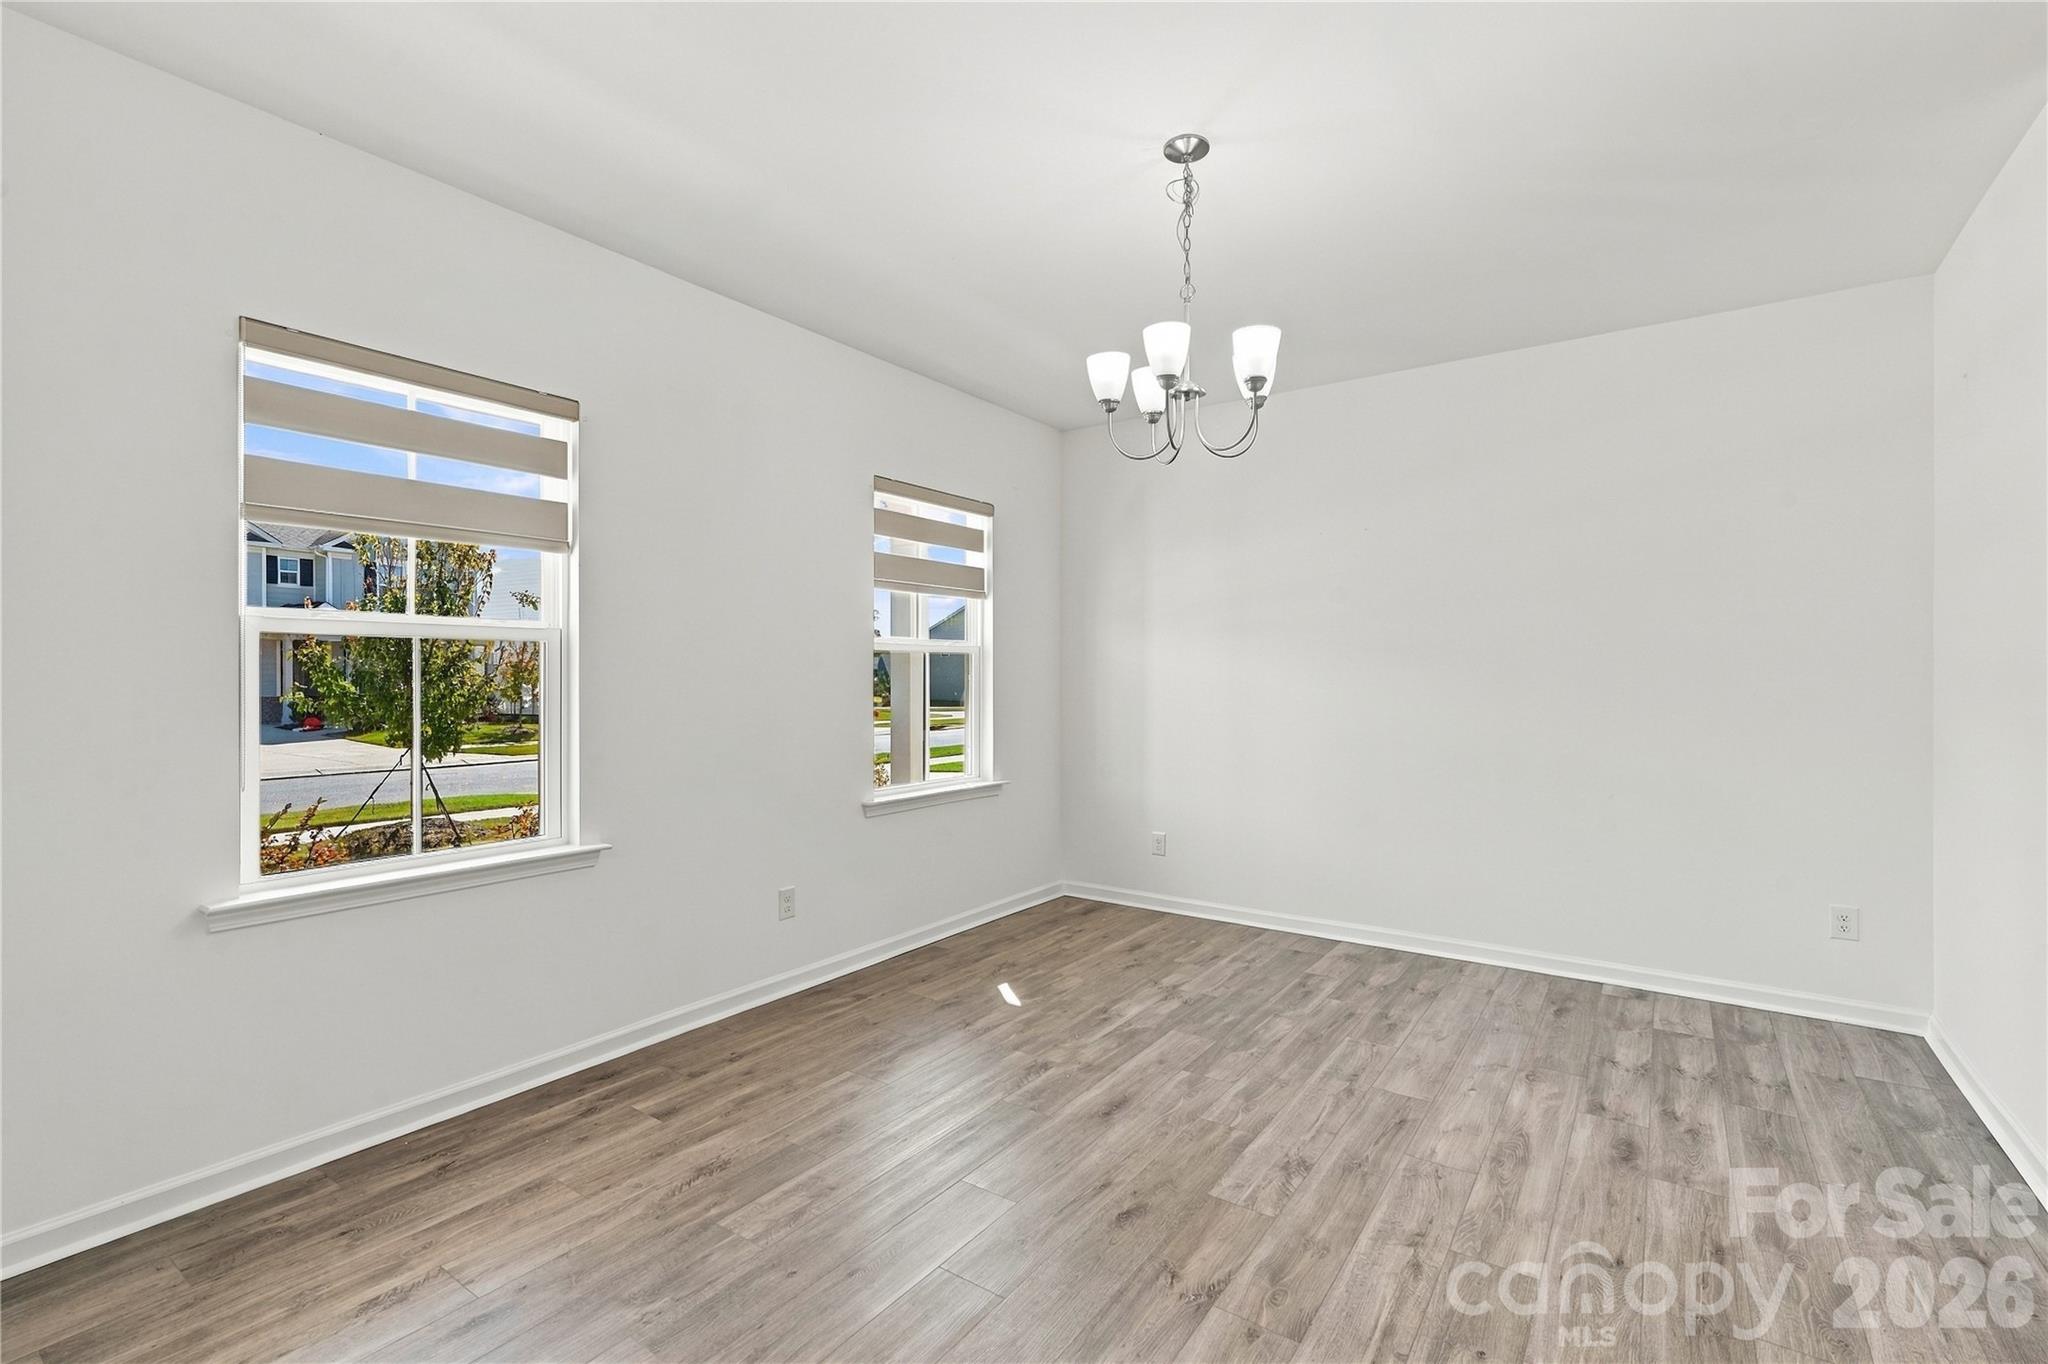
Property photo 1
Property photo 2
Property photo 3
Property photo 4
Property photo 5
5 Beds
3 Baths
3,089 sqft

$579,940

11126 Glasden Road, Charlotte NC, 28278

Price per sqft$187.74
Built in2024
Property size3,089 sqft
Property typeResidential
Courtesy of Real Broker, LLC, Anil Kanapadinhare Listing Contact: [email protected]

Overview

Active

Listed Oct 22, 2026

Updated 1h ago

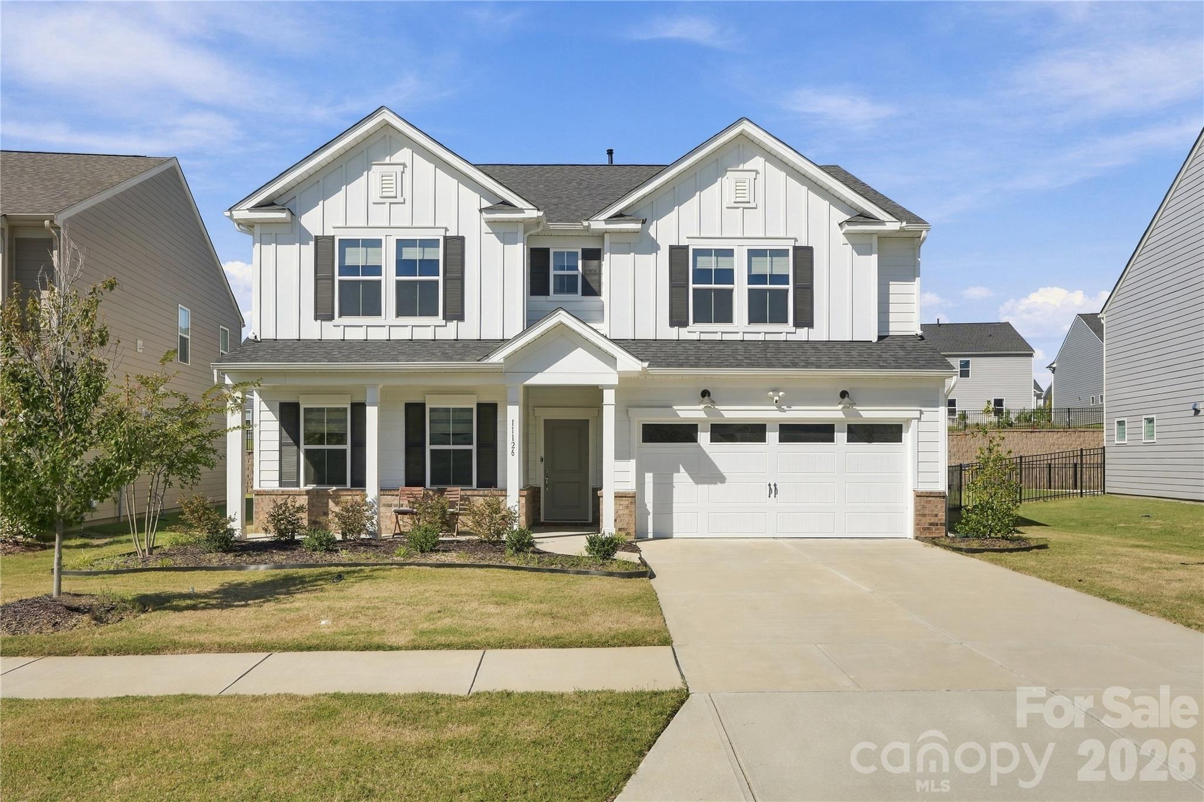
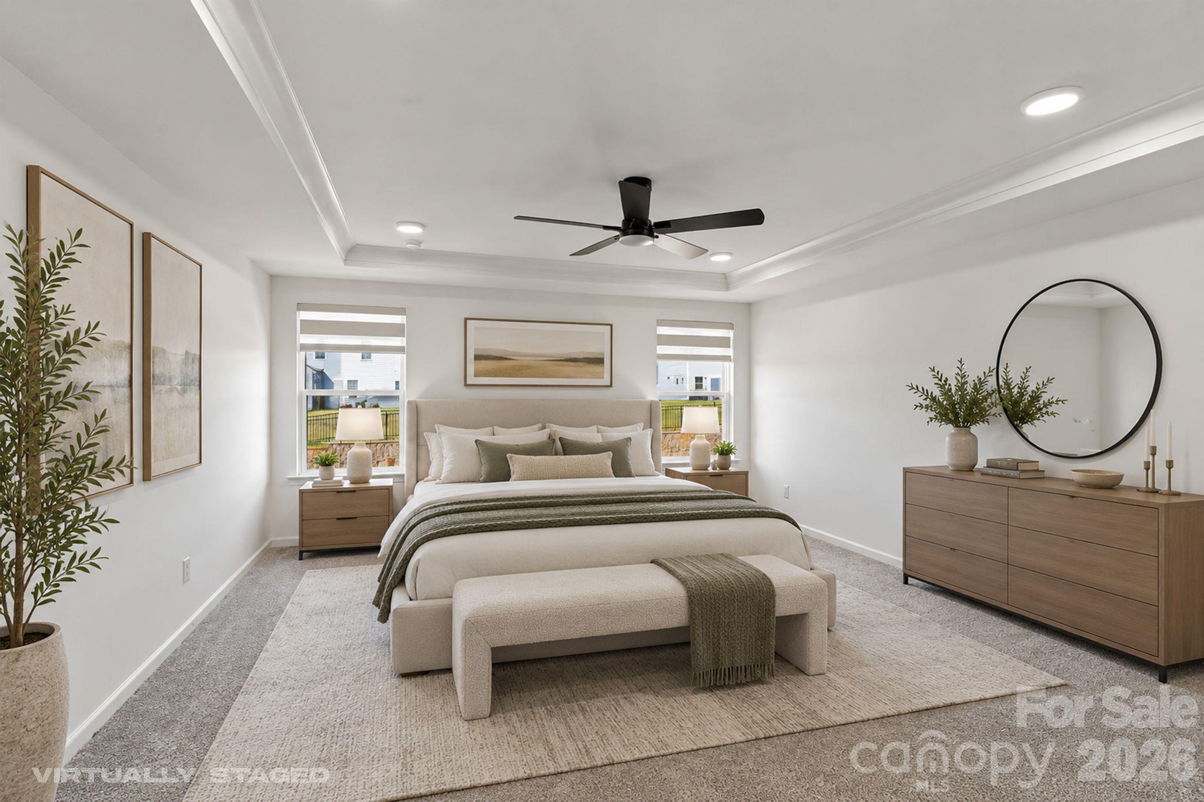
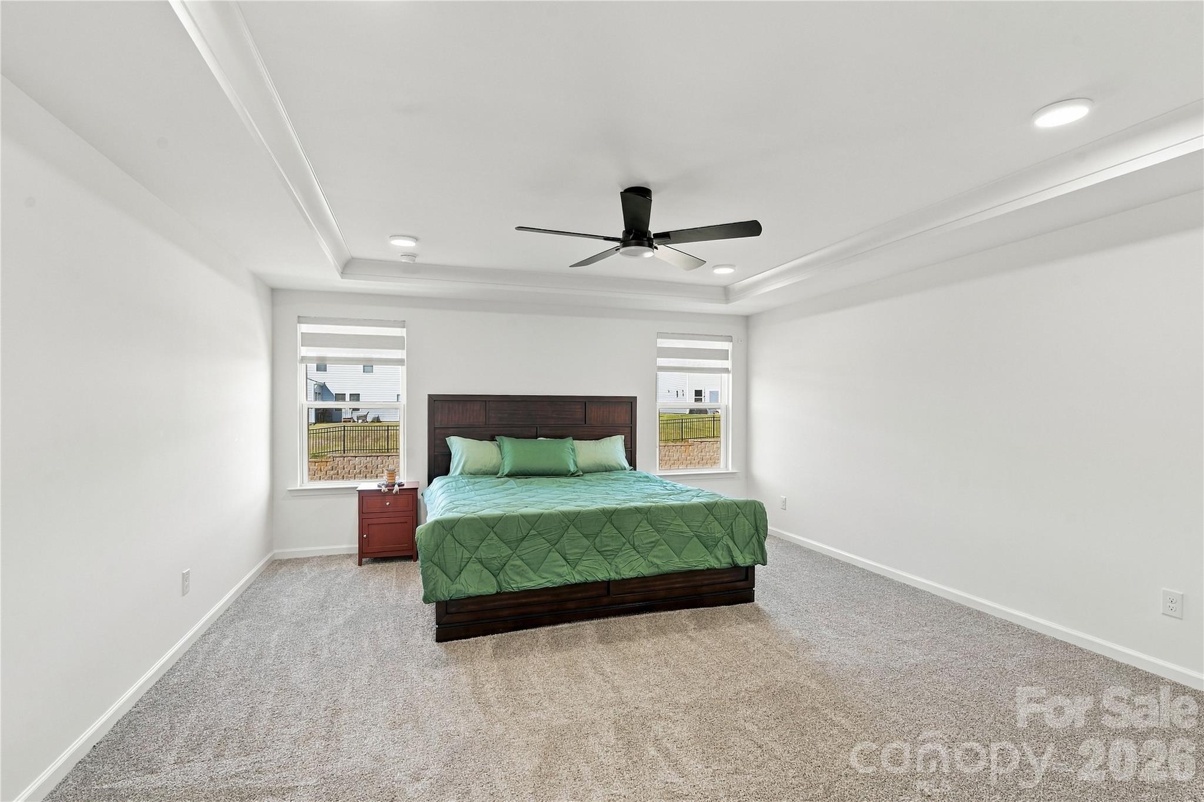
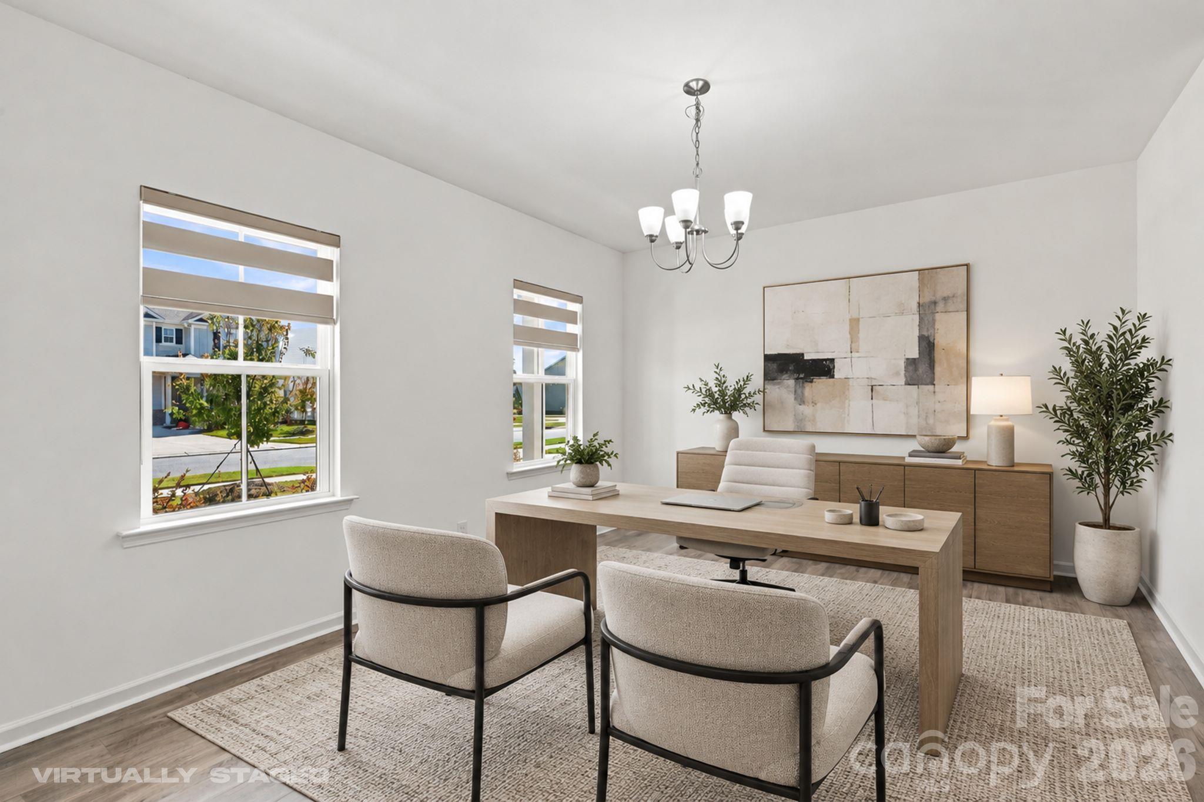
Better than new construction! Welcome to 11126 Glasden Road in desirable Parkside Crossing, premium upgrades, and a spacious 0.21-acre homesite come together in Southwest Charlotte's popular Steele Creek area. Built in 2024, this meticulously maintained 5-bedroom, 3-bath home offers approximately 3,089 sq ft of thoughtfully designed living space with numerous builder-selected upgrades and additional owner improvements already in place. An inviting front porch, attractive curb appeal, and a larger, flat backyard create an appealing setting for everyday living and outdoor entertaining. Step inside to an open-concept floor plan connecting the spacious living, dining, and kitchen areas. The beautifully upgraded kitchen features an oversized center island, elegant quartz countertops, upgraded cabinetry, stylish tile backsplash, KitchenAid stainless steel gas appliances, under-cabinet lighting, and a dedicated filtered drinking water system with a separate faucet. Additional touches include upgraded window treatments with convenient remote-operated blinds in the living room, recessed lighting, and beautiful oak stair treads with open Craftsman-style railing. A main-level bedroom and full bathroom featuring an upgraded tiled walk-in shower with grab bar offer exceptional flexibility for guests, a private office, or multigenerational living. Upstairs, the spacious primary suite includes an oversized walk-in closet and upgraded ensuite bathroom with a tiled walk-in shower and built-in seat. Three additional bedrooms, a versatile loft perfect for a media room or second living area, and a conveniently located laundry room complete the upper level. Additional highlights include quartz bathroom countertops, a tankless water heater, and upgraded finishes throughout. Enjoy the lifestyle and amenities of Parkside Crossing, with convenient access to RiverGate Shopping Center, Charlotte Premium Outlets, McDowell Nature Preserve, Lake Wylie, and Charlotte Douglas International Airport. Why start from scratch with new construction when you can enjoy a beautifully maintained 2024 home with premium upgrades, custom window treatments, a filtered drinking water system, and a generous 0.21-acre lot with a flat, usable backyard. HOA-Included 1 Gig Internet. Discover the space, comfort, and convenience that make 11126 Glasden Road stand out. Schedule your private showing today!

$3,858/mo

Est. mortgage payment based on a $579,940 home price.

All estimates are provided by Luxury Presence for informational purposes only. Actual amounts may vary.

Additional information

MLS® ID
4435200

Interior Features

Bedrooms
5
Bathrooms
3
Cooling
Yes
Heating
Yes
Basement
No

Exterior Features

Lot Size
0.21 Acres

Other Property Details

Association Fee Frequency
Quarterly
Garage
Yes
55+/Senior Community
No

Listings courtesy of Canopy MLS as distributed by MLS GRID

All information deemed reliable but not guaranteed and should be independently verified. All properties are subject to prior sale, change or withdrawal. Neither listing broker(s) nor Timothy Garland Group shall be responsible for any typographical errors, misinformation, misprints and shall be held totally harmless. Properties displayed may be listed or sold by various participants in the MLS.

Based on information submitted to the MLS GRID as of 5:47 AM UTC on 10/22/2026. All data is obtained from various sources and may not have been verified by broker or MLS GRID. Supplied Open House Information is subject to change without notice. All information should be independently reviewed and verified for accuracy. Properties may or may not be listed by the office/agent presenting the information.

©2026 Canopy MLS . All rights reserved.

DMCA Notice

Powered by Luxury Presence