Property photo 1
Property photo 2
Property photo 3
Property photo 4
Property photo 5
4 Beds
3 Baths
2,158 sqft

$511,999

1644 Swallow Tail Drive Unit: 19, Belmont NC, 28012

Price per sqft$237.26
Built in2026
Property size2,158 sqft
Property typeResidential
Courtesy of Lennar Sales Corp, Ursula Panizo Listing Contact: [email protected]

Overview

Active

Listed Sep 24, 2026

Updated 1h ago

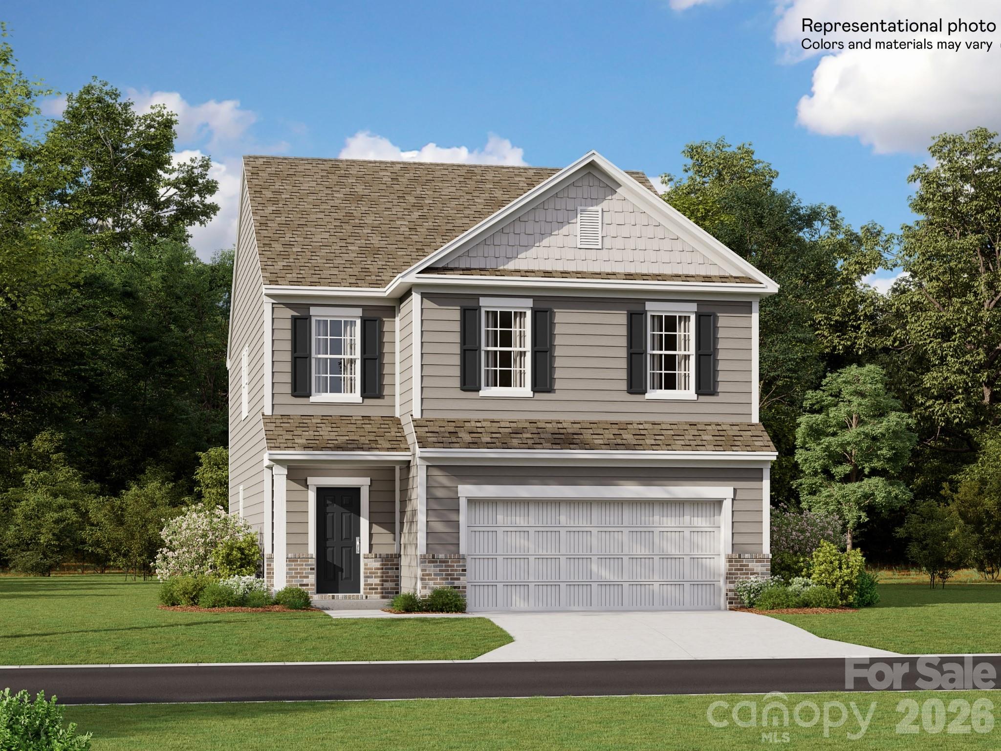
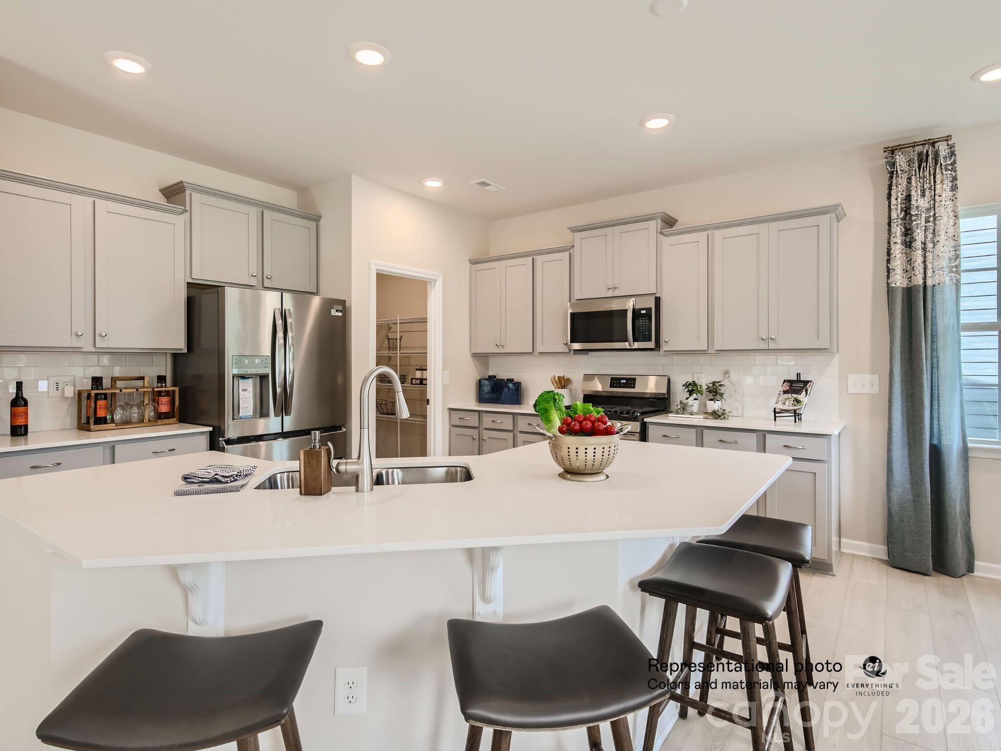
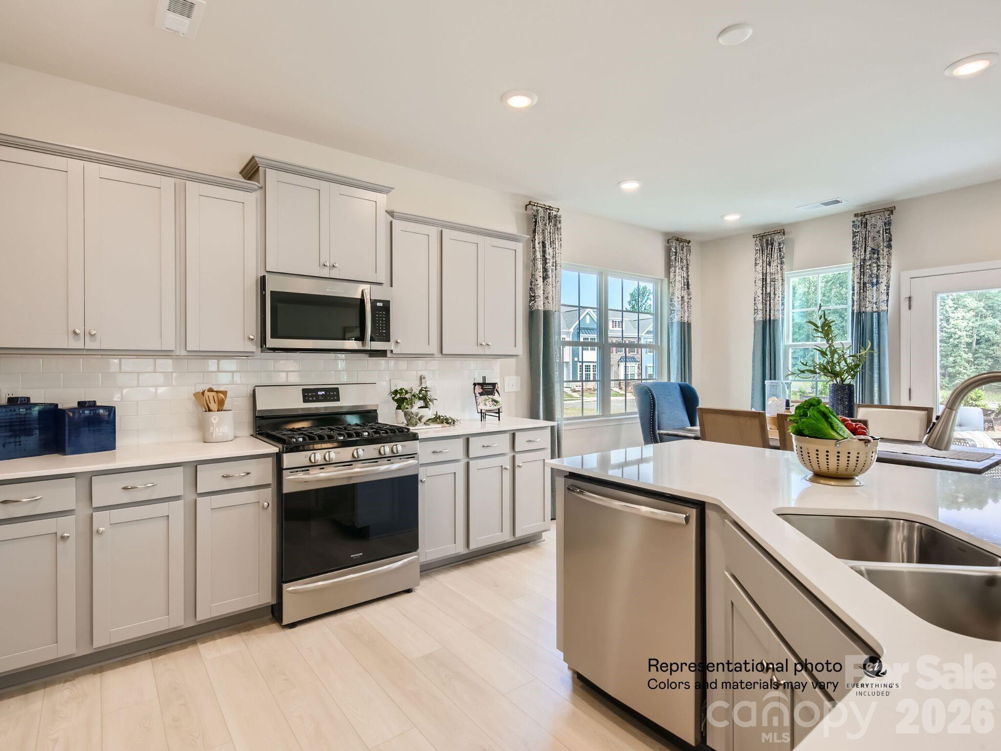
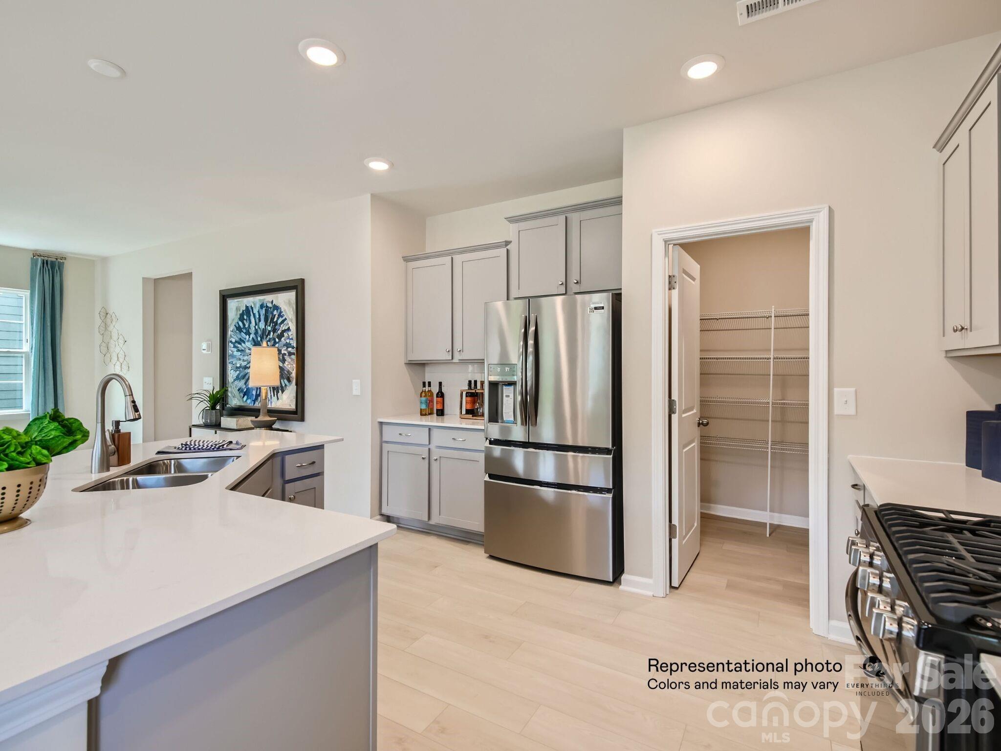
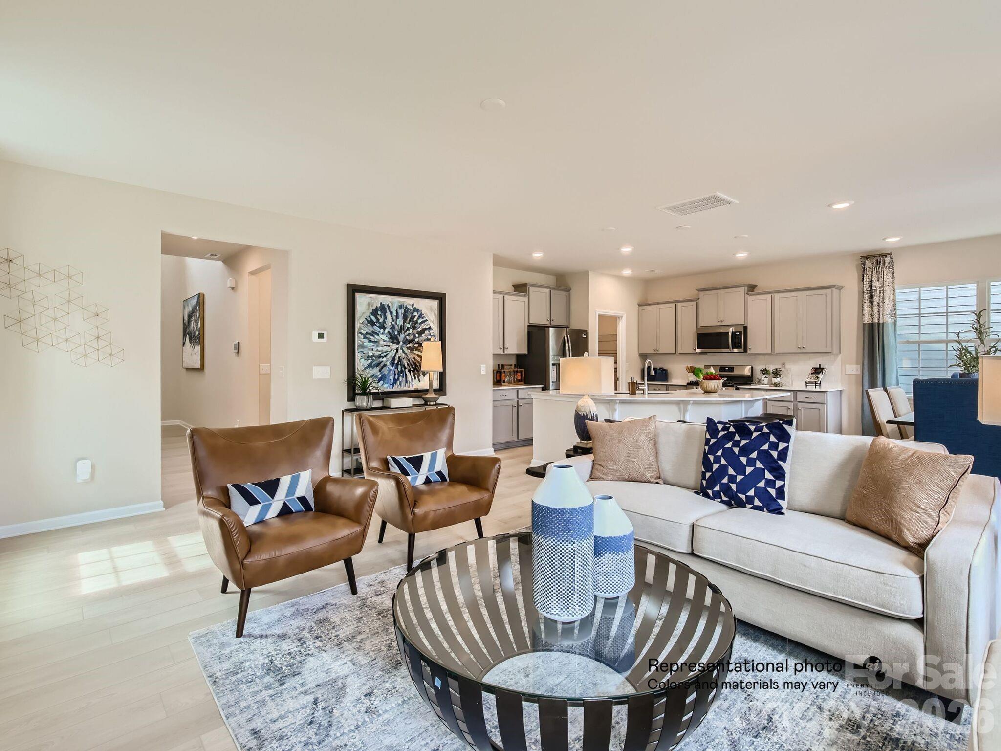
Welcome home to the Westbury with unfinished basement! This popular two-story home delivers modern comfort with ample room to grow and entertain. Upon entry is a two-story foyer that flows to a spacious open-concept design. Step right in to a spacious family room open to kitchen with island and dining area, perfect for seamless everyday living. Special touches include quartz countertops and tile backsplash, large walk-in pantry and island seating. Beautiful gas fireplace in family room makes every evening warm and cozy! There is a deck off the kitchen to enjoy the view! Upstairs you'll find a flexible loft space ideal for a TV or study area - even a play zone! Four spacious bedroom, including the primary bedroom and laundry room are also upstairs. This home also boasts a large unfinished walk-out basement - roughed in for plumbing and electrical. Plus, our signature Everything's Included program means you will get quartz or granite kitchen countertops, subway tile backsplash, all kitchen appliances included, ceramic tile shower, luxury vinyl plank flooring on the stairway and window blinds at no extra cost! Redhawk is truly a lifestyle community offering resort-style living in Belmont, NC. Amenities planned include two pools, tennis and pickleball courts, sand volleyball, disc golf, dog park, walking trails and 2-story clubhouse with fitness room. Located just 22 min from the airport, 30 min from Uptown Charlotte and 15 min from the Whitewater Center. Of course, the charm of downtown Belmont is just around the corner with shops, quaint restaurants, parks and more.

$3,406/mo

Est. mortgage payment based on a $511,999 home price.

All estimates are provided by Luxury Presence for informational purposes only. Actual amounts may vary.

Additional information

MLS® ID
4428350

Interior Features

Bedrooms
4
Bathrooms
3
Fireplace
Yes
Cooling
Yes
Heating
Yes
Basement
Yes

Exterior Features

Lot Size
0.11 Acres

Other Property Details

Association Fee Frequency
Quarterly
Garage
Yes
New Construction
Yes
55+/Senior Community
No

Listings courtesy of Canopy MLS as distributed by MLS GRID

All information deemed reliable but not guaranteed and should be independently verified. All properties are subject to prior sale, change or withdrawal. Neither listing broker(s) nor Timothy Garland Group shall be responsible for any typographical errors, misinformation, misprints and shall be held totally harmless. Properties displayed may be listed or sold by various participants in the MLS.

Based on information submitted to the MLS GRID as of 7:52 PM UTC on 9/24/2026. All data is obtained from various sources and may not have been verified by broker or MLS GRID. Supplied Open House Information is subject to change without notice. All information should be independently reviewed and verified for accuracy. Properties may or may not be listed by the office/agent presenting the information.

©2026 Canopy MLS . All rights reserved.

DMCA Notice

Powered by Luxury Presence