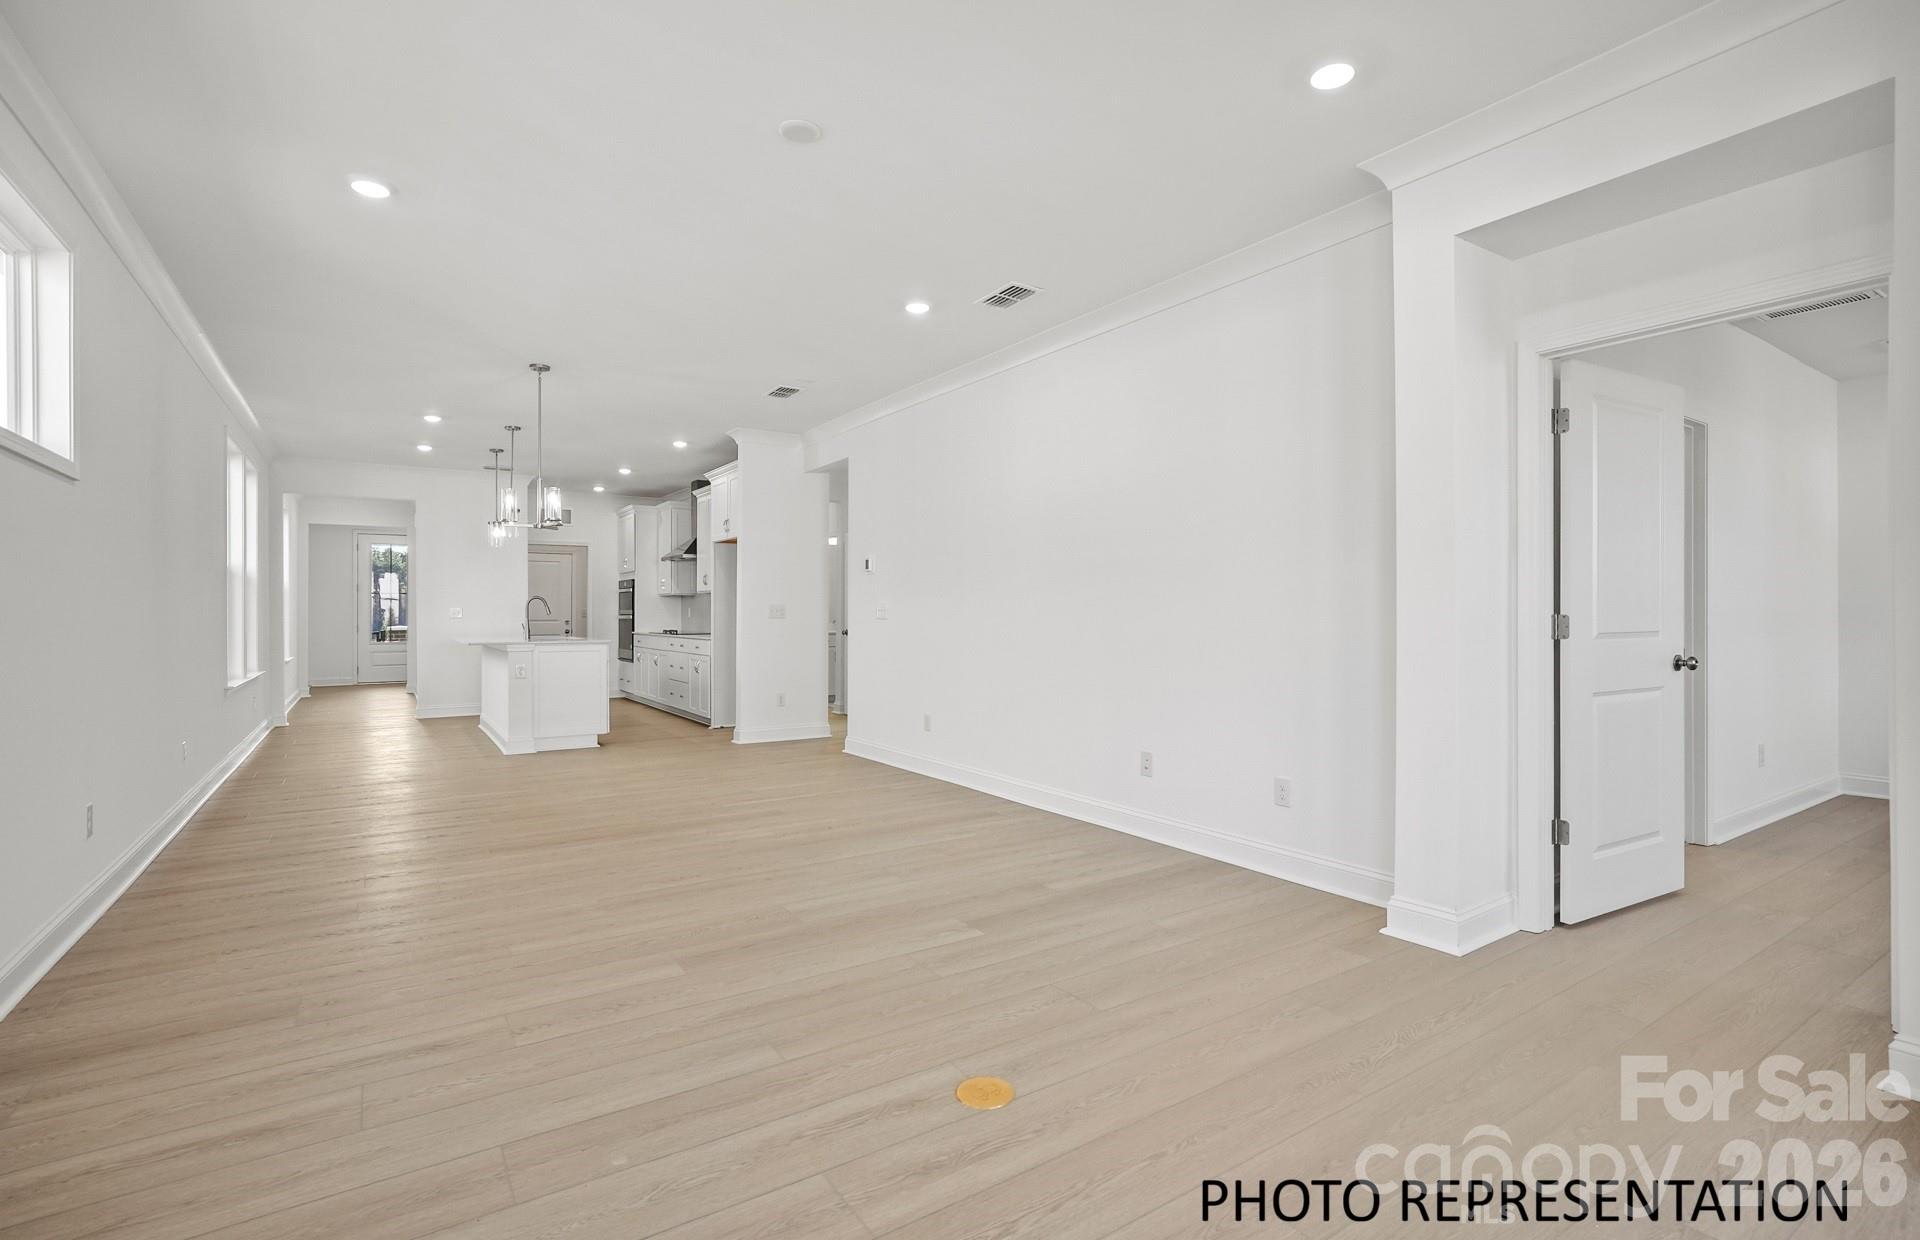
Property photo 1
Property photo 2
Property photo 3
Property photo 4
Property photo 5
2 Beds
2 Baths
1,581 sqft

$524,658

2010 Belmont View Drive, Belmont NC, 28012

Price per sqft$331.85
Built in2026
Property size1,581 sqft
Property typeResidential
Courtesy of Pulte Home Corporation, Stacey Delozier Listing Contact: [email protected]

Overview

Active

Listed Sep 29, 2026

Updated 2h ago

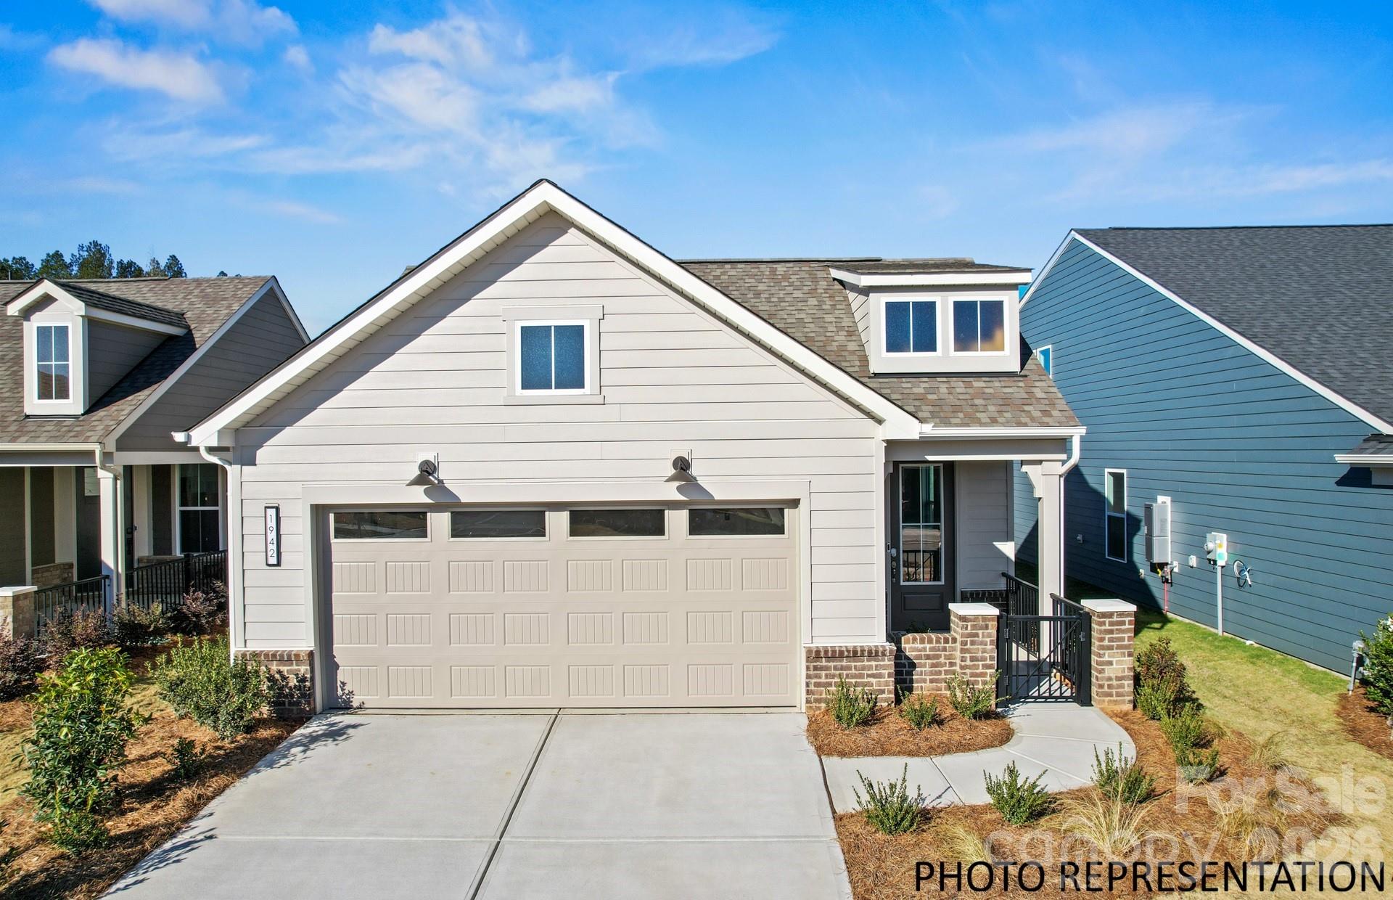
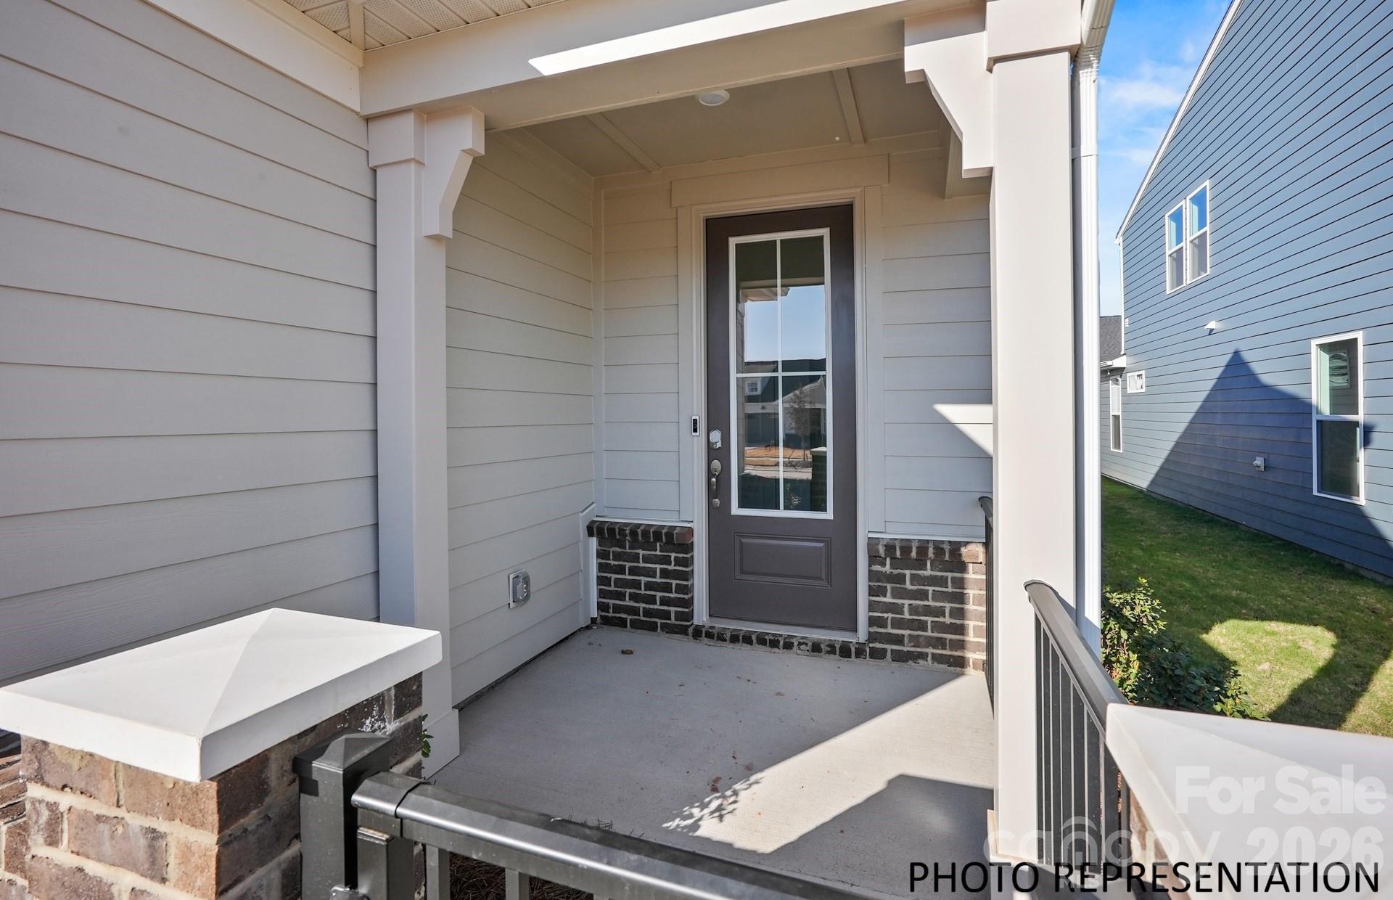
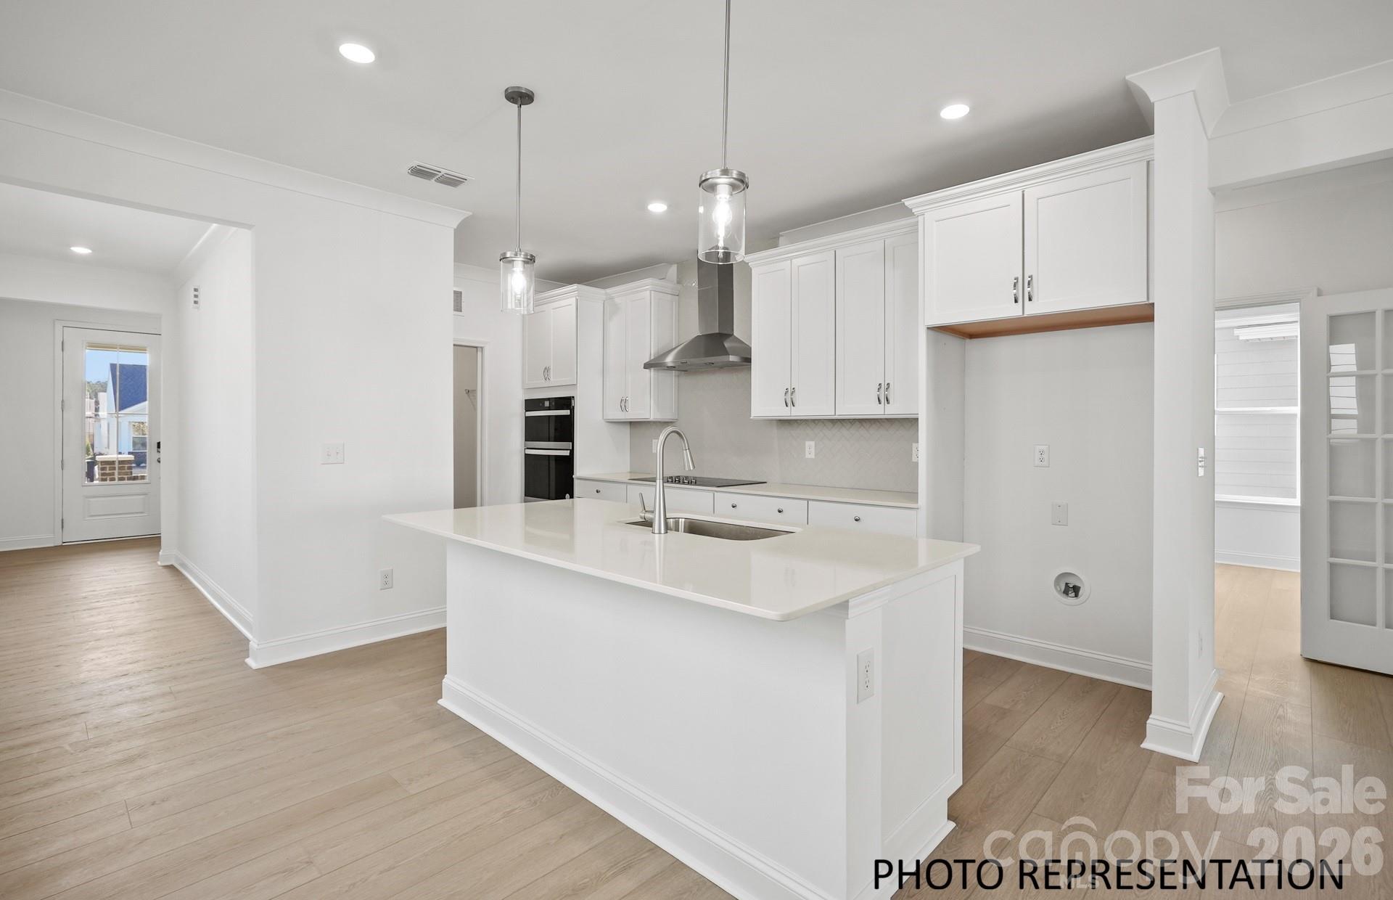
Welcome home to this beautifully designed 2-bedroom, 2-bath home with a private study and anticipated Fall 2026 completion! Enjoy the Del Webb 55+ lifestyle, where thoughtfully designed homes, resort-style amenities, and opportunities to connect with neighbors come together. The brand-new amenity center is NOW OPEN, making this the perfect time to experience all this community has to offer. Inside, you’ll find today’s most desirable home designs and finishes, including a gourmet kitchen with gas cooktop, stainless steel hood, under-cabinet lighting, upgraded matte black finishes, and added trim details throughout. The spacious Owner’s Suite features a beautifully appointed bath with an oversized walk-in shower and built-in bench. Step outside to the covered rear patio, perfect for relaxing or entertaining, while the charming exterior elevation adds beautiful curb appeal. Buying new means more than a beautiful home—you’ll also enjoy the benefits of today’s energy-efficient construction, modern building standards, and the added peace of mind of a builder-backed warranty. Located near the charming town of Belmont, NC, you’ll have convenient access to local restaurants, shopping, entertainment, and everything that makes the area such a special place to call home—all while enjoying the active 55+ lifestyle of Del Webb. Ask about our special year-end incentive available on select homes that close by December 2026!

$3,491/mo

Est. mortgage payment based on a $524,658 home price.

All estimates are provided by Luxury Presence for informational purposes only. Actual amounts may vary.

Additional information

MLS® ID
4429656

Interior Features

Bedrooms
2
Bathrooms
2
Cooling
Yes
Heating
Yes
Basement
No

Exterior Features

Lot Size
0.15 Acres

Other Property Details

Association Fee Frequency
Monthly
Garage
Yes
New Construction
Yes
55+/Senior Community
Yes

Listings courtesy of Canopy MLS as distributed by MLS GRID

All information deemed reliable but not guaranteed and should be independently verified. All properties are subject to prior sale, change or withdrawal. Neither listing broker(s) nor Timothy Garland Group shall be responsible for any typographical errors, misinformation, misprints and shall be held totally harmless. Properties displayed may be listed or sold by various participants in the MLS.

Based on information submitted to the MLS GRID as of 8:00 PM UTC on 9/29/2026. All data is obtained from various sources and may not have been verified by broker or MLS GRID. Supplied Open House Information is subject to change without notice. All information should be independently reviewed and verified for accuracy. Properties may or may not be listed by the office/agent presenting the information.

©2026 Canopy MLS . All rights reserved.

DMCA Notice

Powered by Luxury Presence