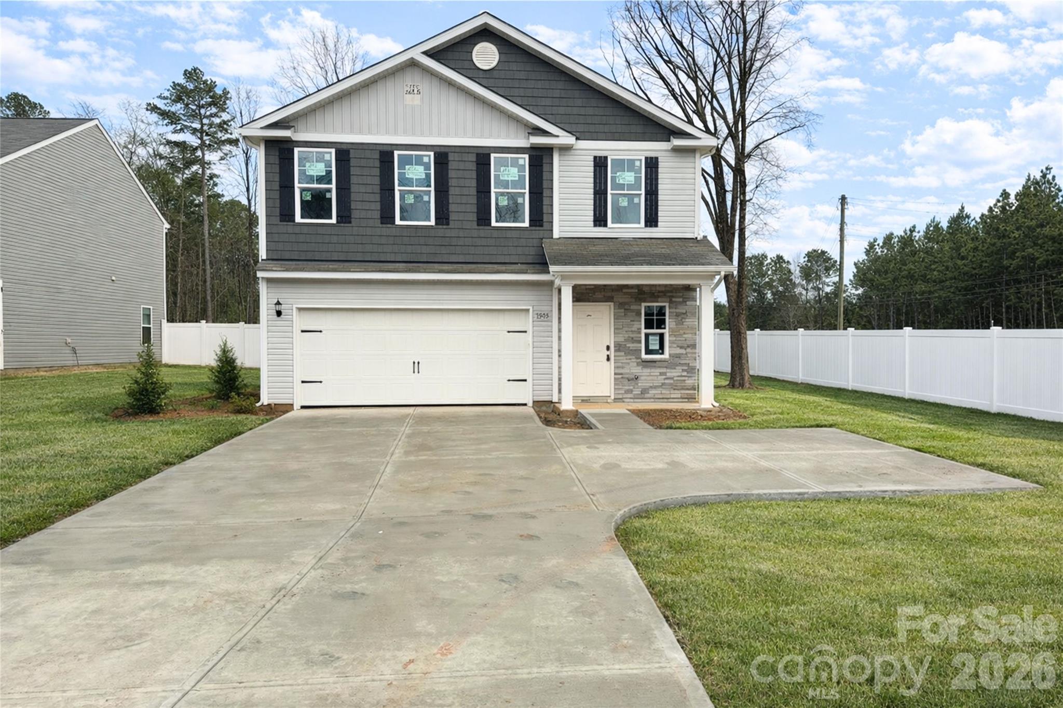
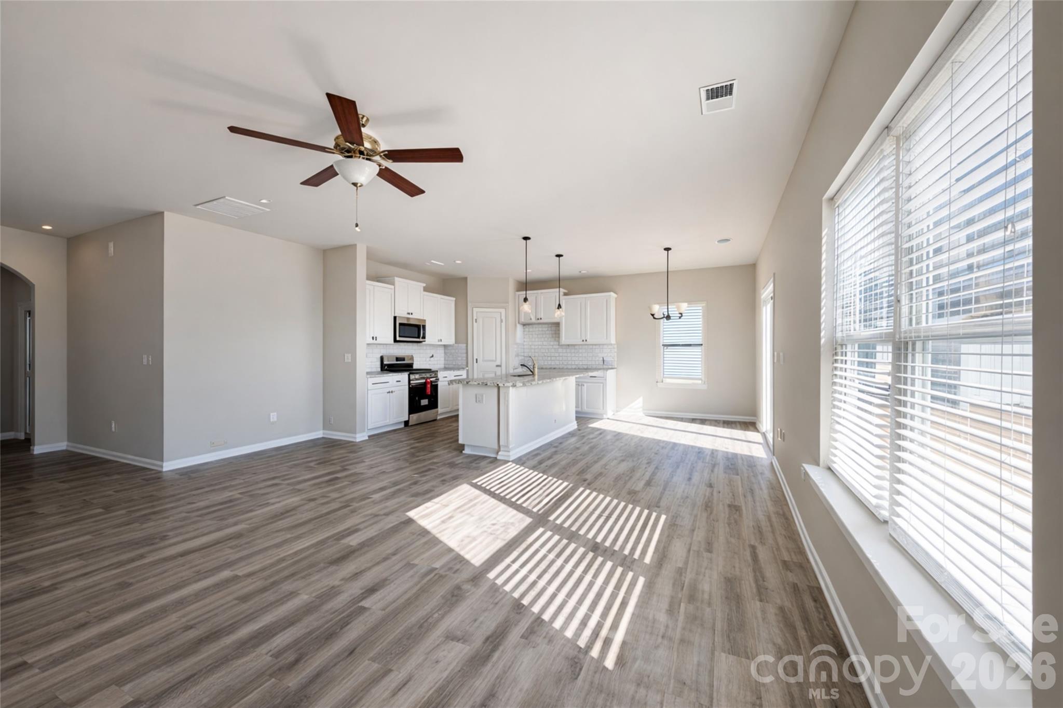
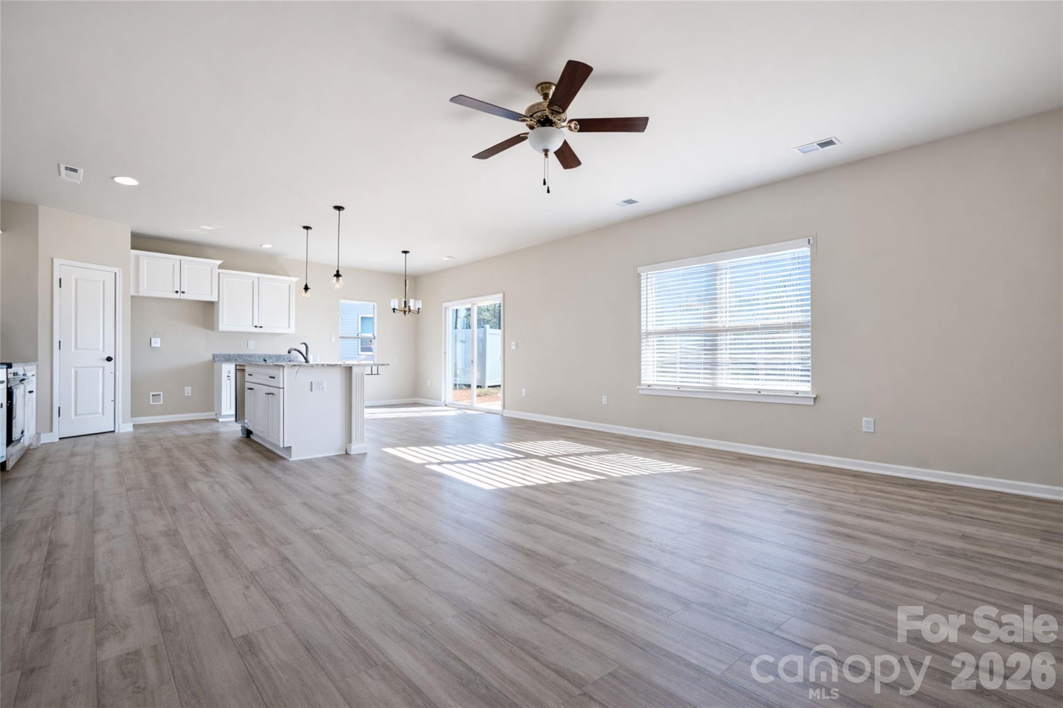
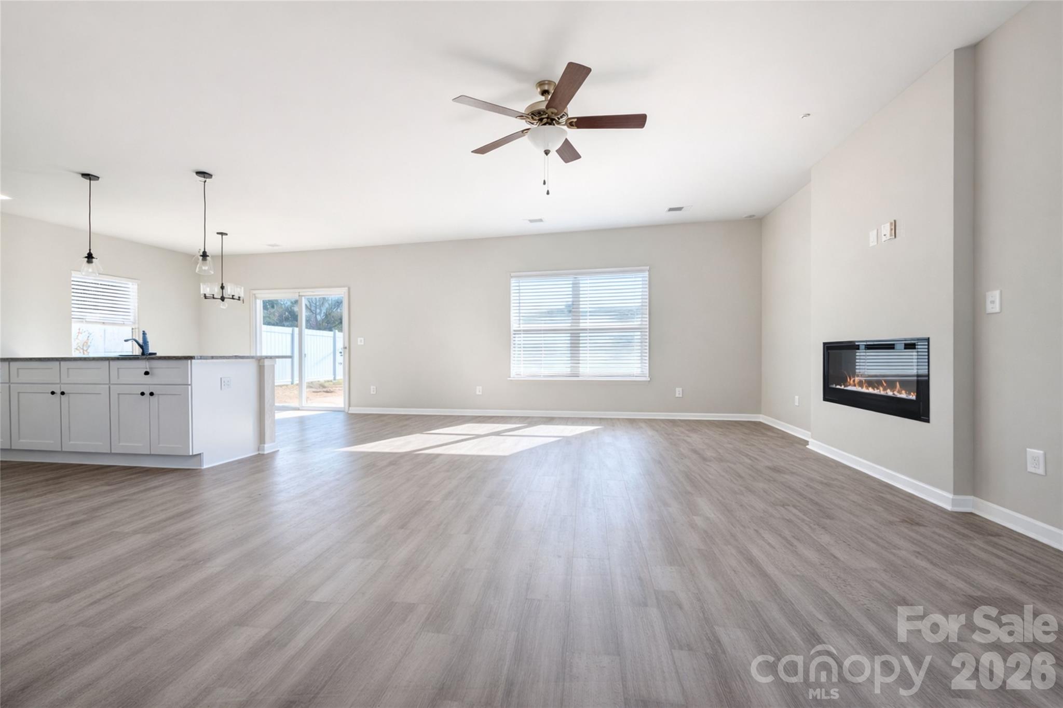
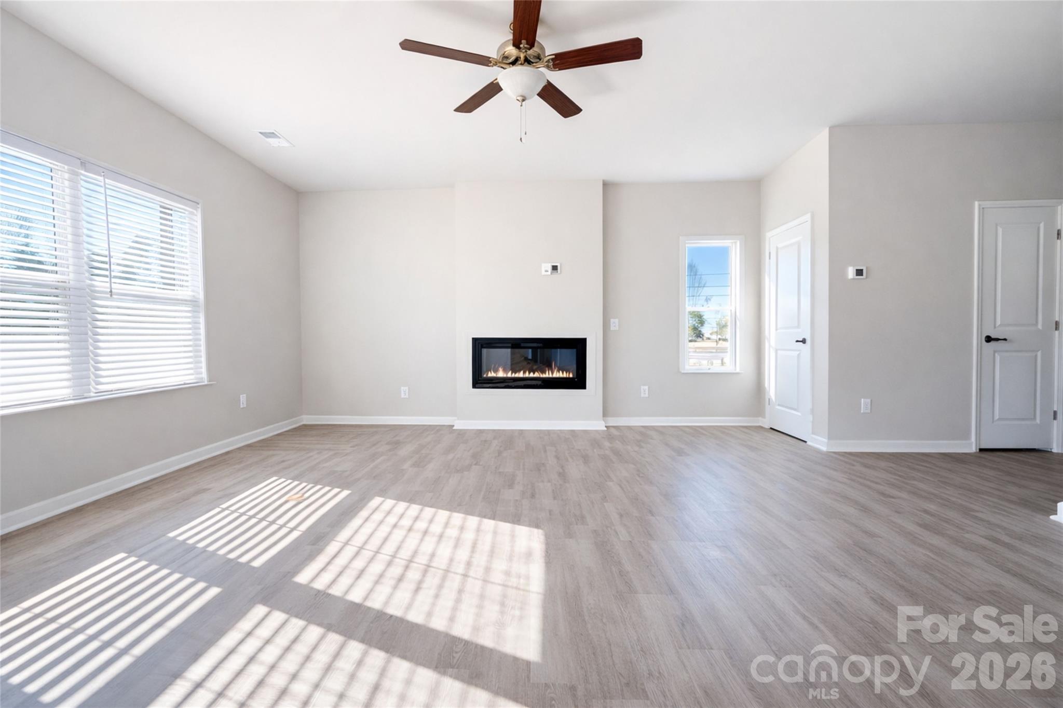
Property photo 1
Property photo 2
Property photo 3
Property photo 4
Property photo 5
4 Beds
3 Baths
2,013 sqft

$428,175

4220 Abby Jack Drive, Charlotte NC, 28216

Price per sqft$212.70
Built in2026
Property size2,013 sqft
Property typeResidential
Courtesy of EXP Realty LLC Mooresville, Jenna Lucas Listing Contact: [email protected]

Overview

Active

Listed Oct 9, 2026

Updated 13h ago

WINDSFORD! GRAND OPENING JANUARY 2027! Get in EARLY and take advantage of special introductory pricing and incredible builder incentives! When using one of our preferred lenders, buyers may qualify for generous incentives to help buy down their interest rate and lower their monthly payment! Welcome to the Linfield III, a thoughtfully designed home featuring 4 bedrooms PLUS a spacious upstairs loft! This beautiful floor plan combines modern style, comfort, and functionality with an open-concept main level featuring a well-appointed kitchen with breakfast bar, dining area, and generous family room—perfect for everyday living and entertaining. Upstairs, the private primary suite offers a vaulted ceiling, spacious walk-in closet, and en-suite bath with modern finishes. Three additional generously sized bedrooms provide ample closet space, while the versatile loft creates the perfect opportunity for a home office, playroom, media room, or second living area. Designer finishes throughout include luxury vinyl plank flooring on the main level, full bathrooms, and laundry room, offering both durability and modern appeal. FIND YOUR PERFECT FIT AT WINDSFORD! Choose from 5 thoughtfully designed floor plans ranging from 1,606 to 2,469 square feet, with pricing starting at just $399,990! Our collection offers a variety of open-concept layouts, spacious living areas, and select plans featuring additional flex spaces ideal for a home office or bonus room. DON'T WAIT FOR THE GRAND OPENING! Explore all five available floor plans included in the listing photos and take advantage of early pricing and builder incentives before the community officially opens in January! All photos are representative

$2,849/mo

Est. mortgage payment based on a $428,175 home price.

All estimates are provided by Luxury Presence for informational purposes only. Actual amounts may vary.

Additional information

MLS® ID
4433222

Interior Features

Bedrooms
4
Bathrooms
3
Cooling
Yes
Heating
Yes
Basement
No

Exterior Features

Lot Size
0.2 Acres

Other Property Details

Garage
Yes
New Construction
Yes
55+/Senior Community
No

Listings courtesy of Canopy MLS as distributed by MLS GRID

All information deemed reliable but not guaranteed and should be independently verified. All properties are subject to prior sale, change or withdrawal. Neither listing broker(s) nor Timothy Garland Group shall be responsible for any typographical errors, misinformation, misprints and shall be held totally harmless. Properties displayed may be listed or sold by various participants in the MLS.

Based on information submitted to the MLS GRID as of 8:16 PM UTC on 10/10/2026. All data is obtained from various sources and may not have been verified by broker or MLS GRID. Supplied Open House Information is subject to change without notice. All information should be independently reviewed and verified for accuracy. Properties may or may not be listed by the office/agent presenting the information.

©2026 Canopy MLS . All rights reserved.

DMCA Notice

Powered by Luxury Presence