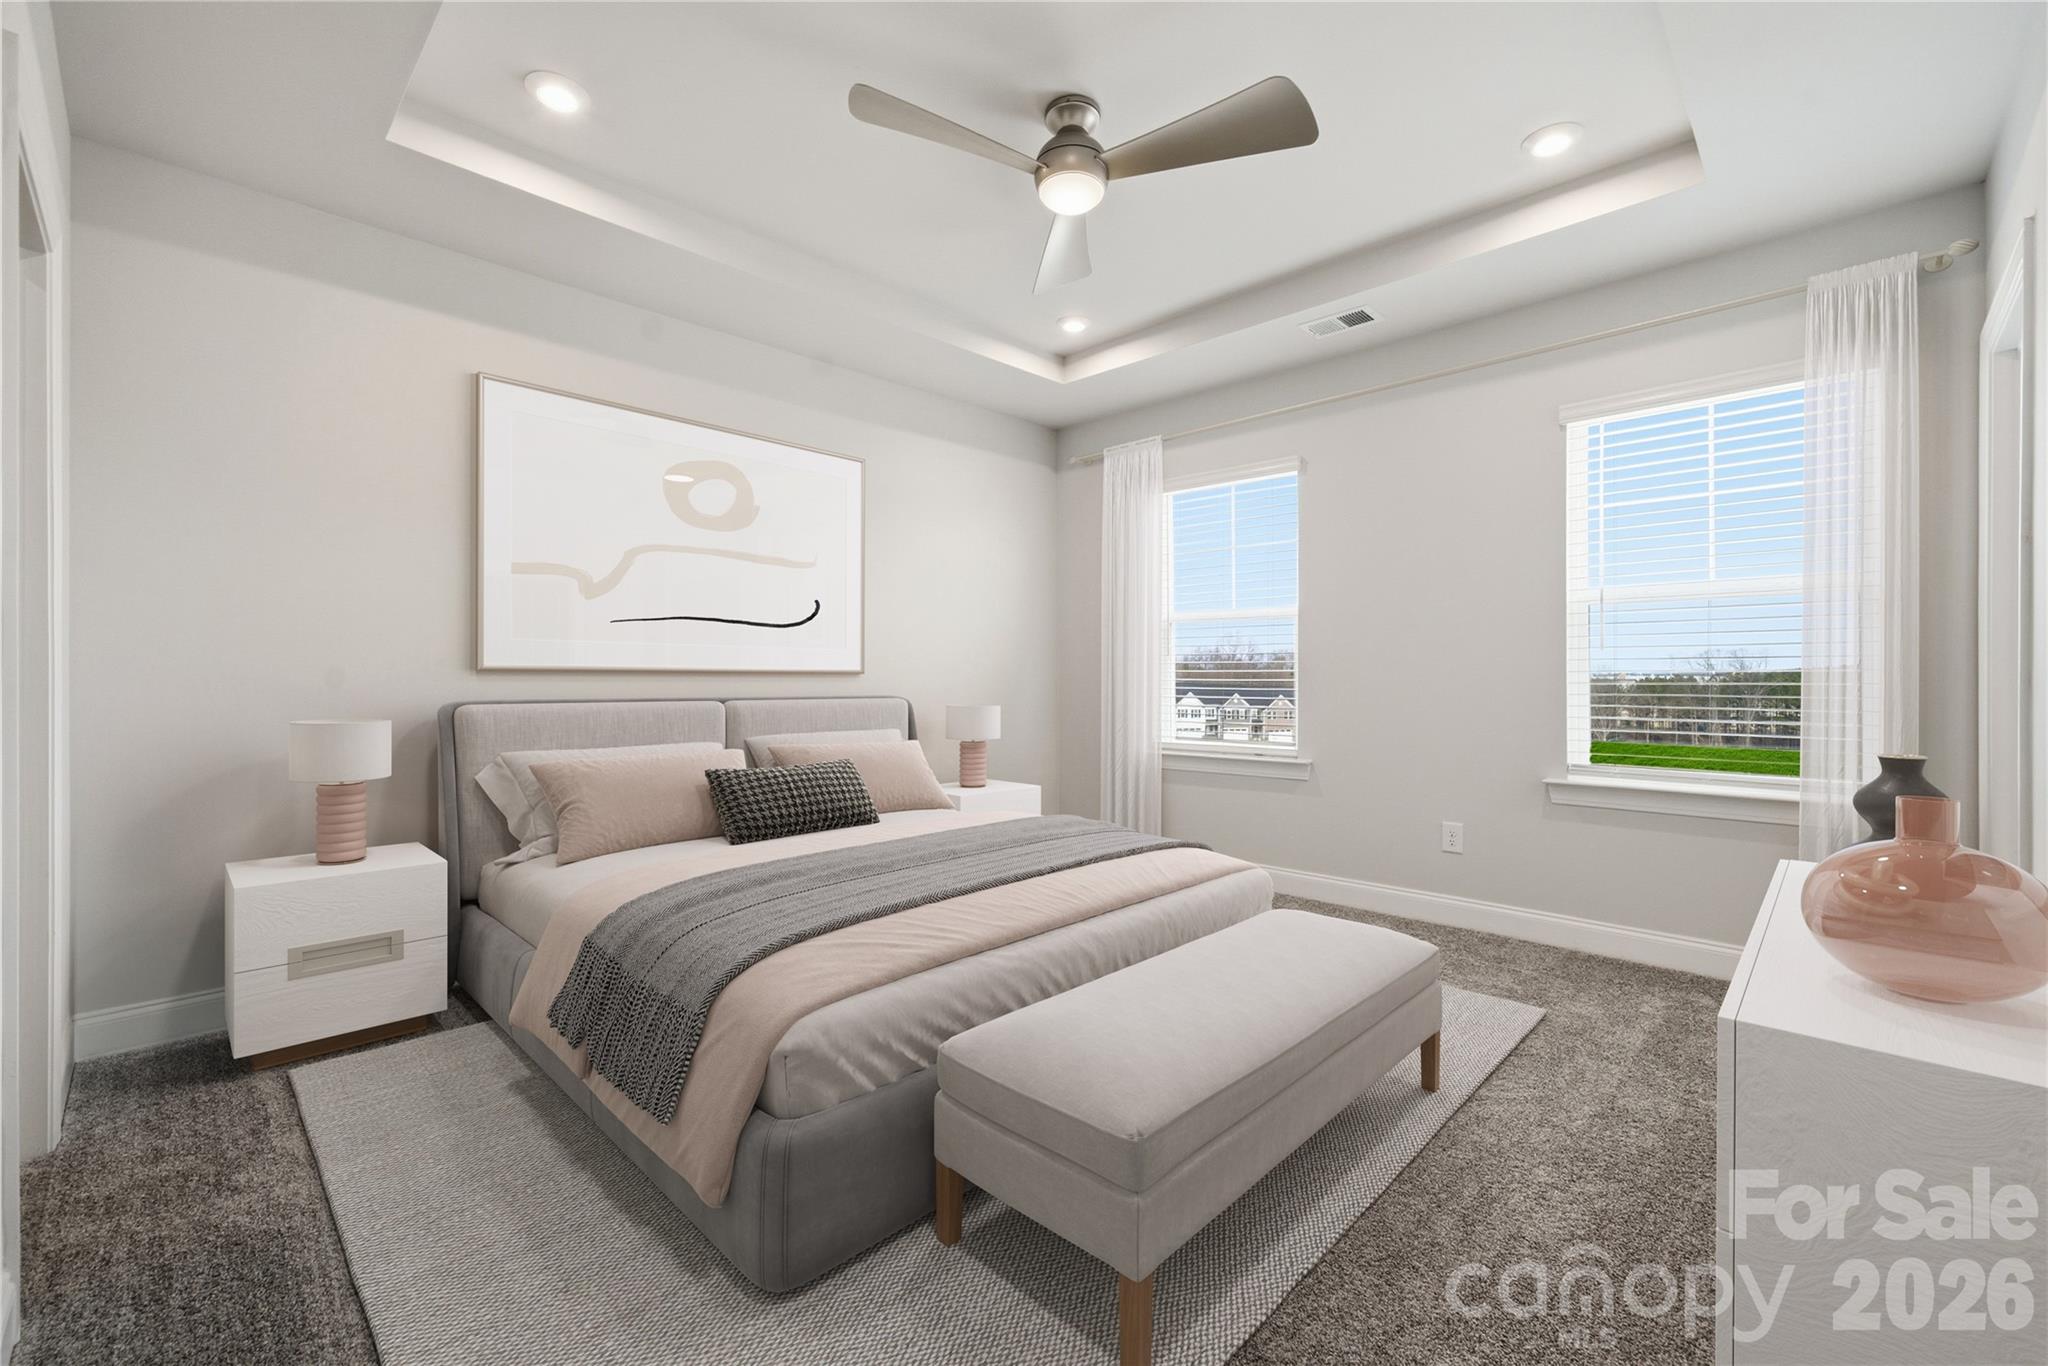
Property photo 1
Property photo 2
Property photo 3
Property photo 4
Property photo 5
4 Beds
4 Baths
2,117 sqft

$427,250

12712 Axel Road, Pineville NC, 28134

Price per sqft$201.82
Built in2026
Property size2,117 sqft
Property typeTownhomes
Courtesy of SM North Carolina Brokerage LLC, Maria Bansal Listing Contact: NONE

Overview

Coming soon

Coming Soon-no Show

Listed Oct 17, 2026

Updated 12h ago

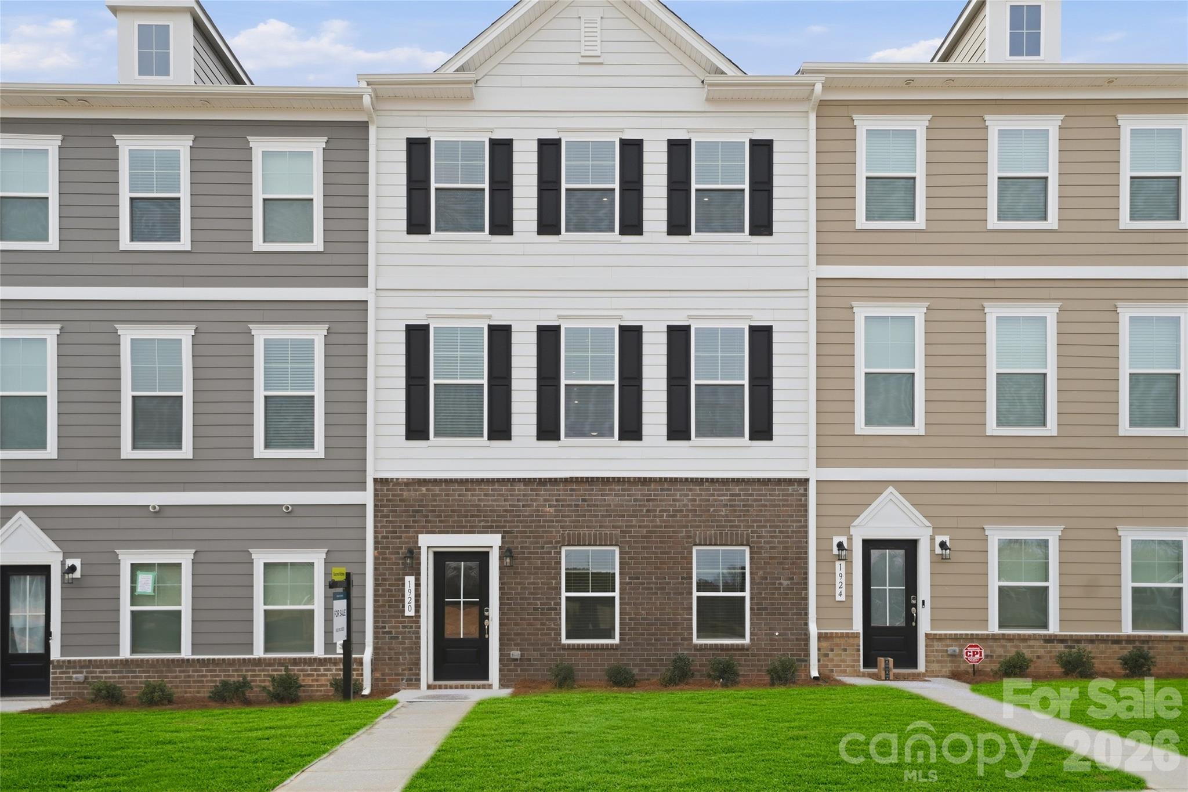
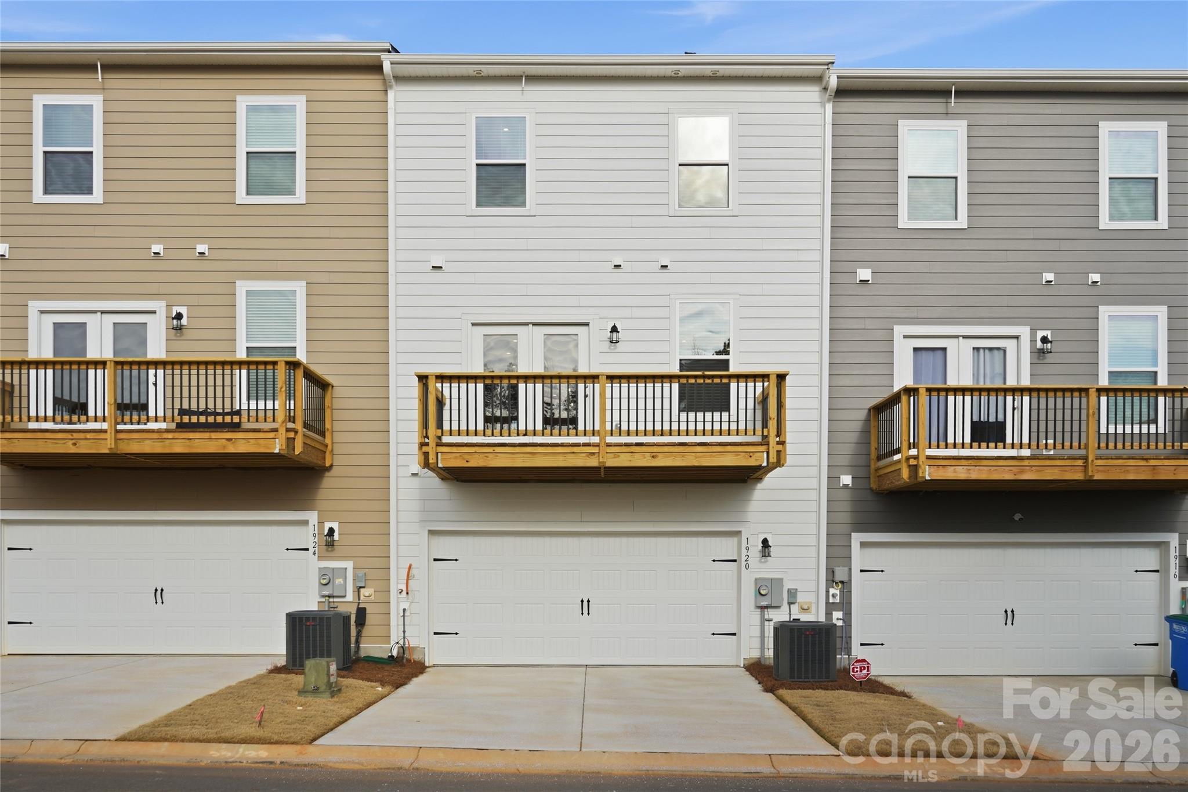
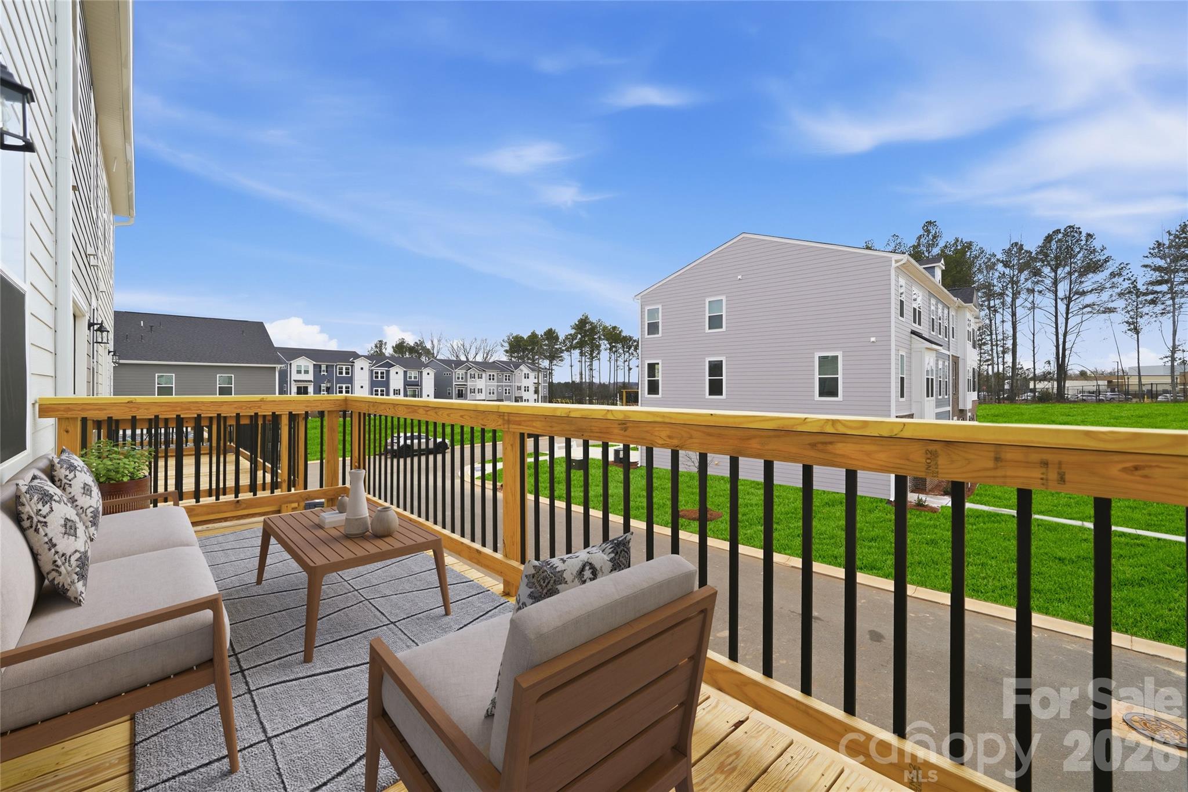
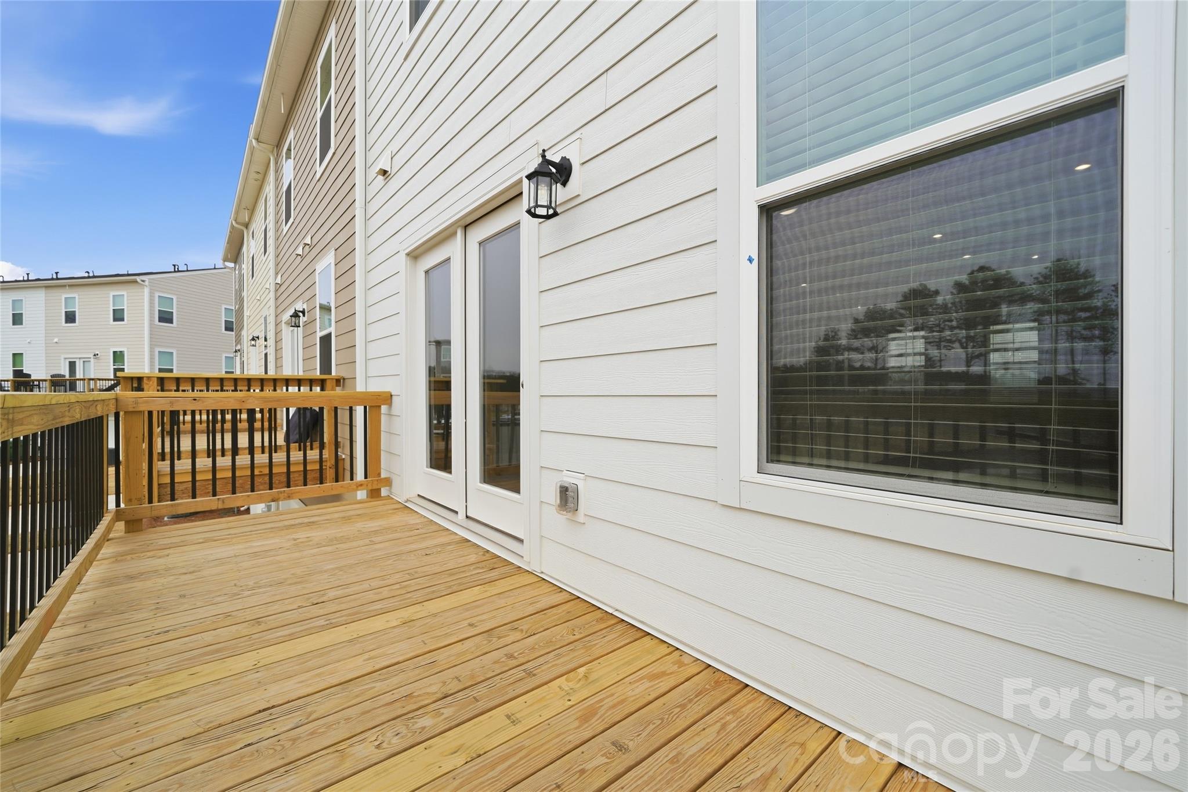
Welcome to The Hayworth II, a contemporary three-level townhome ideally located in the heart of Pineville, NC—just minutes from Uptown Charlotte. Designed with flexibility and modern living in mind, the lower level features a spacious recreation room with a convenient half bath, perfect for entertaining, relaxing, or creating a dedicated workspace. Dual covered porches provide a peaceful setting with scenic wooded views. The main (second) level offers an open-concept design where the family room flows seamlessly into the kitchen and dining area, creating a bright and inviting space ideal for both everyday living and hosting guests. The kitchen is anchored by a large center island, offering generous workspace and ample storage. Upstairs, the private third-floor primary suite serves as a tranquil retreat, complete with dual walk-in closets and a well-appointed en-suite bath. Additional bedrooms are thoughtfully arranged to accommodate guests, a home office, or changing lifestyle needs. An attached garage with direct interior access enhances convenience and provides extra storage. This community boasts a highly desirable location with easy access to shopping, dining, and entertainment near Downtown Pineville and The Bowl at Ballantyne. Major commuter routes and everyday essentials are just moments away, placing Uptown Charlotte within a short drive. With its versatile living spaces, serene surroundings, and prime location, The Hayworth II offers the perfect blend of comfort and convenience.

$2,843/mo

Est. mortgage payment based on a $427,250 home price.

All estimates are provided by Luxury Presence for informational purposes only. Actual amounts may vary.

Additional information

MLS® ID
4431068

Interior Features

Bedrooms
4
Bathrooms
4
Cooling
Yes
Heating
Yes
Basement
No

Exterior Features

Lot Size
0.04 Acres

Other Property Details

Garage
Yes
Pets Allowed
Yes
New Construction
Yes
55+/Senior Community
No

Listings courtesy of Canopy MLS as distributed by MLS GRID

All information deemed reliable but not guaranteed and should be independently verified. All properties are subject to prior sale, change or withdrawal. Neither listing broker(s) nor Timothy Garland Group shall be responsible for any typographical errors, misinformation, misprints and shall be held totally harmless. Properties displayed may be listed or sold by various participants in the MLS.

Based on information submitted to the MLS GRID as of 8:03 PM UTC on 10/3/2026. All data is obtained from various sources and may not have been verified by broker or MLS GRID. Supplied Open House Information is subject to change without notice. All information should be independently reviewed and verified for accuracy. Properties may or may not be listed by the office/agent presenting the information.

©2026 Canopy MLS . All rights reserved.

DMCA Notice

Powered by Luxury Presence