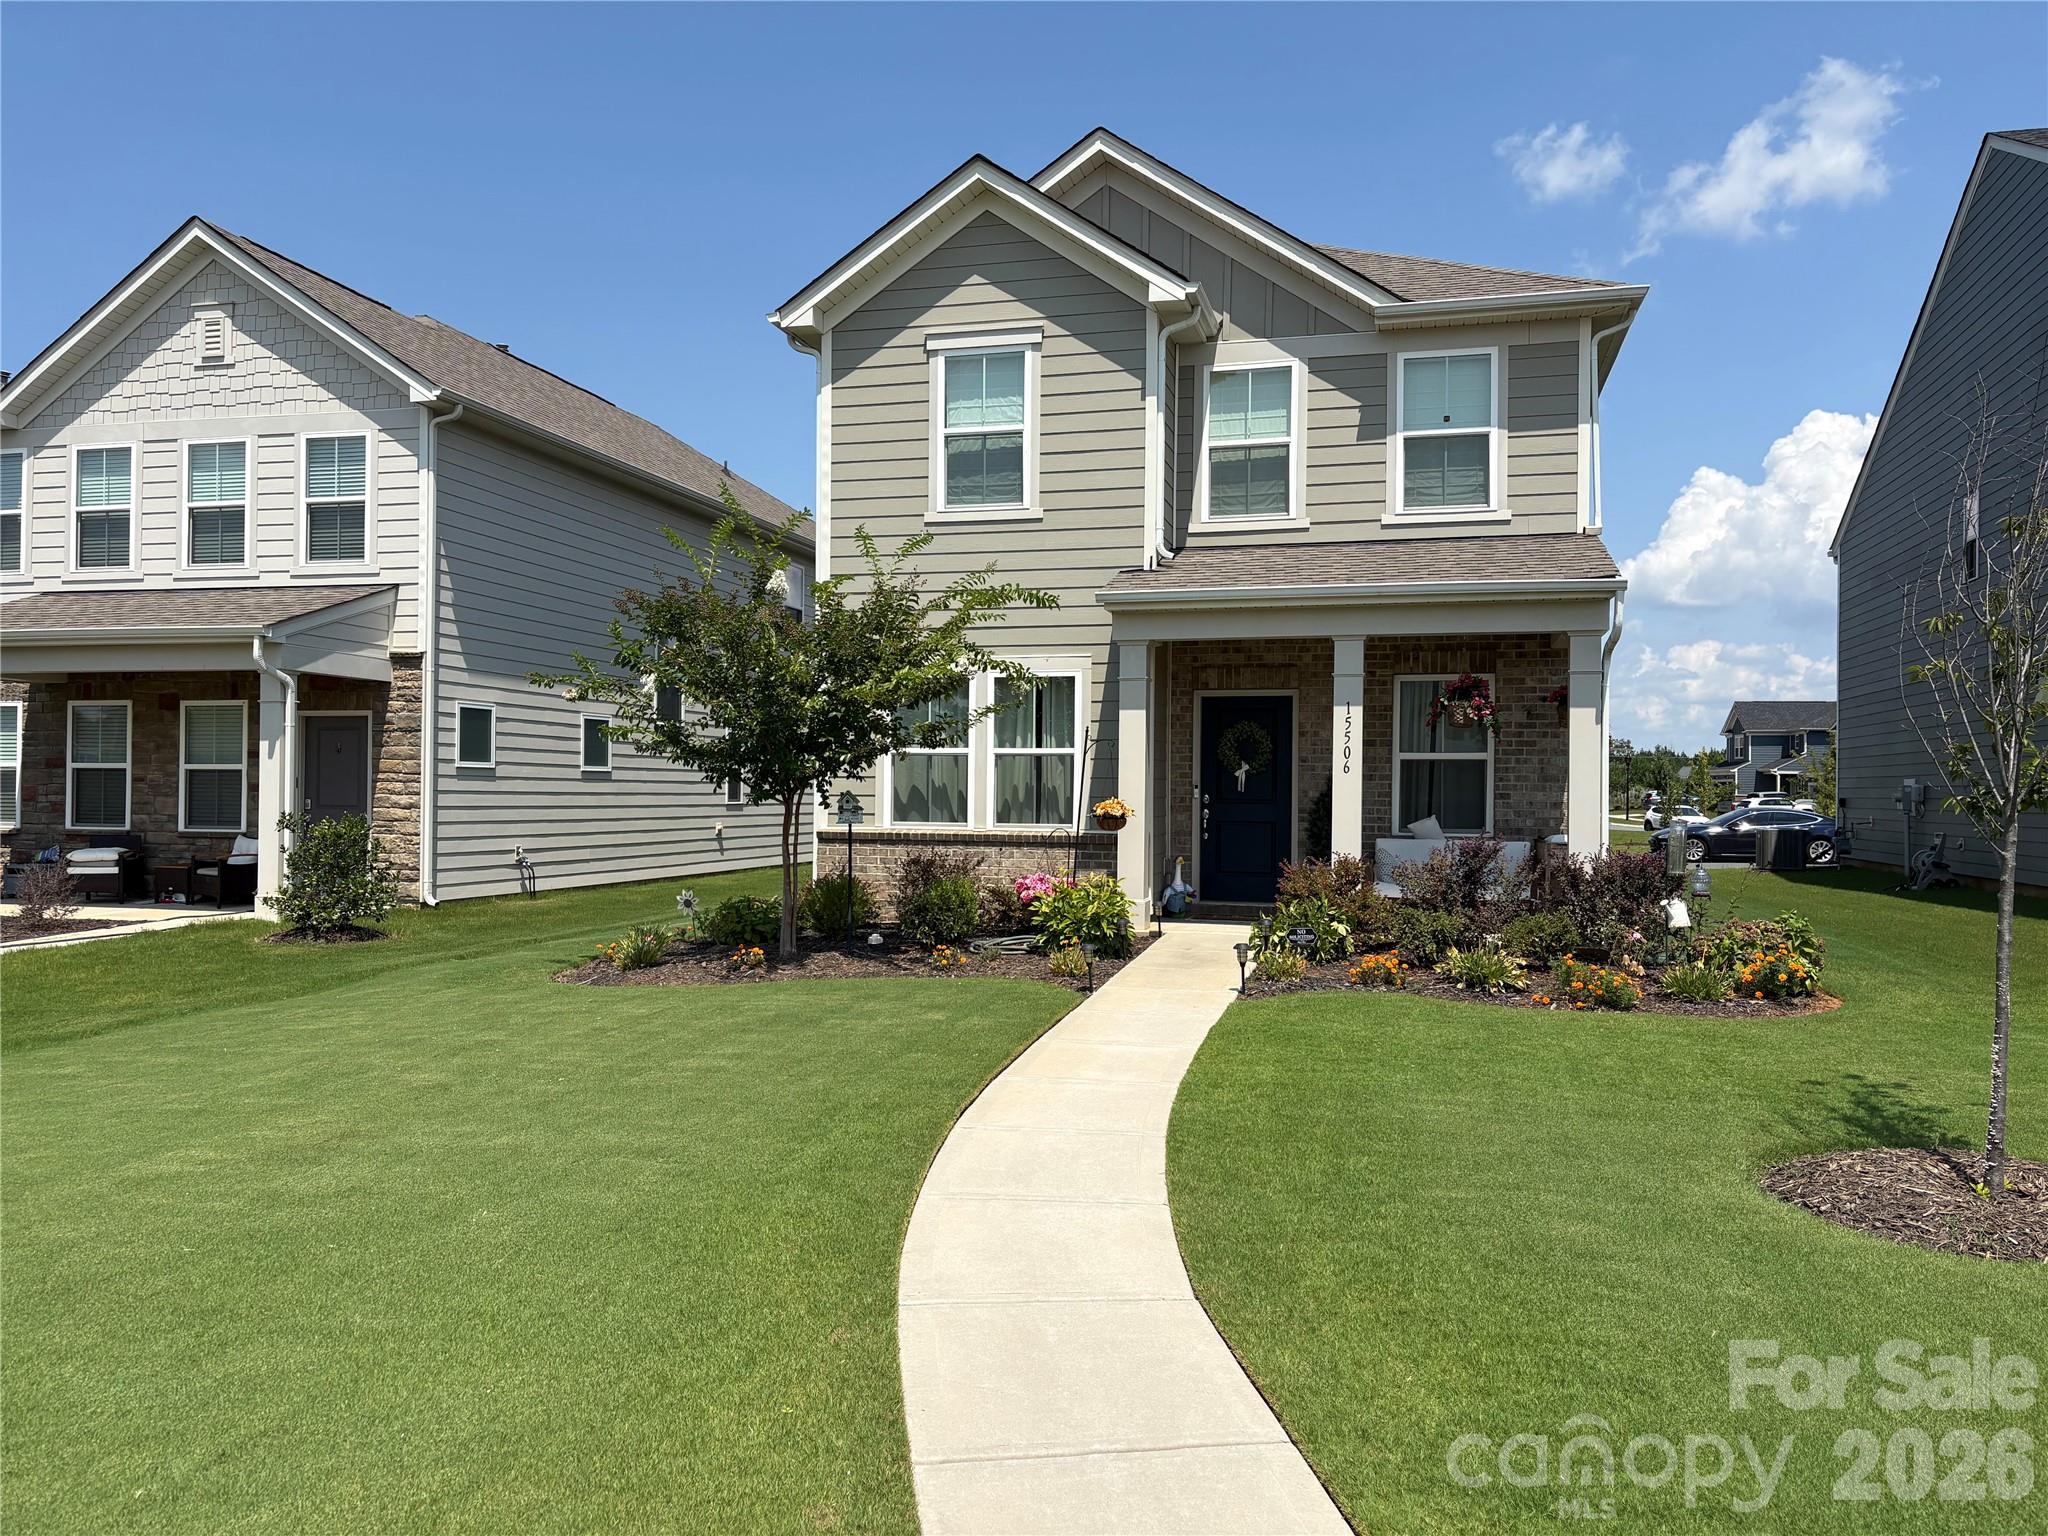
Property photo 1
3 Beds
3 Baths
1,914 sqft

$437,000

15506 Parkside Crossing Drive, Charlotte NC, 28278

Price per sqft$228.32
Built in2023
Property size1,914 sqft
Property typeResidential
Courtesy of RE/MAX Executive, Scott Byerly Listing Contact: [email protected]

Overview

Coming soon

Coming Soon-no Show

Listed Oct 28, 2026

Updated 20h ago

Welcome home to this beautiful two-story home in Southwest Charlotte, offering 3 bedrooms, 2 full baths, and a convenient main-level half bath, all thoughtfully designed for everyday living and easy entertaining. The main floor features durable, stylish luxury vinyl plank flooring that flows throughout, giving the home a clean, cohesive feel that stands up to busy schedules. At the heart of the home, the kitchen is sure to impress with gorgeous quartz countertops, a gas range for the home chef, and a microwave that vents to the exterior, keeping the kitchen fresh while you cook. Upstairs, soft carpet creates a warm, comfortable retreat, along with two full bathrooms finished in easy-care tile. Tile flooring also carries into the laundry room for practical, low-maintenance living. One of the standout features of this home is the oversized two-car attached garage, positioned on the back side of the home. This layout keeps the front elevation clean and attractive while offering generous room for vehicles, storage, tools, and hobbies. The location is truly hard to beat. Enjoy quick access to I-485 and I-77, making commutes across the Charlotte region a breeze. Shopping, dining, and everyday errands are just minutes away at Rivergate, and the Charlotte Premium Outlets are close by for even more options. Traveling? Charlotte Douglas International Airport is within about a 20-minute drive. With quality finishes, a smart layout, and an unbeatable Southwest Charlotte location, this home offers the perfect blend of comfort, function, and convenience. Schedule your showing today!

$2,907/mo

Est. mortgage payment based on a $437,000 home price.

All estimates are provided by Luxury Presence for informational purposes only. Actual amounts may vary.

Additional information

MLS® ID
4432312

Interior Features

Bedrooms
3
Bathrooms
3
Cooling
Yes
Heating
Yes
Basement
No

Exterior Features

Lot Size
0.14 Acres

Other Property Details

Association Fee Frequency
Quarterly
Garage
Yes
55+/Senior Community
No

Listings courtesy of Canopy MLS as distributed by MLS GRID

All information deemed reliable but not guaranteed and should be independently verified. All properties are subject to prior sale, change or withdrawal. Neither listing broker(s) nor Timothy Garland Group shall be responsible for any typographical errors, misinformation, misprints and shall be held totally harmless. Properties displayed may be listed or sold by various participants in the MLS.

Based on information submitted to the MLS GRID as of 9:58 PM UTC on 10/9/2026. All data is obtained from various sources and may not have been verified by broker or MLS GRID. Supplied Open House Information is subject to change without notice. All information should be independently reviewed and verified for accuracy. Properties may or may not be listed by the office/agent presenting the information.

©2026 Canopy MLS . All rights reserved.

DMCA Notice

Powered by Luxury Presence