Property photo 1
Property photo 2
Property photo 3
Property photo 4
Property photo 5
4 Beds
3 Baths
3,101 sqft

$519,900

4602 Waterford Drive NW, Concord NC, 28027

Price per sqft$167.66
Built in1999
Property size3,101 sqft
Property typeResidential
Courtesy of OfferPad Brokerage LLC, Steve Metarelis Listing Contact: [email protected]

Overview

Active

Listed Nov 5, 2026

Updated 7h ago

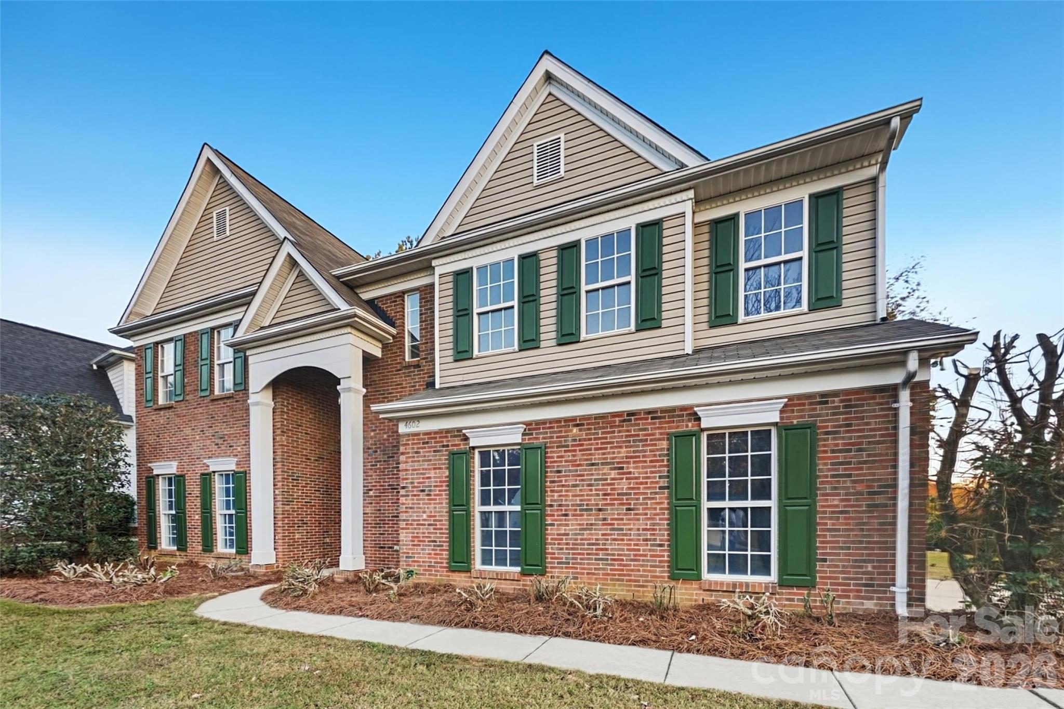
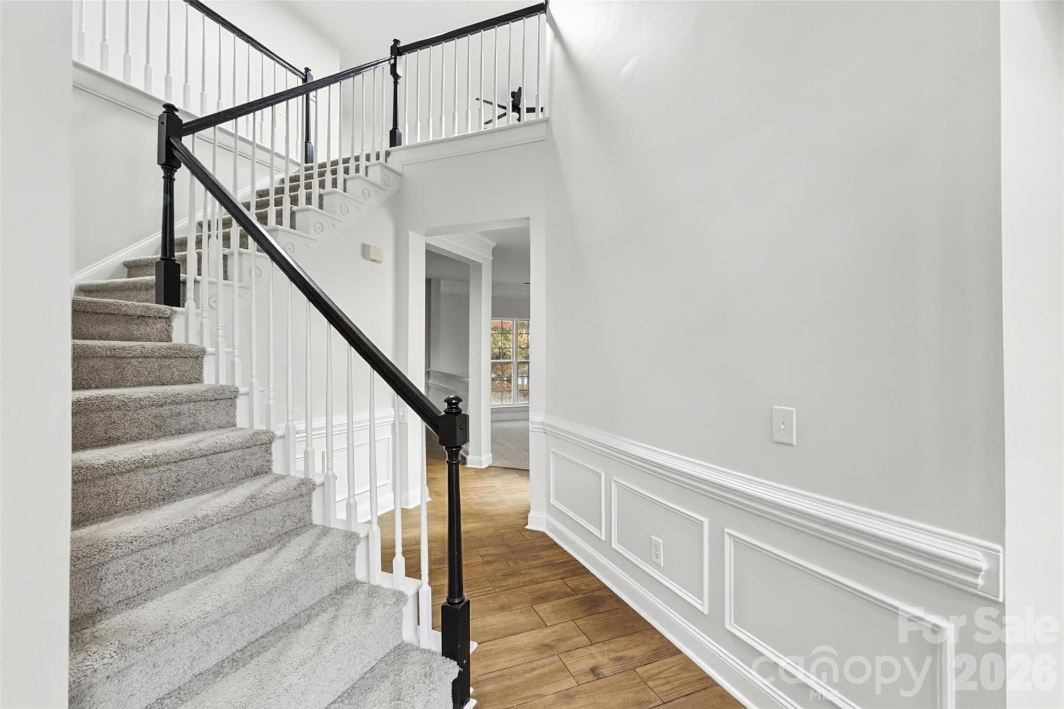
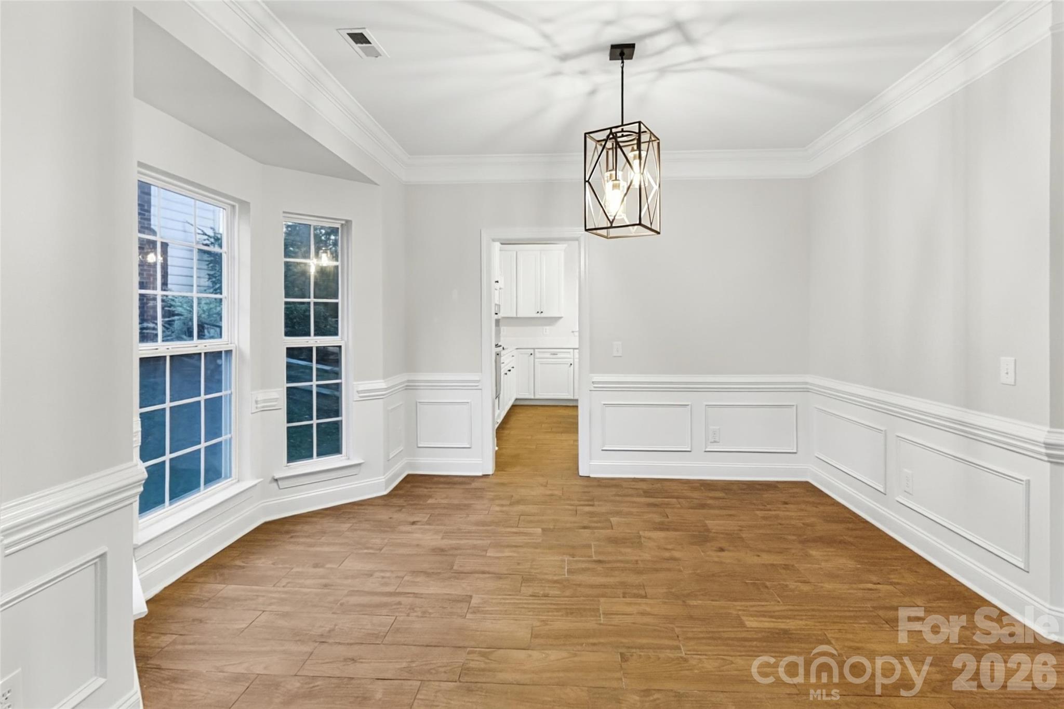
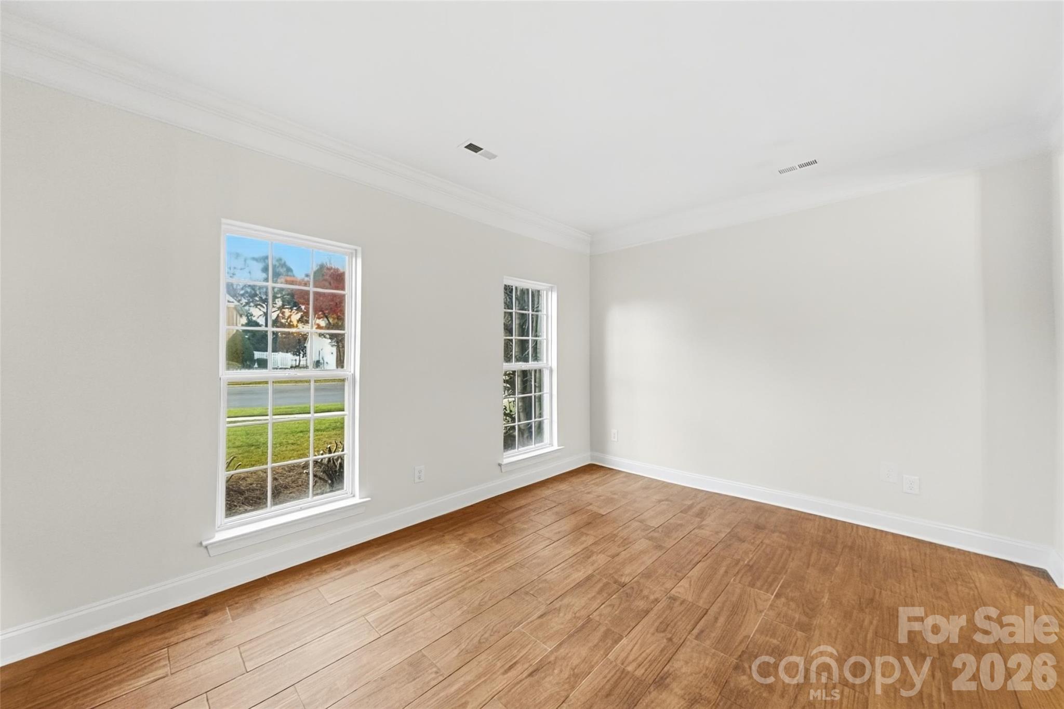
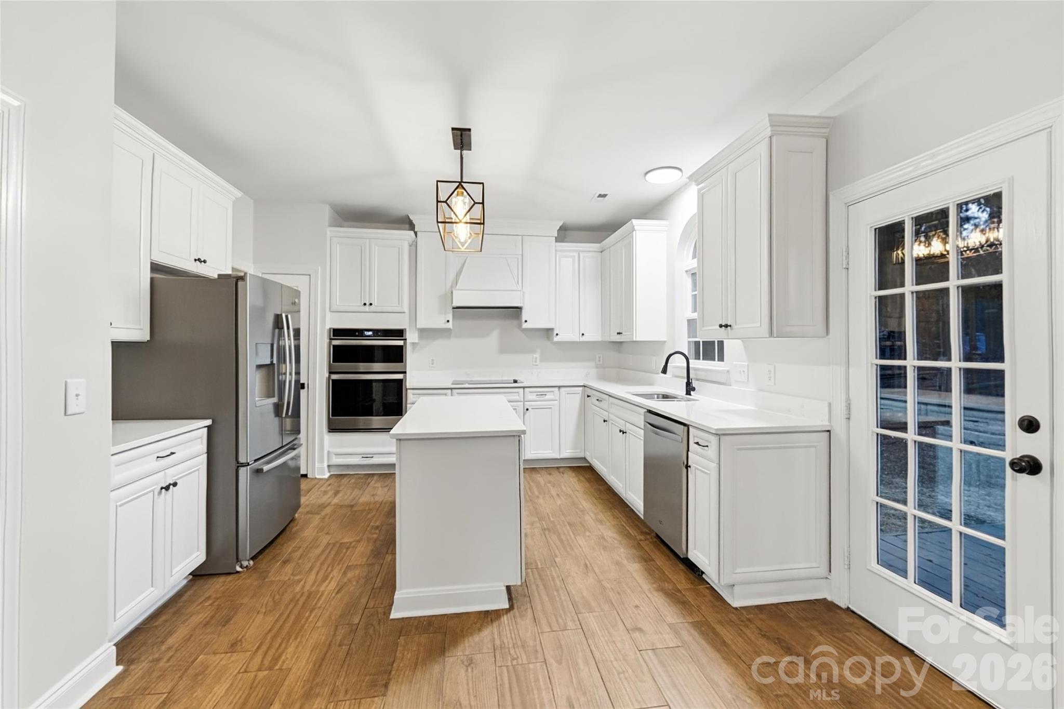
Welcome to this beautifully refreshed two-story home in Concord's Sheffield Manor community. Offering four bedrooms, two and a half baths, a versatile loft, and a two-car garage on a spacious, corner lot. Thoughtfully updated and is ready for its next owners. The updated kitchen showcases new quartz countertops with an undermount double-bowl sink, a matte-black pull-out faucet, a new electric cooktop, and freshly refinished white cabinetry. Generous ceiling heights on the main level, fresh interior paint, new black flush-mount lighting, new six-panel interior doors, and black lever hardware throughout give the home a clean, modern feel. New carpet runs through the family room, staircase, and every bedroom. The primary suite features a spacious closet and an updated bath with a refinished double vanity, new black faucets, and a resurfaced tub and shower. The secondary full bath has also been updated with a refinished vanity, new vanity lighting, new black fixtures, and a resurfaced tub/shower. Peace of mind comes with a new upstairs HVAC system and a new 50-gallon water heater, and the freshly painted back deck is ready for relaxing or entertaining. Sheffield Manor residents enjoy a clubhouse, community pool, tennis and pickleball courts, a sport court, playground, and sidewalks throughout, all with convenient access to I-85, Concord Mills, and Charlotte Motor Speedway. Home comes with a 100 day home warranty included with Buyer activation.

$3,459/mo

Est. mortgage payment based on a $519,900 home price.

All estimates are provided by Luxury Presence for informational purposes only. Actual amounts may vary.

Additional information

MLS® ID
4441126

Interior Features

Bedrooms
4
Bathrooms
3
Fireplace
Yes
Cooling
Yes
Heating
Yes
Basement
No

Exterior Features

Lot Size
0.3 Acres

Other Property Details

Association Fee Frequency
Yearly
Garage
Yes
55+/Senior Community
No

Listings courtesy of Canopy MLS as distributed by MLS GRID

All information deemed reliable but not guaranteed and should be independently verified. All properties are subject to prior sale, change or withdrawal. Neither listing broker(s) nor Timothy Garland Group shall be responsible for any typographical errors, misinformation, misprints and shall be held totally harmless. Properties displayed may be listed or sold by various participants in the MLS.

Based on information submitted to the MLS GRID as of 3:30 PM UTC on 11/6/2026. All data is obtained from various sources and may not have been verified by broker or MLS GRID. Supplied Open House Information is subject to change without notice. All information should be independently reviewed and verified for accuracy. Properties may or may not be listed by the office/agent presenting the information.

©2026 Canopy MLS . All rights reserved.

DMCA Notice

Powered by Luxury Presence