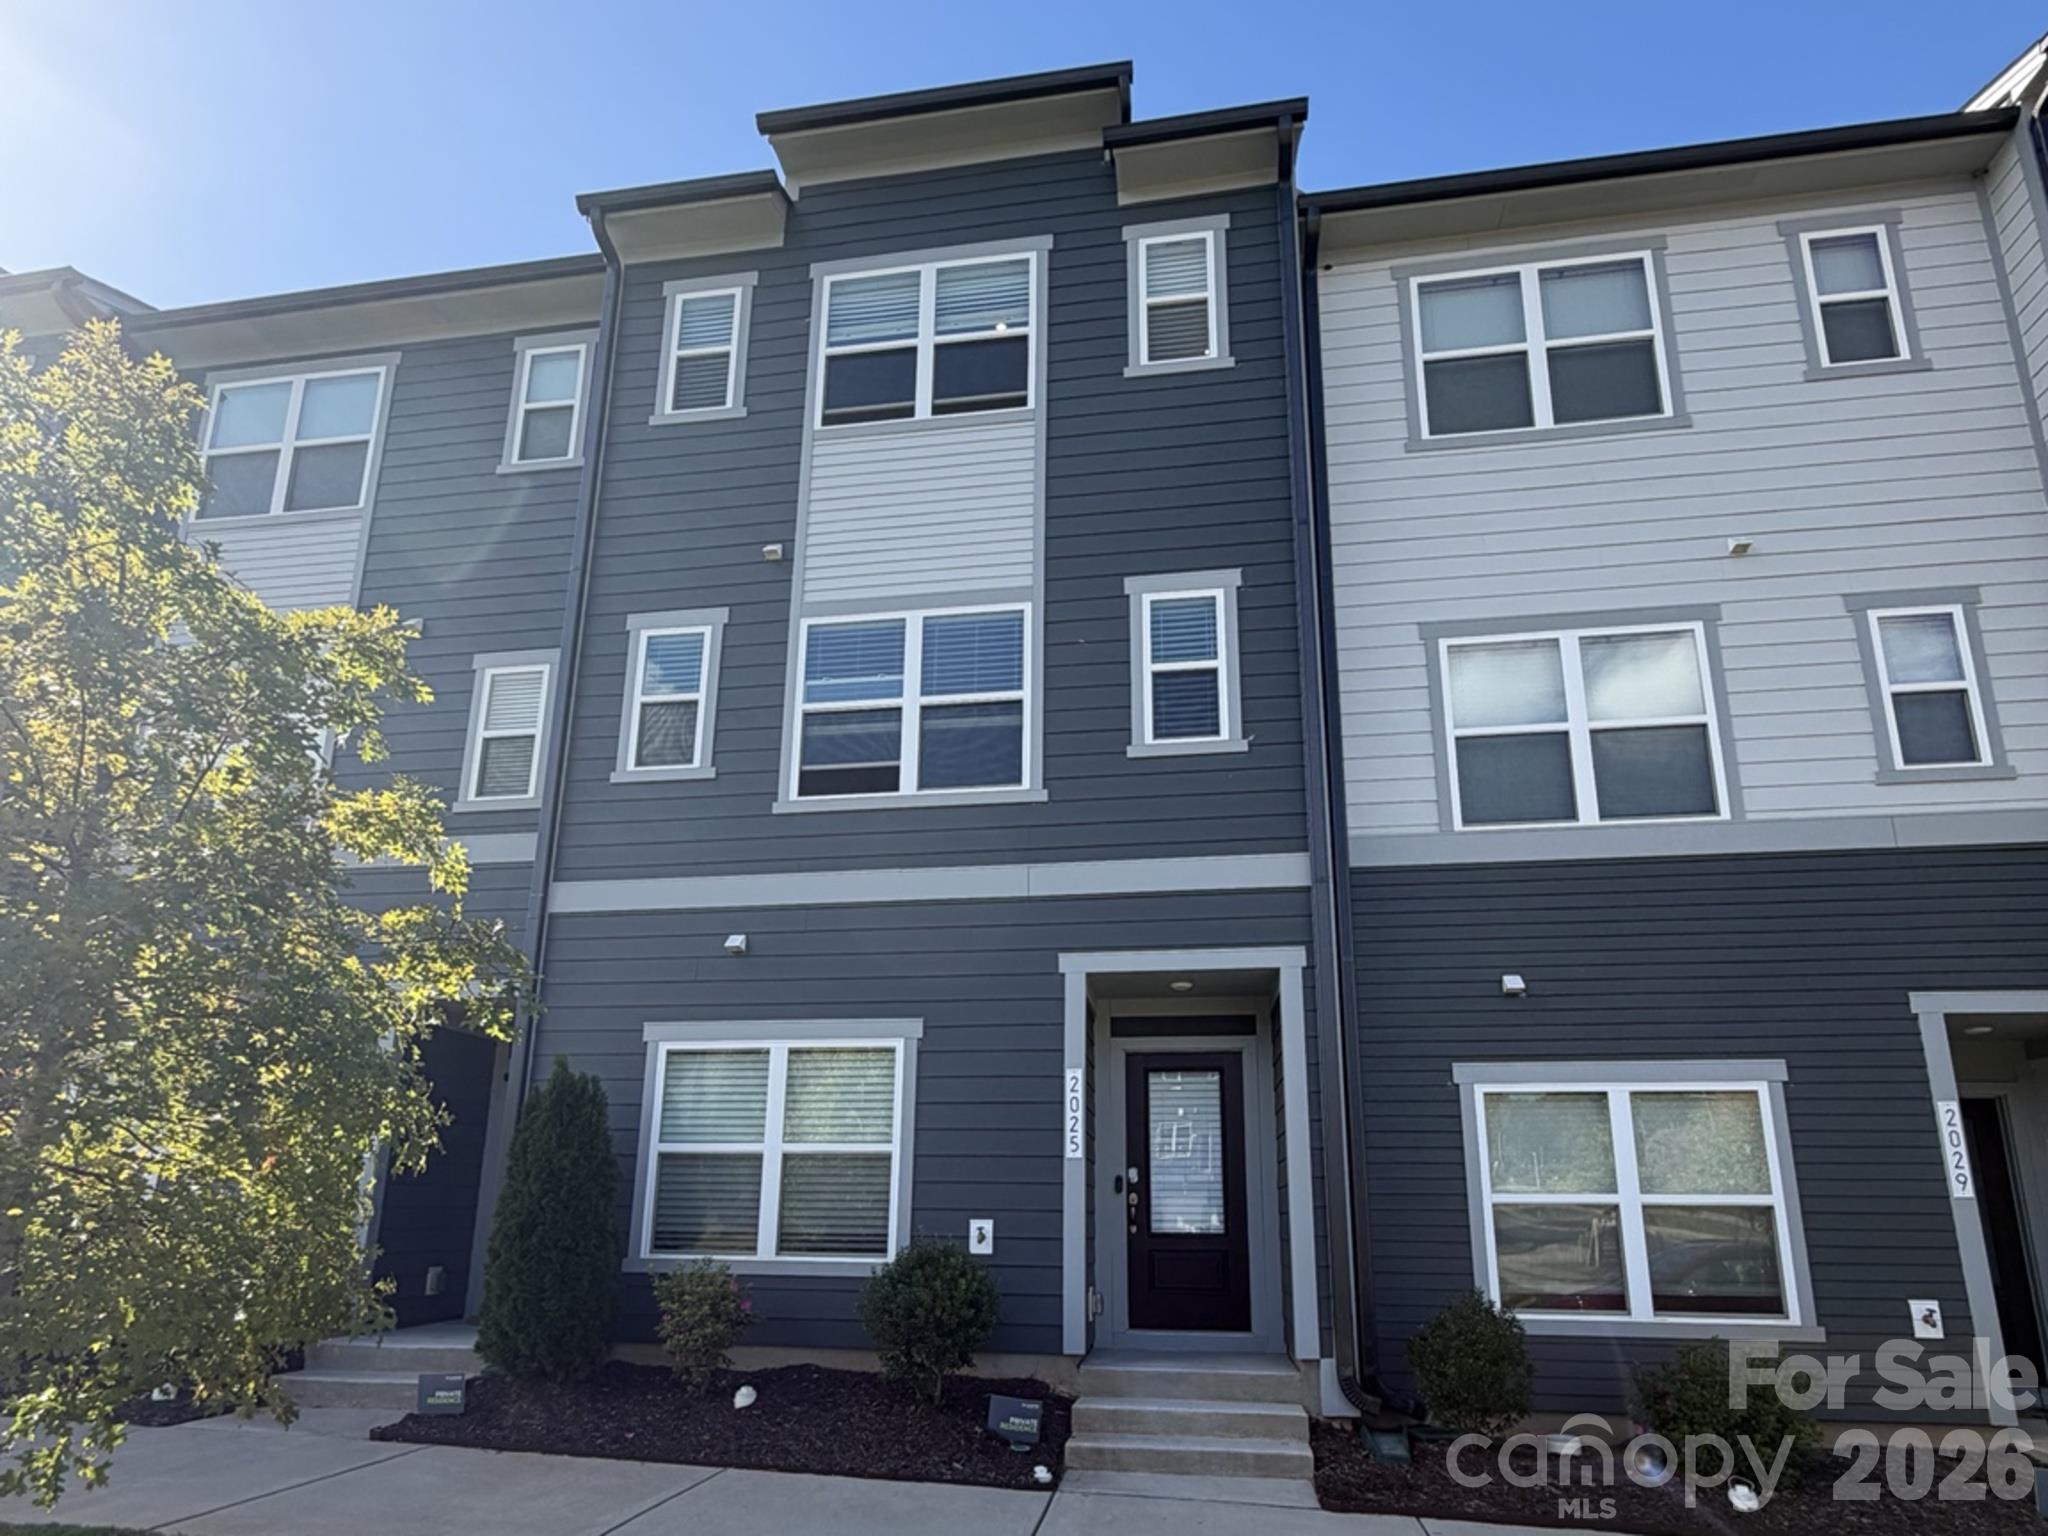
Property photo 1
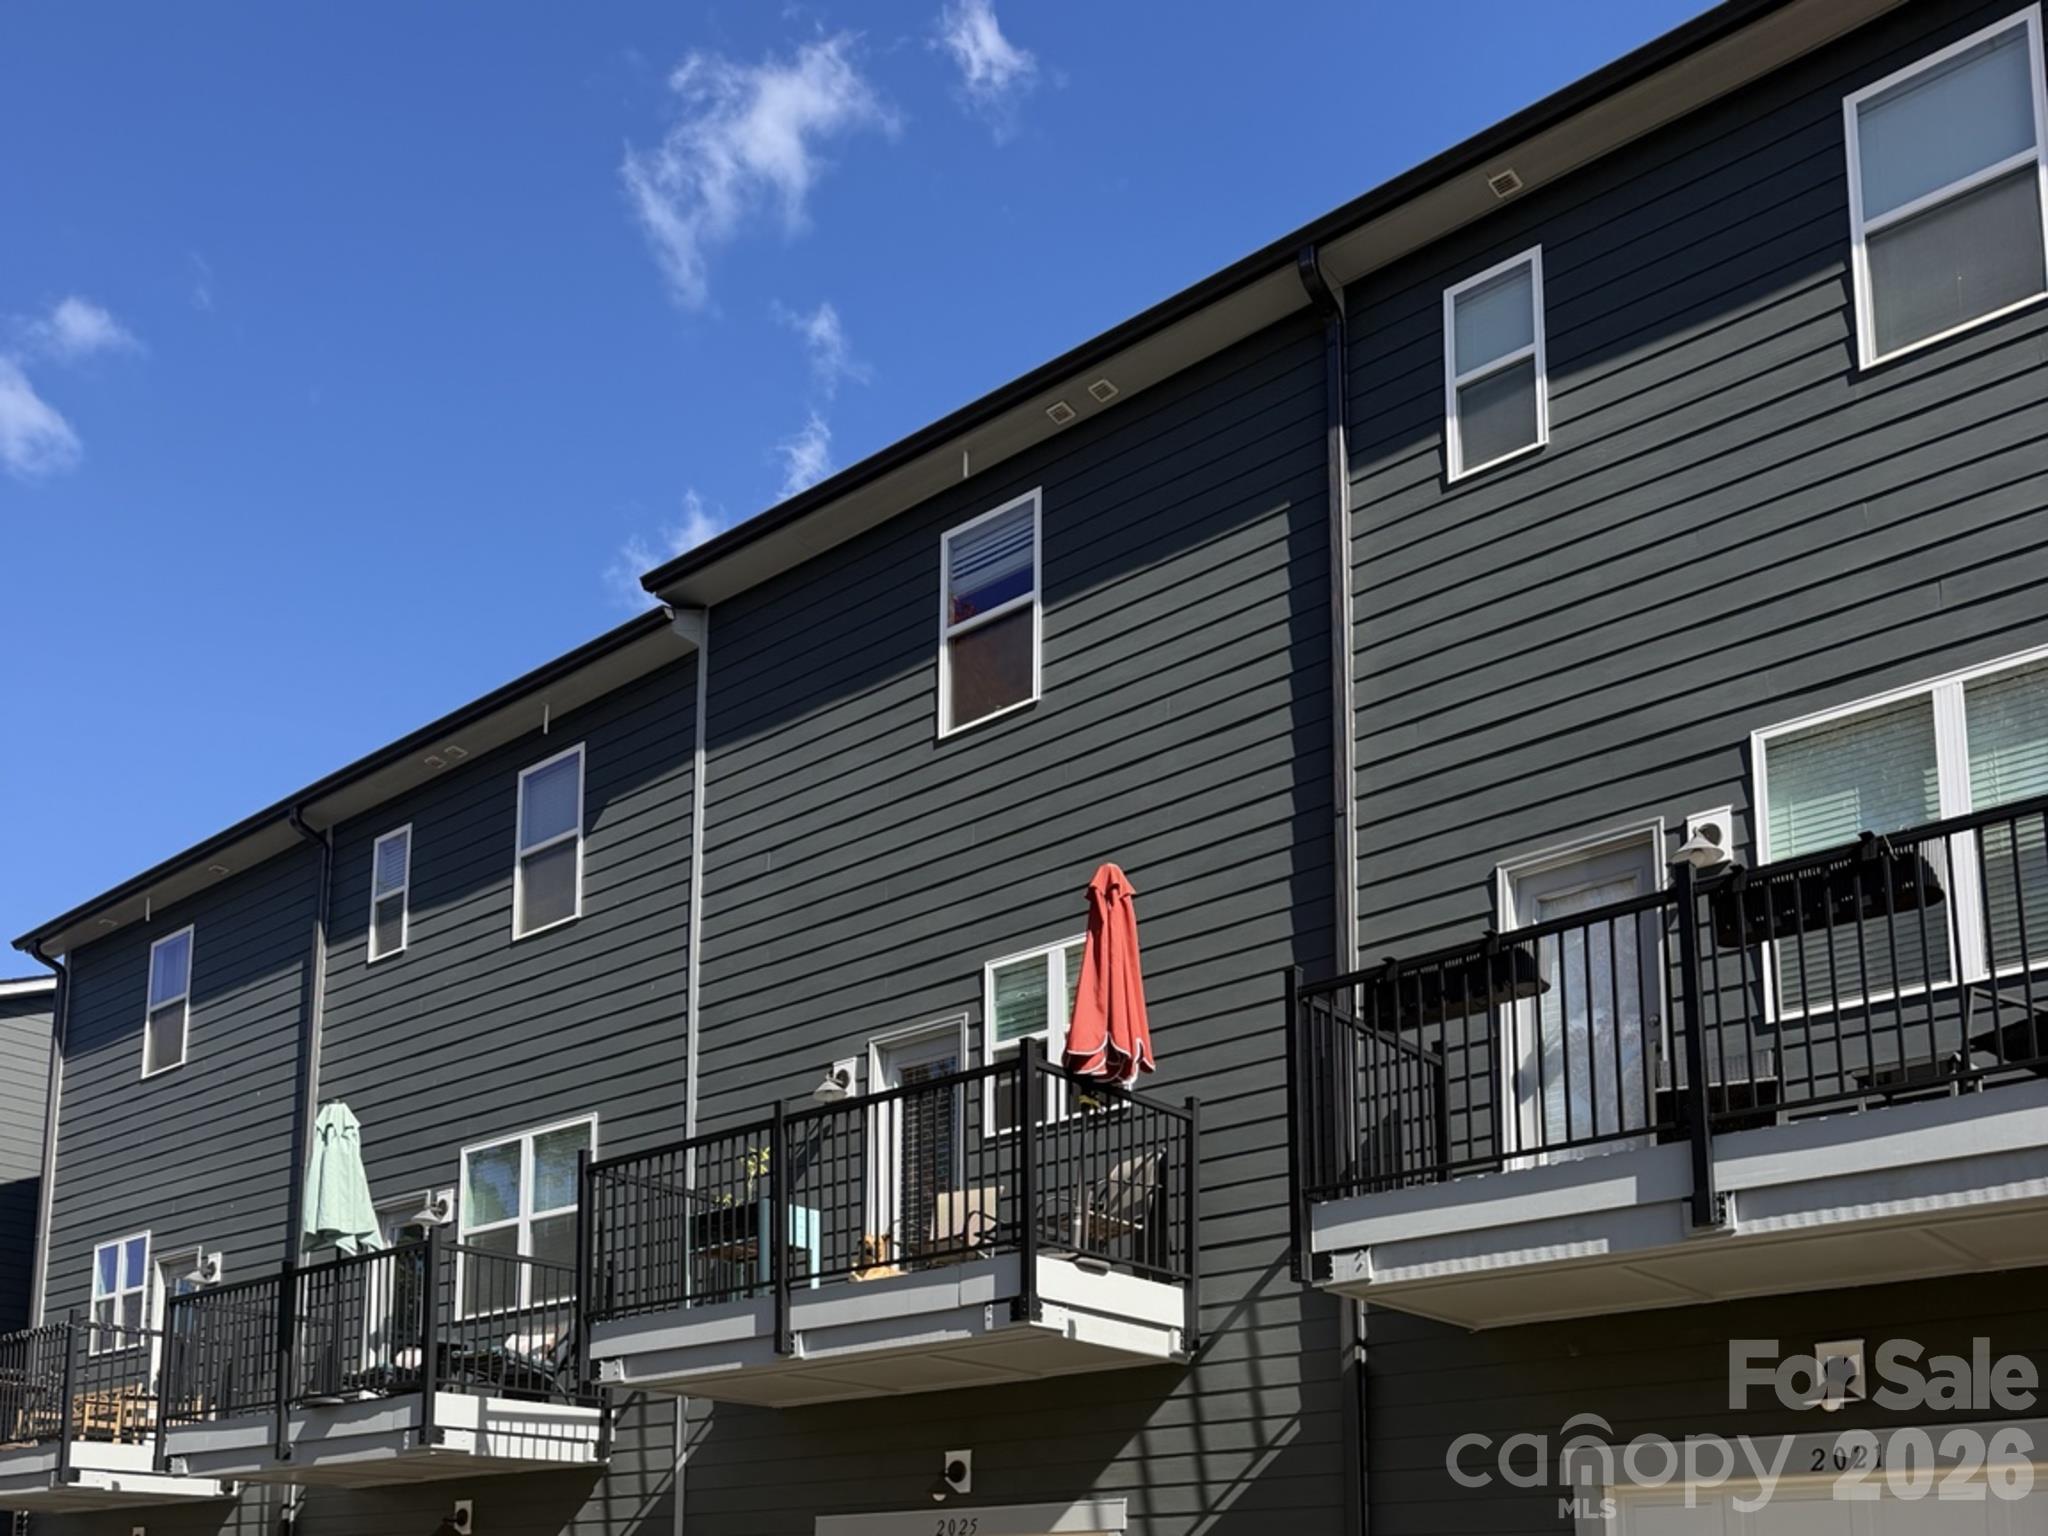
Property photo 2
3 Beds
4 Baths
1,717 sqft

$415,000

2025 Evolve Way, Charlotte NC, 28205

Price per sqft$241.70
Built in2023
Property size1,717 sqft
Property typeTownhomes
Courtesy of LPT Realty, LLC, Bethenny Bullard Listing Contact: [email protected]

Overview

Coming soon

Coming Soon-no Show

Listed Nov 6, 2026

Updated 4h ago

Looking for a place that feels tucked away but keeps you close to everything Charlotte has to offer? Welcome to 2025 Evolve Way in Context at Oakhurst! This three-bedroom, three-and-a-half-bath townhome offers a versatile layout, modern finishes, and a tree-lined backdrop that adds a little extra privacy to everyday living. The main level features a bedroom and full bath, giving you flexibility for guests, a home office, or whatever suits your lifestyle. Upstairs, the open kitchen and living area create a natural gathering space, complete with a large island, walk-in pantry, and Frigidaire Gallery appliances. The top floor offers a comfortable retreat in the primary suite, along with an additional bedroom and full bath. Step out onto the balcony for a little fresh air, enjoy your morning coffee on the front porch, or appreciate the convenience of an attached garage with EV charging compatibility. With lawn maintenance included, you can spend less time on upkeep and more time enjoying your home. Shopping, dining, local favorites, and major highway access are all nearby, making it easy to get around Charlotte while still having a space to come home and unwind. With 1,717 square feet of living space, a thoughtful three-level layout, and a setting that offers both convenience and a touch of privacy, this home is worth a closer look. The sellers are offering a $6,000 credit at closing, and buyers can also ask about a lender offering a 1% credit at closing, subject to lender terms and eligibility. Professional Pictures and Measurements to follow!

$2,761/mo

Est. mortgage payment based on a $415,000 home price.

All estimates are provided by Luxury Presence for informational purposes only. Actual amounts may vary.

Additional information

MLS® ID
4437766

Interior Features

Bedrooms
3
Bathrooms
4
Cooling
Yes
Heating
Yes
Basement
No

Other Property Details

Association Fee Frequency
Monthly
Garage
Yes
55+/Senior Community
No

Listings courtesy of Canopy MLS as distributed by MLS GRID

All information deemed reliable but not guaranteed and should be independently verified. All properties are subject to prior sale, change or withdrawal. Neither listing broker(s) nor Timothy Garland Group shall be responsible for any typographical errors, misinformation, misprints and shall be held totally harmless. Properties displayed may be listed or sold by various participants in the MLS.

Based on information submitted to the MLS GRID as of 6:03 AM UTC on 10/26/2026. All data is obtained from various sources and may not have been verified by broker or MLS GRID. Supplied Open House Information is subject to change without notice. All information should be independently reviewed and verified for accuracy. Properties may or may not be listed by the office/agent presenting the information.

©2026 Canopy MLS . All rights reserved.

DMCA Notice

Powered by Luxury Presence