Leave a Message

Thank you for your message. We will be in touch with you shortly.

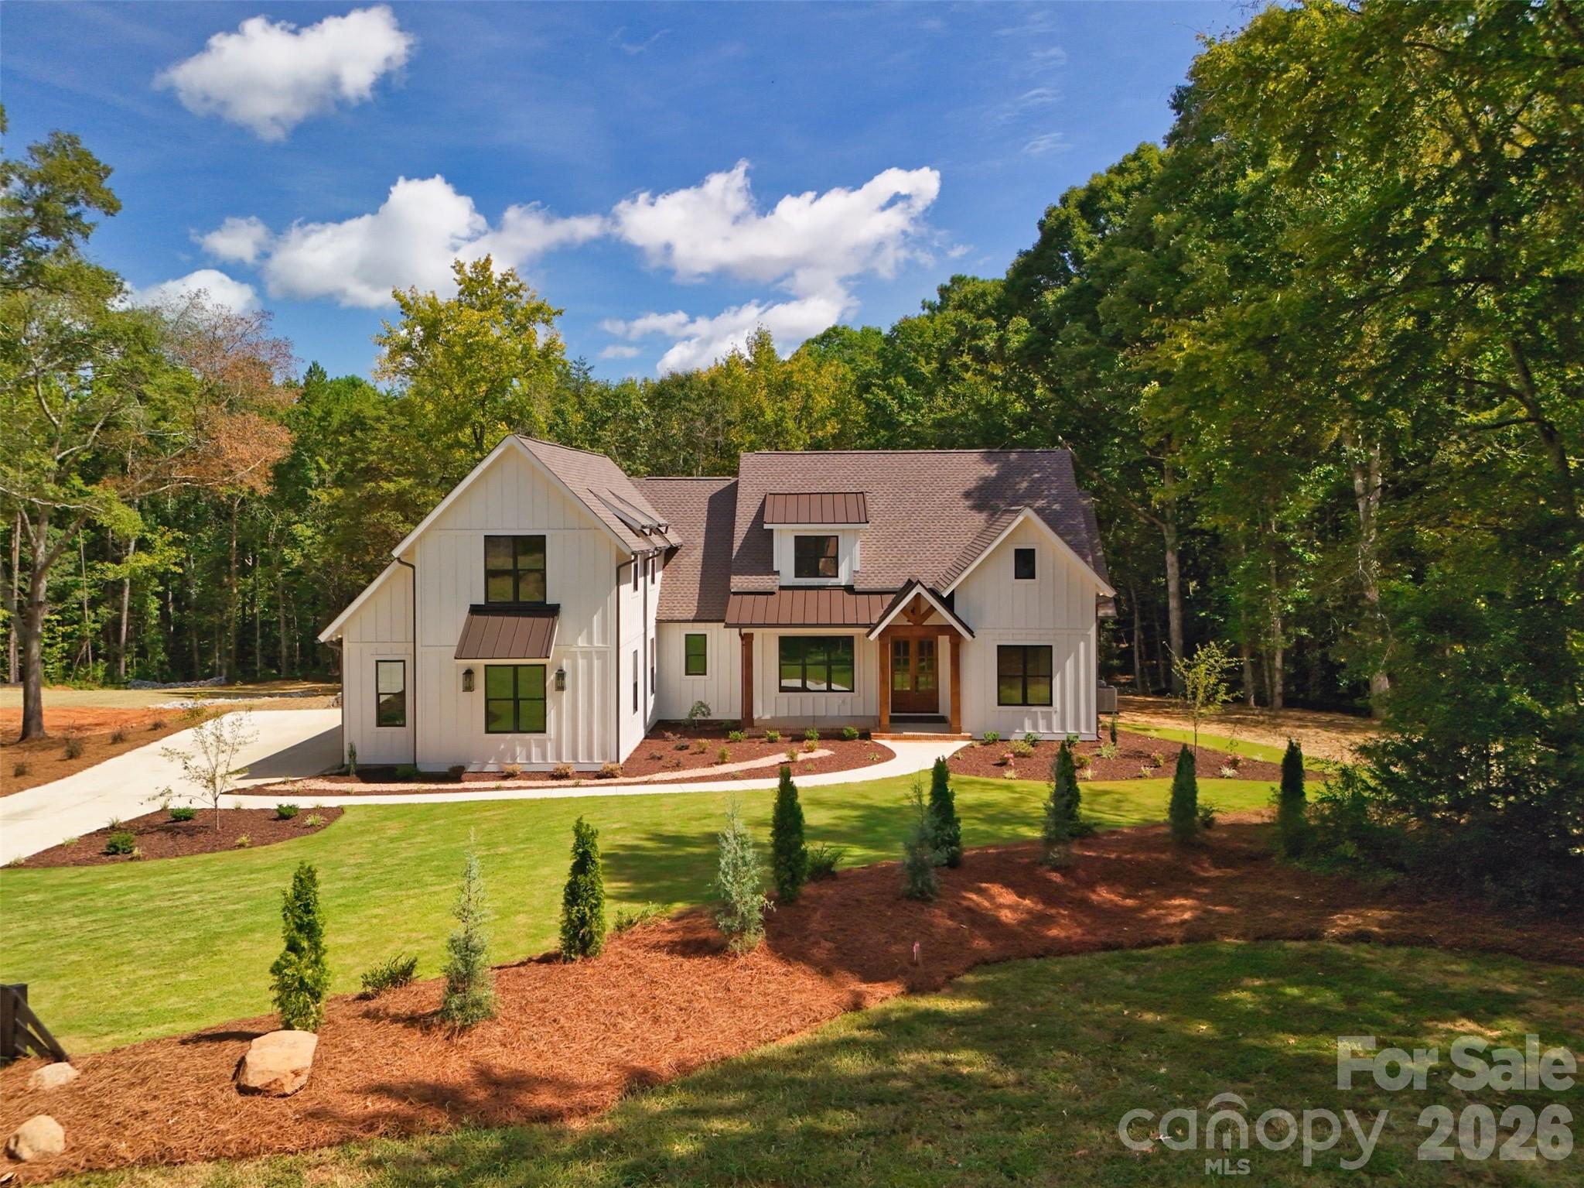
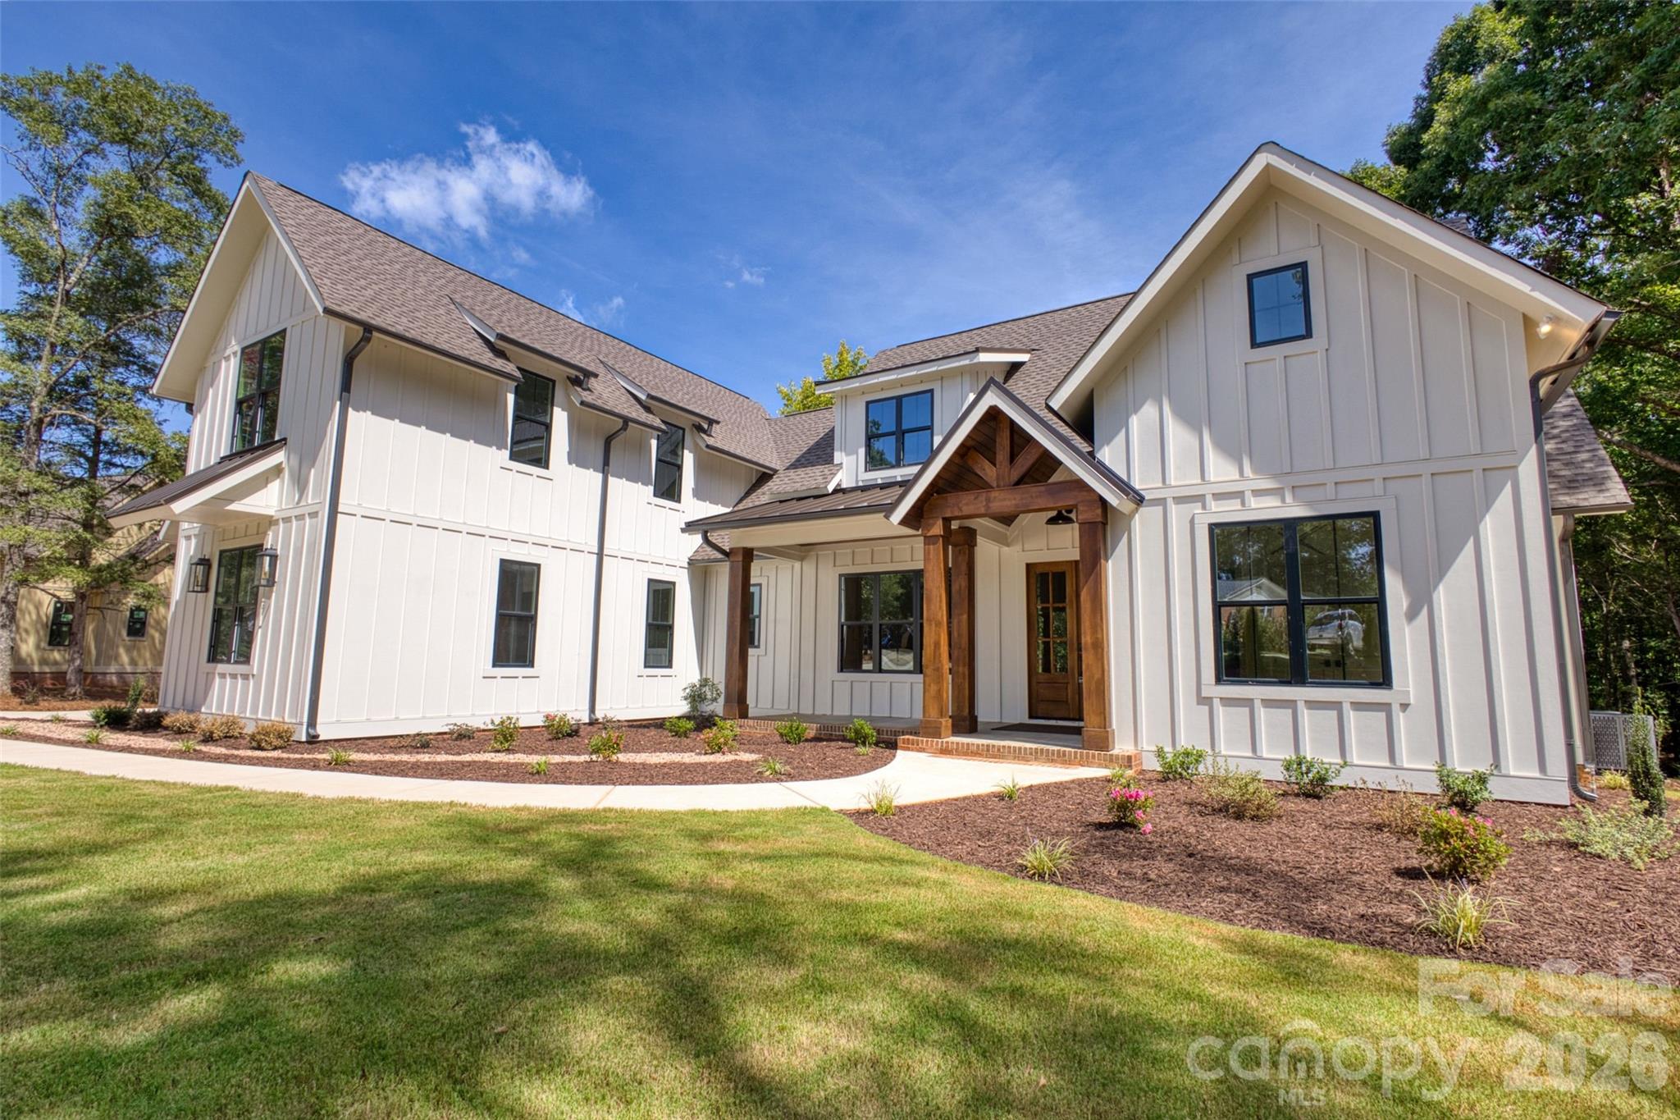
White two-story home with multiple gables, landscaped lawn, and mature trees.
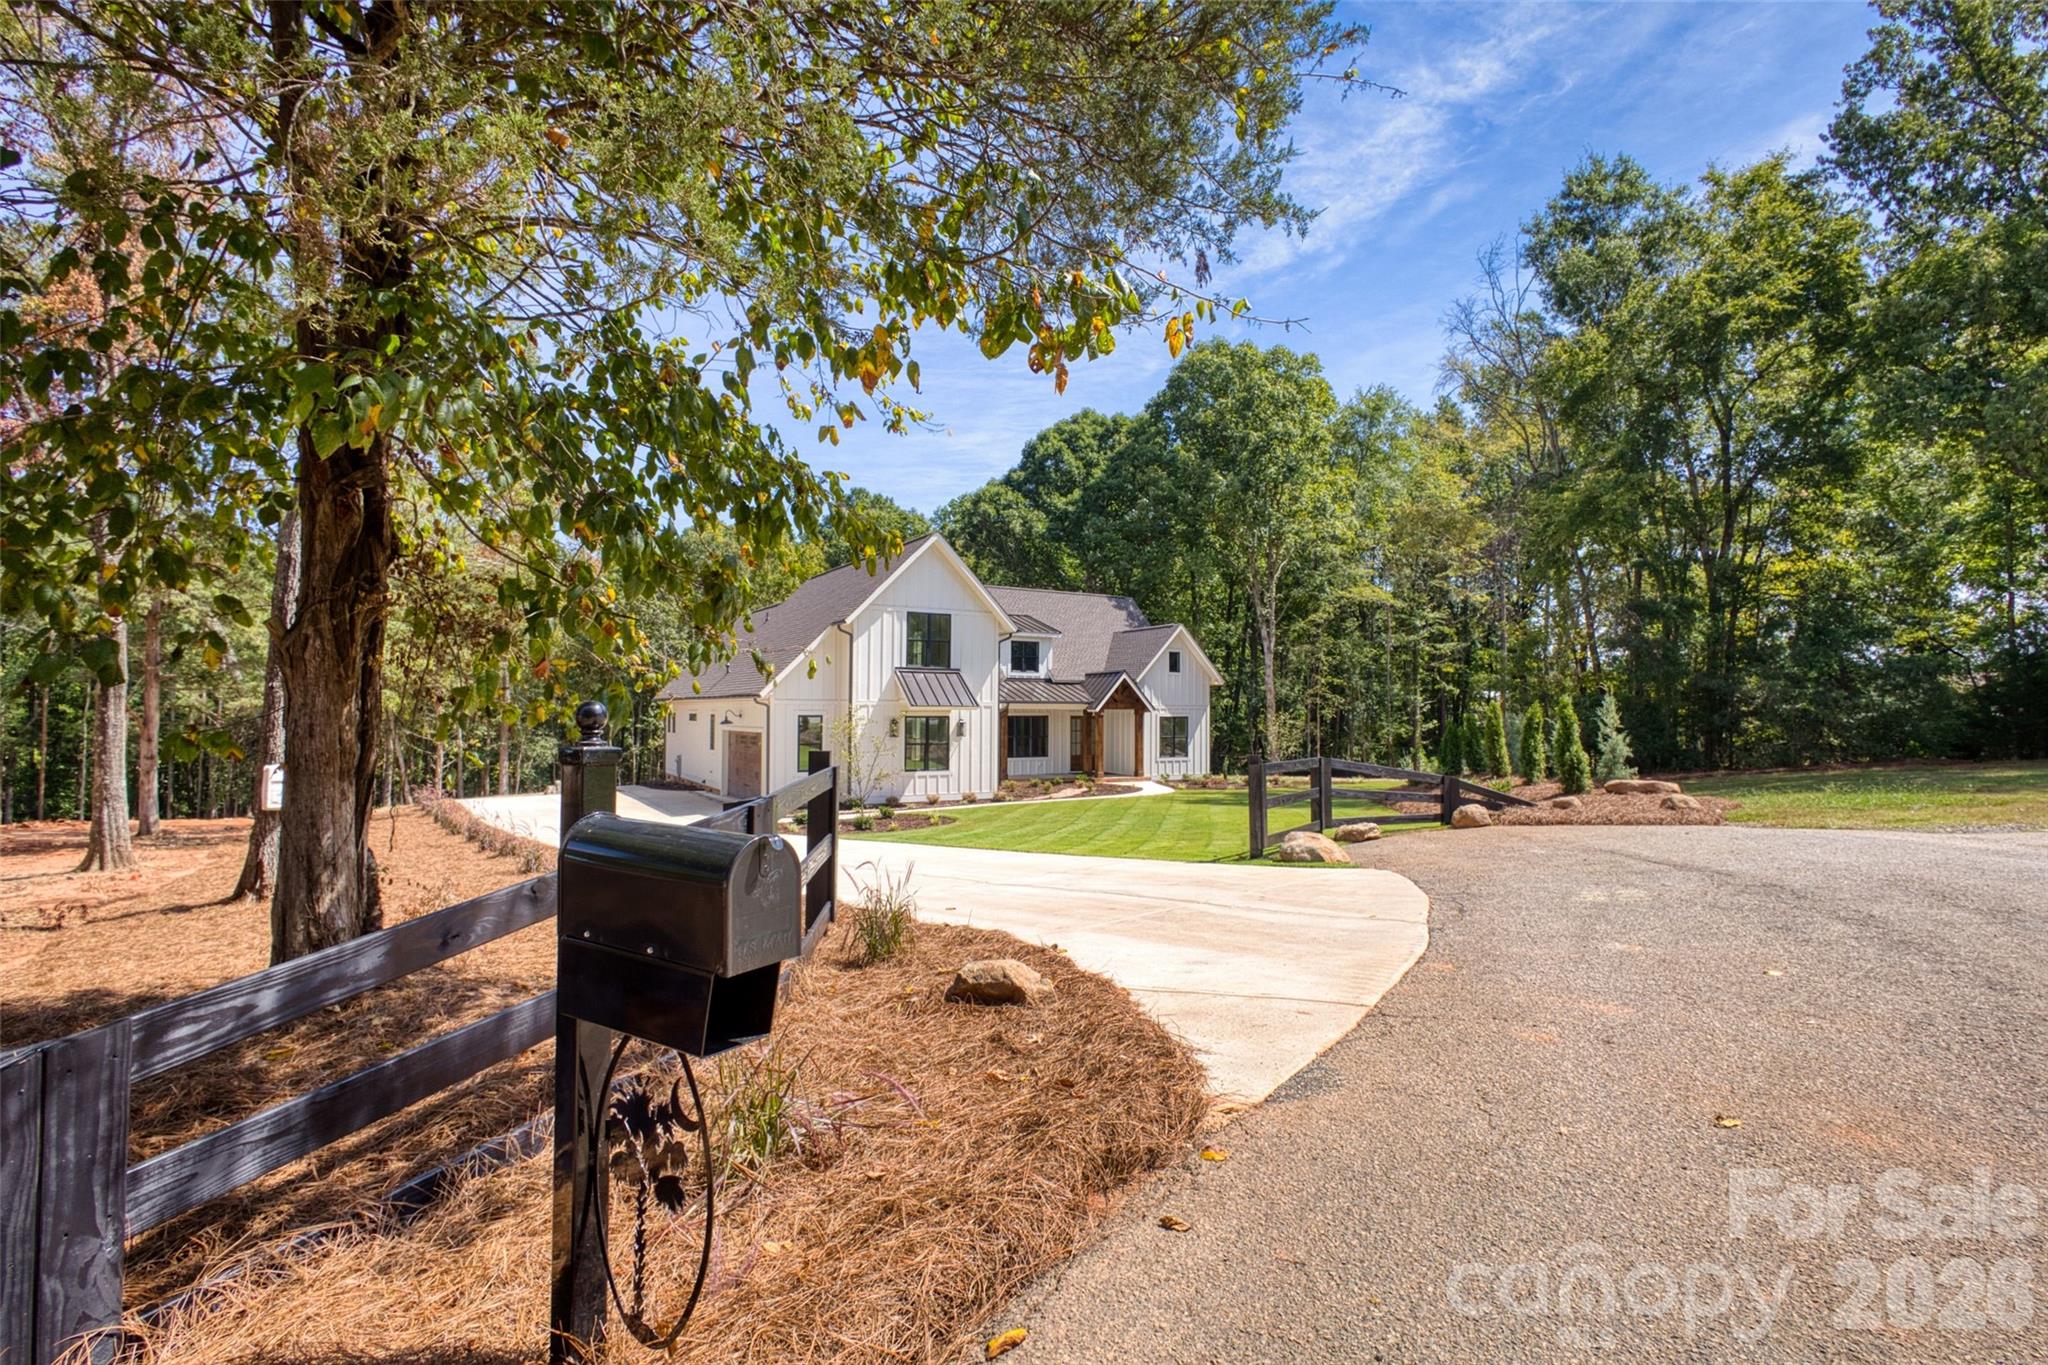
White farmhouse-style home among trees, with a curved driveway, black mailbox, and split-rail fence.
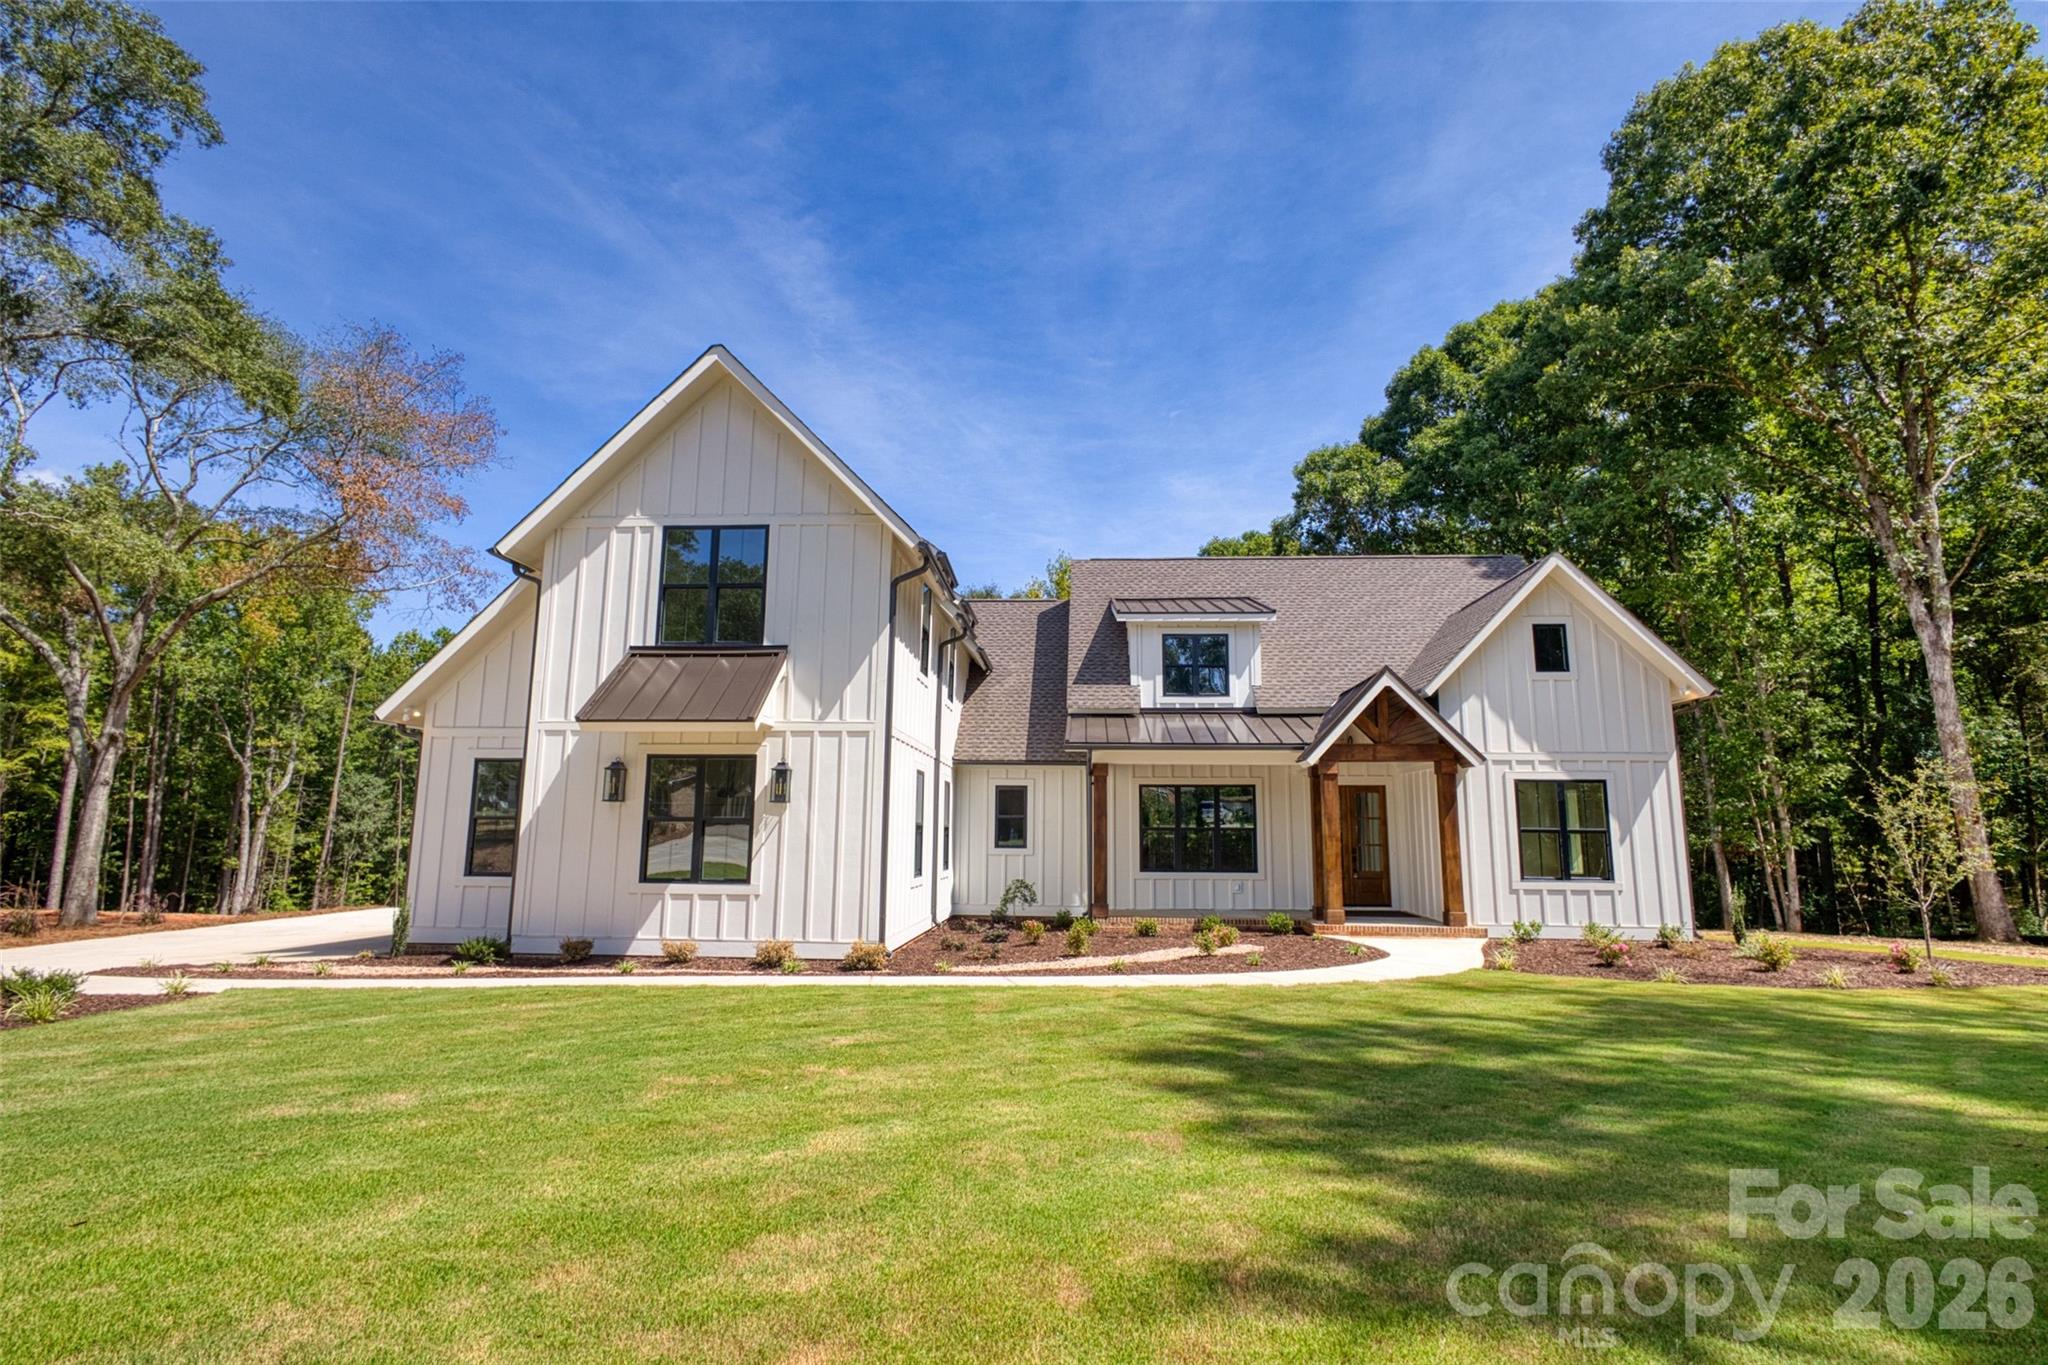
White two-story home with a wood-accented entry, broad lawn, and mature trees.
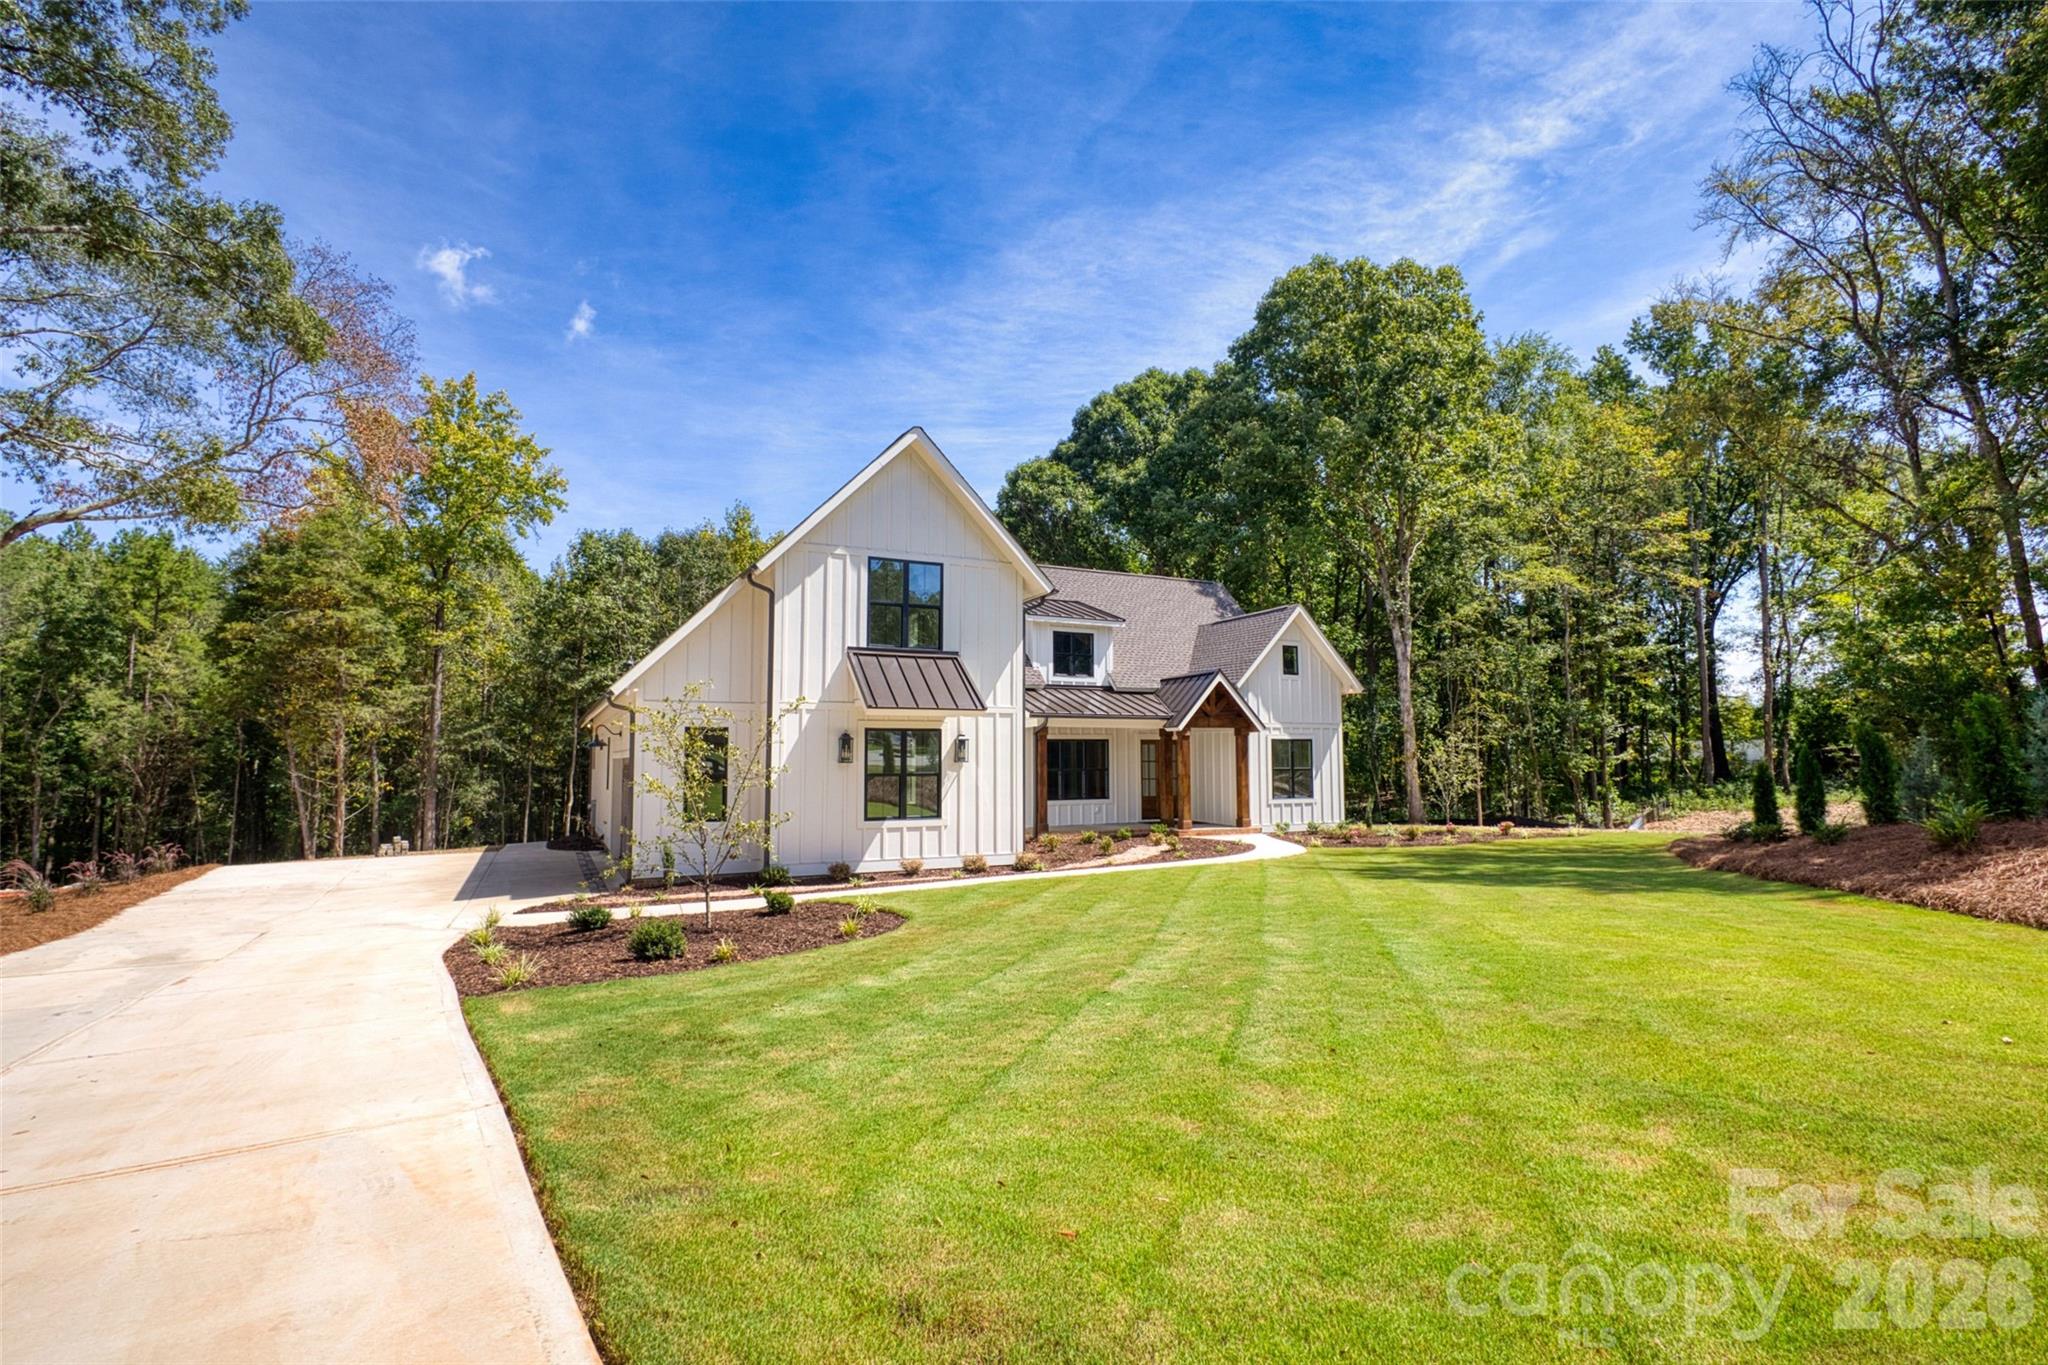
White two-story house with a covered entry, broad lawn, and concrete driveway.
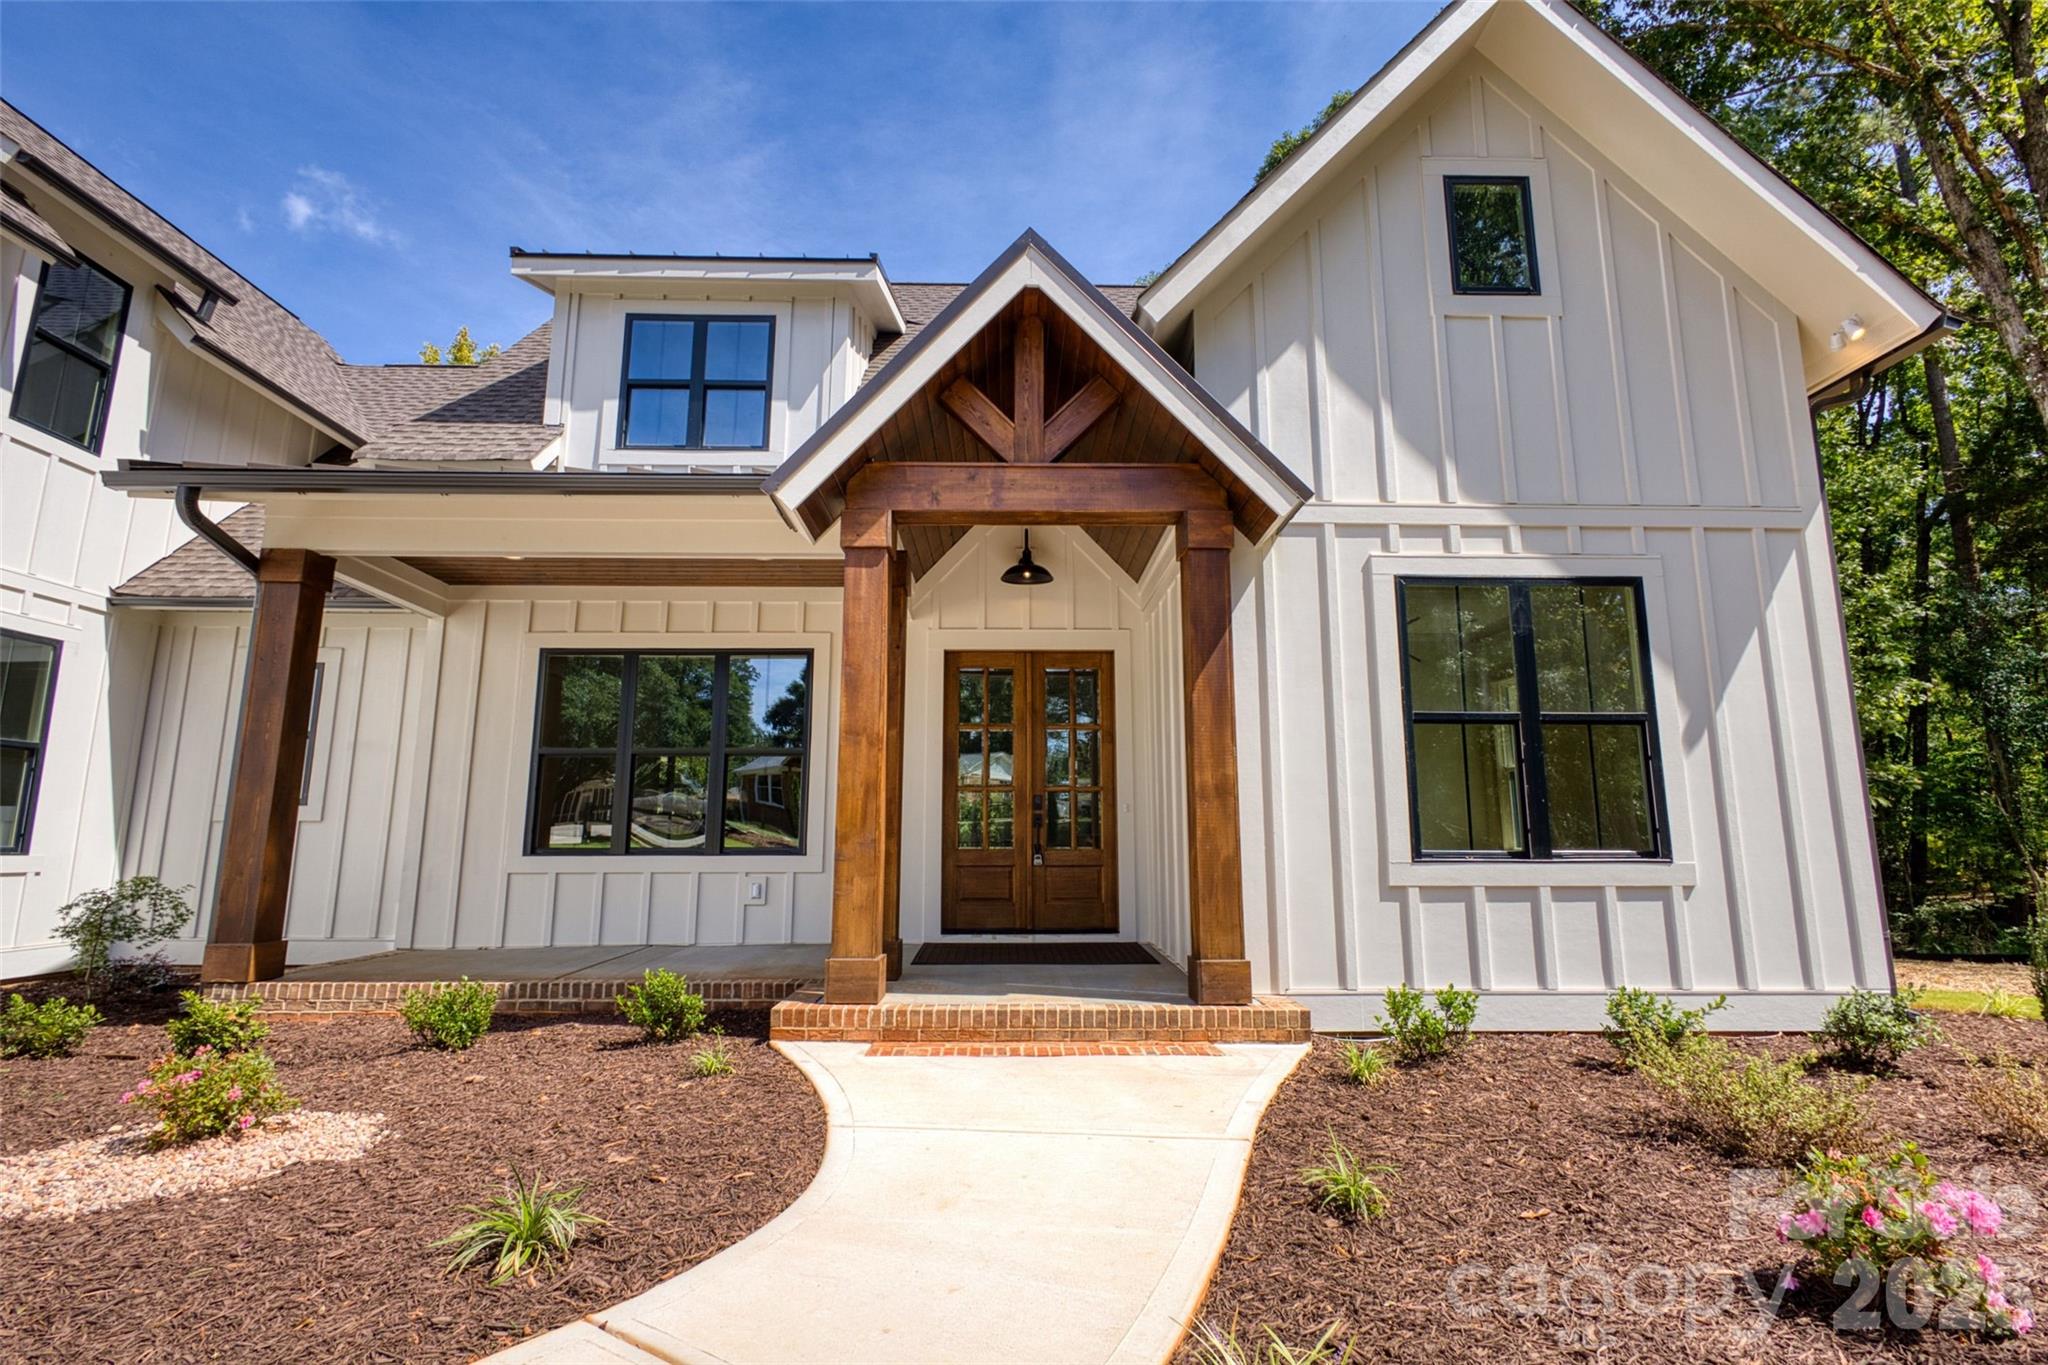
White two-story home with a timber-covered entry porch and landscaped front yard.
White two-story house with a timber-framed entry and curved walkway through landscaped beds.
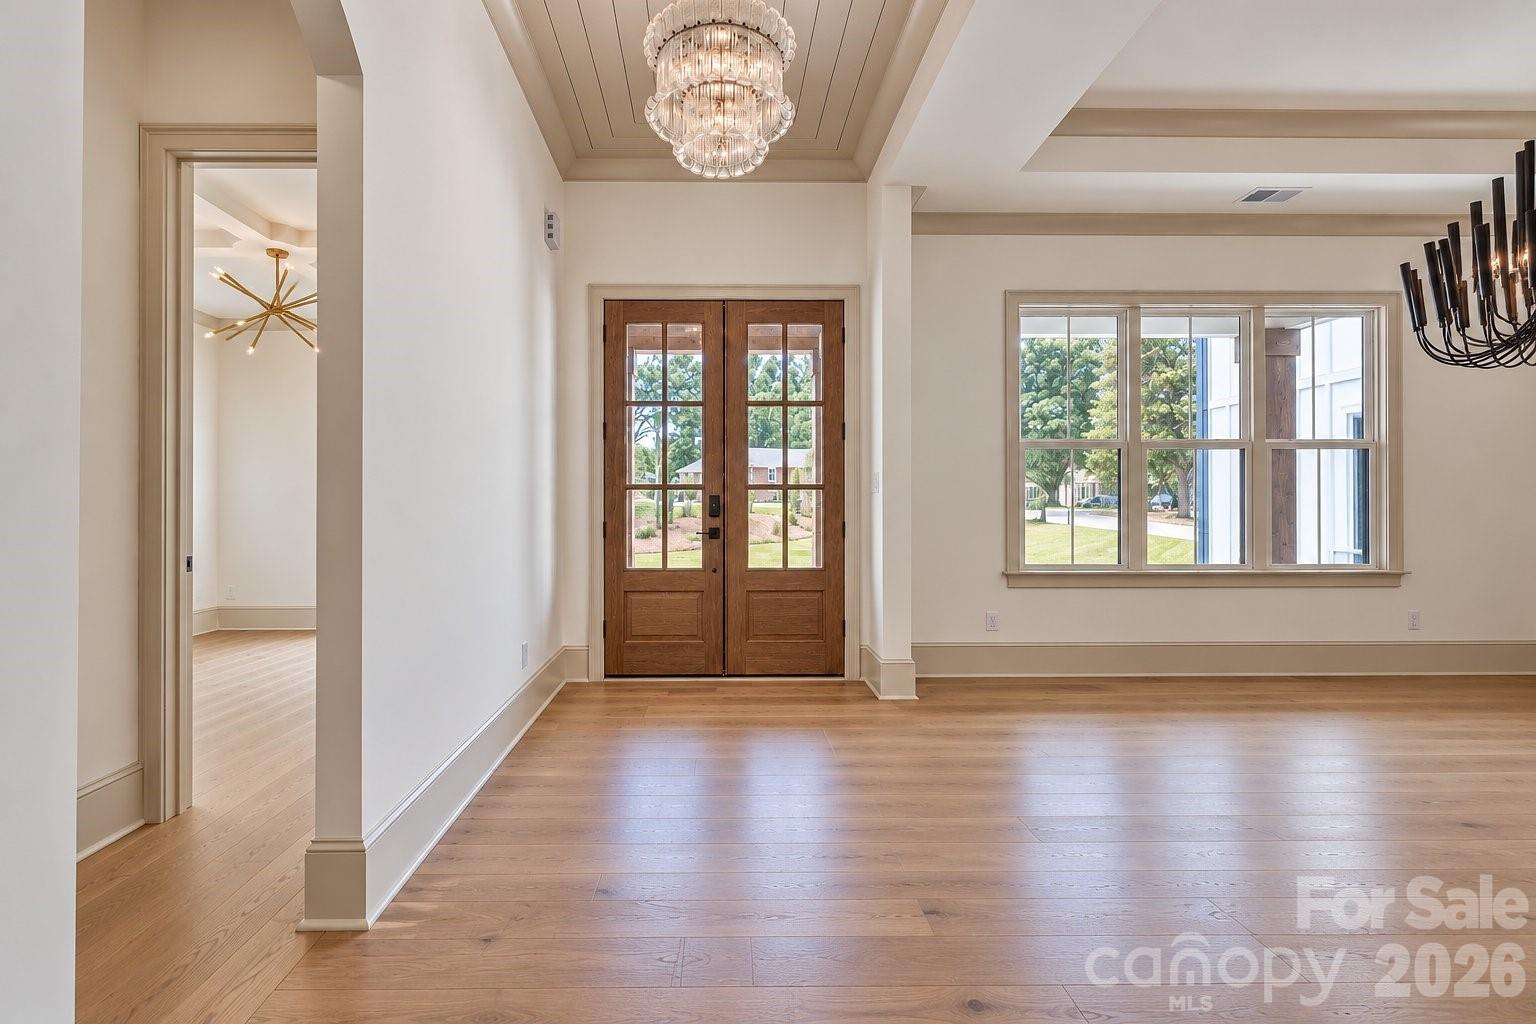
Unfurnished entry hall with wood-and-glass double doors, wide-plank floors and a crystal chandelier.
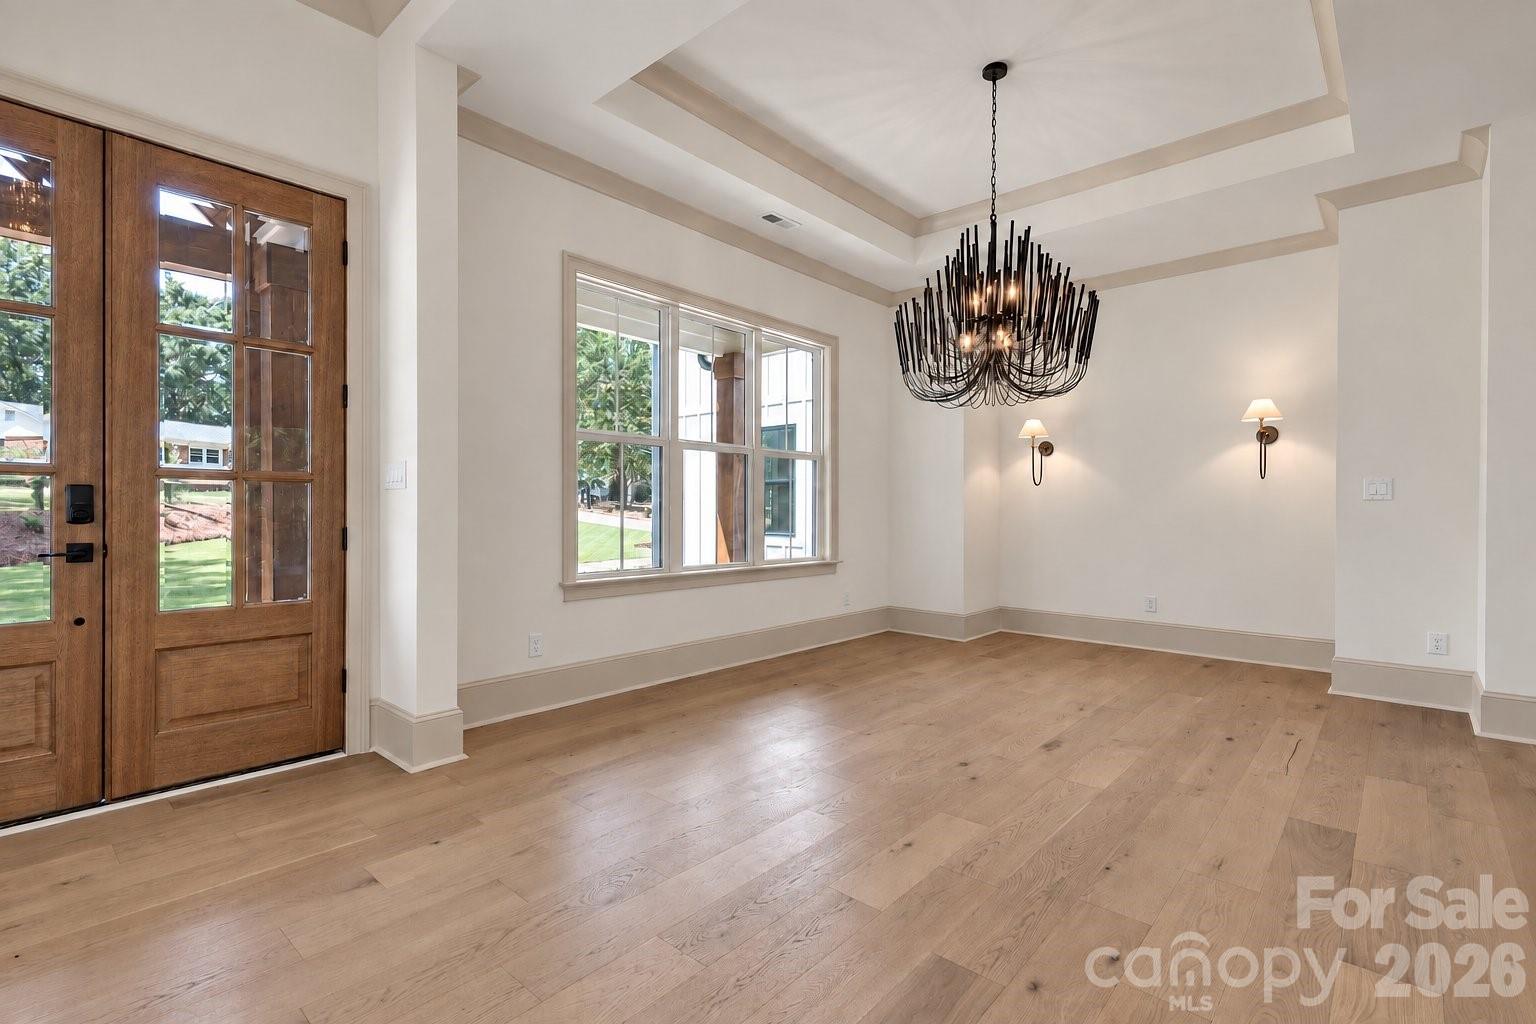
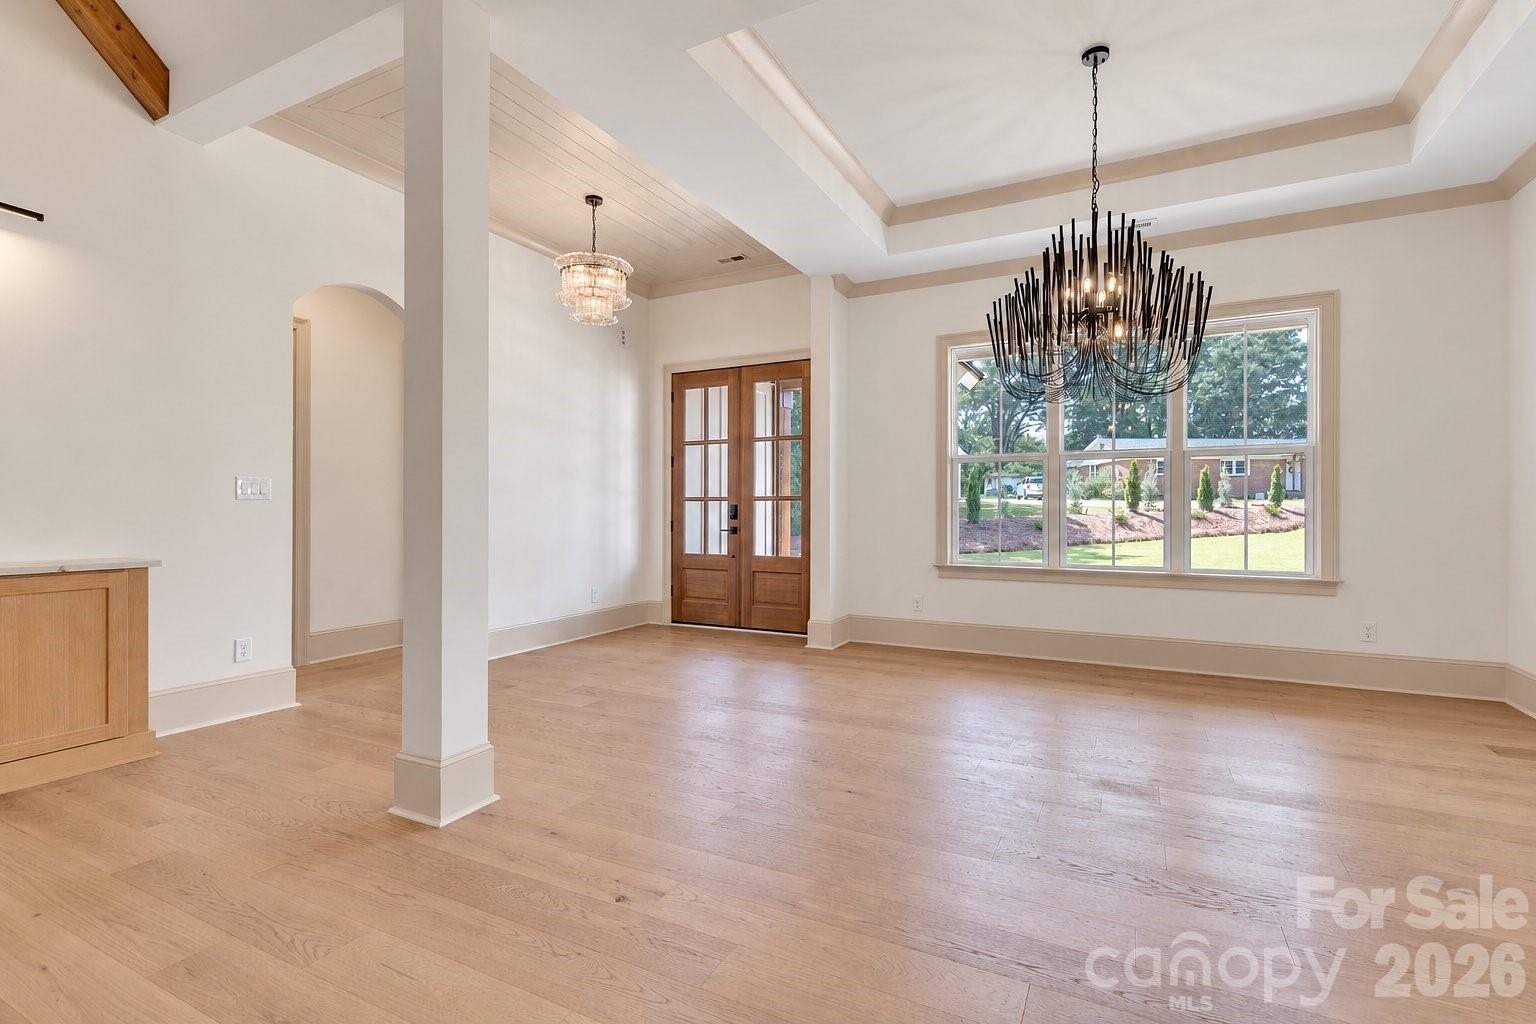
Empty dining room with a sculptural black chandelier, tray ceiling, and glass-paneled wooden door.
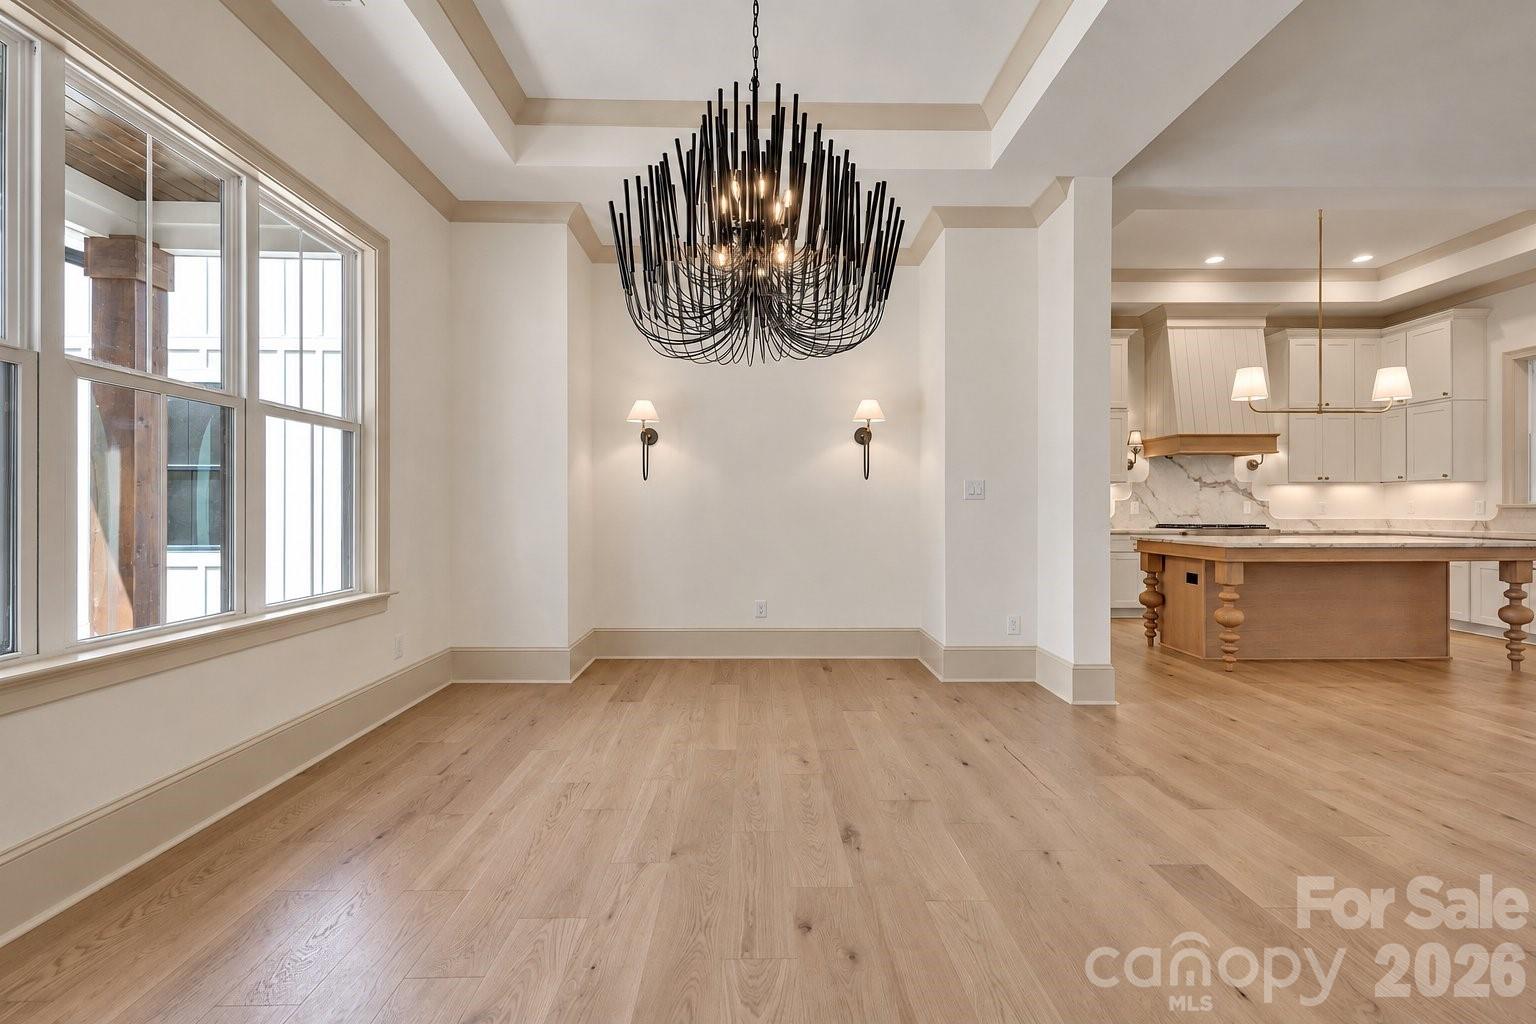
Empty dining room with a large black chandelier, tall windows, and an adjoining white kitchen.
Vacant dining room with a tray ceiling, statement chandelier, hardwood floors, and wood-framed glass doors.
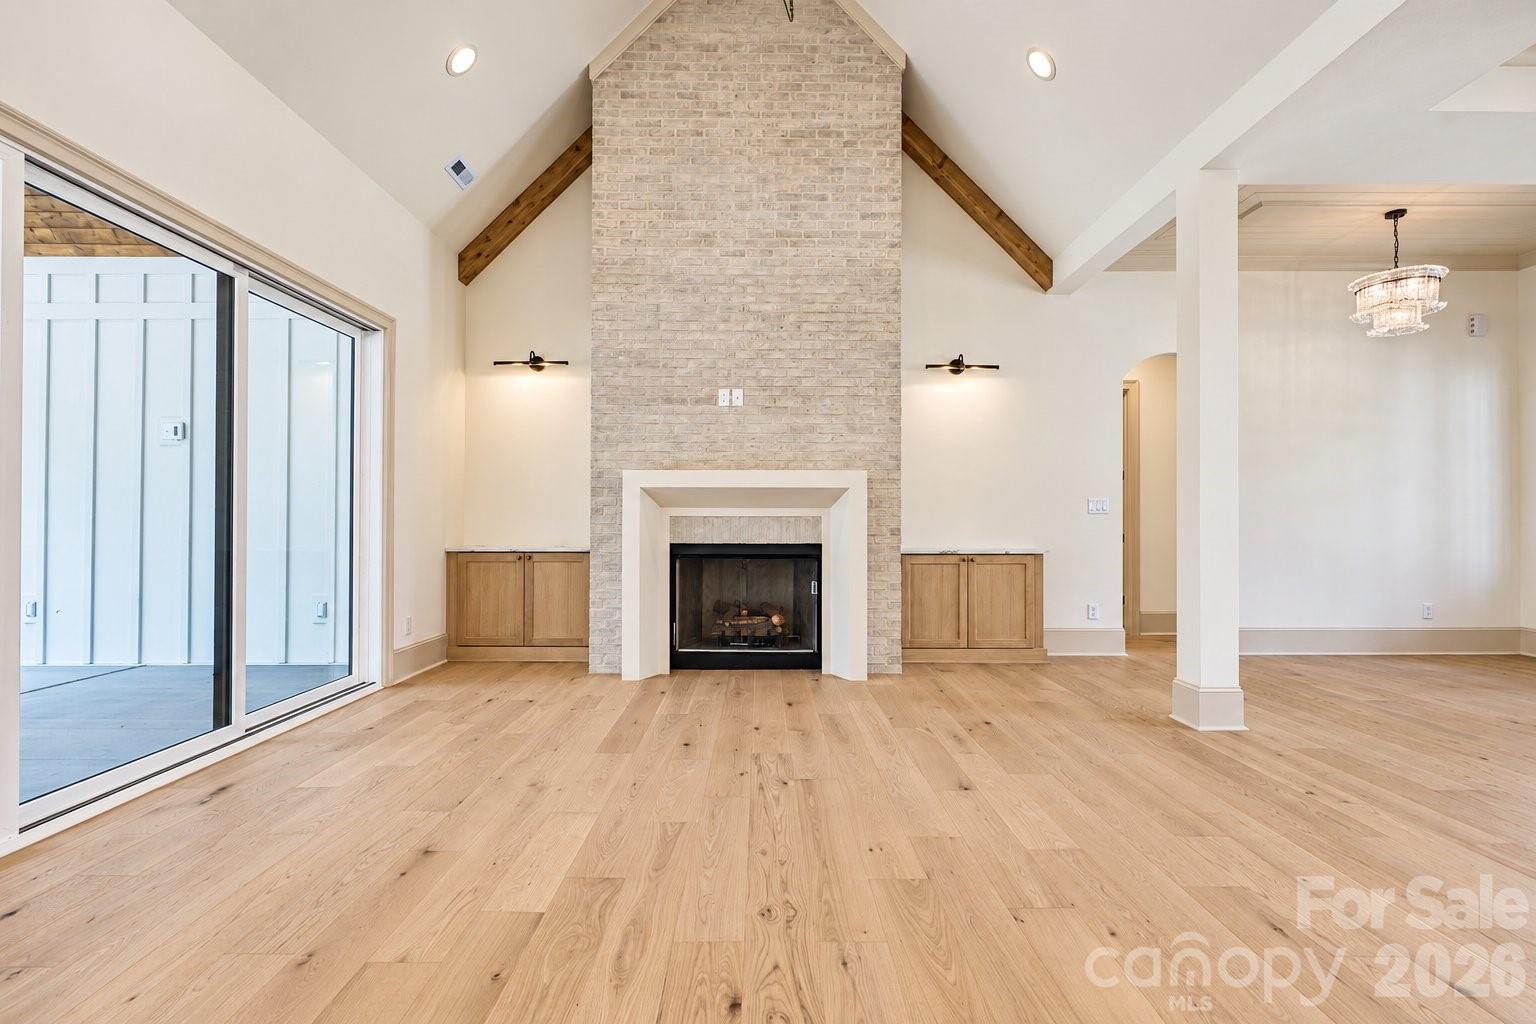
Living room with a tall brick fireplace, vaulted ceiling, and sliding glass doors.
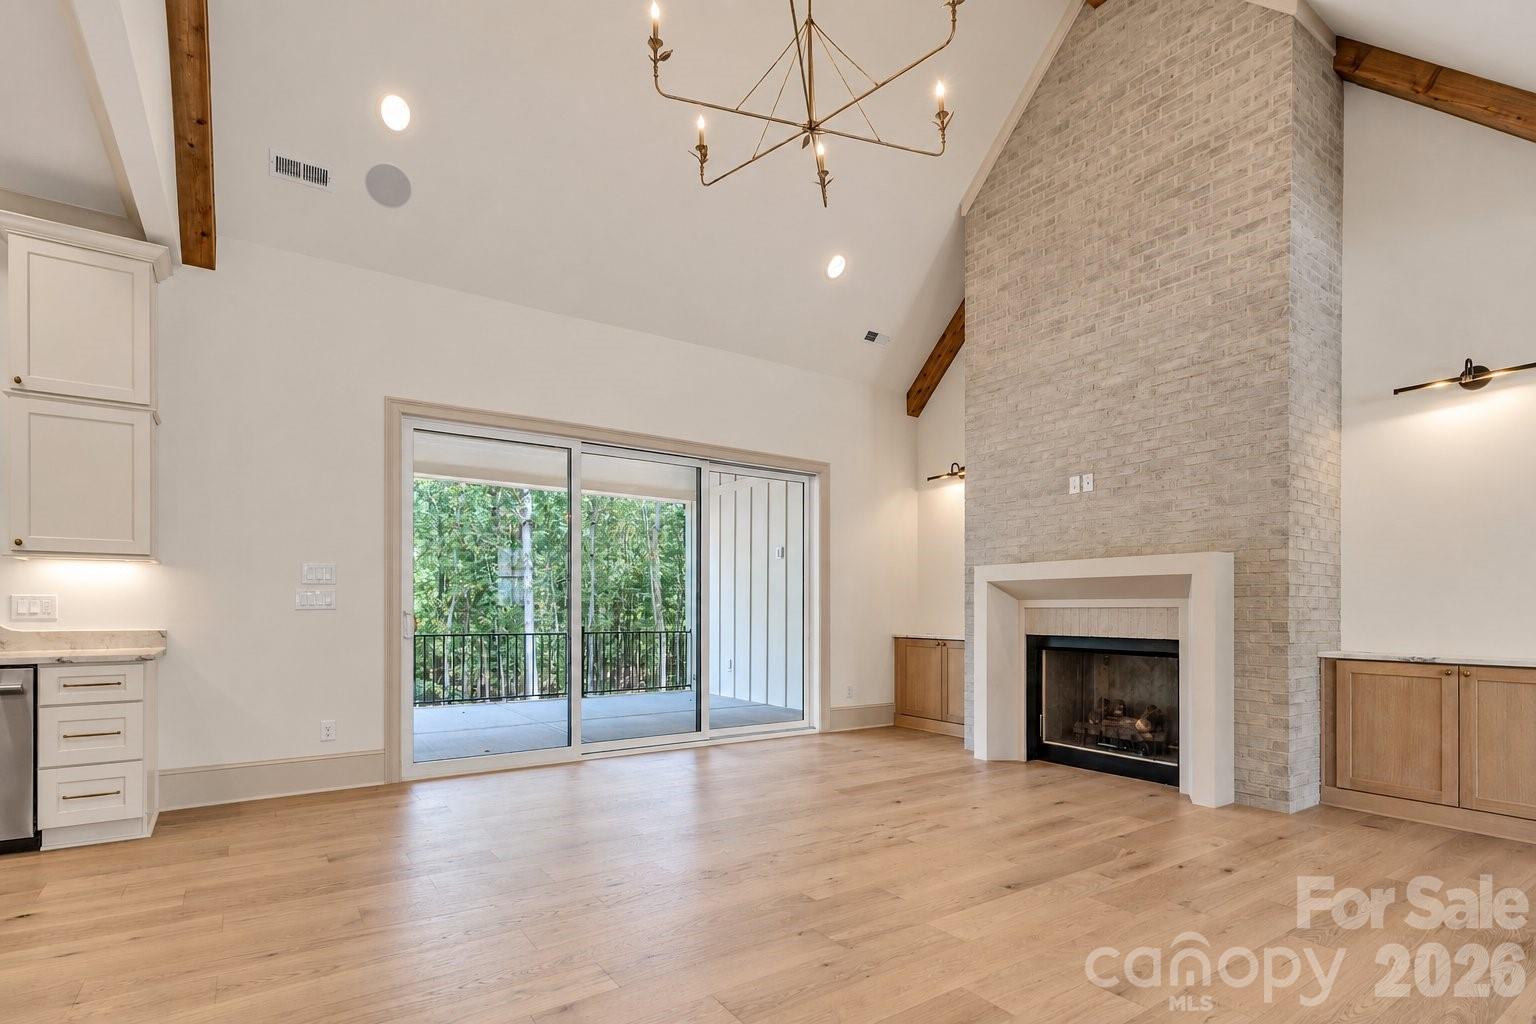
Living room with vaulted ceiling, brick fireplace, and sliding doors opening to a wooded balcony.
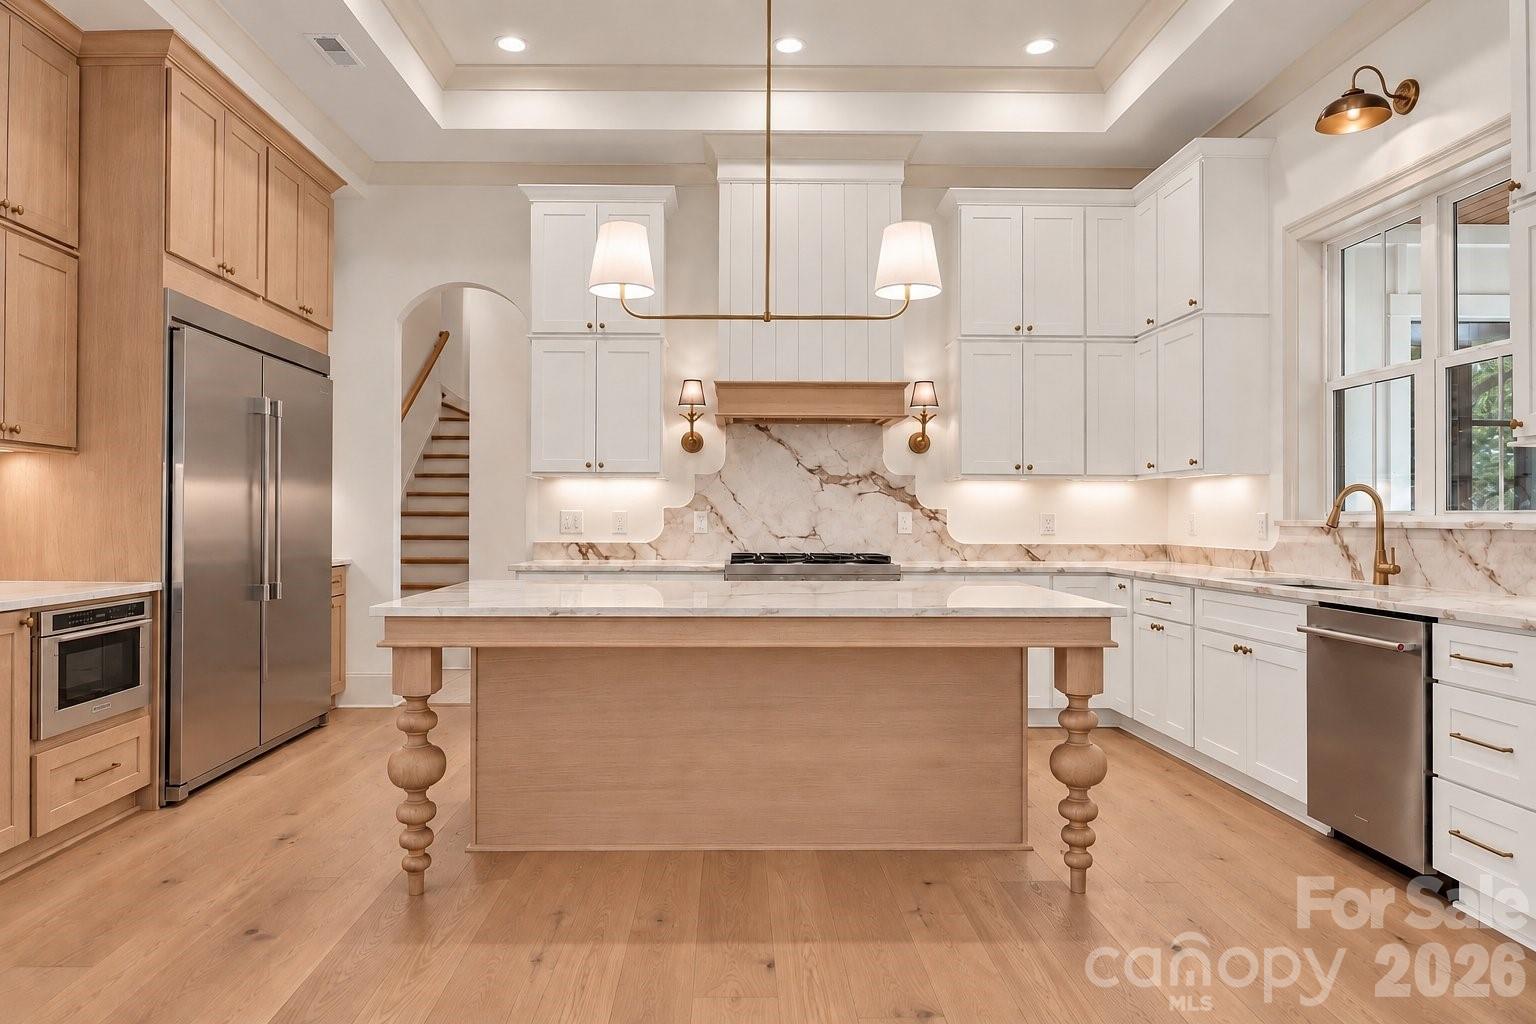
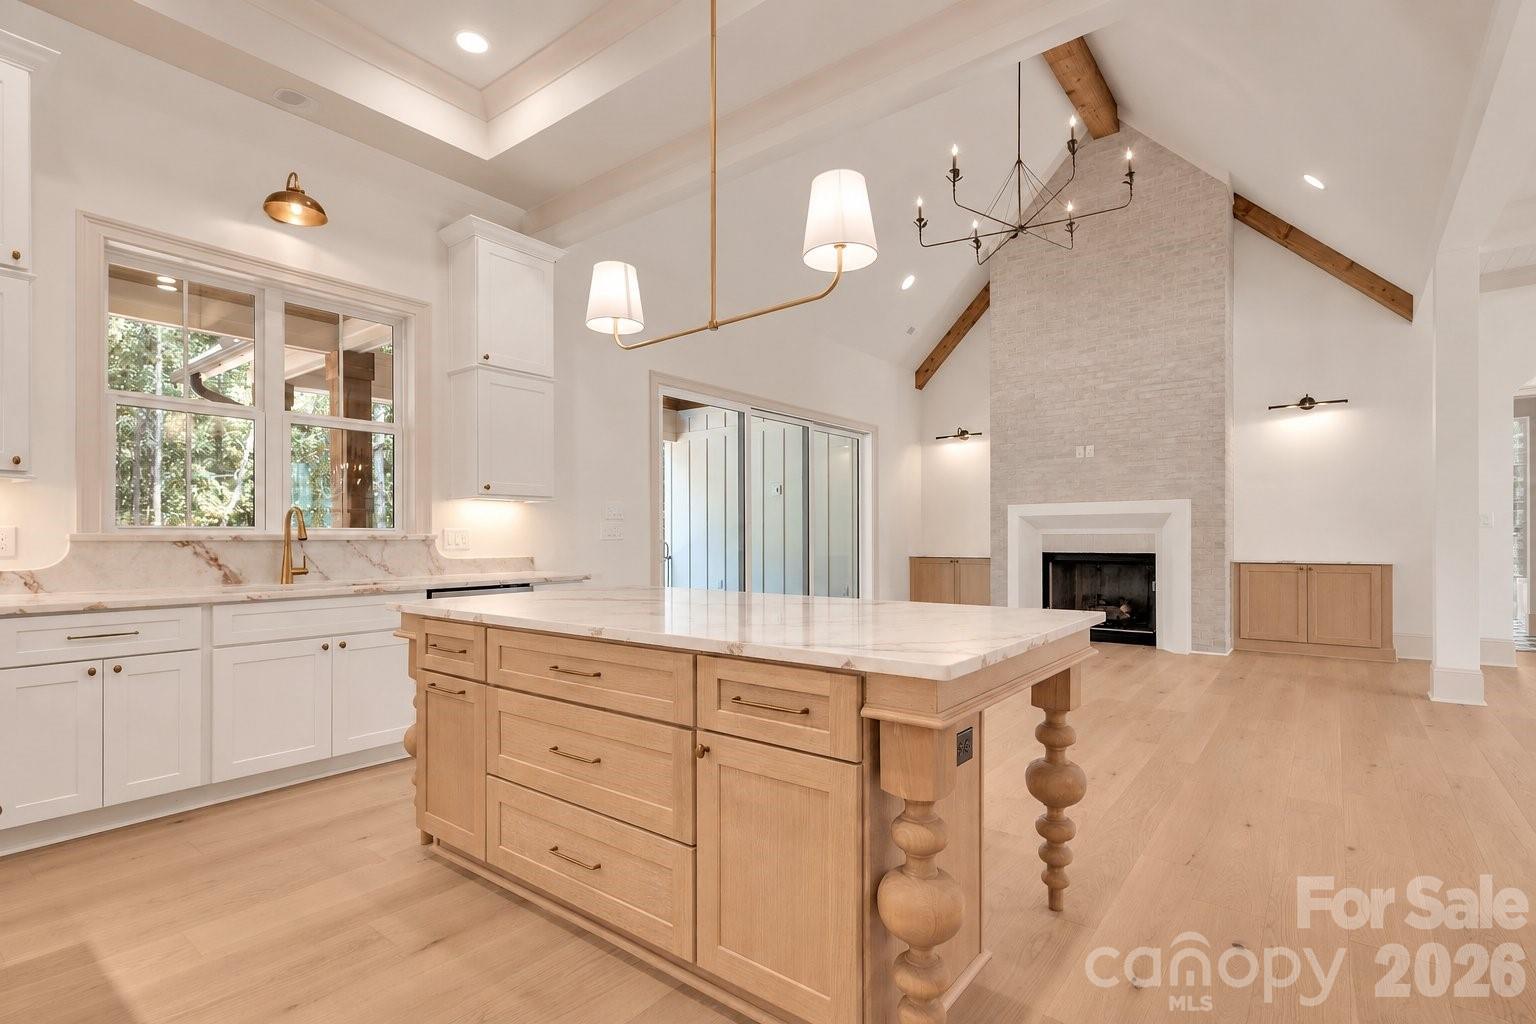
Renovated kitchen with a large wood island, white cabinetry, marble surfaces, and stainless steel appliances.
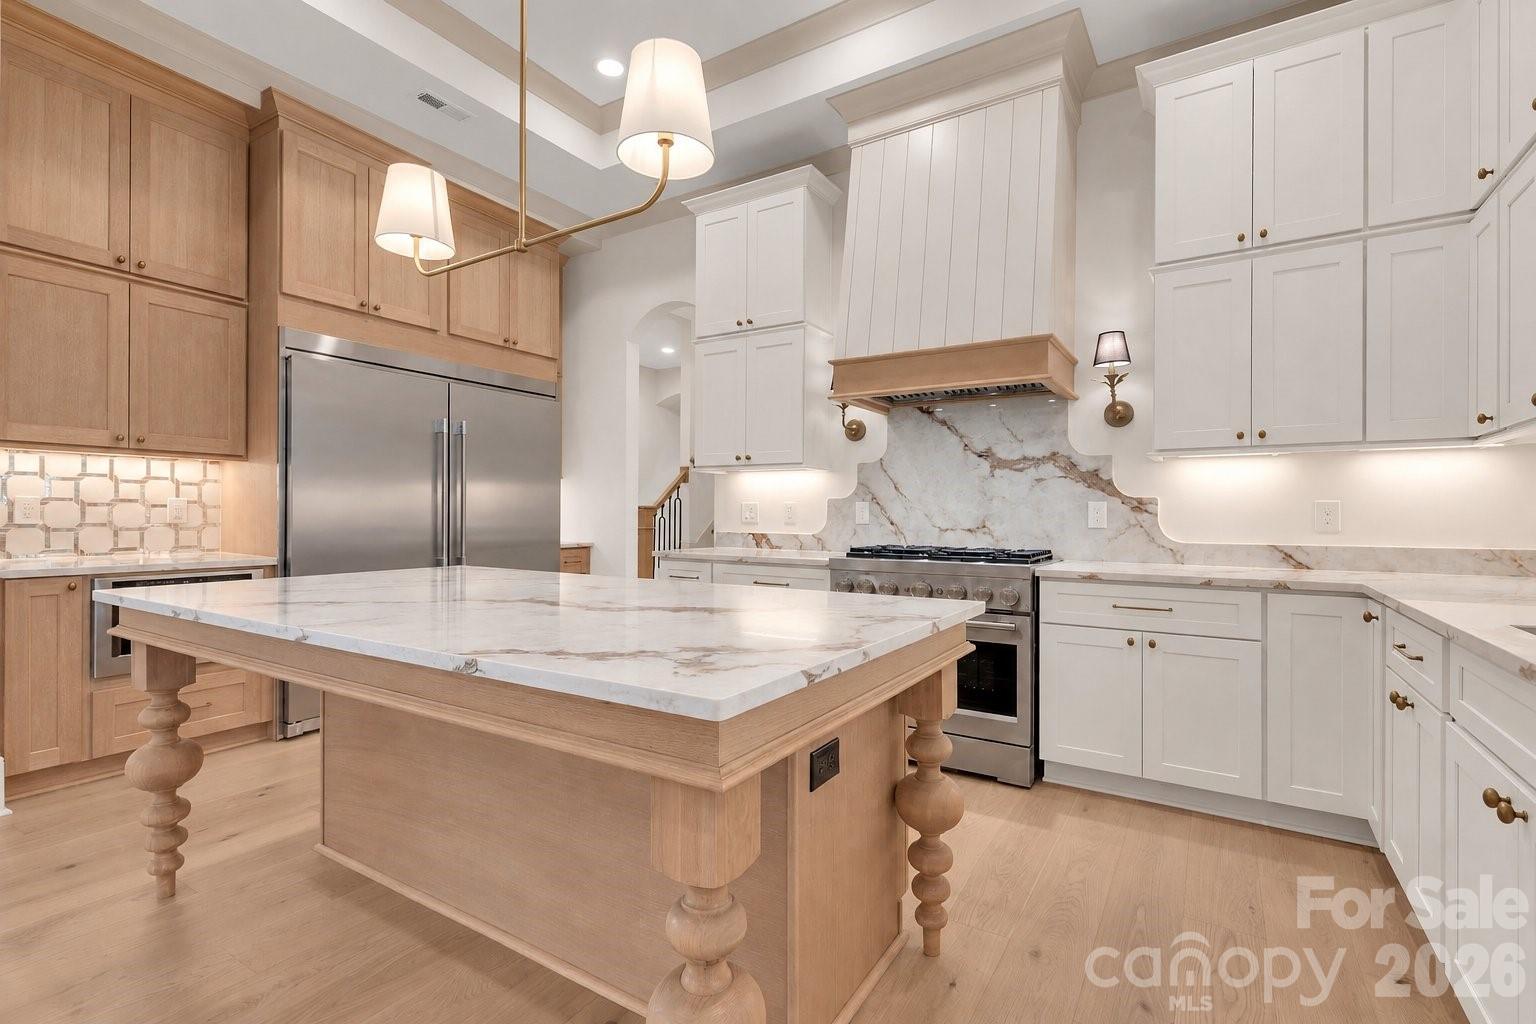
Kitchen with a large marble-topped wood island, white cabinetry, and stainless-steel appliances.
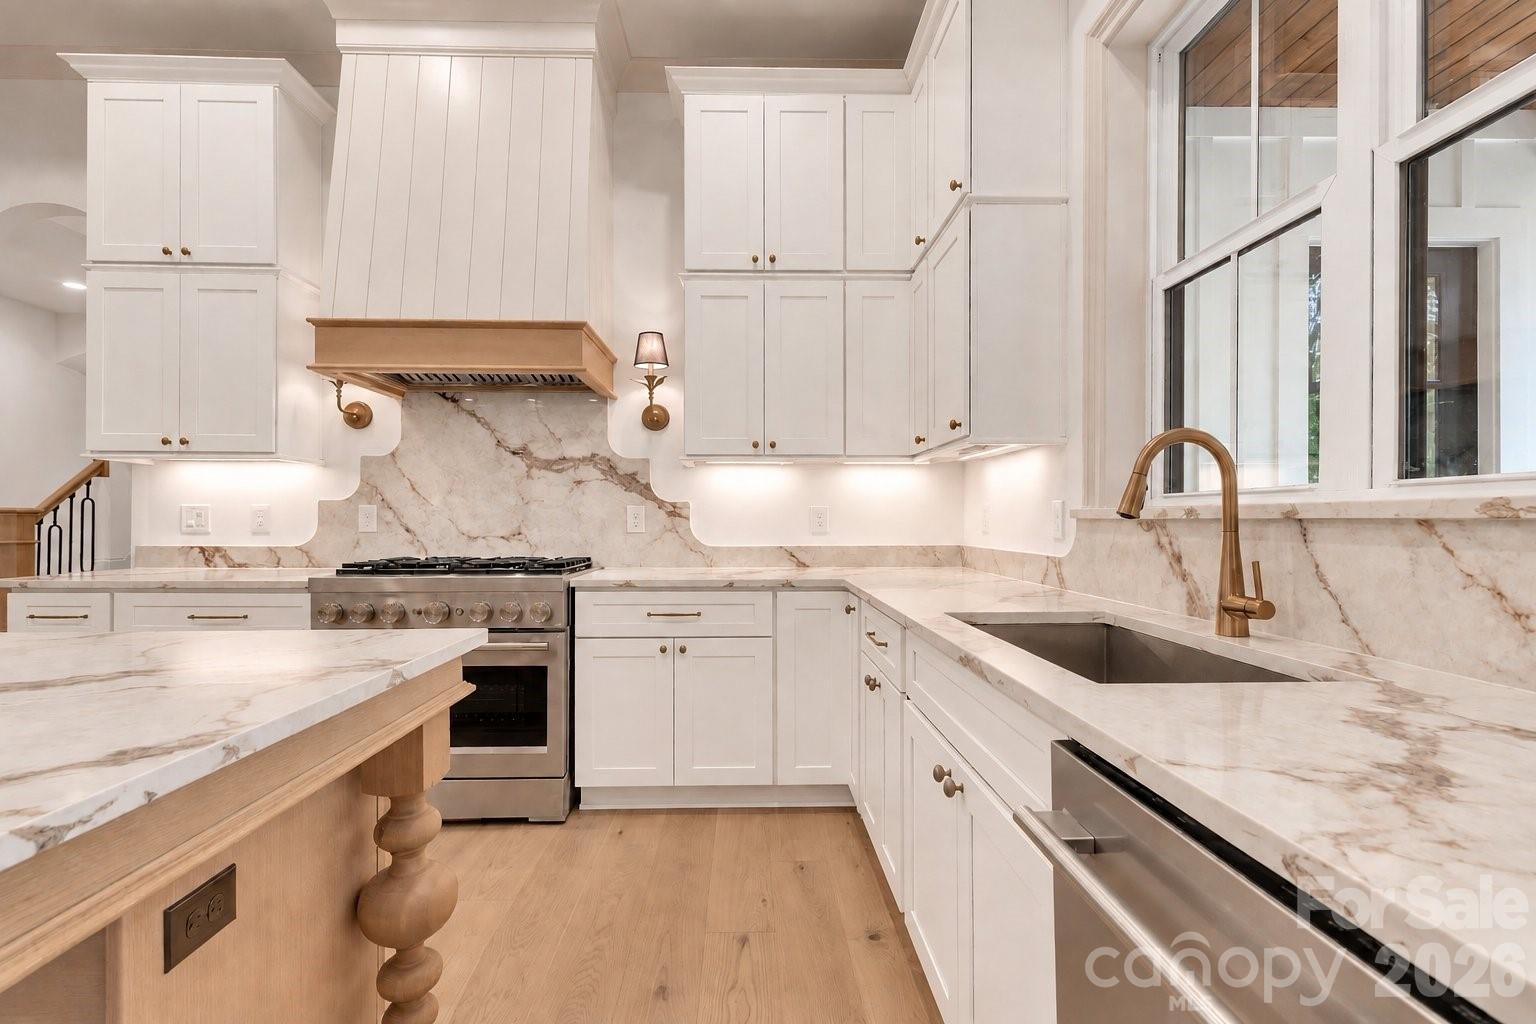
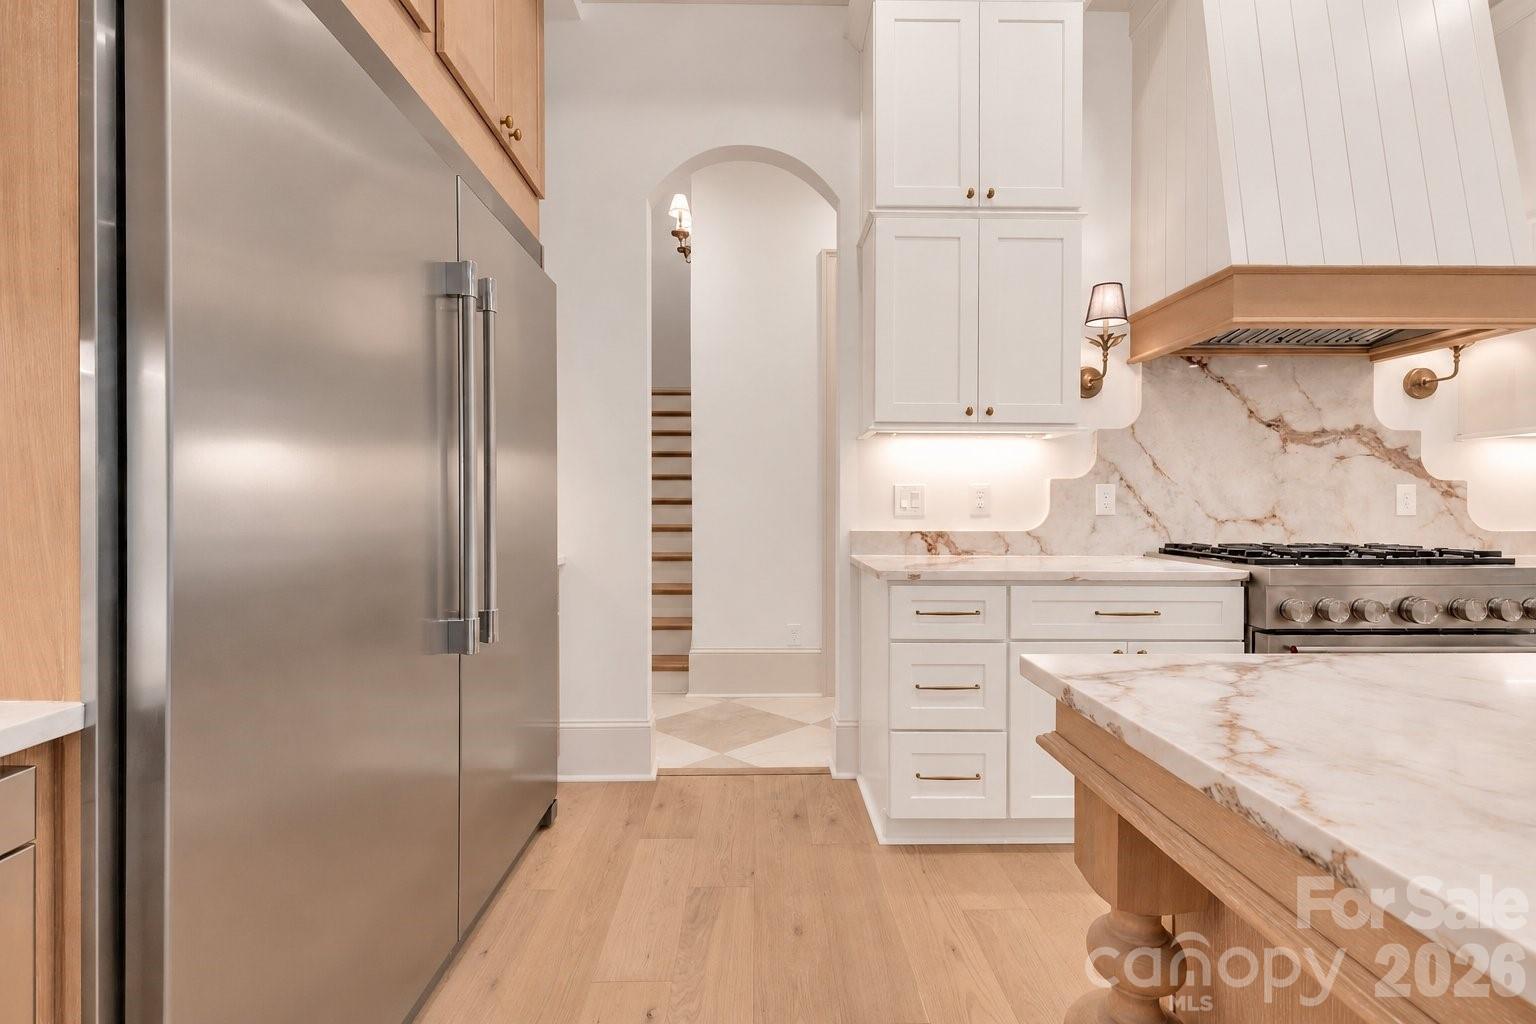
Kitchen with veined marble counters and backsplash, white cabinetry, brass fixtures, and large windows.
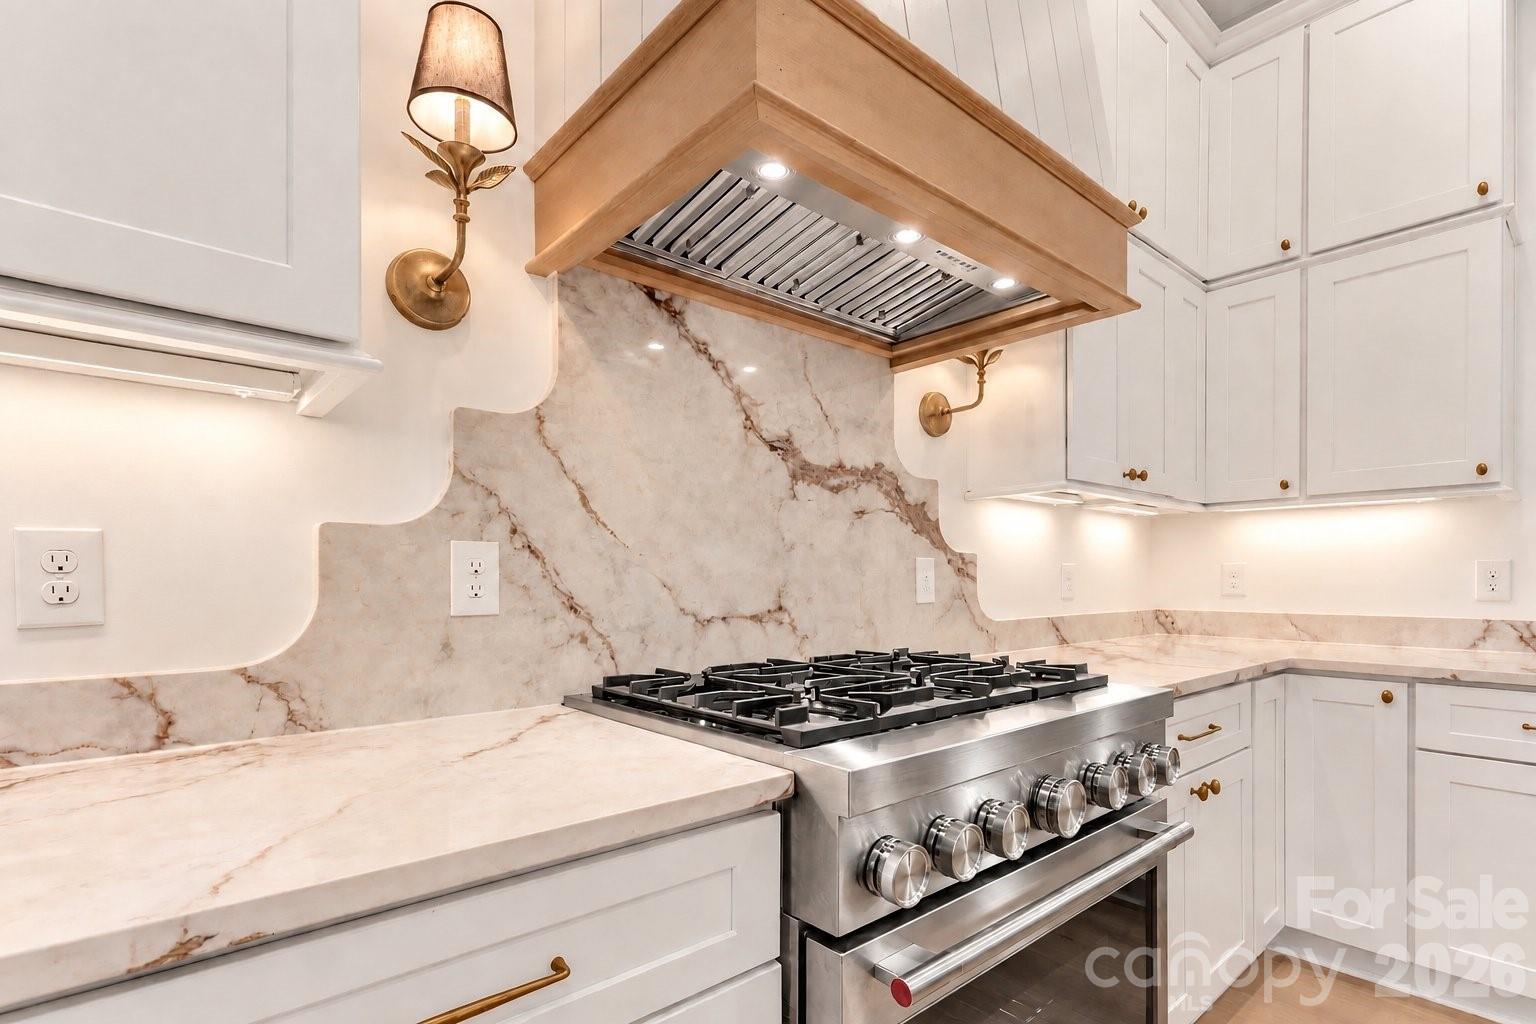
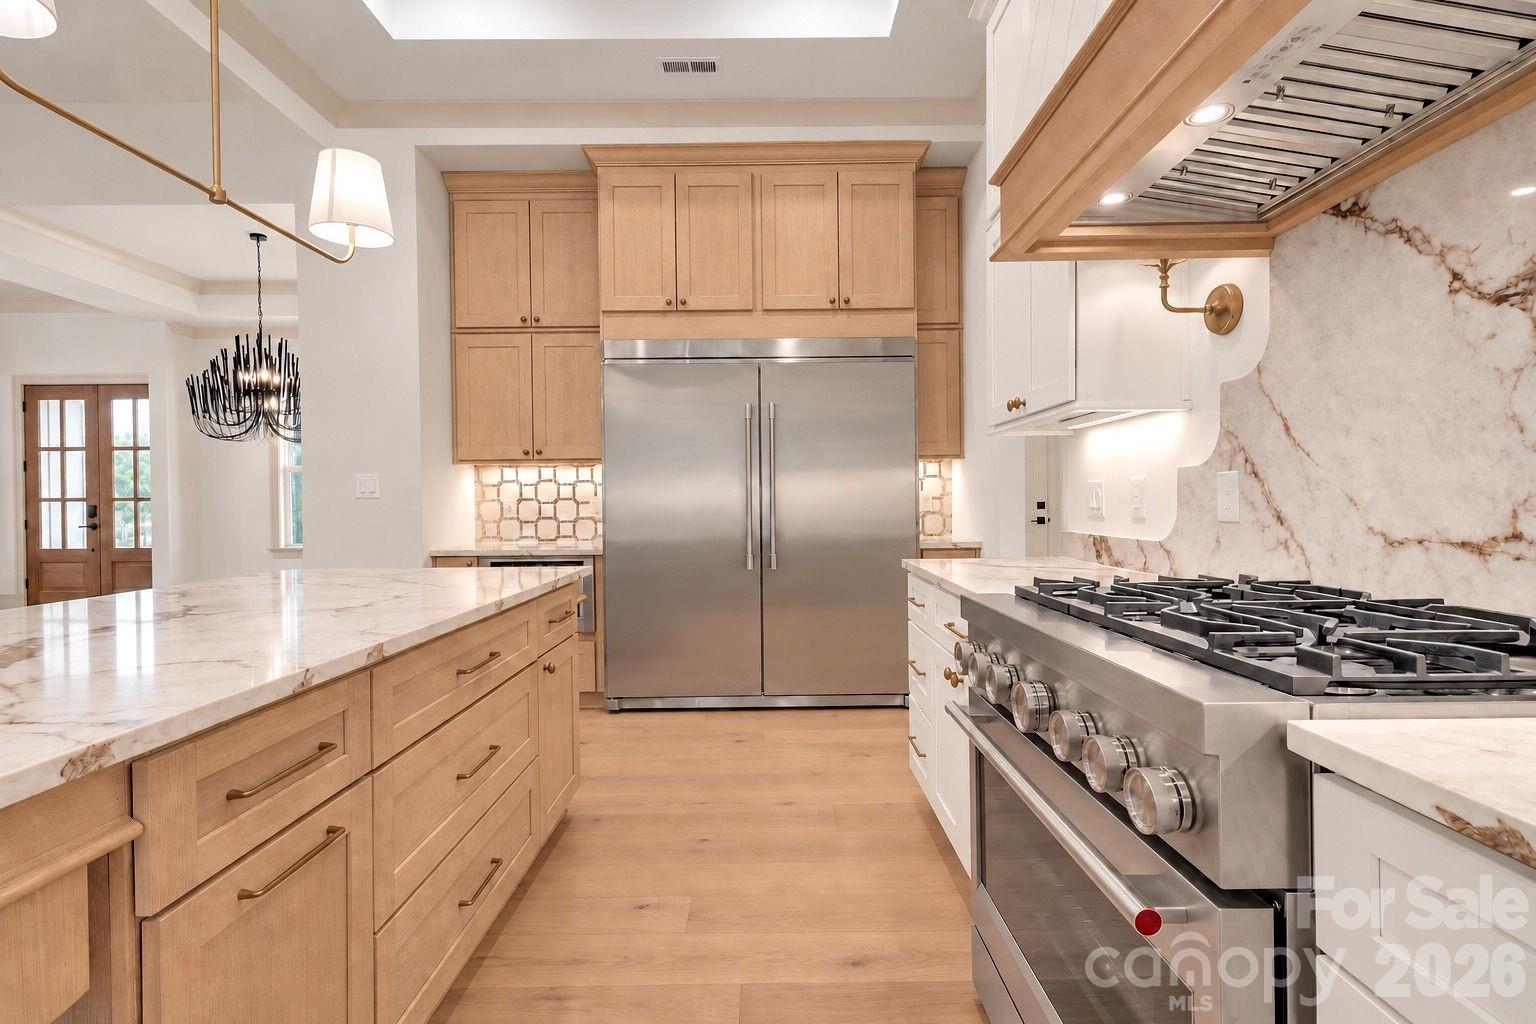
Kitchen with a stainless-steel gas range beneath a wood-trimmed hood and marble-look backsplash.
Kitchen with marble island, light wood cabinetry, stainless refrigerator, and professional gas range.
Open kitchen with a large wood island and vaulted living area centered on a tall stone fireplace.
Kitchen with white cabinets, stainless appliances, marble-look surfaces, and a wood-topped island.
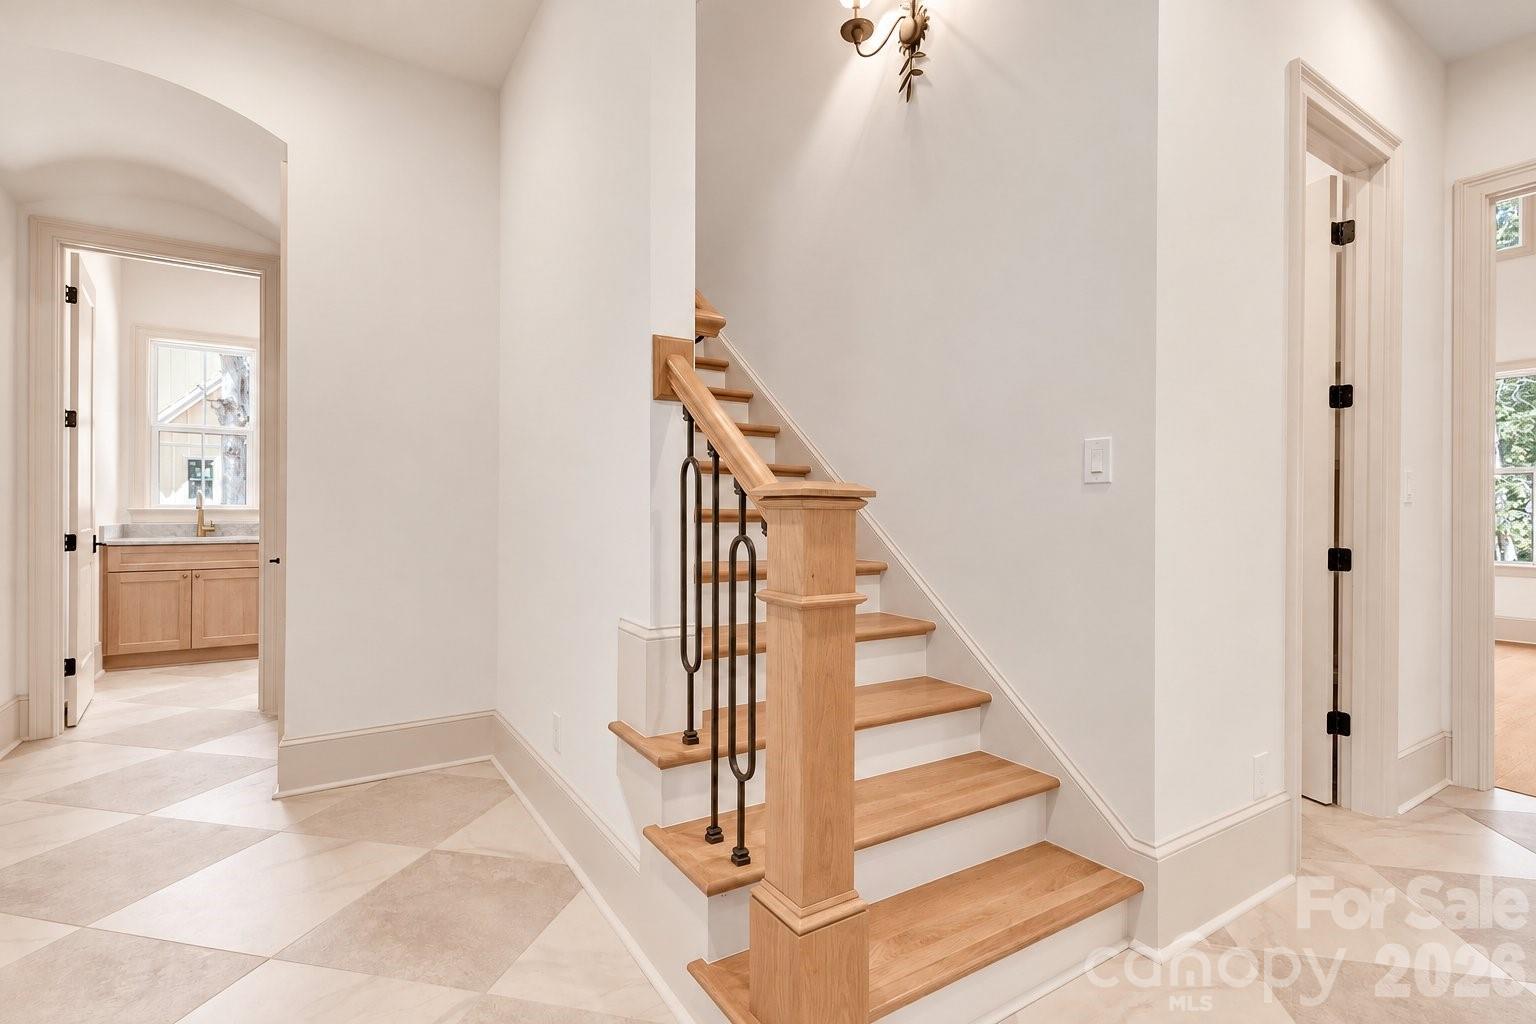
Entry foyer with a light wood staircase, dark metal balusters, and large pale tile flooring.
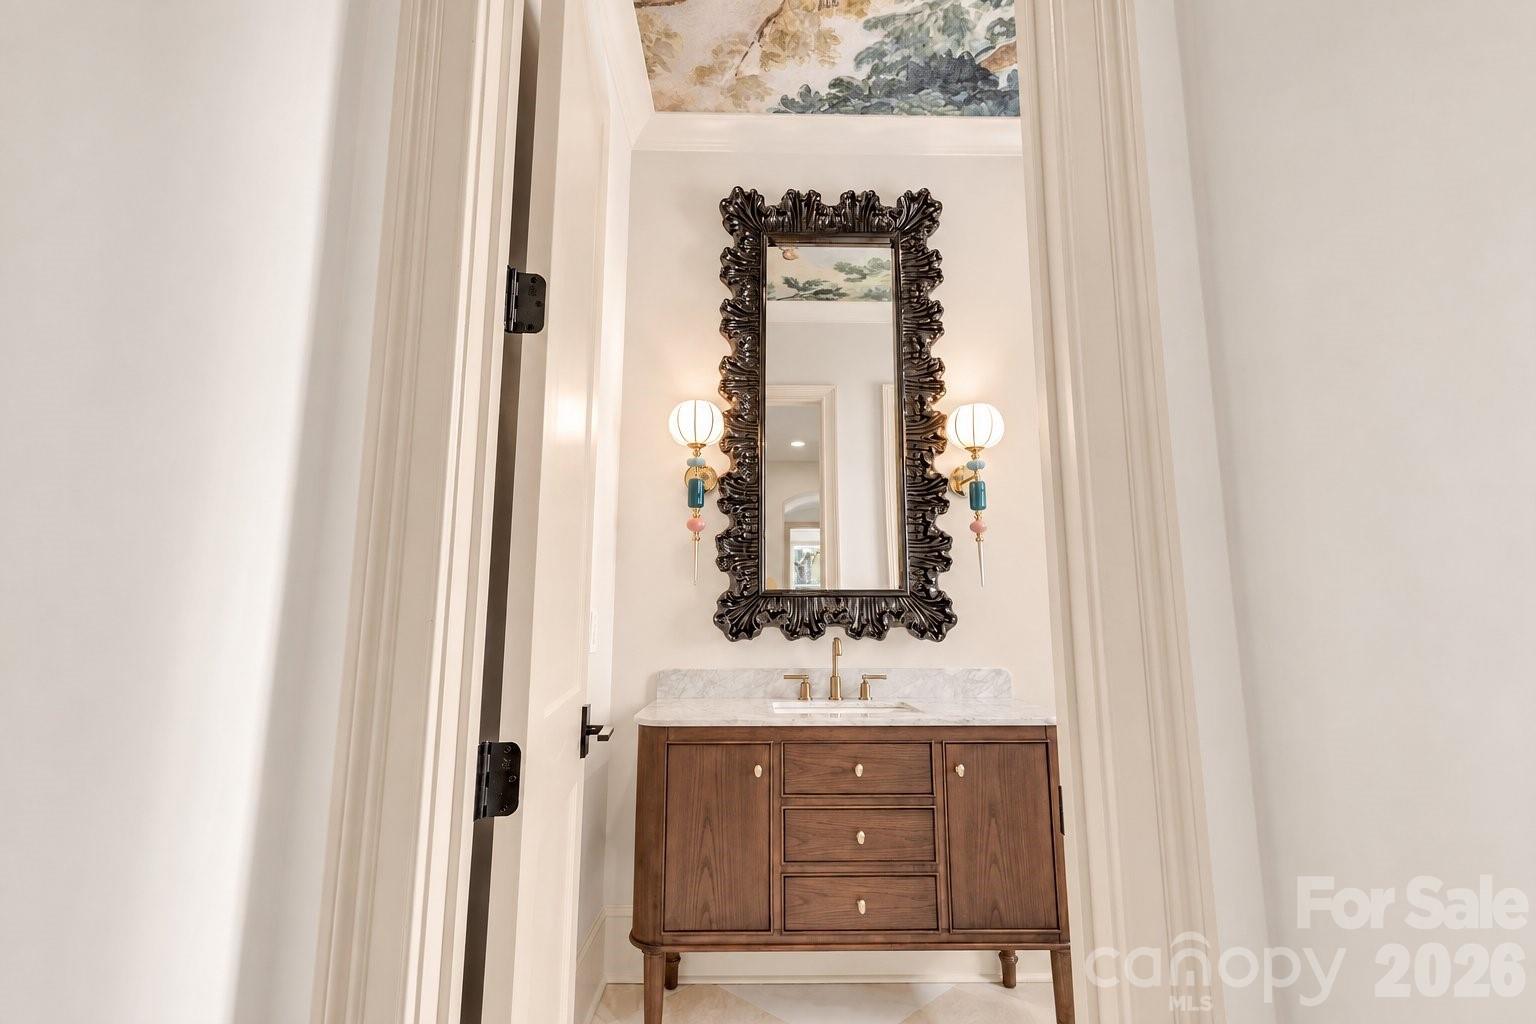
Powder room with a walnut vanity, marble counter, ornate mirror, and globe sconces.
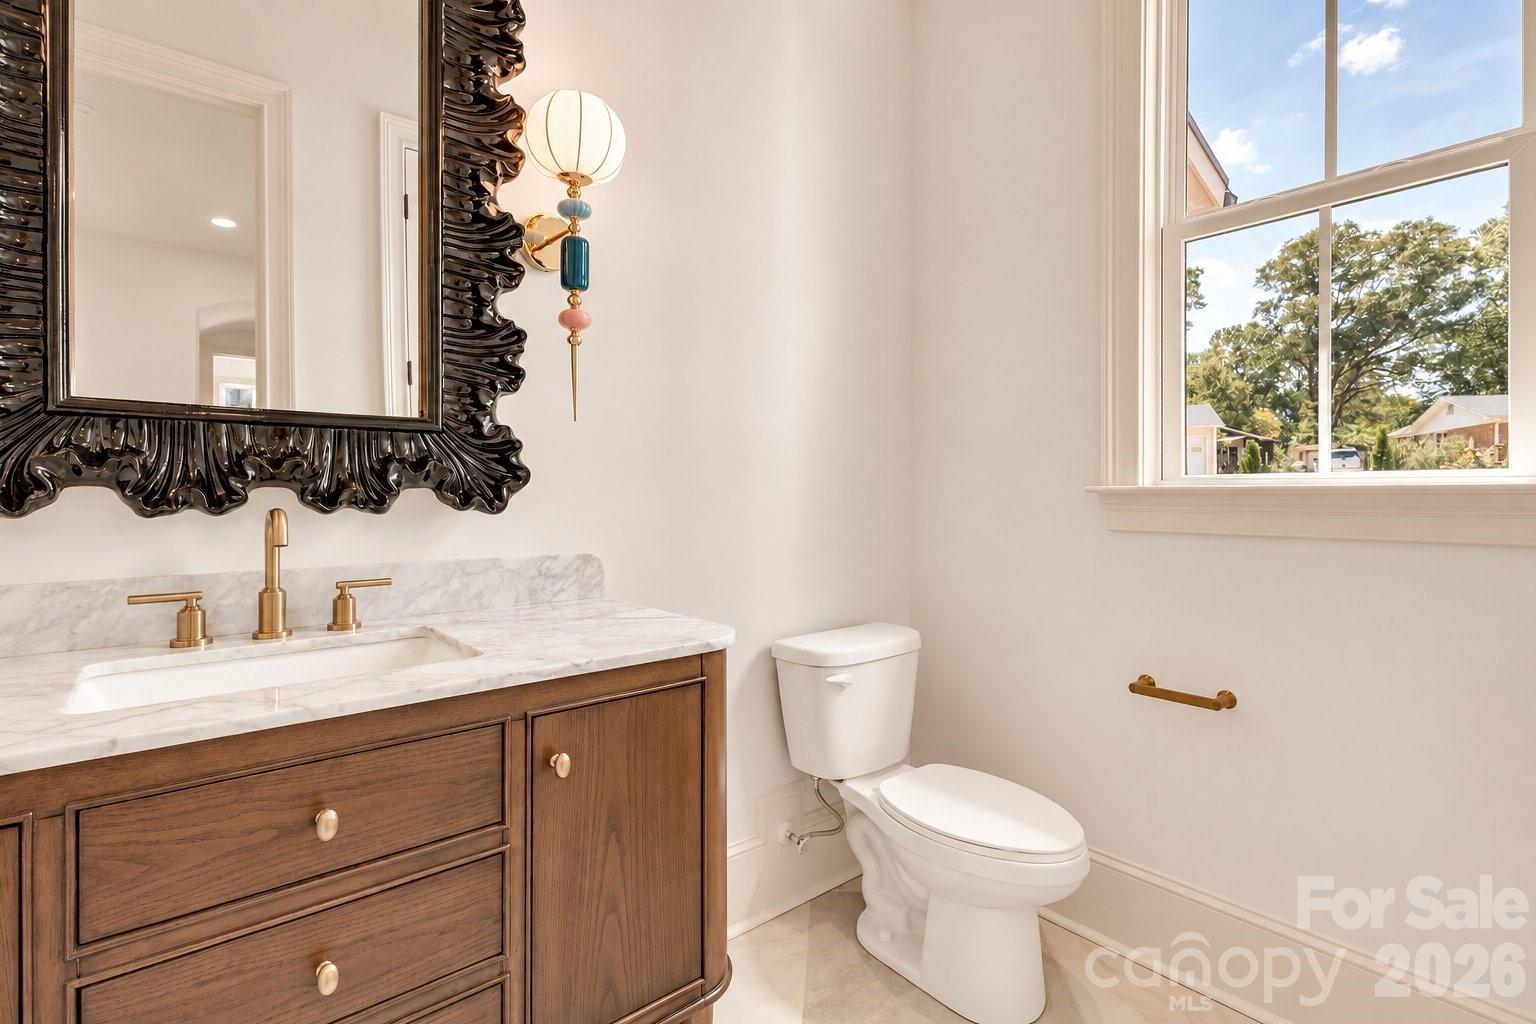
Bathroom with marble-topped wood vanity, ornate mirror, brass fixtures, and a large window.
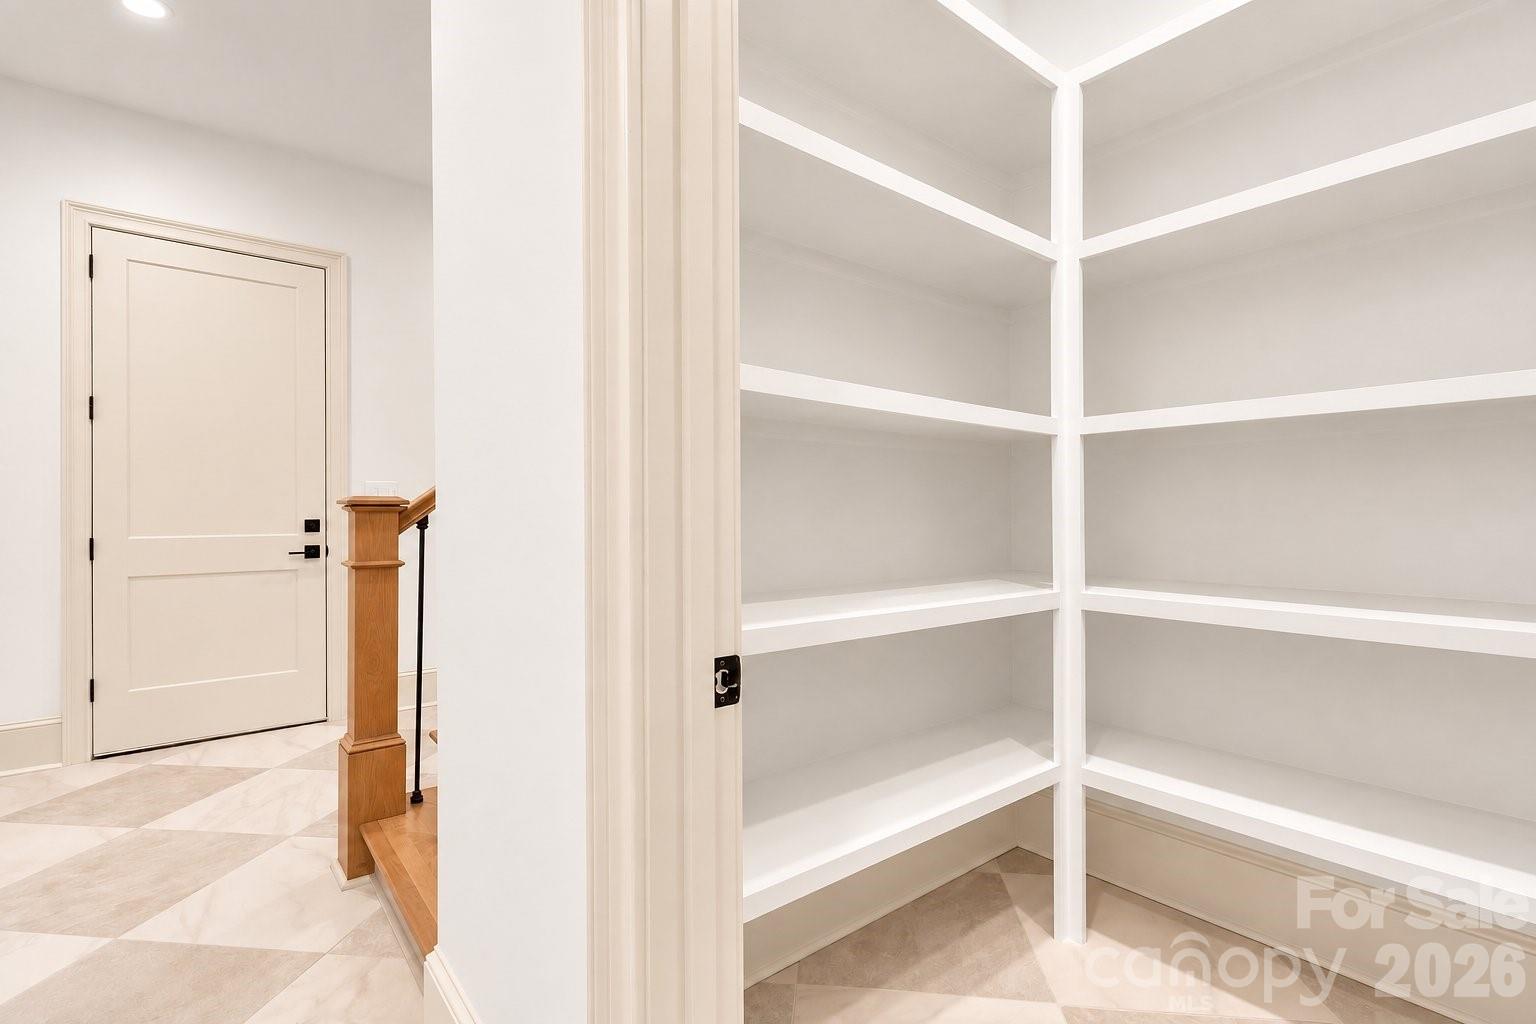
Entryway with empty built-in corner shelves beside a paneled door and wooden stair railing.
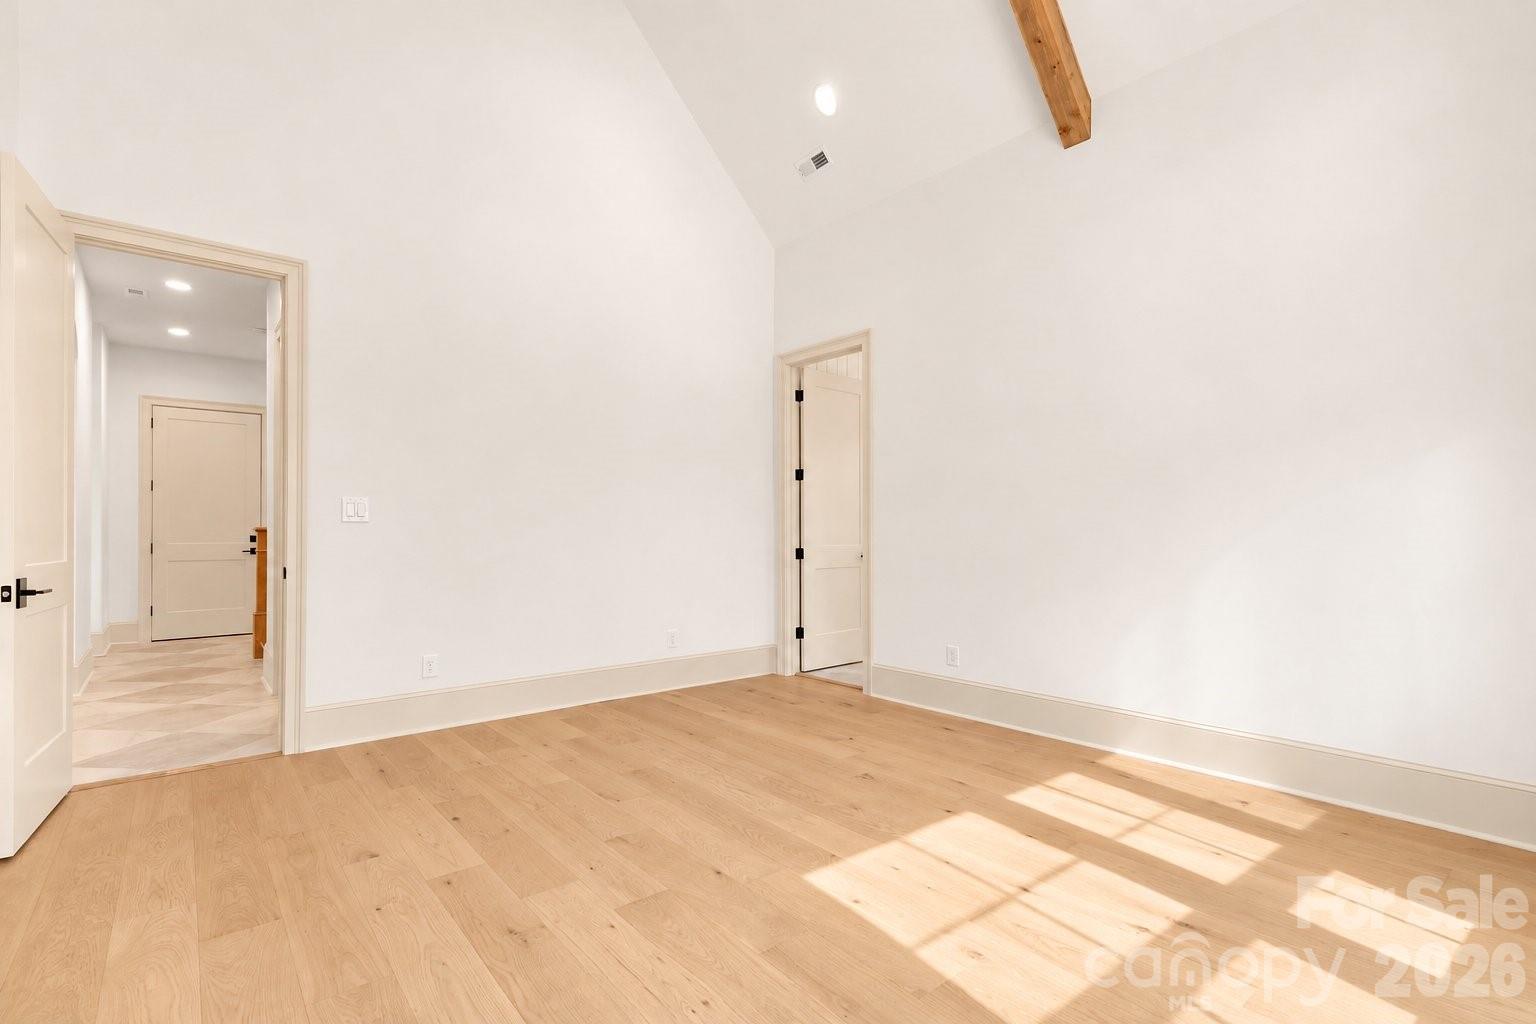
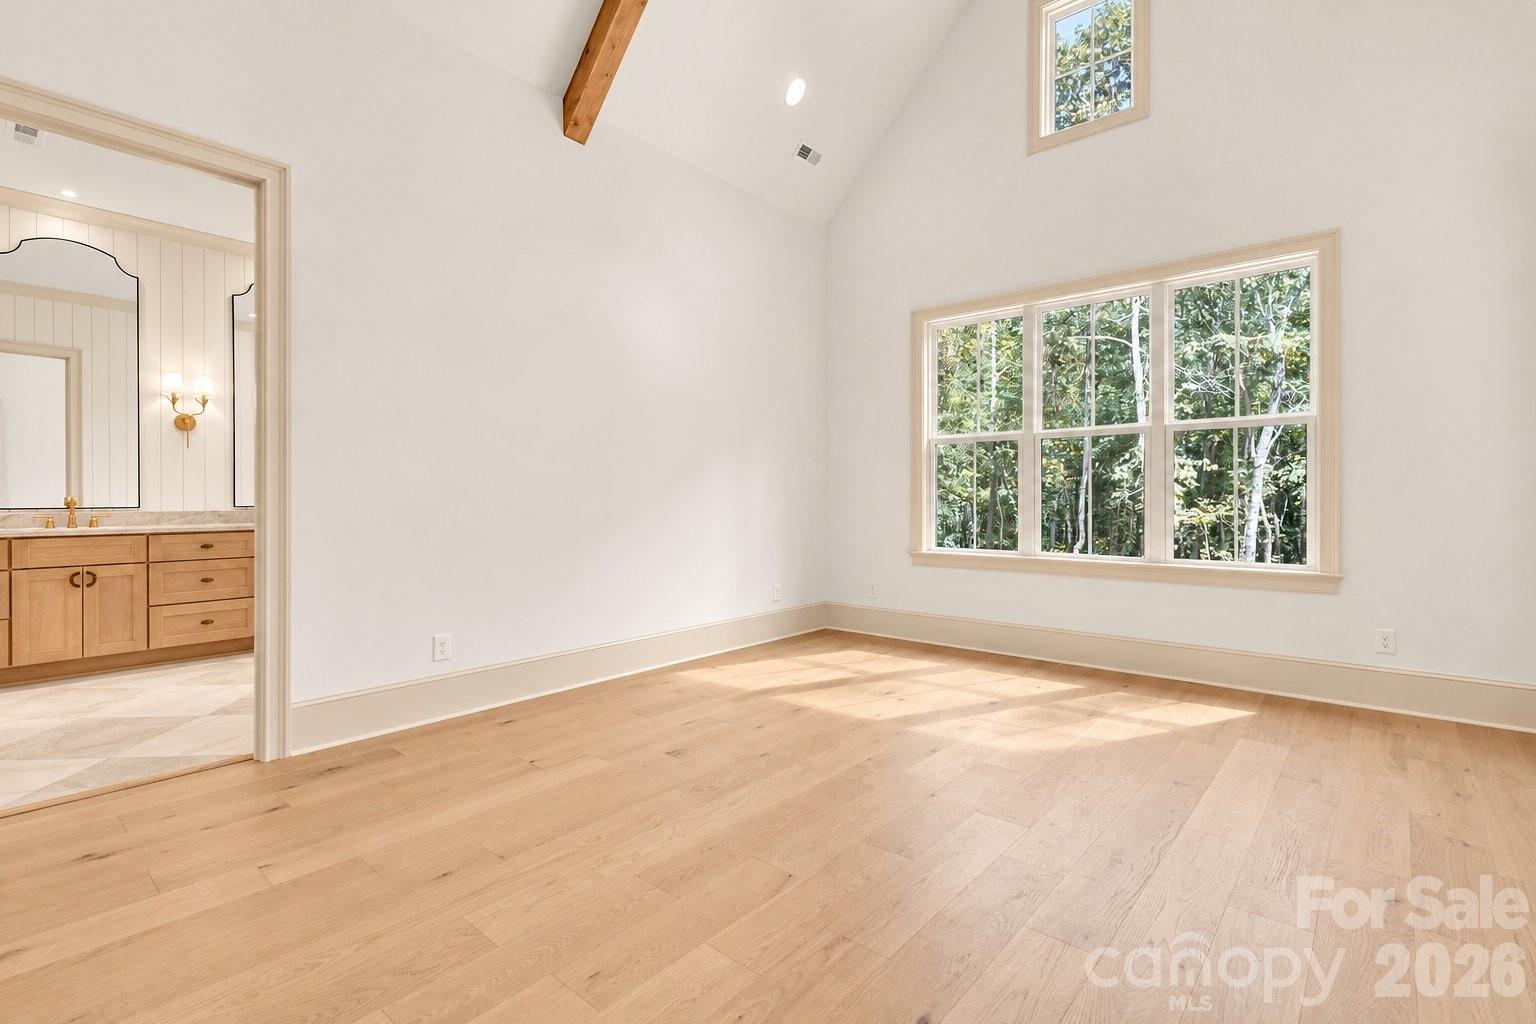
Vacant room with light hardwood floors, vaulted ceiling, exposed wood beam, and sunlight across the floor.
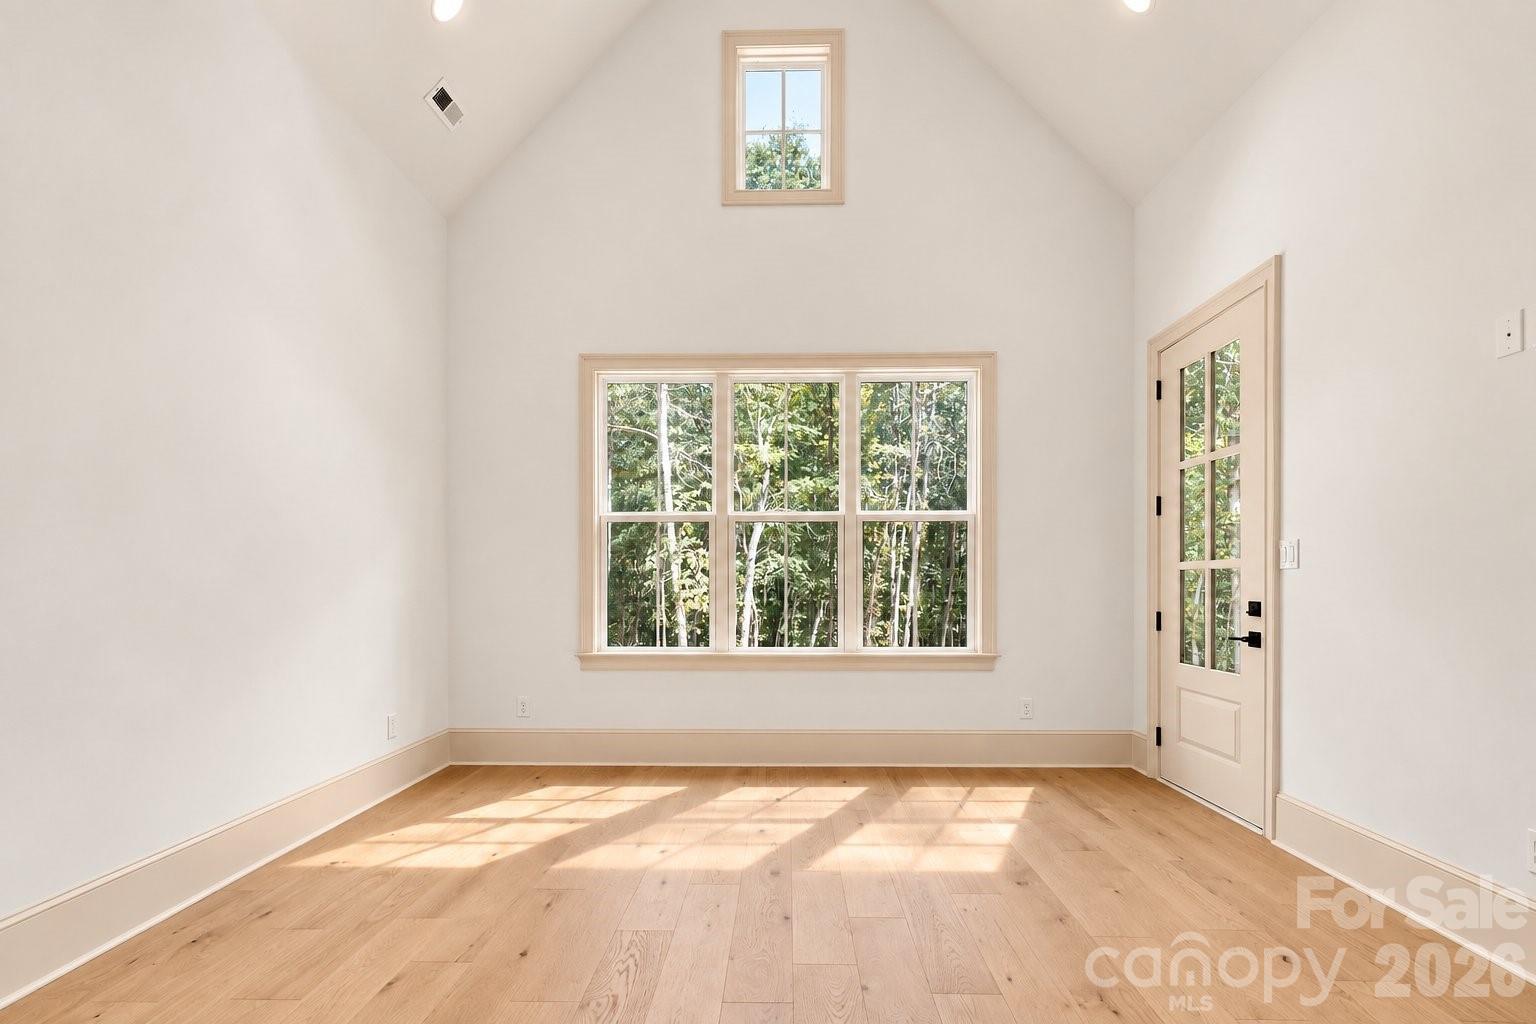
Bright vacant room with vaulted ceiling, light wood floors, large window, and glazed exterior door.
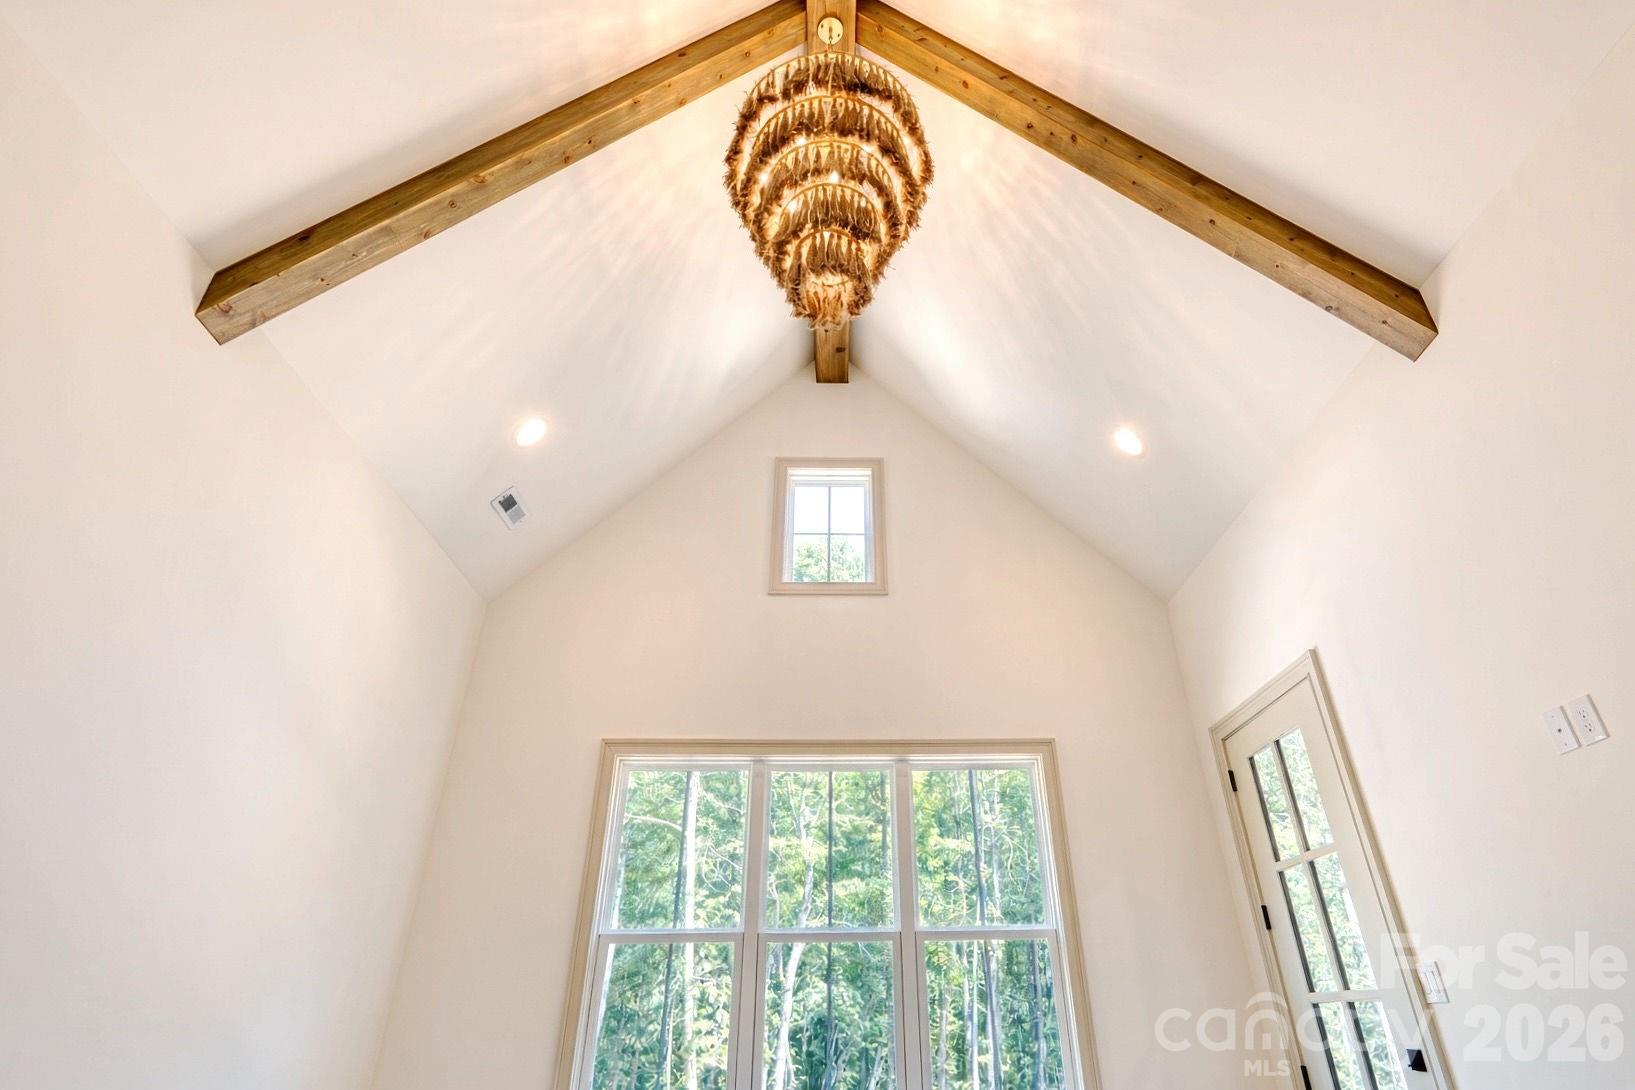
Vaulted room with exposed wooden beams, a tiered chandelier, and large windows overlooking trees.
Empty bedroom with vaulted ceiling, pale hardwood floors, and a large window overlooking trees.
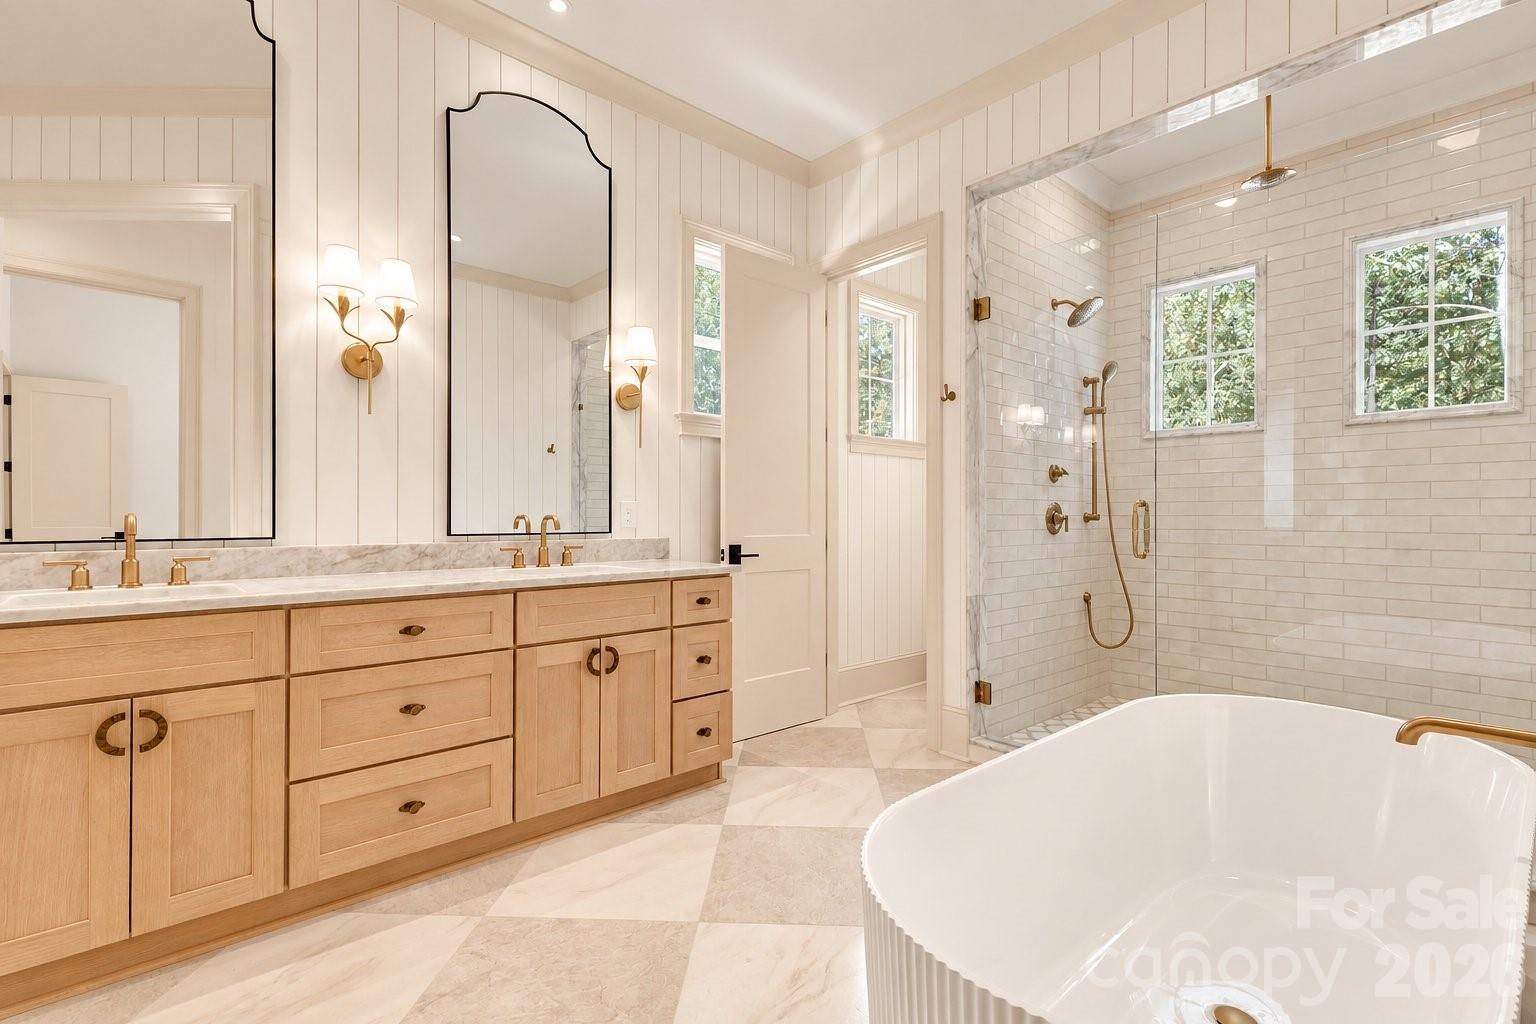
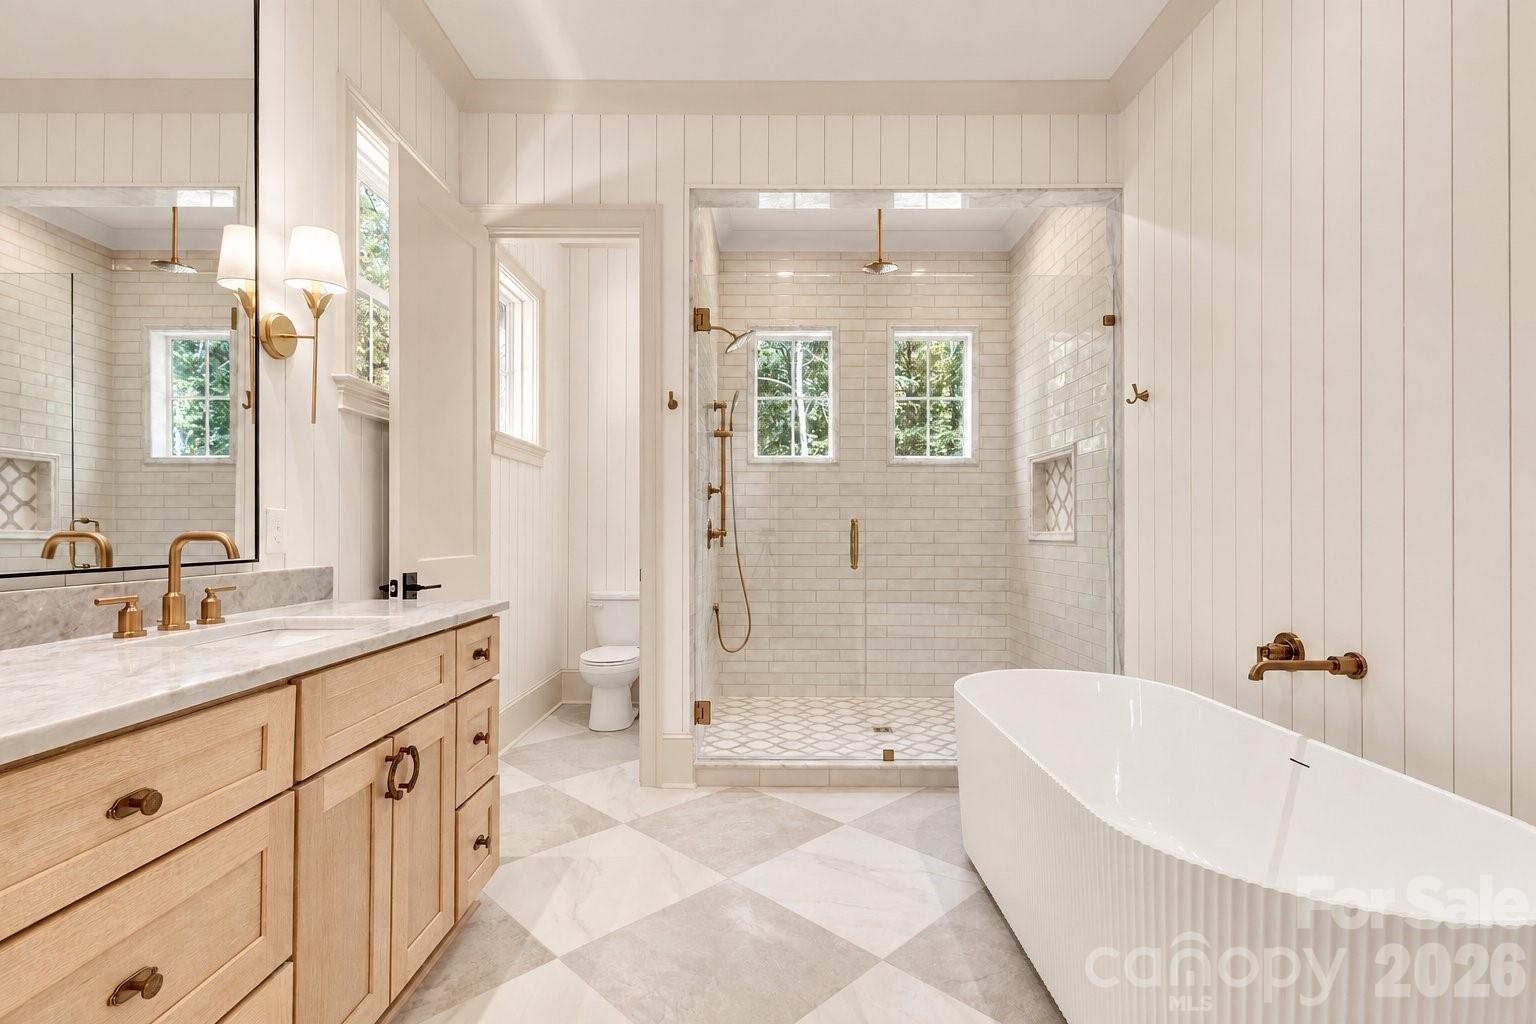
Bathroom with a light wood double vanity, freestanding tub, and glass shower with brass fixtures.
Bathroom with a tiled walk-in shower, freestanding tub, and light wood double vanity.
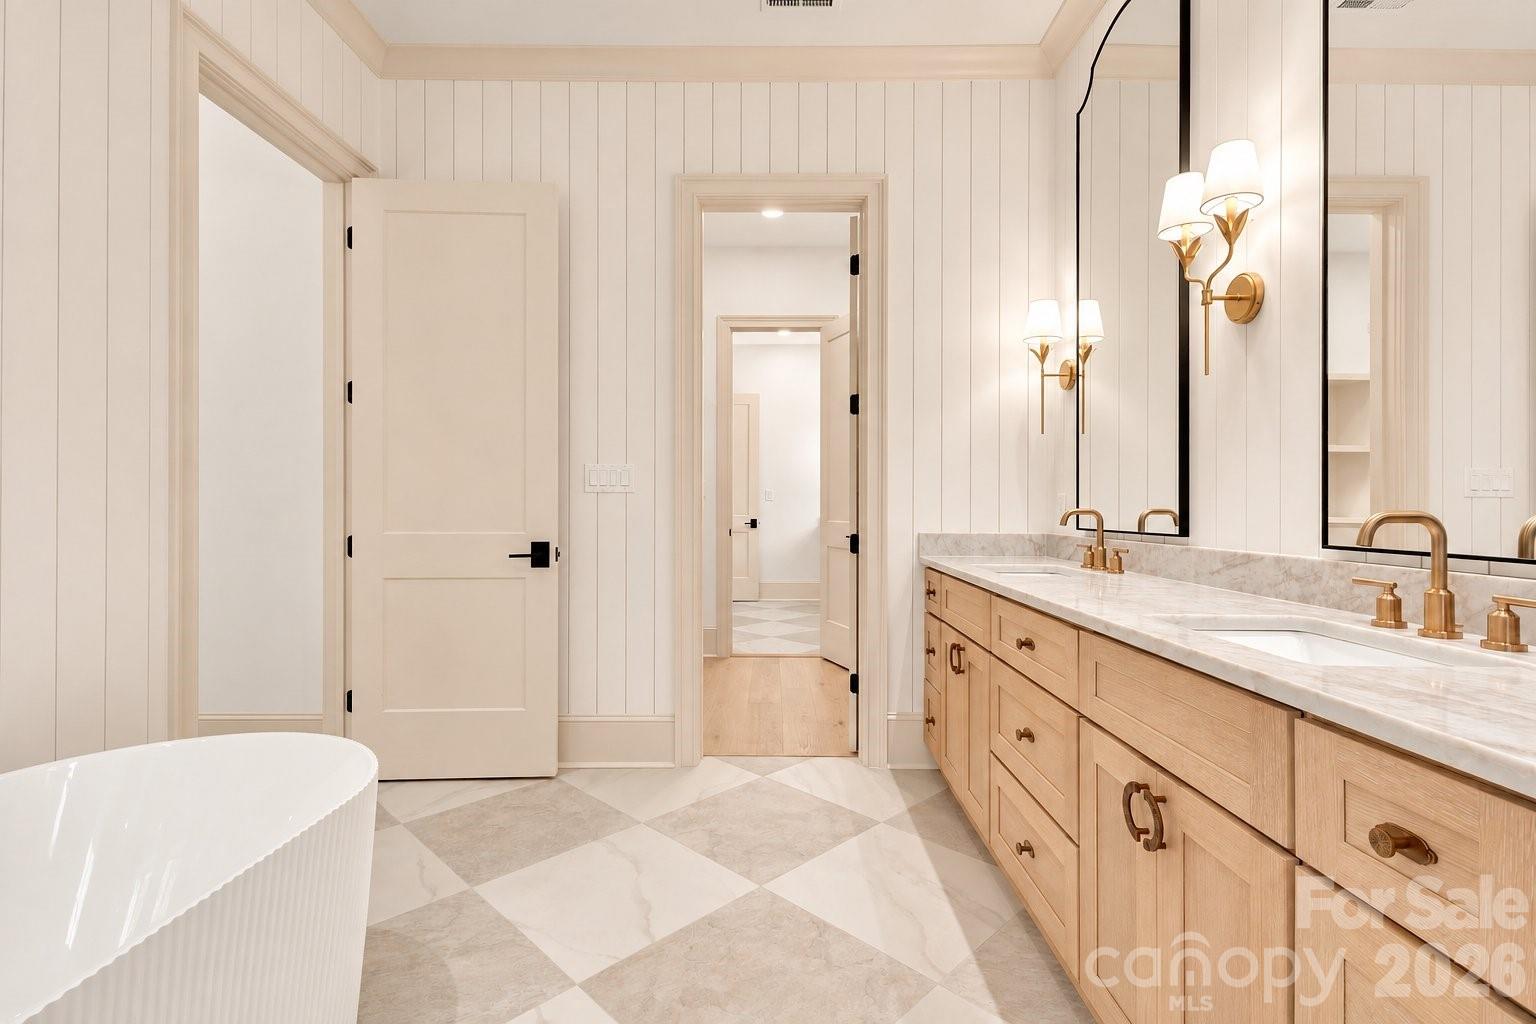
Bathroom with a freestanding tub, double vanity, brass fixtures, and checkerboard tile floor.
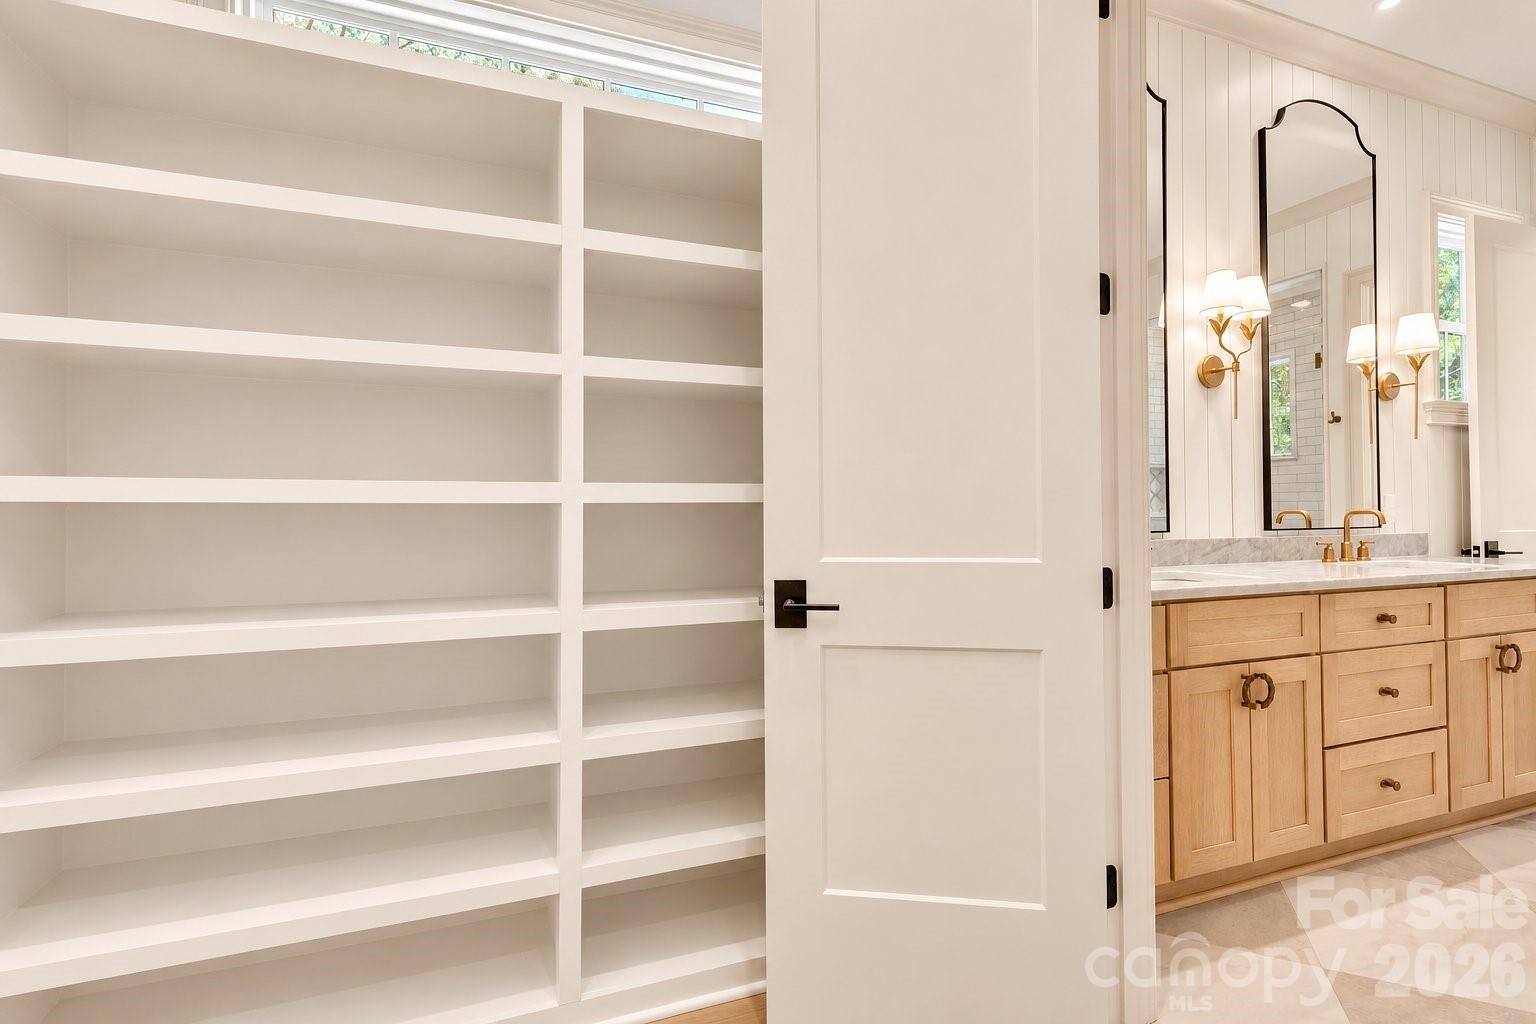
Bathroom with built-in white shelving beside a light wood vanity and arched mirror.
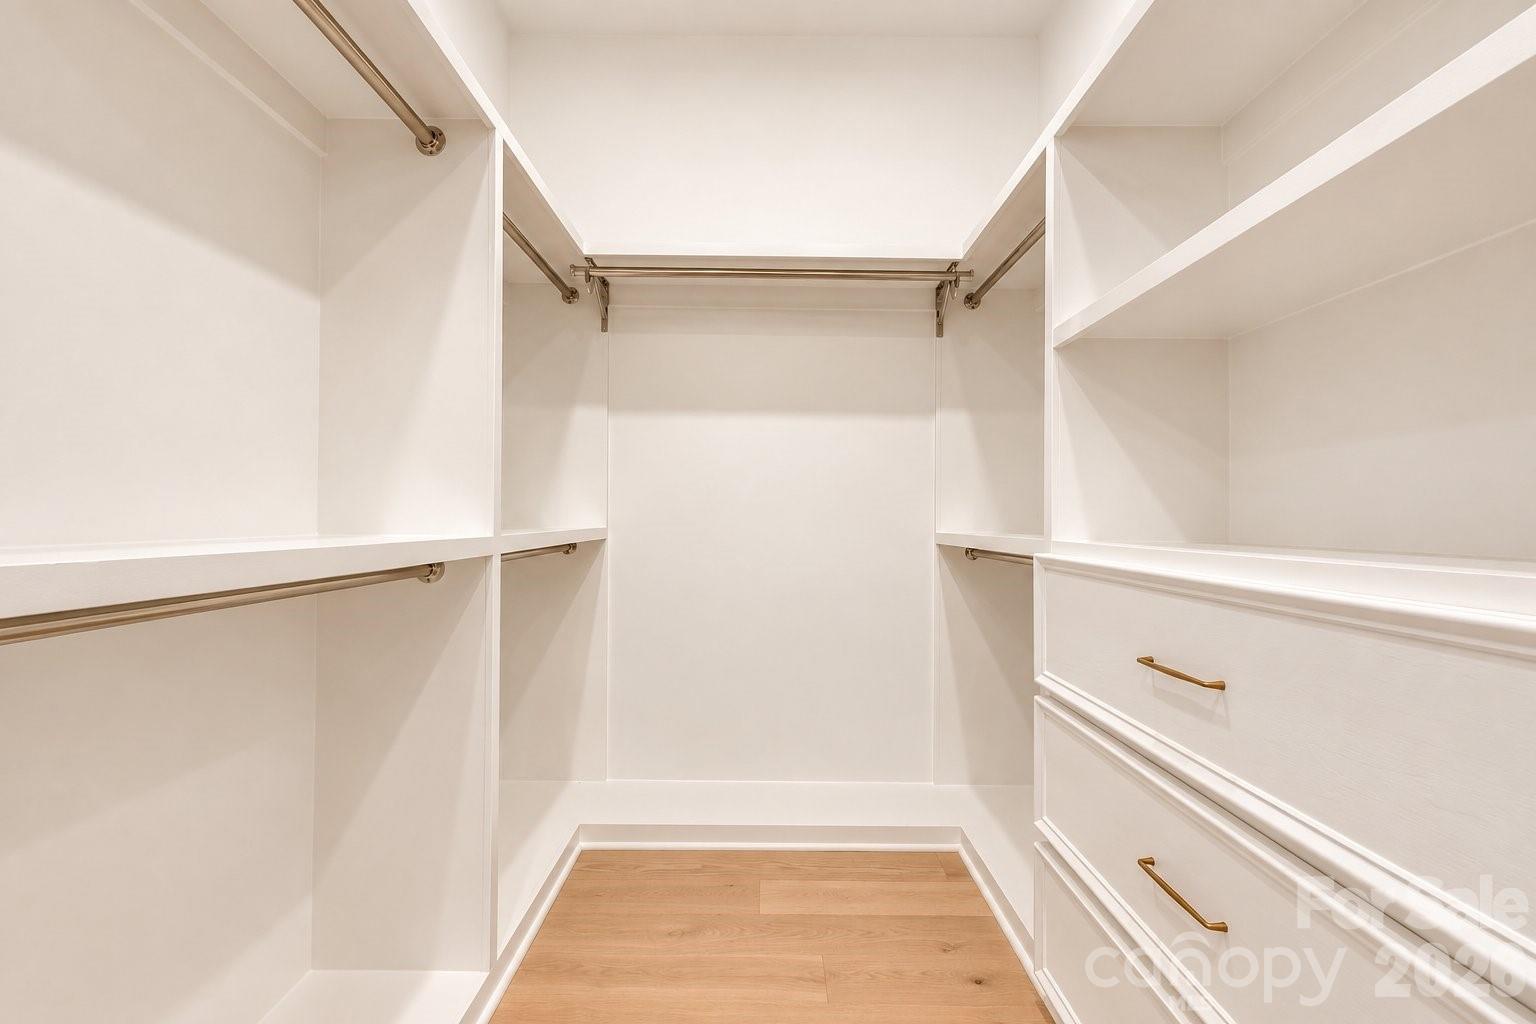
Walk-in closet with white built-in drawers, brass-colored hanging rods, and light wood flooring.
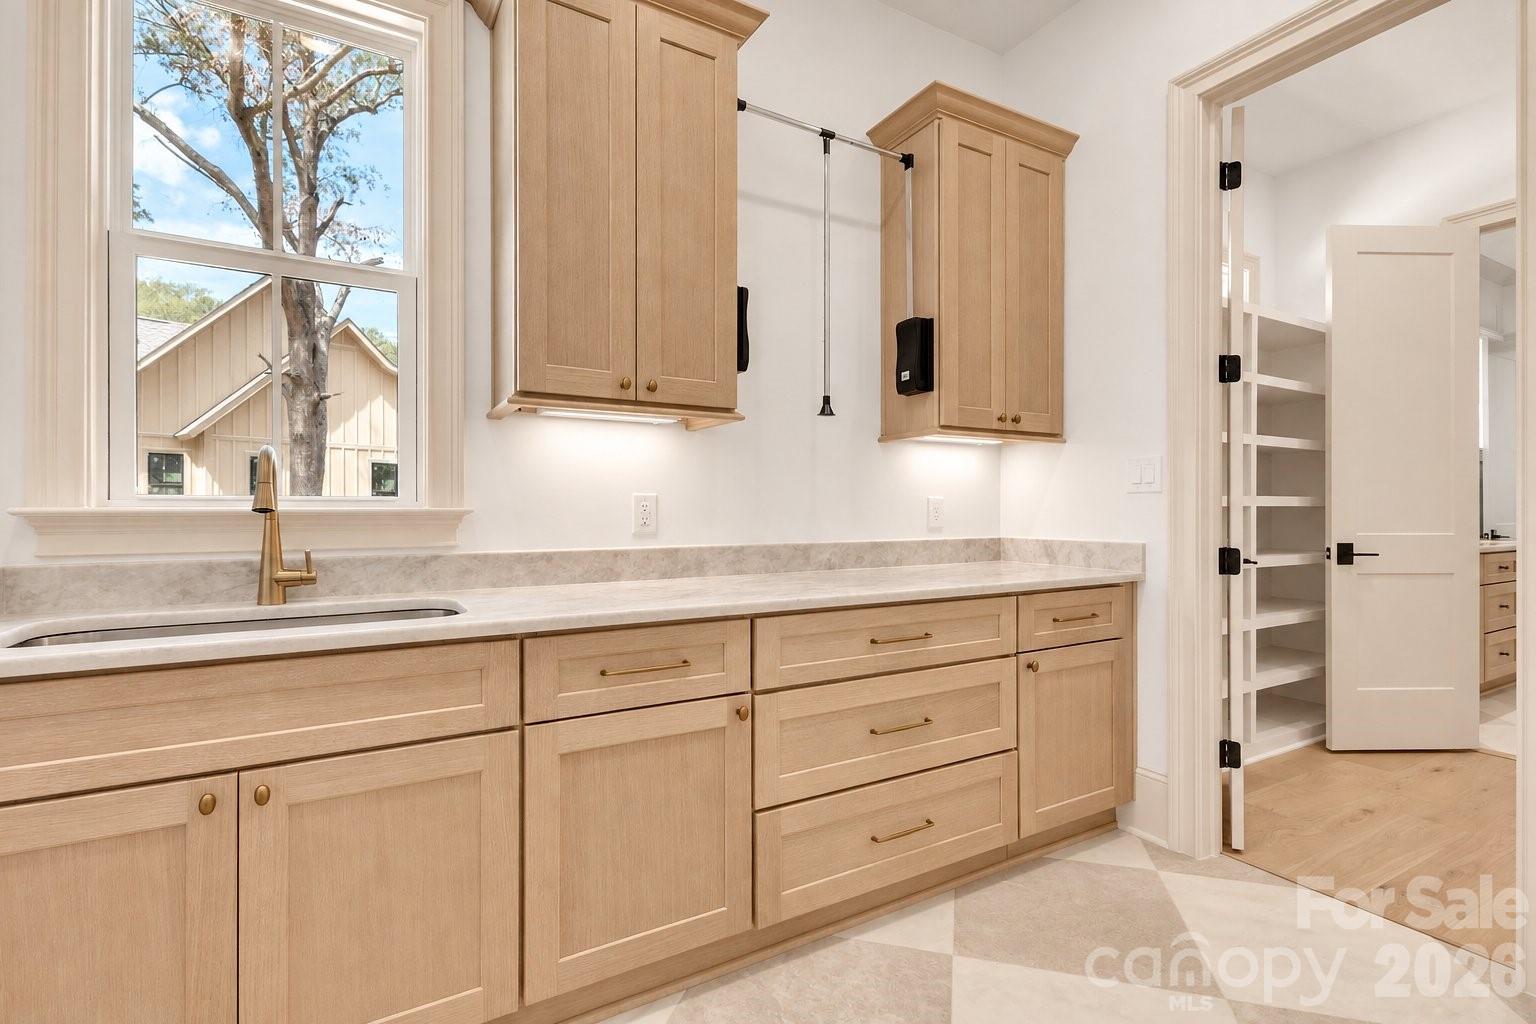
Laundry room with light wood cabinetry, a utility sink, and a hanging rod.
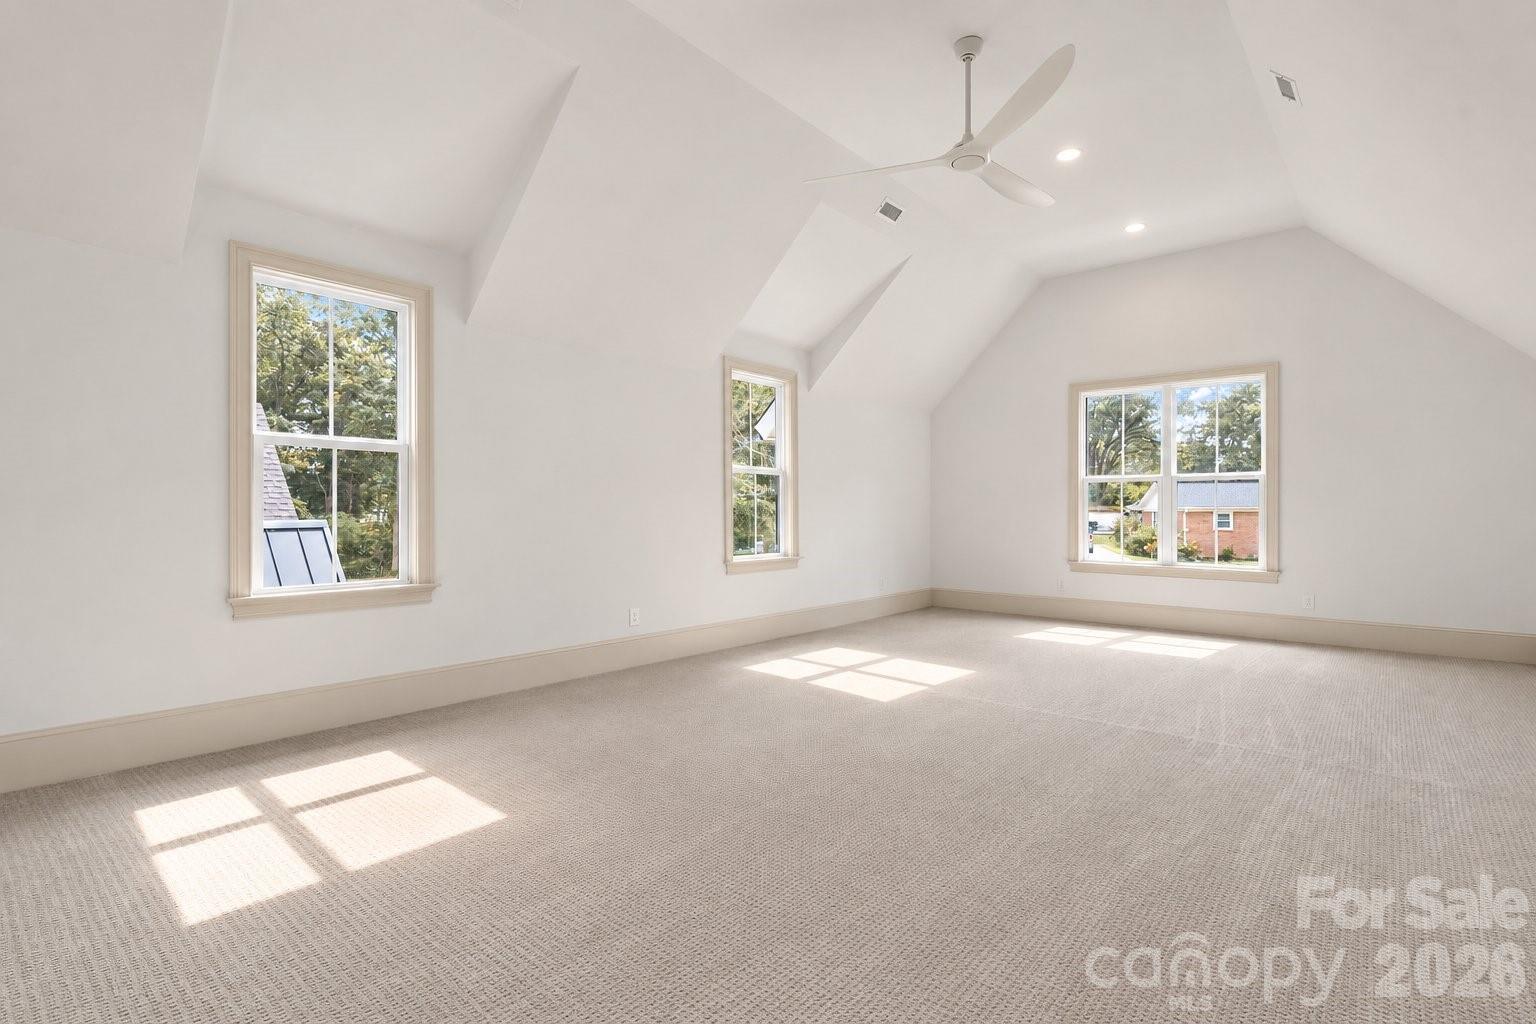
Vacant carpeted room with a vaulted ceiling, ceiling fan, and three sunlit windows.
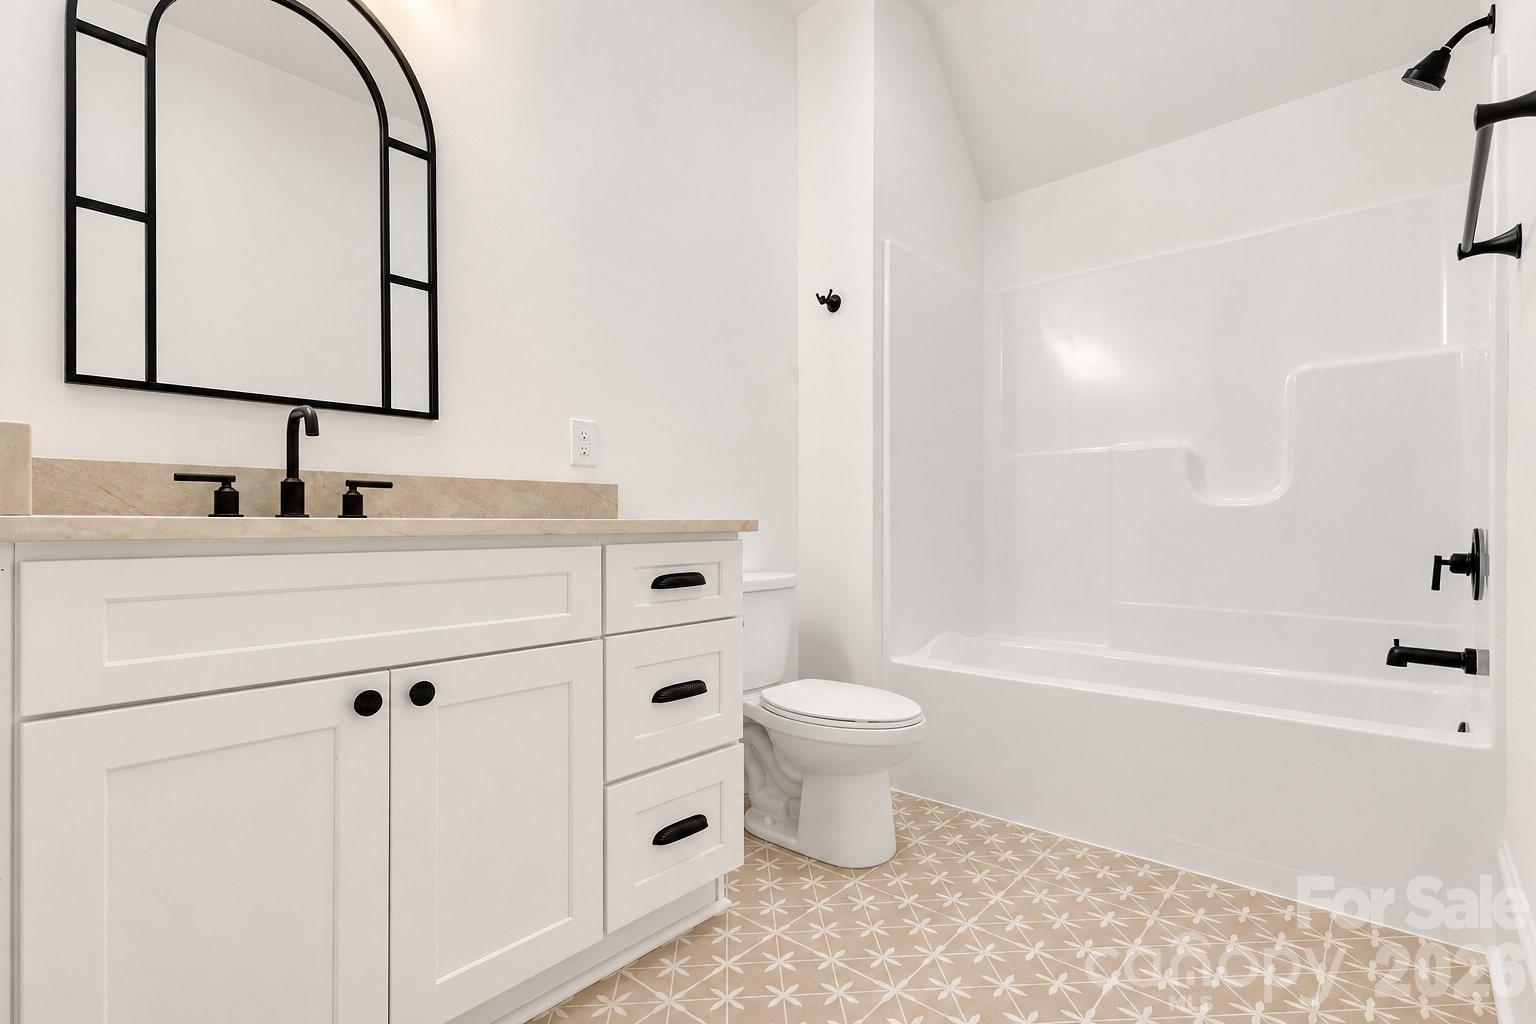
Bathroom with a white vanity, black fixtures, and patterned floor tile beside a tub-shower.
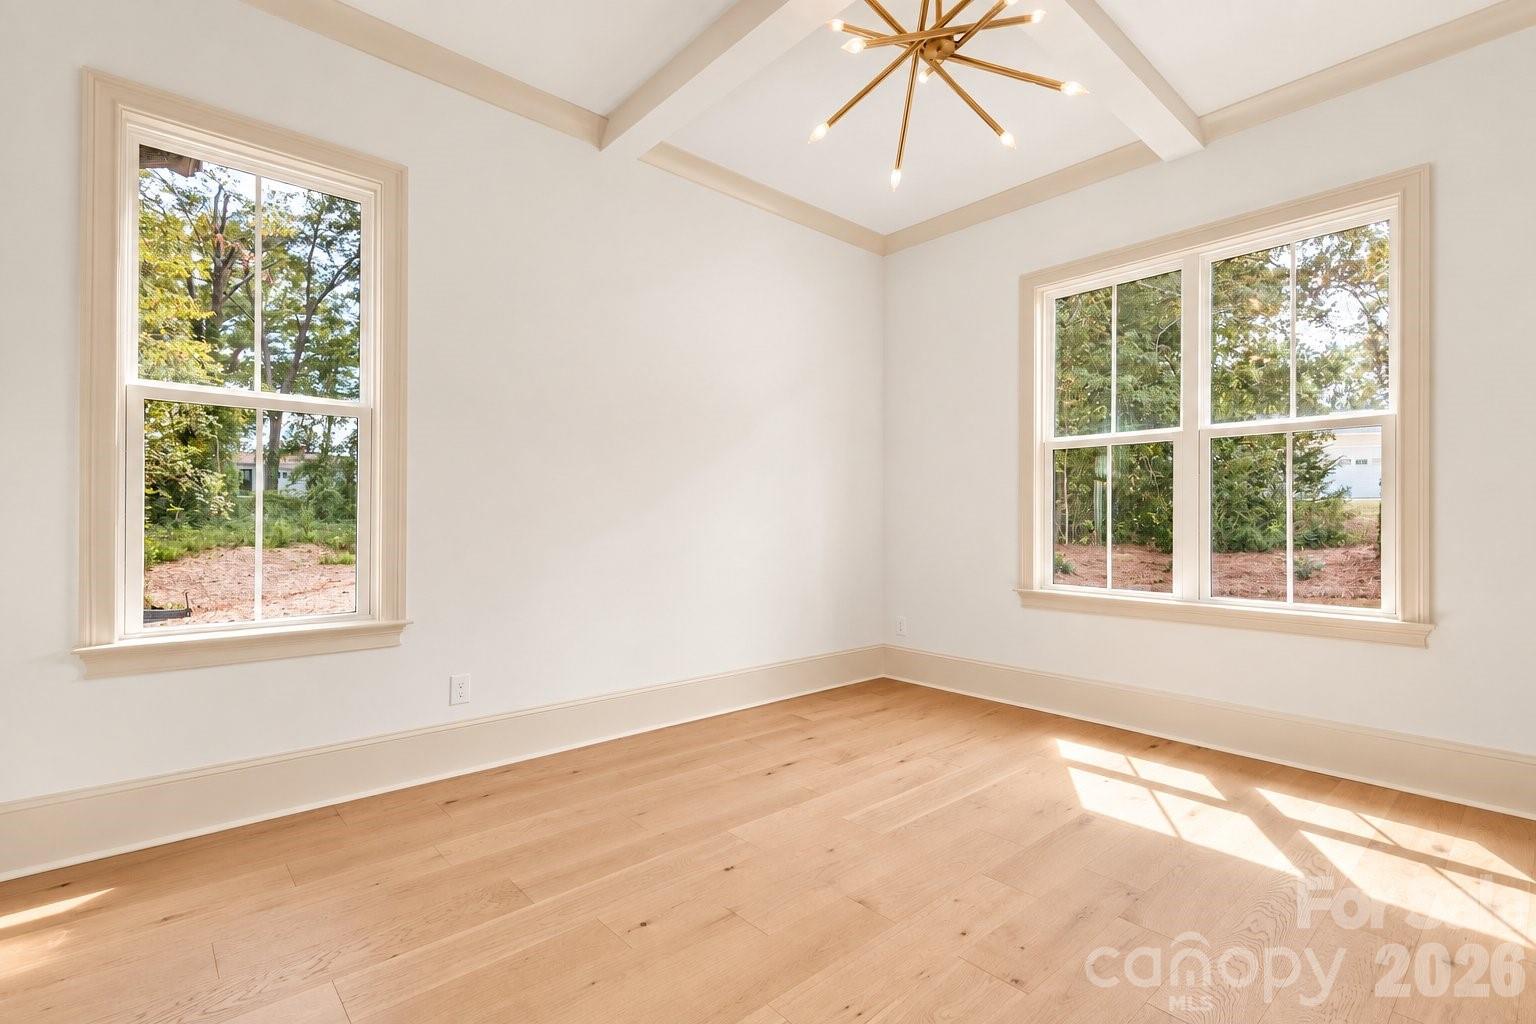
Empty room with pale hardwood floors, large windows, and a vaulted tray ceiling with a gold light fixture.
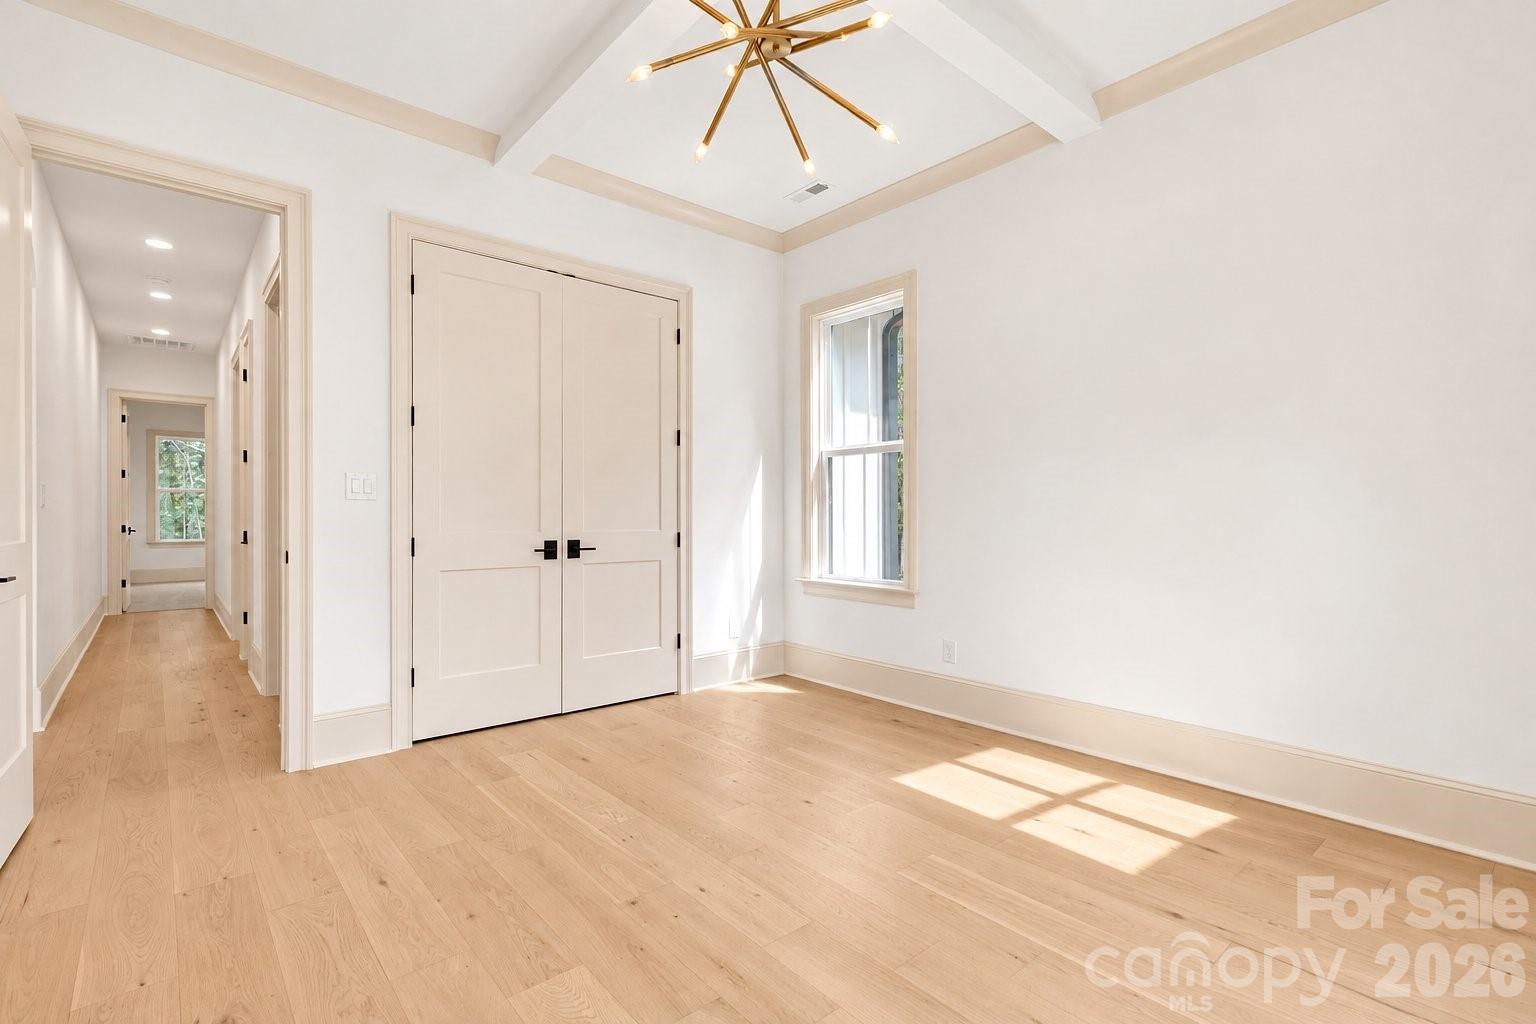
Vacant room with pale wood floors, vaulted beamed ceiling, double closet doors, and a hallway entrance.
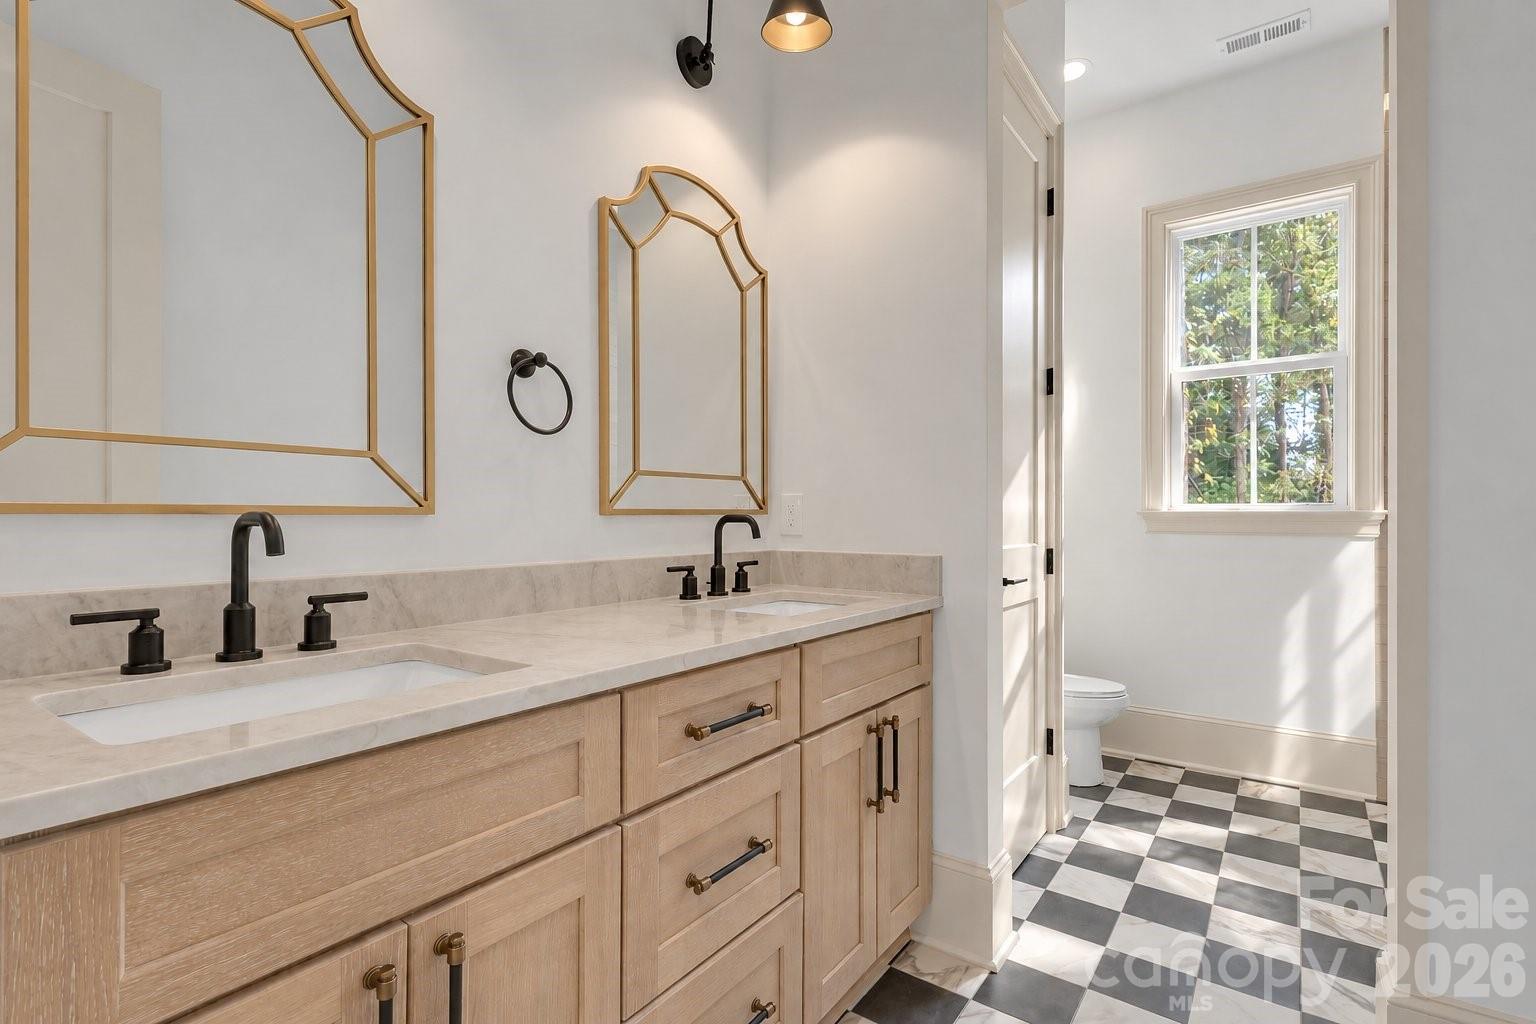
Bathroom with a double-sink vanity, gold-framed mirrors, and adjoining toilet area with checkerboard floor.
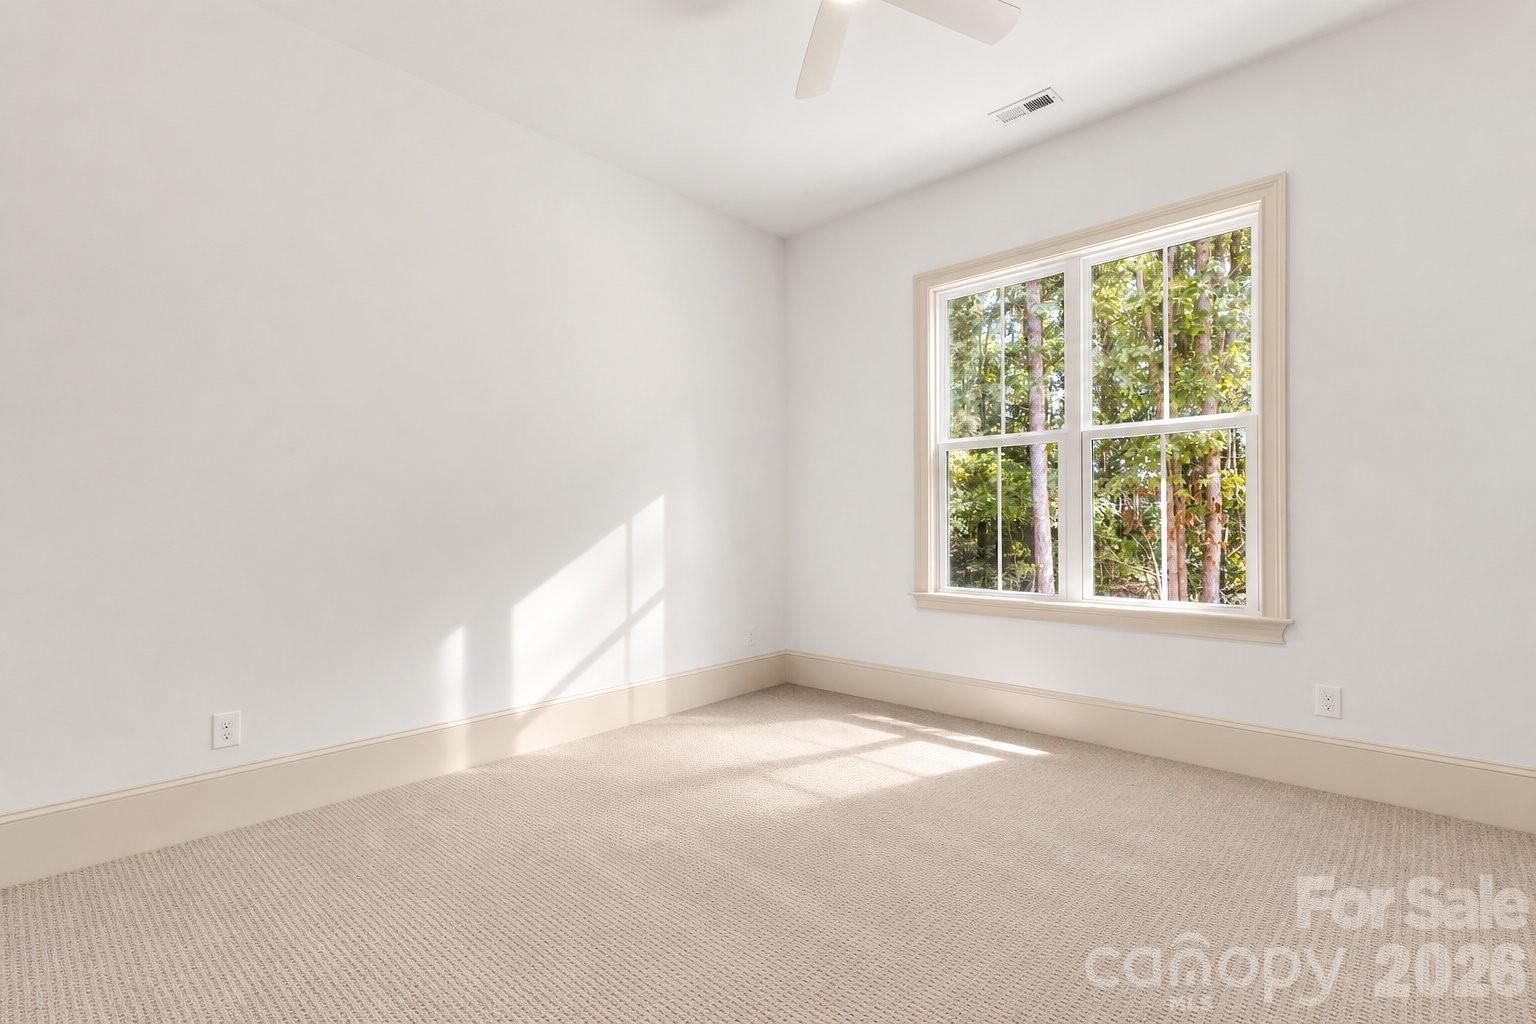
Vacant carpeted bedroom with a large window overlooking trees and sunlight on the walls.
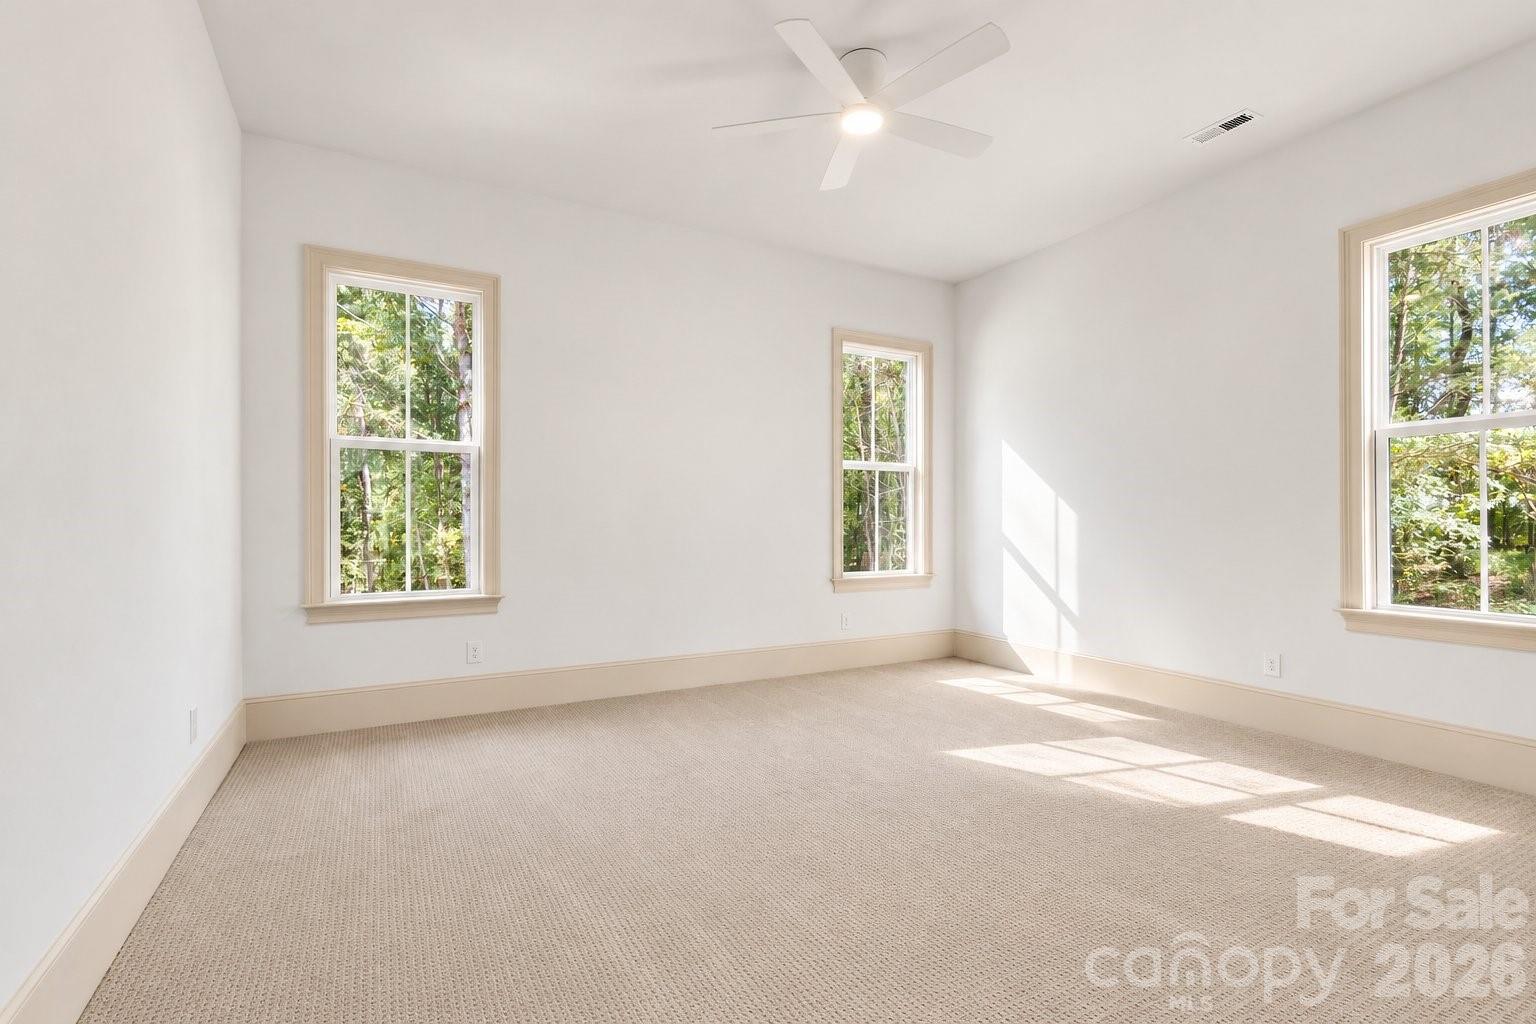
Empty carpeted bedroom with three tree-facing windows and a ceiling fan.
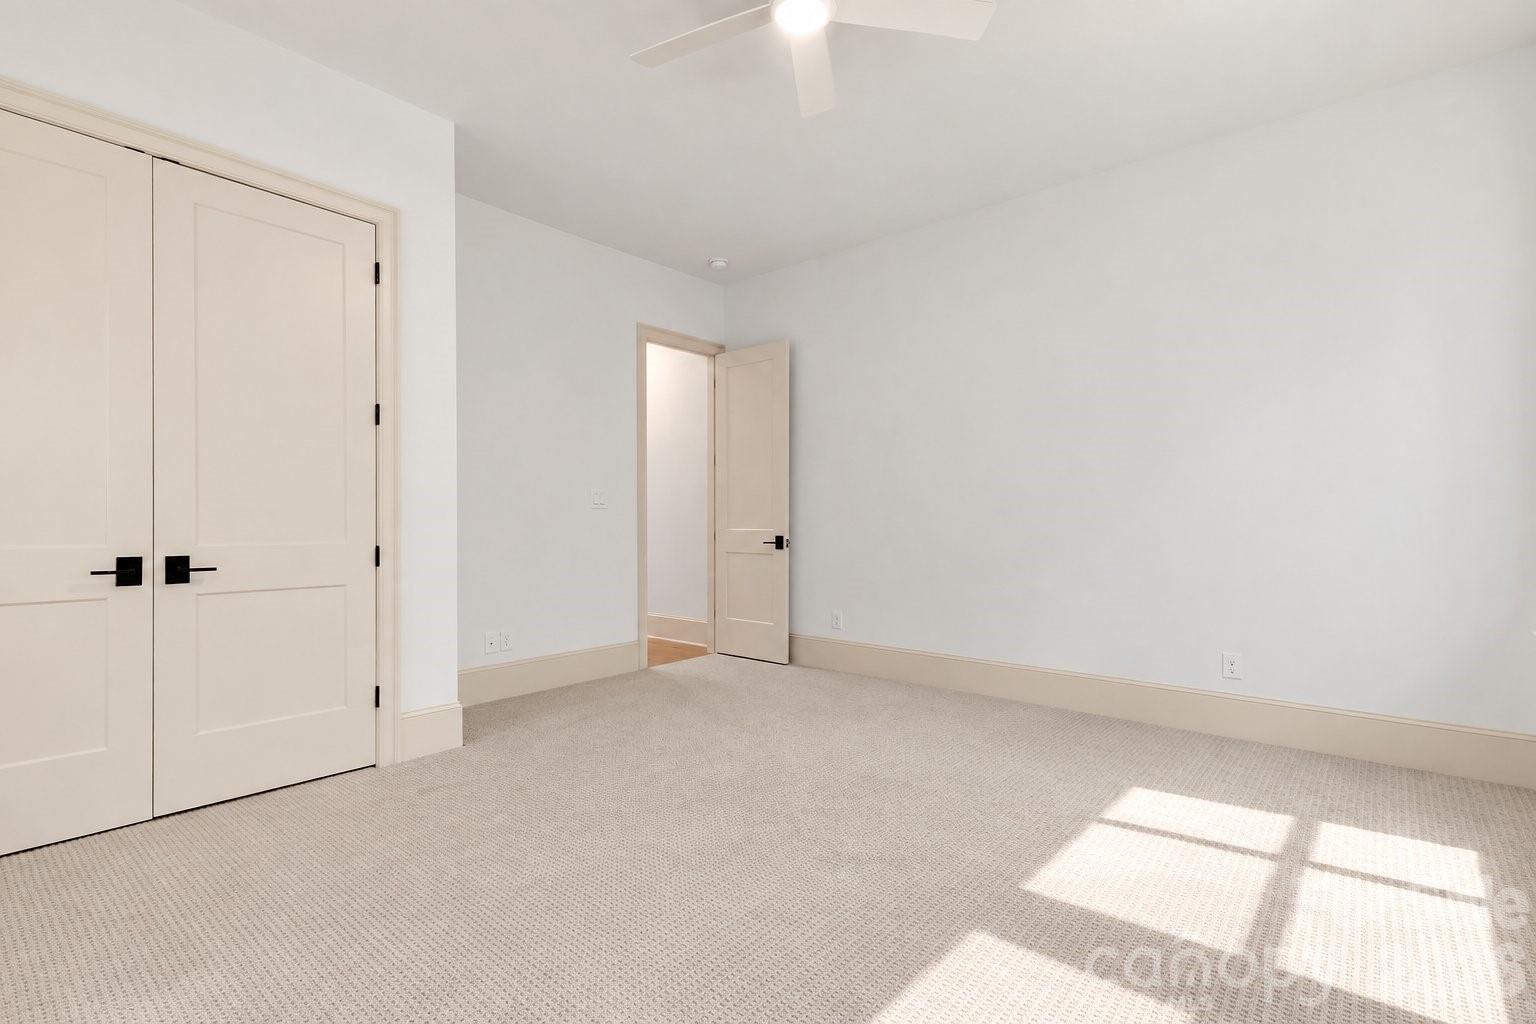
Empty bedroom with beige carpet, double closet doors, and sunlight across the floor.
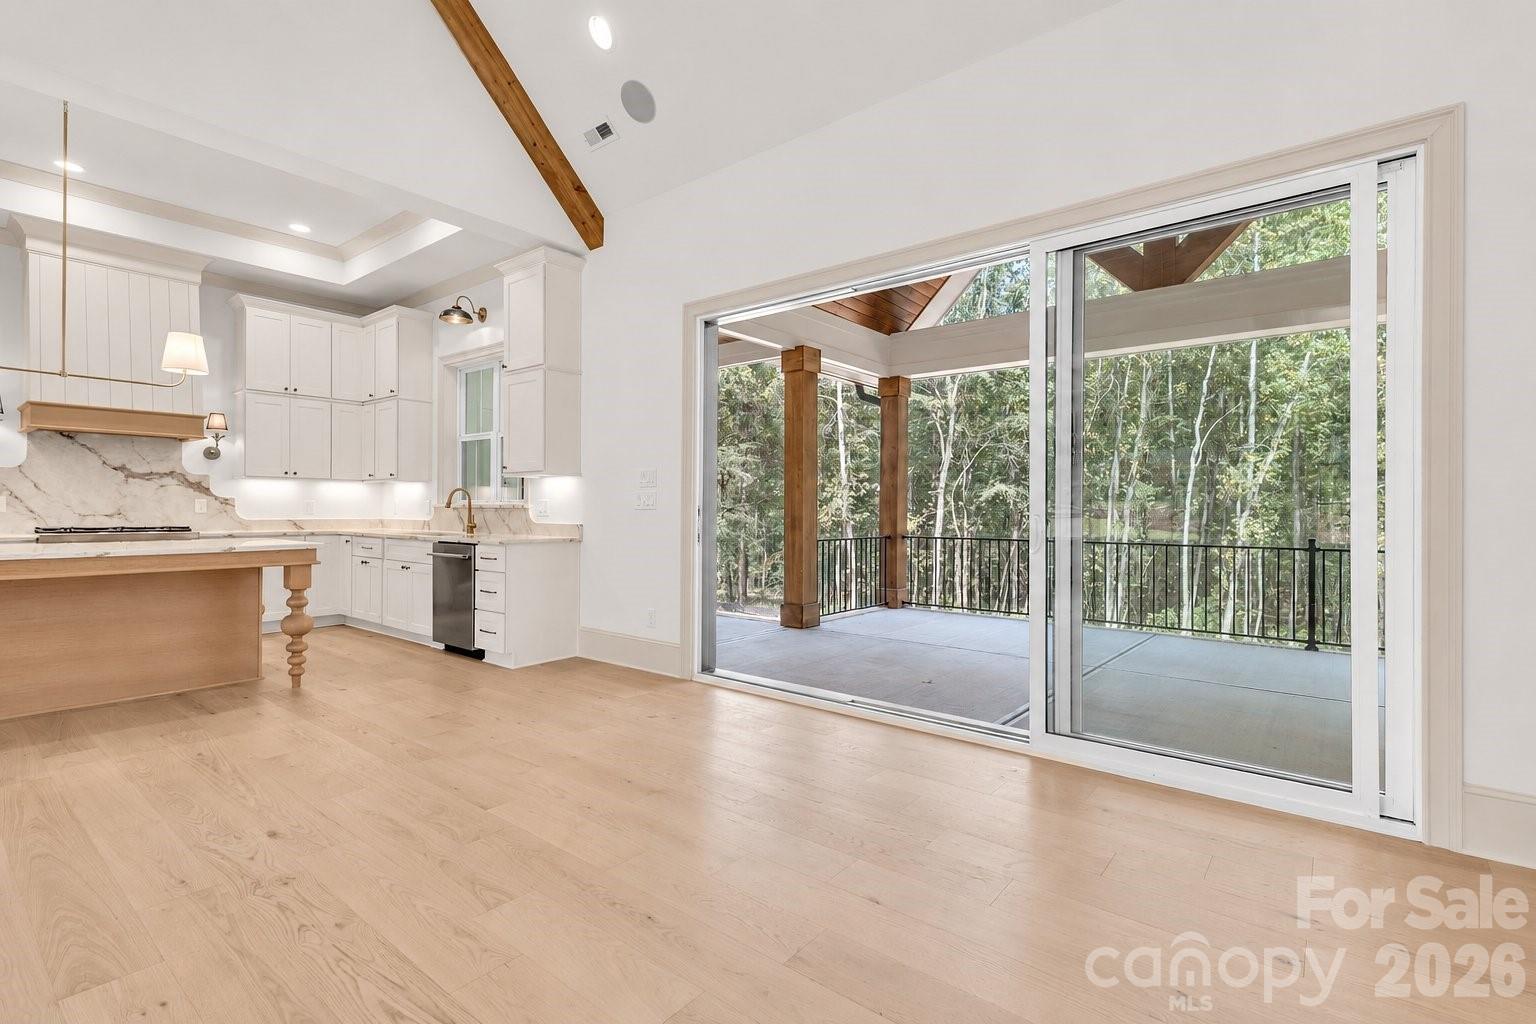
White kitchen opens to a covered, wooded deck through wide sliding glass doors.
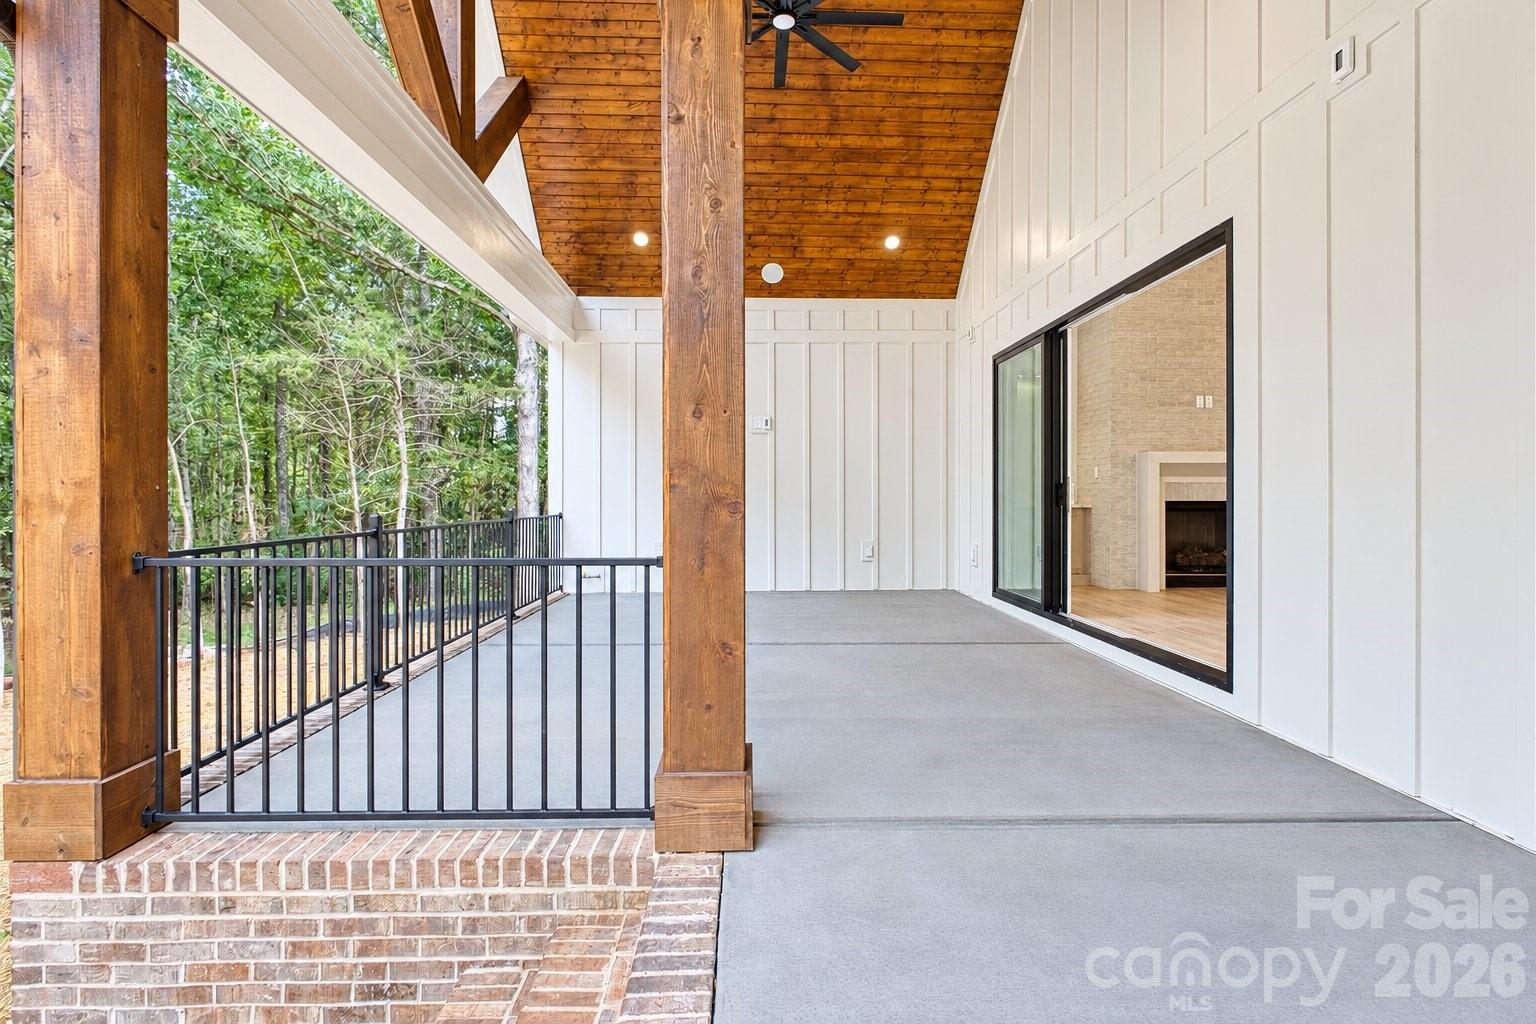
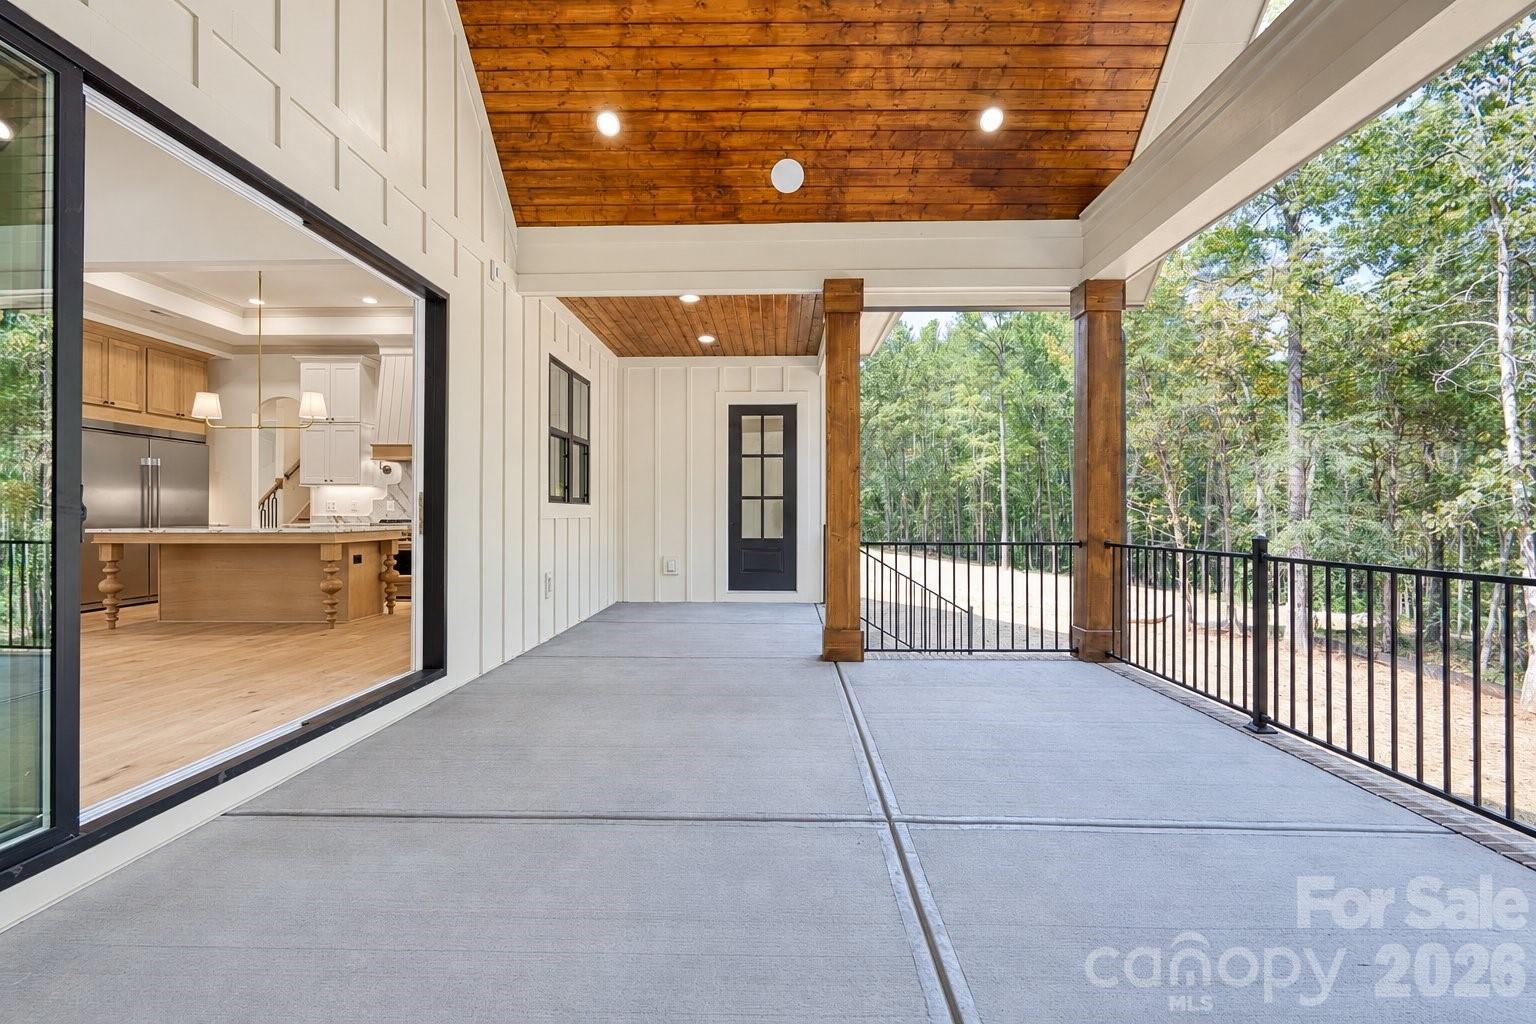
Covered porch with exposed timber beams, a black railing, and sliding doors opening toward a fireplace.
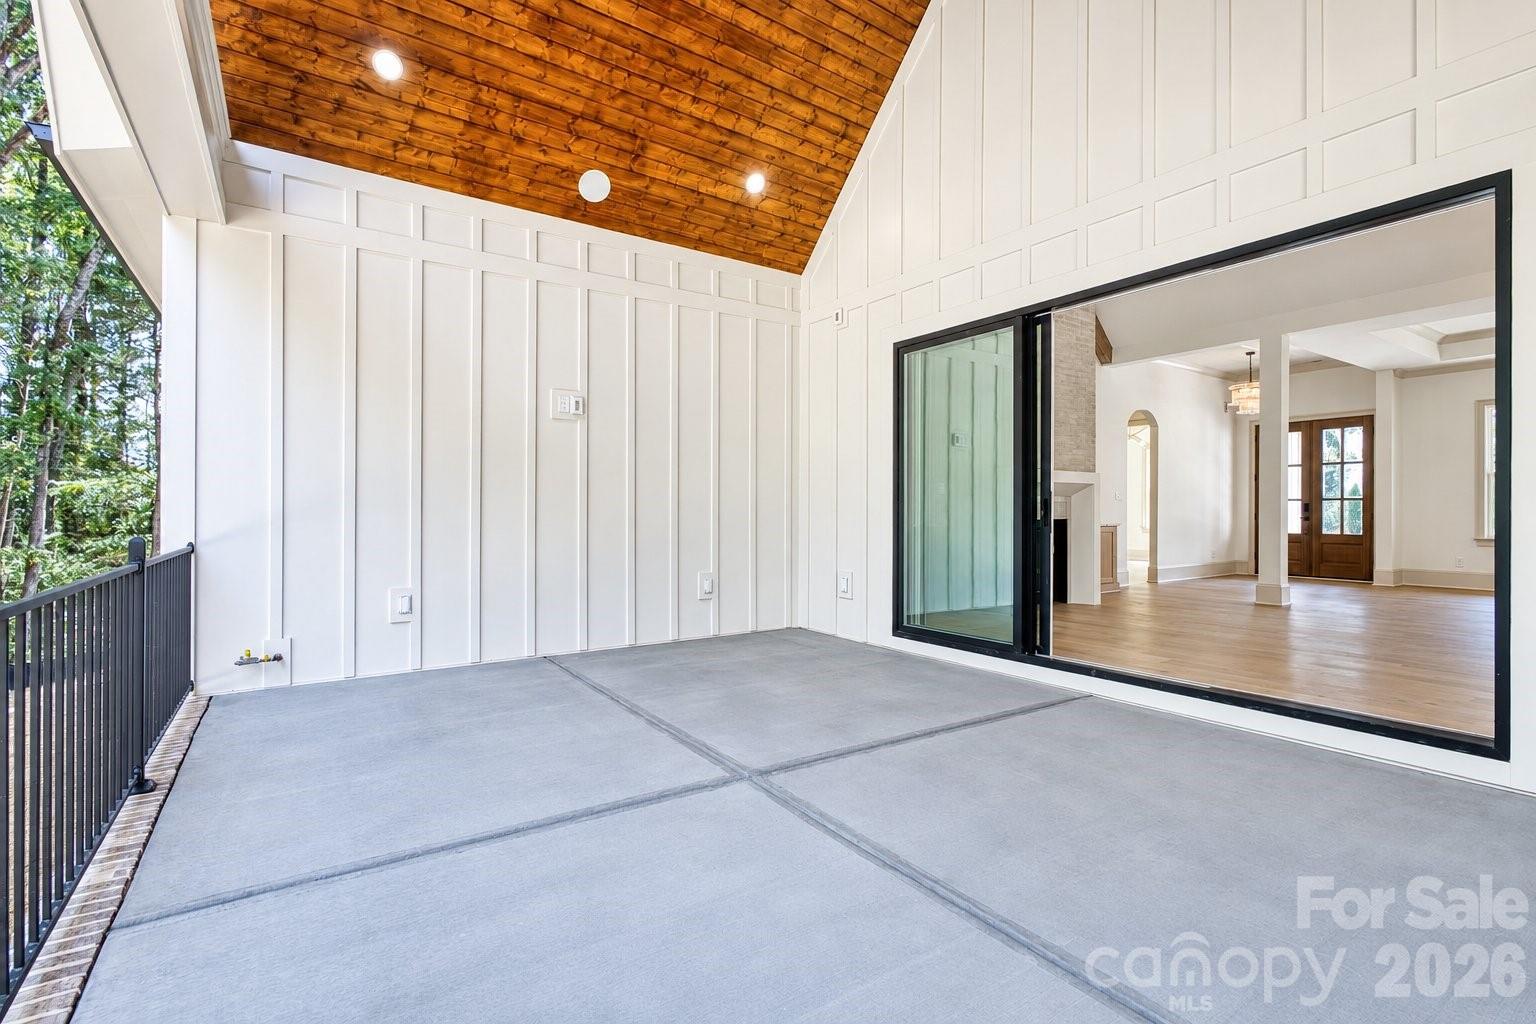
Covered patio with a high wood ceiling, concrete floor, and large sliding glass doors.
Covered porch with a wood-plank ceiling and wooded views, opening onto a kitchen with a large island.
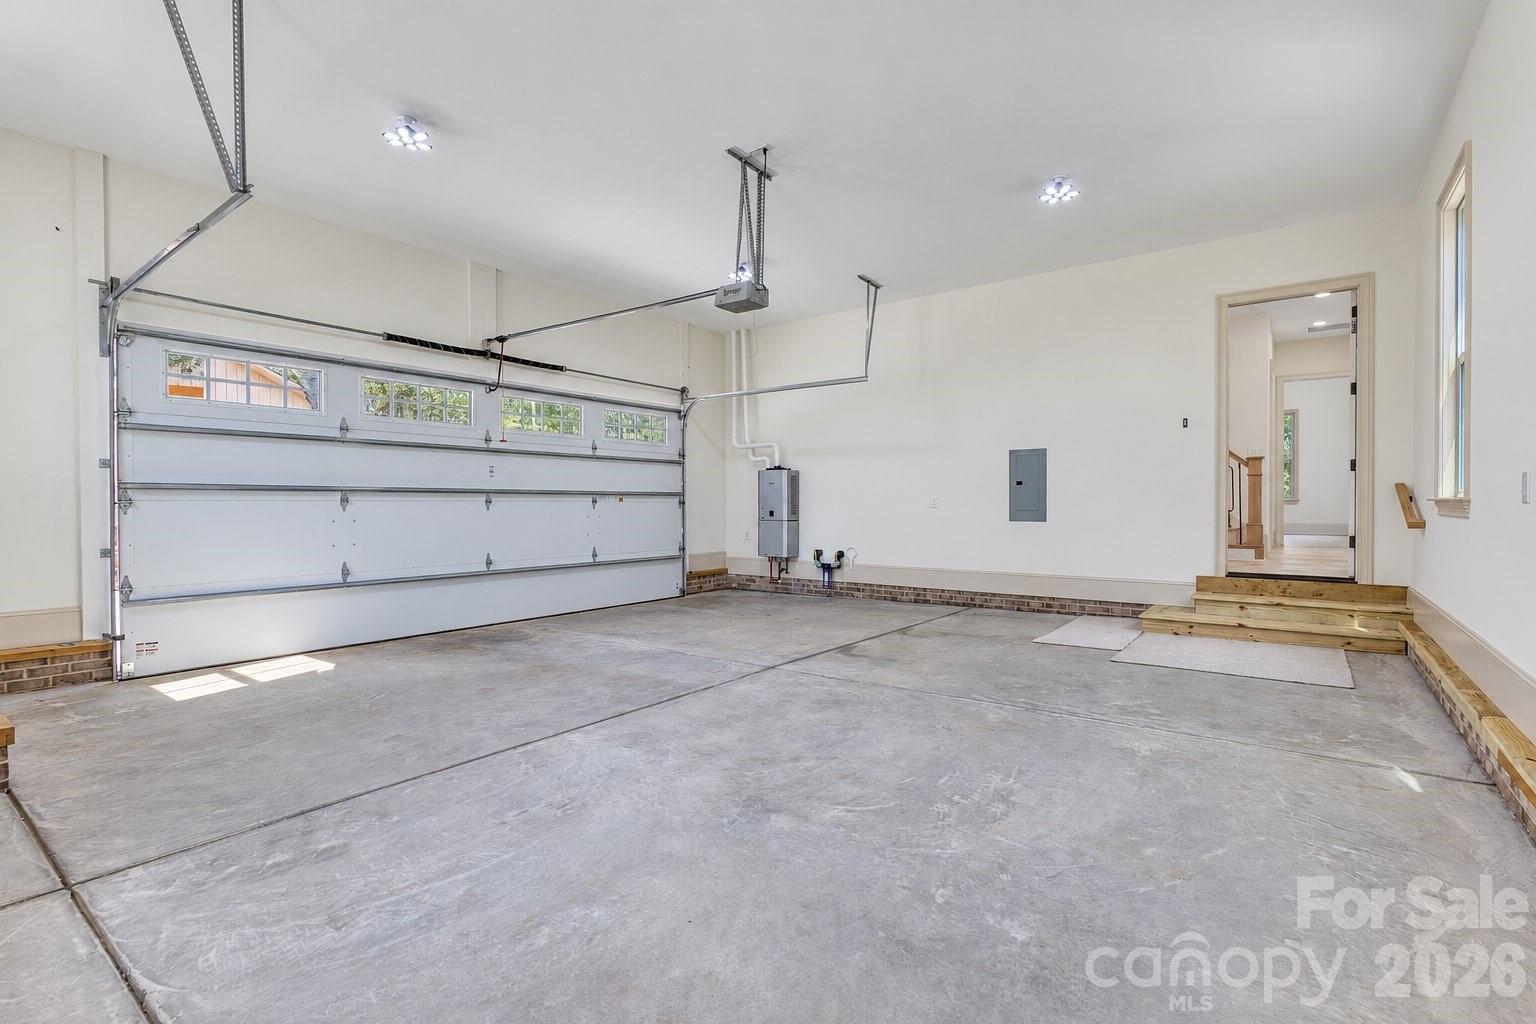
Empty garage with a broad concrete floor, high ceiling, and double garage door with windows.
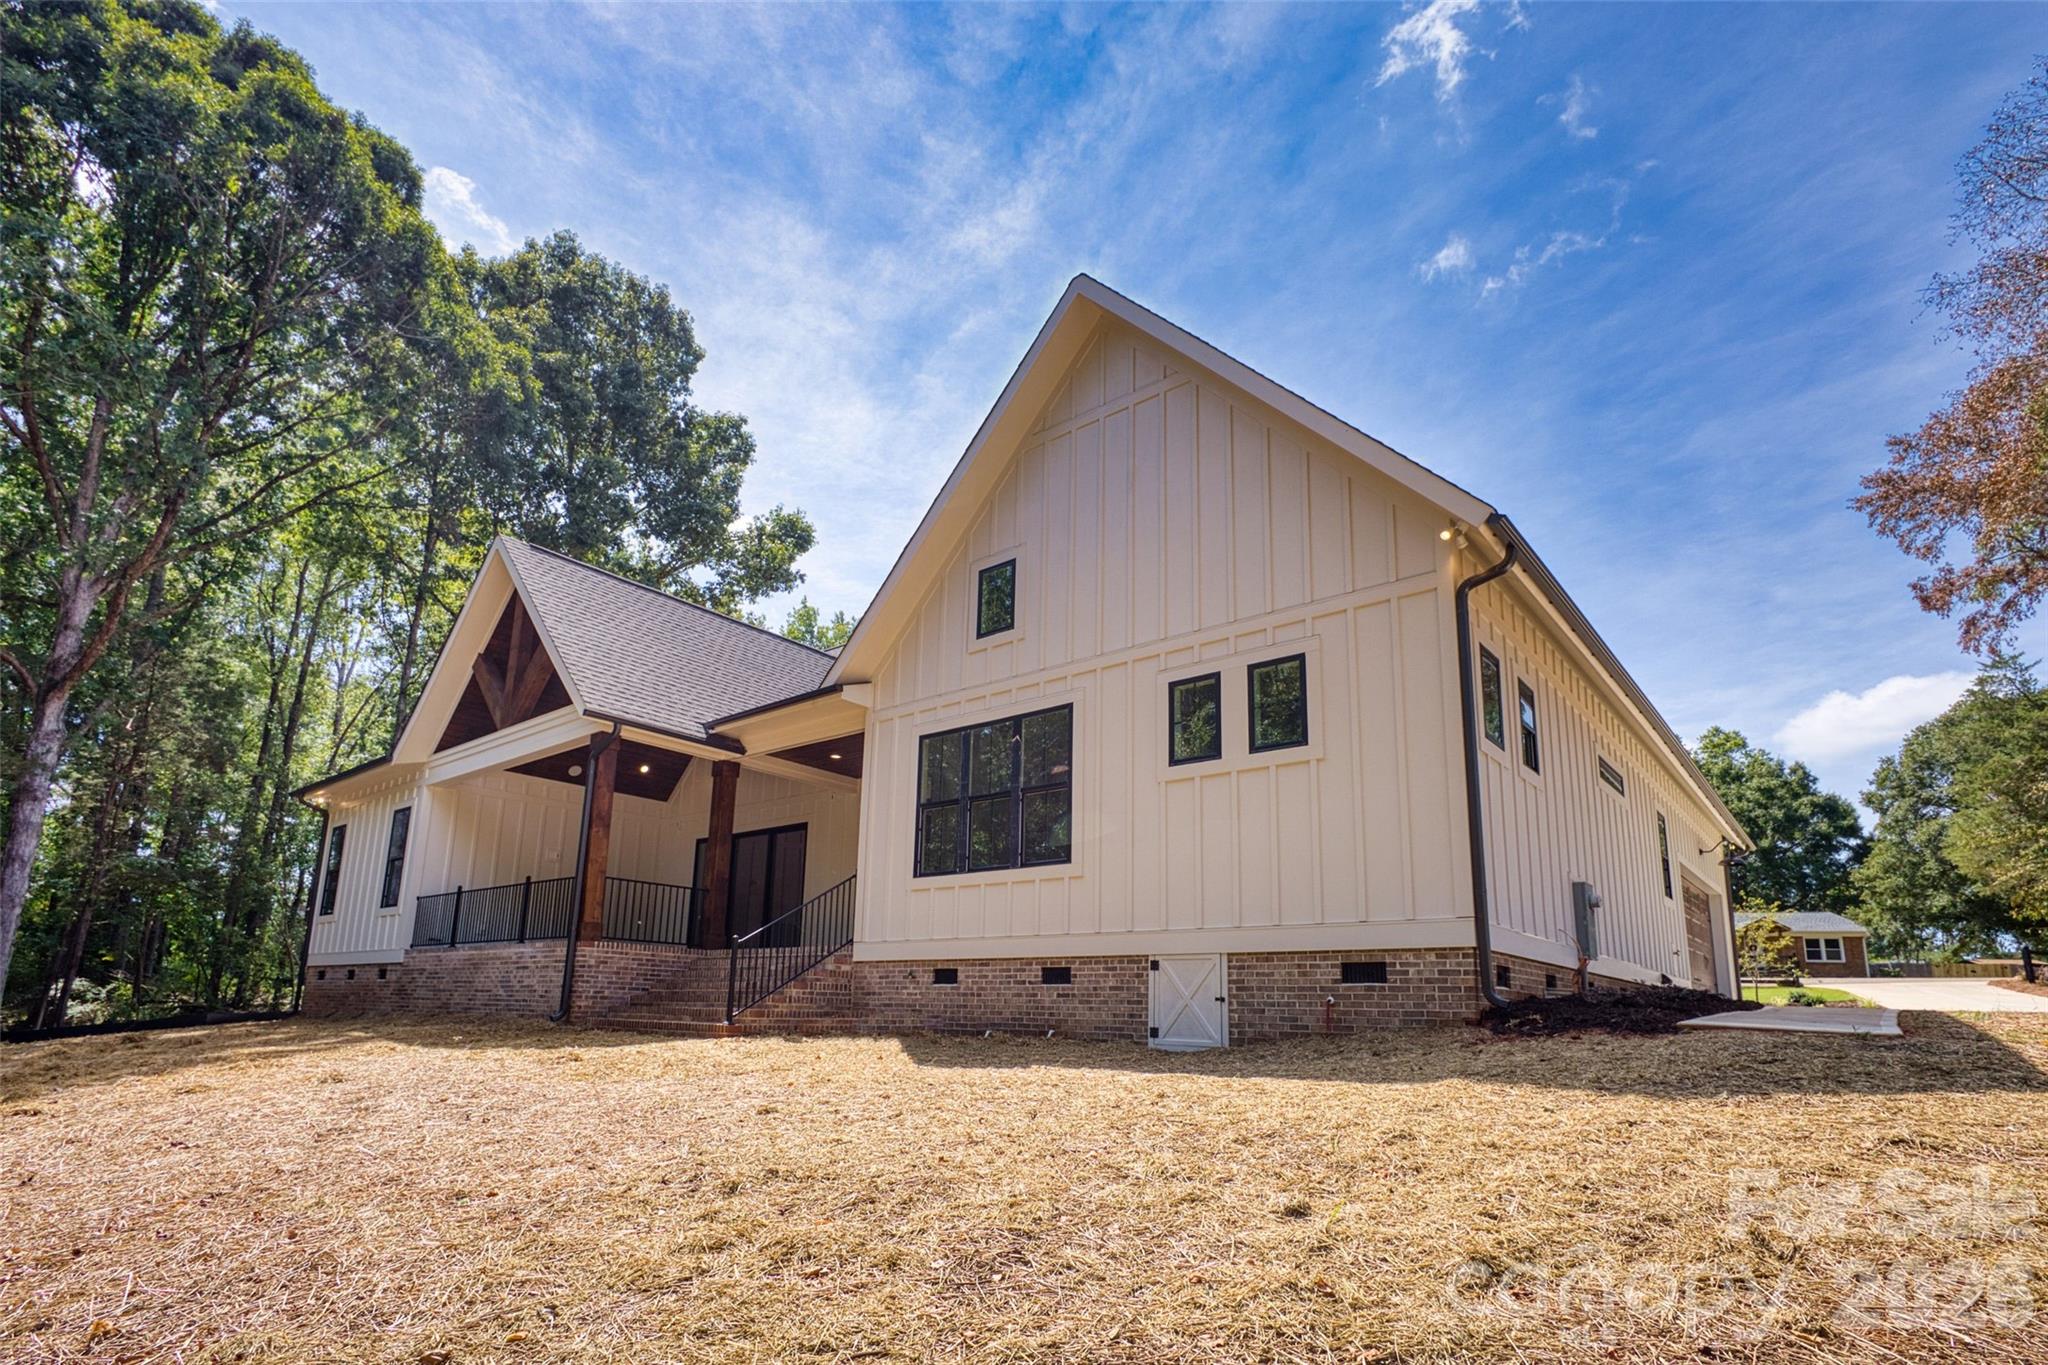
Cream-colored house with a covered porch, brick foundation, and mature trees around the yard.
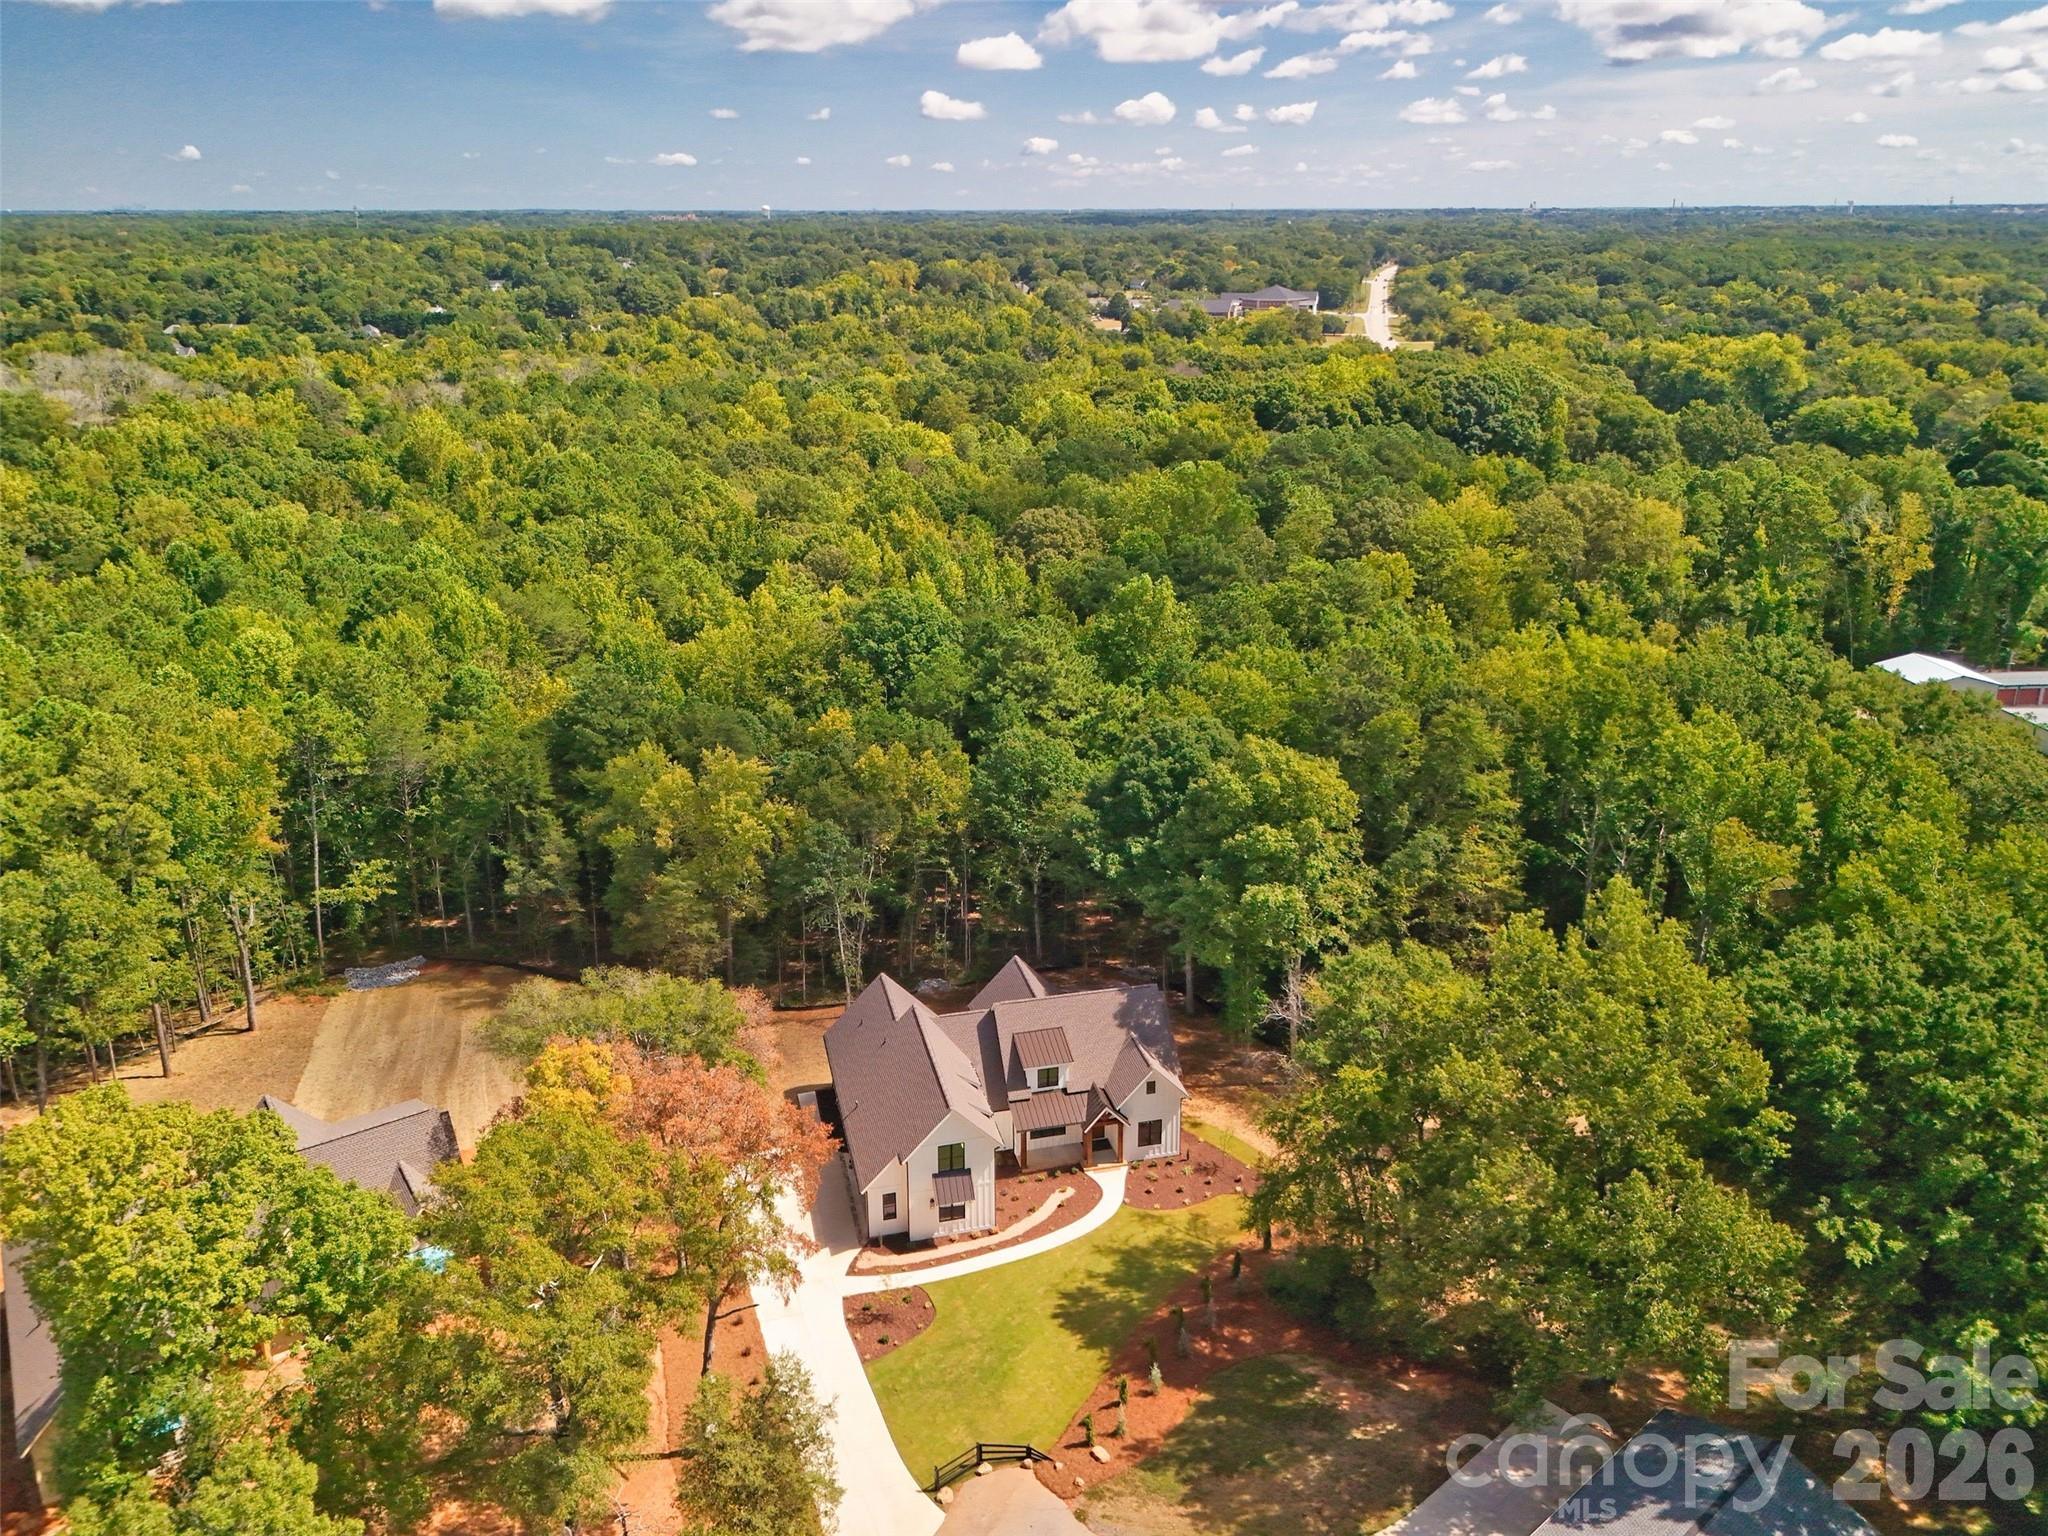
Aerial view of a house amid dense woods, with a curved driveway and landscaped lawn.
SEE ALL PHOTOS
White two-story home with multiple gables, landscaped lawn, and mature trees.
White farmhouse-style home among trees, with a curved driveway, black mailbox, and split-rail fence.
White two-story home with a wood-accented entry, broad lawn, and mature trees.
White two-story house with a covered entry, broad lawn, and concrete driveway.
White two-story home with a timber-covered entry porch and landscaped front yard.
White two-story house with a timber-framed entry and curved walkway through landscaped beds.
Unfurnished entry hall with wood-and-glass double doors, wide-plank floors and a crystal chandelier.
Empty dining room with a sculptural black chandelier, tray ceiling, and glass-paneled wooden door.
Empty dining room with a large black chandelier, tall windows, and an adjoining white kitchen.
Vacant dining room with a tray ceiling, statement chandelier, hardwood floors, and wood-framed glass doors.
Living room with a tall brick fireplace, vaulted ceiling, and sliding glass doors.
Living room with vaulted ceiling, brick fireplace, and sliding doors opening to a wooded balcony.
Renovated kitchen with a large wood island, white cabinetry, marble surfaces, and stainless steel appliances.
Kitchen with a large marble-topped wood island, white cabinetry, and stainless-steel appliances.
Kitchen with veined marble counters and backsplash, white cabinetry, brass fixtures, and large windows.
Kitchen with a stainless-steel gas range beneath a wood-trimmed hood and marble-look backsplash.
Kitchen with marble island, light wood cabinetry, stainless refrigerator, and professional gas range.
Open kitchen with a large wood island and vaulted living area centered on a tall stone fireplace.
Kitchen with white cabinets, stainless appliances, marble-look surfaces, and a wood-topped island.
Entry foyer with a light wood staircase, dark metal balusters, and large pale tile flooring.
Powder room with a walnut vanity, marble counter, ornate mirror, and globe sconces.
Bathroom with marble-topped wood vanity, ornate mirror, brass fixtures, and a large window.
Entryway with empty built-in corner shelves beside a paneled door and wooden stair railing.
Vacant room with light hardwood floors, vaulted ceiling, exposed wood beam, and sunlight across the floor.
Bright vacant room with vaulted ceiling, light wood floors, large window, and glazed exterior door.
Vaulted room with exposed wooden beams, a tiered chandelier, and large windows overlooking trees.
Empty bedroom with vaulted ceiling, pale hardwood floors, and a large window overlooking trees.
Bathroom with a light wood double vanity, freestanding tub, and glass shower with brass fixtures.
Bathroom with a tiled walk-in shower, freestanding tub, and light wood double vanity.
Bathroom with a freestanding tub, double vanity, brass fixtures, and checkerboard tile floor.
Bathroom with built-in white shelving beside a light wood vanity and arched mirror.
Walk-in closet with white built-in drawers, brass-colored hanging rods, and light wood flooring.
Laundry room with light wood cabinetry, a utility sink, and a hanging rod.
Vacant carpeted room with a vaulted ceiling, ceiling fan, and three sunlit windows.
Bathroom with a white vanity, black fixtures, and patterned floor tile beside a tub-shower.
Empty room with pale hardwood floors, large windows, and a vaulted tray ceiling with a gold light fixture.
Vacant room with pale wood floors, vaulted beamed ceiling, double closet doors, and a hallway entrance.
Bathroom with a double-sink vanity, gold-framed mirrors, and adjoining toilet area with checkerboard floor.
Vacant carpeted bedroom with a large window overlooking trees and sunlight on the walls.
Empty carpeted bedroom with three tree-facing windows and a ceiling fan.
Empty bedroom with beige carpet, double closet doors, and sunlight across the floor.
White kitchen opens to a covered, wooded deck through wide sliding glass doors.
Covered porch with exposed timber beams, a black railing, and sliding doors opening toward a fireplace.
Covered patio with a high wood ceiling, concrete floor, and large sliding glass doors.
Covered porch with a wood-plank ceiling and wooded views, opening onto a kitchen with a large island.
Empty garage with a broad concrete floor, high ceiling, and double garage door with windows.
Cream-colored house with a covered porch, brick foundation, and mature trees around the yard.
Aerial view of a house amid dense woods, with a curved driveway and landscaped lawn.
Courtesy of Keller Williams Connected, Timothy Garland Listing Contact: [email protected] 
Pending

1103 Oakmont Drive

1103 Oakmont Drive, Rock Hill, SC 29732

$1,100,000
Welcome to this beautifully crafted new construction custom home located in a boutique neighborhood in a highly desired area. This is certainly no cookie-cutter spec home with many custom details throughout which are immediately apparent once stepping foot on this lovely property. Starting with the beautiful landscaping, bermuda sodded front yard, irrigation and drip system in the flower beds. The home offers 4 bedrooms, 3.5 baths, and a massive flex/bonus room that could easily serve as a 5th large bedroom, home office, media room, or additional living space. This home offers exceptional flexibility and space. The thoughtfully designed open floor plan features a desirable split-bedroom layout, creating privacy while maintaining an inviting flow throughout the main living areas. The kitchen is beautifully appointed with STUNNING quartz countertops and matching backsplash, 36" duel fuel natural gas range, drawer microwave tucked out of sight, and massive 66" Refrigerator and Freezer combo, and that ISLAND! The kitchen opens seamlessly to the living and dining spaces, making it ideal for both everyday living and entertaining. Thoughtfully selected light fixtures are featured throughout the home, adding character, warmth, and a distinctive designer touch to the beautifully crafted interior. The primary suite features a cathedral ceiling with wood beams, large moody chandelier, access to the covered rear patio, and an absolutely stunning attached bathroom. The expansive ceiling heights and 8' doors throughout have a way of making you feel small while still living large! Step outside through the collapsible 12' sliding glass doors to the generously sized, covered rear patio and enjoy peaceful views of the surrounding wooded area, offering a private and tranquil backdrop of 8.5 beautiful acres as well as built in speakers and custom switched outlets ready for wall fans. Conveniently located just minutes from shopping, dining, York Preparatory Charter School, and everyday amenities, this custom home combines quality, functionality, character, and privacy in an exceptional location. New construction comes with low maintenance naturally but just to take it further this home also features an encapsulated crawl space as well as tank-less gas water heater and well water filter conveniently located in the garage. Looking for the home to make all of your friends and family jealous? Don't miss this opportunity!

4
beds

4
baths

3,320 Sq.Ft. LIVING AREA

8.53 Acres lot

Timothy Garland

Timothy Garland

Features & Amenities

Interior

  • total bedrooms4
  • Total bathrooms4
  • full bathrooms3
  • half bathroom1
  • Laundry room Inside, Laundry Room, Main Level
  • Flooring Carpet, Hardwood, Tile
  • Fireplace Gas Log, Living Room
  • APPLIANCES Dishwasher, Freezer, Gas Range, Gas Water Heater, Microwave, Refrigerator, Tankless Water Heater
  • other interior Features Attic Walk In, Drop Zone, Entrance Foyer, Kitchen Island, Open Floorplan, Pantry, Split Bedroom, Walk-In Closet(s), Walk-In Pantry

Area & Lot

  • Status Pending
  • Living Area3,320 Sq.Ft.
  • Lot Area8.53 Acres
  • MLS® ID4420882
  • TypeResidential
  • YEAR BUILT2026
  • NeighborhoodRock Hill
  • Elementary SchoolYork Road
  • Middle SchoolSaluda Trail
  • High SchoolSouth Pointe (SC)

Exterior

  • STORIES2
  • Garage Space2.0
  • water SourceWell
  • utilitiesCable Available, Electricity Connected, Natural Gas, Underground Utilities
  • roofArchitectural Shingle, Metal
  • lot featuresWooded
  • parkingDriveway, Attached Garage
  • HEAT TYPECentral, Natural Gas
  • AIR CONDITIONINGCentral Air, Electric
  • sewerSeptic Installed
  • SubstructureCrawl Space, Other - See Remarks
  • Disability FeaturesTwo or More Access Exits, Hall Width 36 Inches or More
  • security FeaturesCarbon Monoxide Detector(s), Smoke Detector(s)
  • other exterior FeaturesIn-Ground Irrigation

Financial

  • Sales Price$1,100,000
White farmhouse-style home among trees, with a curved driveway, black mailbox, and split-rail fence.

Schedule a Showing

We would love to show you our beautiful property. Please select your preferred date and time below. An agent will be in touch shortly to confirm your appointment.

Schedule a Showing

We would love to show you our beautiful property. Please select your preferred date and time below. An agent will be in touch shortly to confirm your appointment.

Thank you for your interest in 1103 Oakmont Drive, Rock Hill, SC 29732. We are reviewing your request and will be in touch shortly!

Mortgage Calculator

Estimate your monthly mortgage payment, including the principal and interest, property taxes, and HOA. Adjust the values to generate a more accurate rate.

All estimates are provided for informational purposes only. Actual amounts may vary.
$0,000 Your Payment 20 15 65
$0,000 Your Payment

Rock Hill

Find the newest homes for sale & real estate listings in Rock Hill!

Explore

Work With Us

We’d love to hear from you! Whether you’re buying, selling, or just exploring your options, we're here to provide answers, insights, and the support you need. Contact us and start planning your next move.

Follow Me on Instagram