Leave a Message

Thank you for your message. We will be in touch with you shortly.

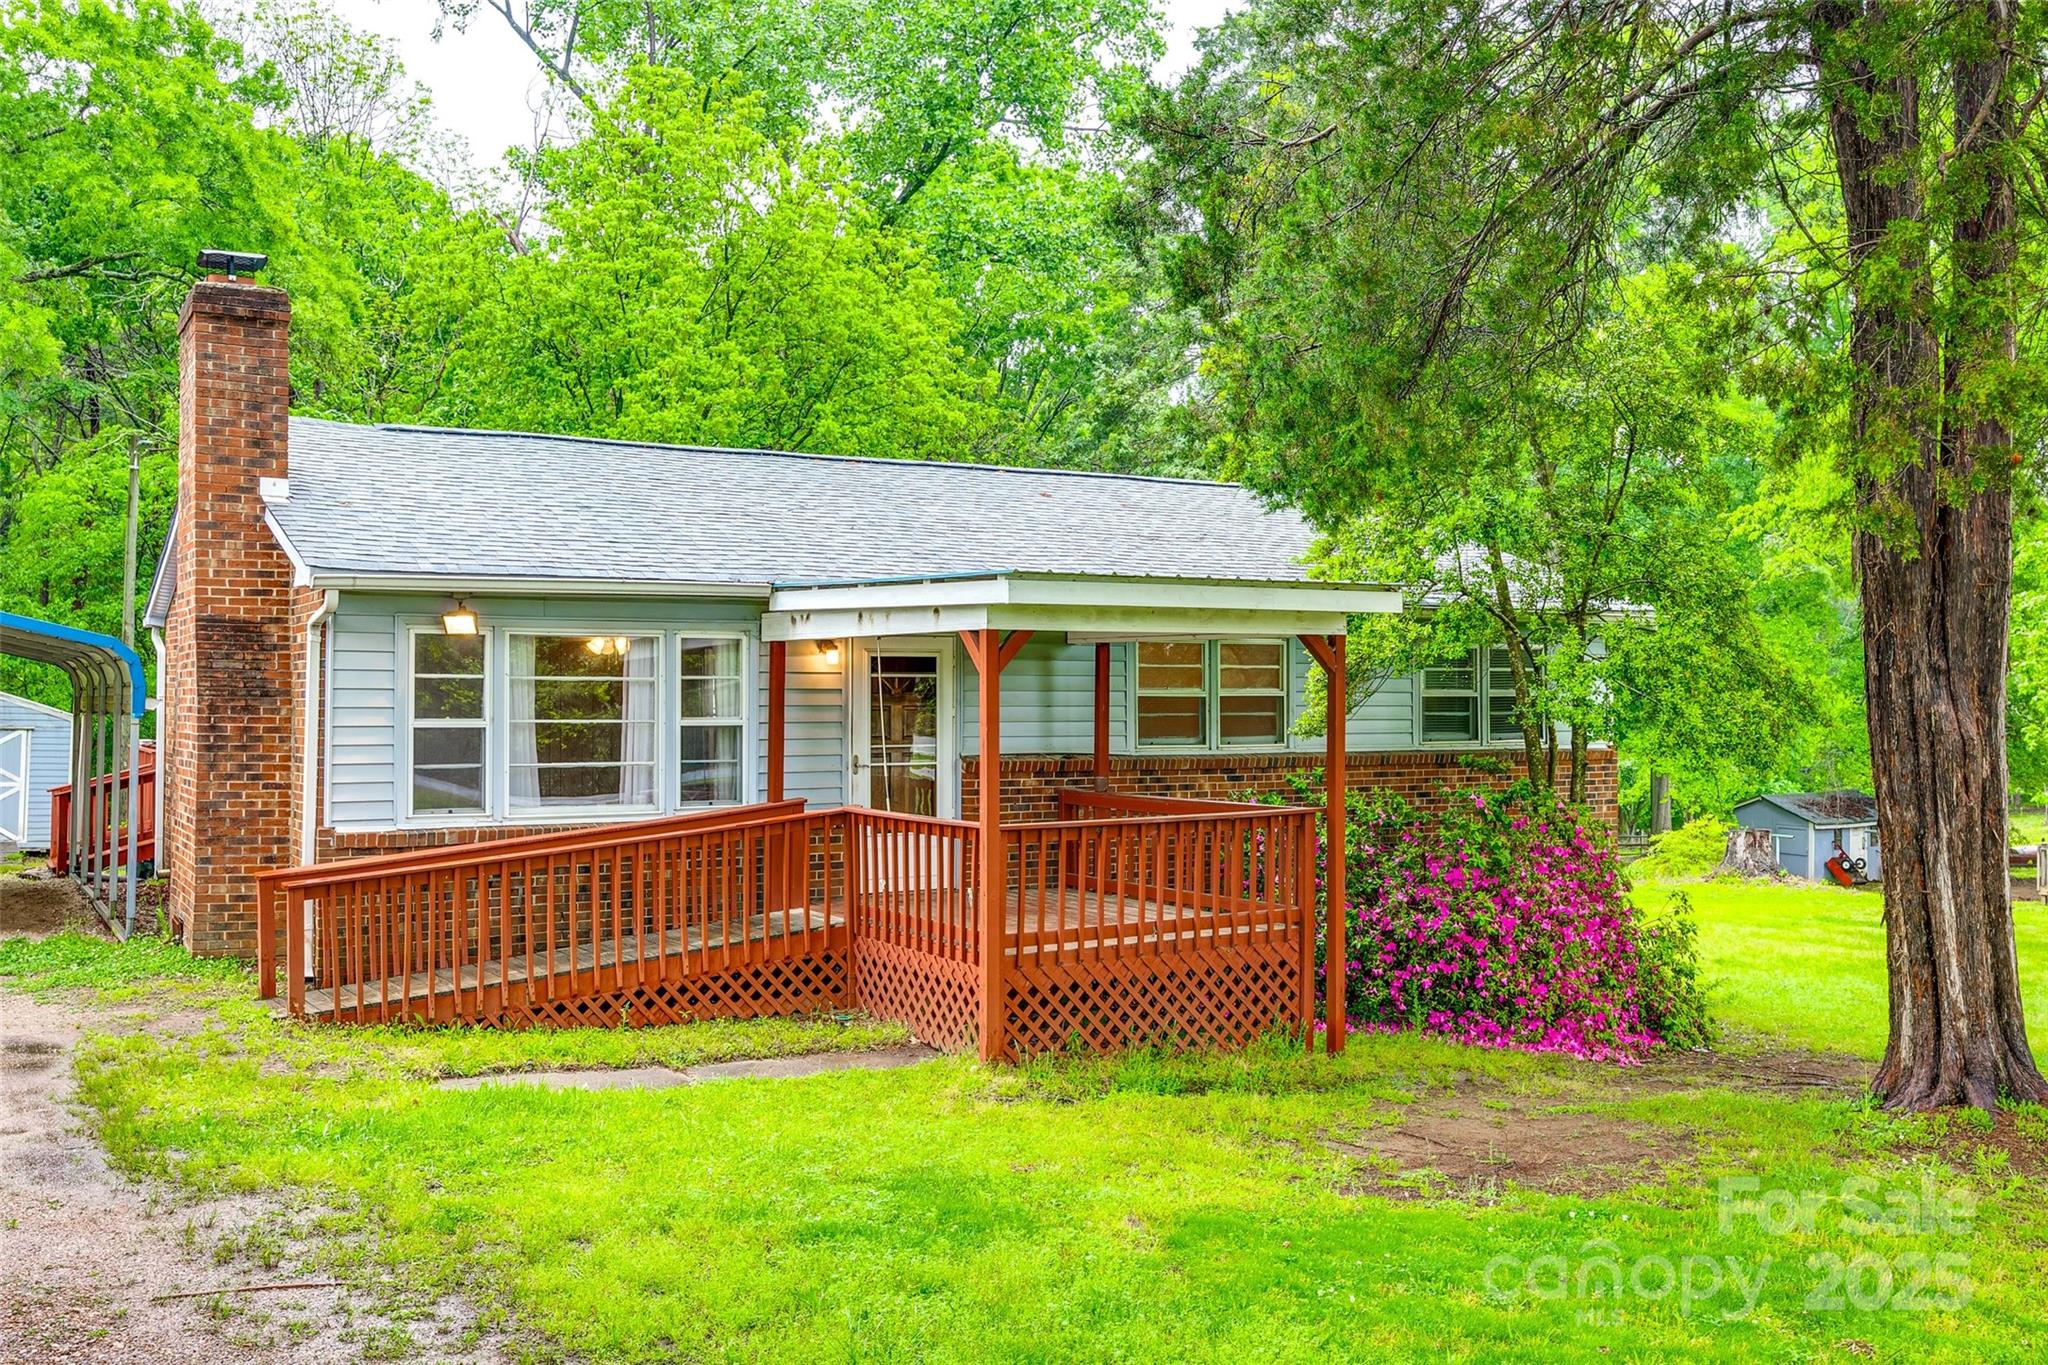
Single-story home with a covered porch, wooden accessibility ramp, brick chimney, and flowering shrubs.
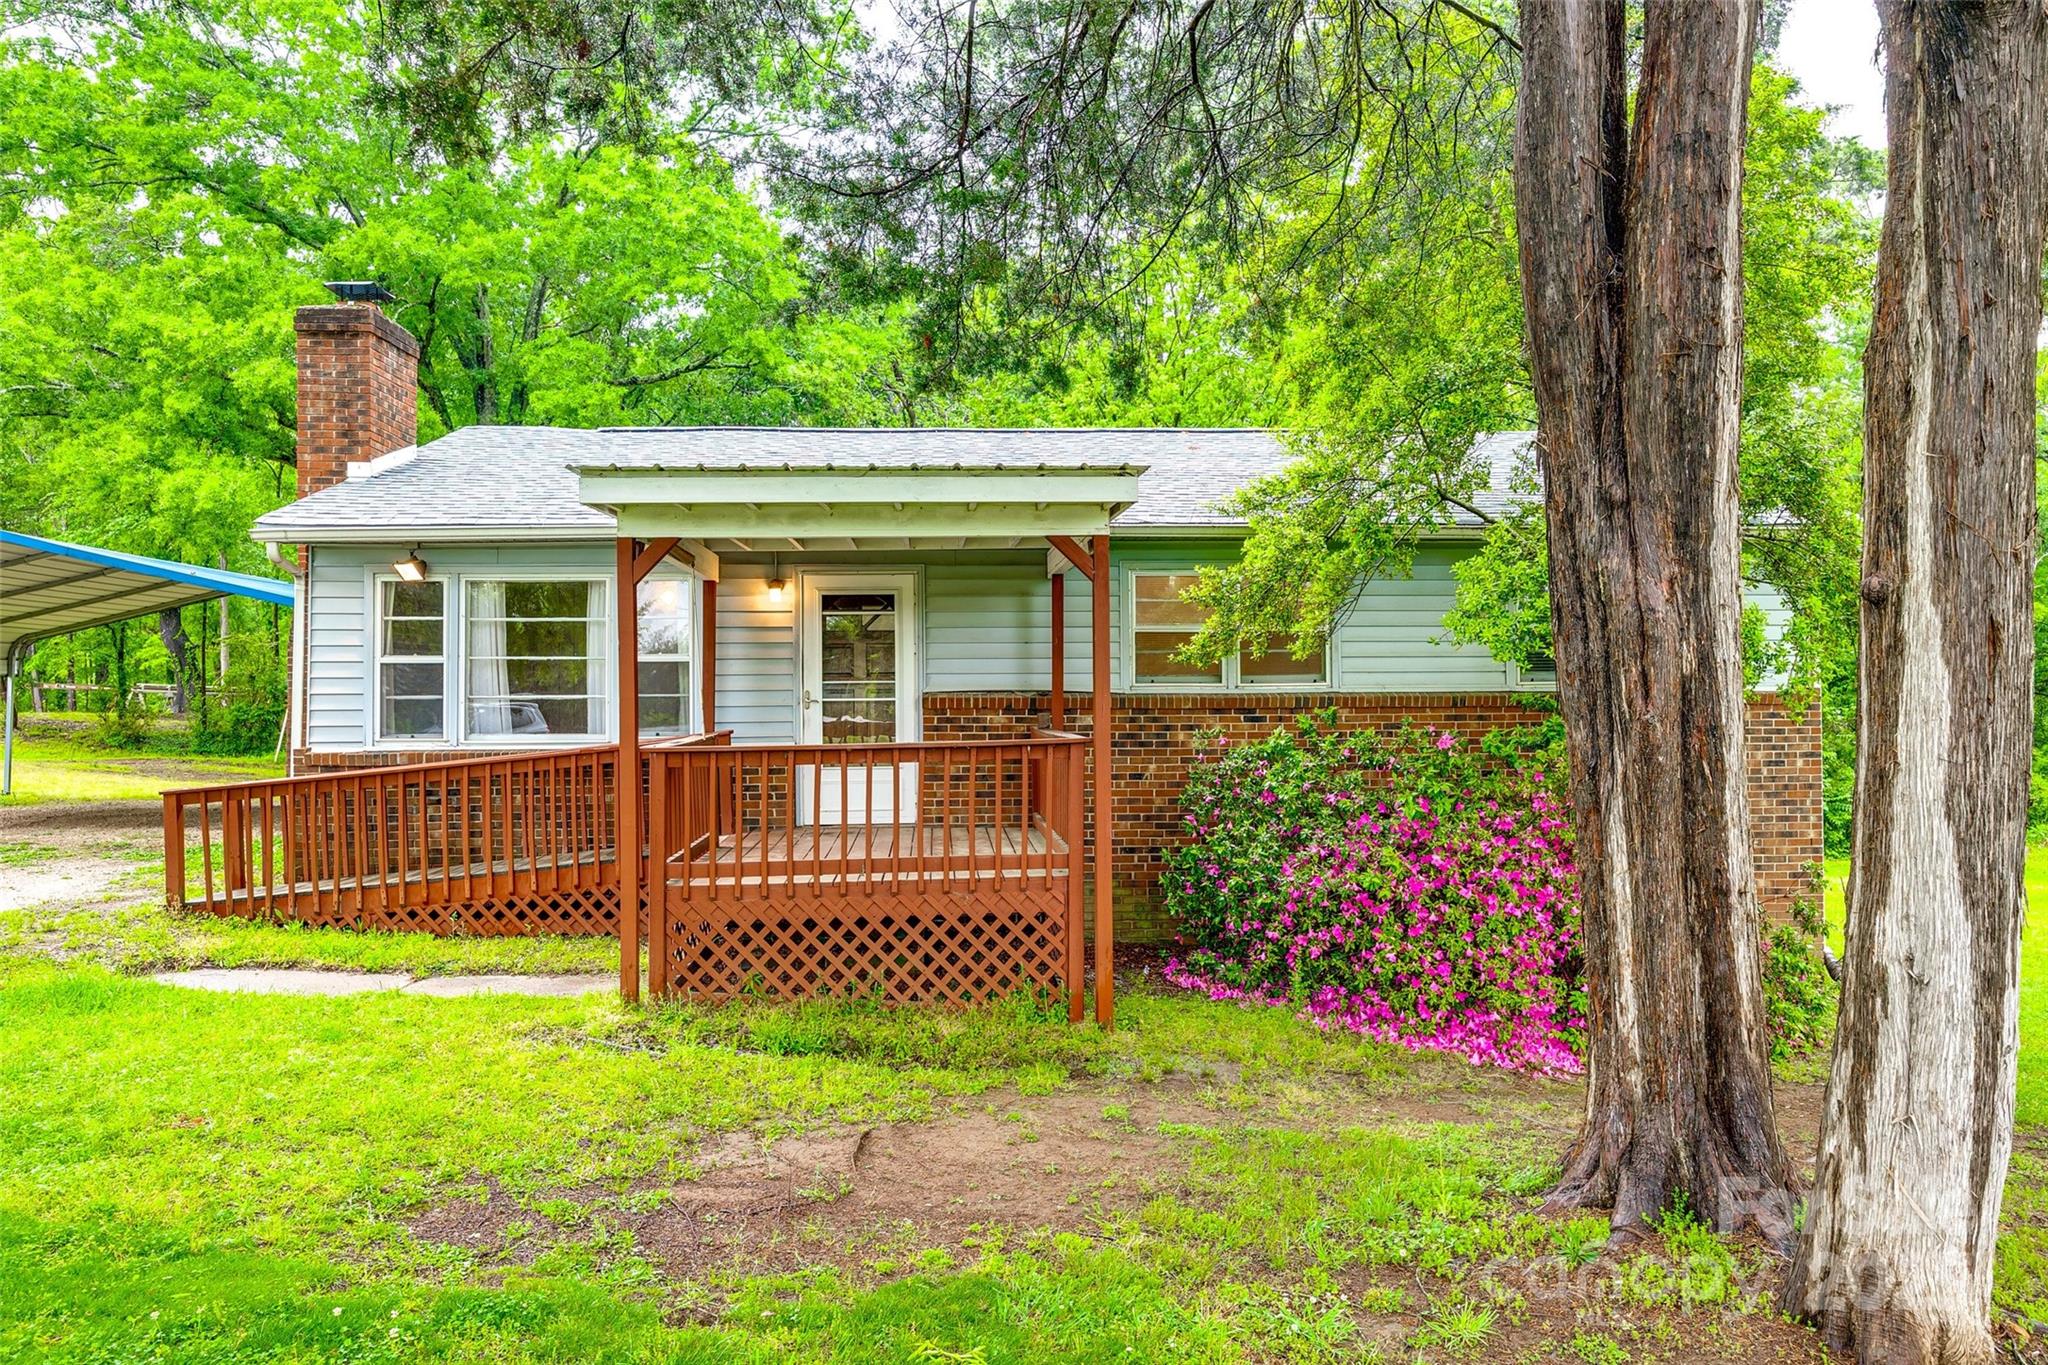
Single-story home with a covered wooden porch, brick lower facade, and pink azaleas beneath mature trees.
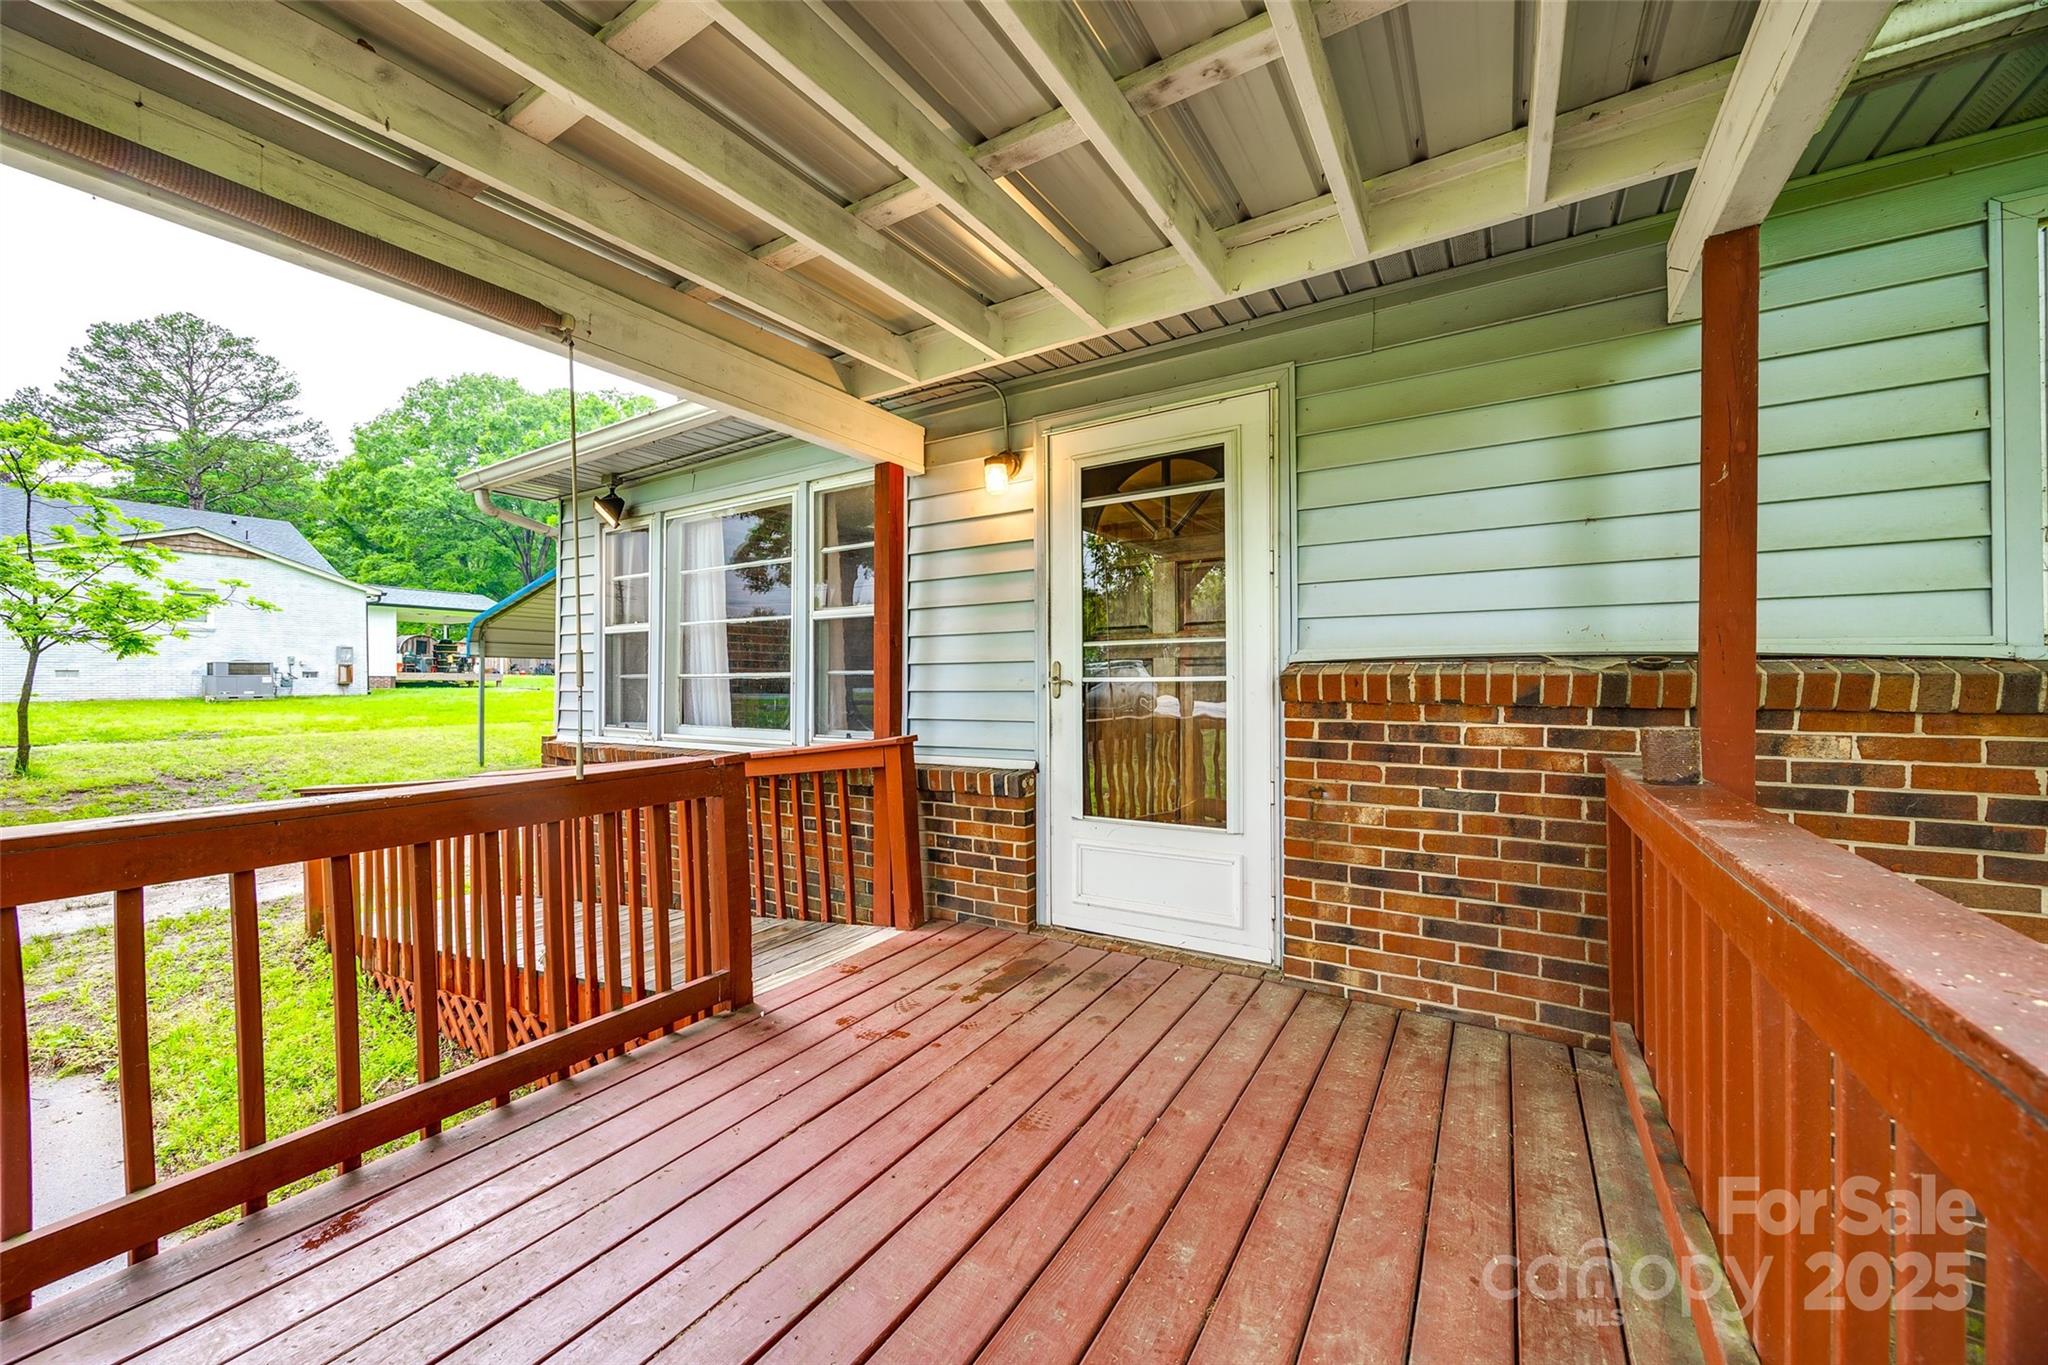
Covered porch with red wooden decking and railings, white glass-paneled door, and brick base.
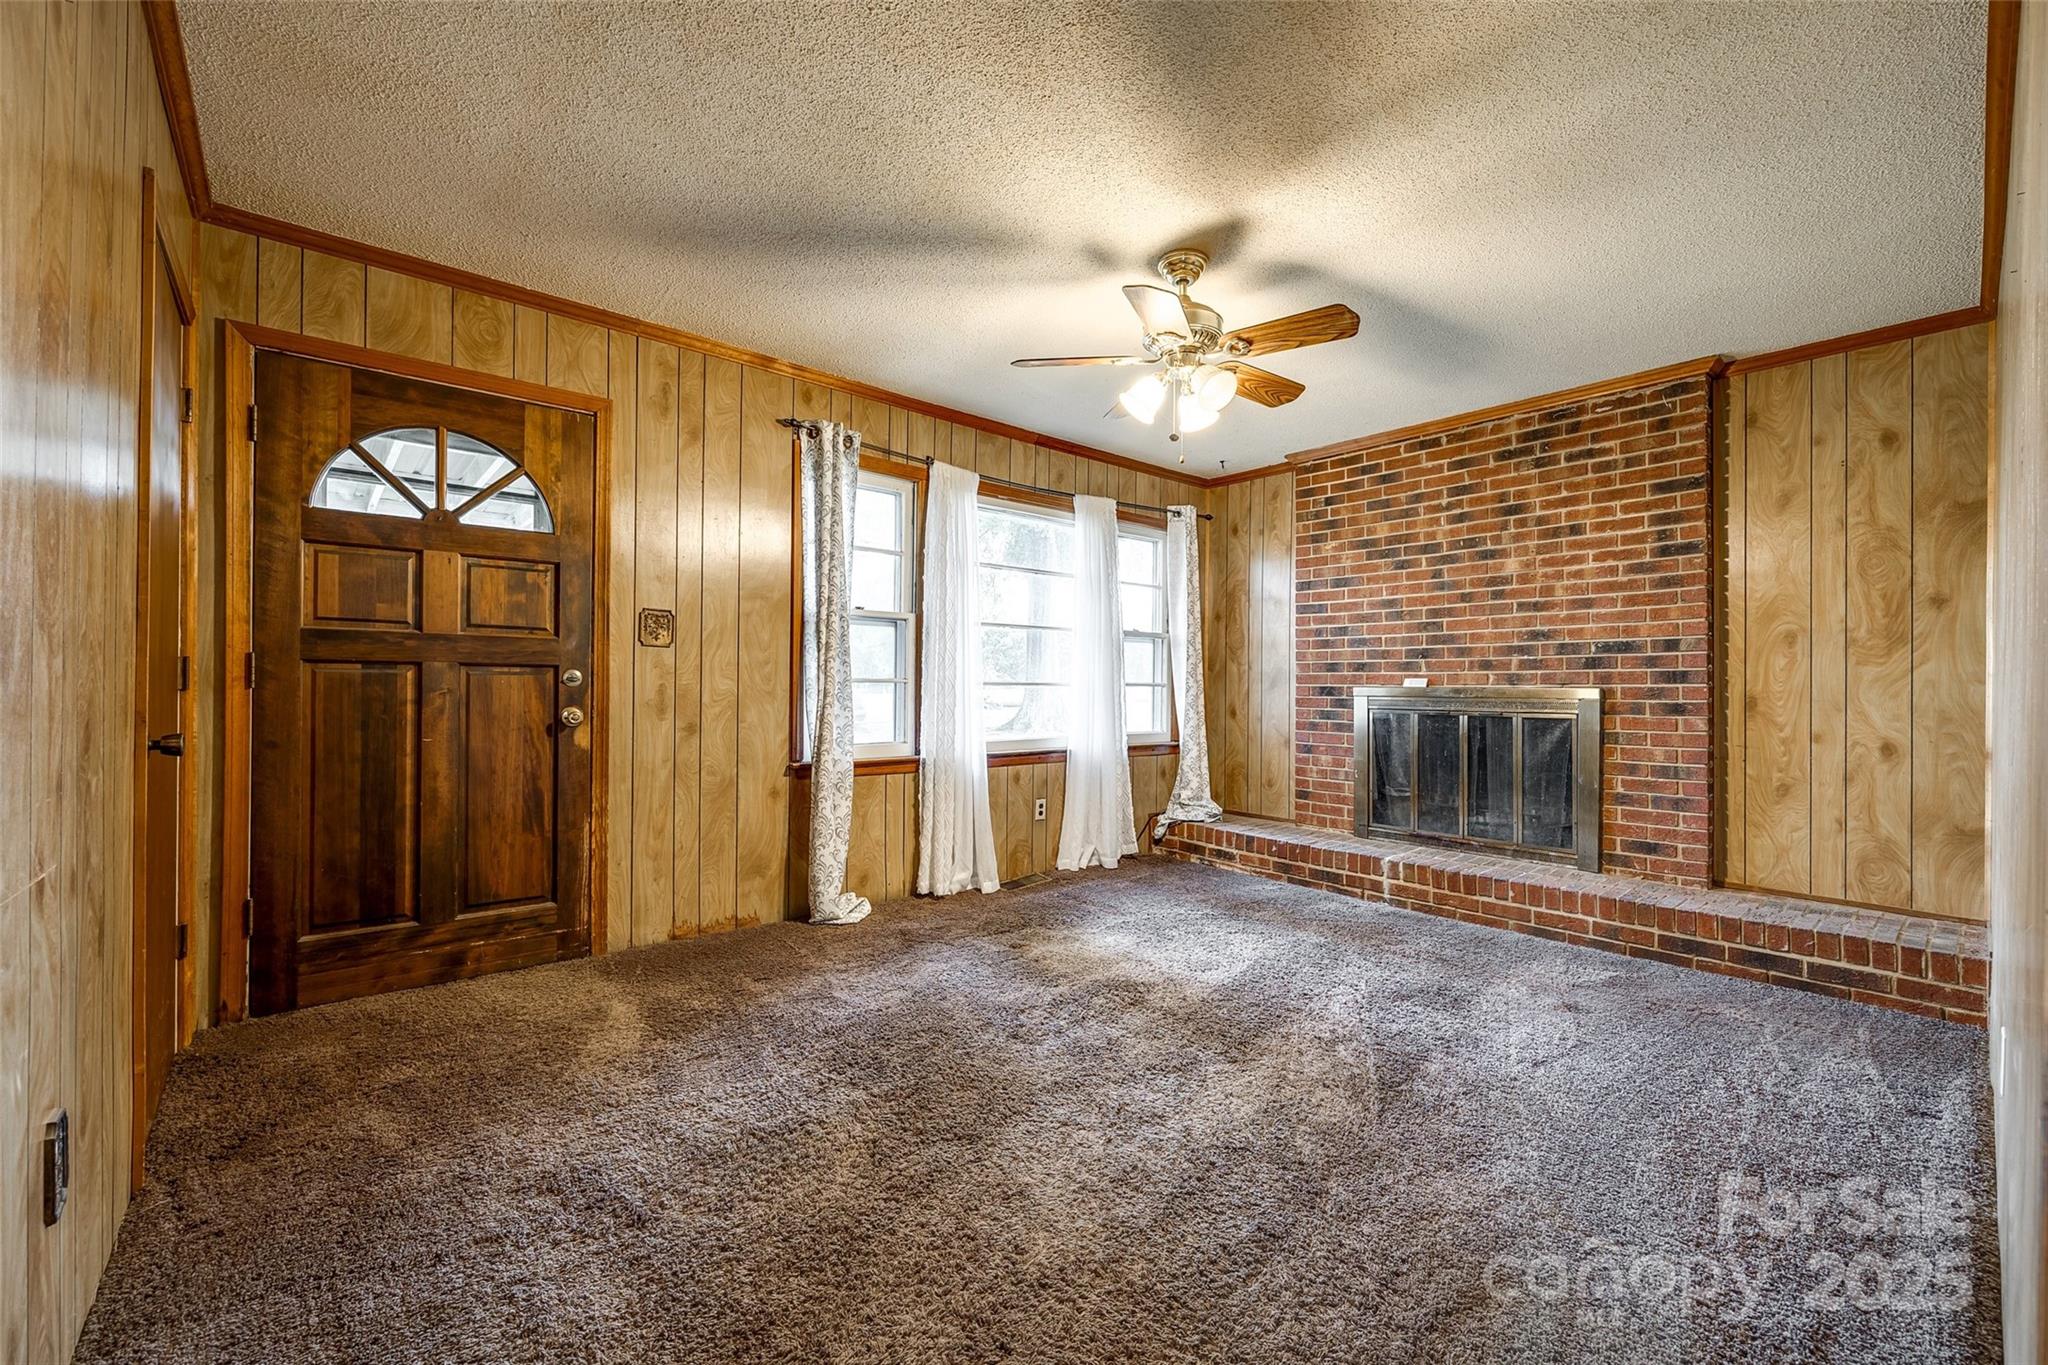
Empty living room with a brick fireplace, wood-paneled walls, and a dark wood entry door.
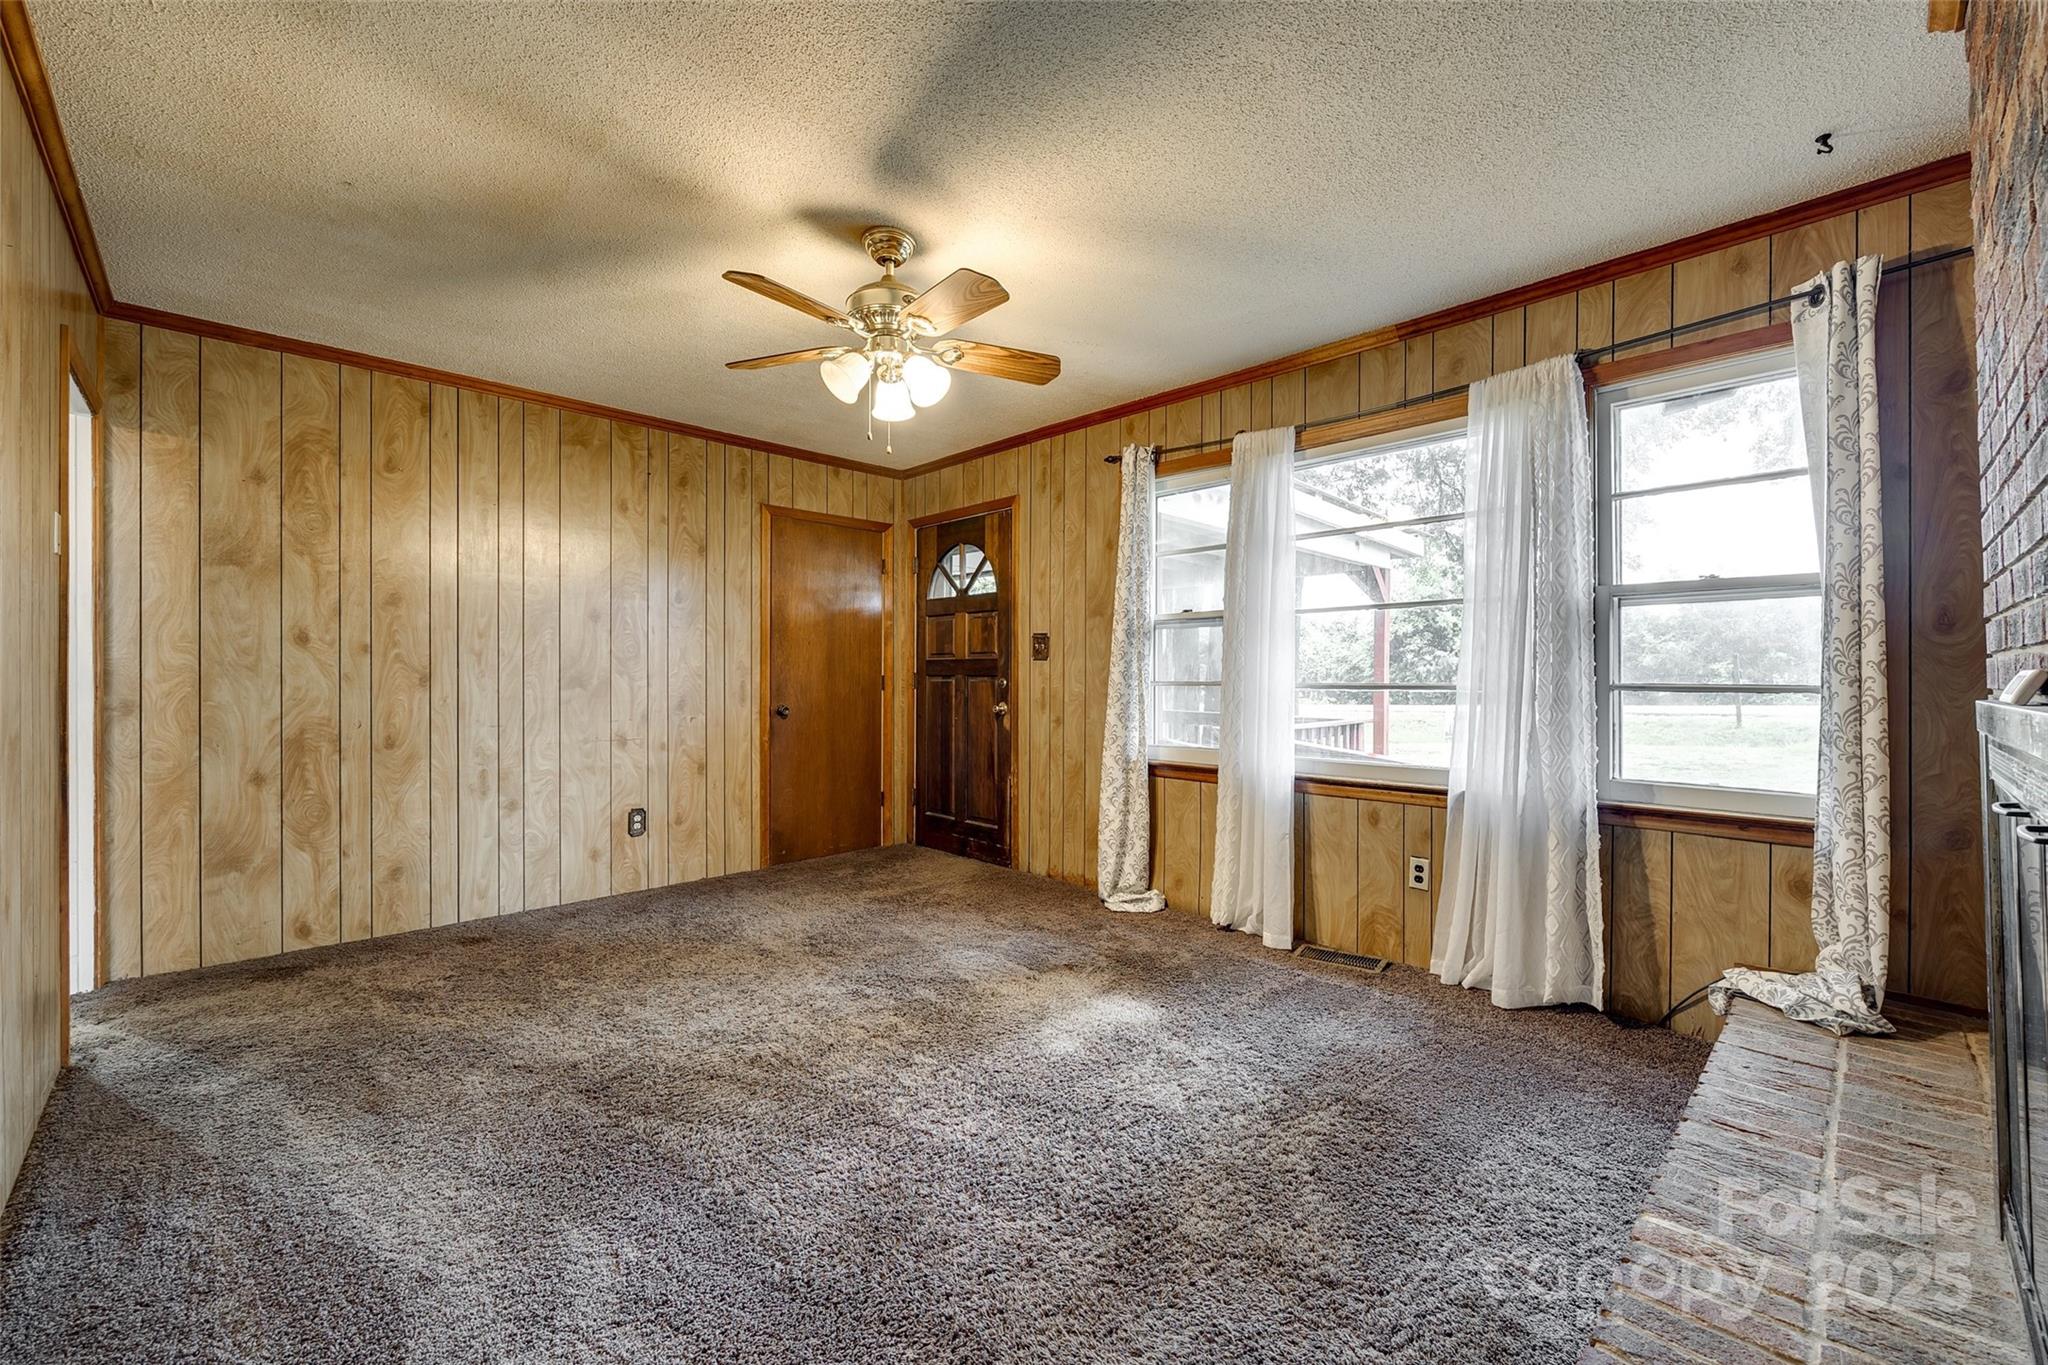
Empty living room with wood-paneled walls, brown carpet, ceiling fan, curtained windows, and brick fireplace.

Brick fireplace with raised hearth and glass doors beside a curtained window in a wood-paneled room.
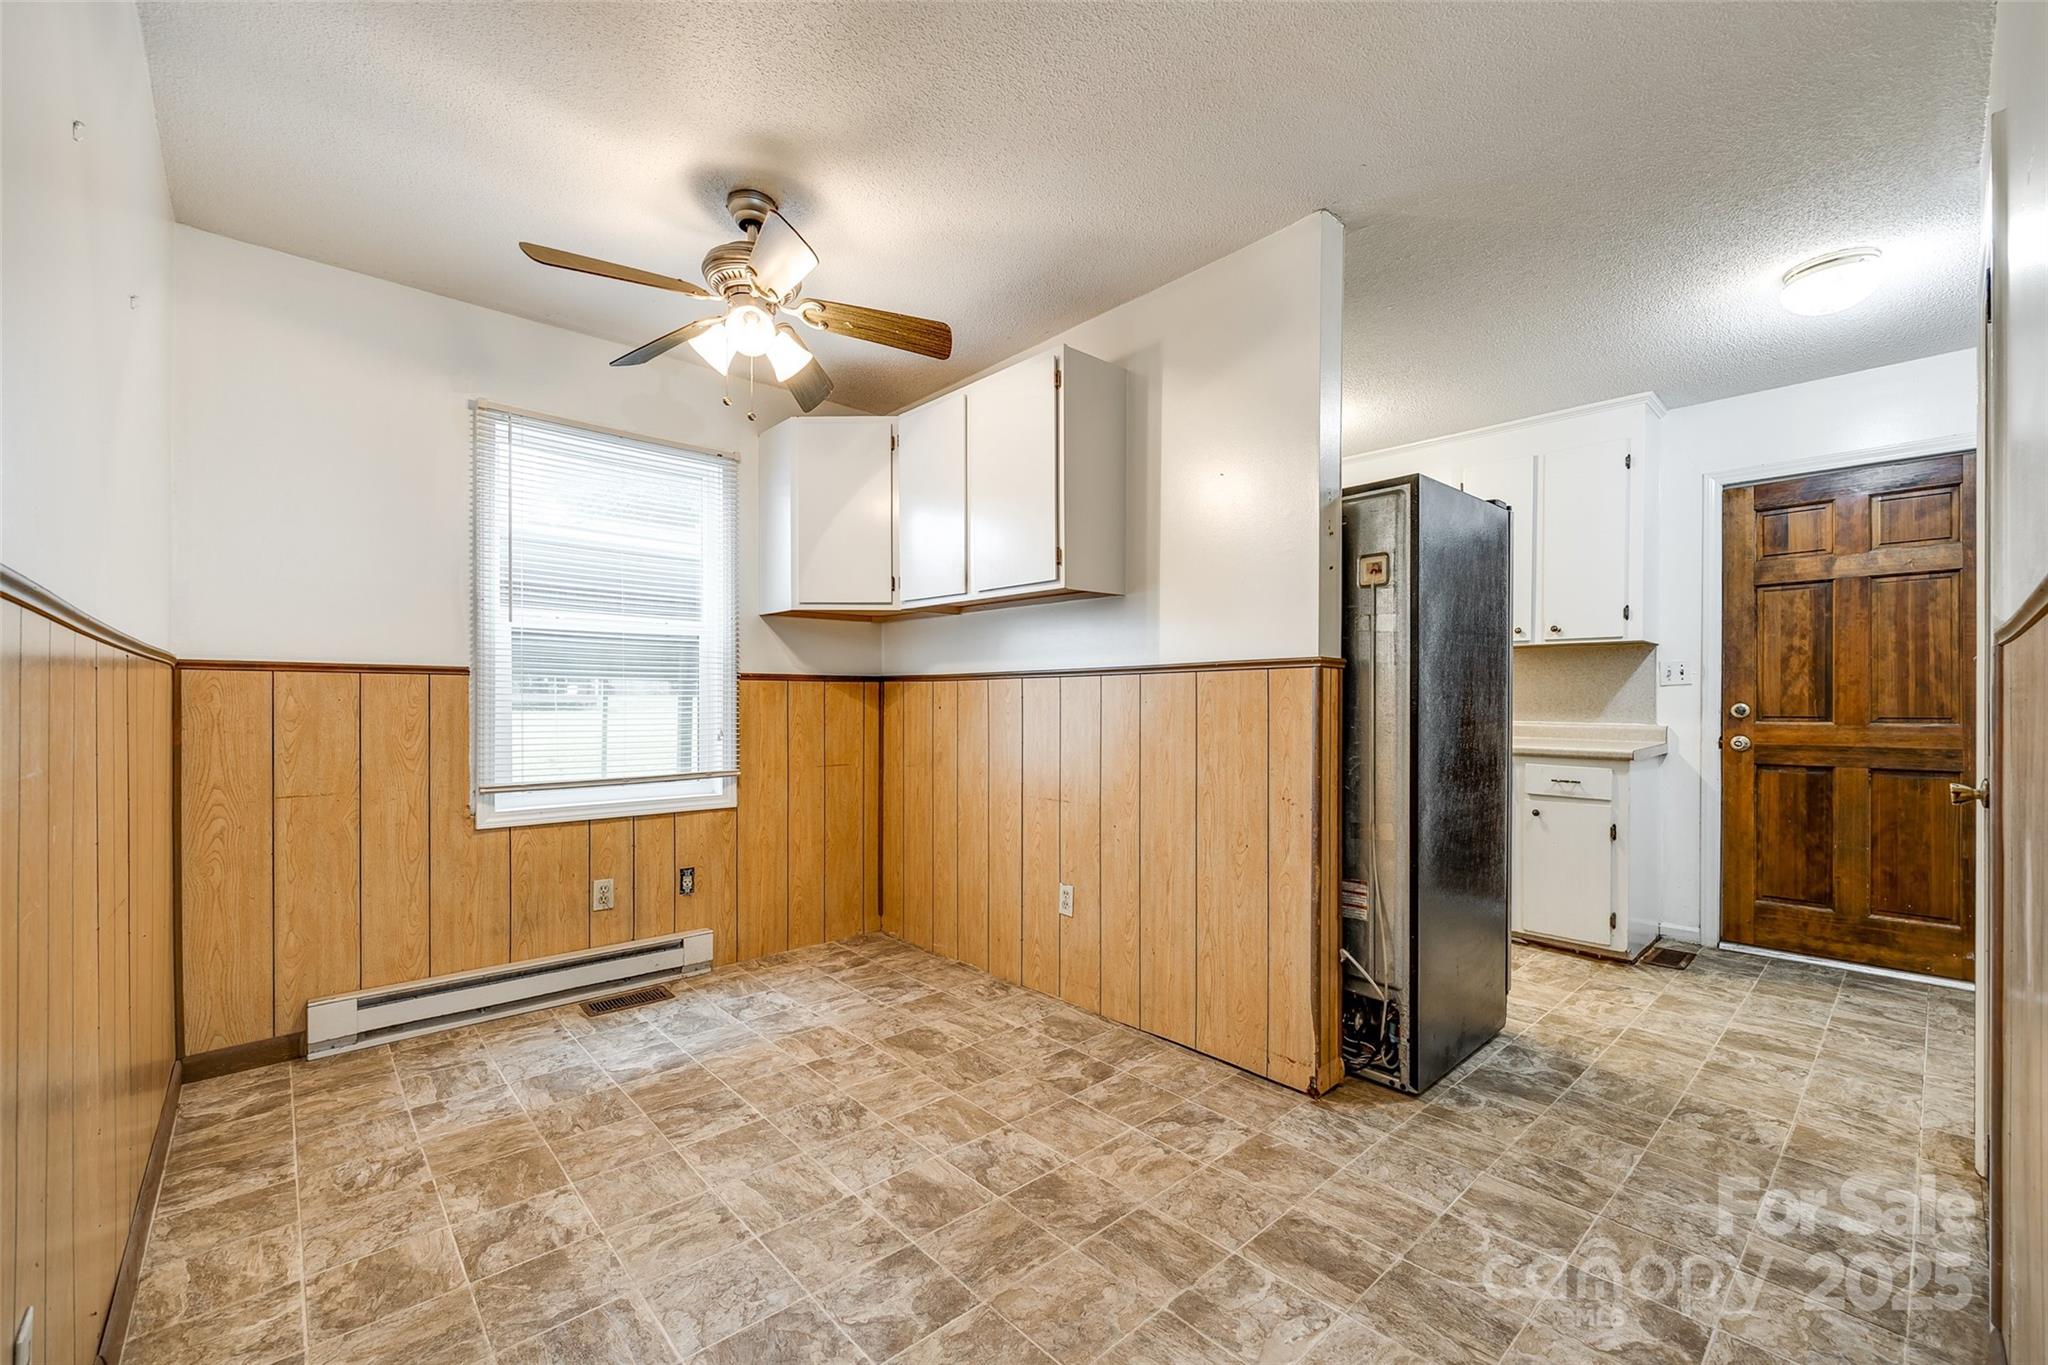
Kitchen with wood-paneled walls, brown tile flooring, white cabinets, and a ceiling fan.
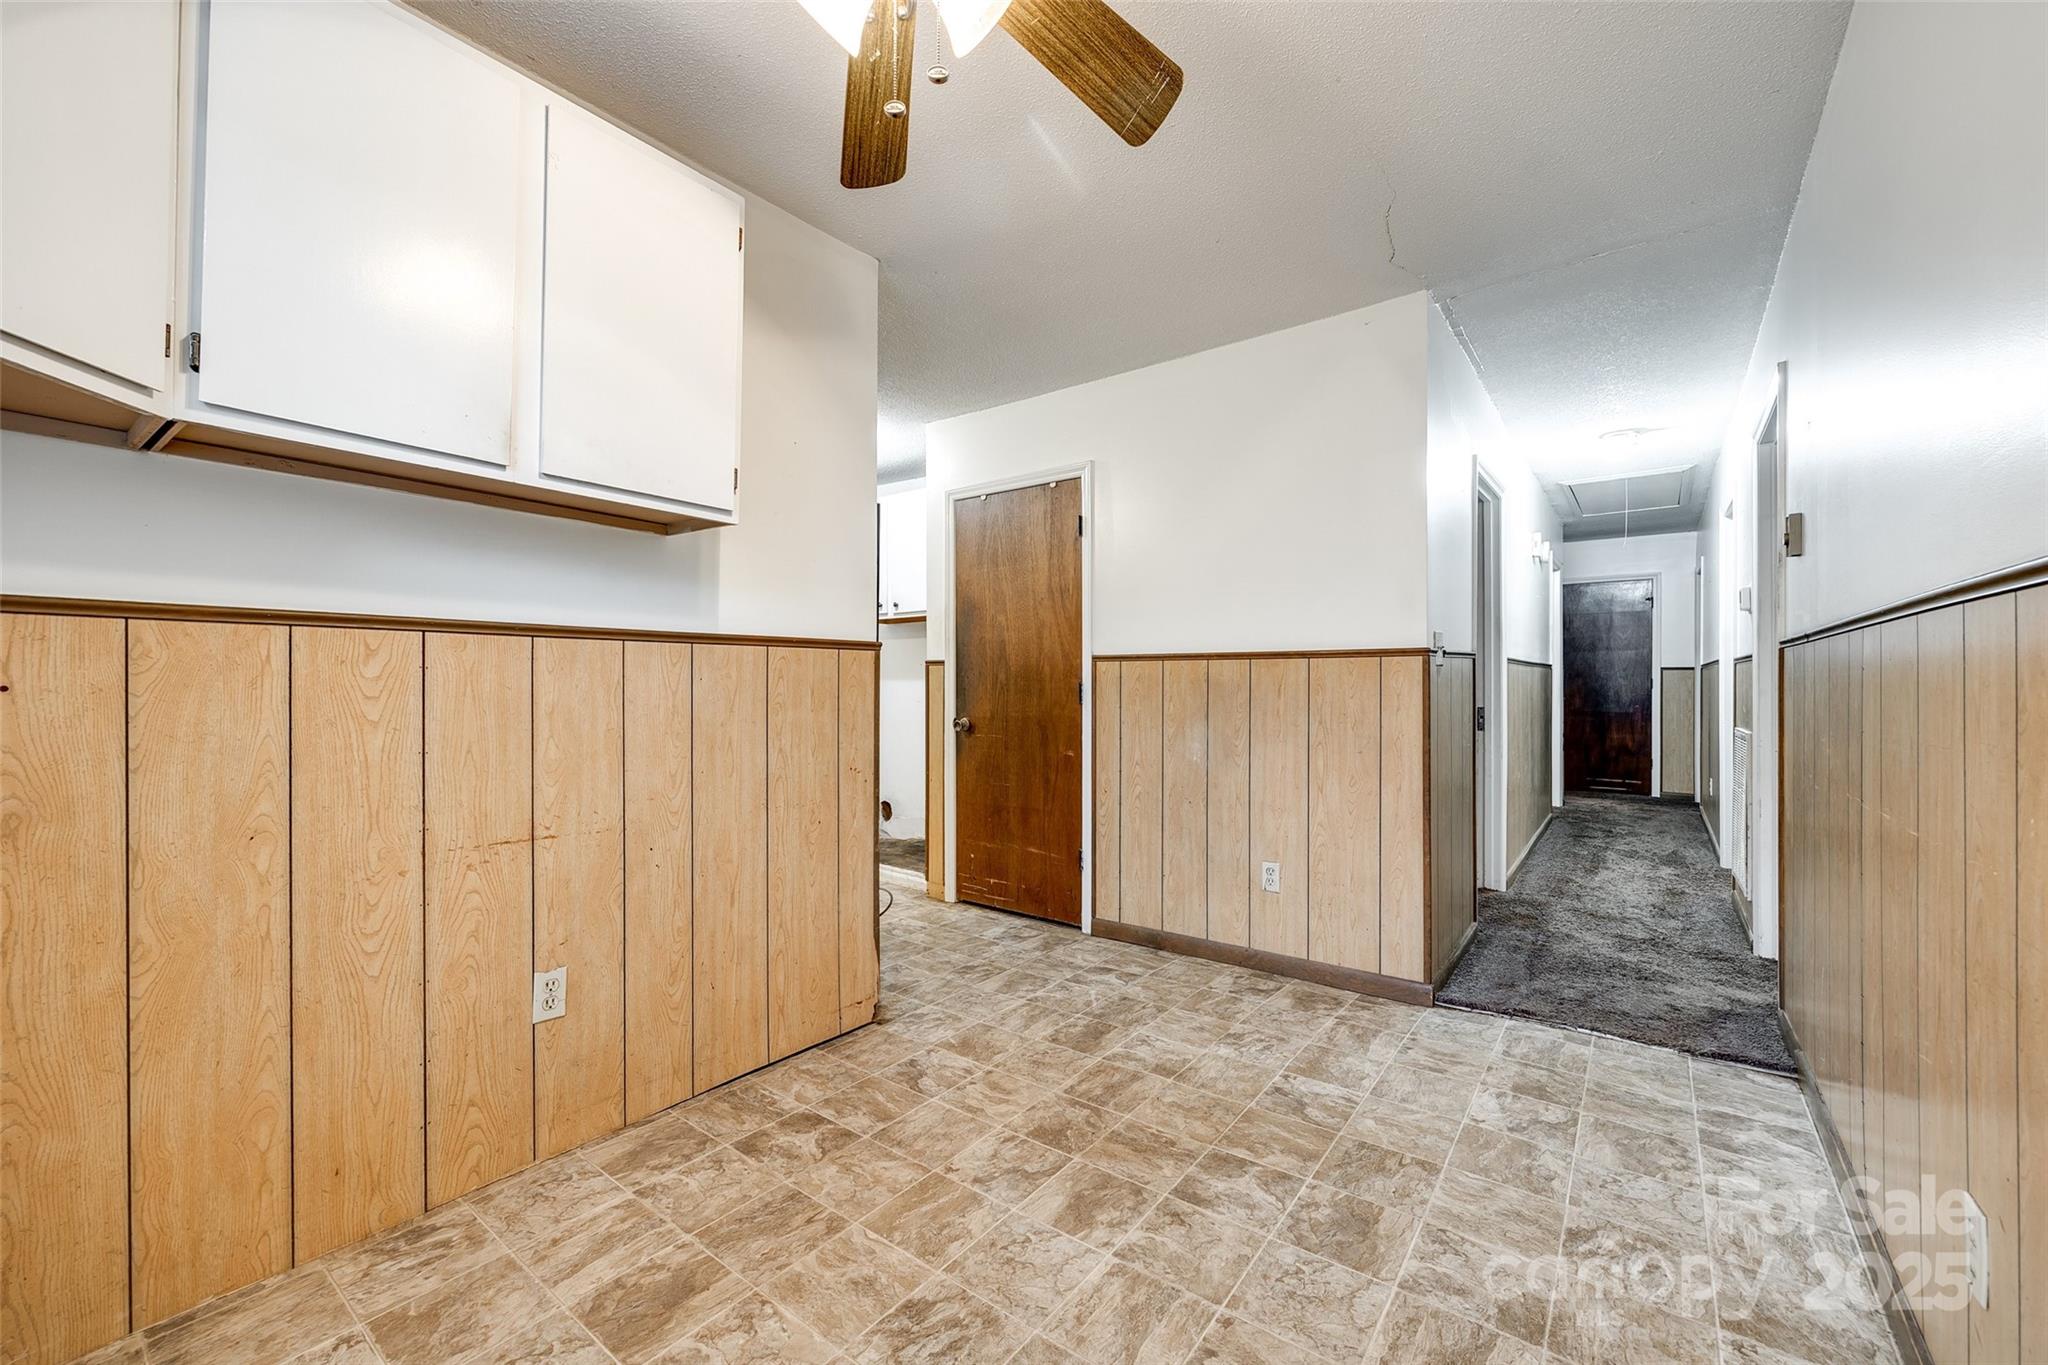
Tiled entry area with wood-paneled walls and white cabinets beside a carpeted hallway.
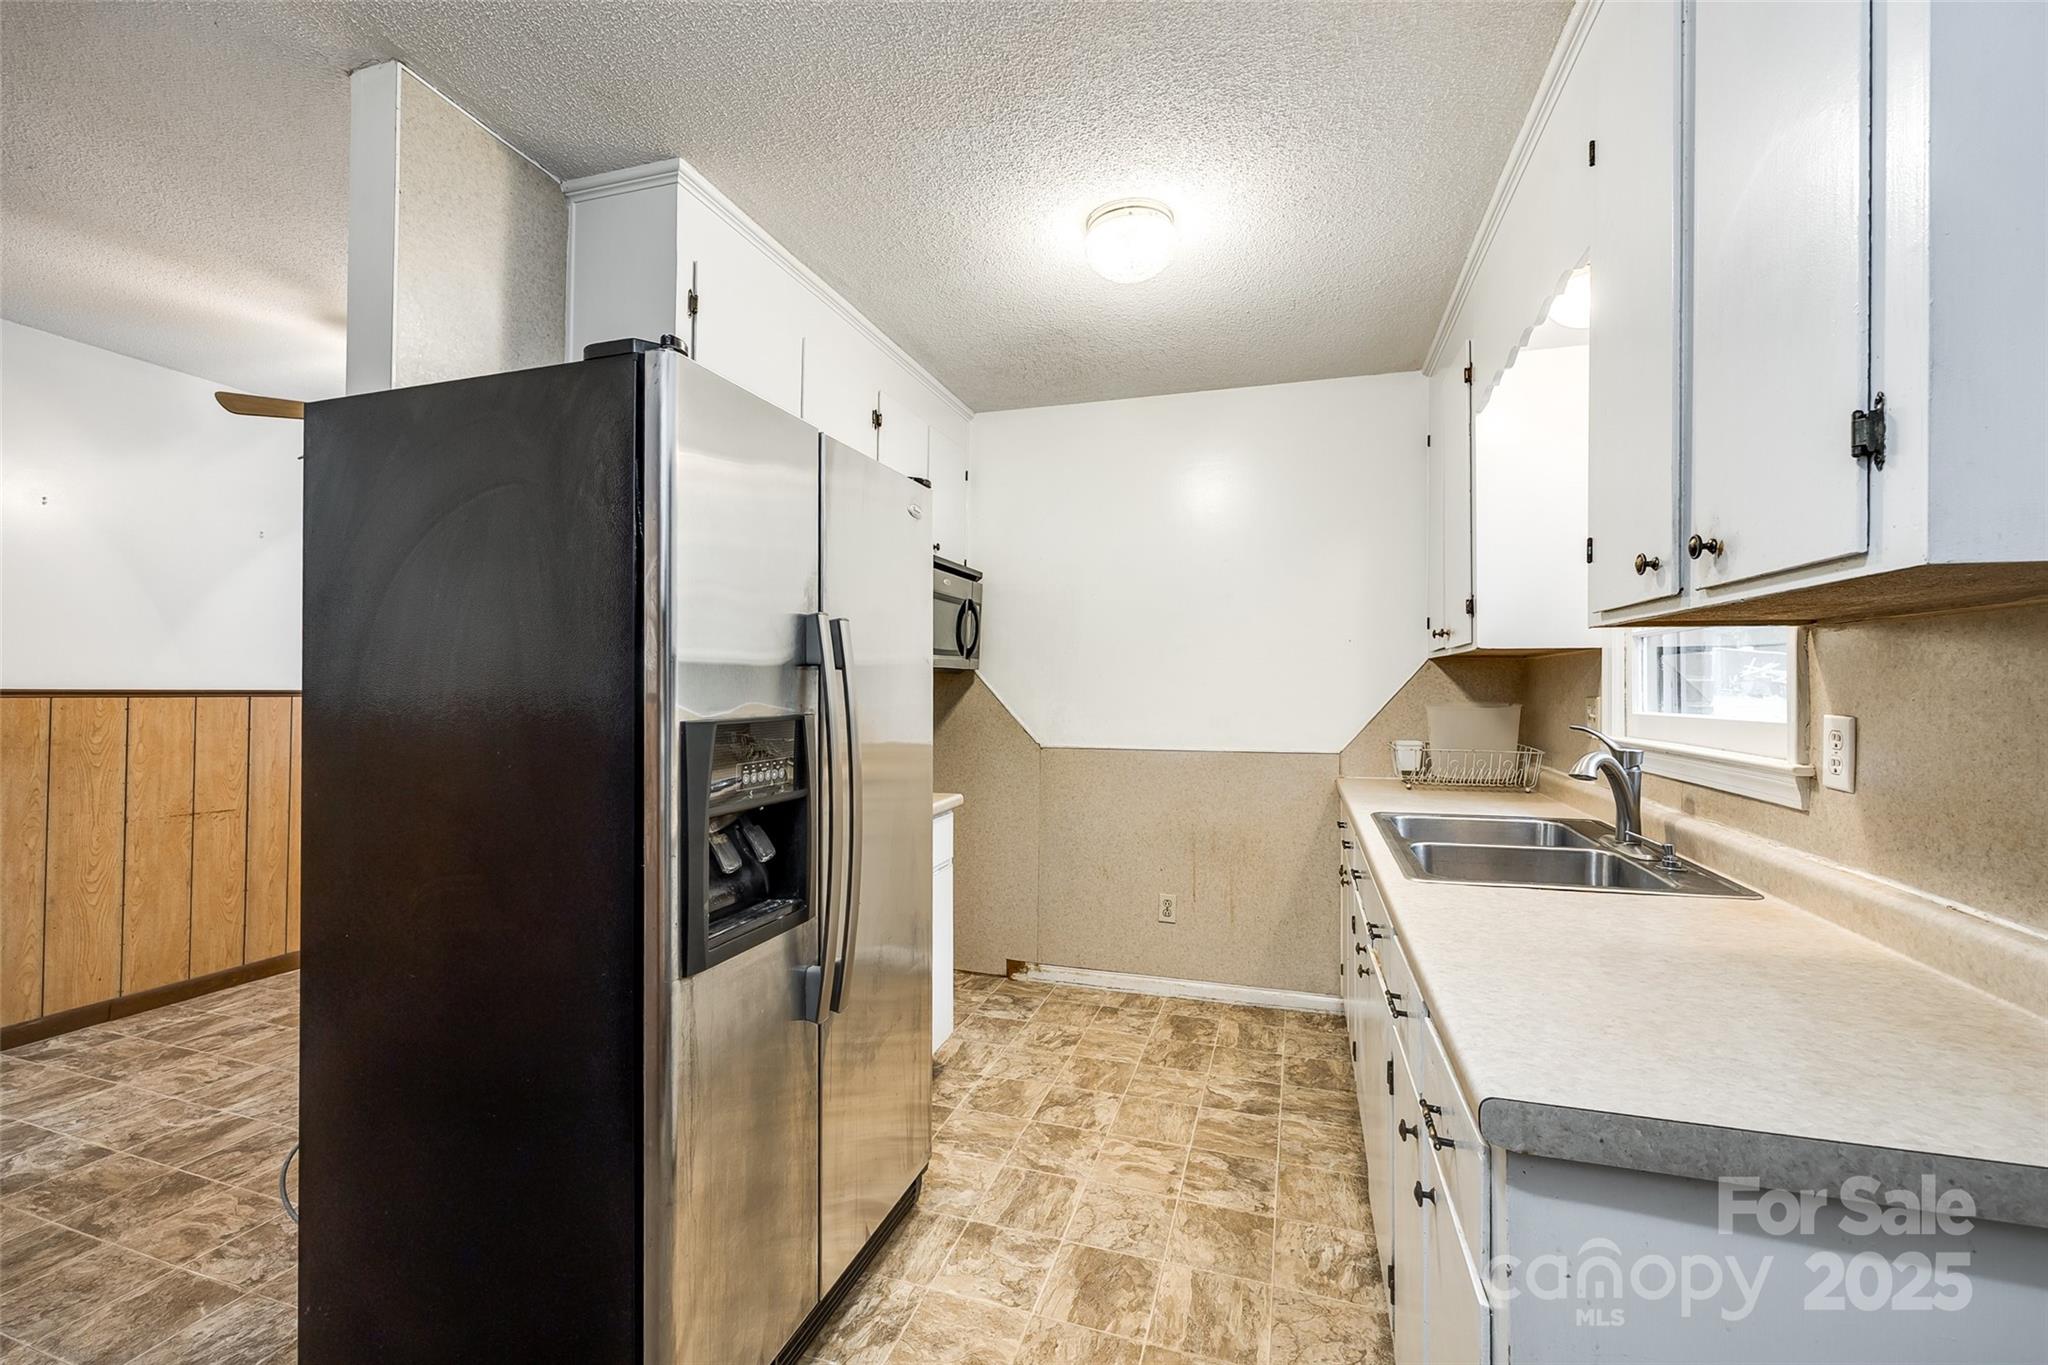
Kitchen with white cabinets, a double-basin sink, stainless steel refrigerator, and patterned tile floor.
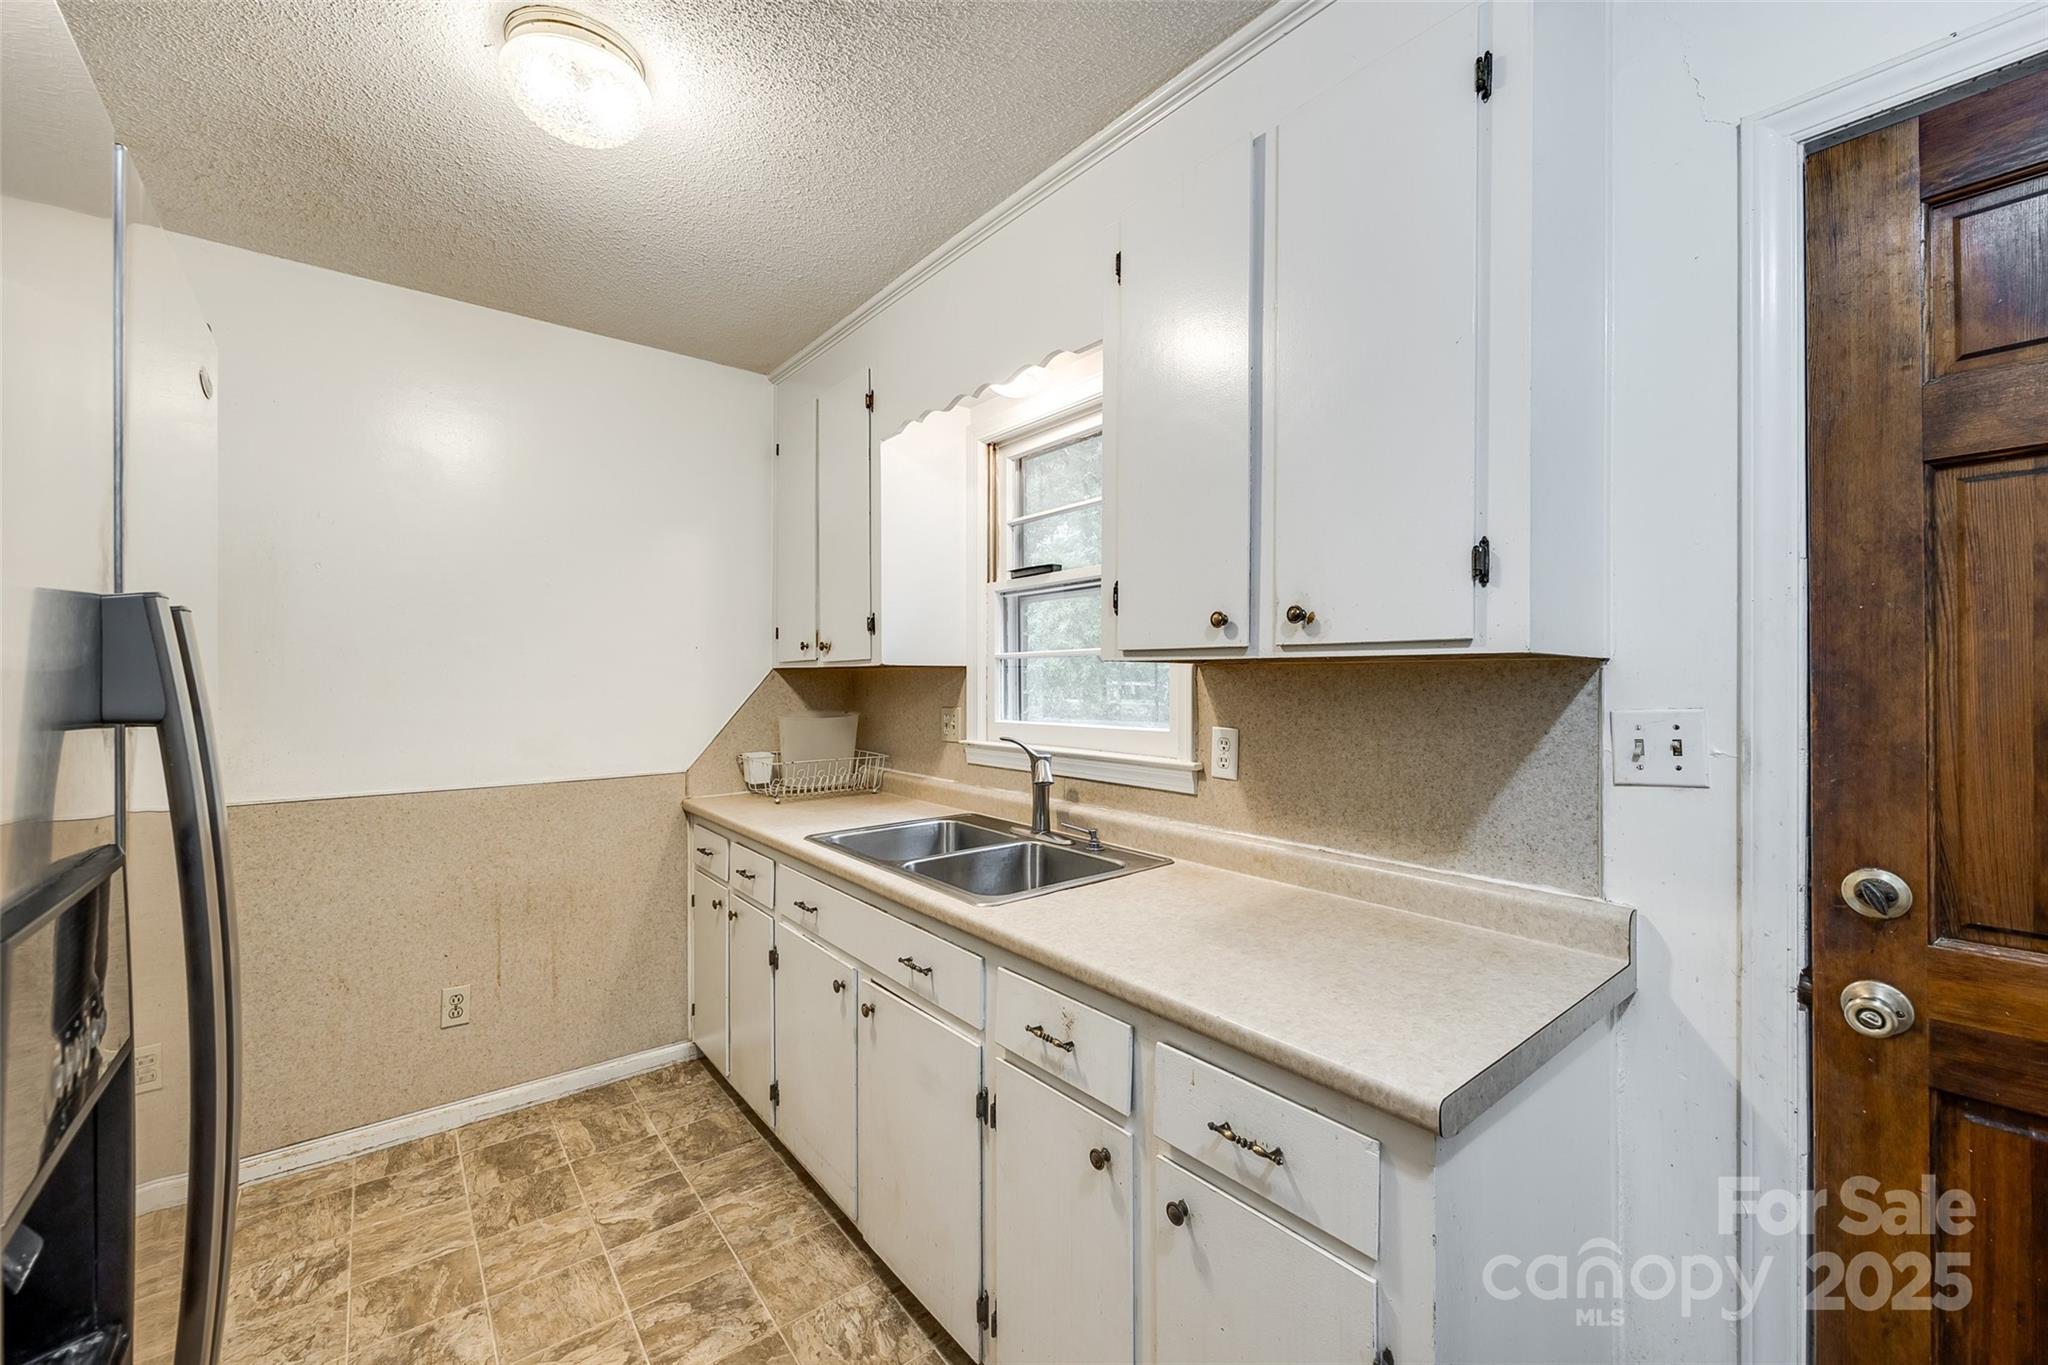
Kitchen with white cabinets, double-basin sink beneath a window, and a dark wood door.
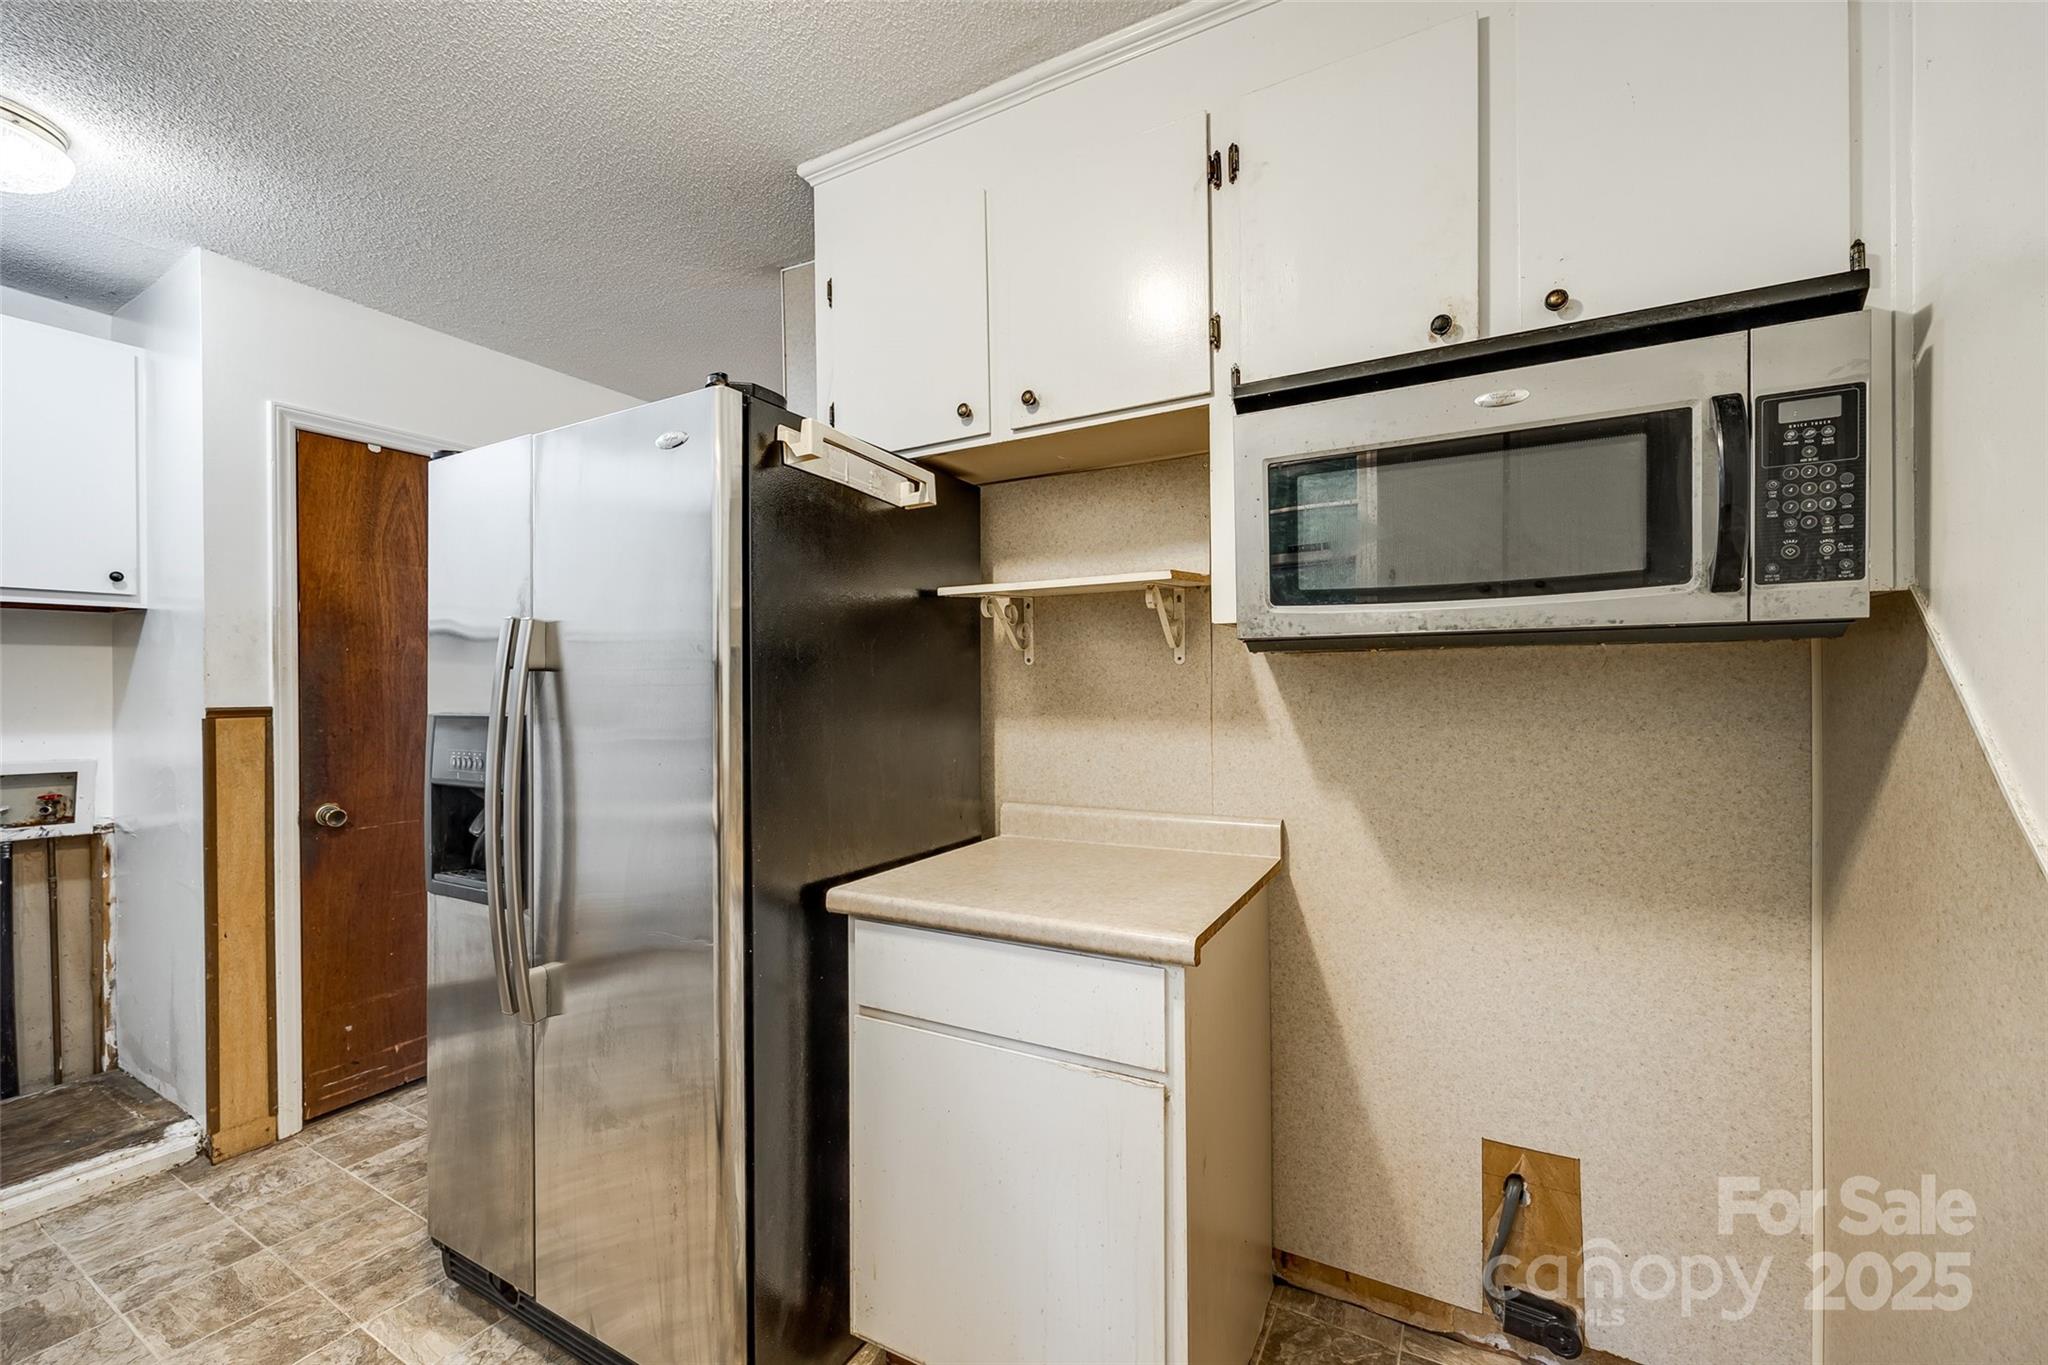
Kitchen with white cabinets, stainless-steel refrigerator, and over-the-range microwave.
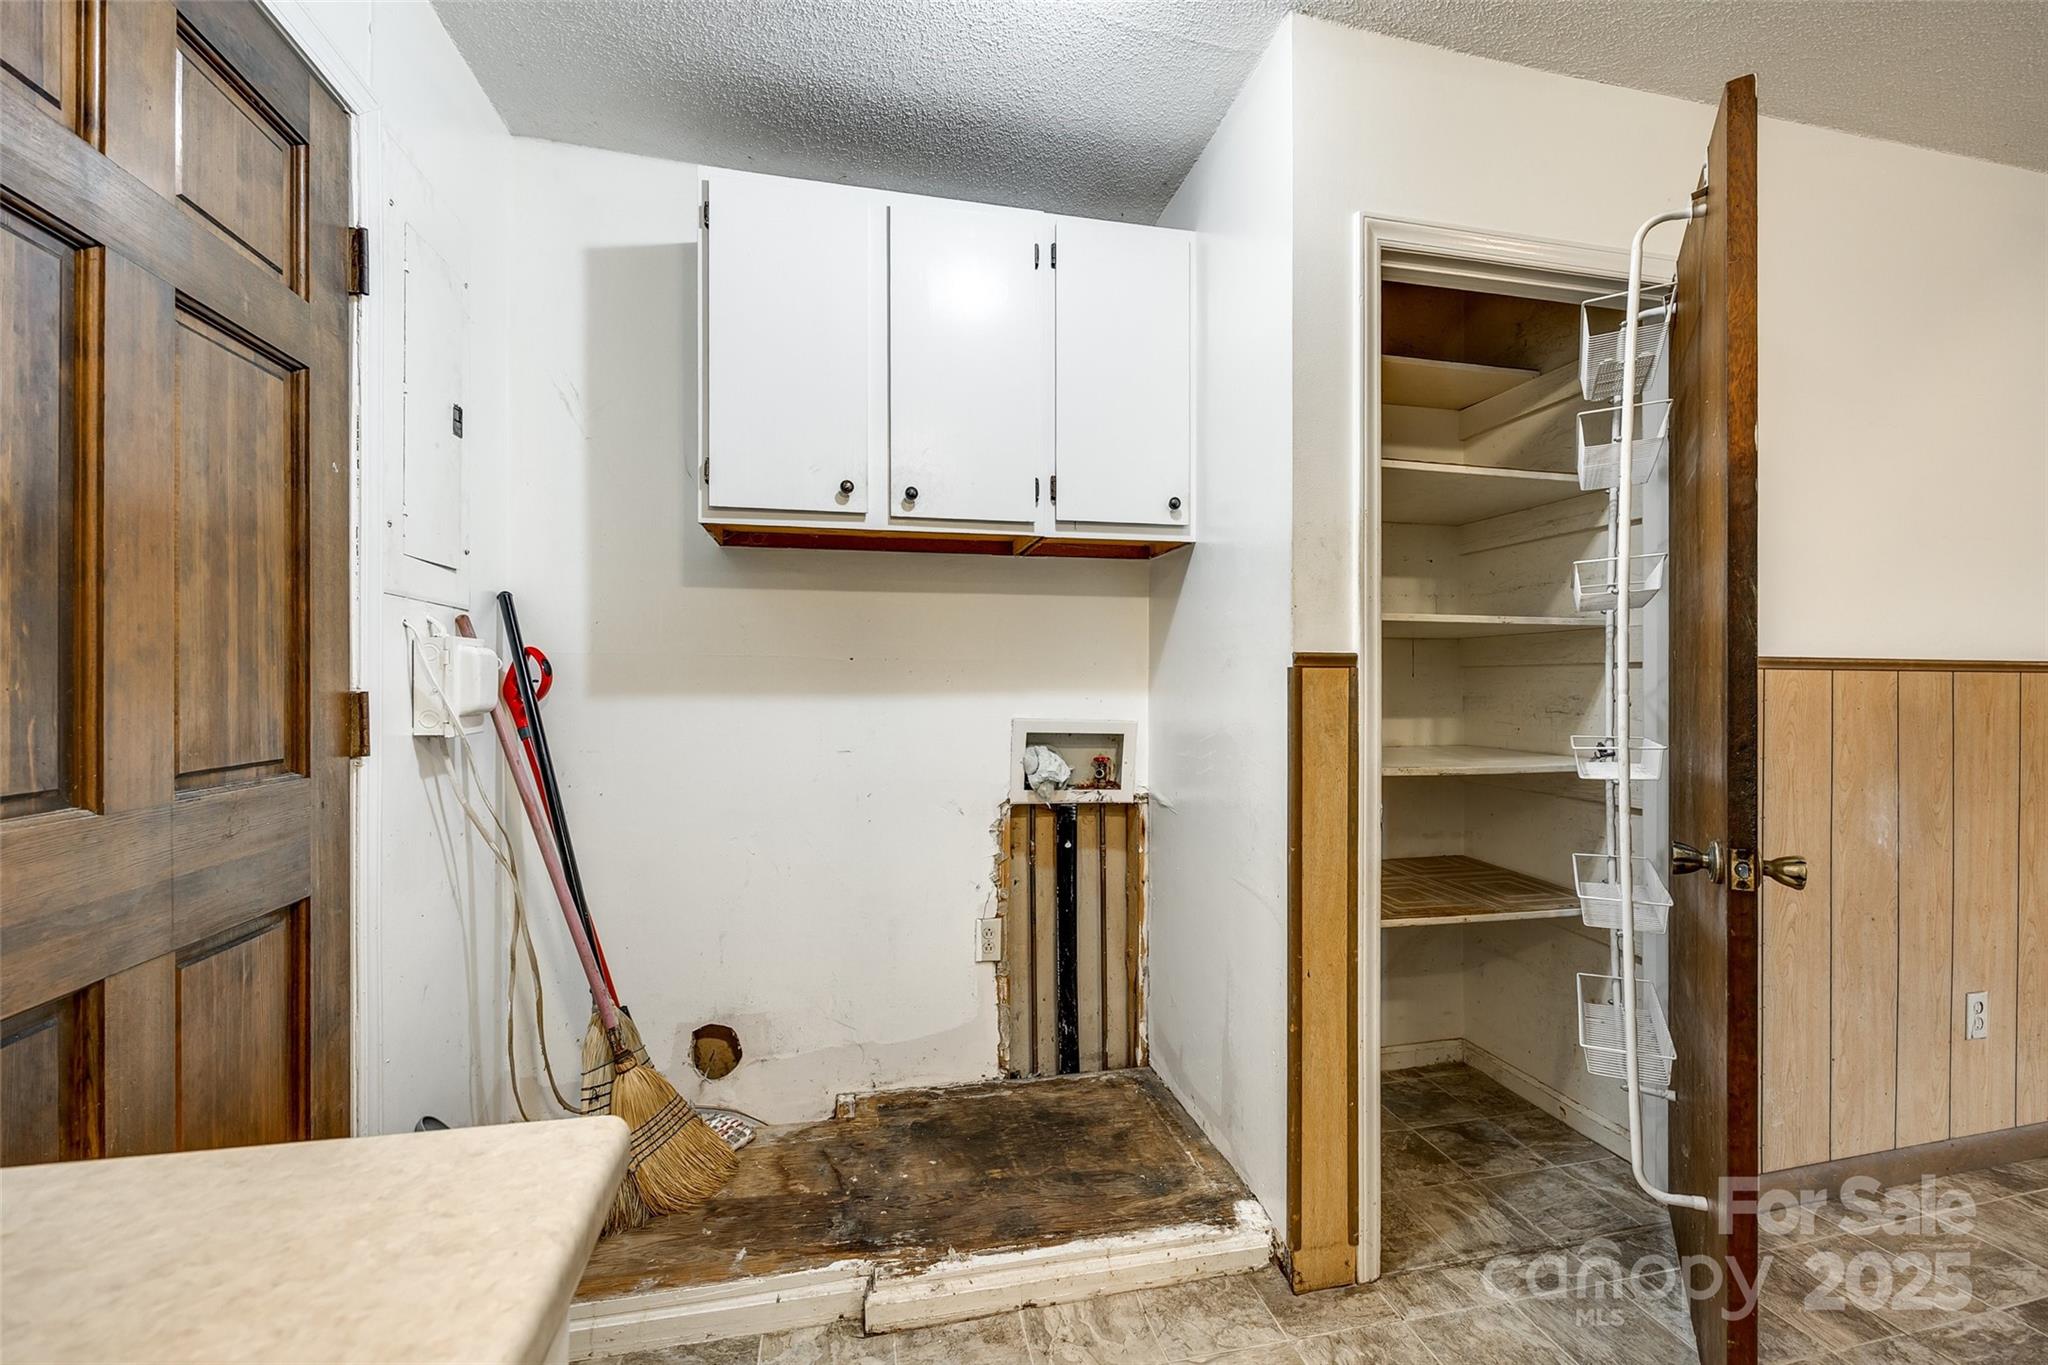
Laundry area with exposed washer hookups, wall cabinets, and an open storage closet.
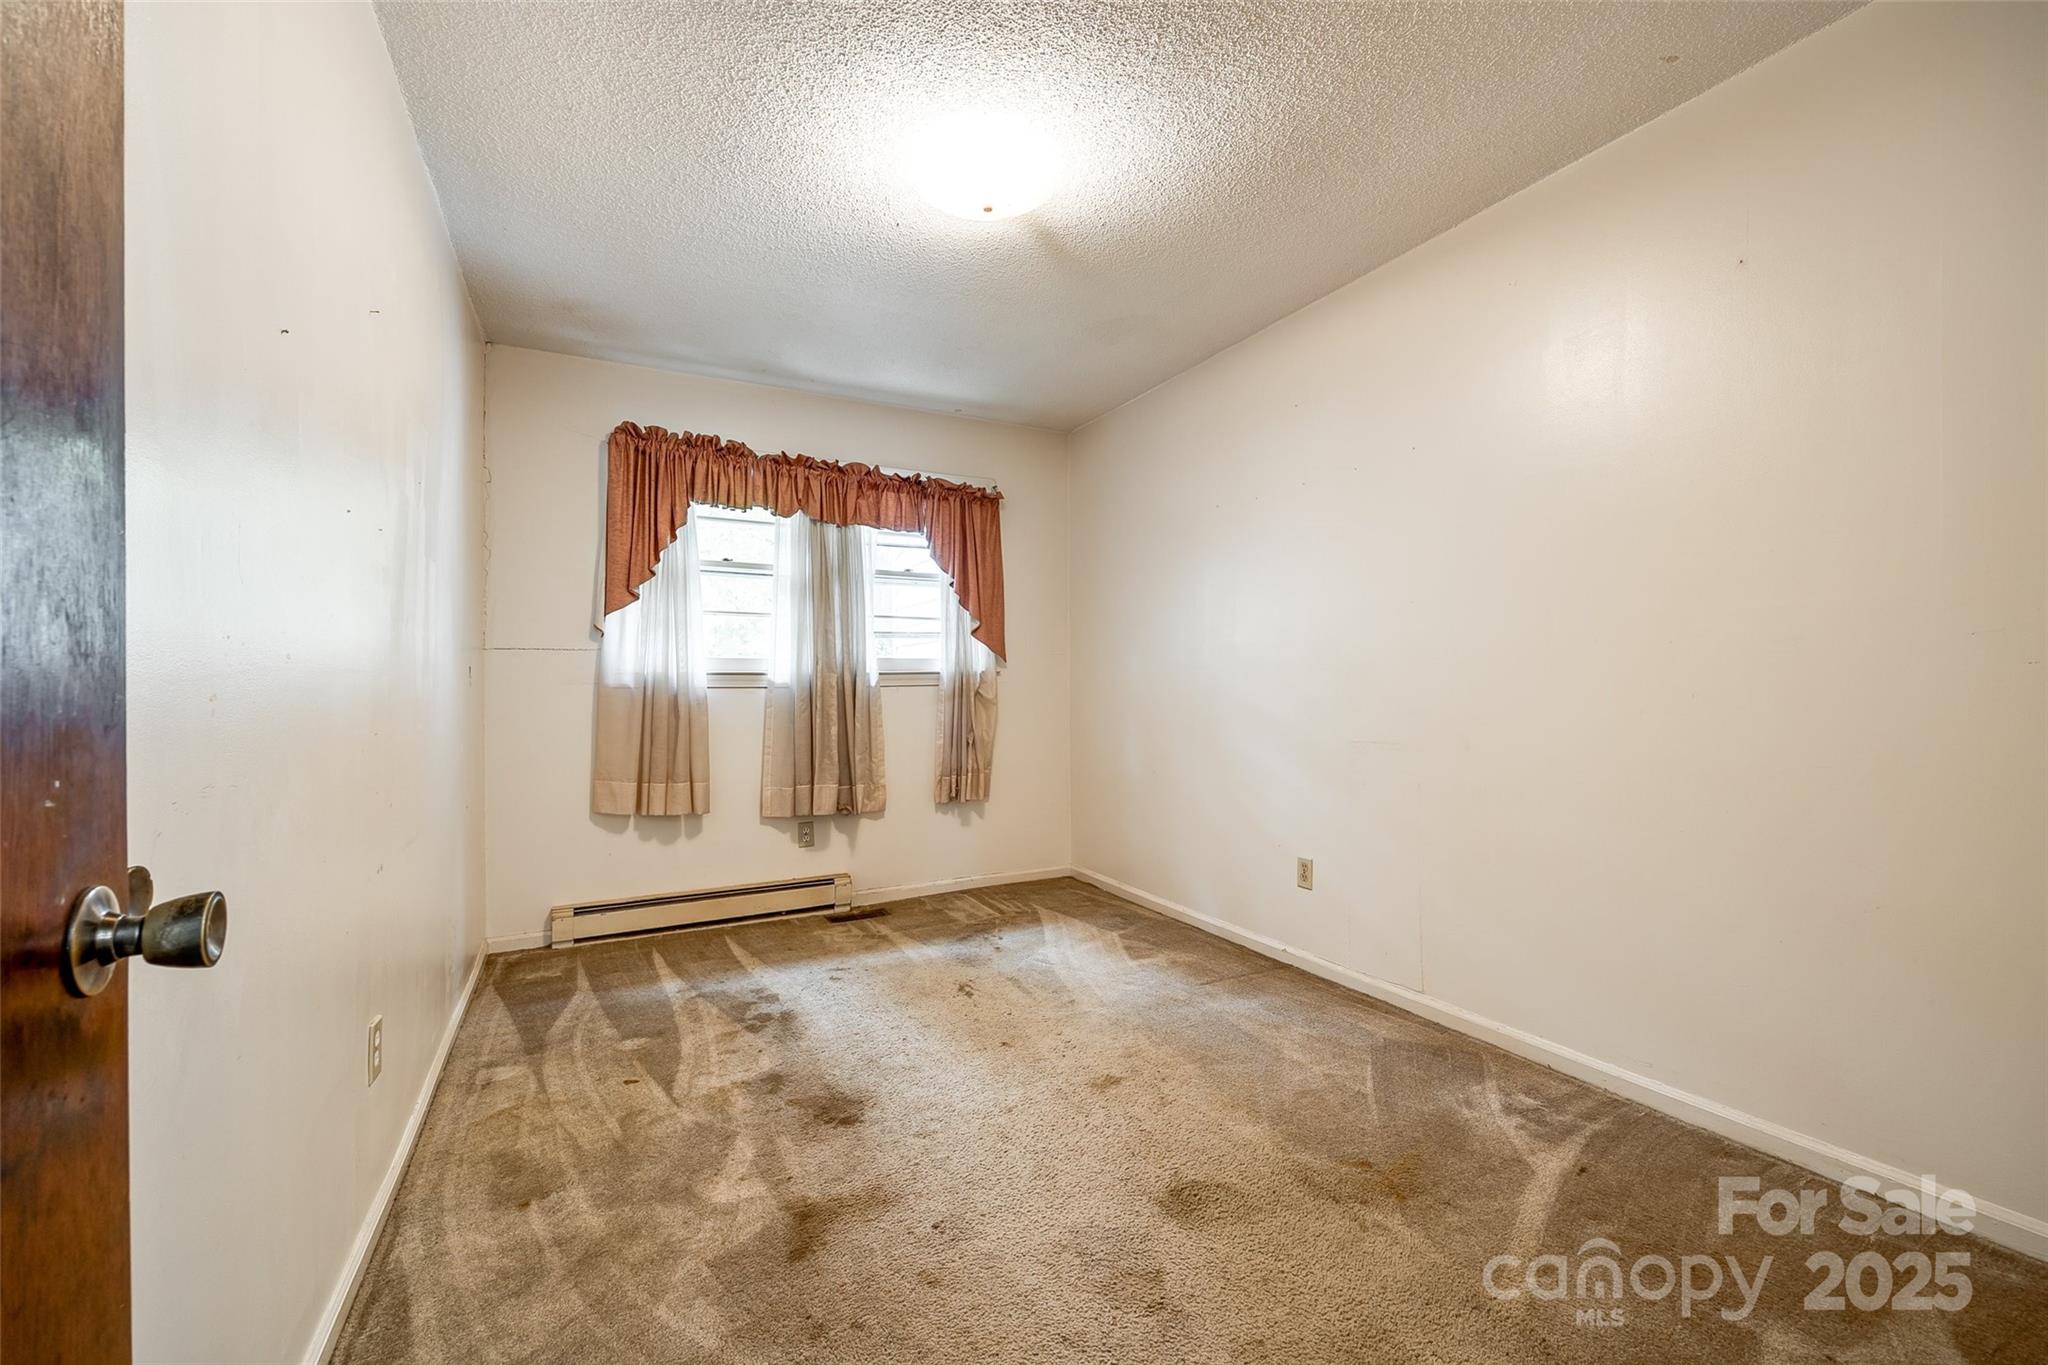
Empty room with worn carpet, two curtained windows, and a baseboard heater.
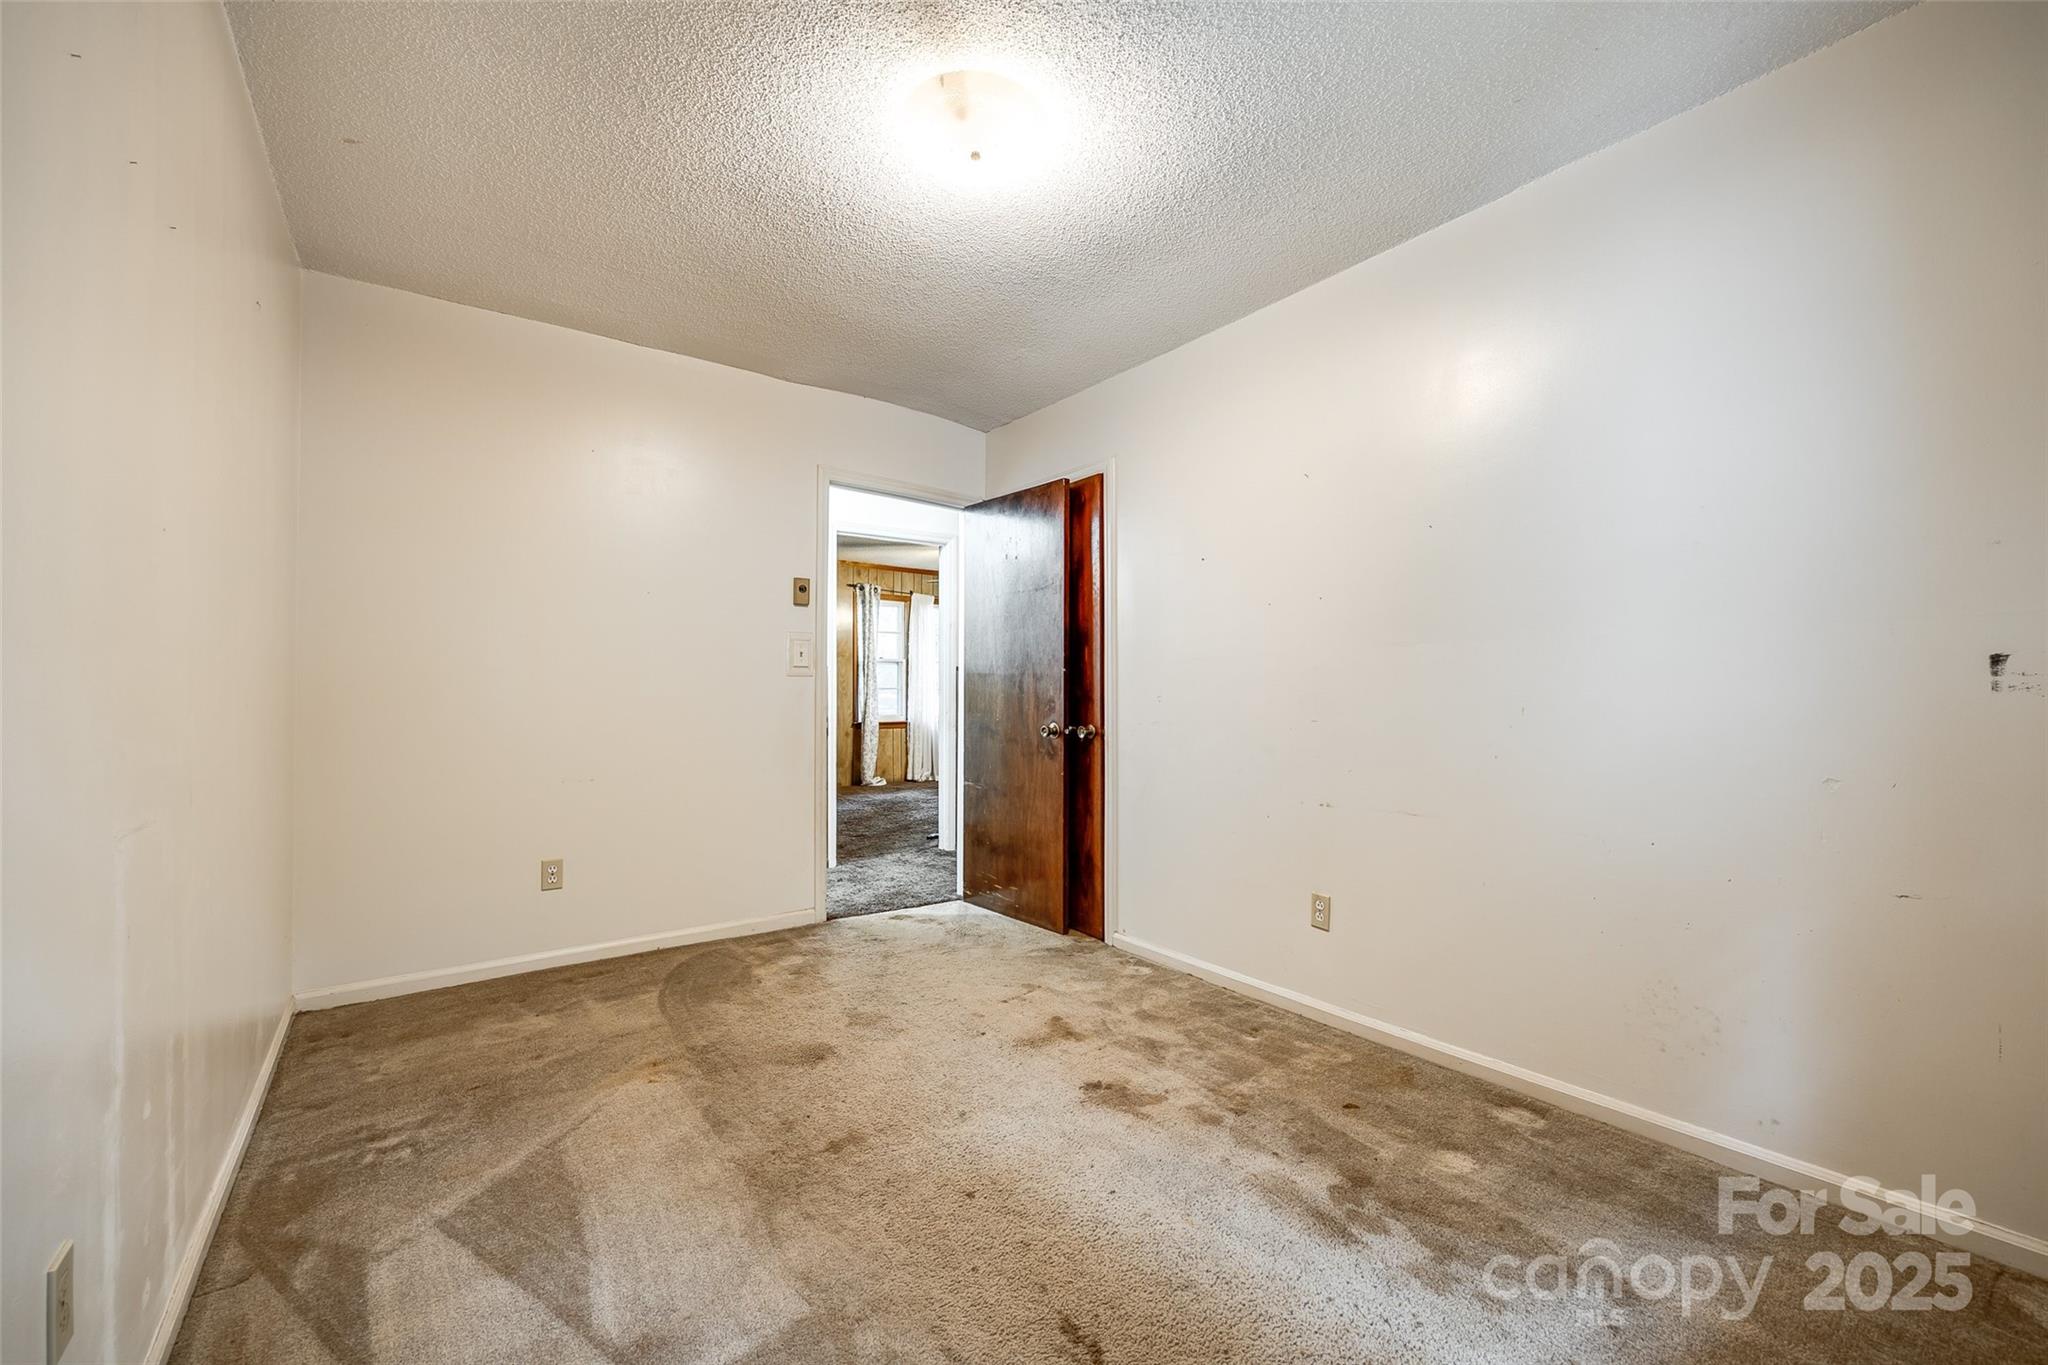
Empty bedroom with stained beige carpet and an open door to a room with a window.
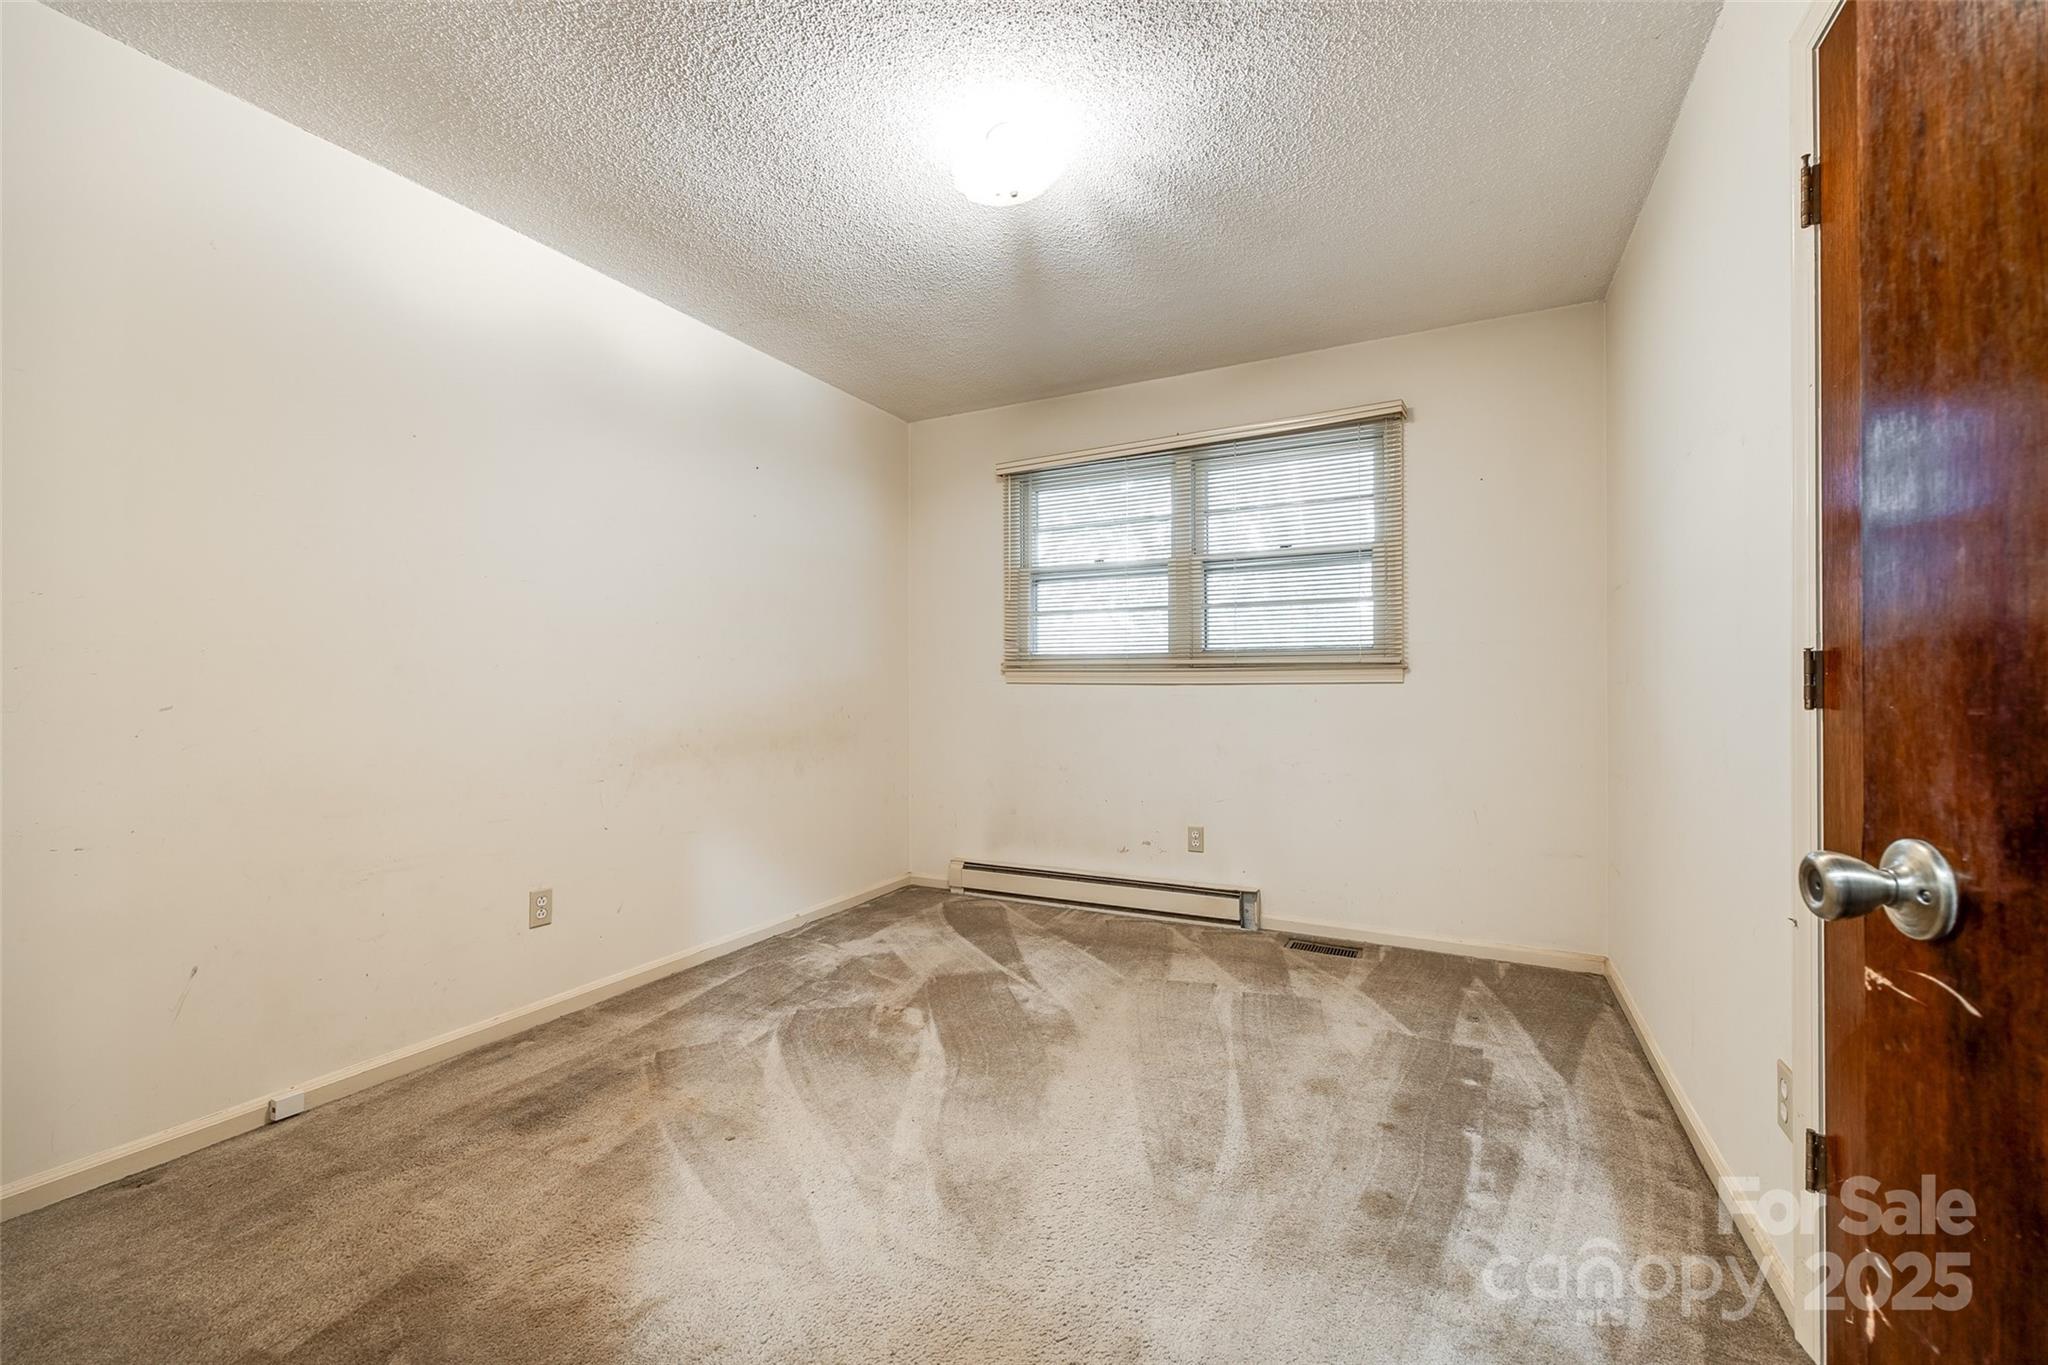
Empty bedroom with beige carpet, window blinds, and a baseboard heater.
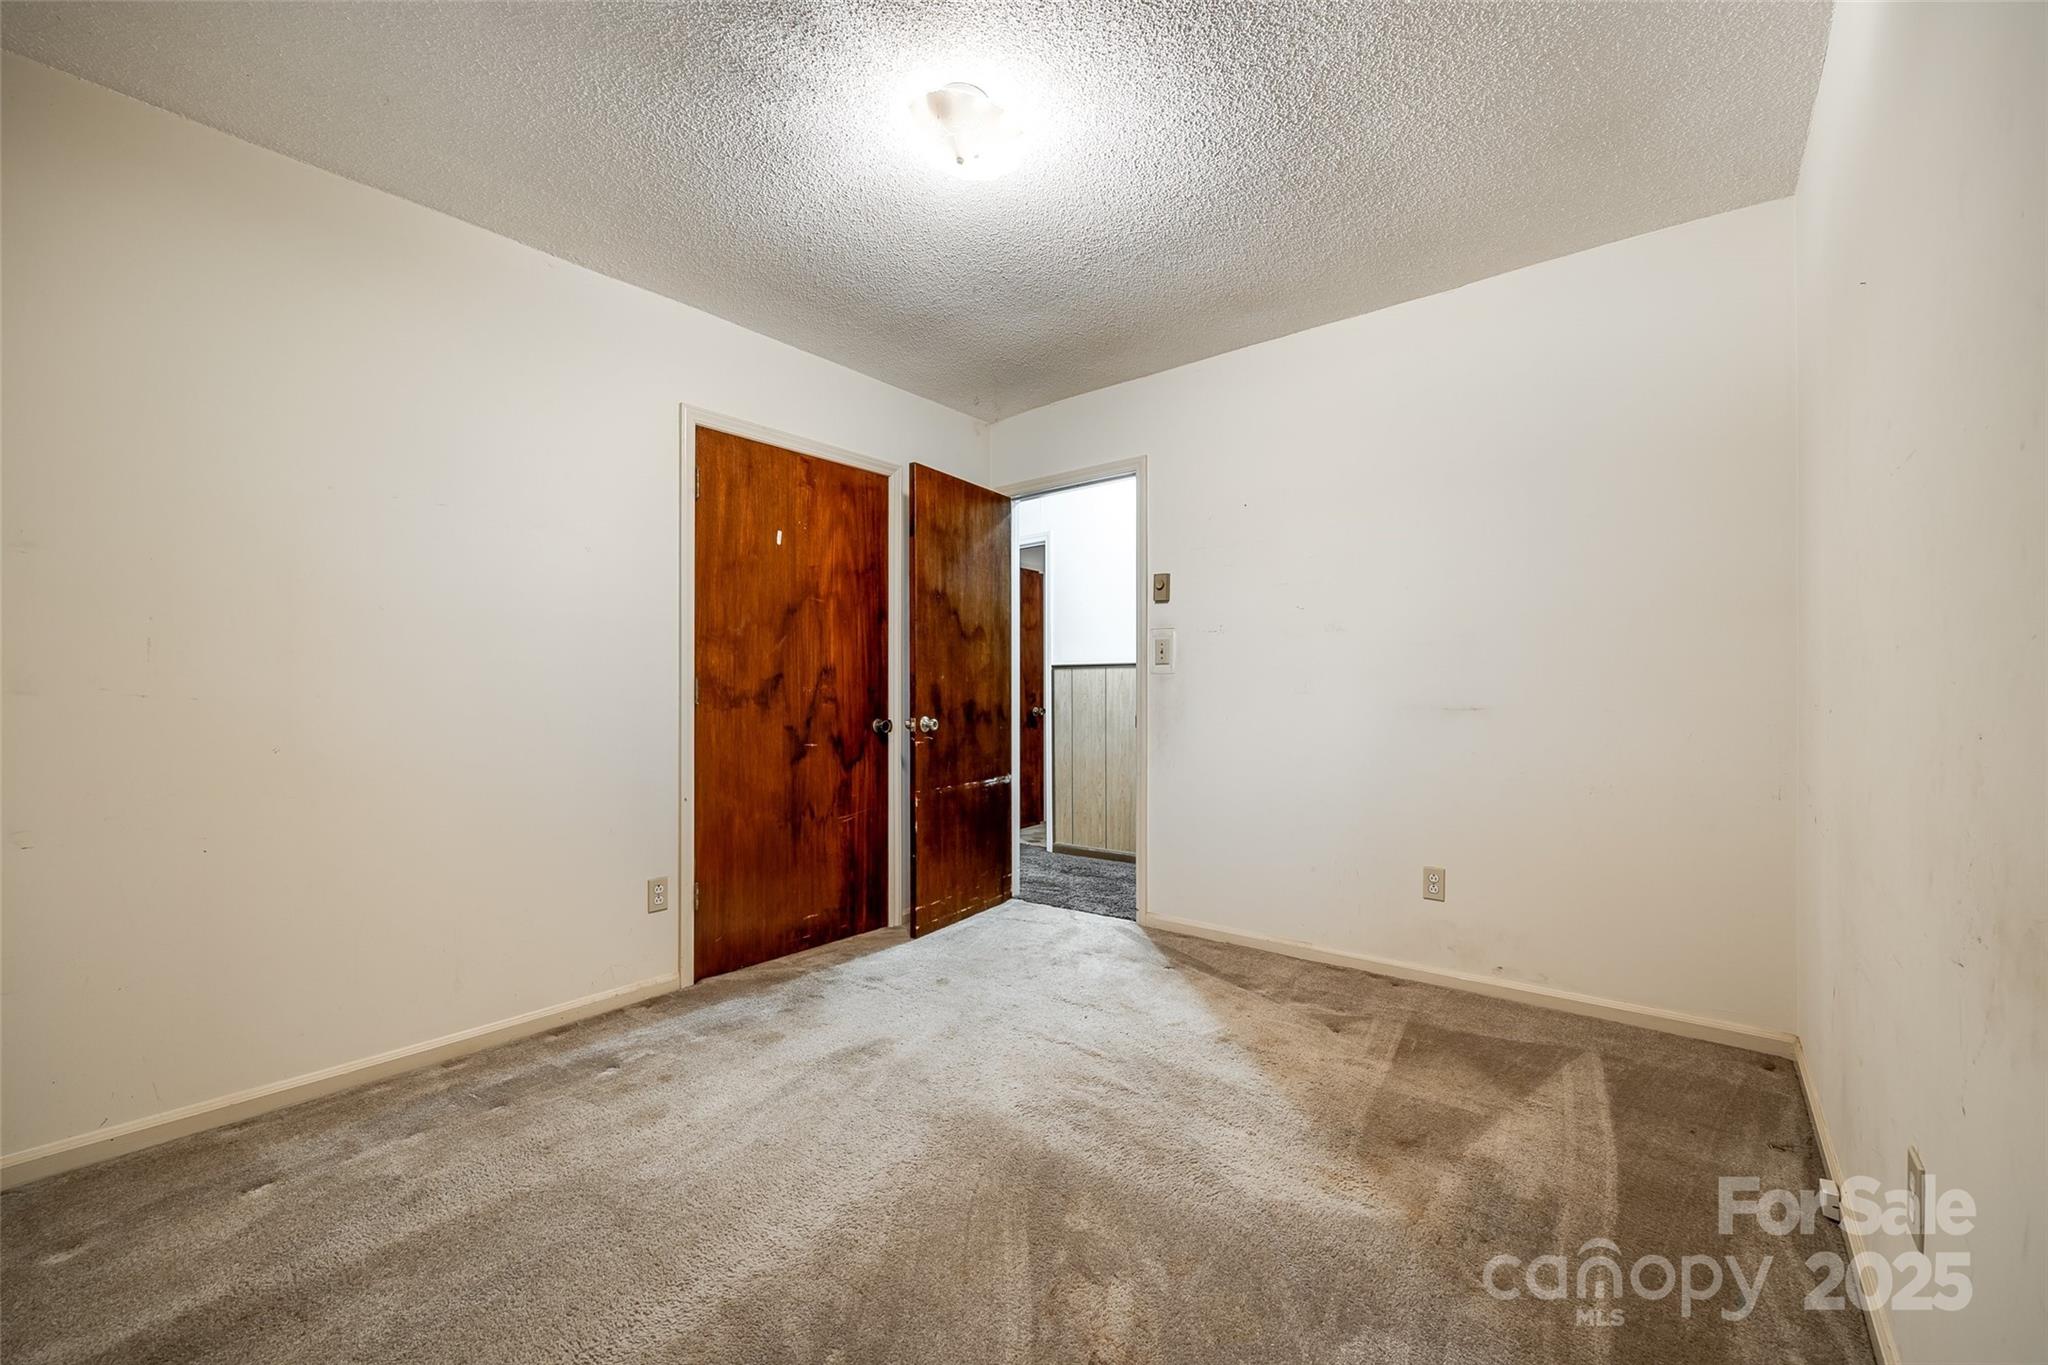
Empty carpeted room with two dark wood doors, one open to a hallway.
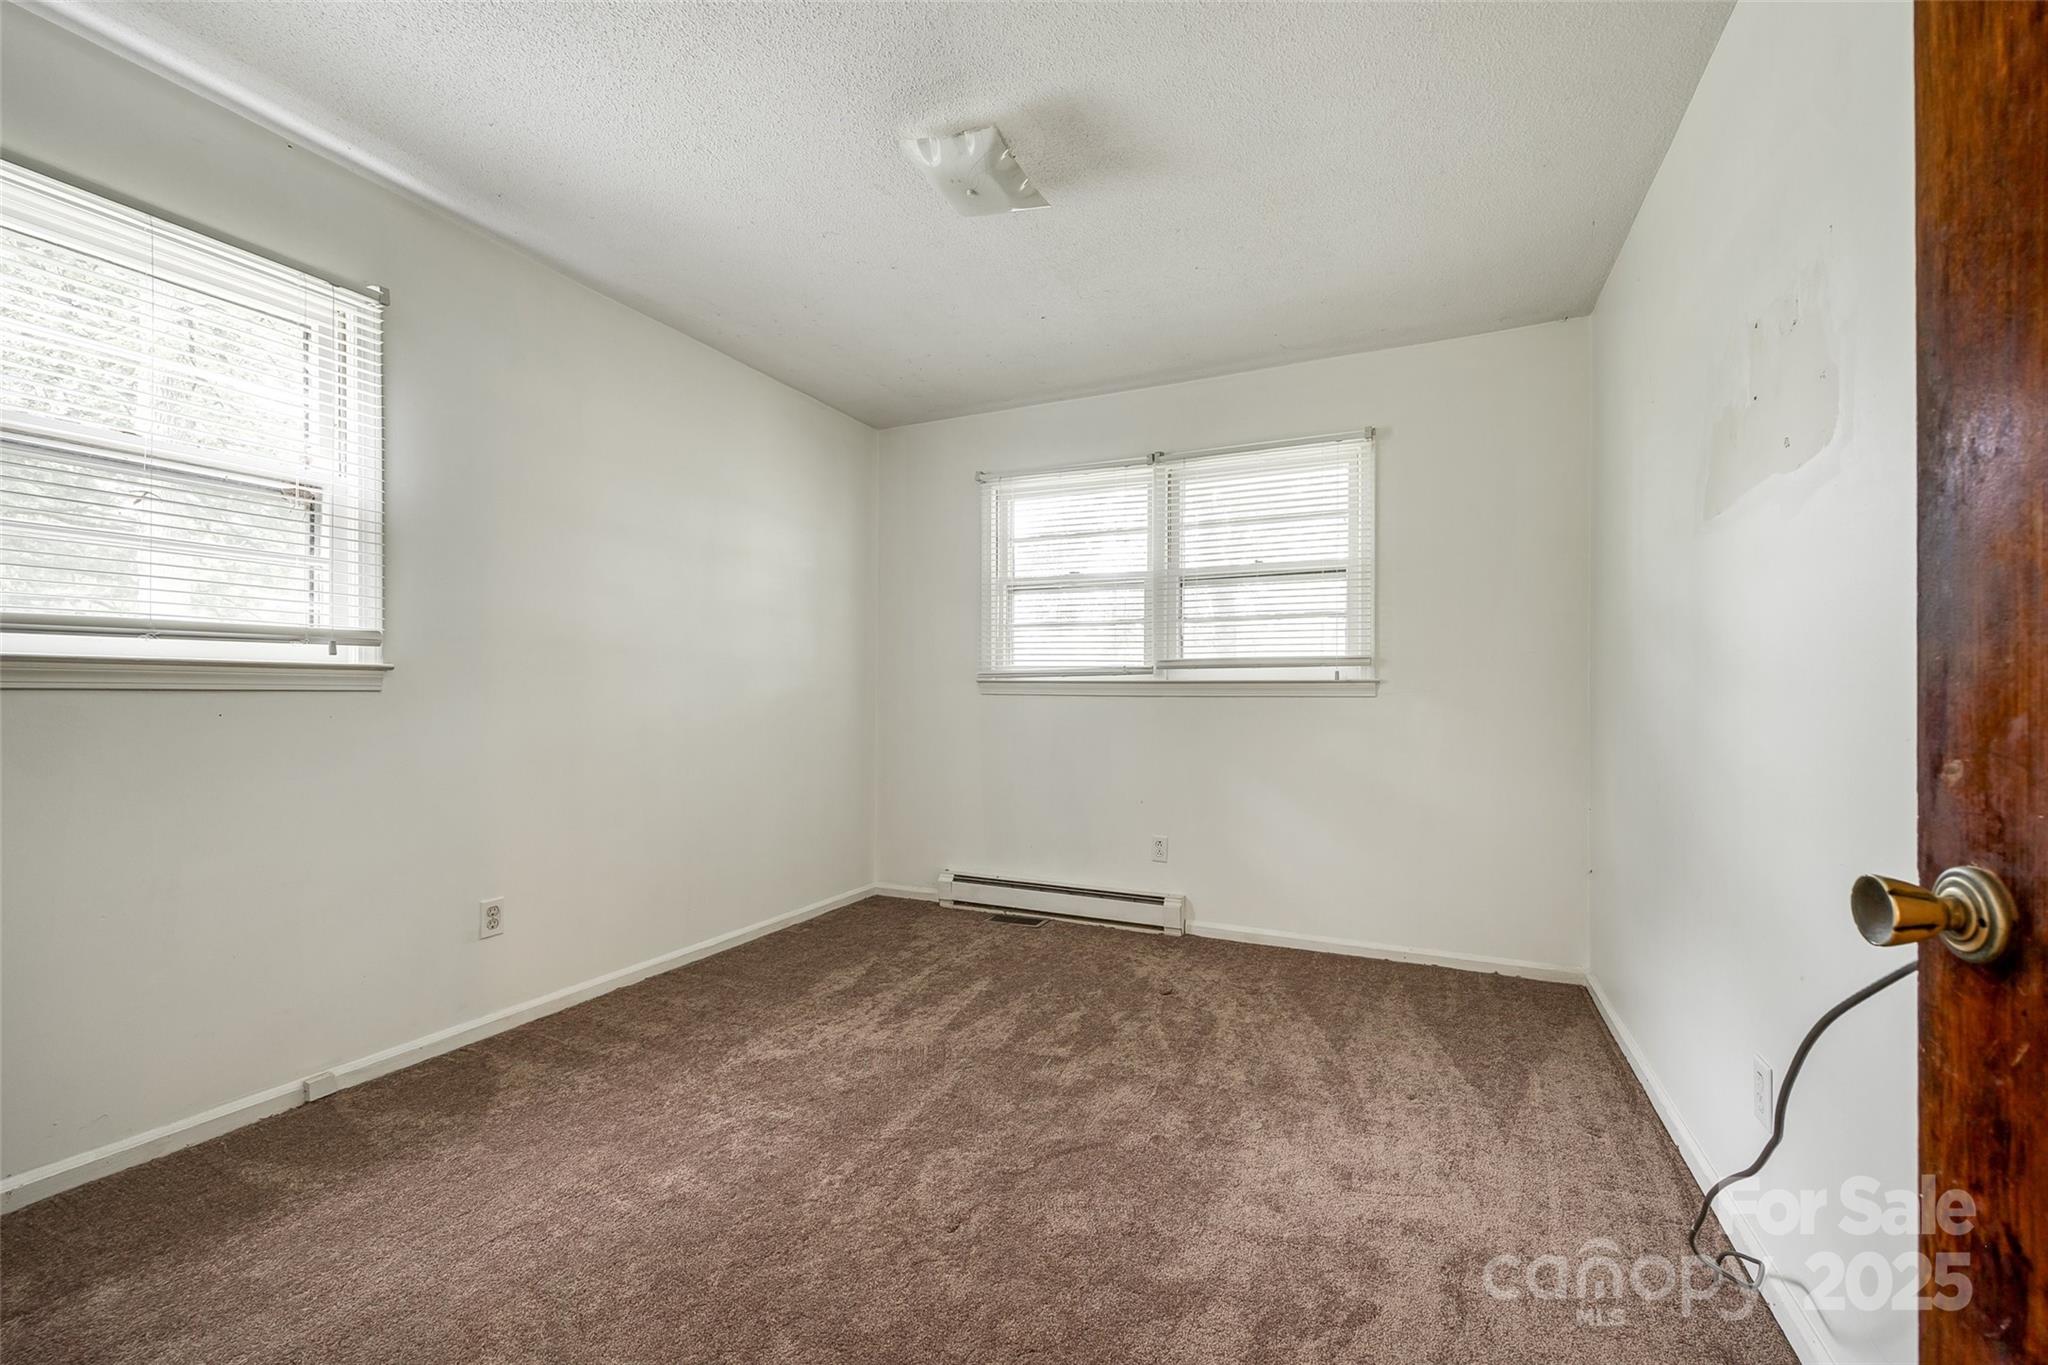
Empty bedroom with brown carpet, two windows with blinds, and a baseboard heater.

Empty bedroom with brown carpeting, dark wood doors, and an open doorway to a bathroom.
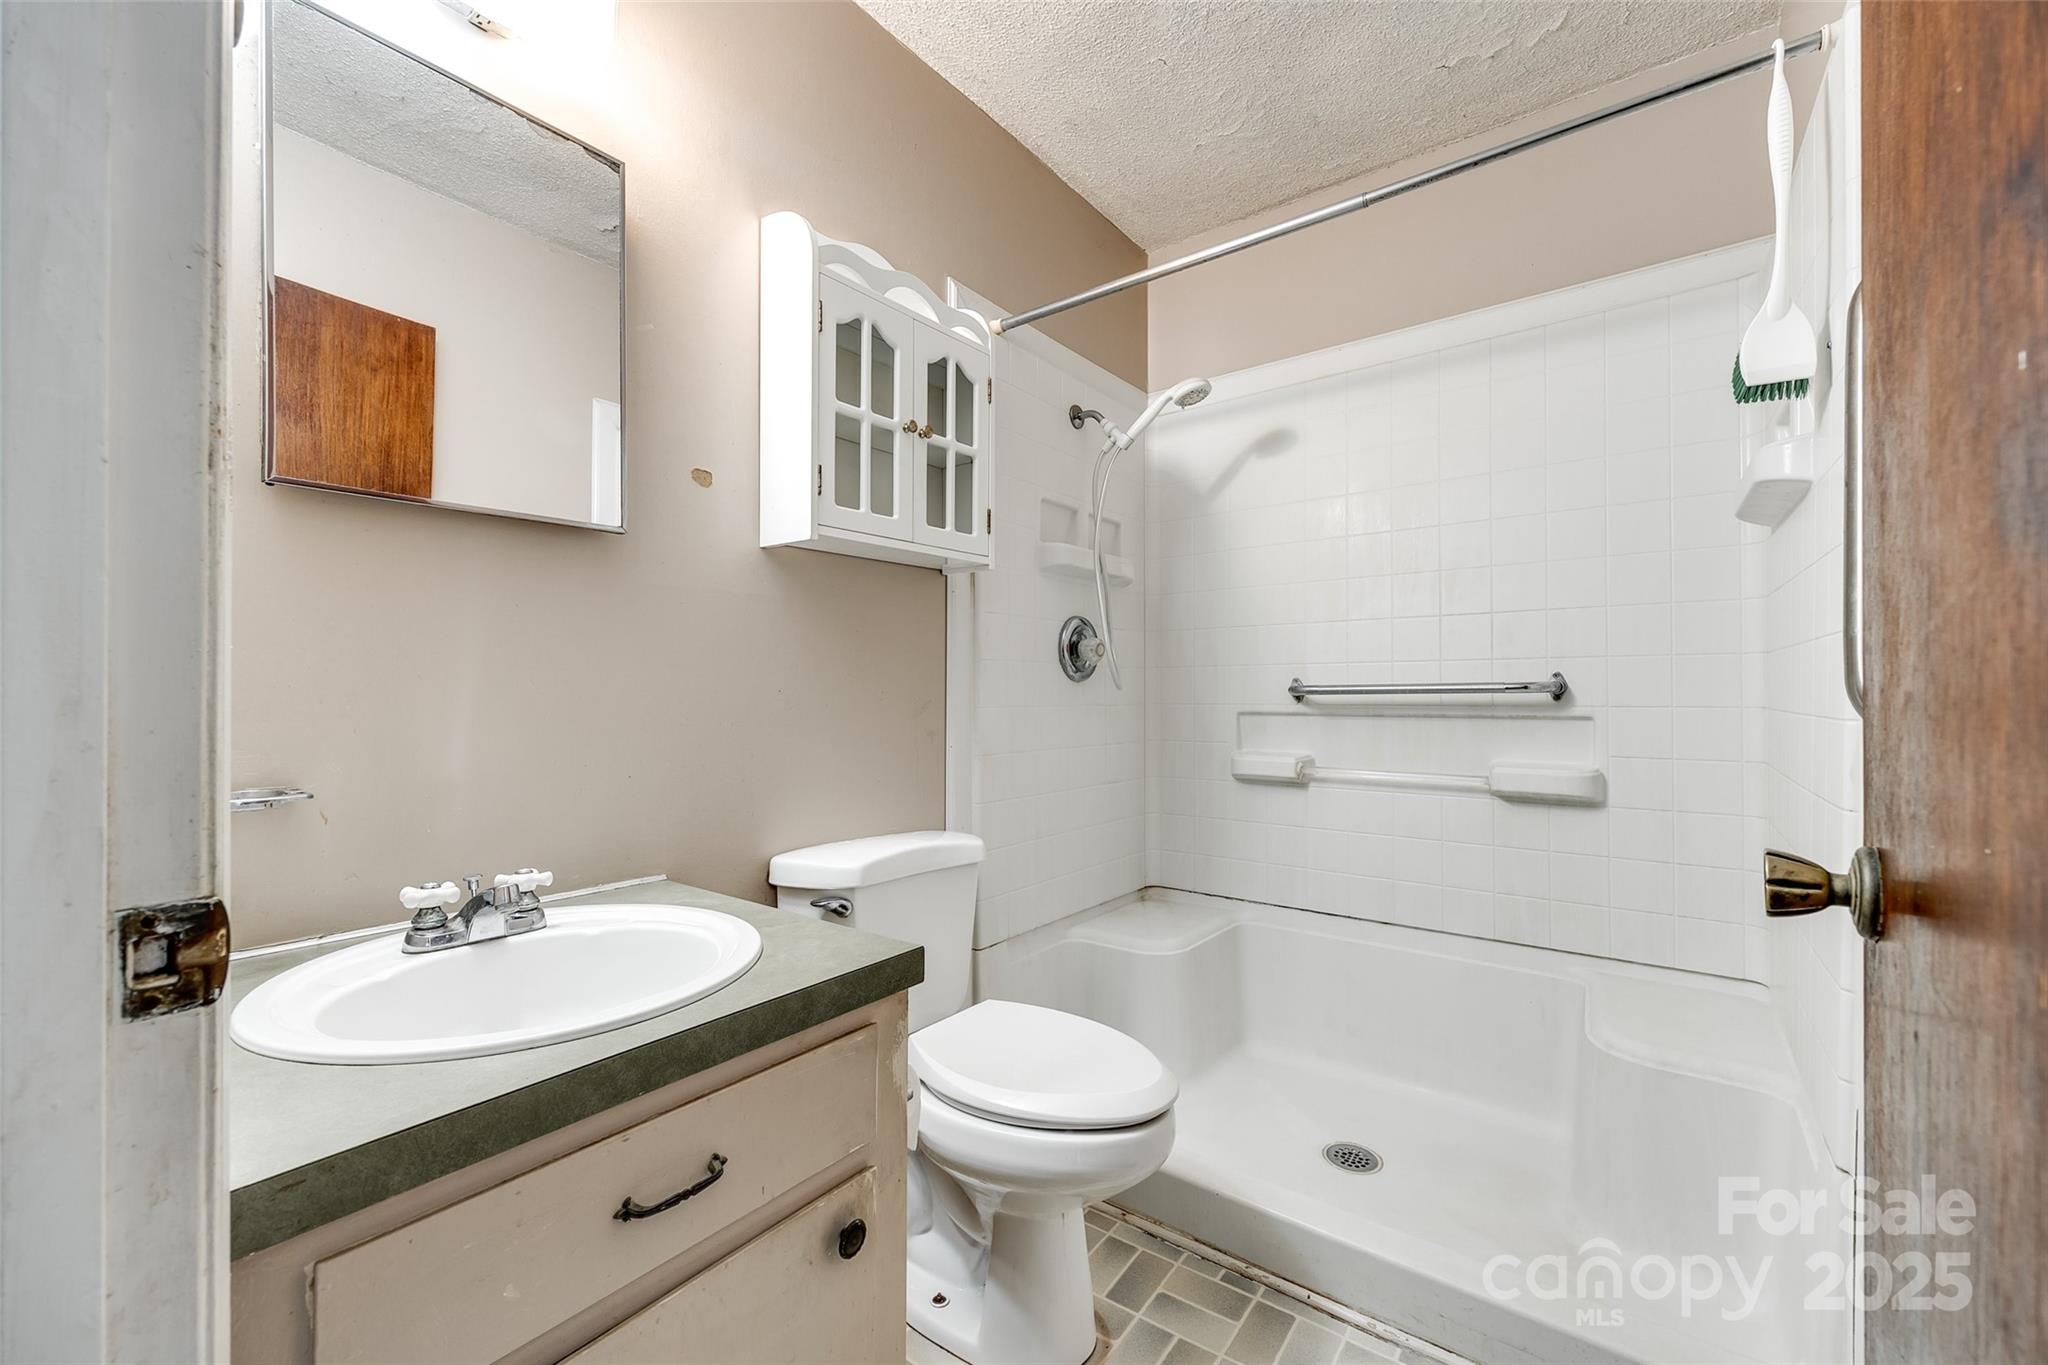
Bathroom with a white vanity, toilet, and tiled walk-in shower with grab bars.
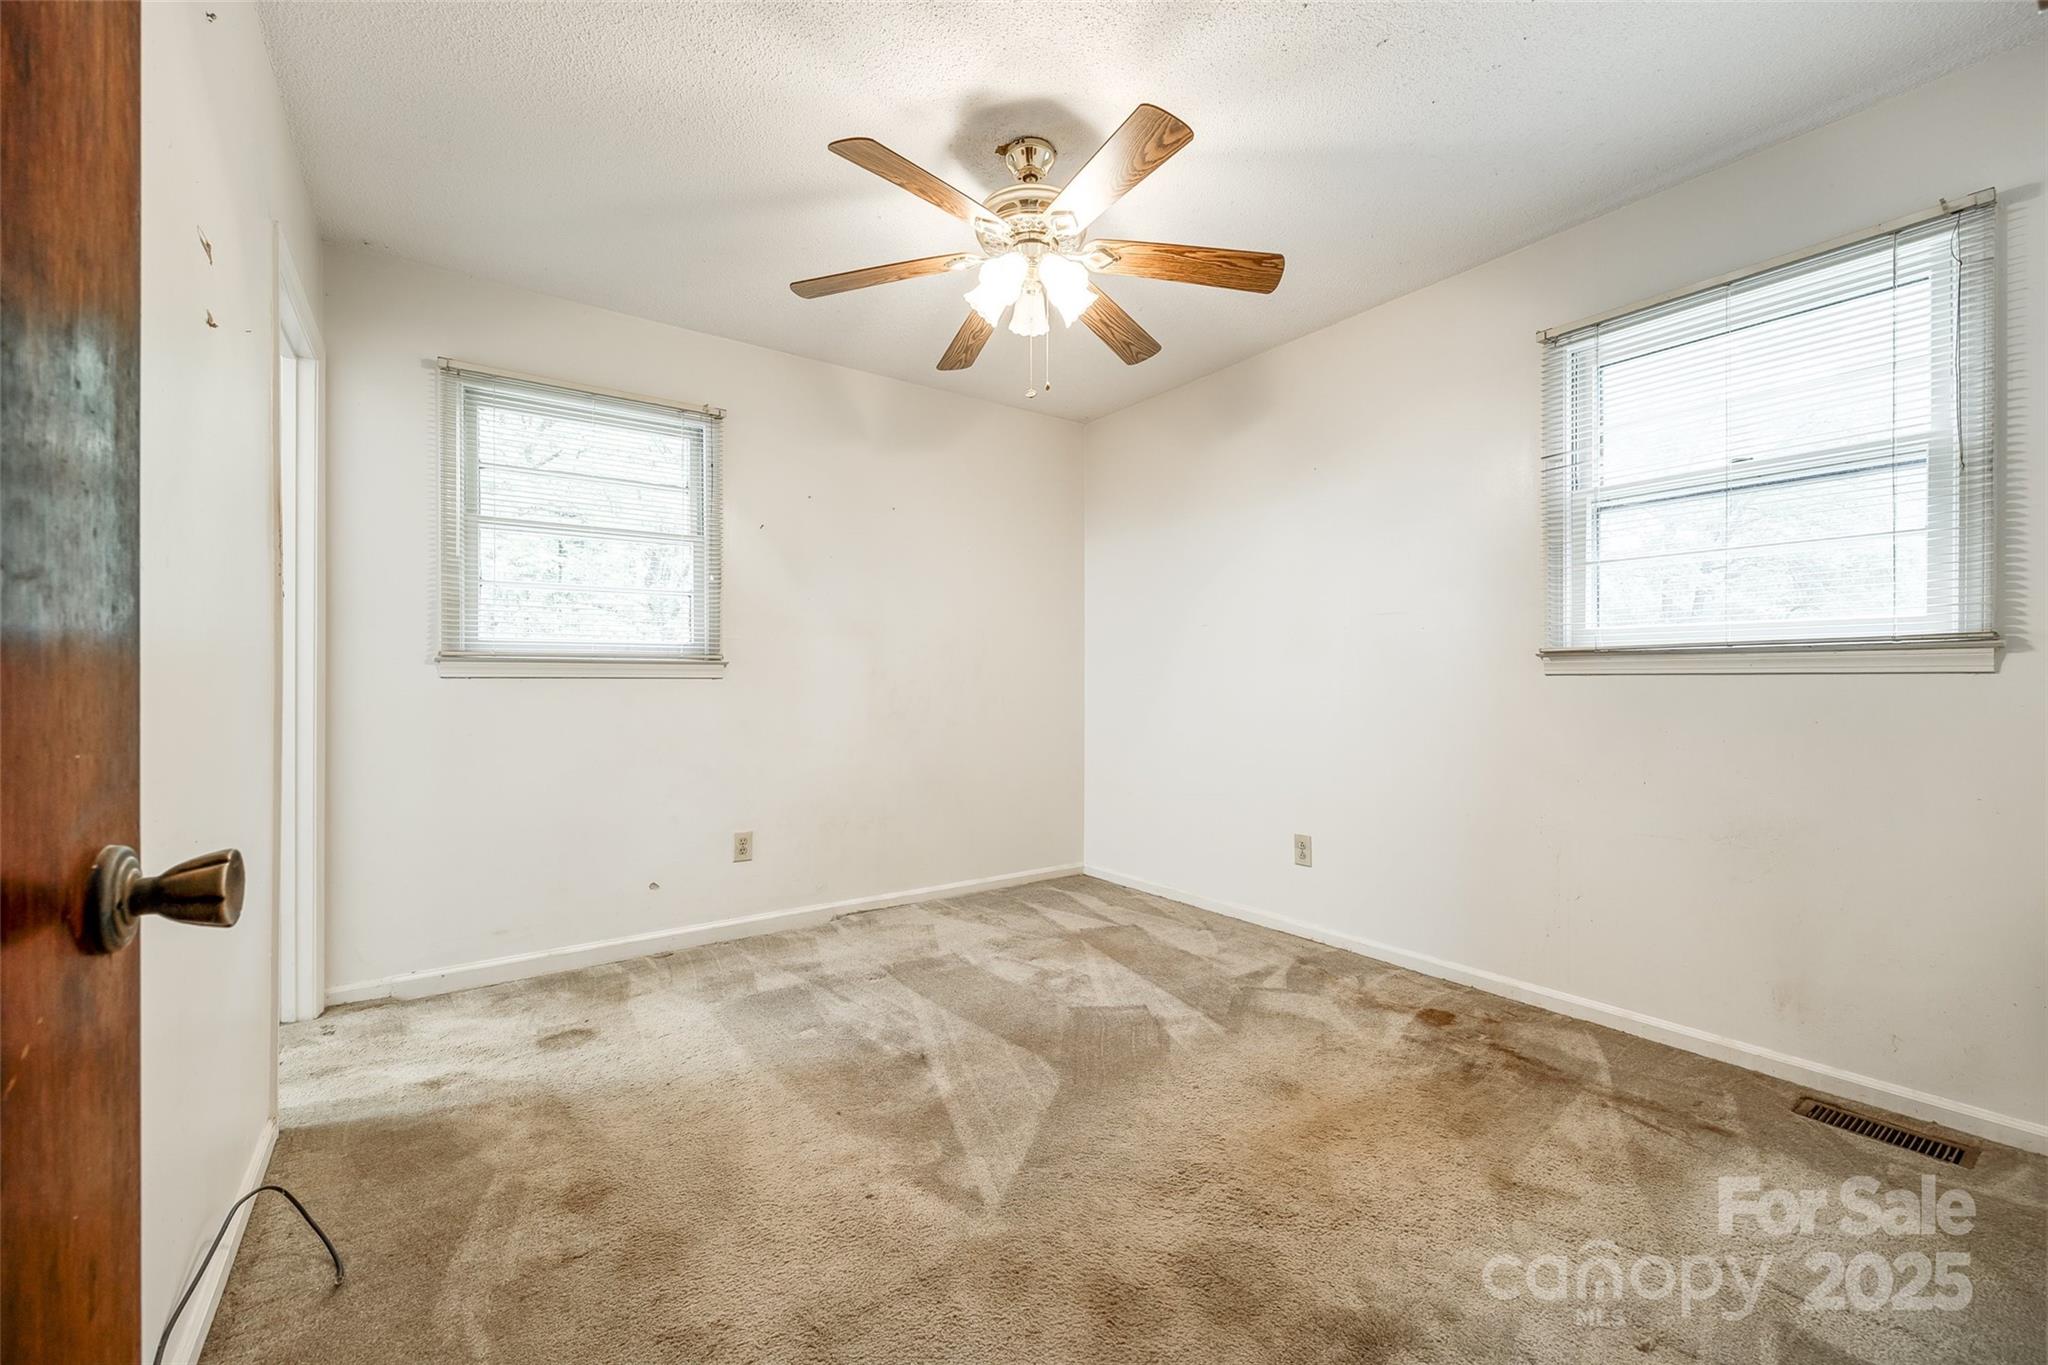
Empty bedroom with two windows, a ceiling fan, and beige patterned carpet.
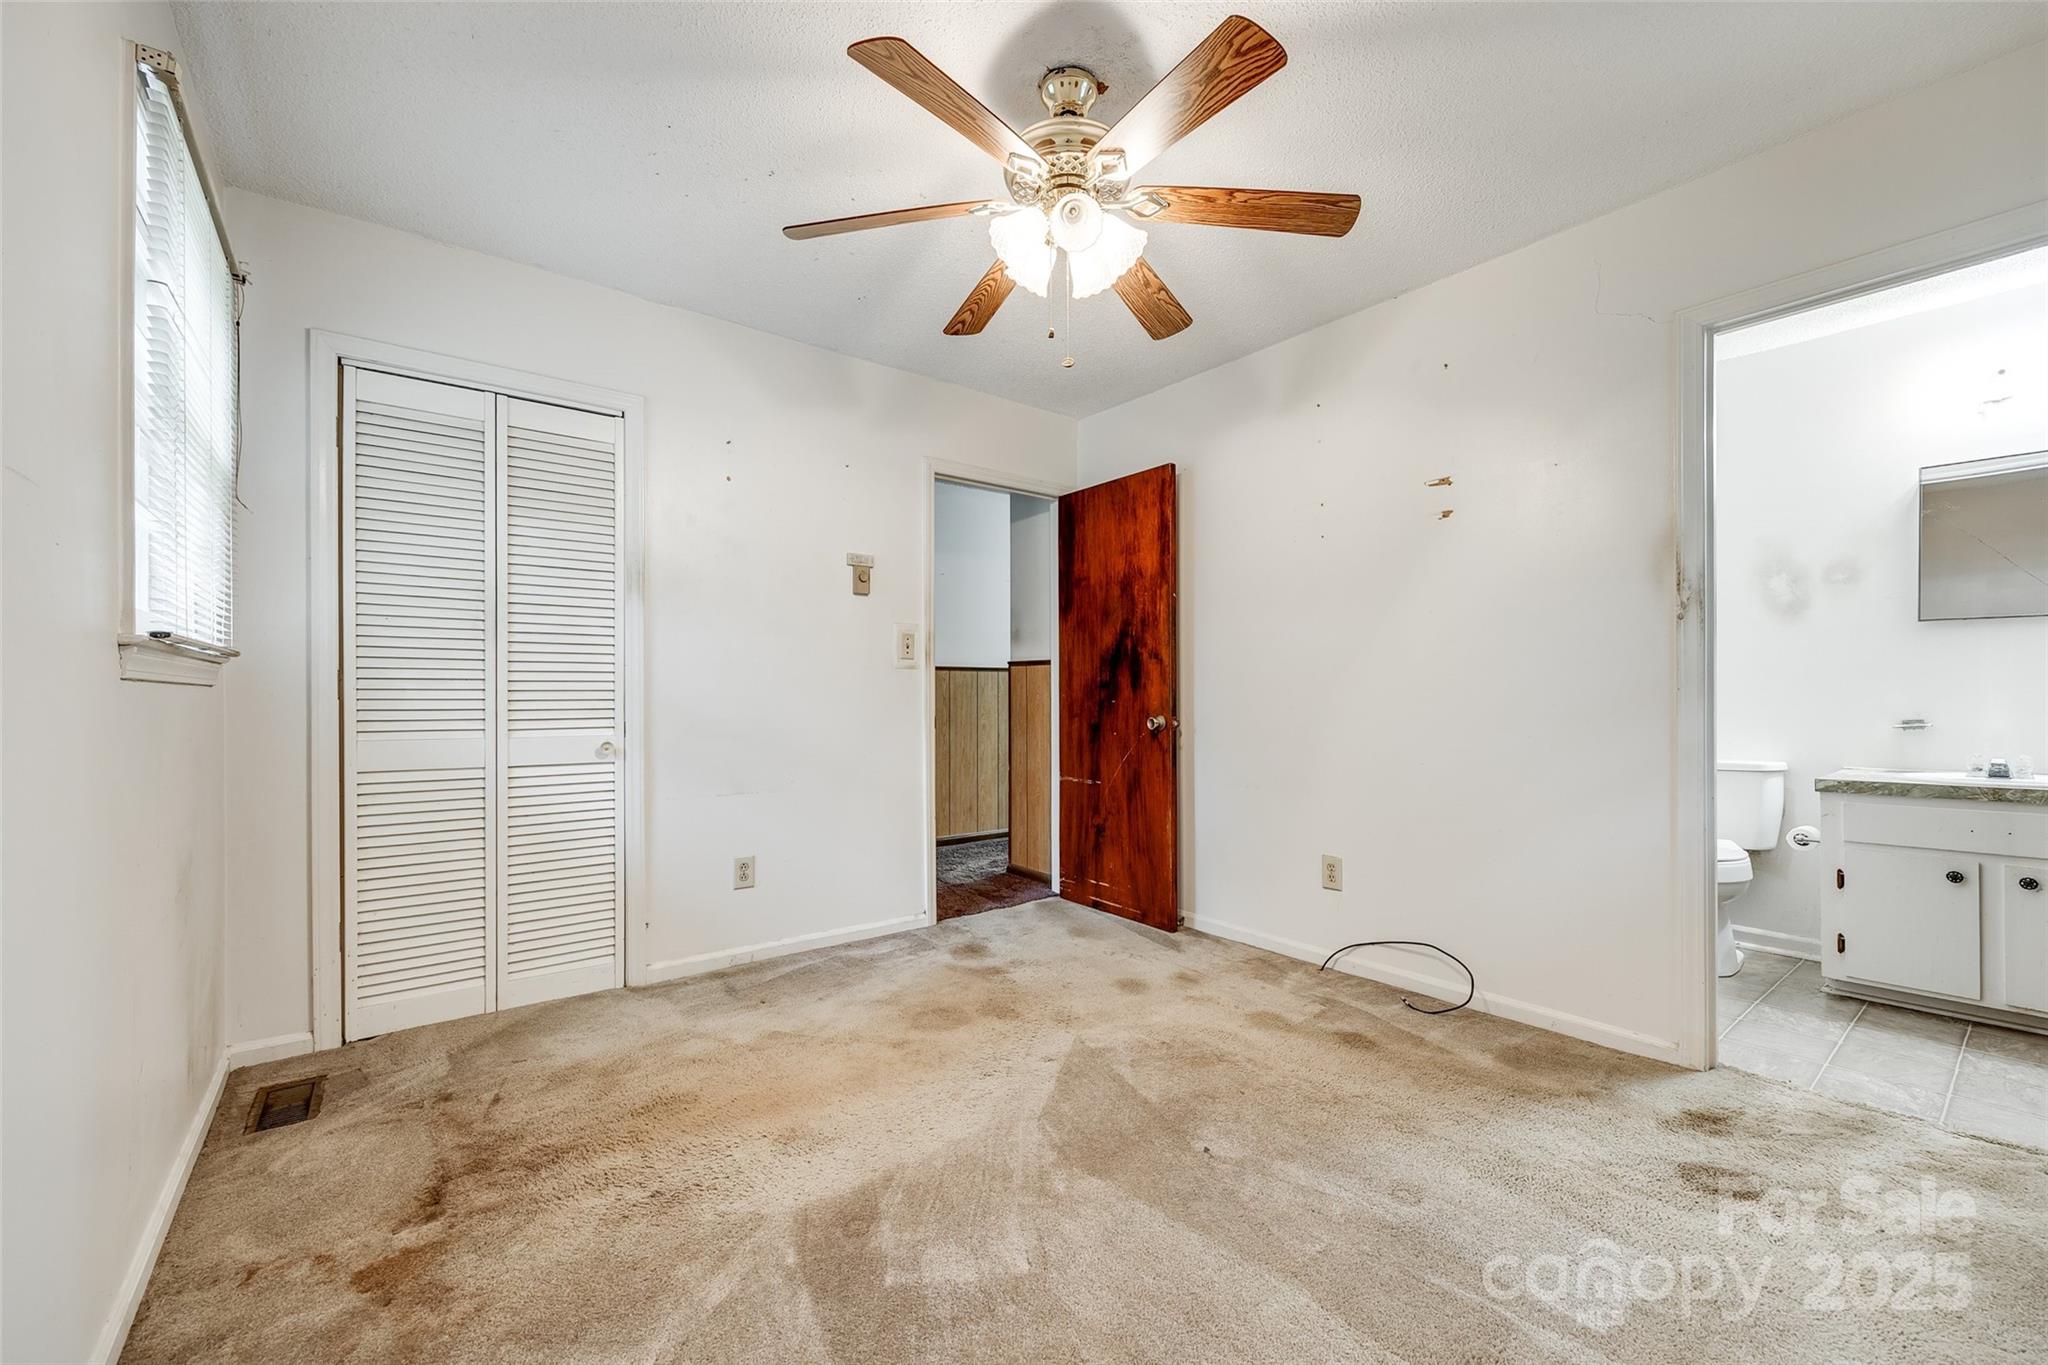
Empty bedroom with stained beige carpet, louvered closet doors, ceiling fan, and adjoining bathroom.
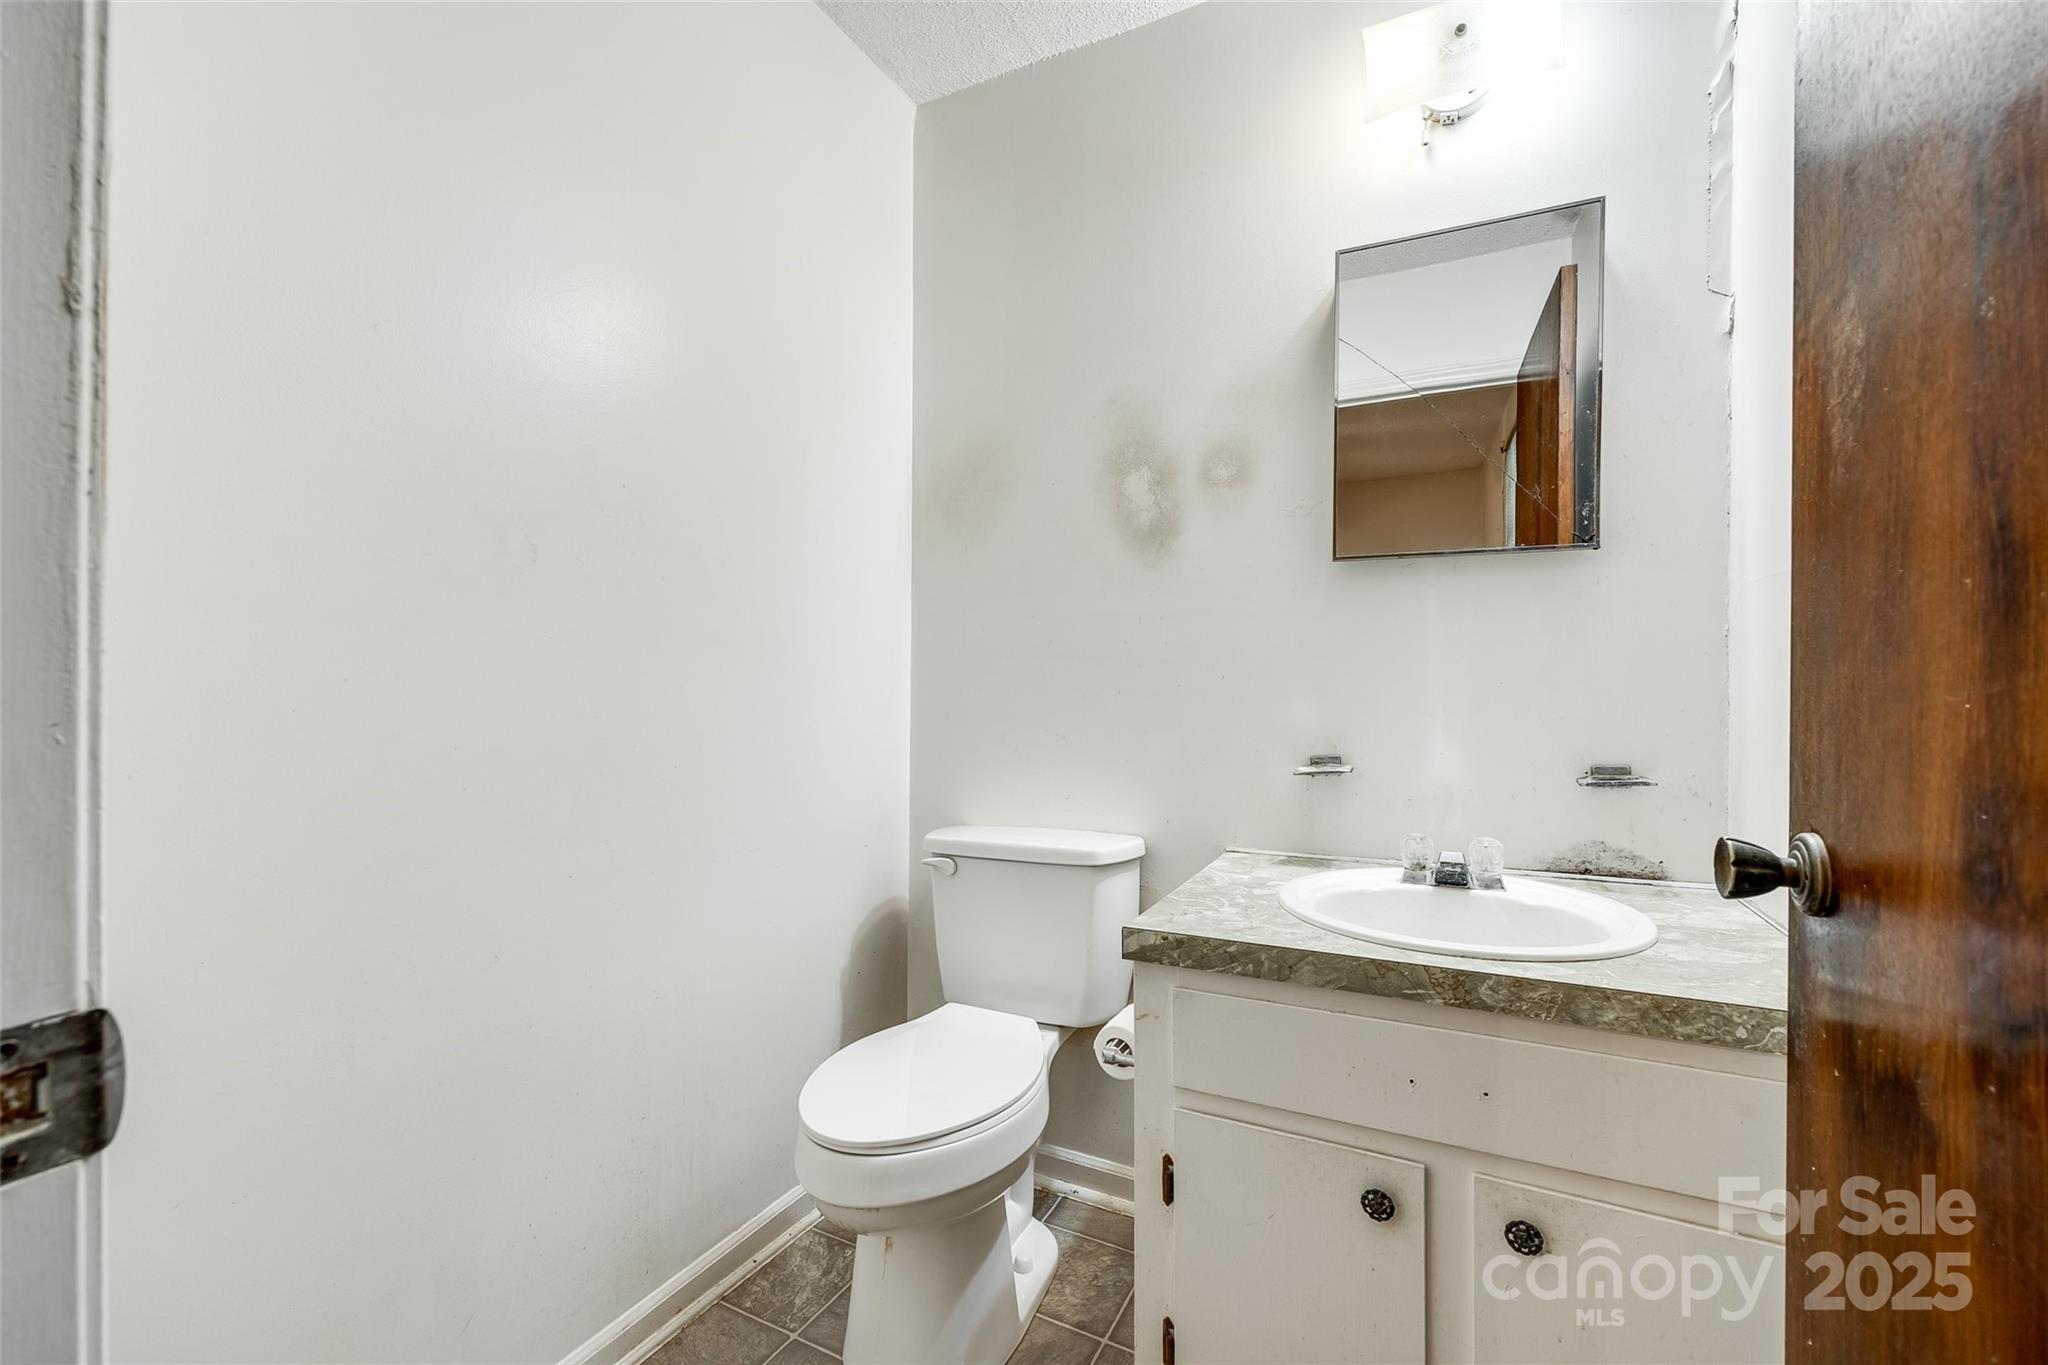
Bathroom with a toilet and vanity; discoloration is visible on the wall beneath the mirror.
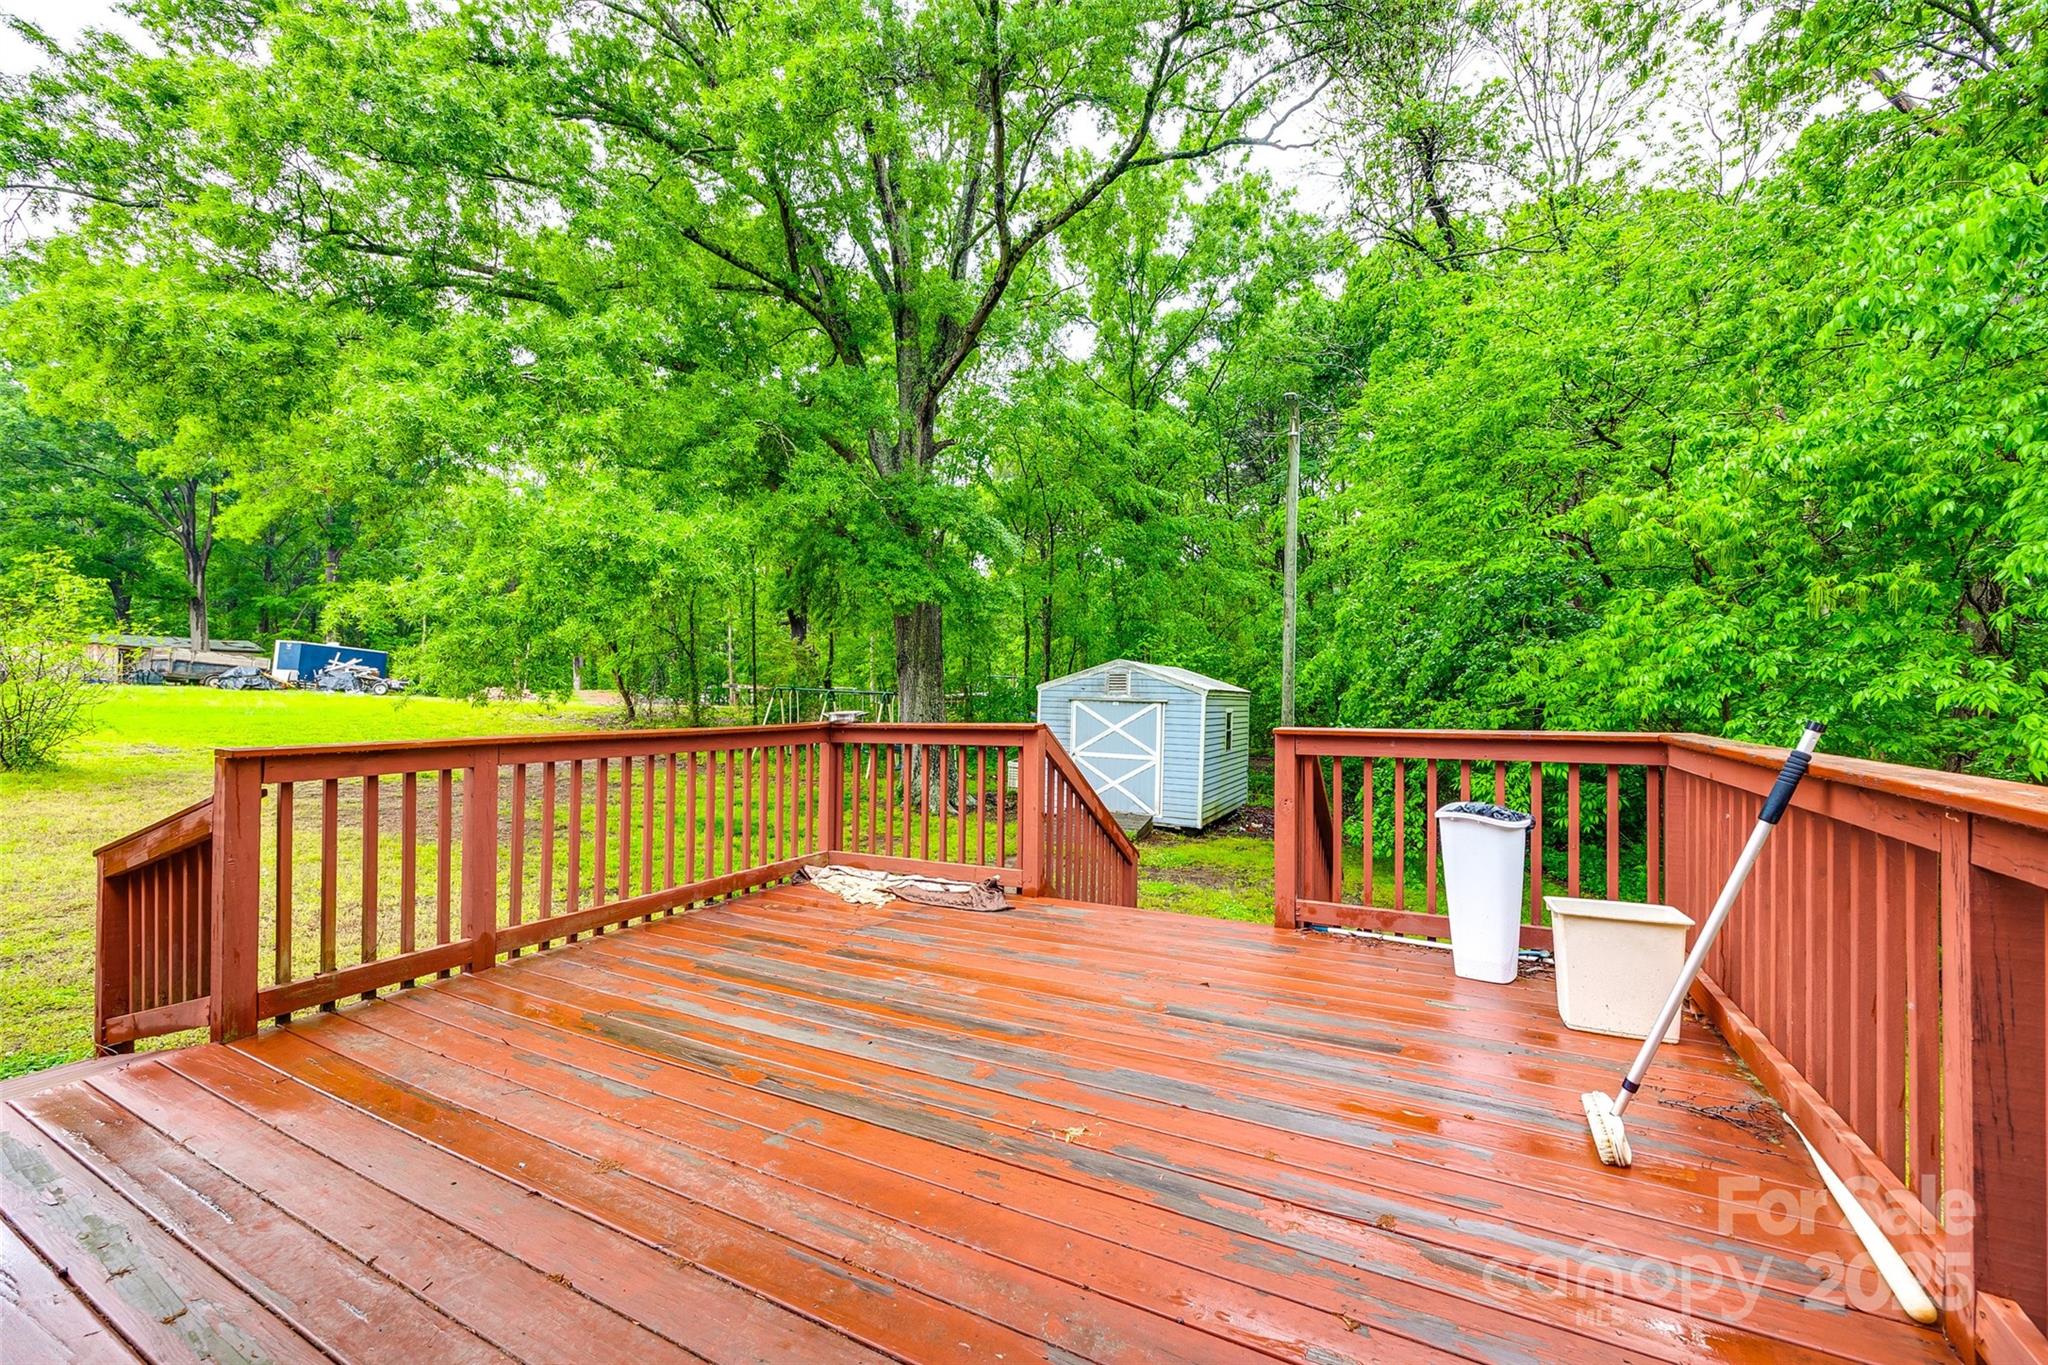
Red wooden backyard deck overlooking a leafy yard and small storage shed.
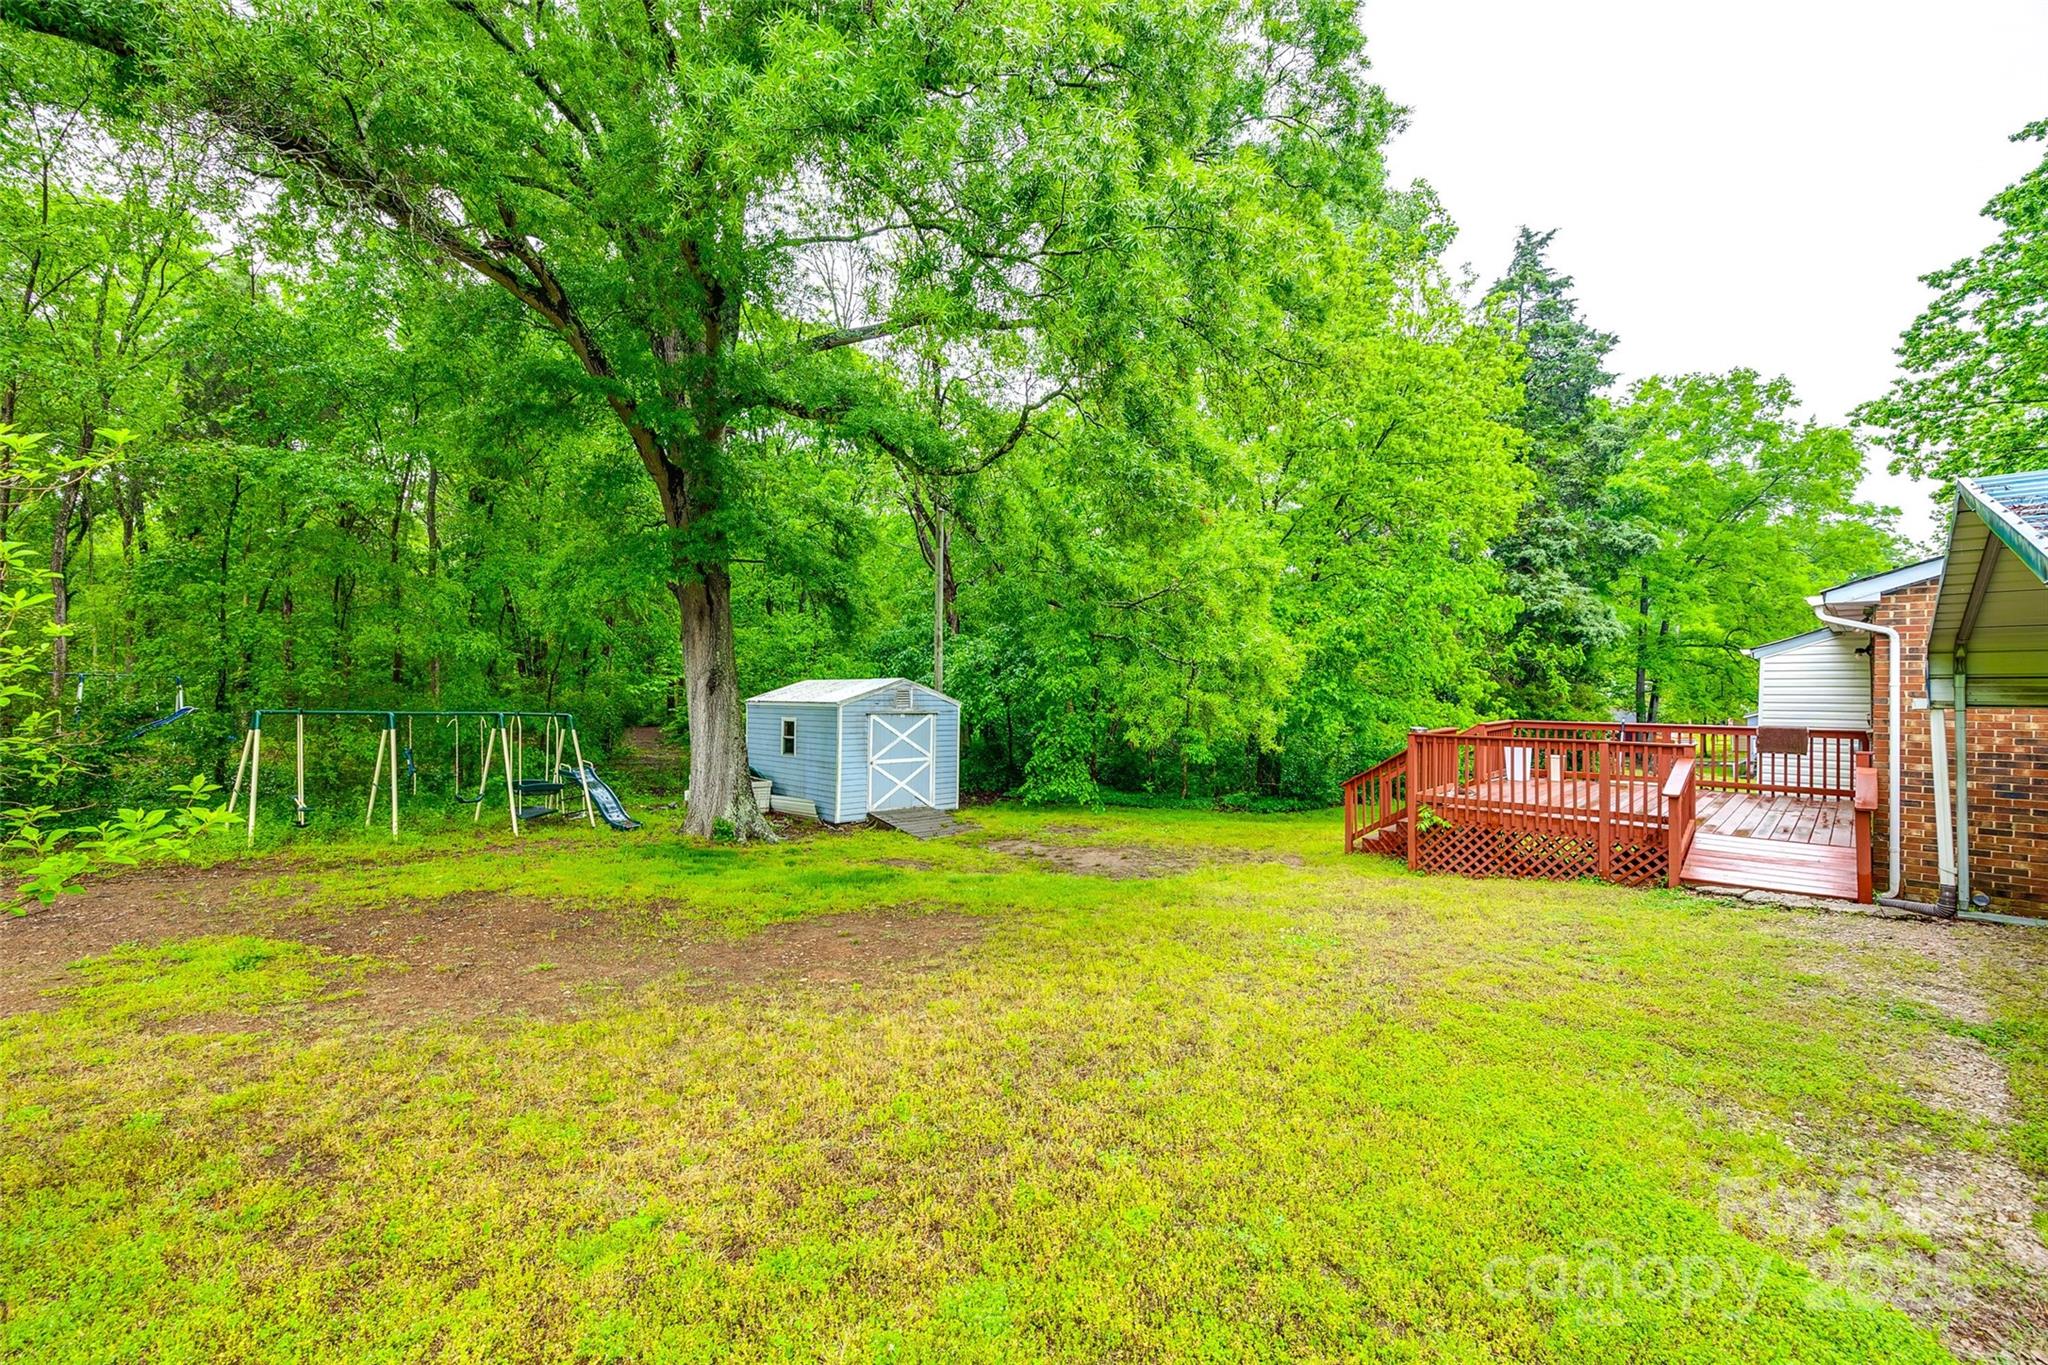
Backyard with a red deck, blue shed, swing set, and mature leafy trees.
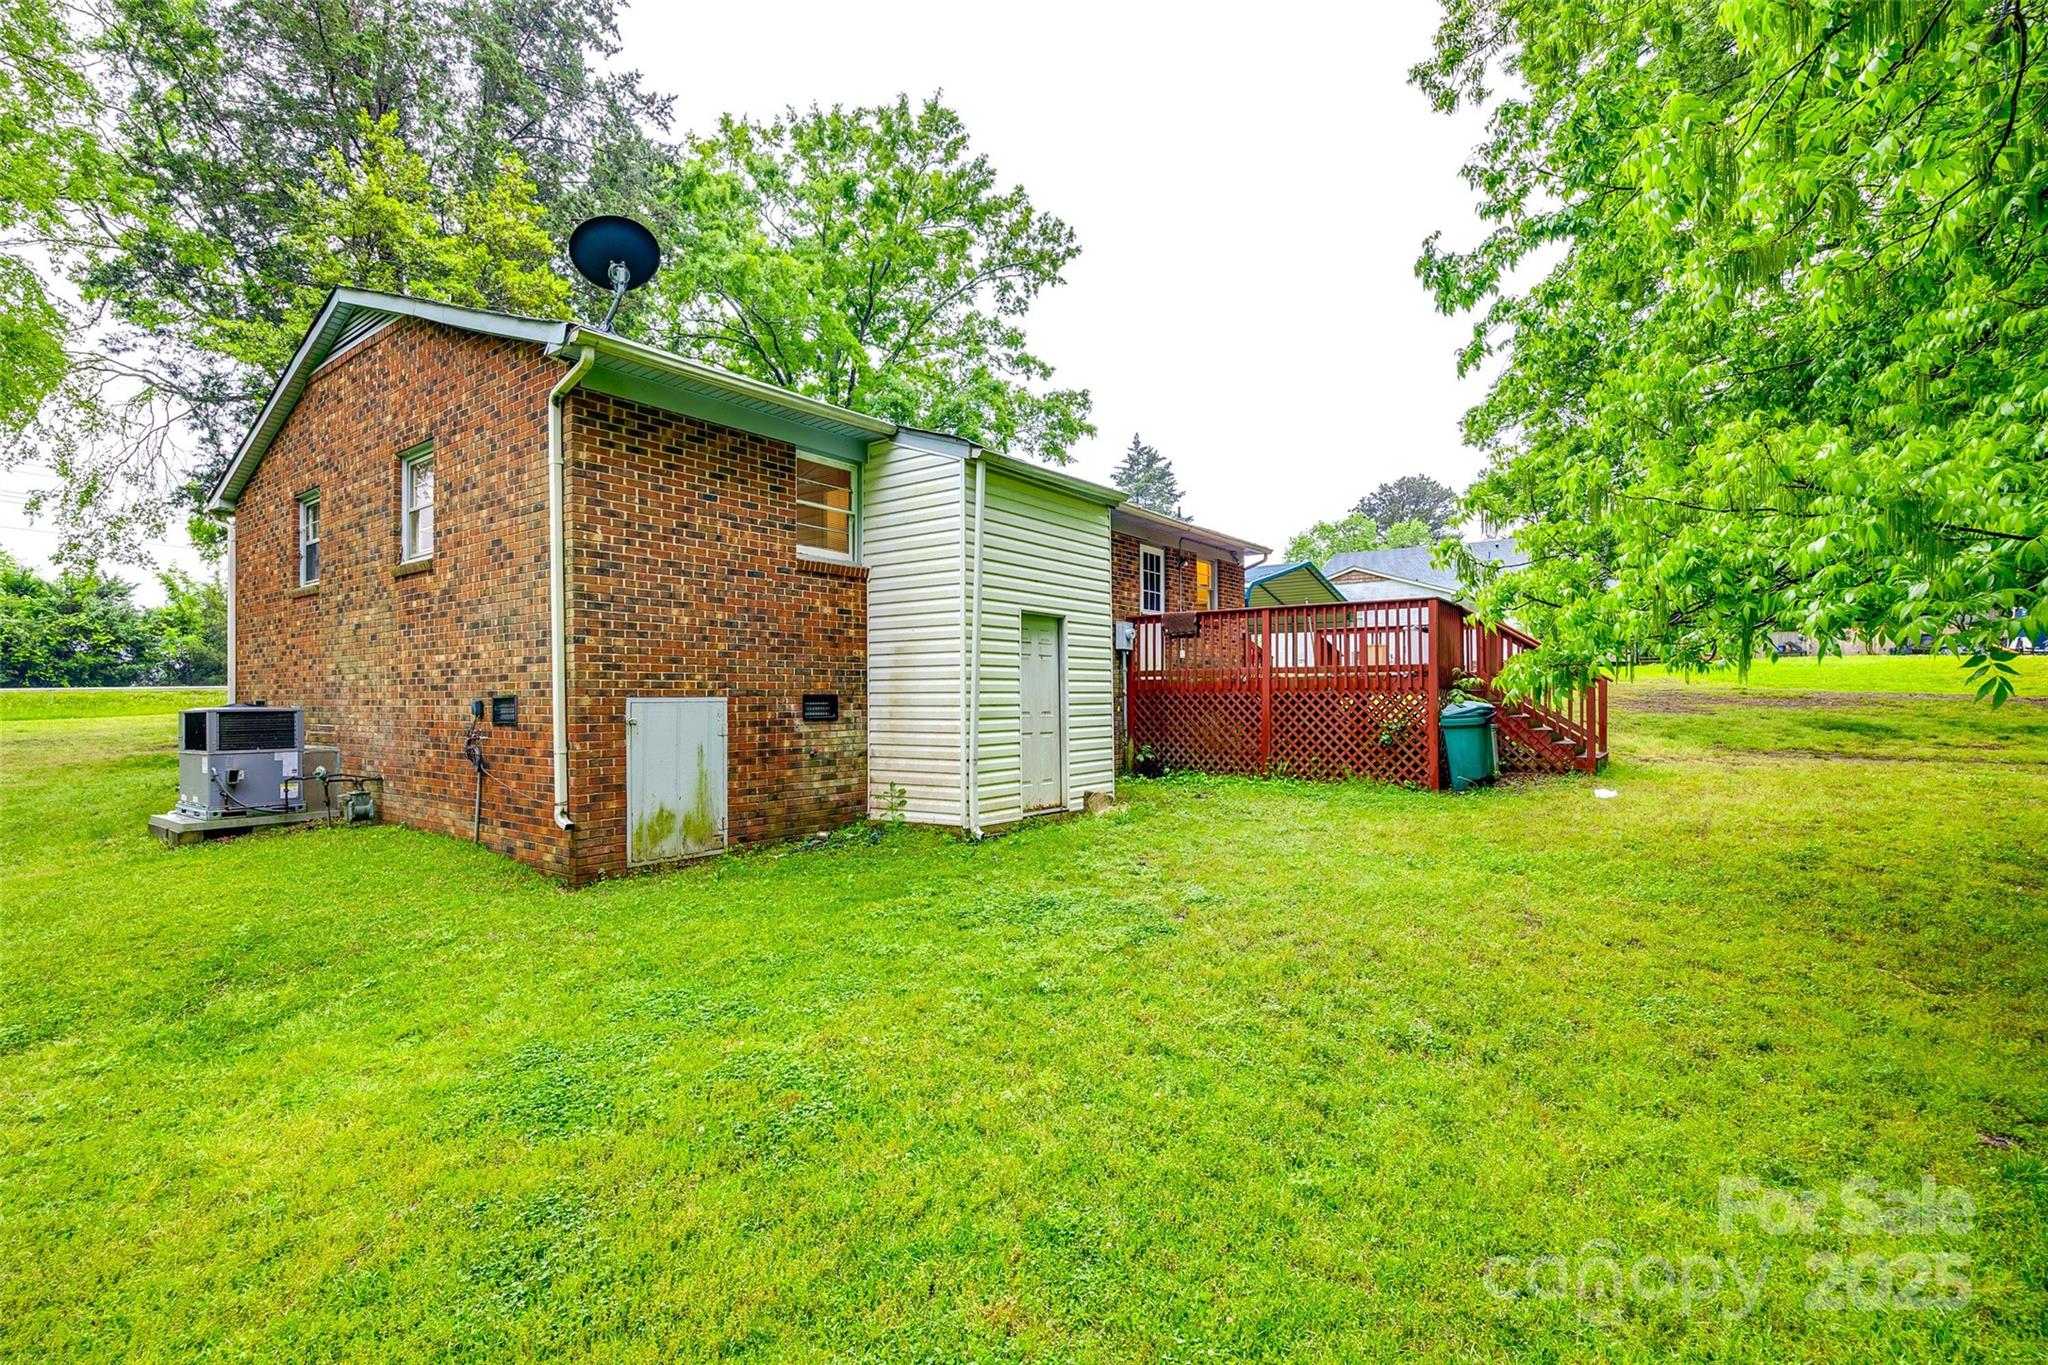
Brick house with white siding, a red raised deck, and a broad lawn.

Brick house with a raised red deck and metal carport beneath mature trees.
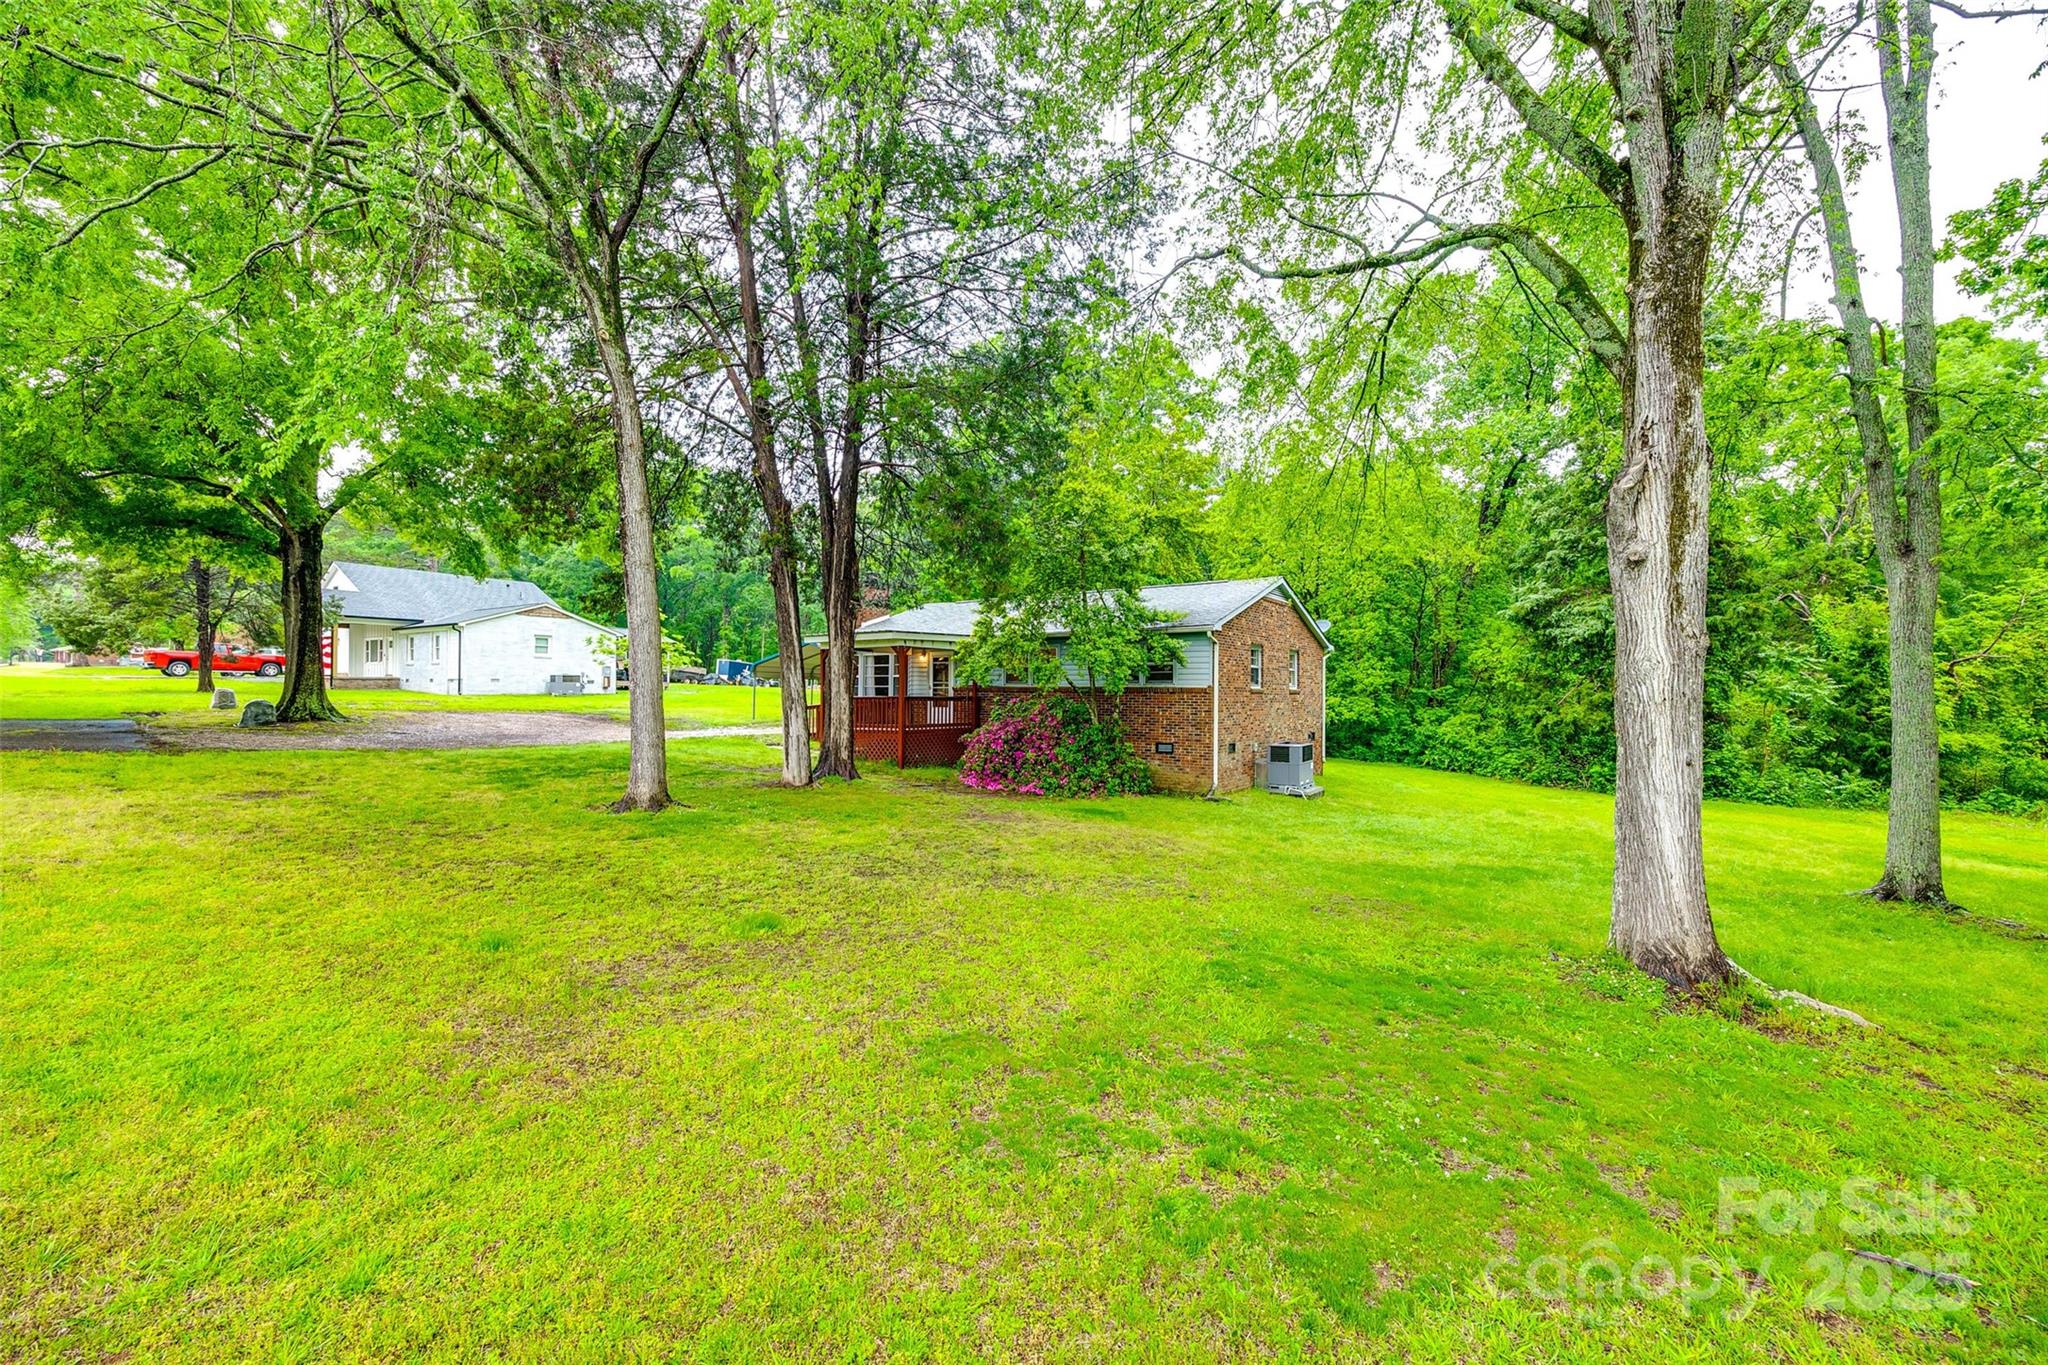
House with a raised wooden deck, set among mature trees across a broad green lawn.
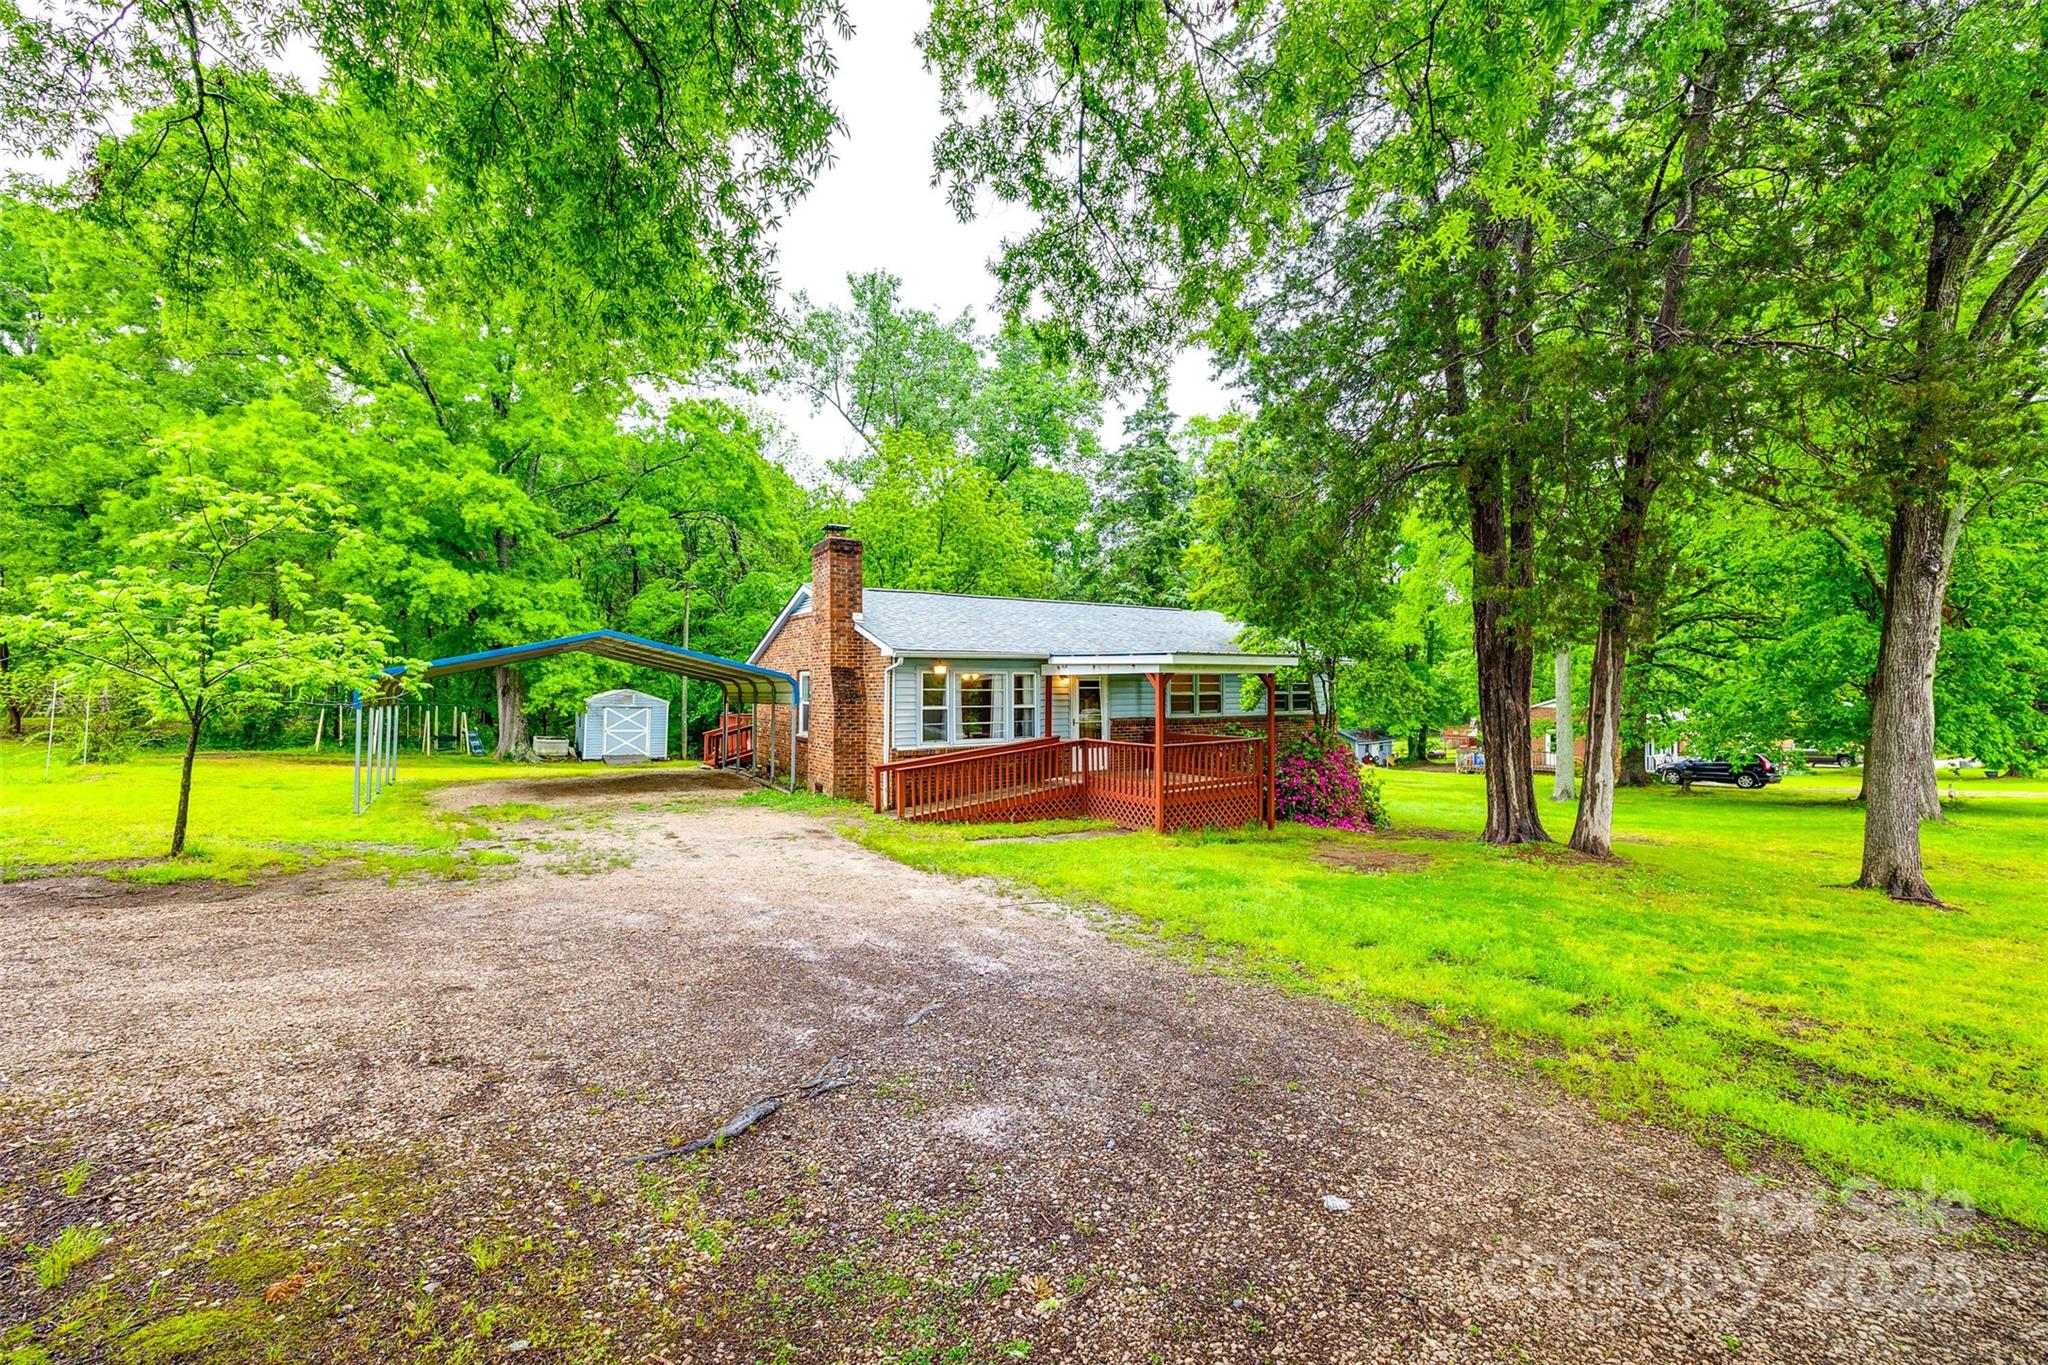
Single-story house with a brick chimney, covered porch, and metal carport beneath mature trees.
SEE ALL PHOTOS
Single-story home with a covered porch, wooden accessibility ramp, brick chimney, and flowering shrubs.
Single-story home with a covered wooden porch, brick lower facade, and pink azaleas beneath mature trees.
Covered porch with red wooden decking and railings, white glass-paneled door, and brick base.
Empty living room with a brick fireplace, wood-paneled walls, and a dark wood entry door.
Empty living room with wood-paneled walls, brown carpet, ceiling fan, curtained windows, and brick fireplace.
Brick fireplace with raised hearth and glass doors beside a curtained window in a wood-paneled room.
Kitchen with wood-paneled walls, brown tile flooring, white cabinets, and a ceiling fan.
Tiled entry area with wood-paneled walls and white cabinets beside a carpeted hallway.
Kitchen with white cabinets, a double-basin sink, stainless steel refrigerator, and patterned tile floor.
Kitchen with white cabinets, double-basin sink beneath a window, and a dark wood door.
Kitchen with white cabinets, stainless-steel refrigerator, and over-the-range microwave.
Laundry area with exposed washer hookups, wall cabinets, and an open storage closet.
Empty room with worn carpet, two curtained windows, and a baseboard heater.
Empty bedroom with stained beige carpet and an open door to a room with a window.
Empty bedroom with beige carpet, window blinds, and a baseboard heater.
Empty carpeted room with two dark wood doors, one open to a hallway.
Empty bedroom with brown carpet, two windows with blinds, and a baseboard heater.
Empty bedroom with brown carpeting, dark wood doors, and an open doorway to a bathroom.
Bathroom with a white vanity, toilet, and tiled walk-in shower with grab bars.
Empty bedroom with two windows, a ceiling fan, and beige patterned carpet.
Empty bedroom with stained beige carpet, louvered closet doors, ceiling fan, and adjoining bathroom.
Bathroom with a toilet and vanity; discoloration is visible on the wall beneath the mirror.
Red wooden backyard deck overlooking a leafy yard and small storage shed.
Backyard with a red deck, blue shed, swing set, and mature leafy trees.
Brick house with white siding, a red raised deck, and a broad lawn.
Brick house with a raised red deck and metal carport beneath mature trees.
House with a raised wooden deck, set among mature trees across a broad green lawn.
Single-story house with a brick chimney, covered porch, and metal carport beneath mature trees.
Courtesy of Keller Williams Connected, Timothy Garland Listing Contact: [email protected] 
Sold

3491 Mcconnells Highway

3491 Mcconnells Highway, Rock Hill, SC 29732

$175,000
Located at the outer city limits of Rock Hill, SC, this home is ready to find its new owner. This home has 4 bedrooms, 1 full bath and 1 half bath. The bedrooms, bathrooms, kitchen, and living areas are ready for a cute refresh. With some effort, this property could shine as a stunning modern home or become a potential lucrative investment for you. Priced to sell, this is a rare opportunity on one of Rock Hill's main thoroughfares giving easy access to shopping and the wonderful history that this area is known for. Schedule a showing today and turn the key to this potential diamond in the rough.

4
beds

2
baths

1,196 Sq.Ft. LIVING AREA

0.77 Acres lot

Timothy Garland

Timothy Garland

Features & Amenities

Interior

  • total bedrooms4
  • Total bathrooms2
  • full bathroom1
  • half bathroom1
  • Laundry room Inside
  • Flooring Carpet, Linoleum
  • Fireplace Living Room, Wood Burning
  • APPLIANCES Microwave

Area & Lot

  • Status Sold
  • Date Sold July 17, 2025
  • Living Area1,196 Sq.Ft.
  • Lot Area0.77 Acres
  • MLS® ID4250576
  • TypeResidential
  • YEAR BUILT1972
  • Architecture StylesRanch
  • Elementary SchoolYork Road
  • Middle SchoolSaluda Trail
  • High SchoolSouth Pointe (SC)

Exterior

  • STORIES1
  • water SourceWell
  • roofShingle
  • lot featuresWooded
  • parkingDetached Carport, Driveway
  • HEAT TYPECentral, Natural Gas
  • AIR CONDITIONINGCentral Air
  • sewerSeptic Installed
  • SubstructureCrawl Space, Pillar/Post/Pier
  • Disability FeaturesTwo or More Access Exits

Financial

  • Sales Price$175,000

Work With Us

We’d love to hear from you! Whether you’re buying, selling, or just exploring your options, we're here to provide answers, insights, and the support you need. Contact us and start planning your next move.

Follow Me on Instagram