
Leave a Message

Thank you for your message. We will be in touch with you shortly.

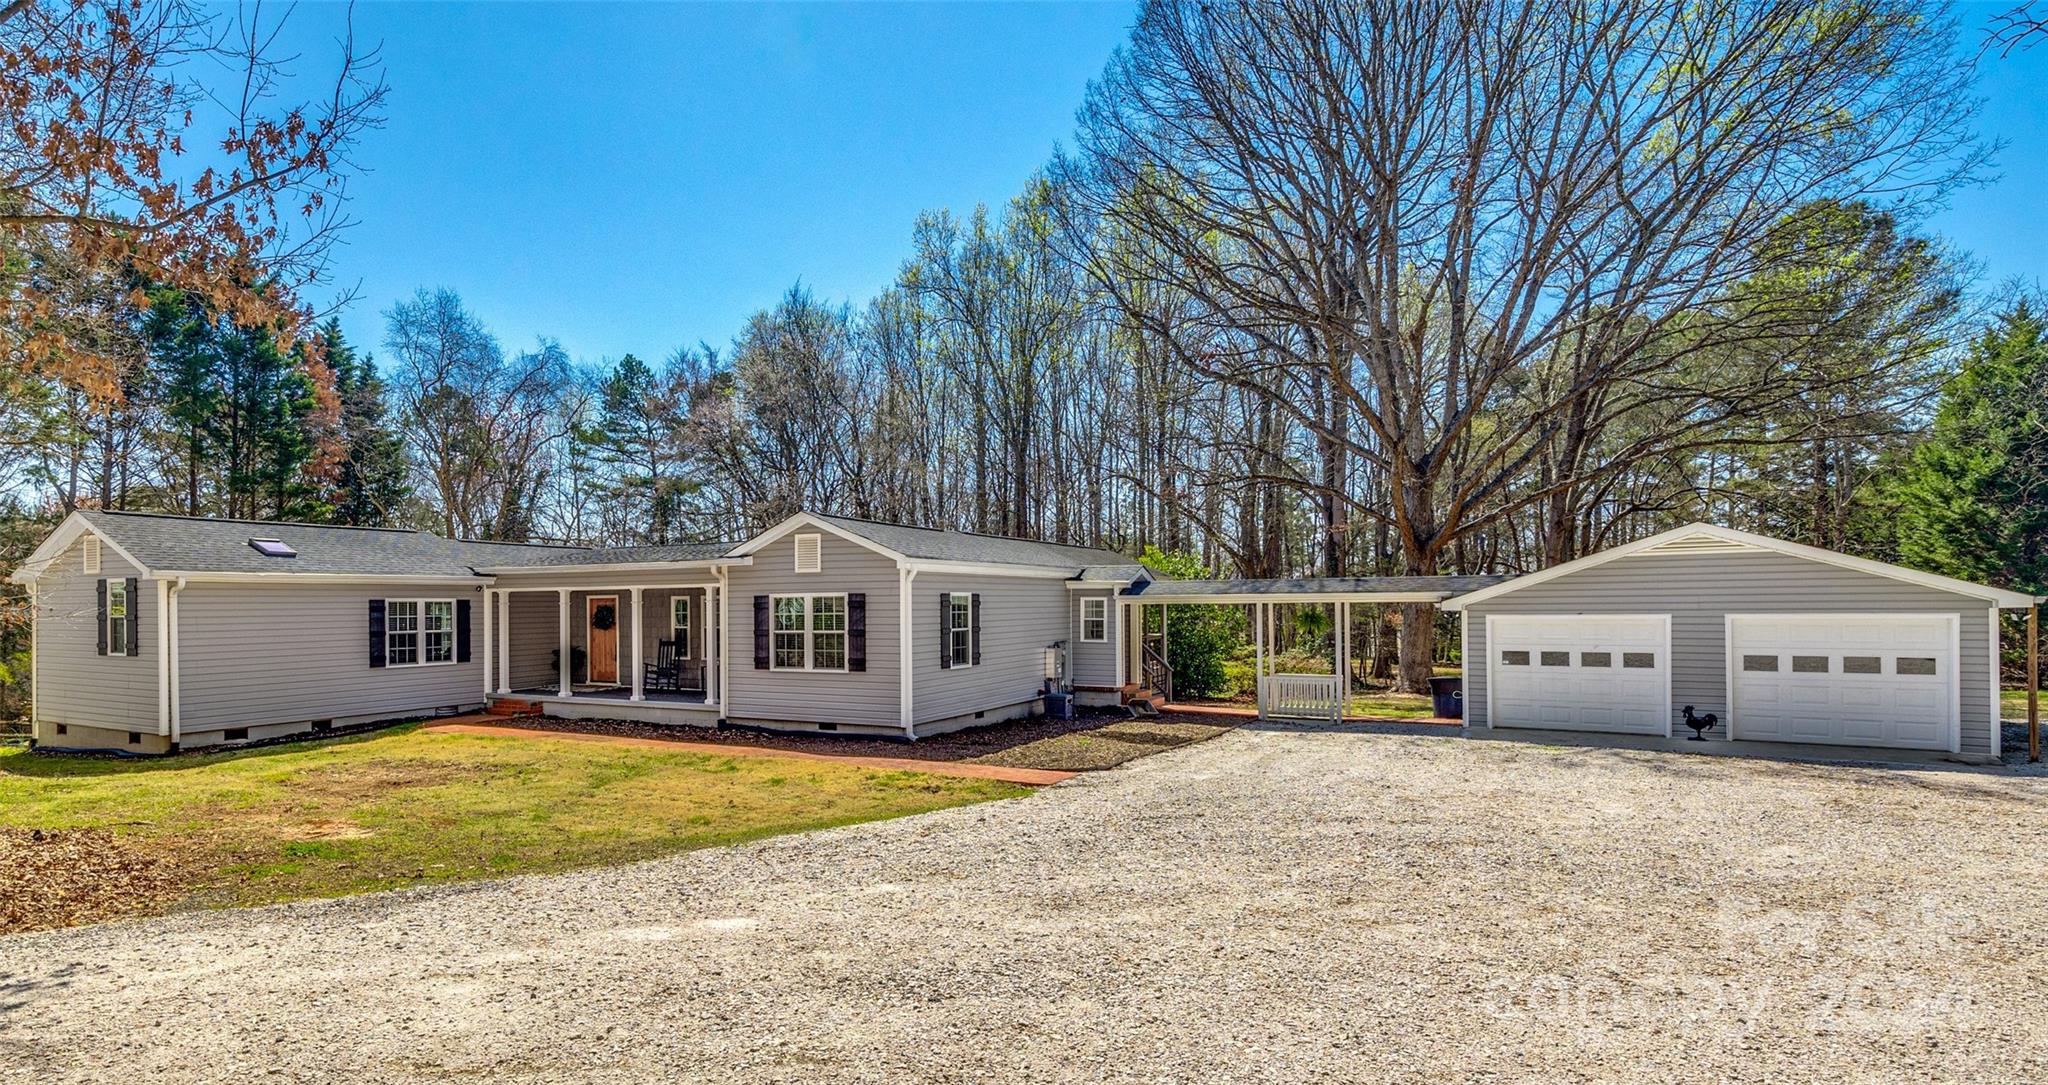
Single-story gray home with covered porch, detached double garage, carport, and broad gravel driveway.
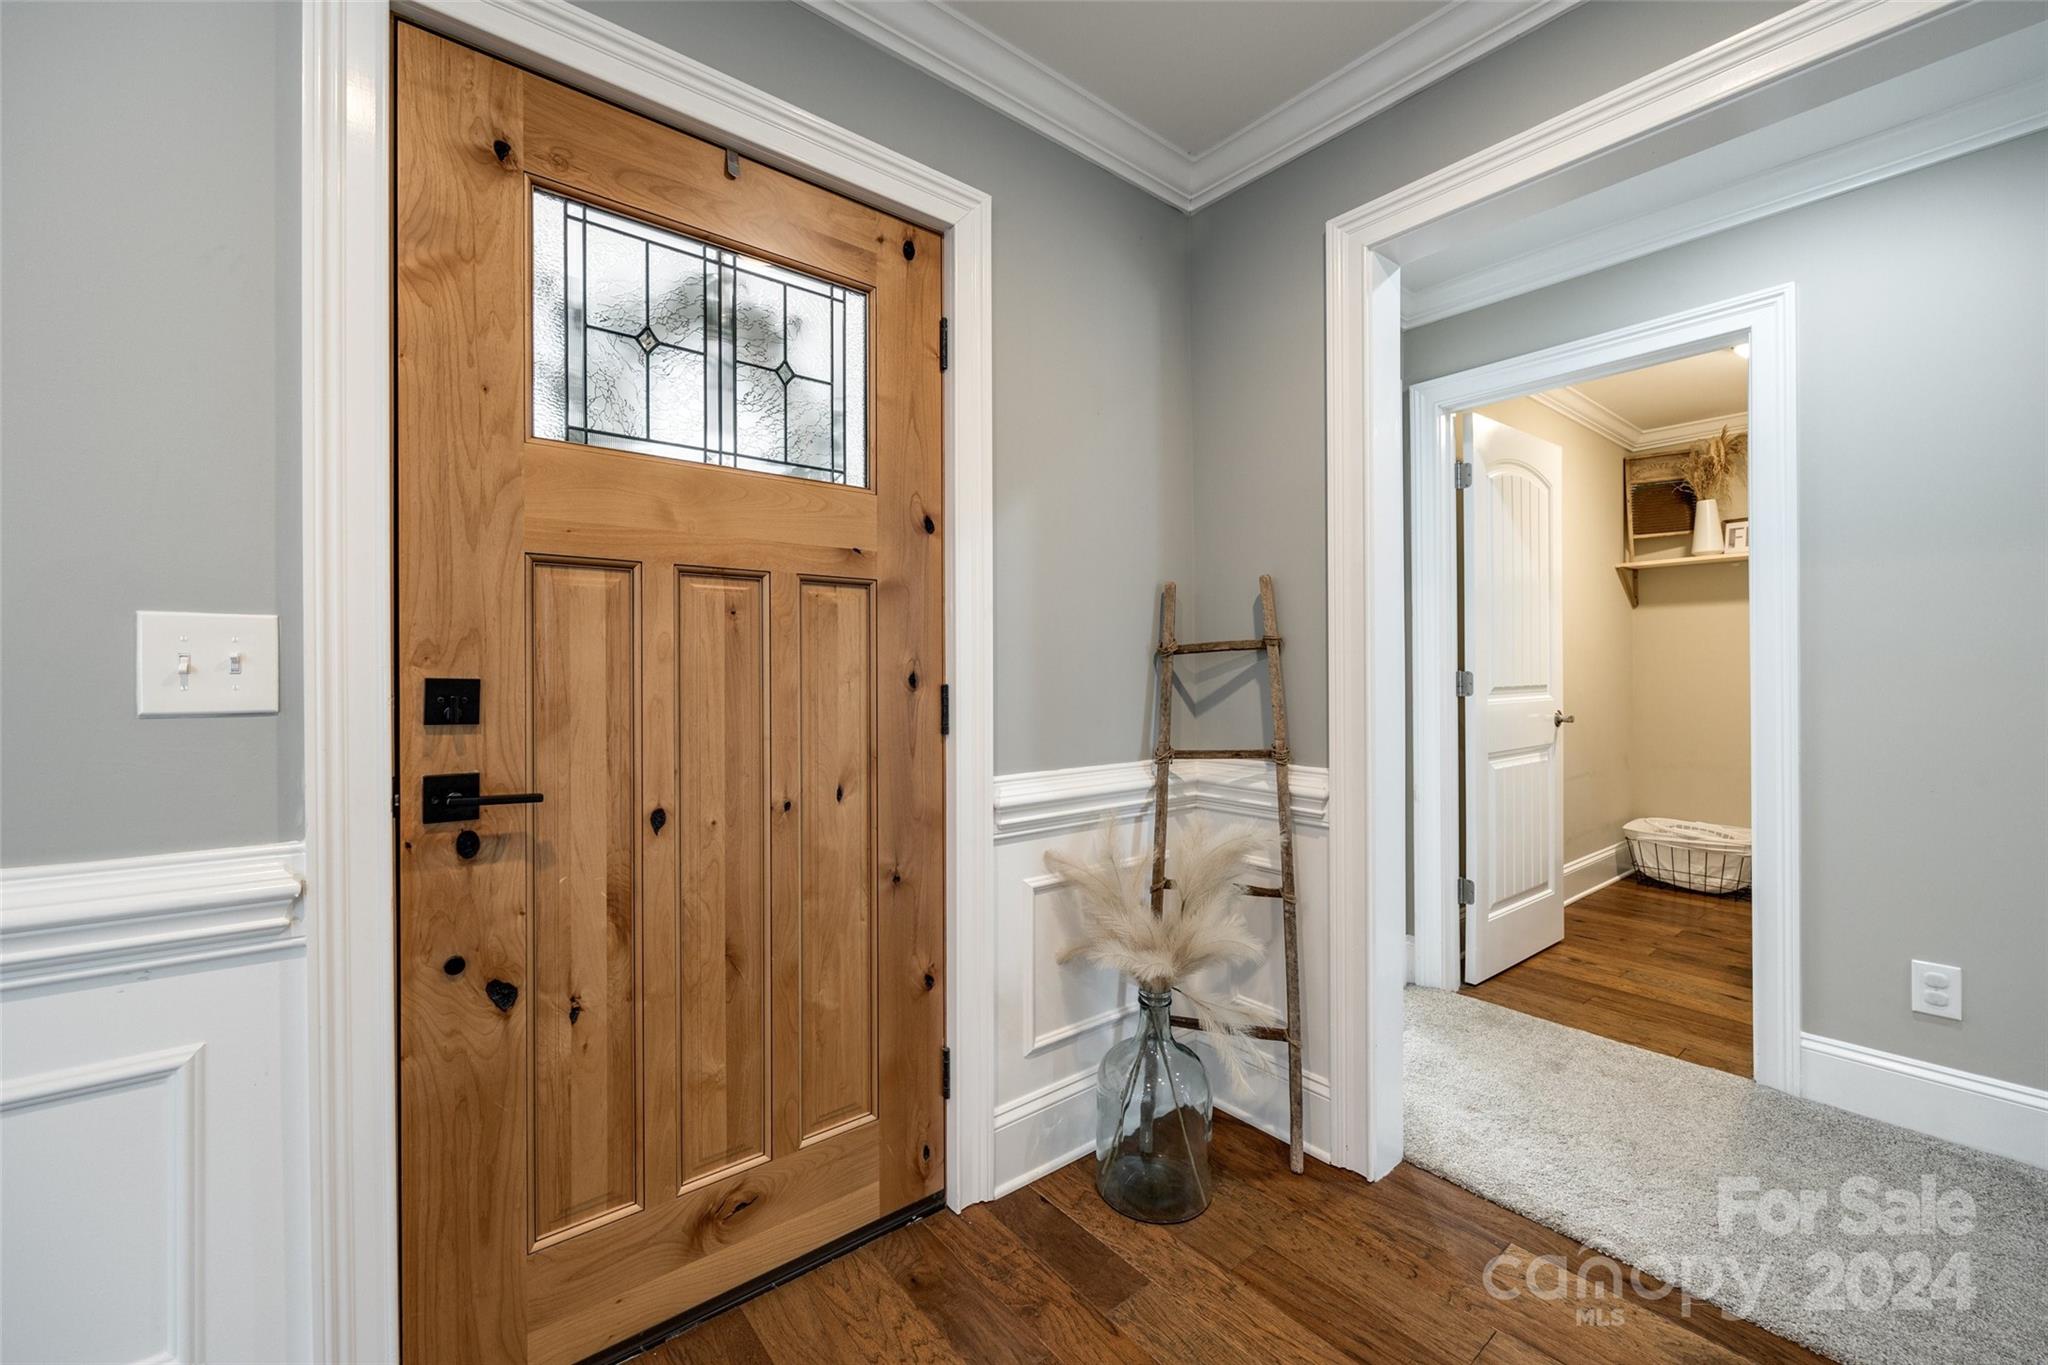
Entry foyer with a natural wood front door, decorative glass panel, white wainscoting, and hardwood floors.
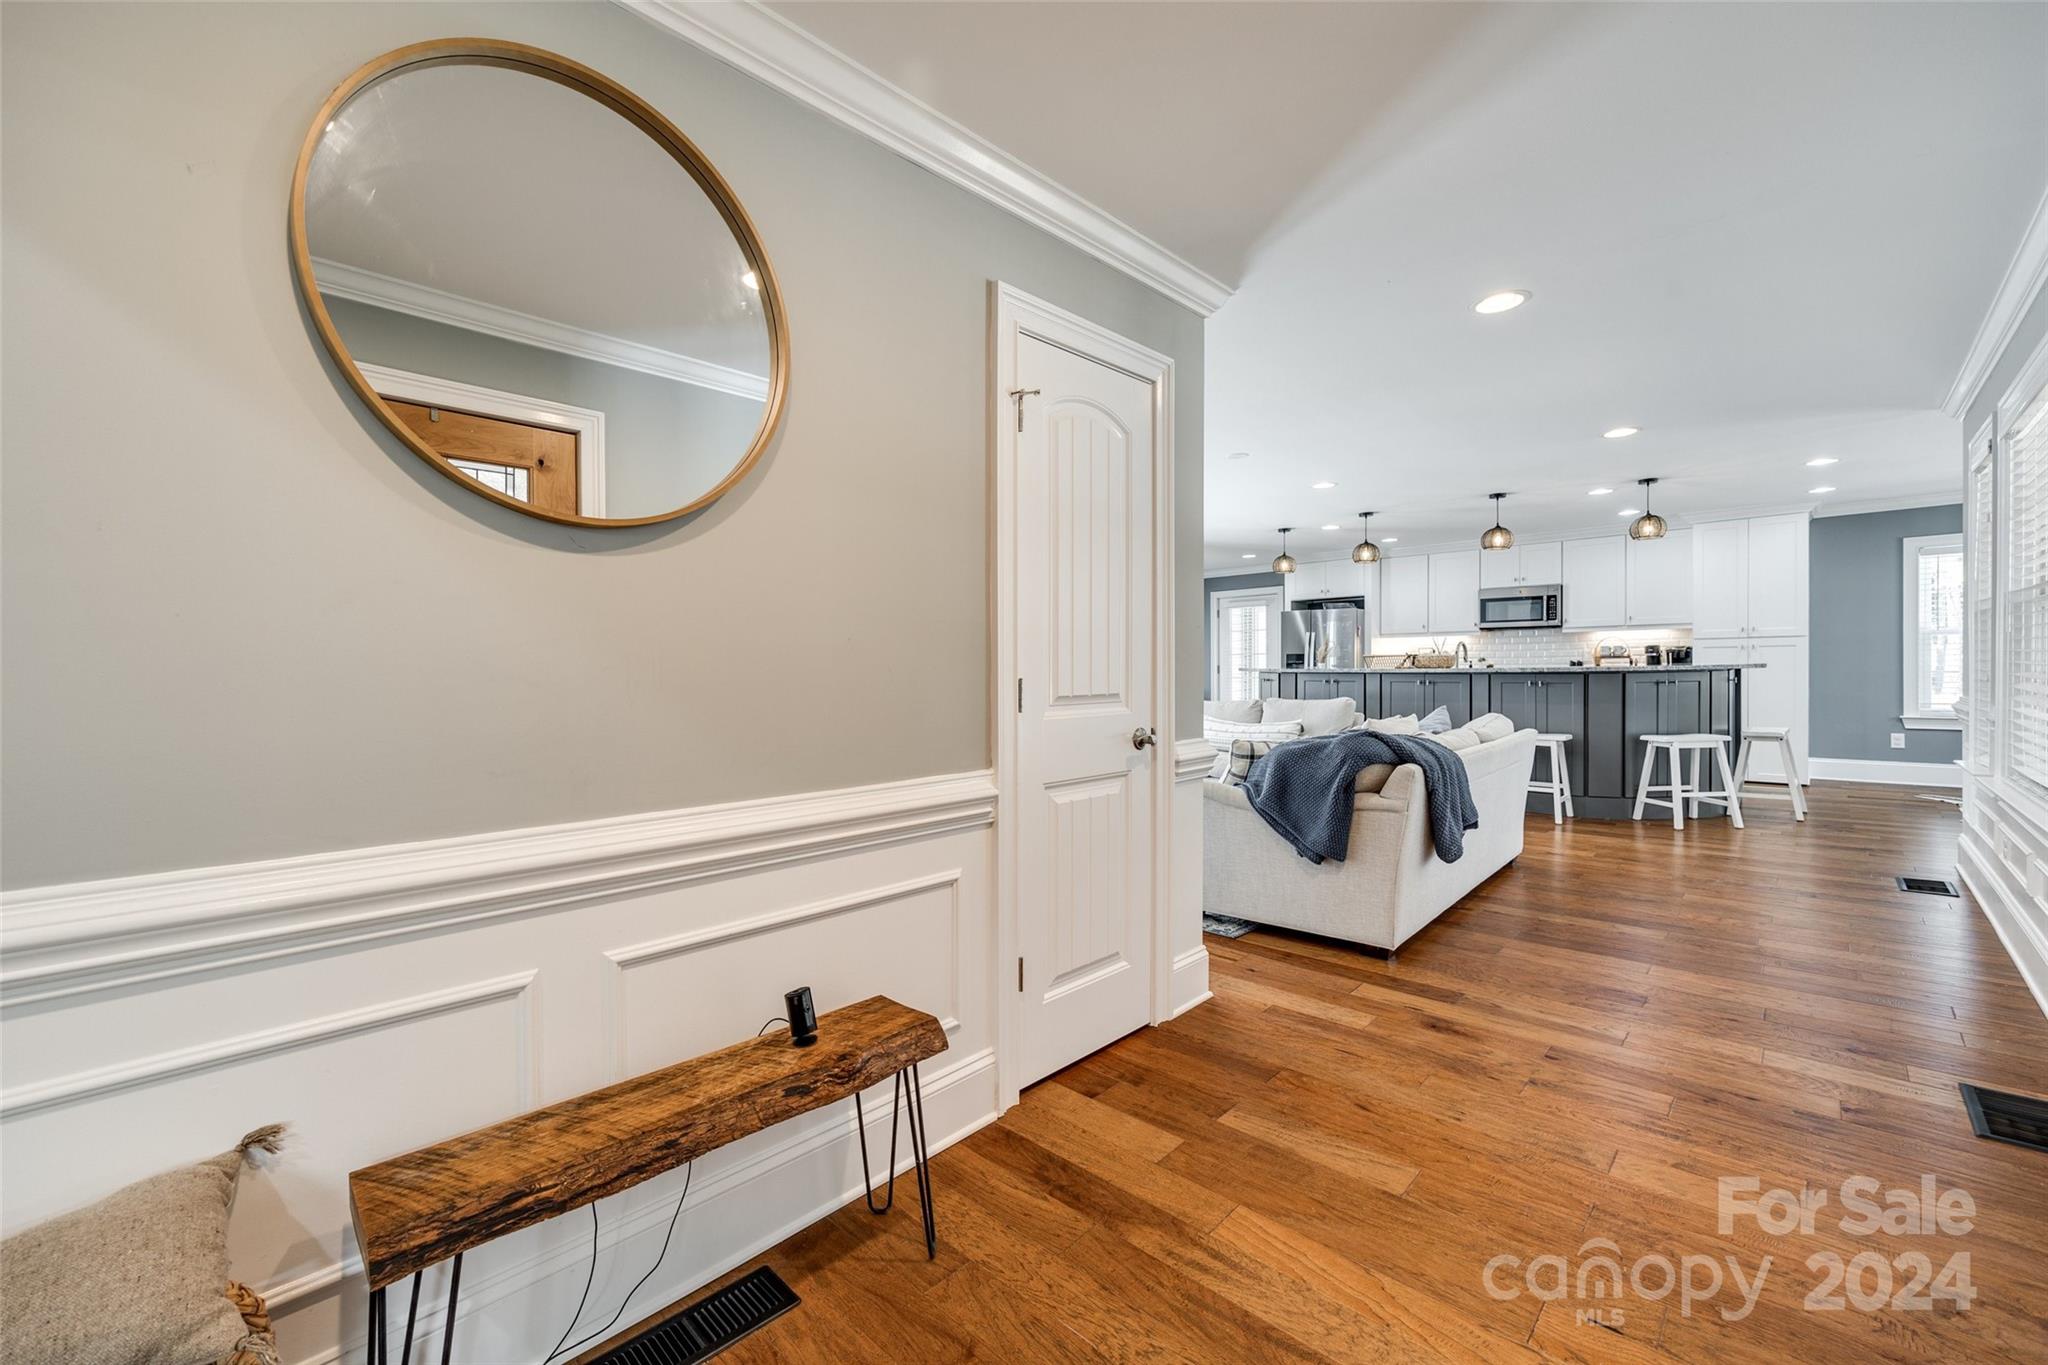
Entryway opening to a living room and kitchen, with a round mirror, live-edge console, and hardwood floors.
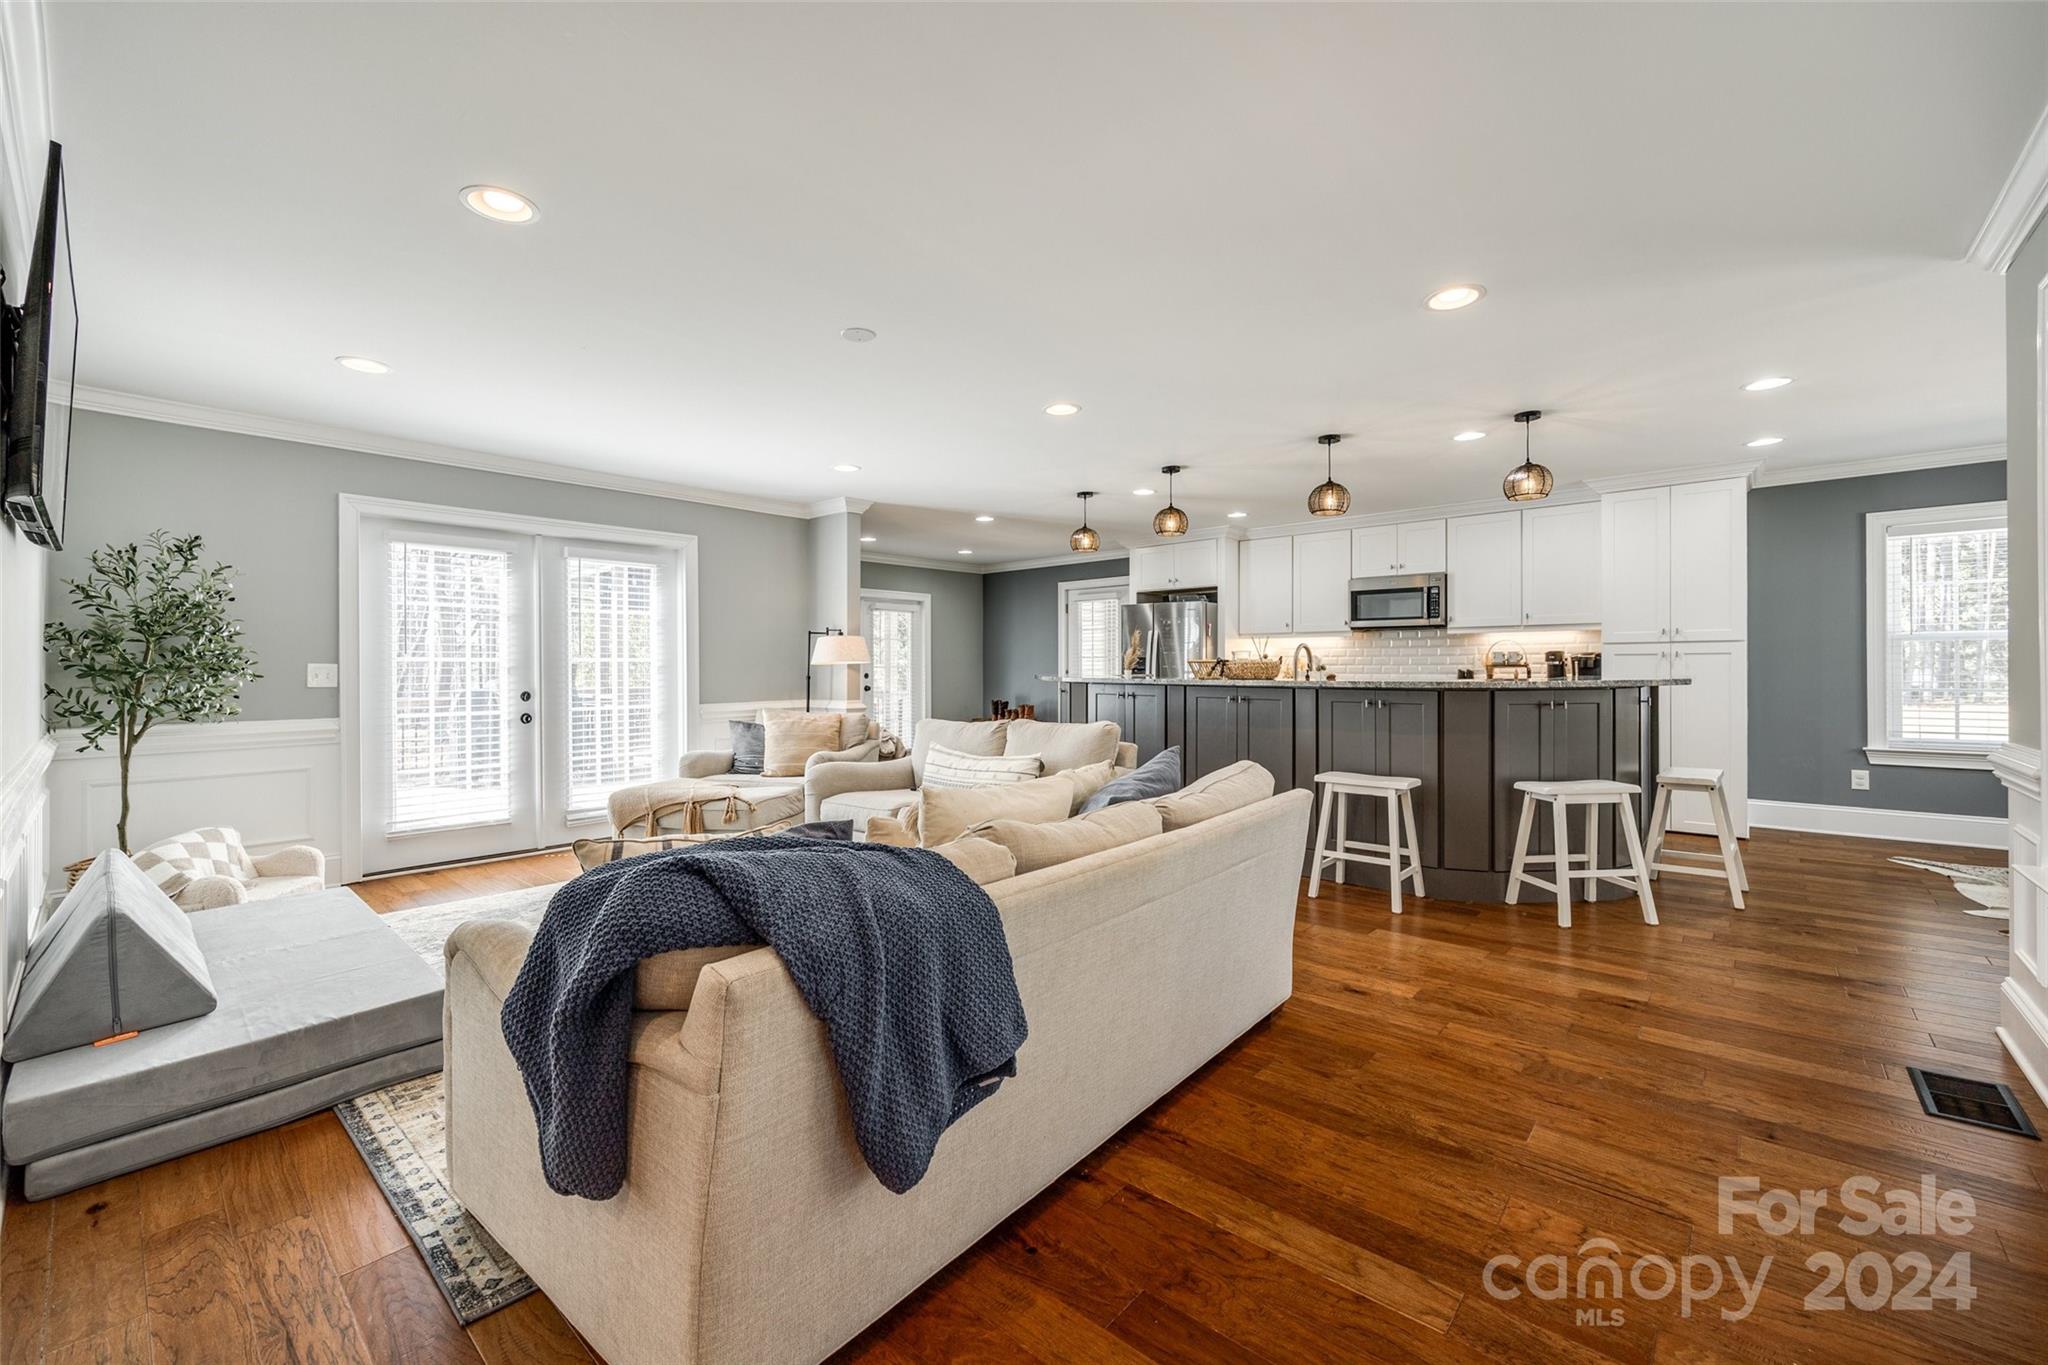
Open-plan living room and kitchen with beige sofas, hardwood floors, and a long island with bar stools.
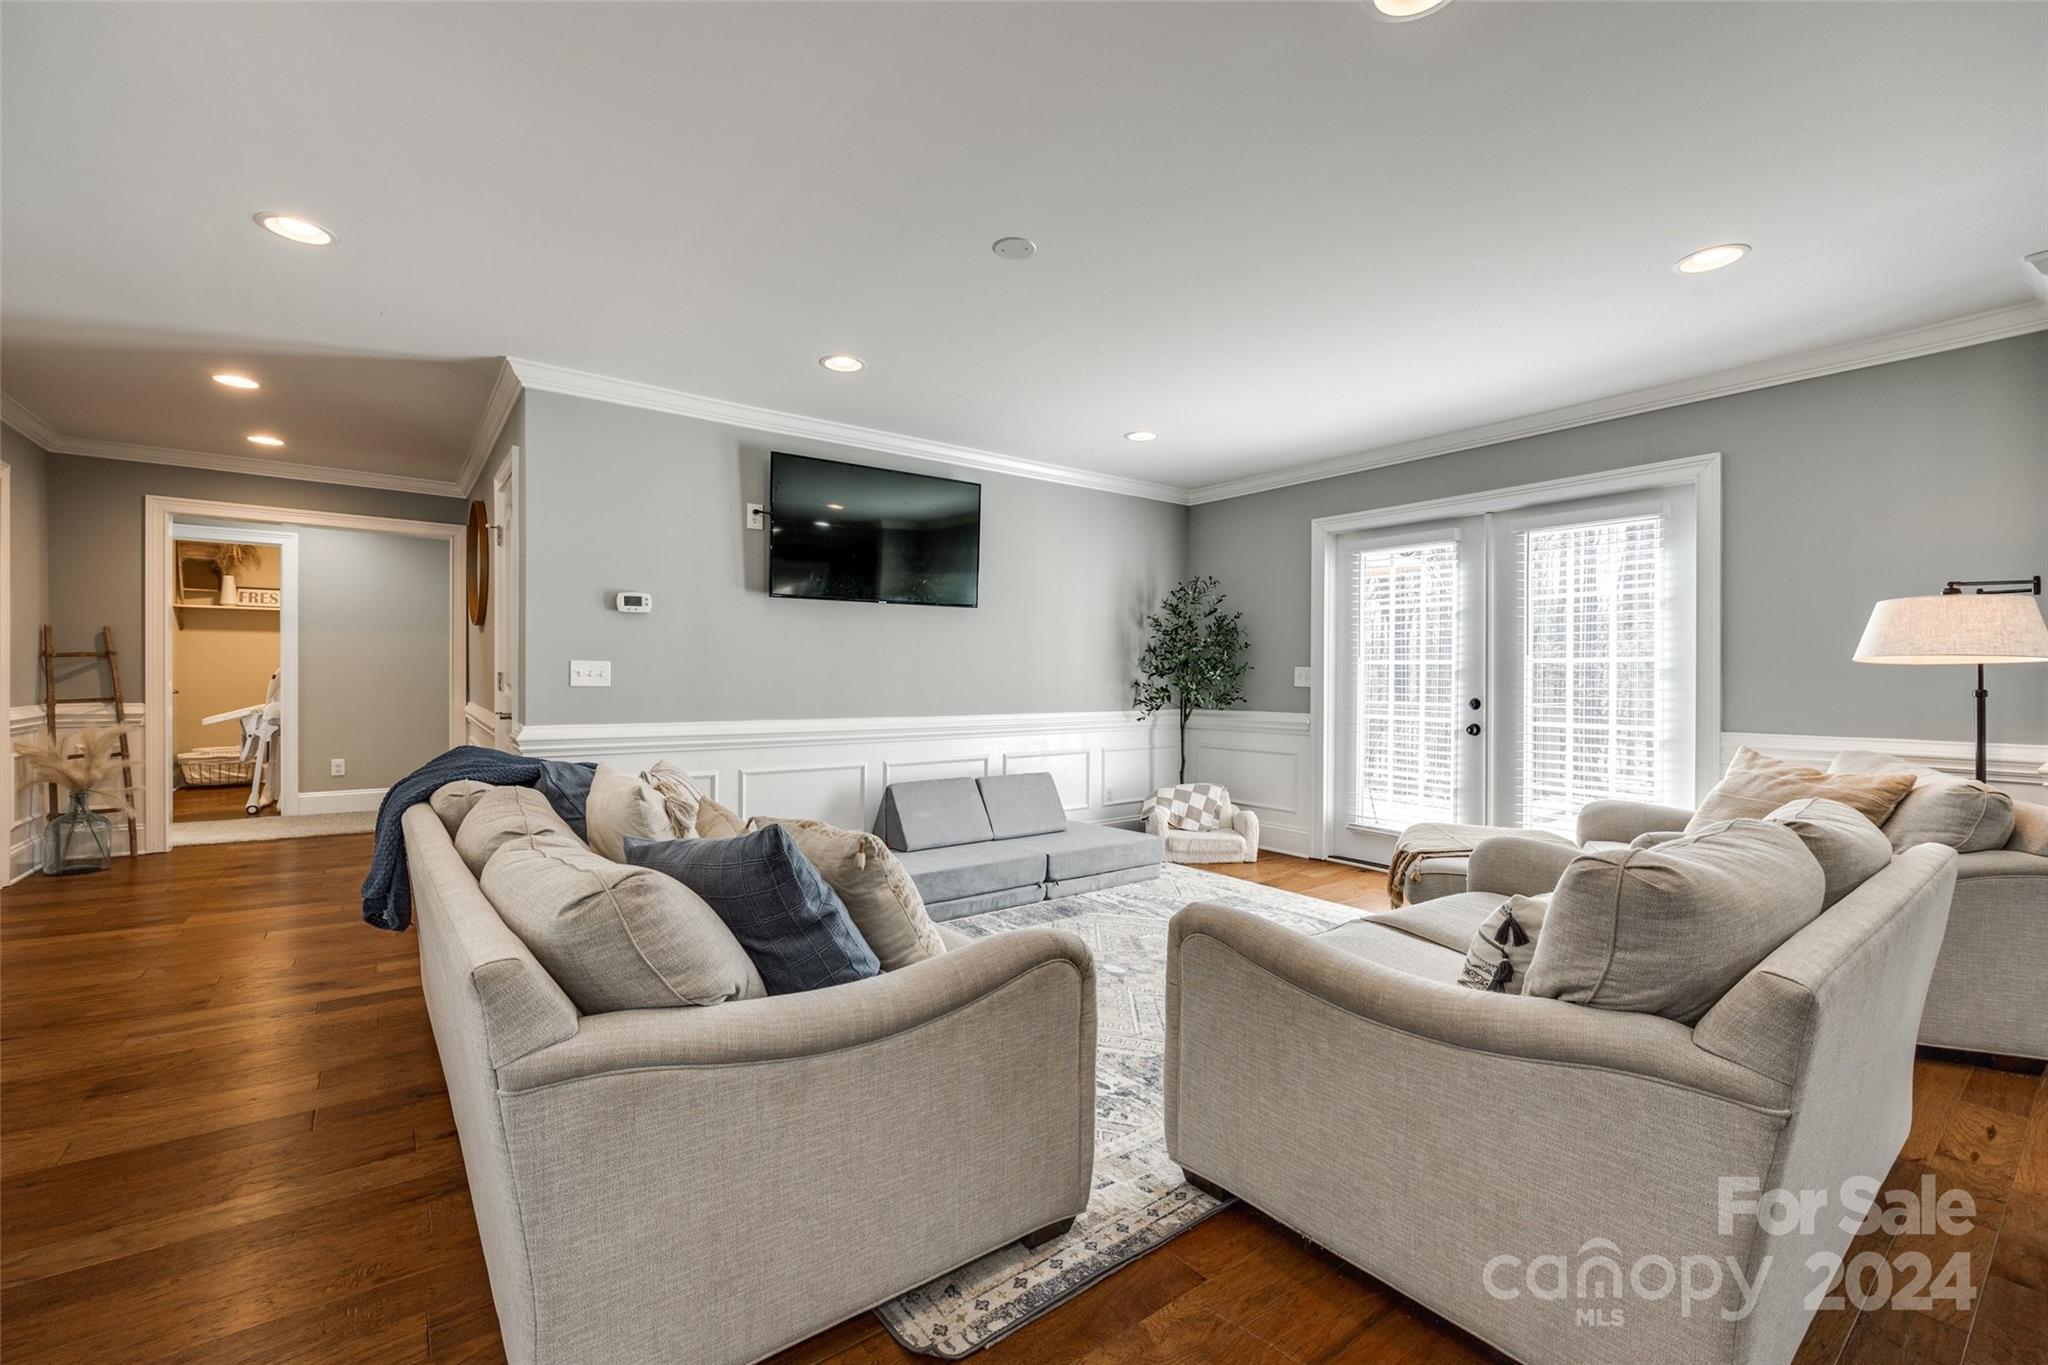
Living room with gray walls, hardwood floors, light sofas, and shuttered French doors.
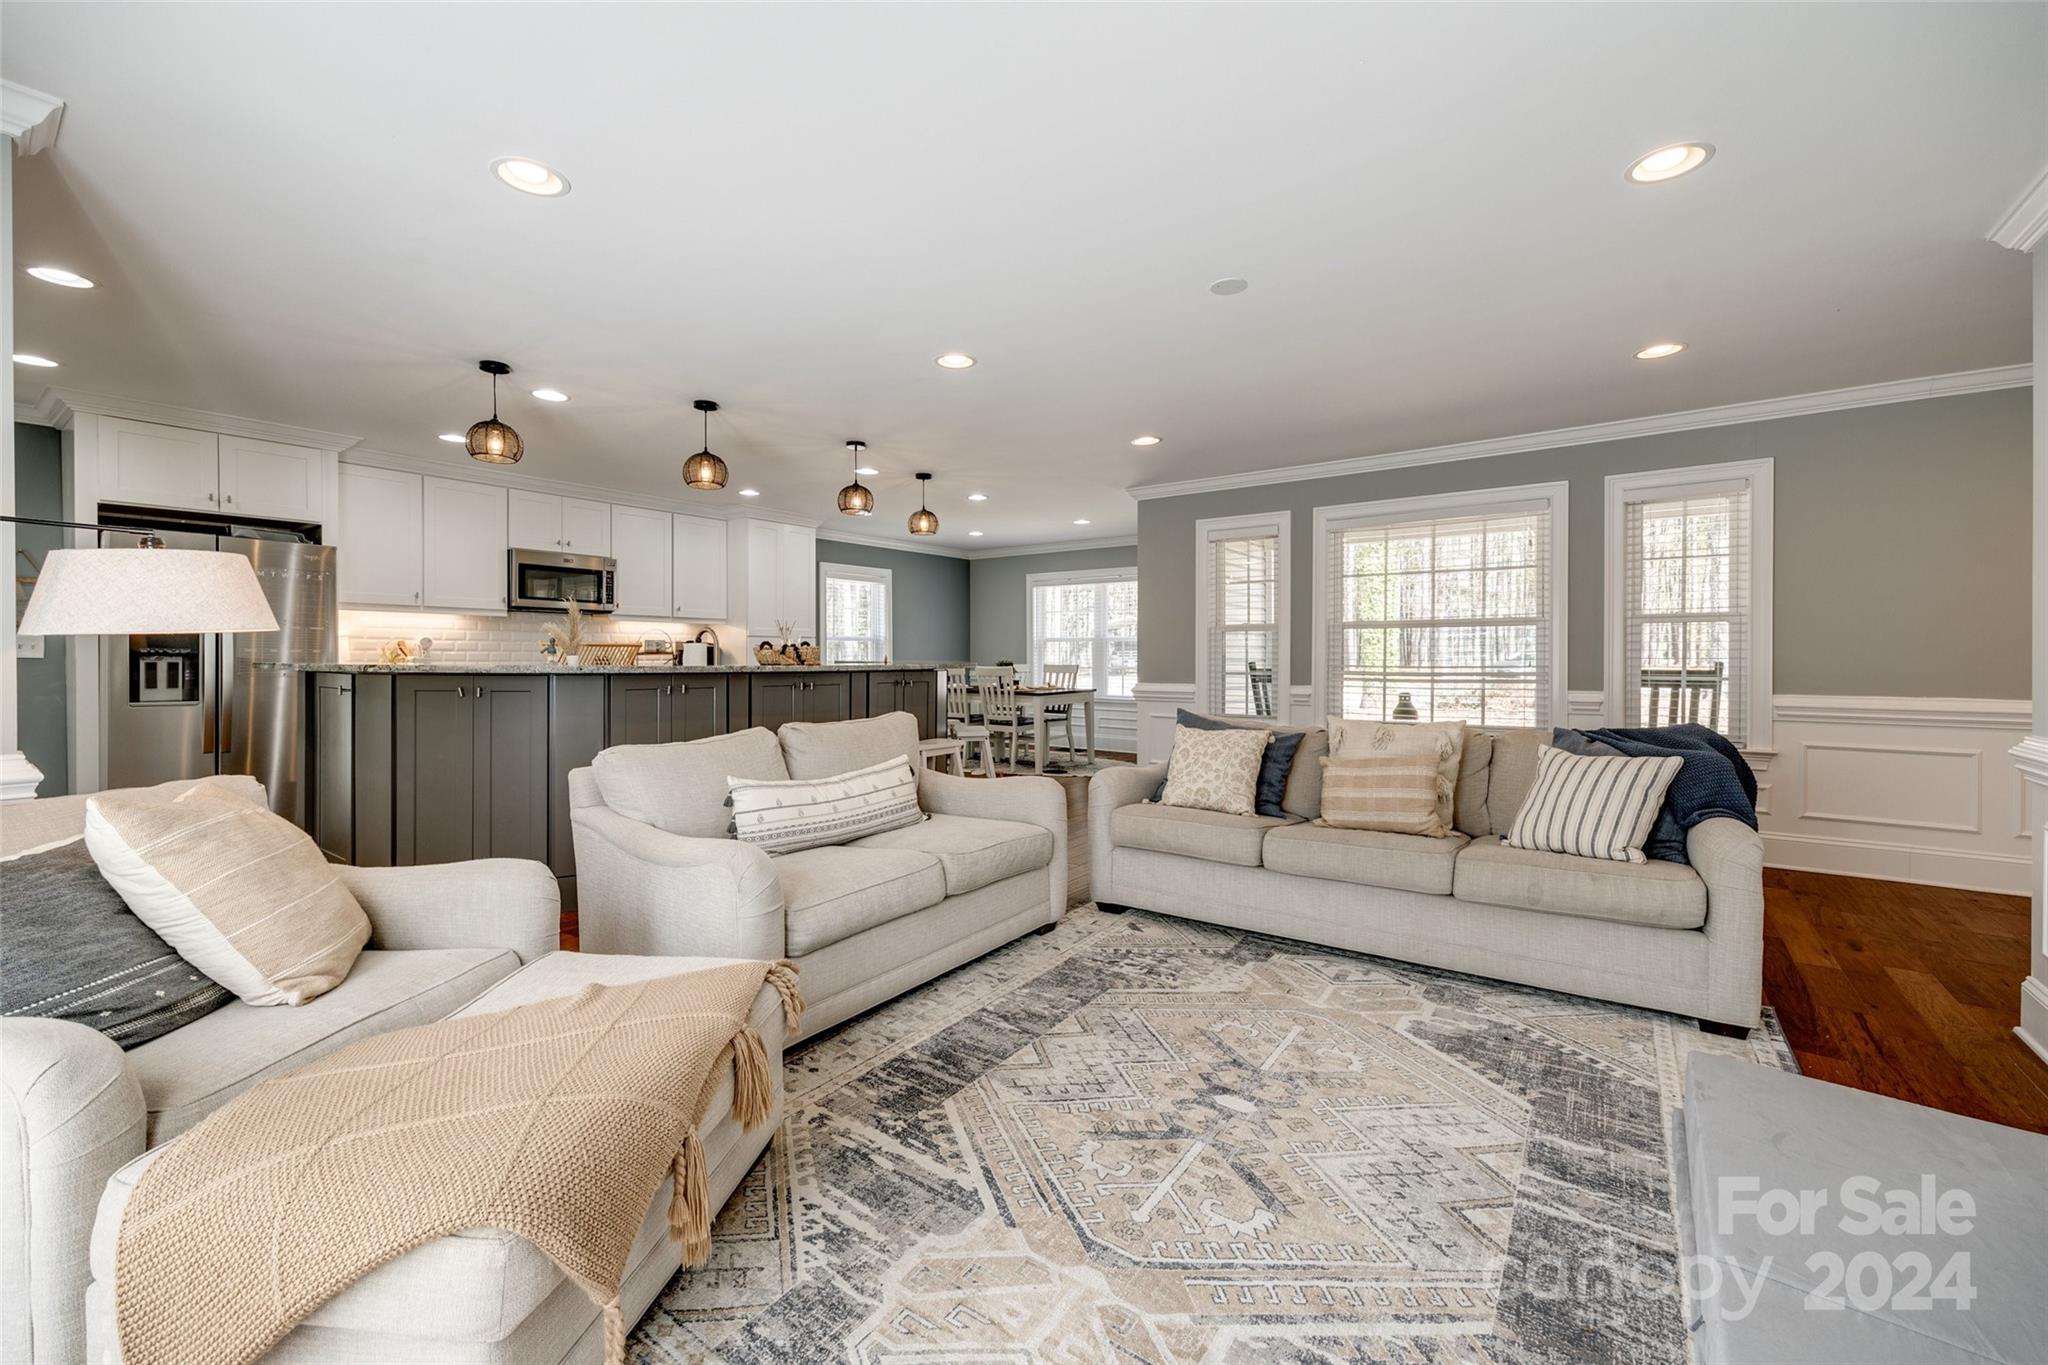
Open-plan living room and kitchen with pale sofas, a patterned rug, and a dark kitchen island.
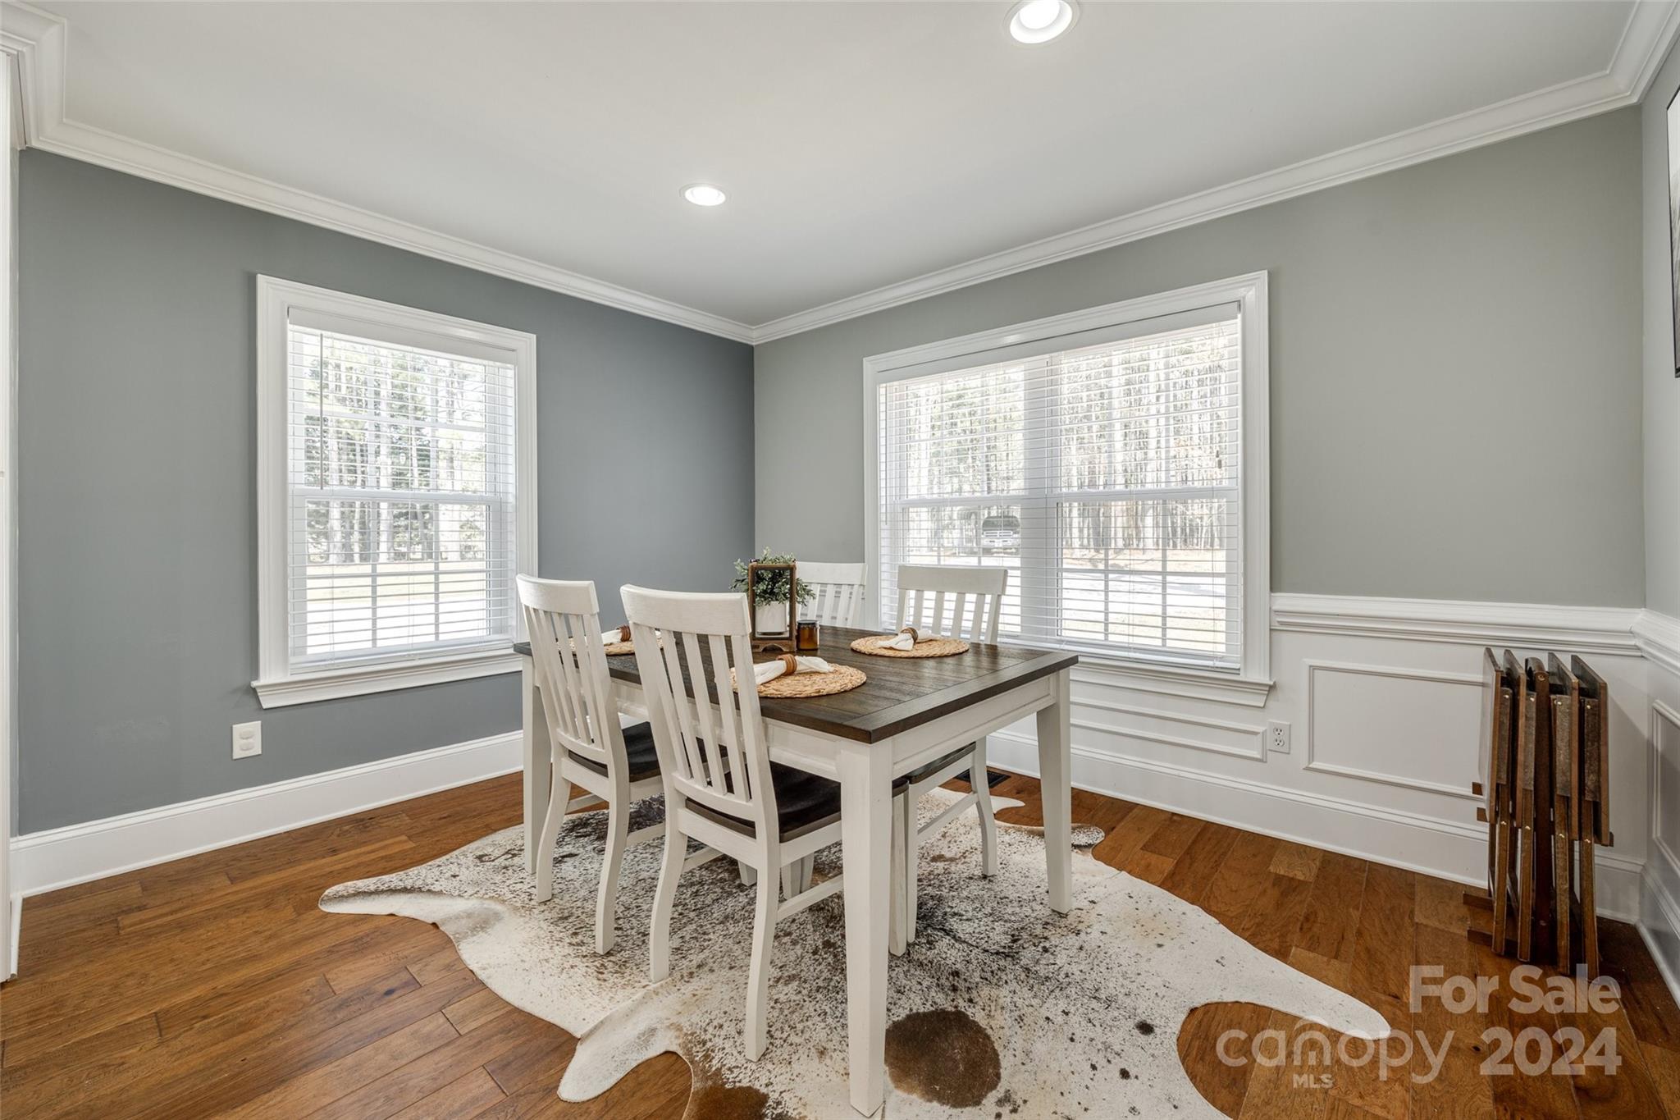
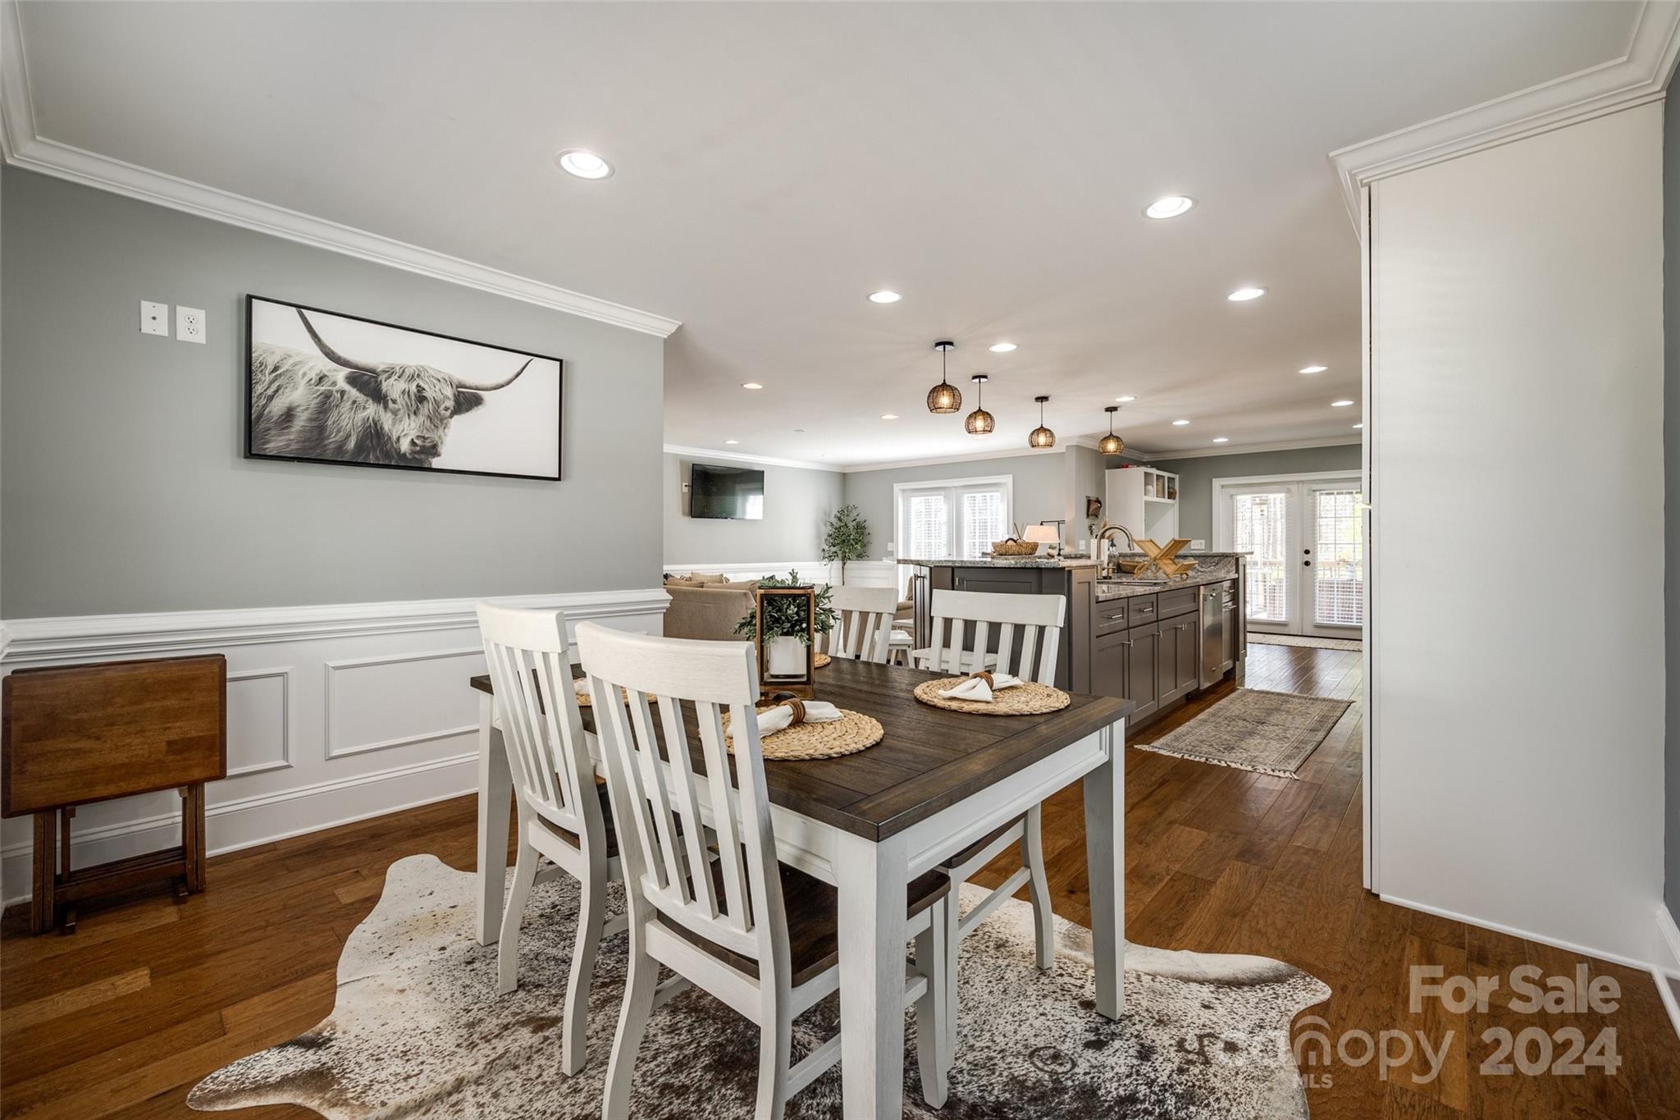
Dining room with a dark-top table, white chairs, and large windows with blinds.
Open-plan kitchen and dining area with white cabinetry, gray island, and dark wood table.
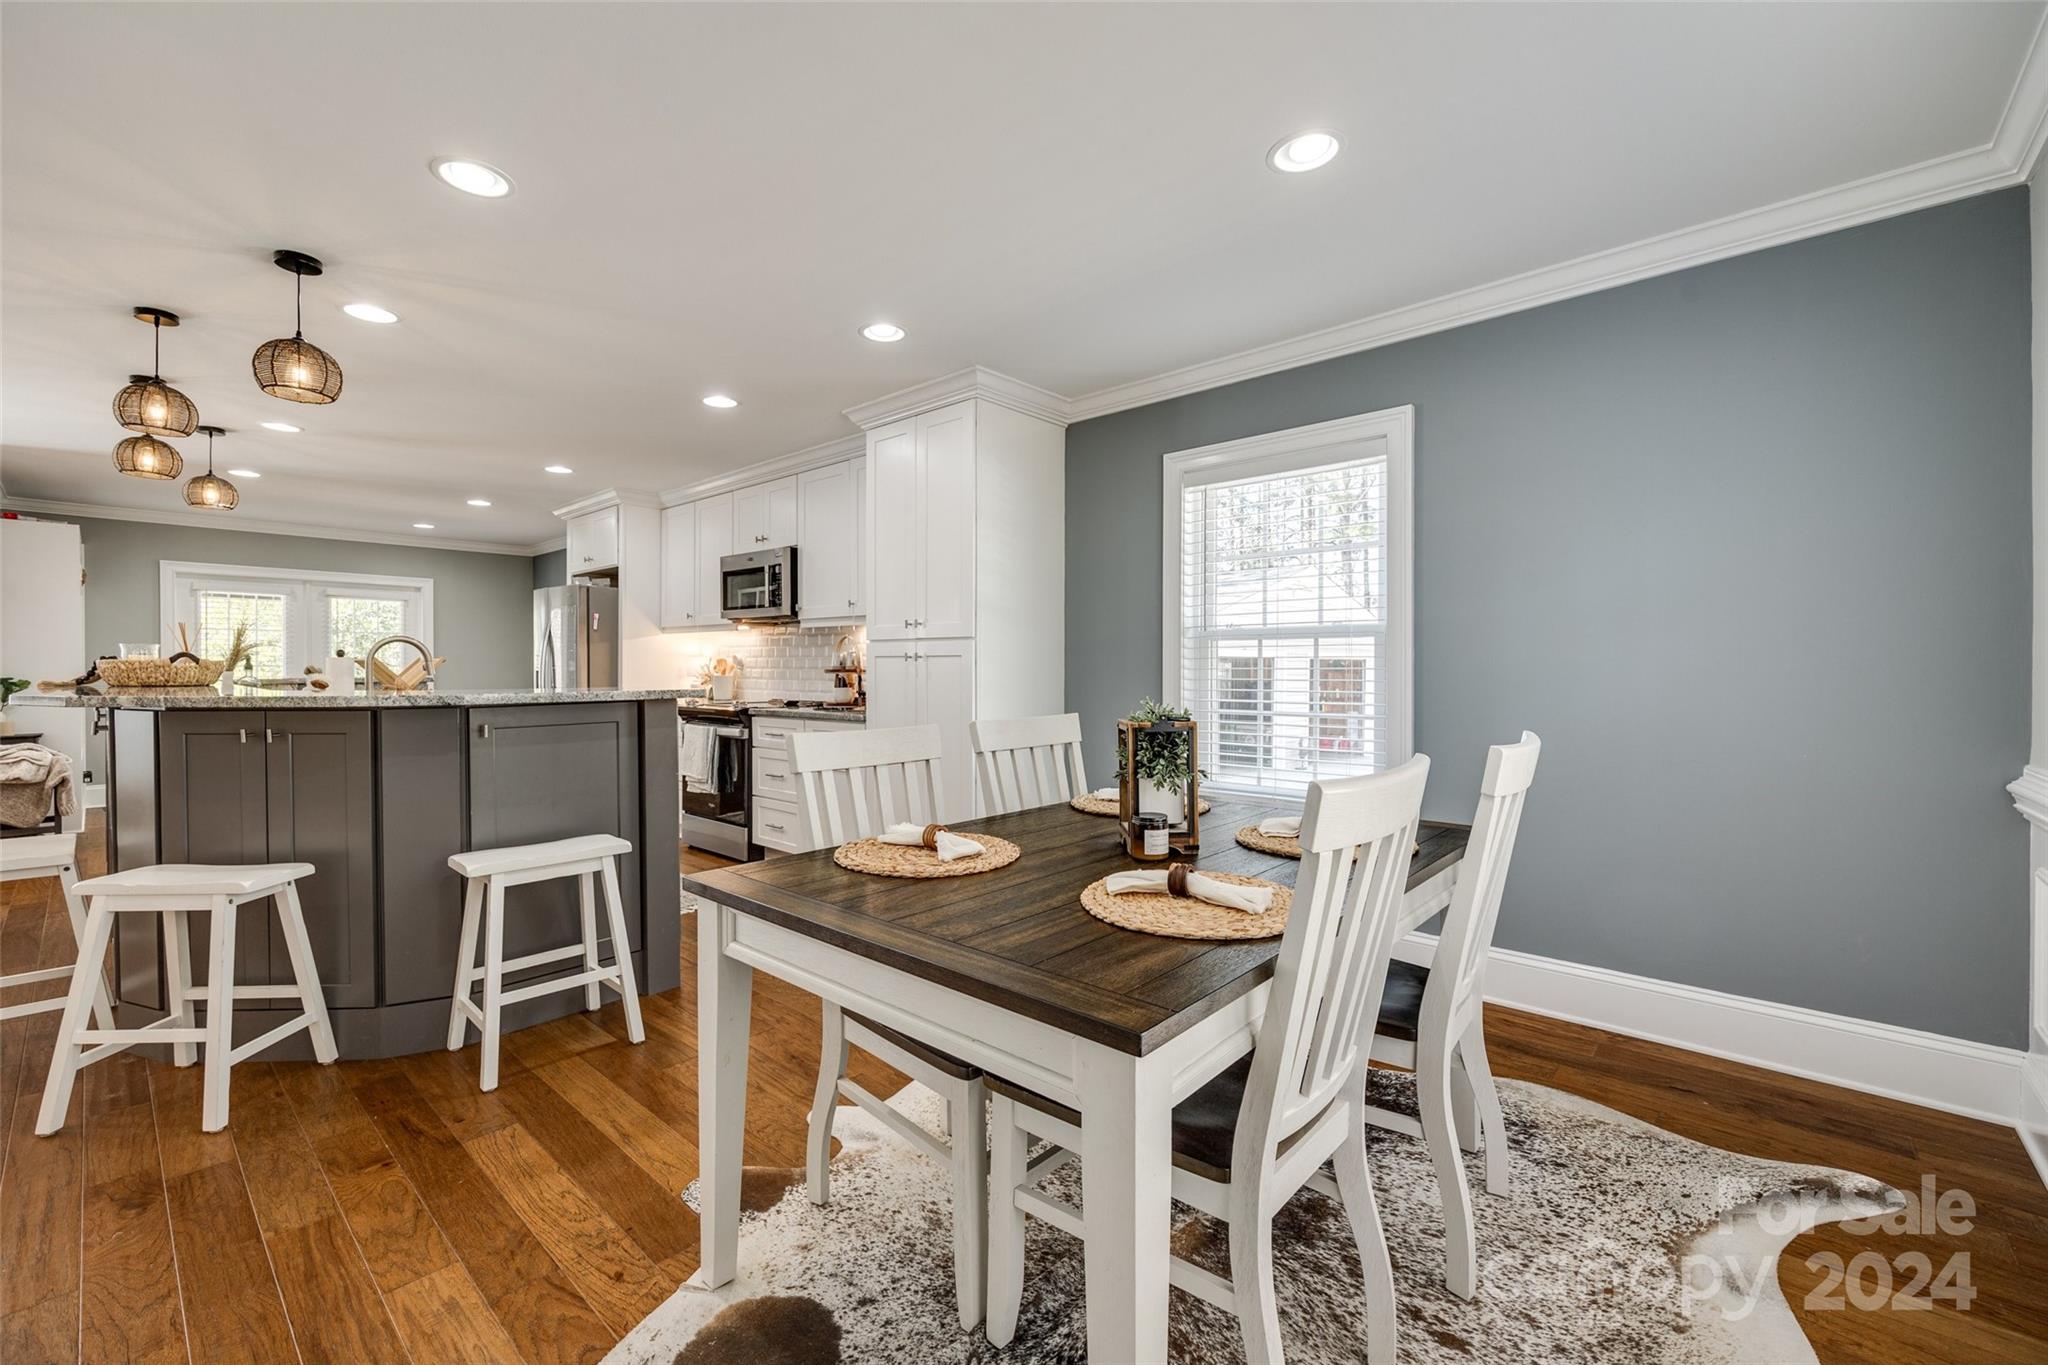
Dining room opening into a kitchen, with a dark wood table, white chairs, and a large island.
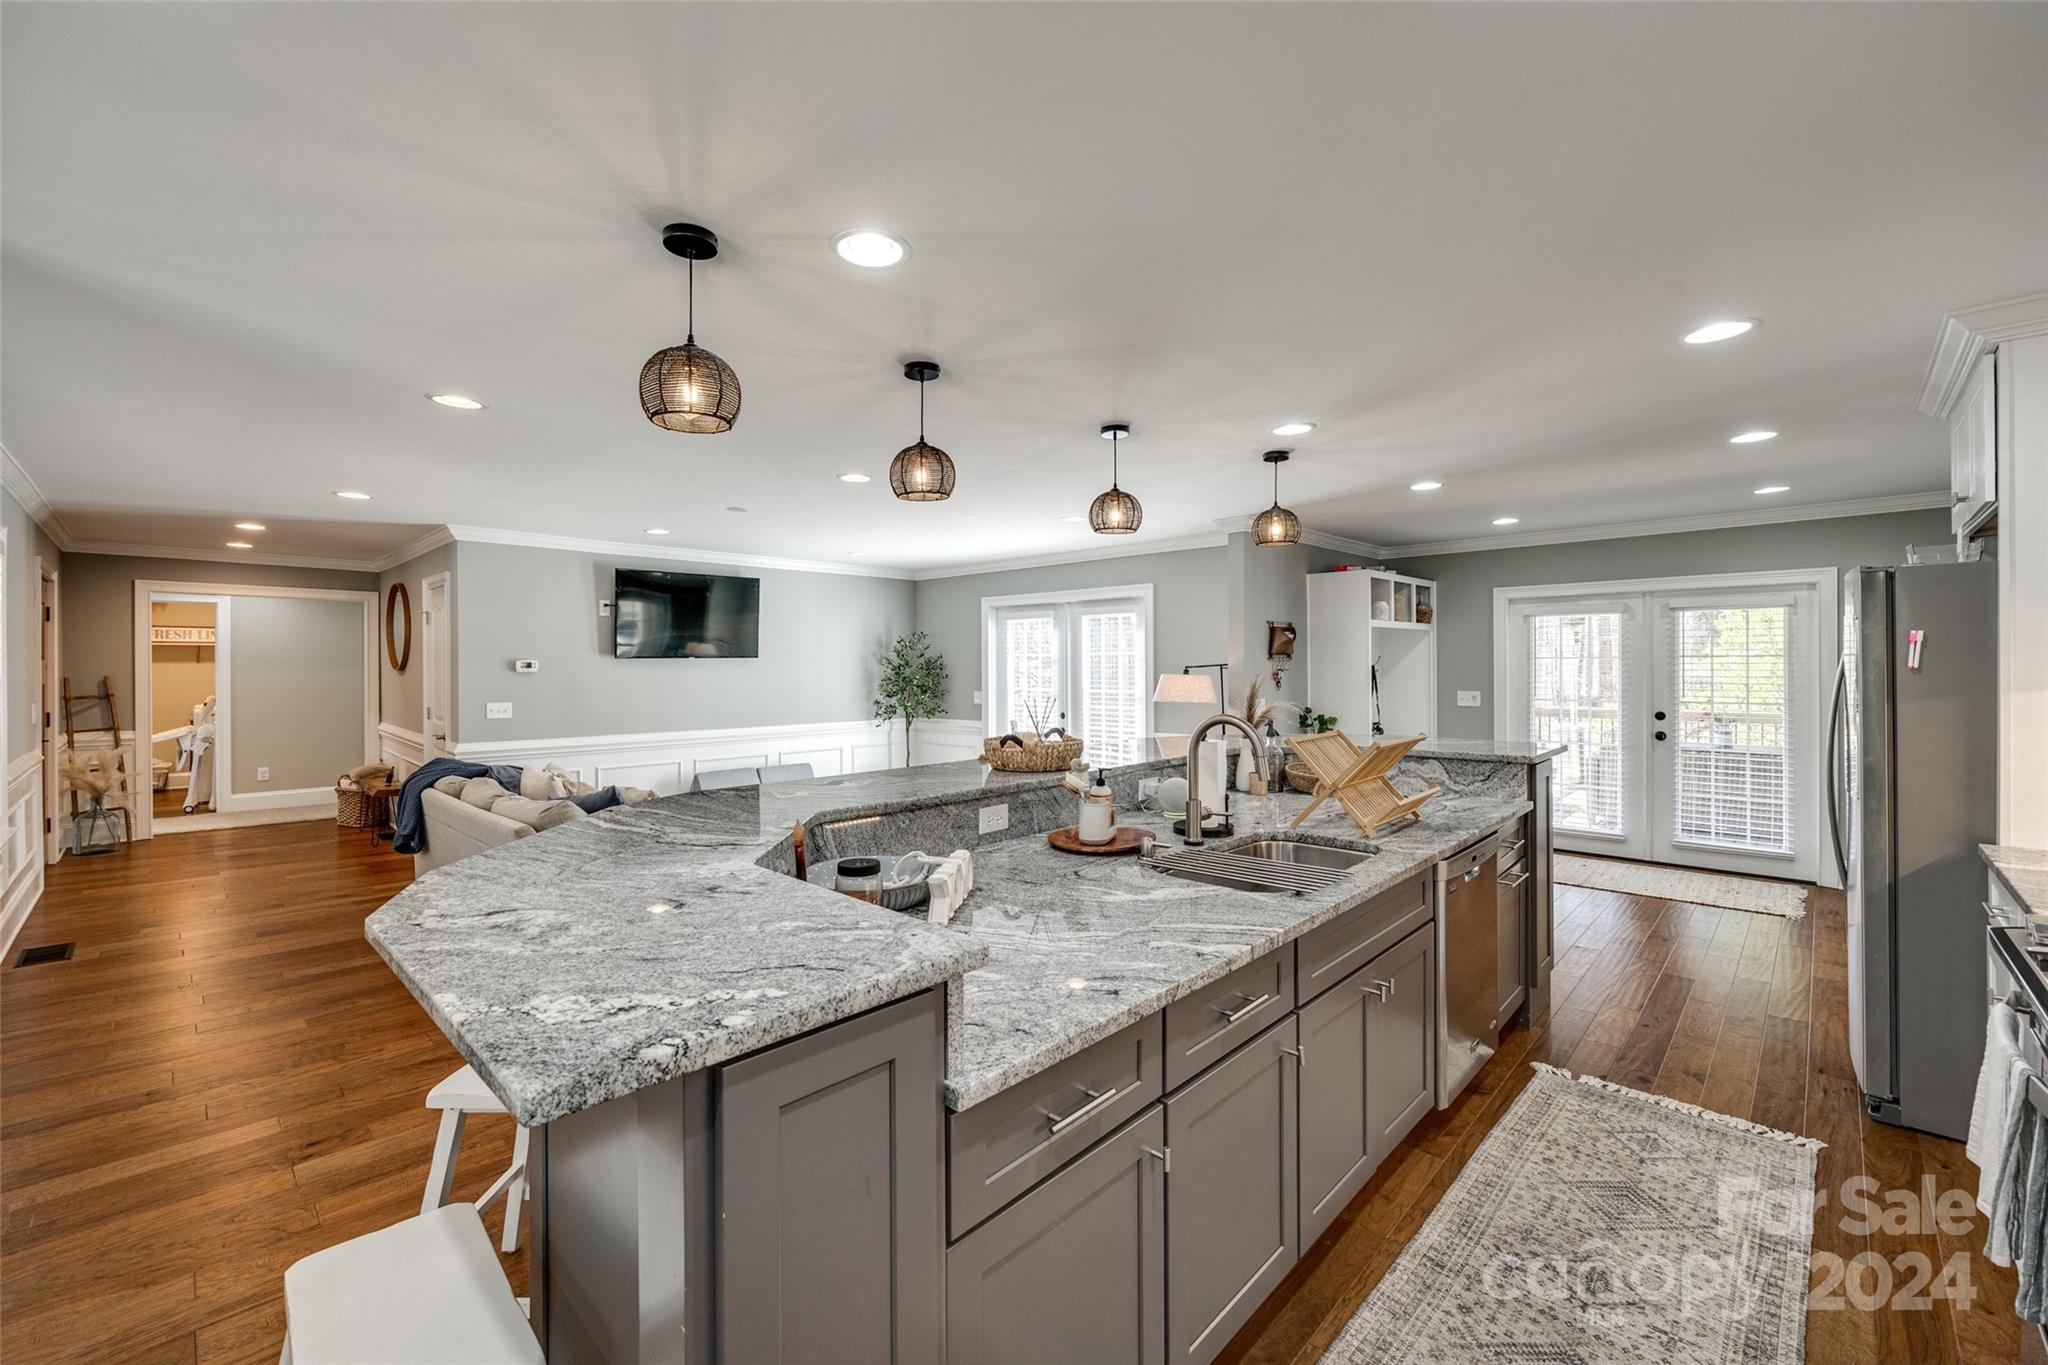
Open-plan kitchen with a large granite island, pendant lights, and hardwood floors.
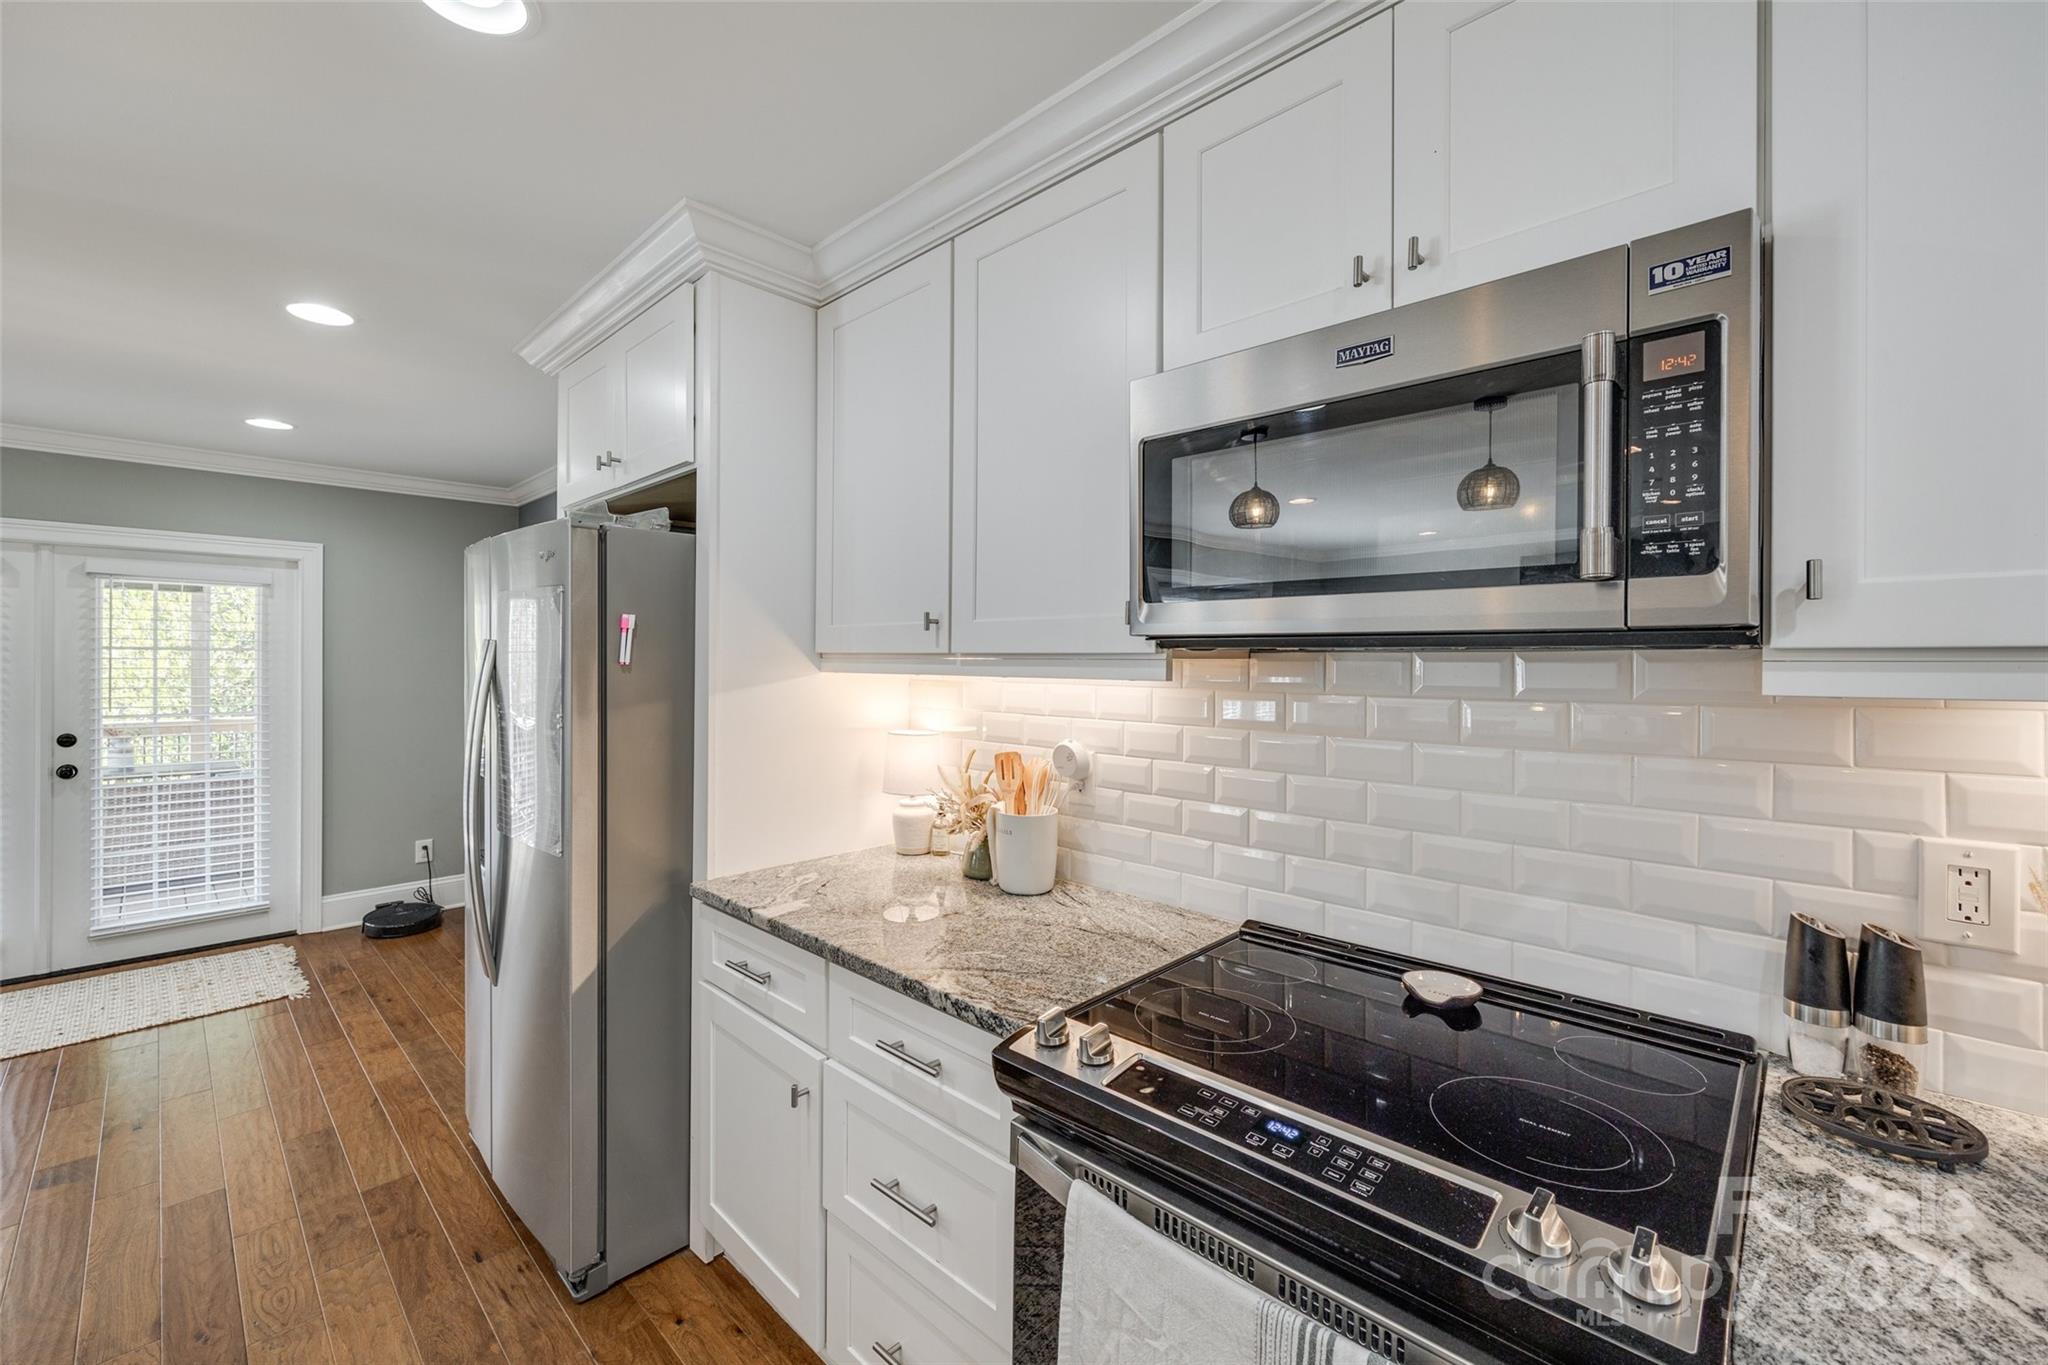
Kitchen with white cabinets, granite counters, subway tile backsplash, and stainless steel appliances.
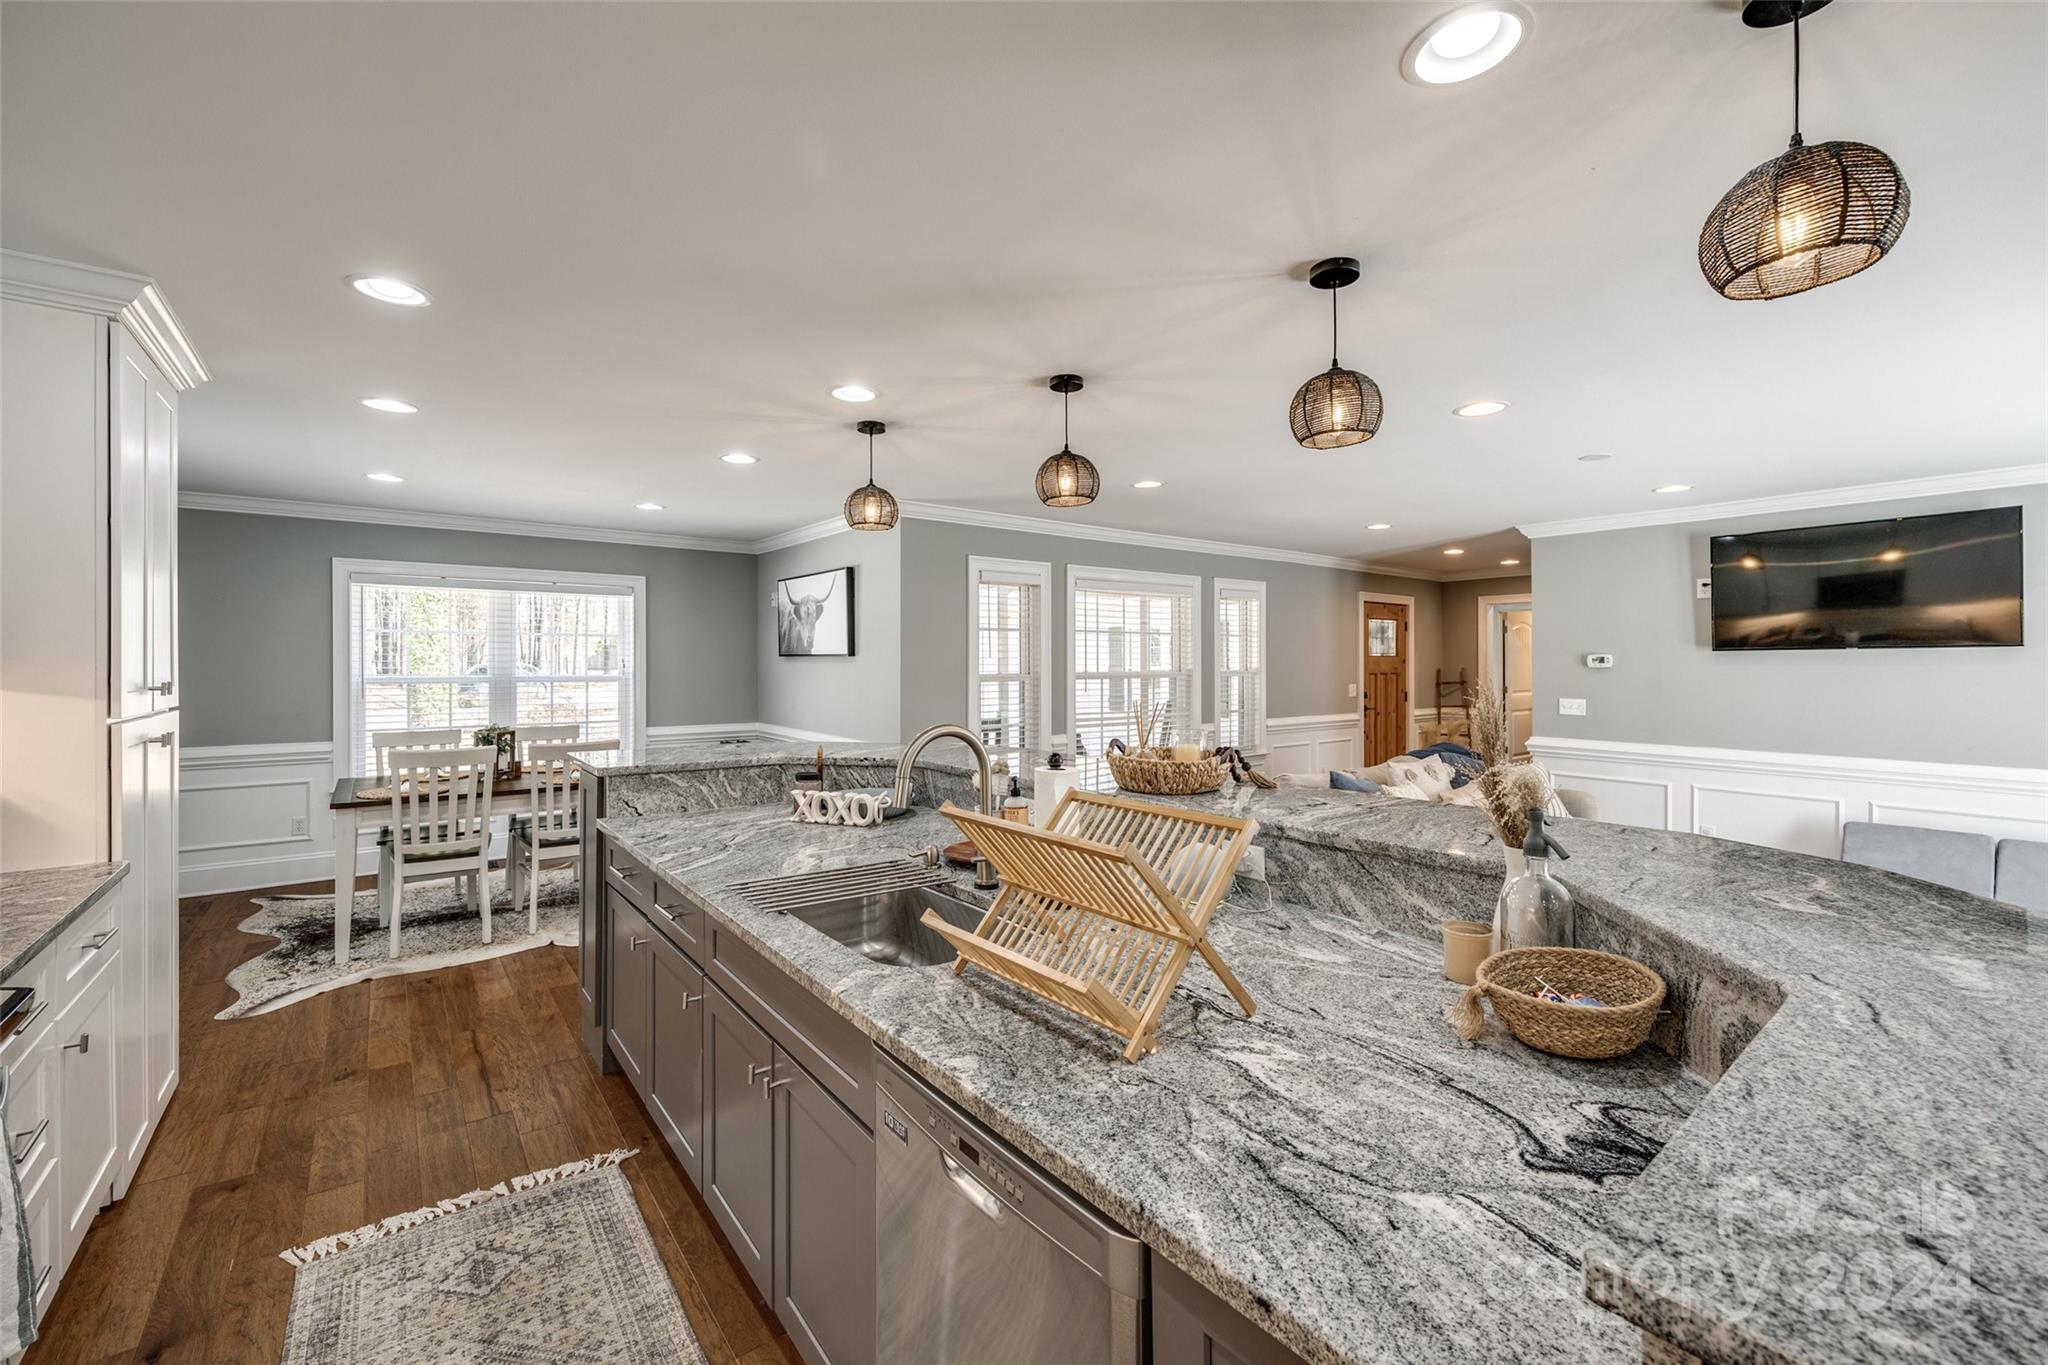
Open-plan kitchen with a large granite island, woven pendant lights, and dining area by the windows.
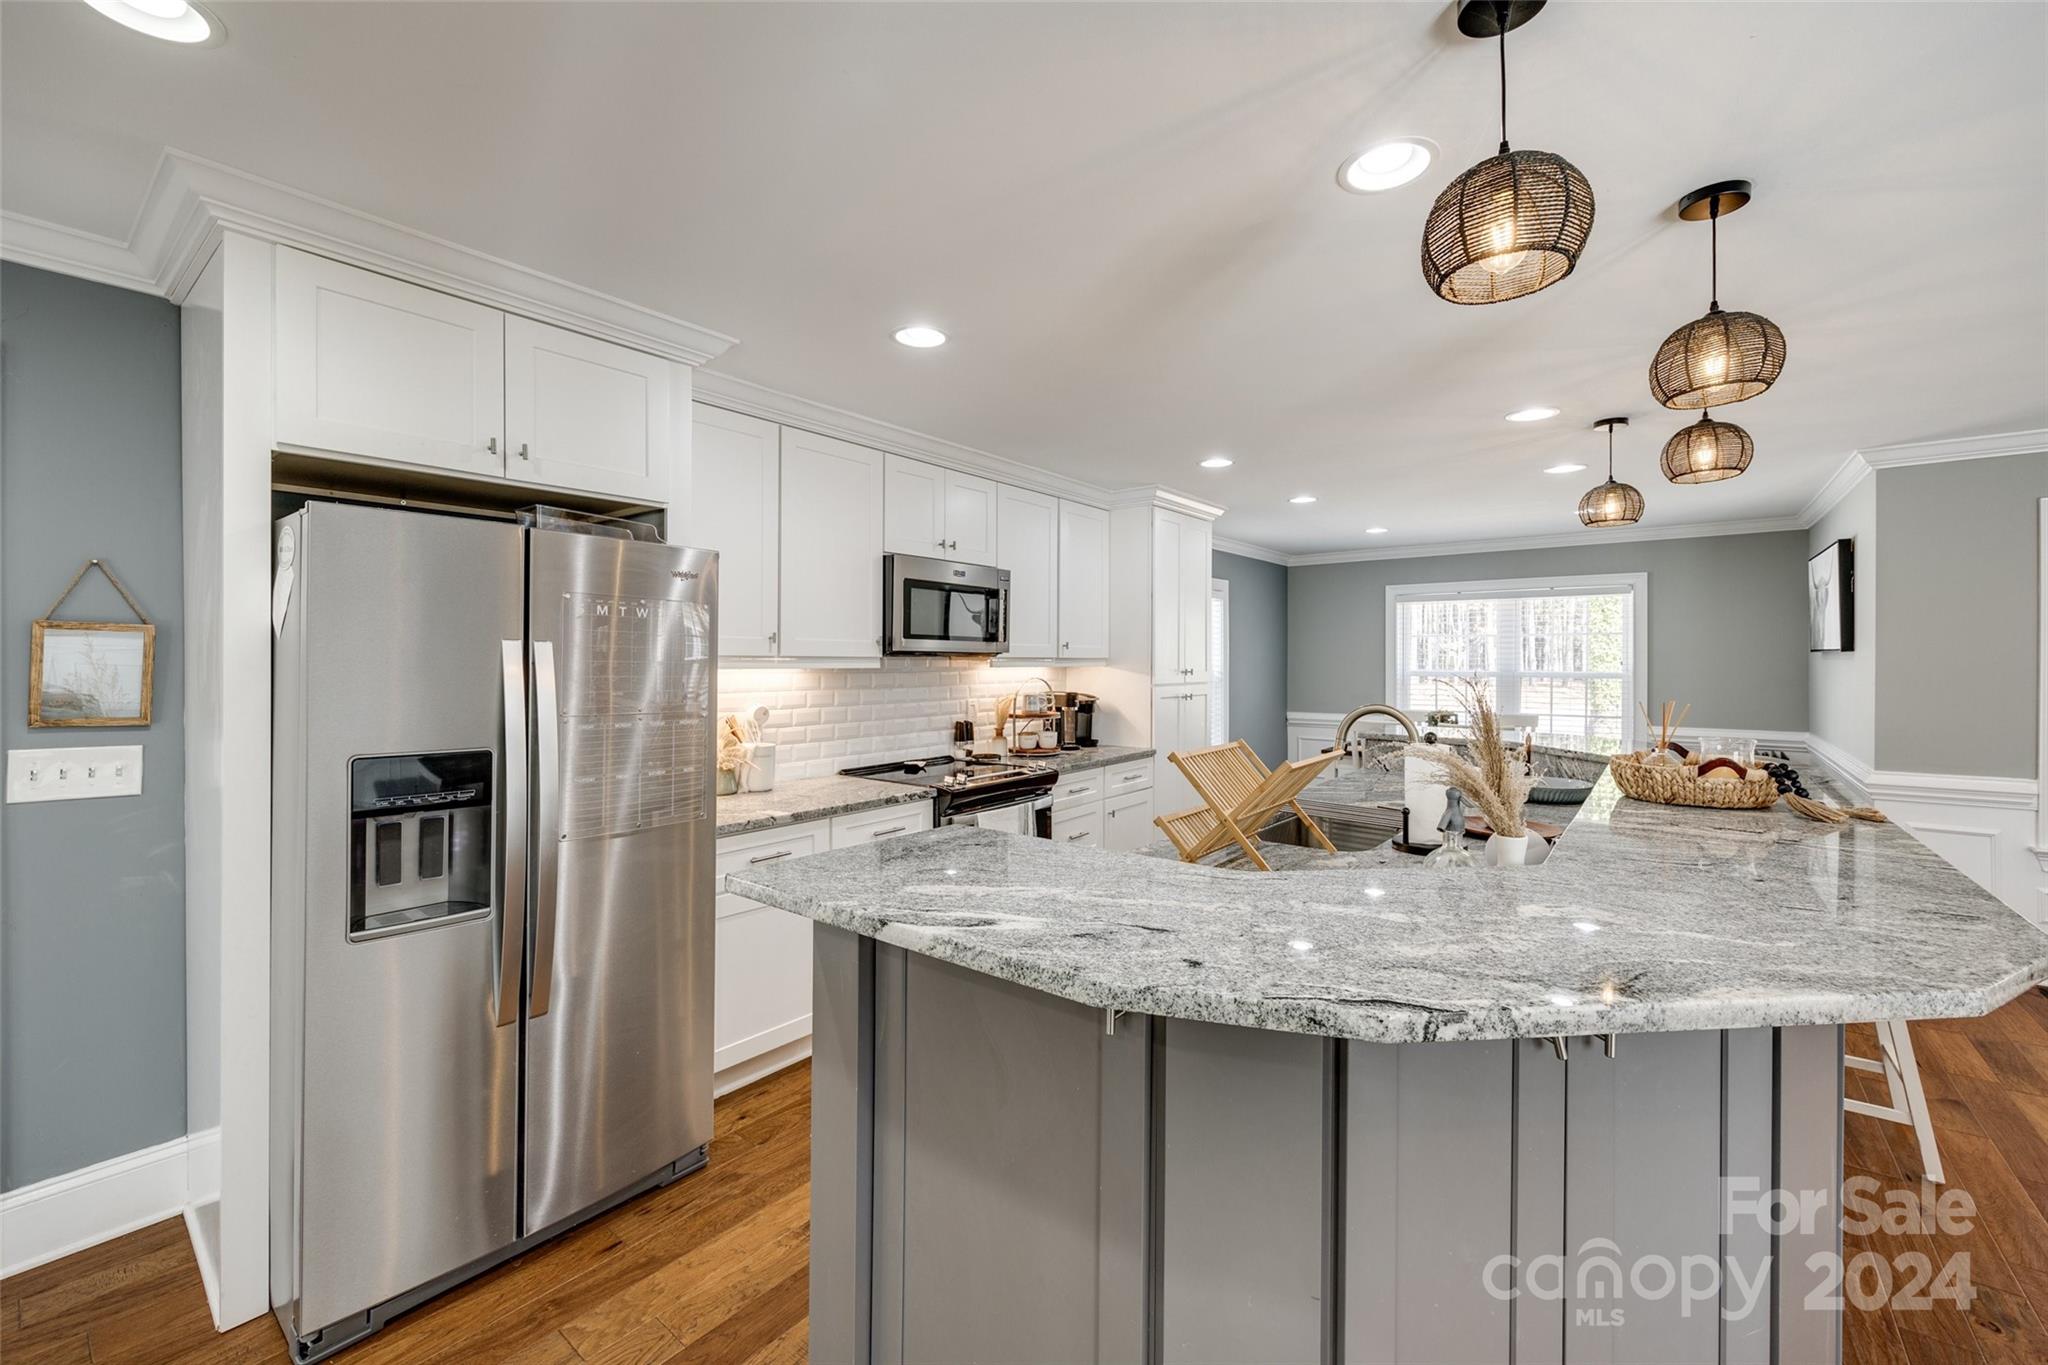
Staged kitchen with a large granite island, stainless steel appliances, white cabinetry, and woven pendant lights.
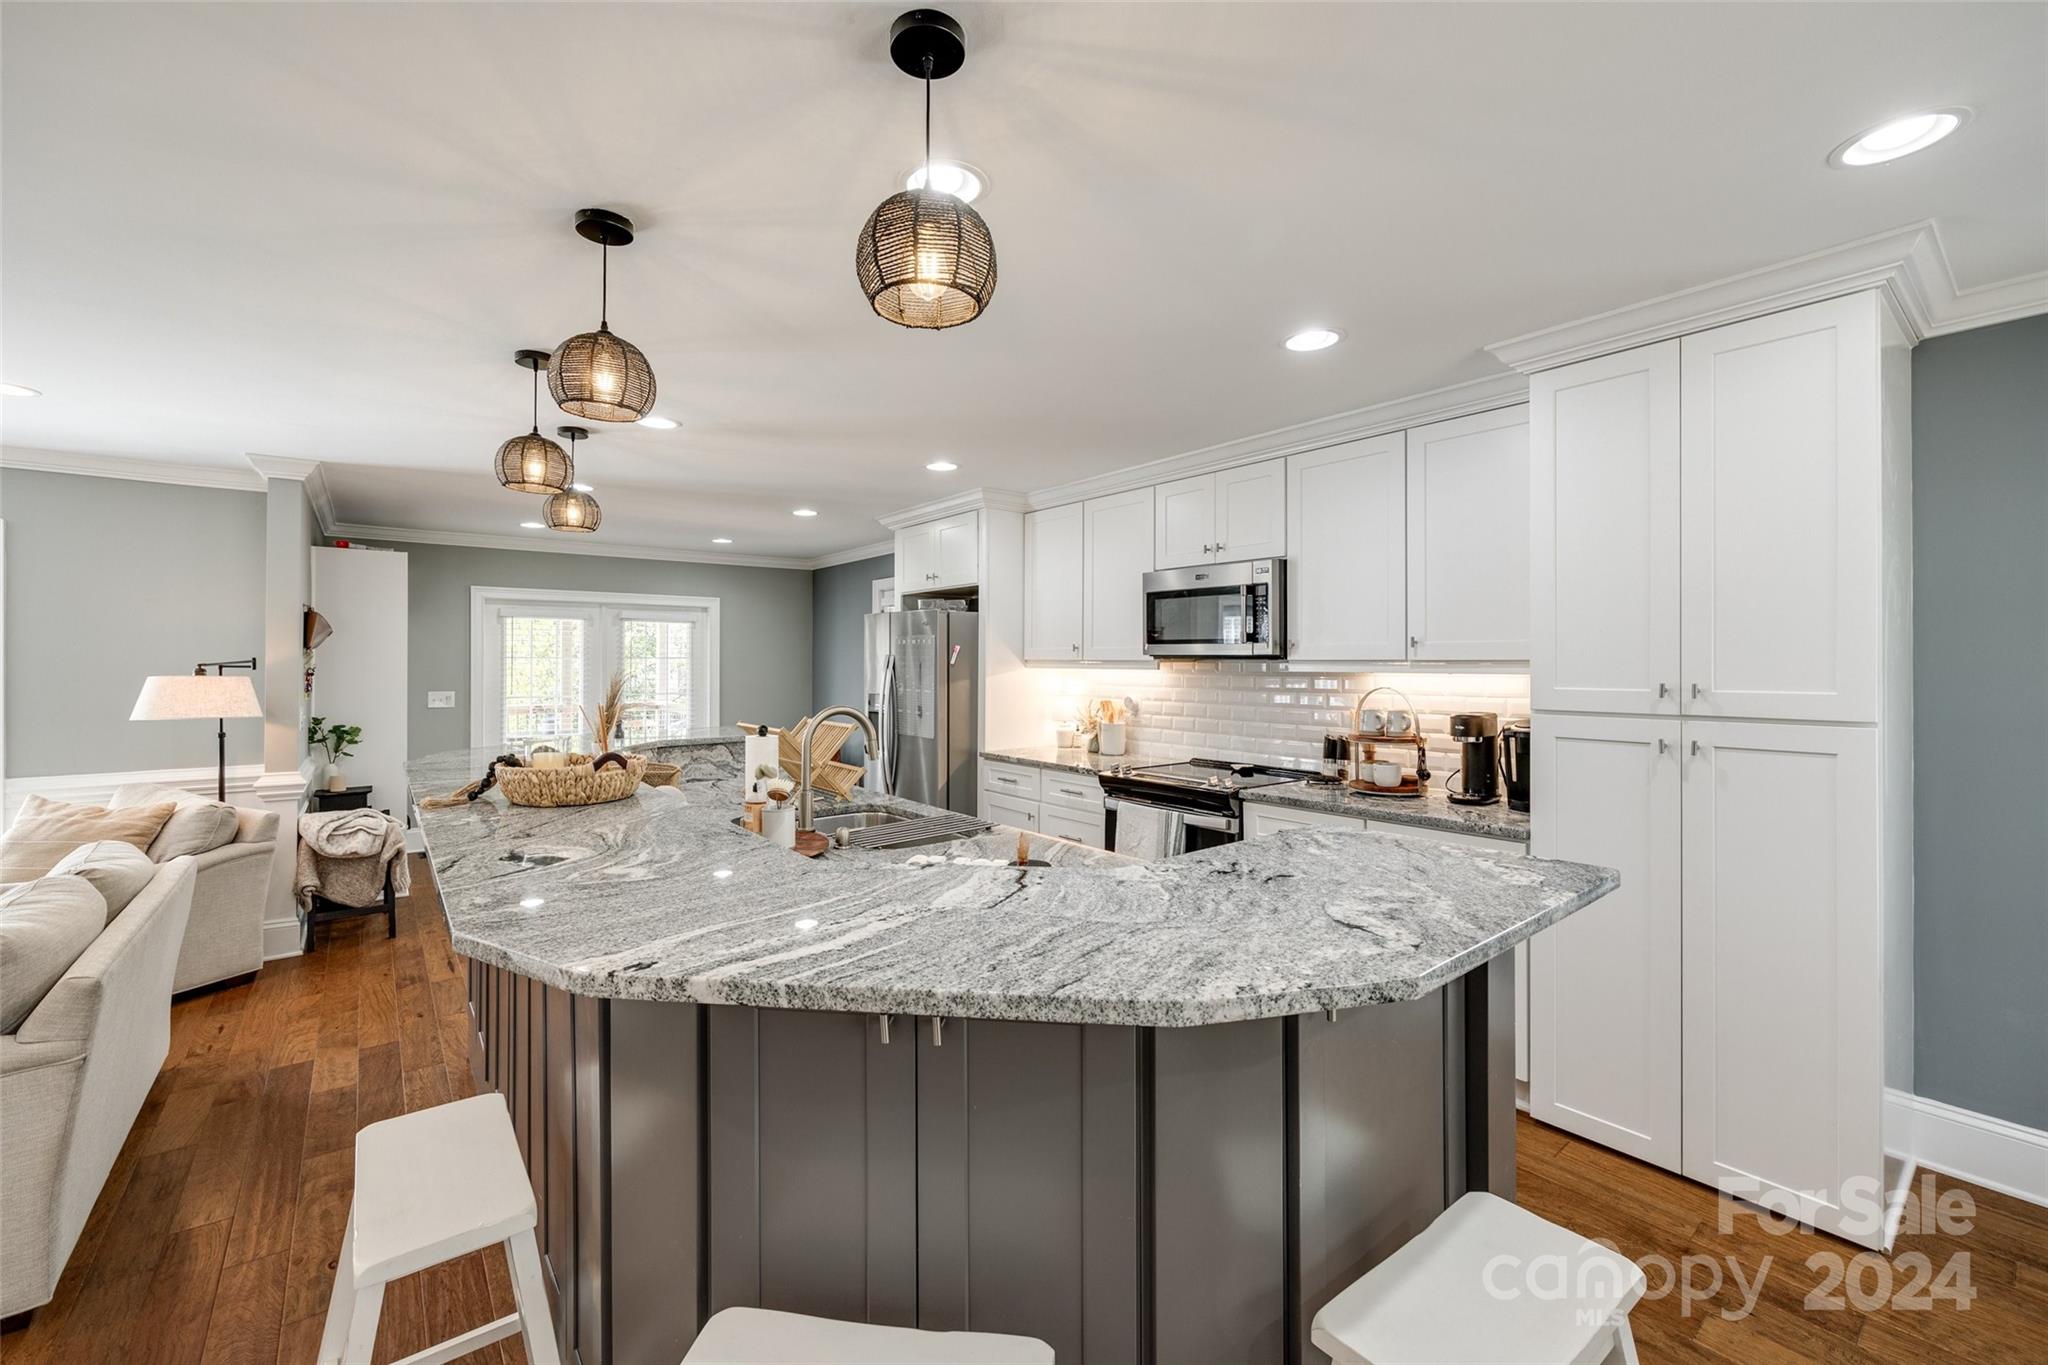
Open-plan kitchen with a large granite island, white cabinets, and woven pendant lights.
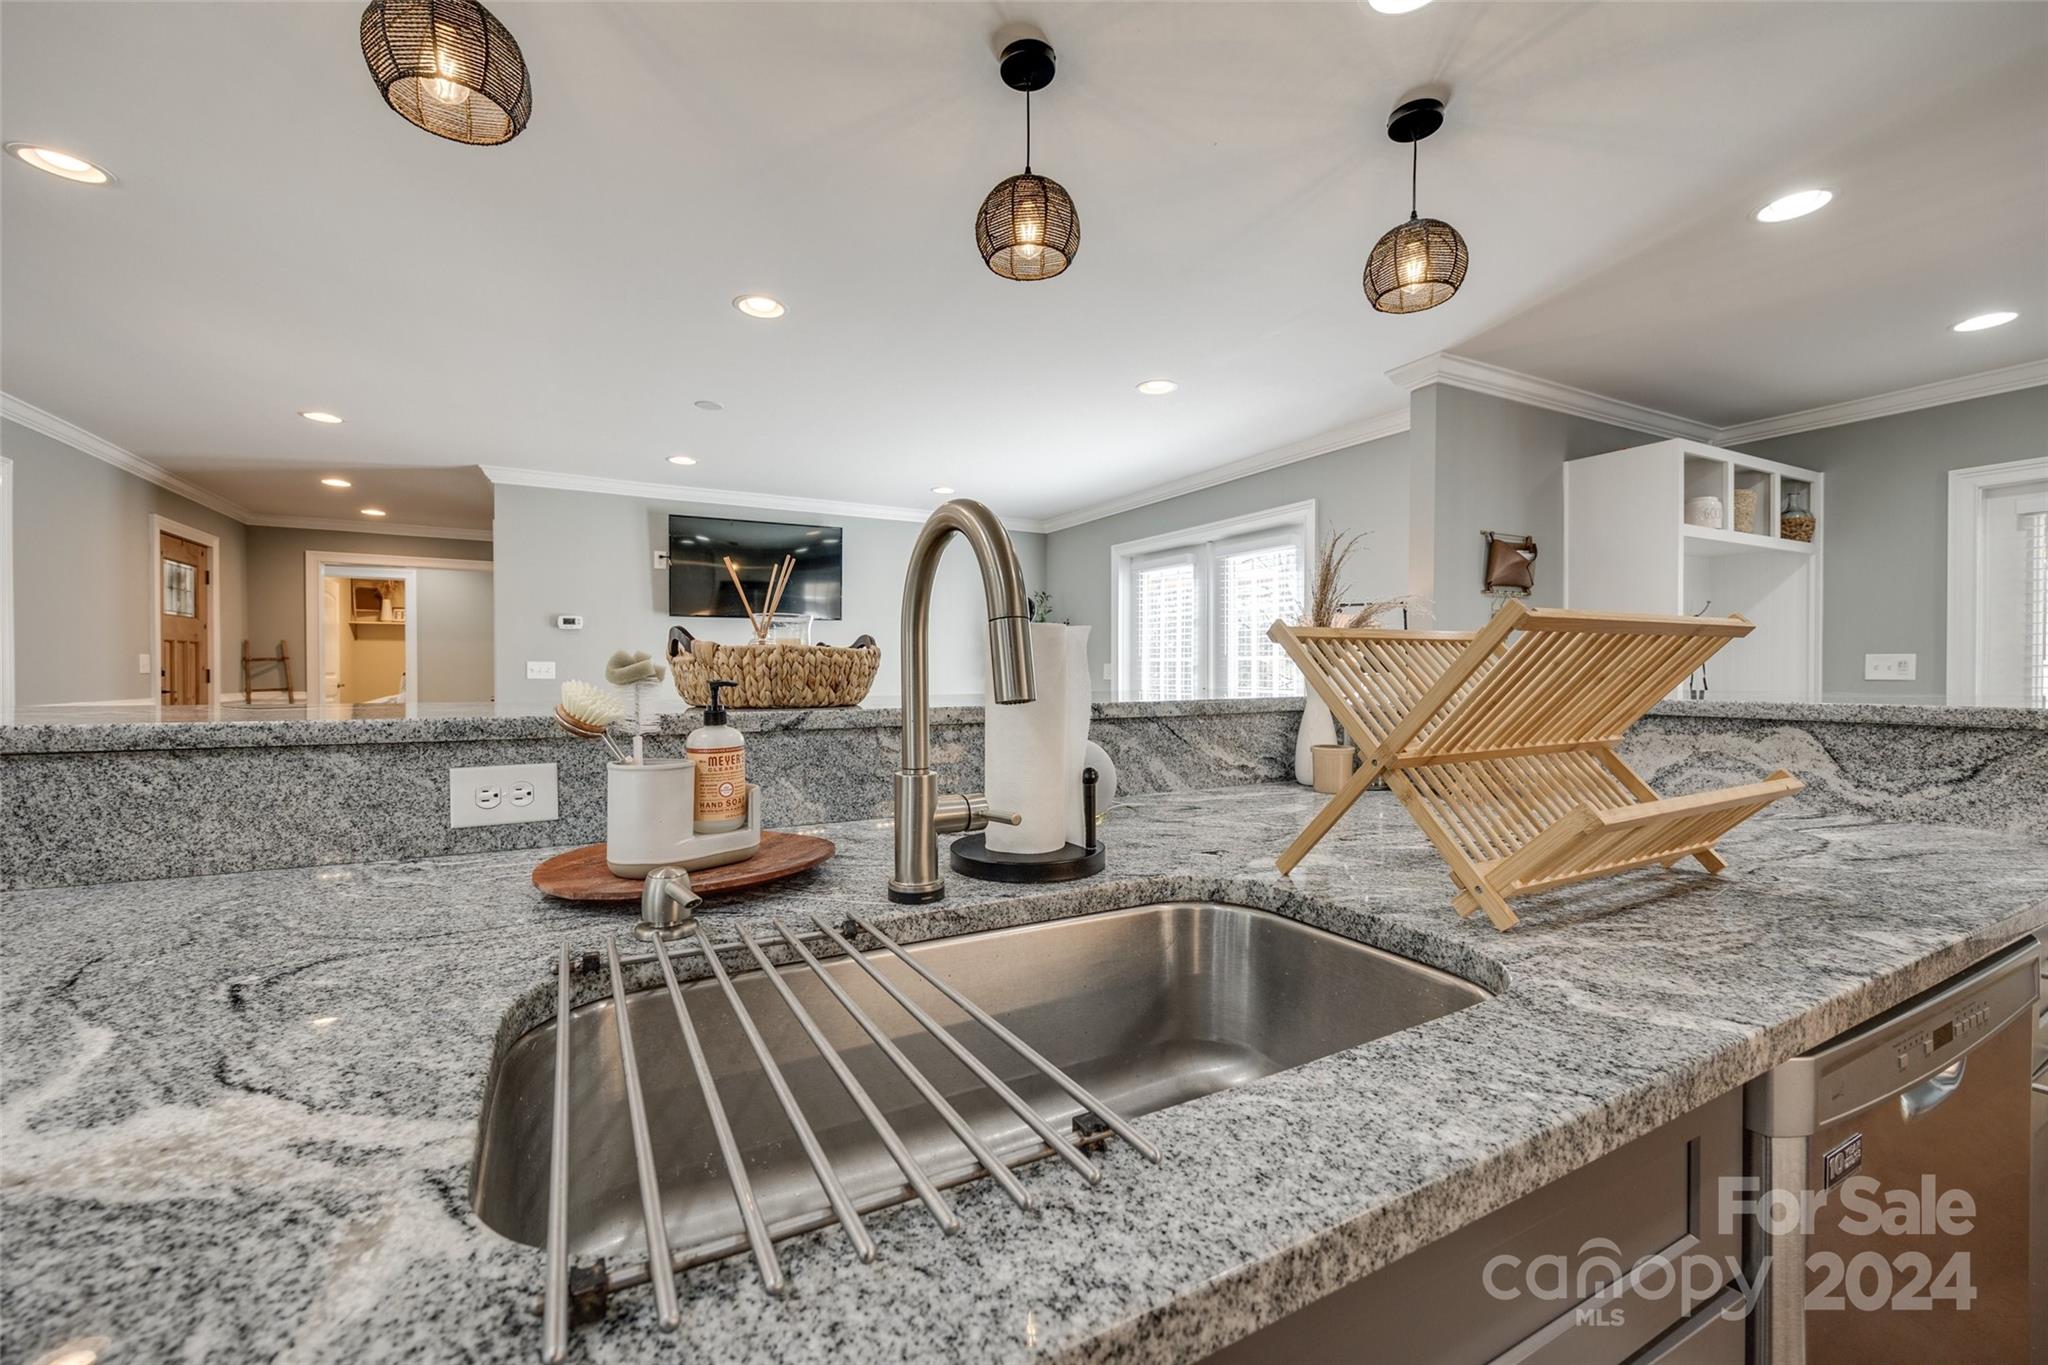
Kitchen with granite counters, stainless-steel sink, tall curved faucet, and woven pendant lights.
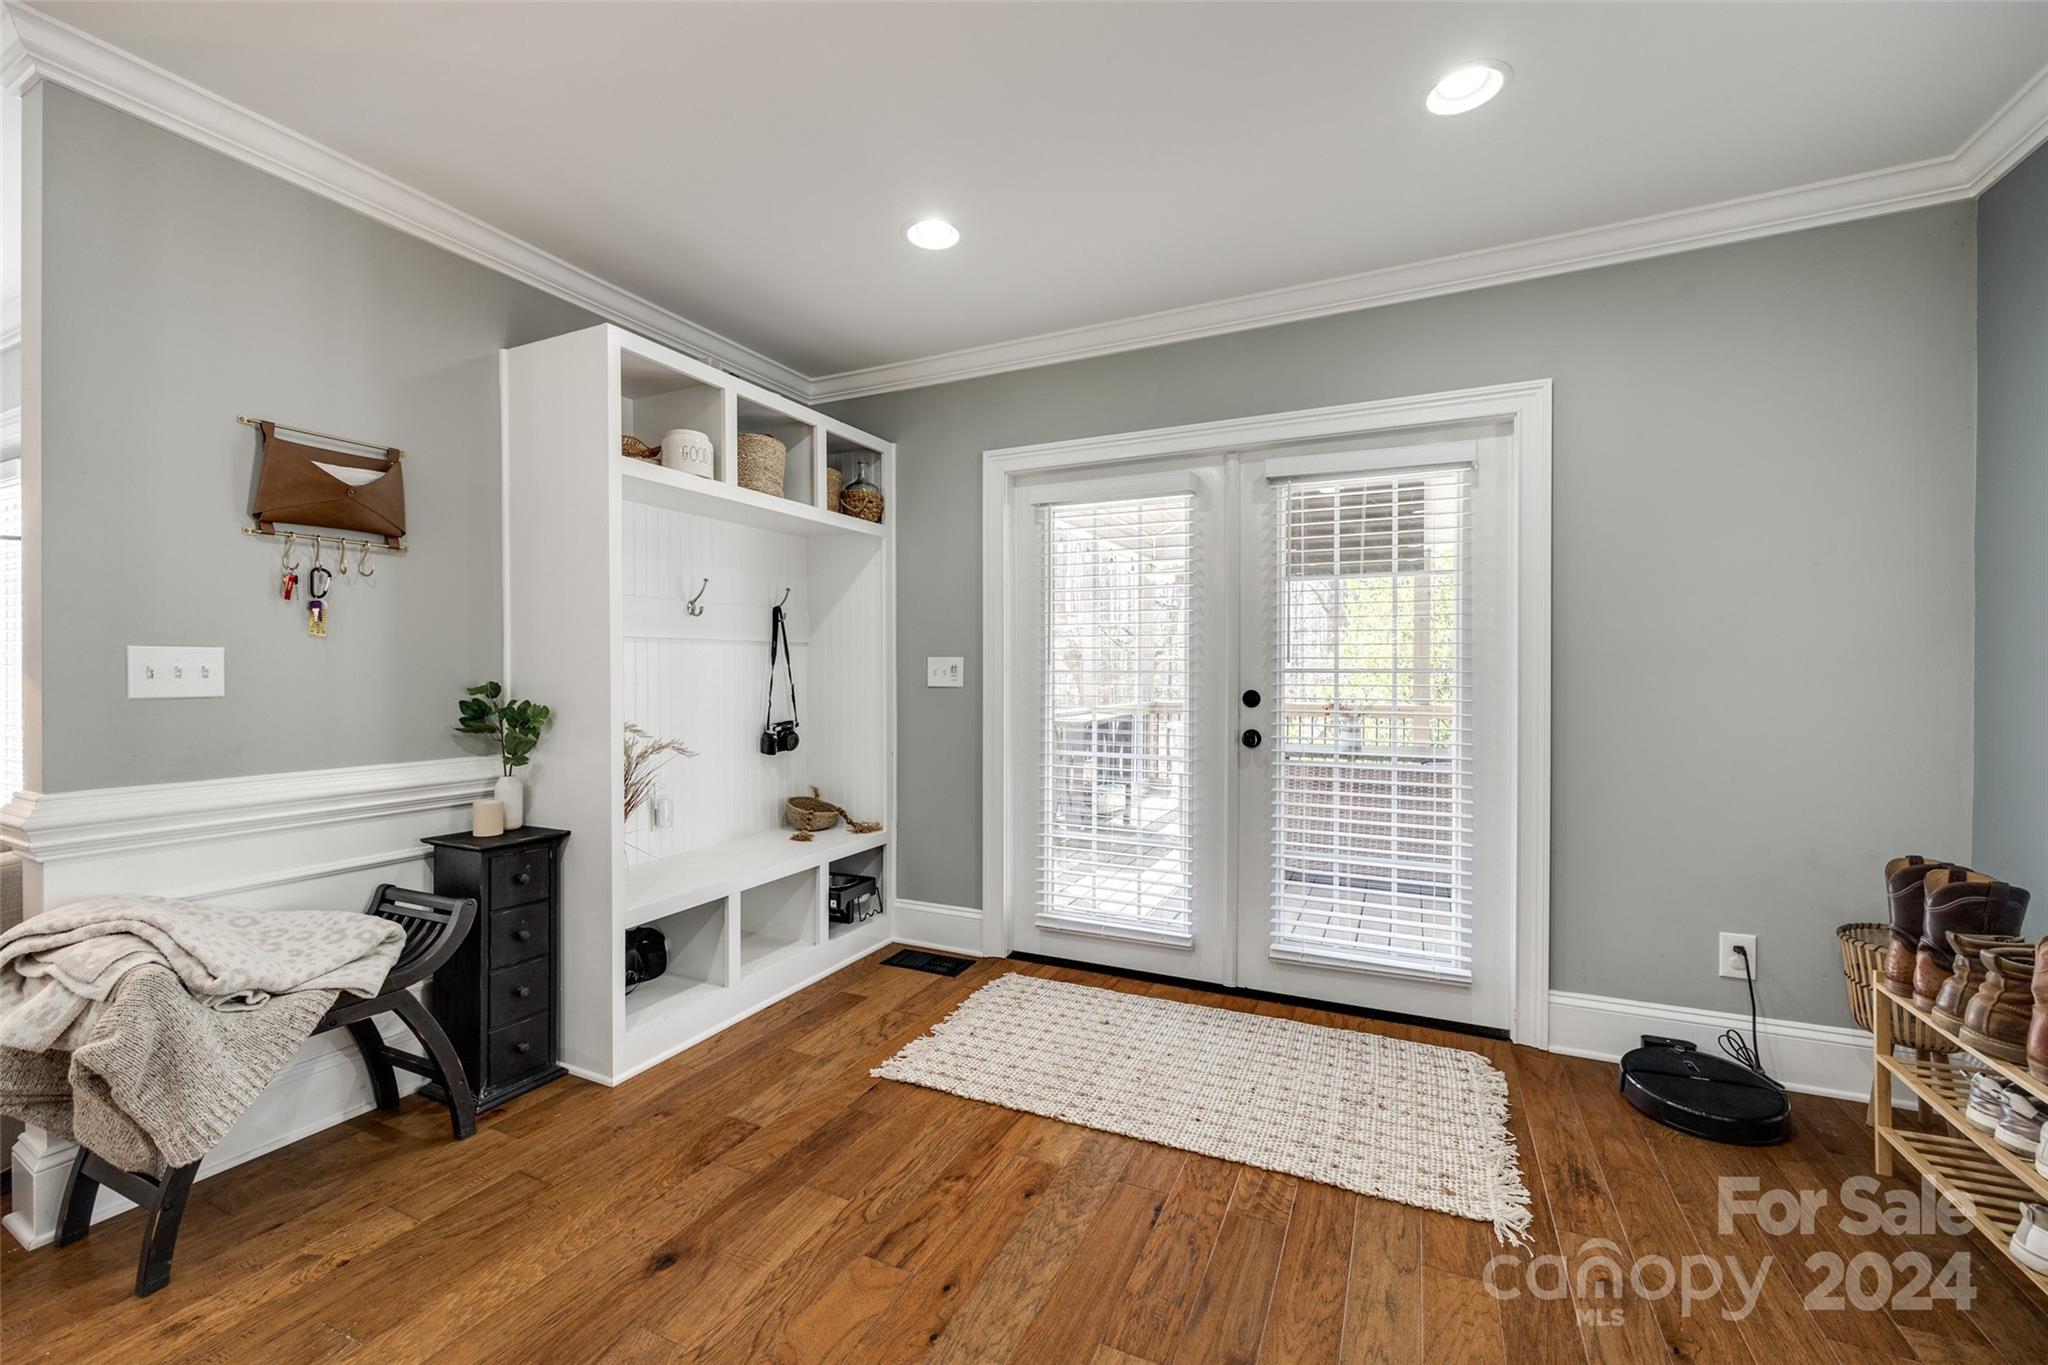
Mudroom with white built-in cubbies, a bench, and glass-paneled double doors.
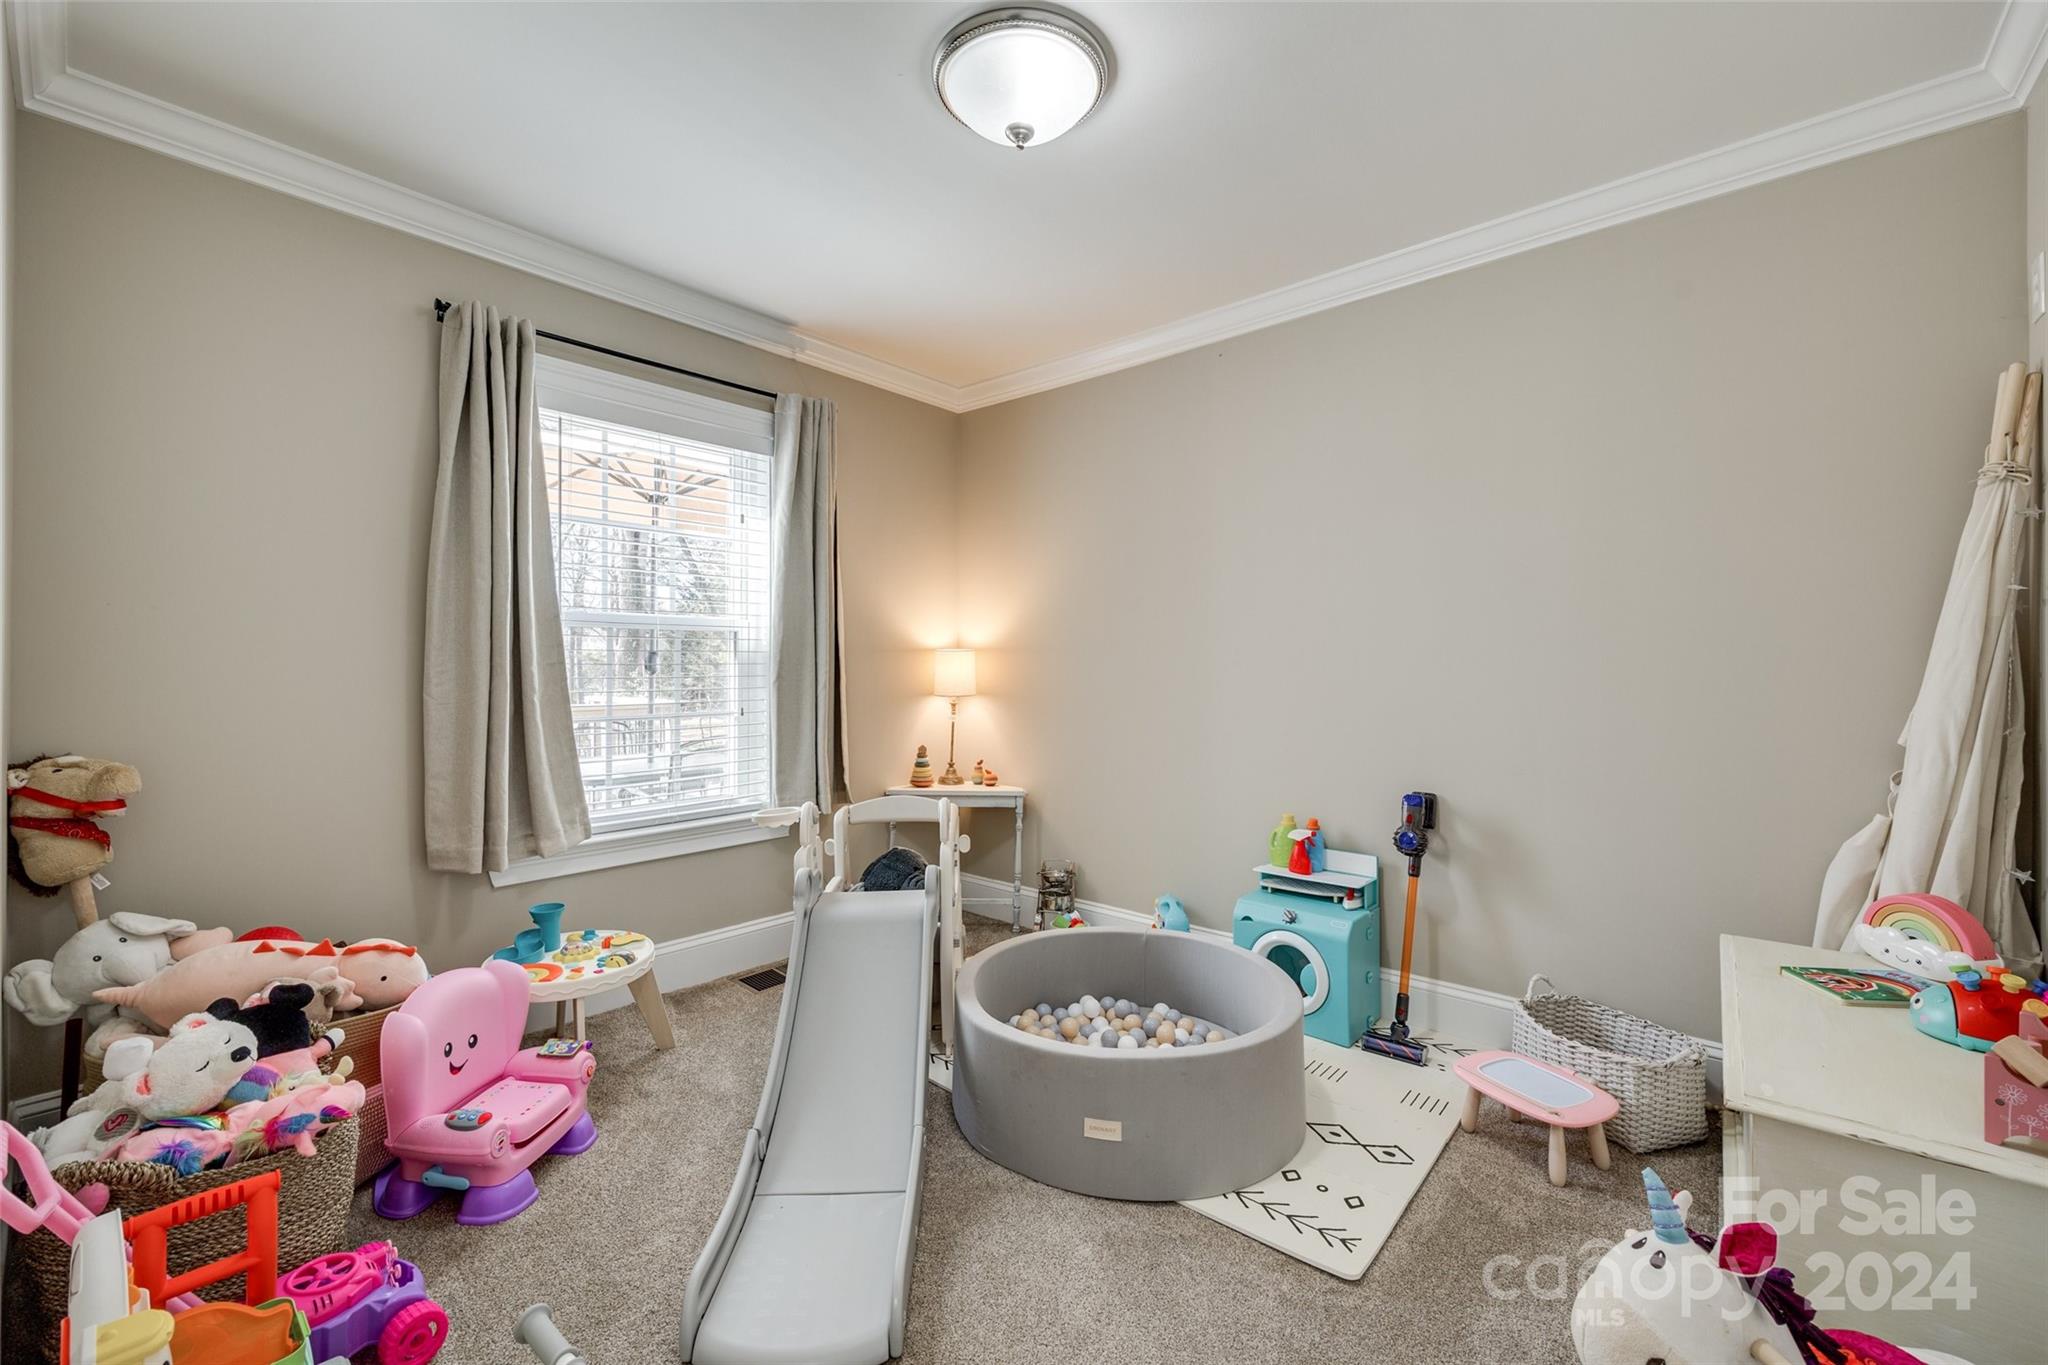
Children’s playroom with an indoor slide, ball pit, and toys.
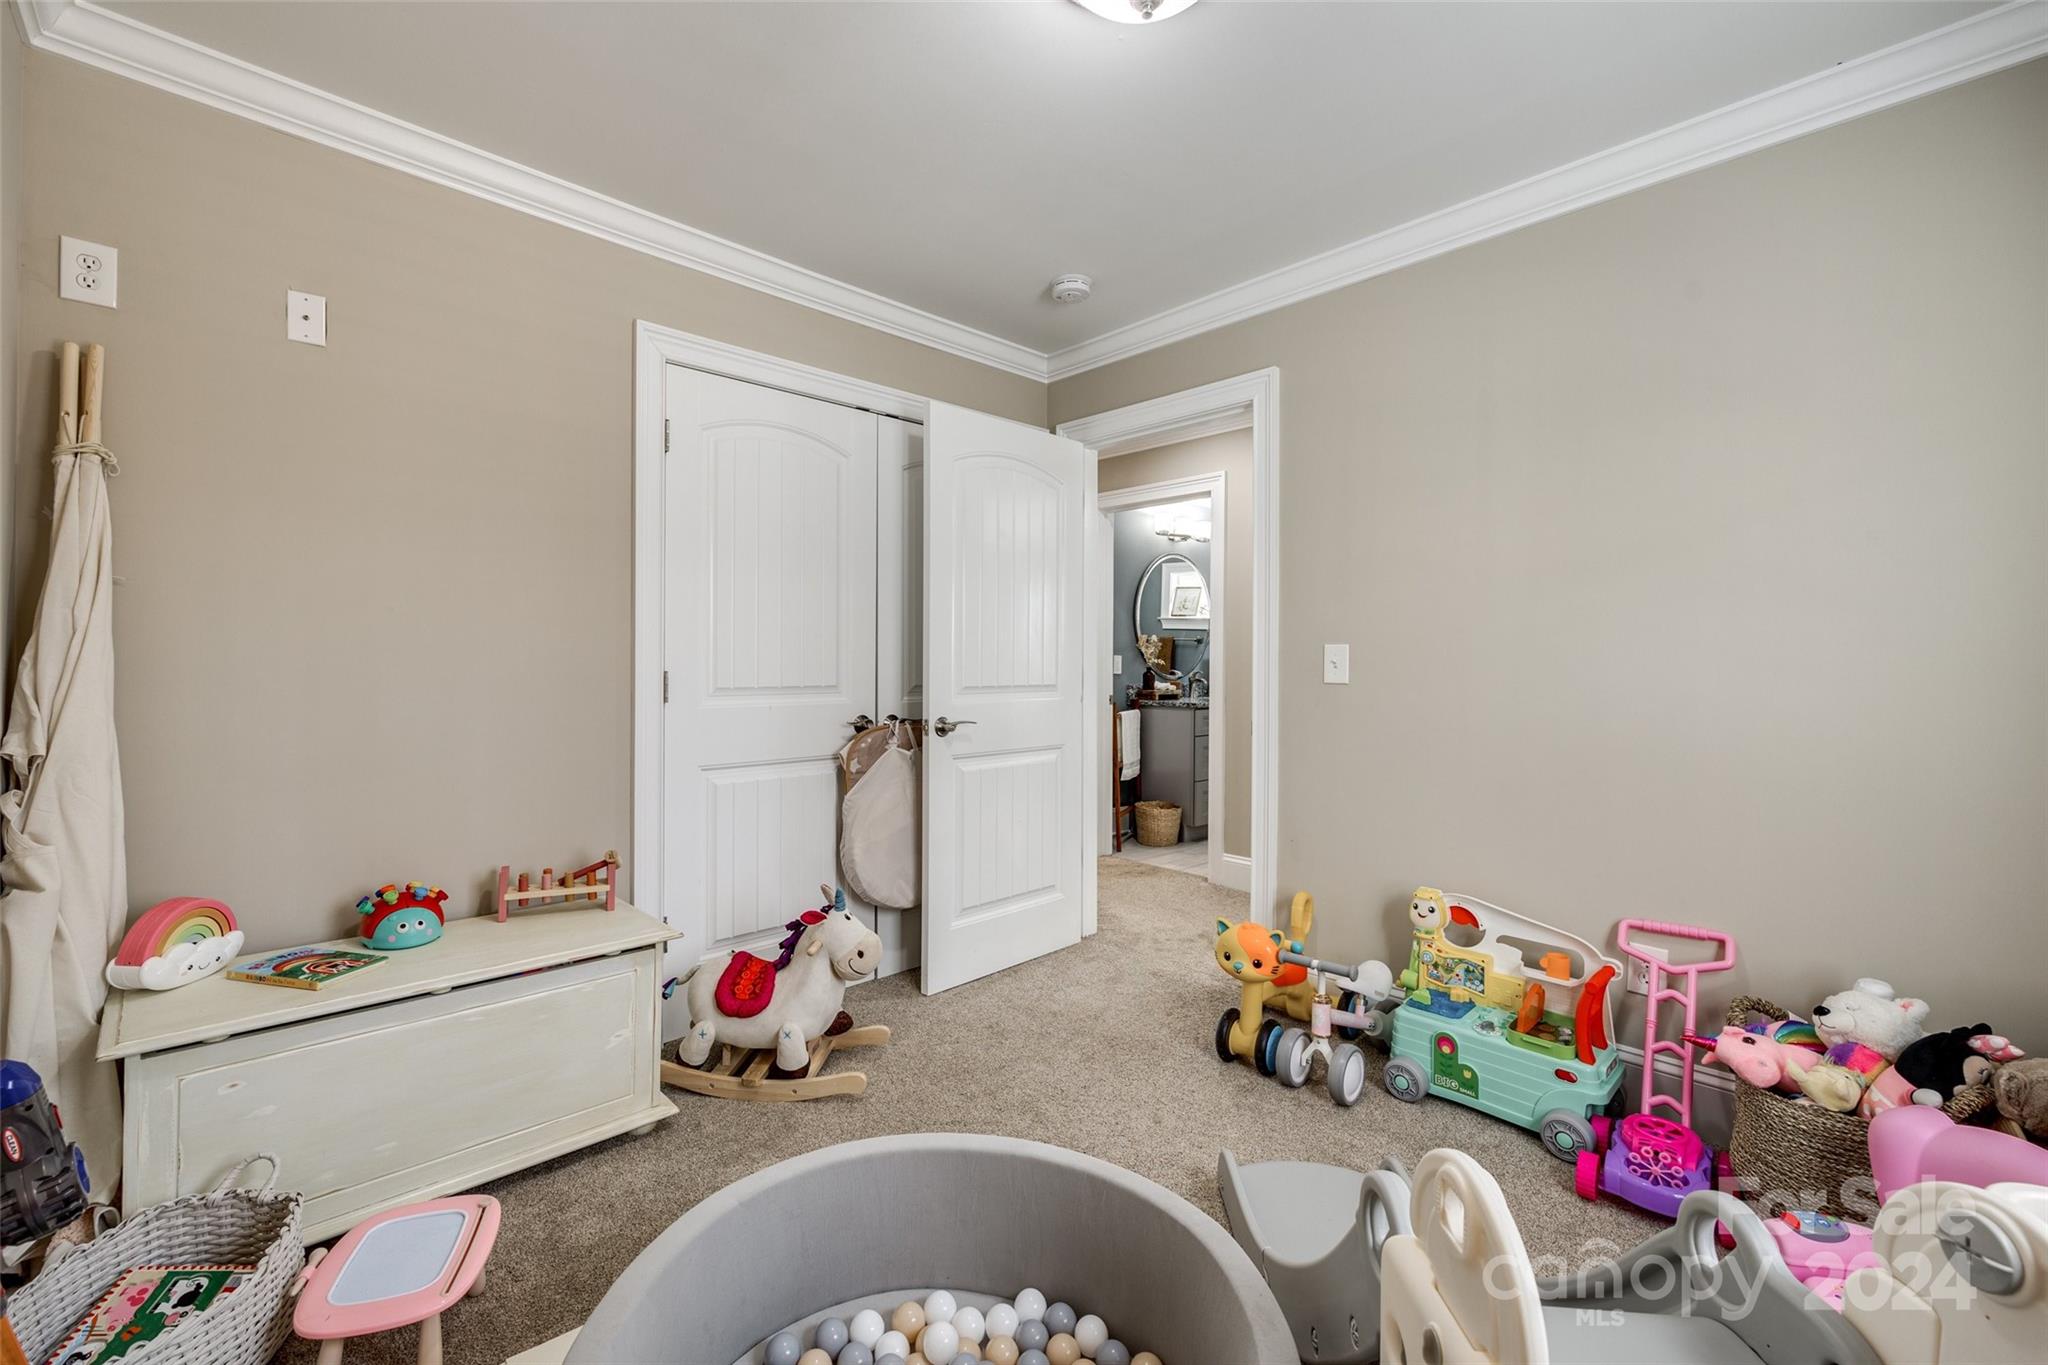
Children’s playroom with a ball pit, stuffed animals, and colorful ride-on toys.
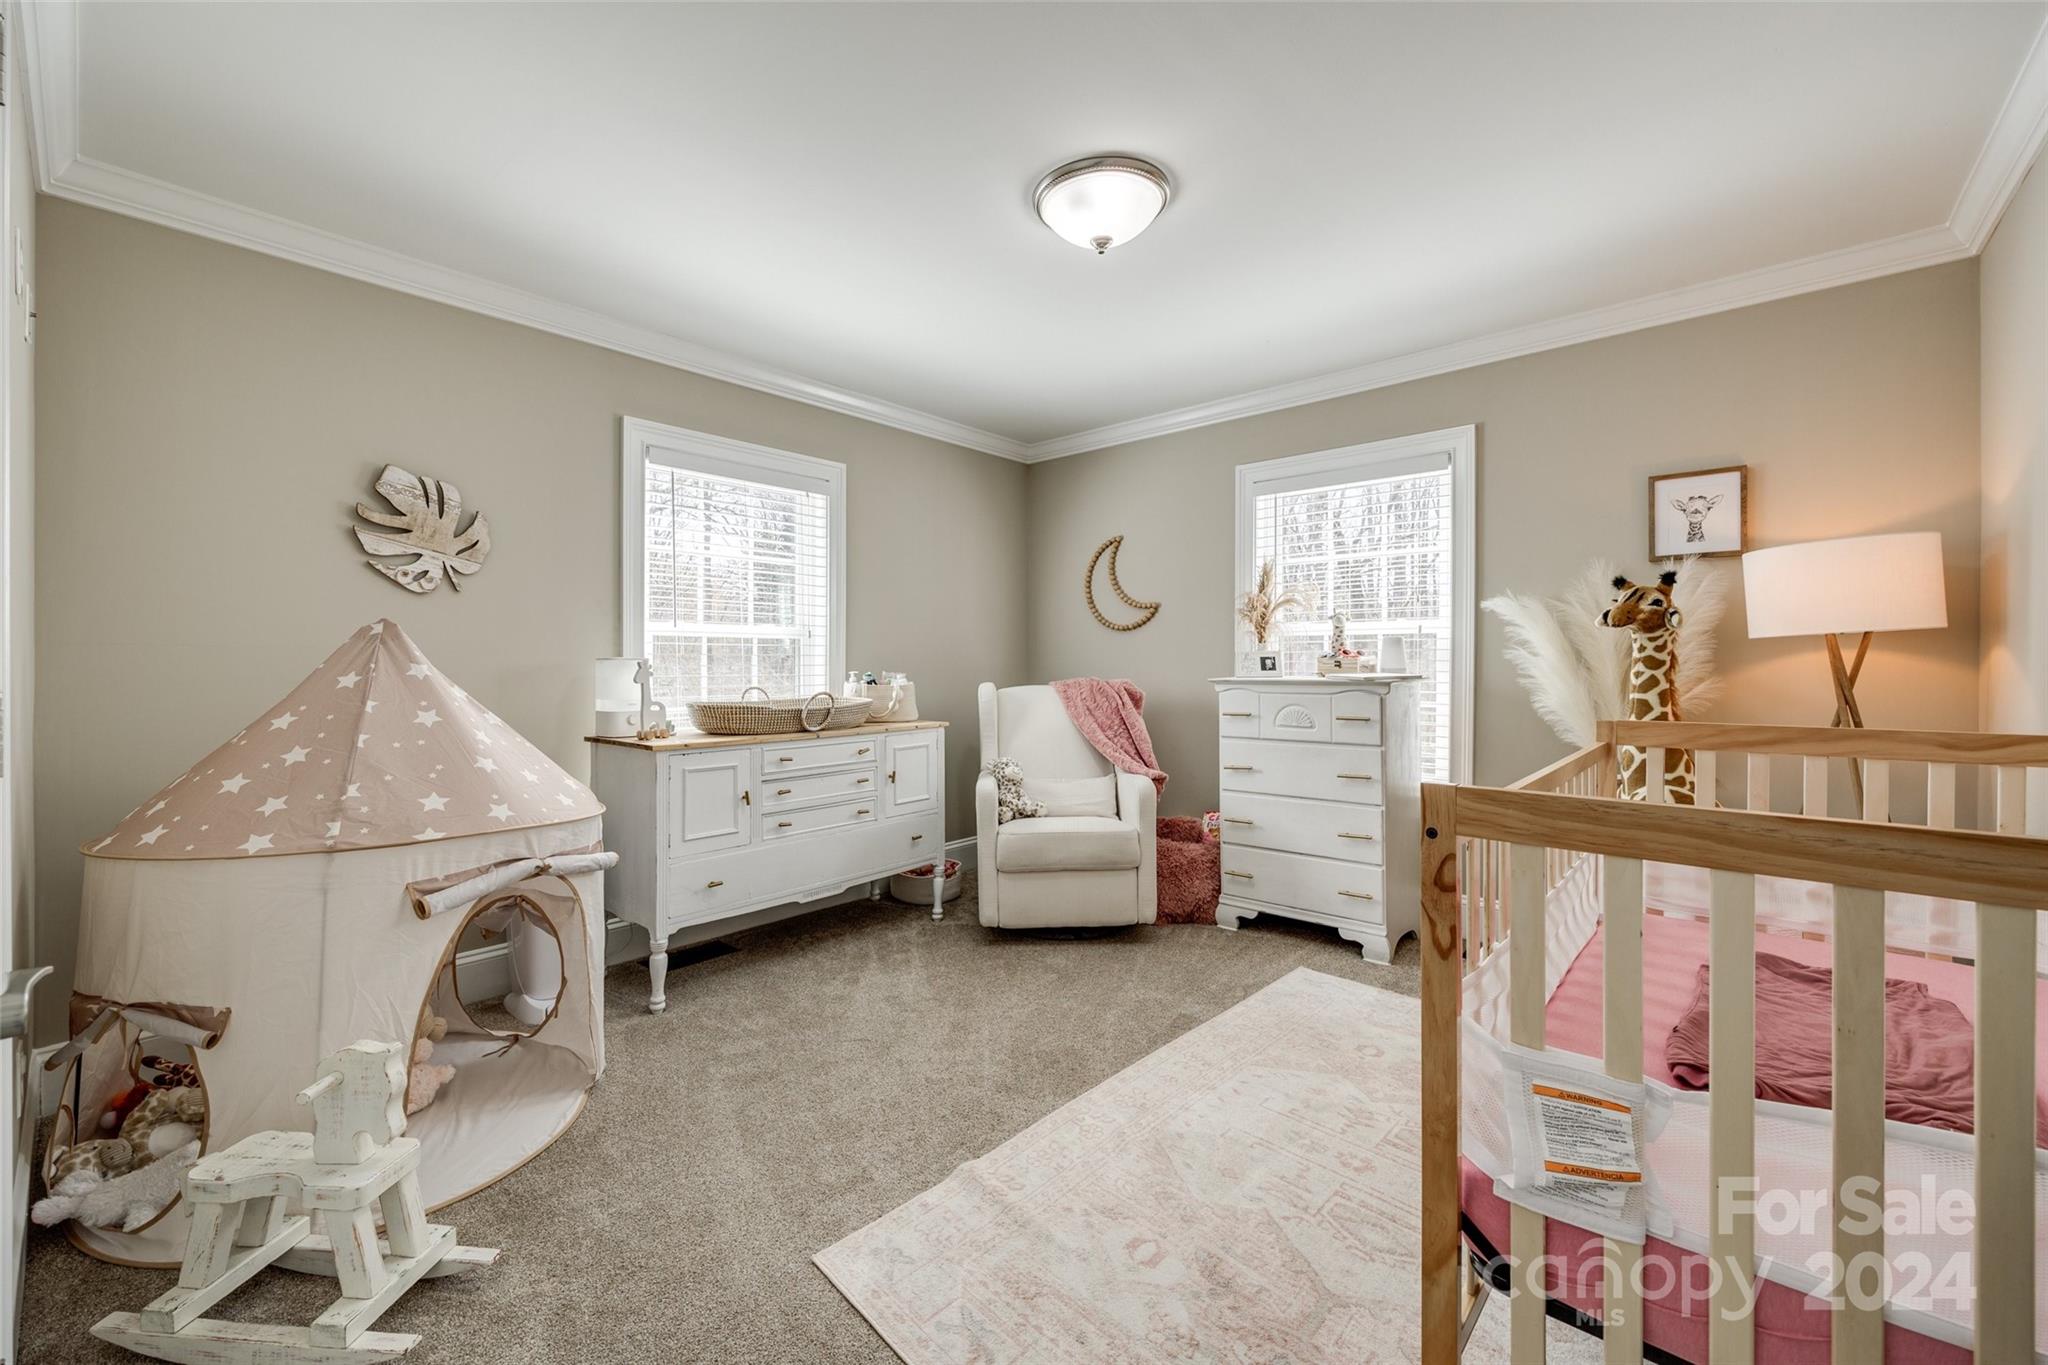
Furnished nursery with a wooden crib, pink bedding, white dresser, and glider.
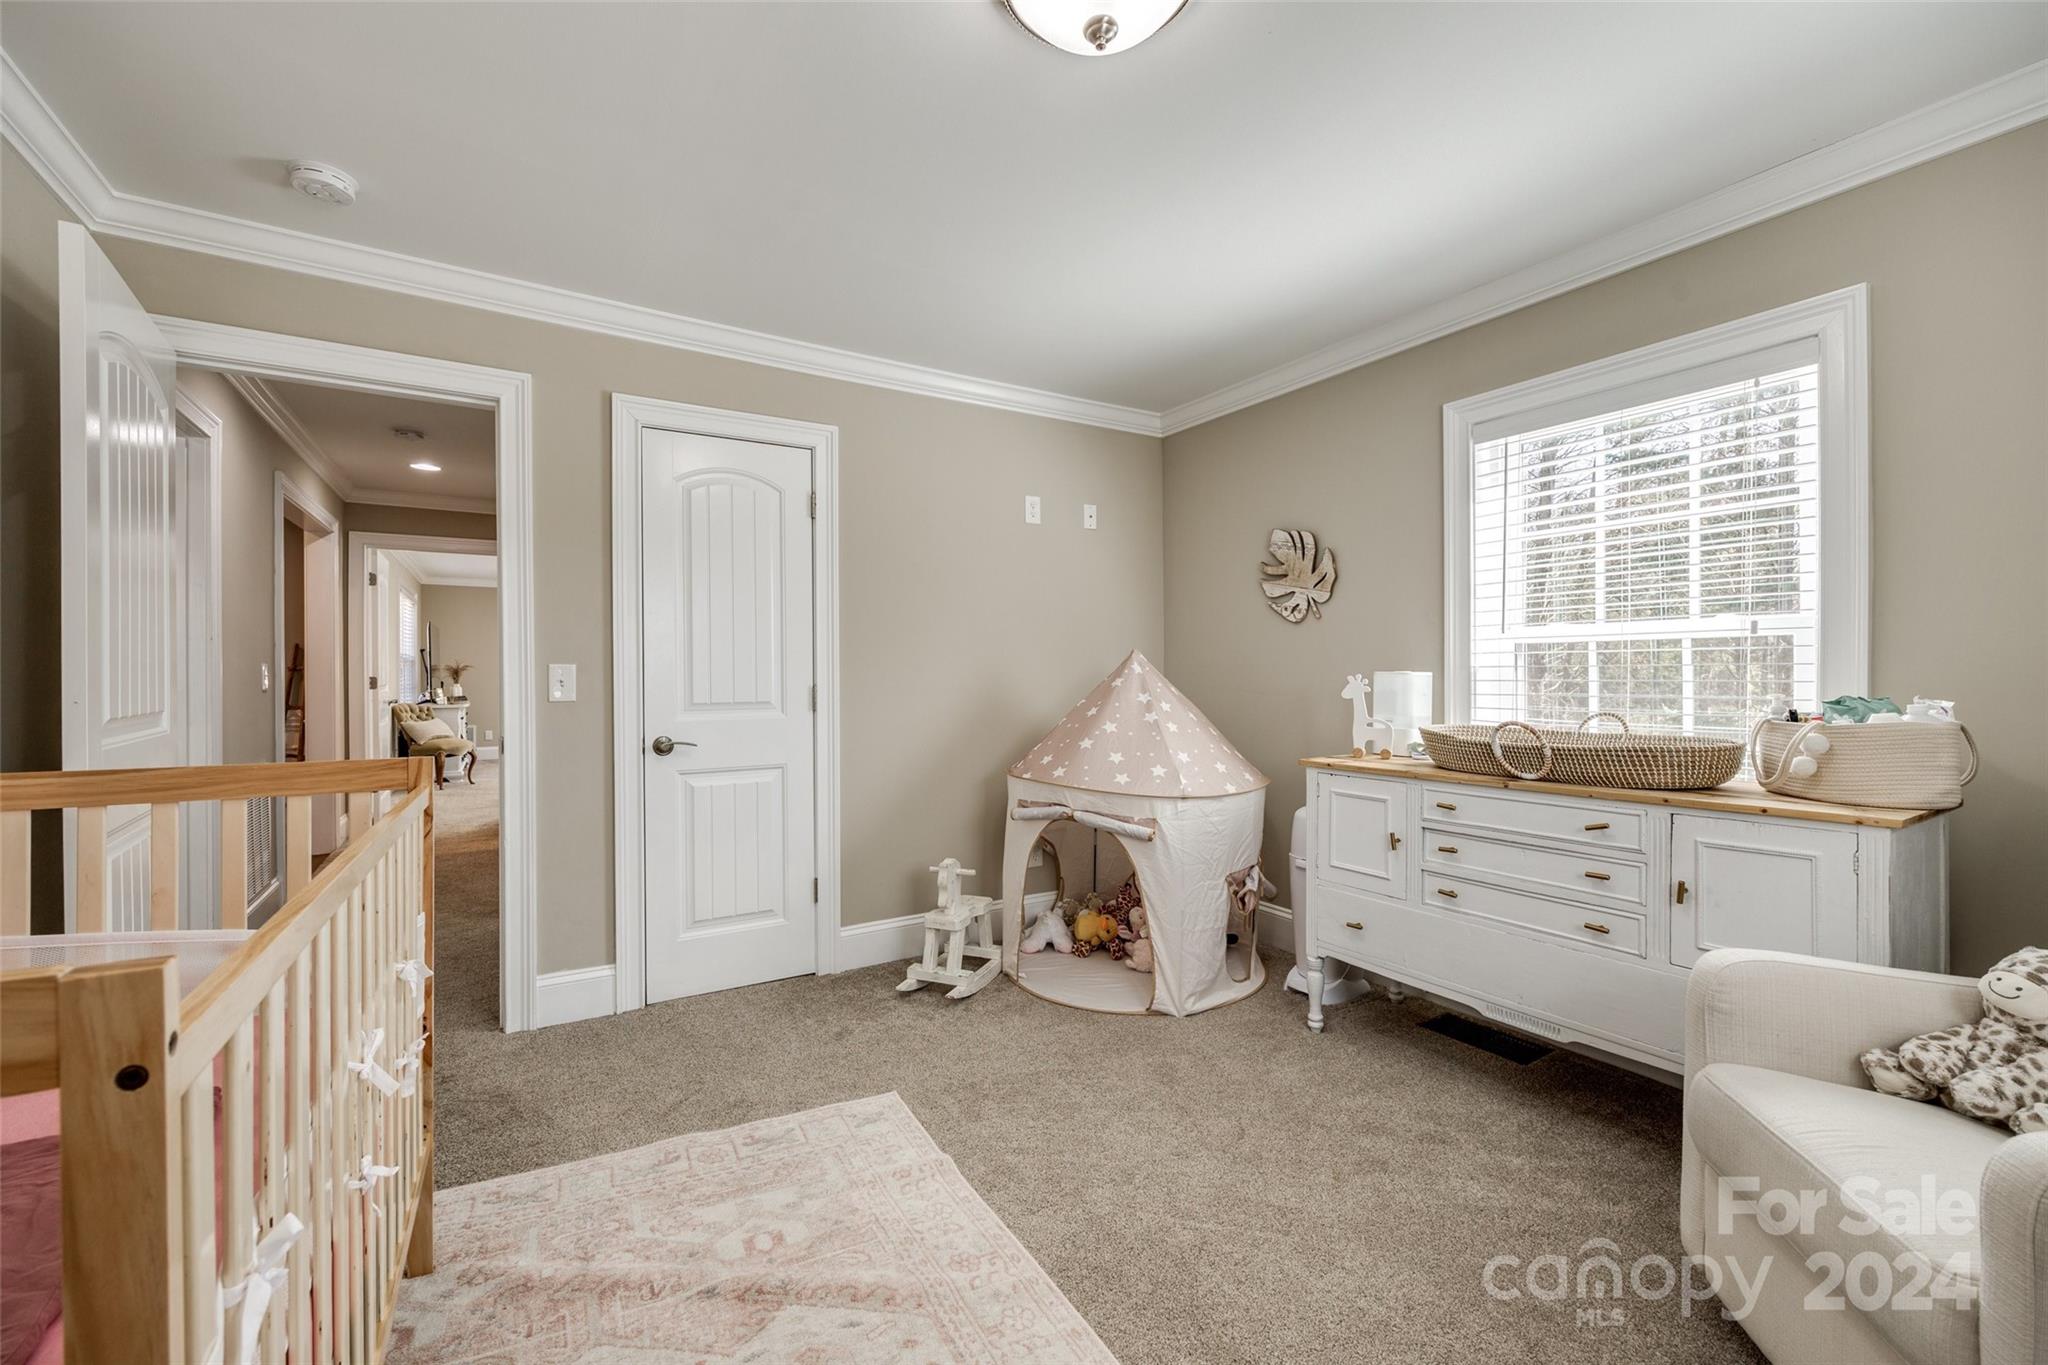
Furnished nursery with a wooden crib, white dresser, window, and small play tent.
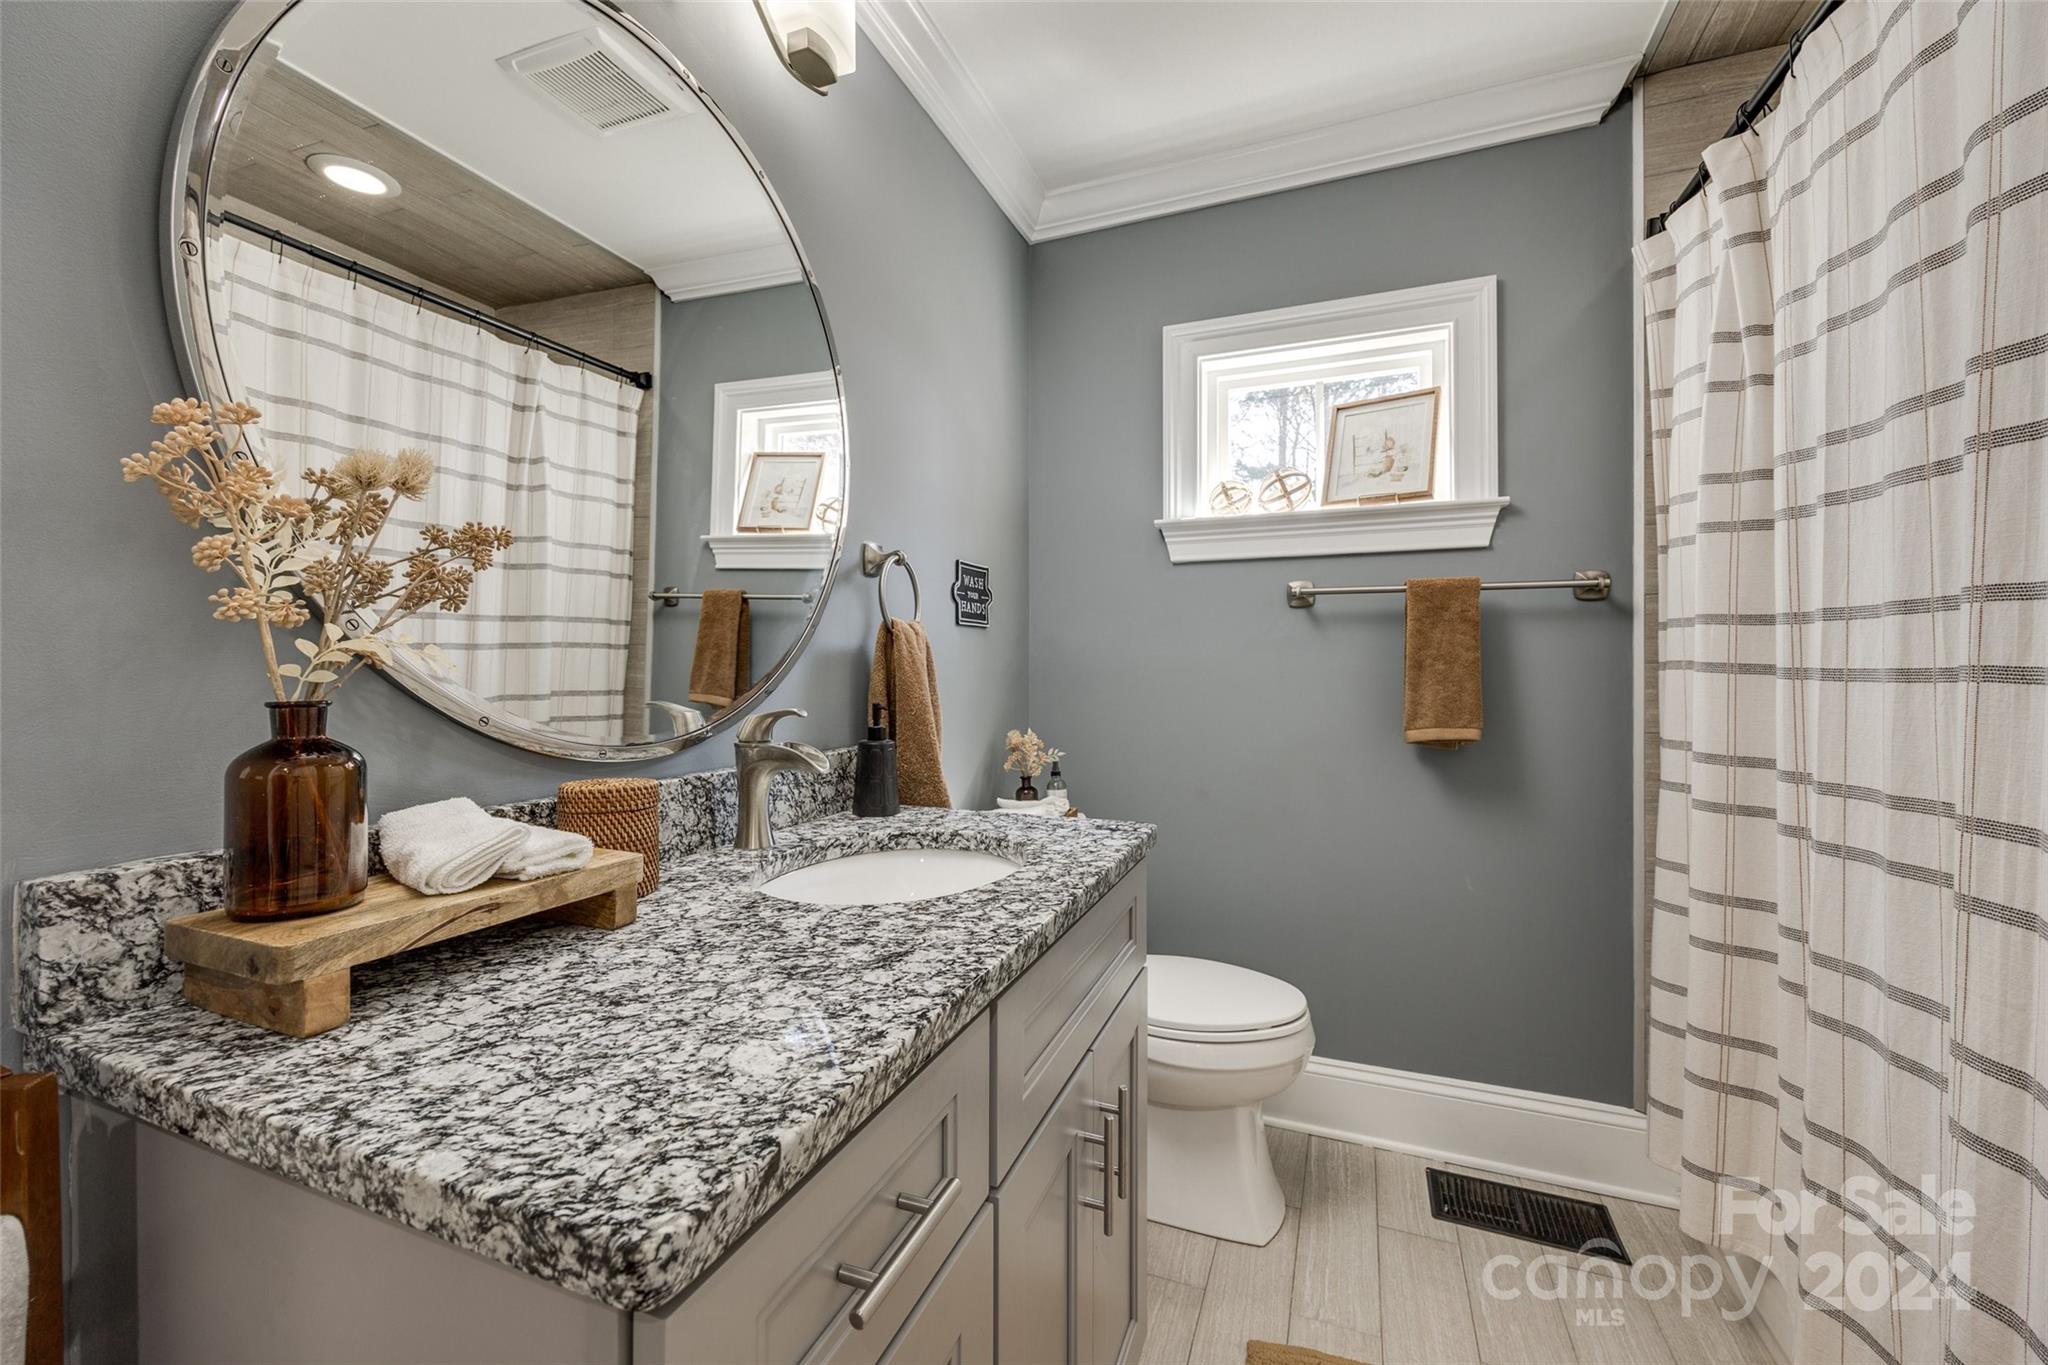
Bathroom with a granite vanity, large round mirror, toilet, and striped shower curtain.
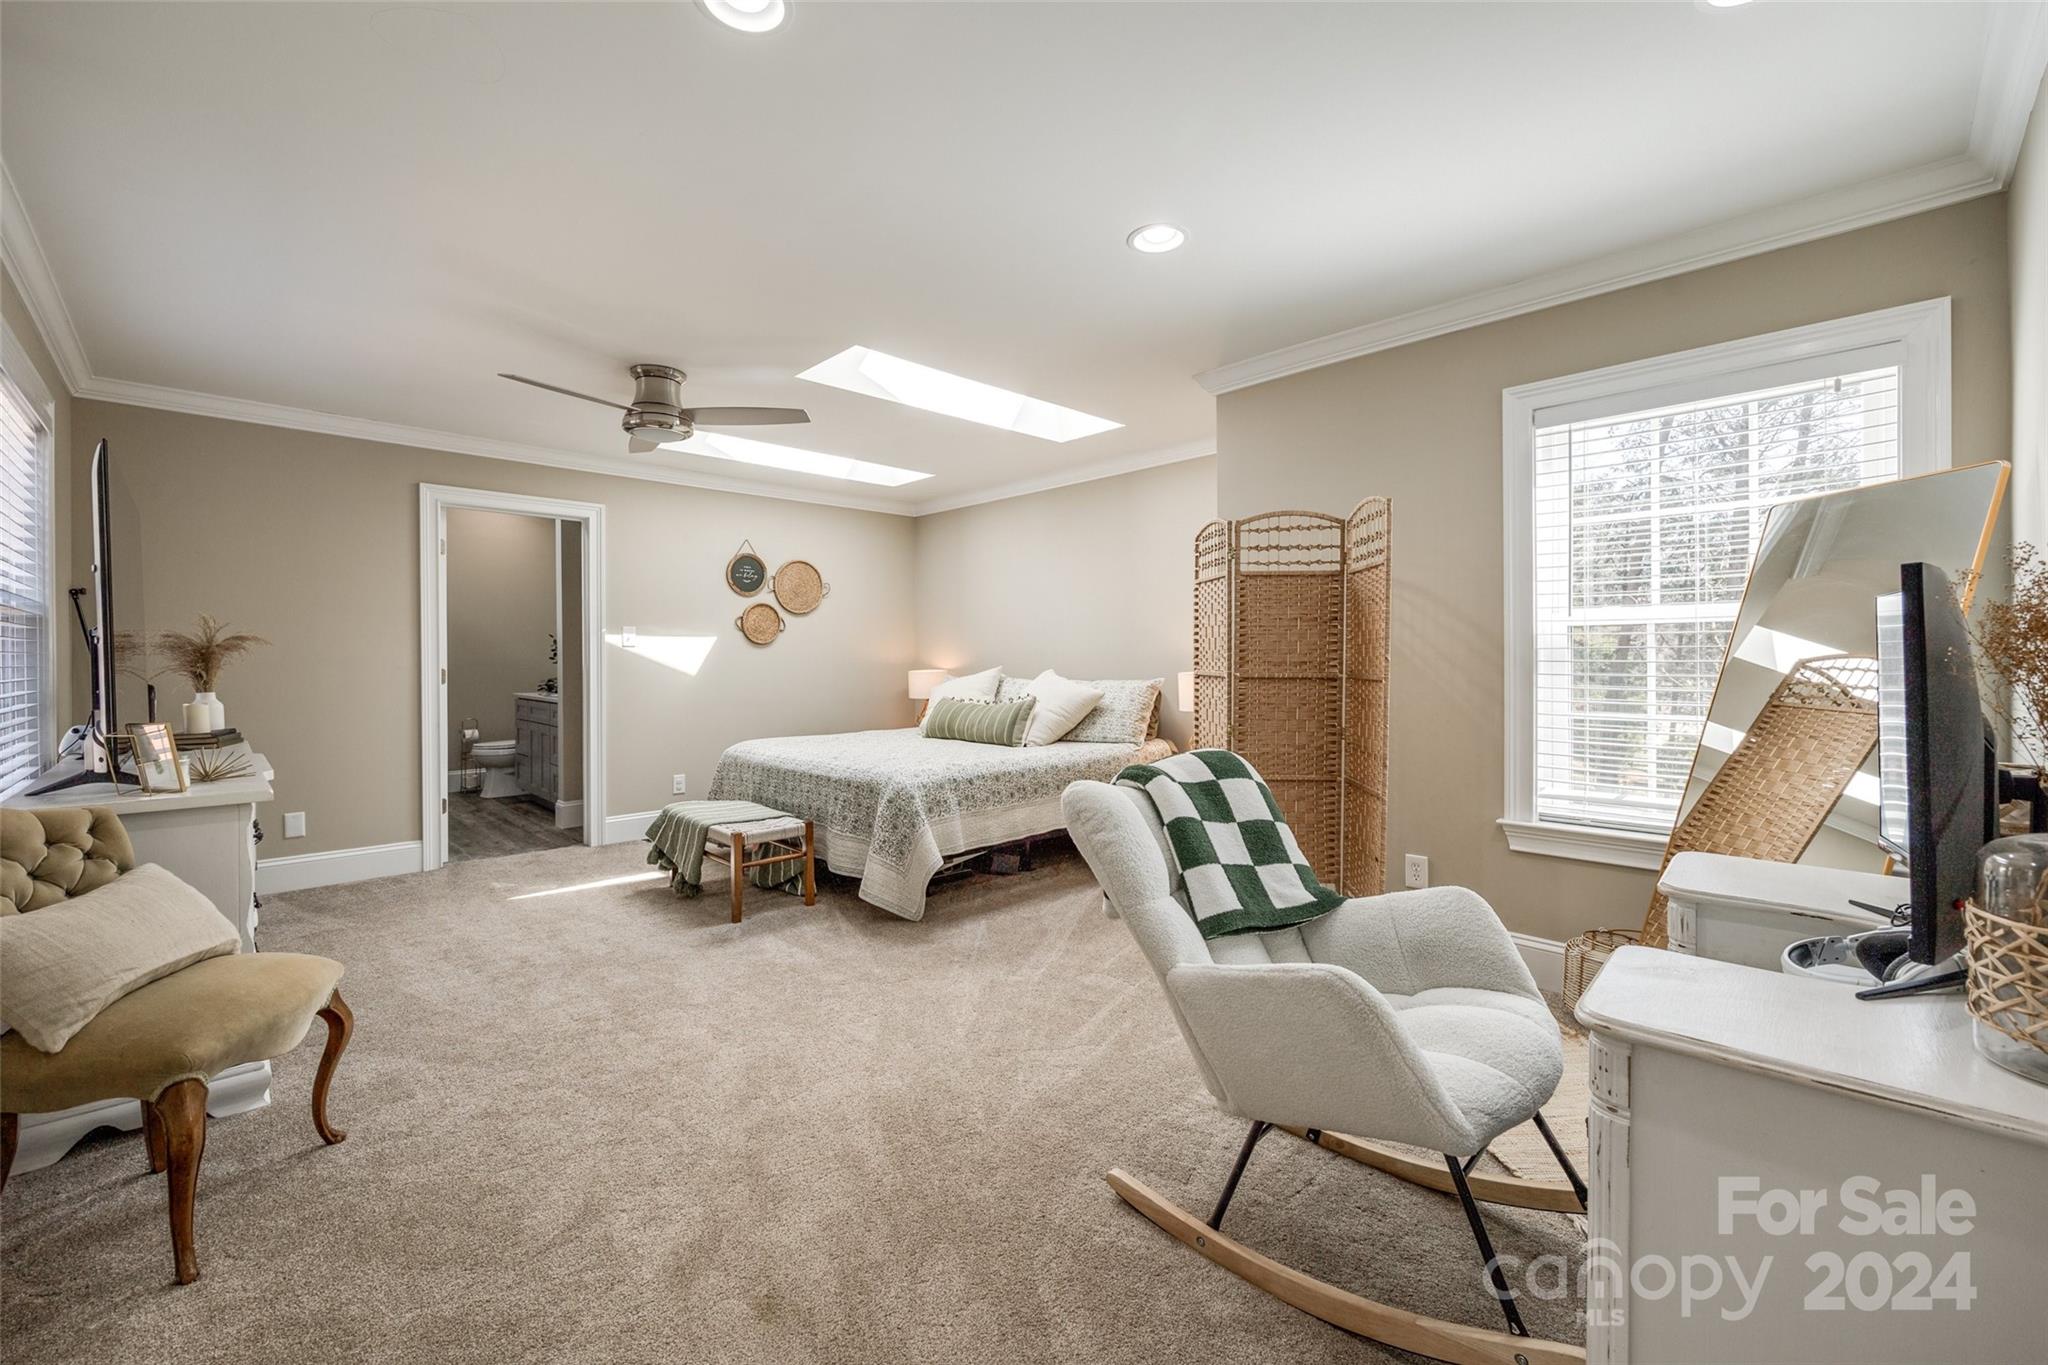
Staged bedroom with skylights, a large window, and a rocking chair.
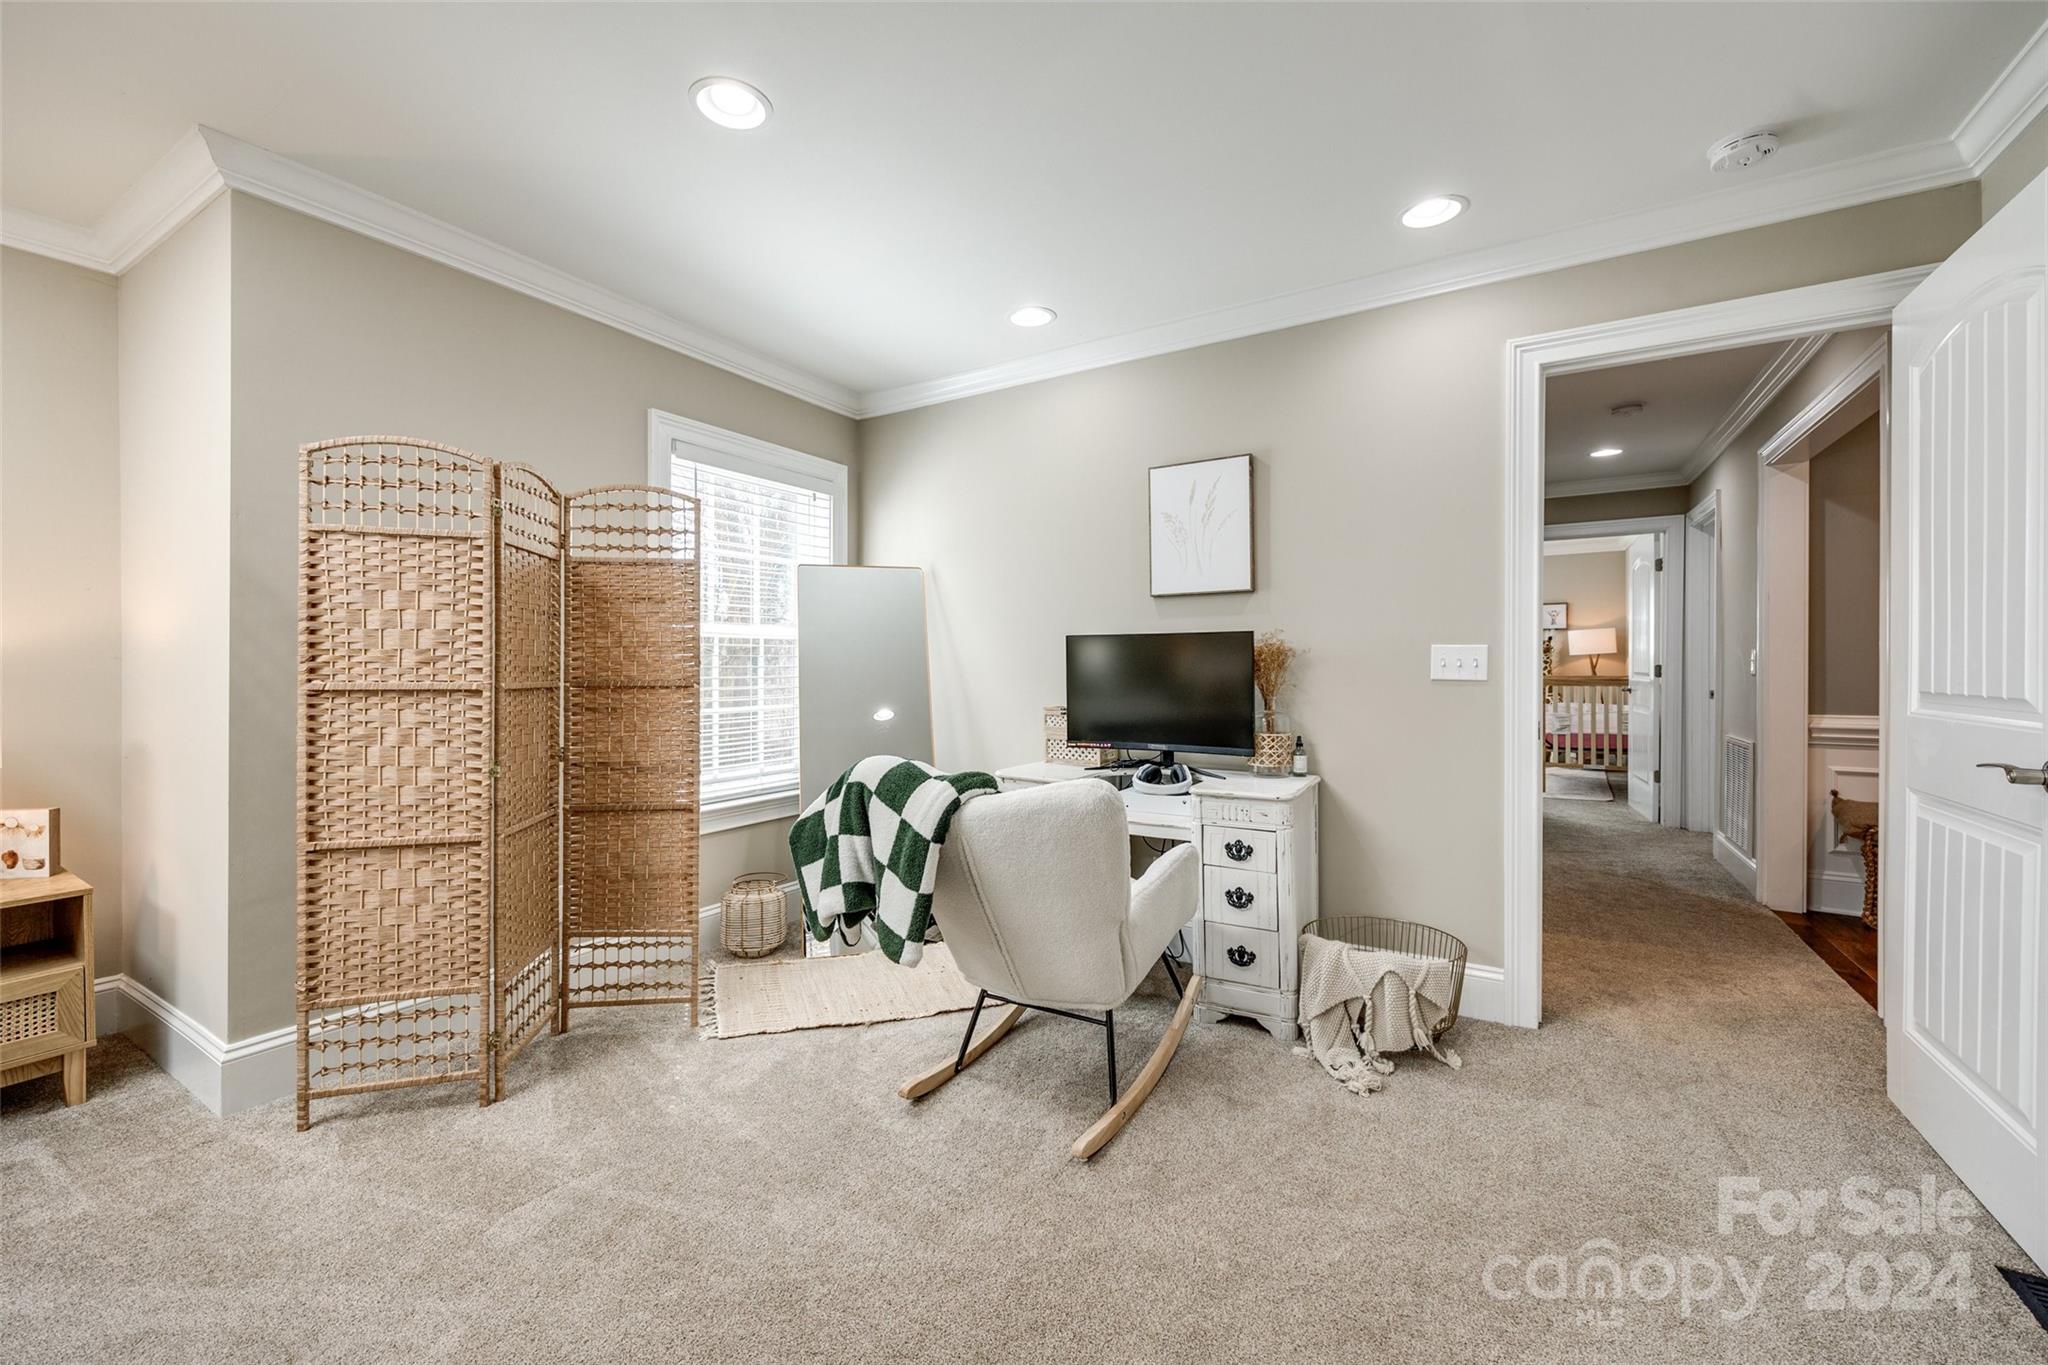
Furnished home office with a woven screen, rocking chair, and compact desk beside a window.
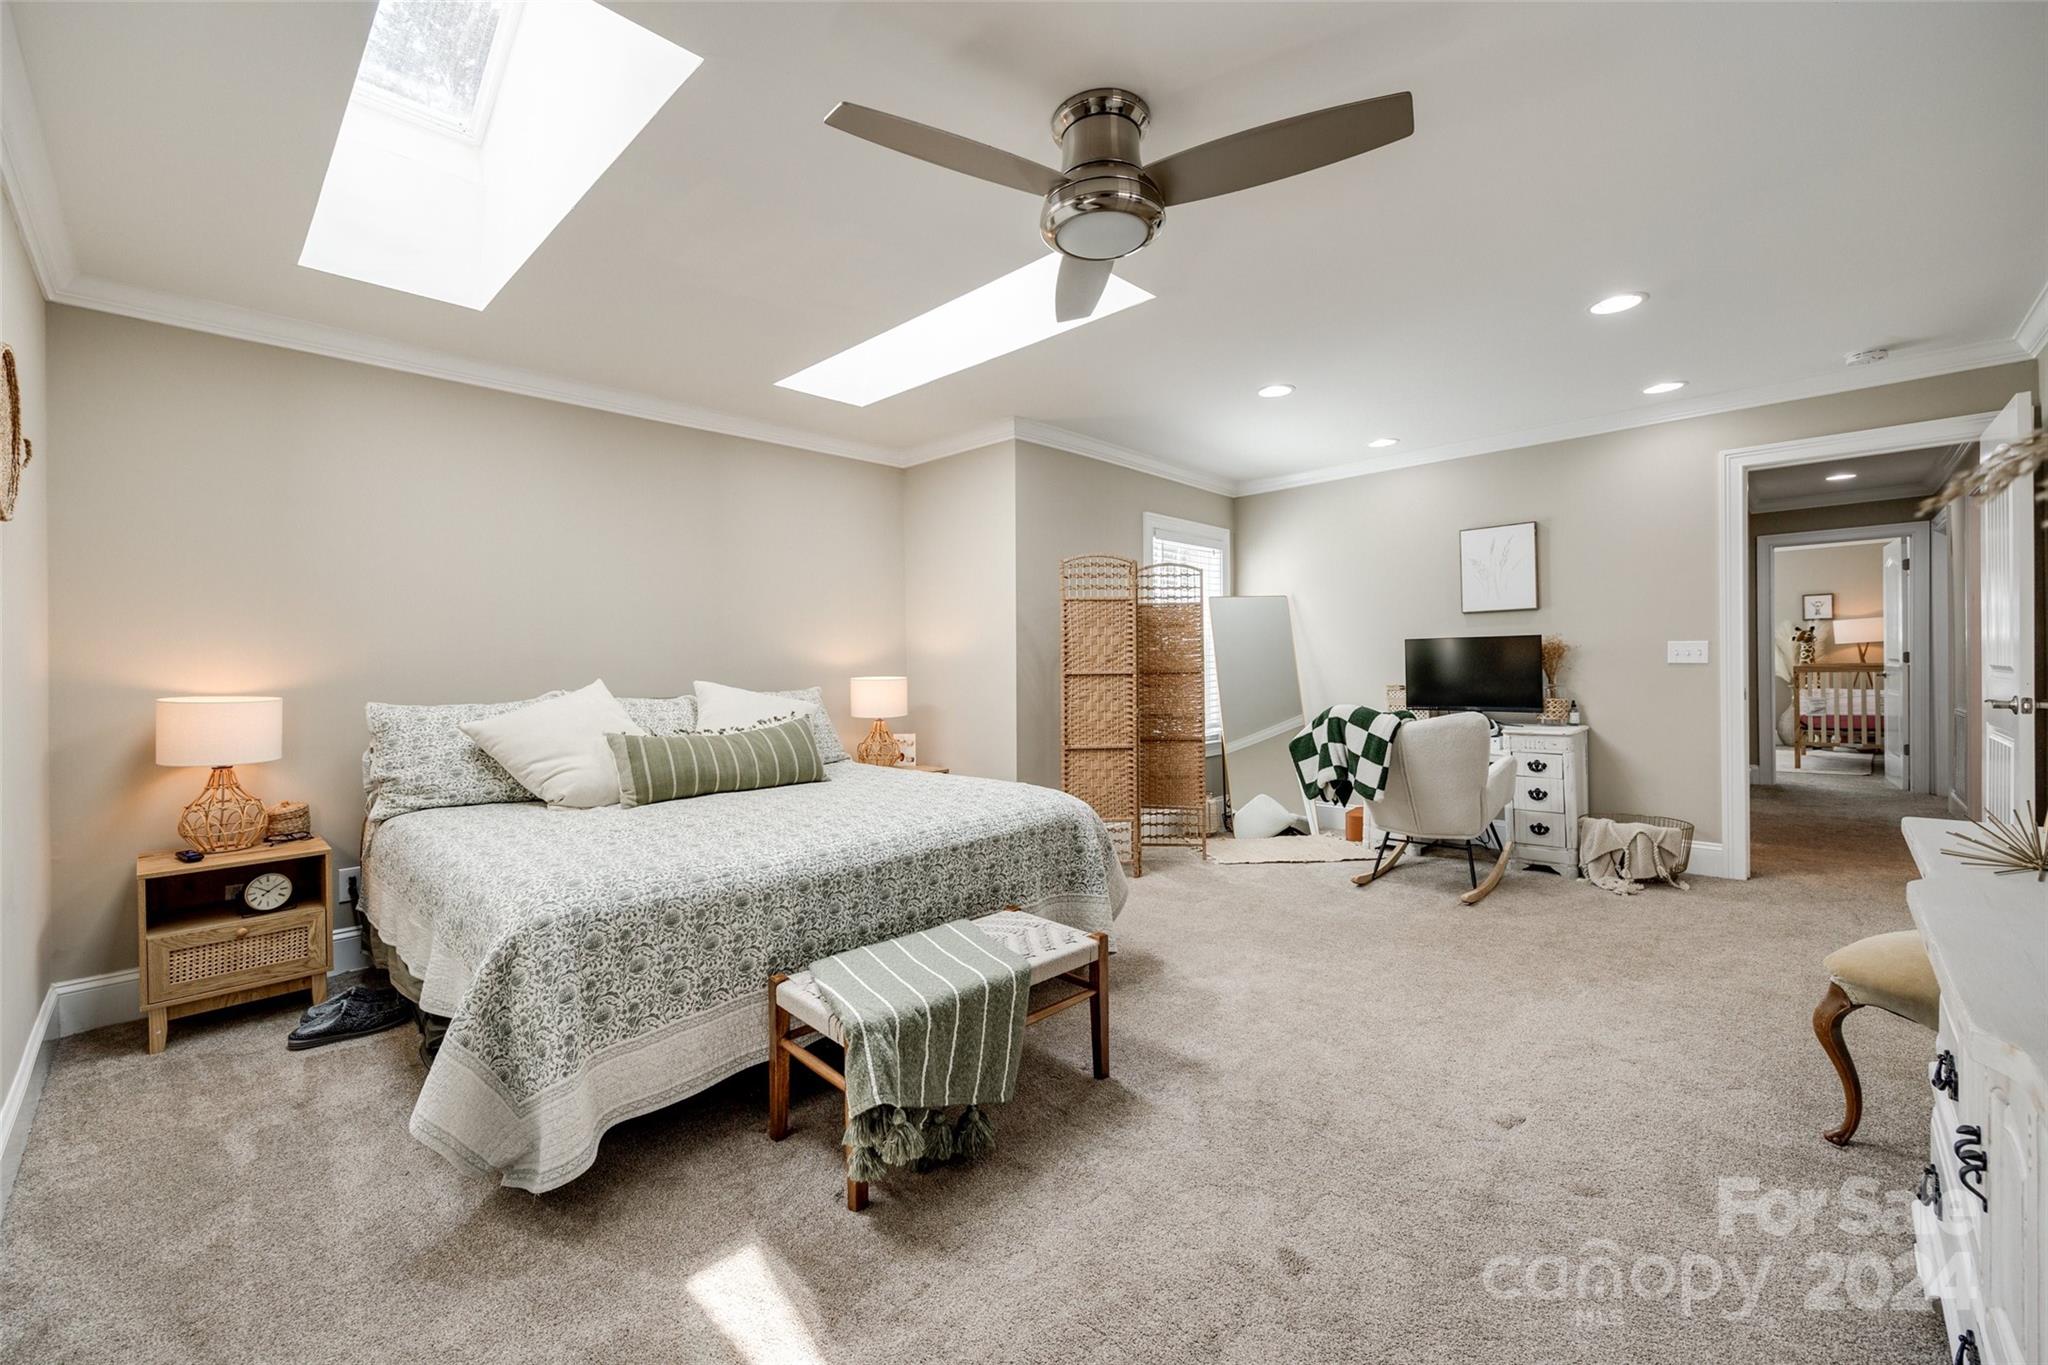
Spacious bedroom with a patterned bed, sitting area, ceiling fan, and two skylights.
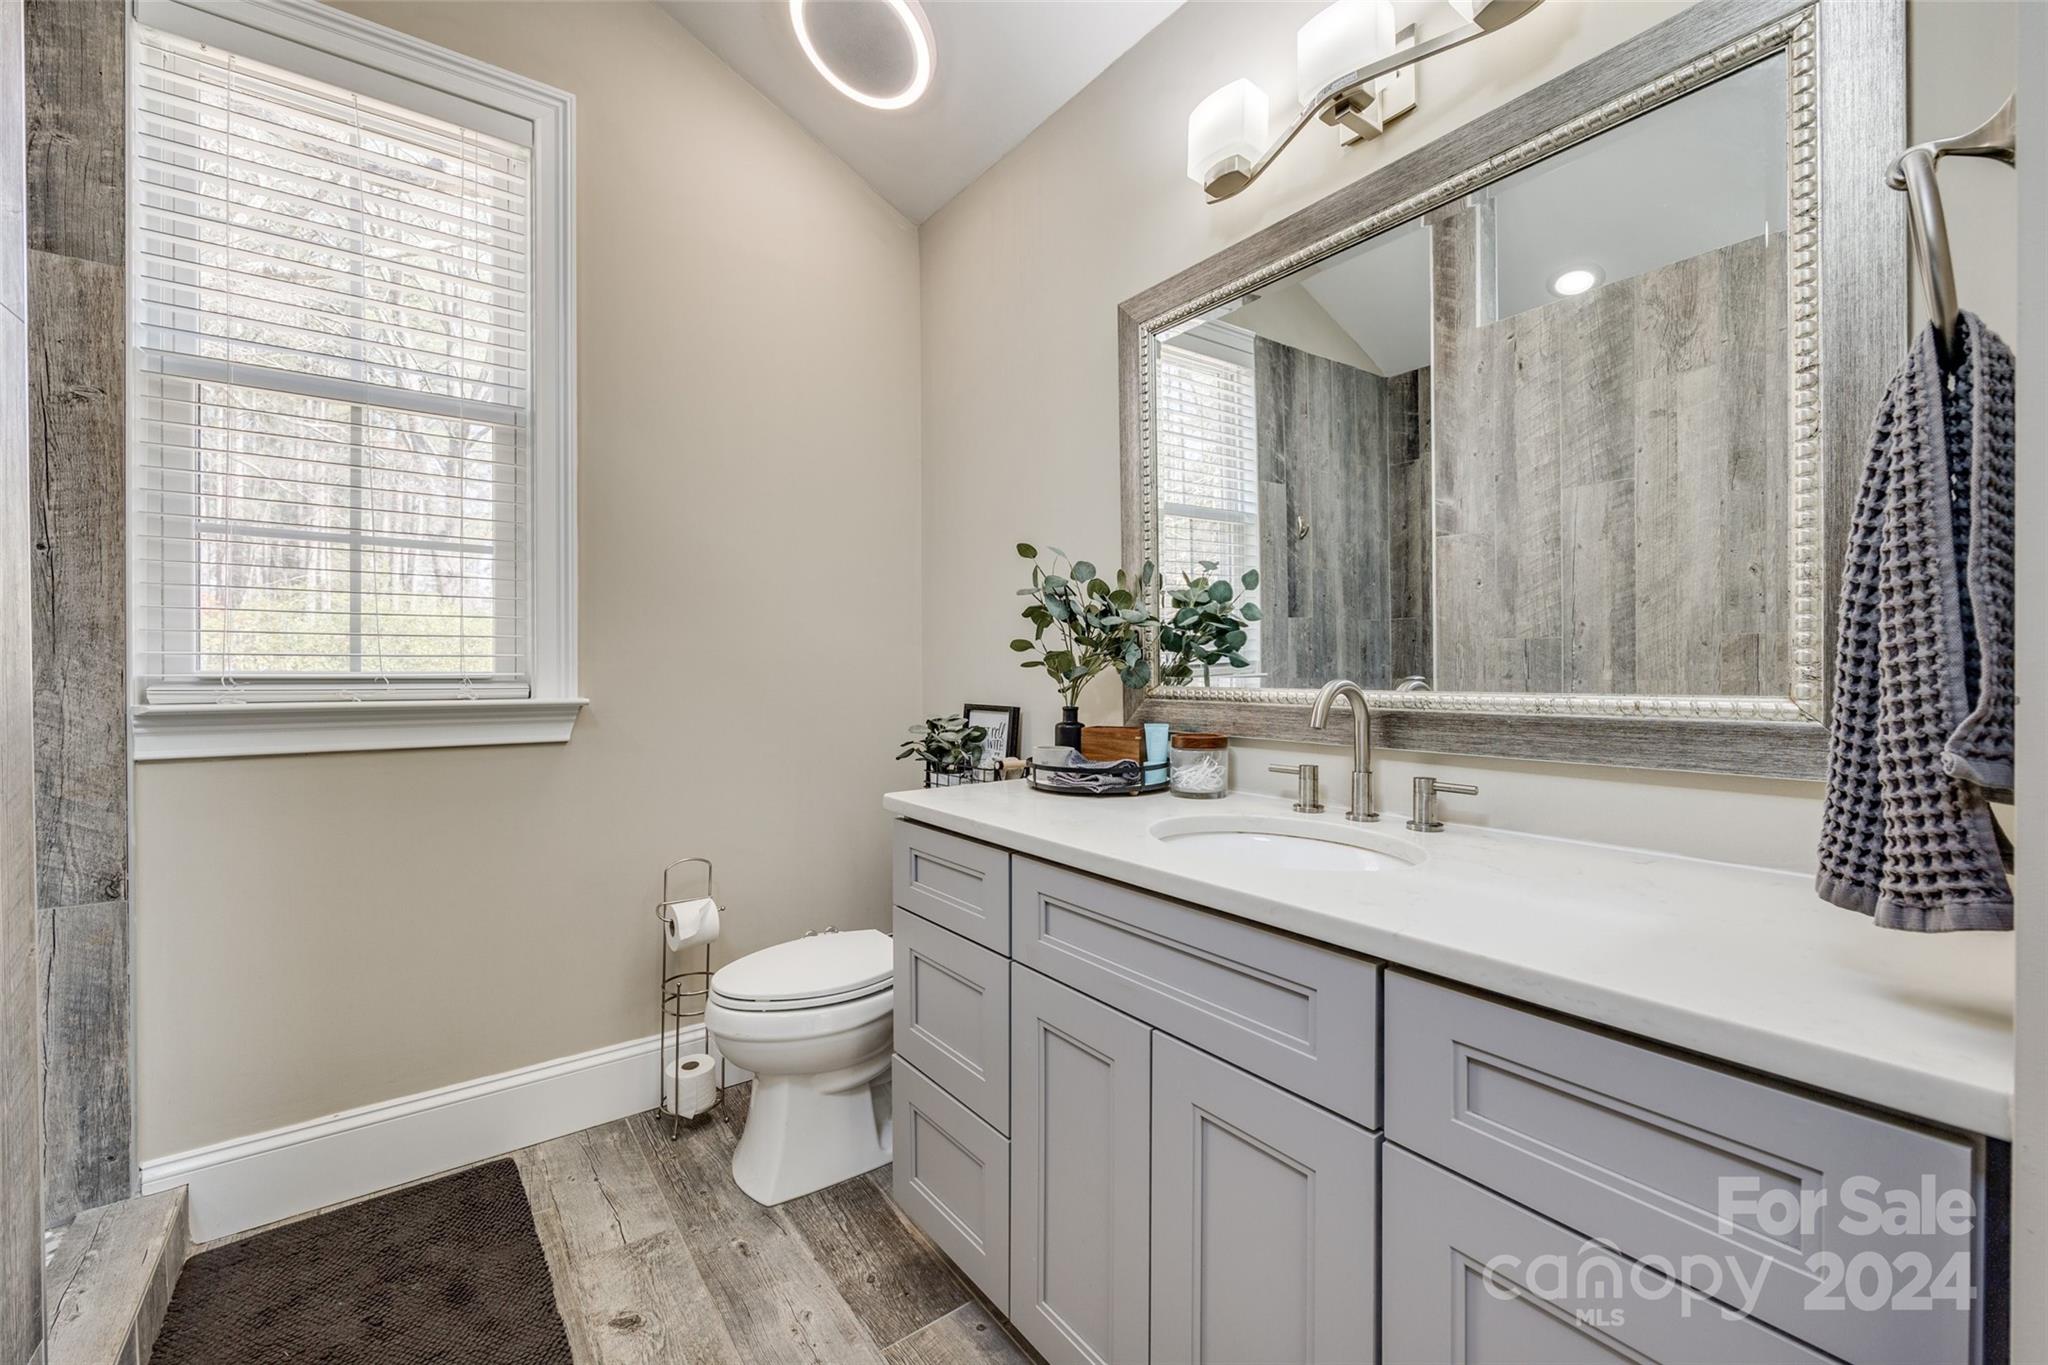
Bathroom with a gray paneled vanity, large framed mirror, and window with white blinds.
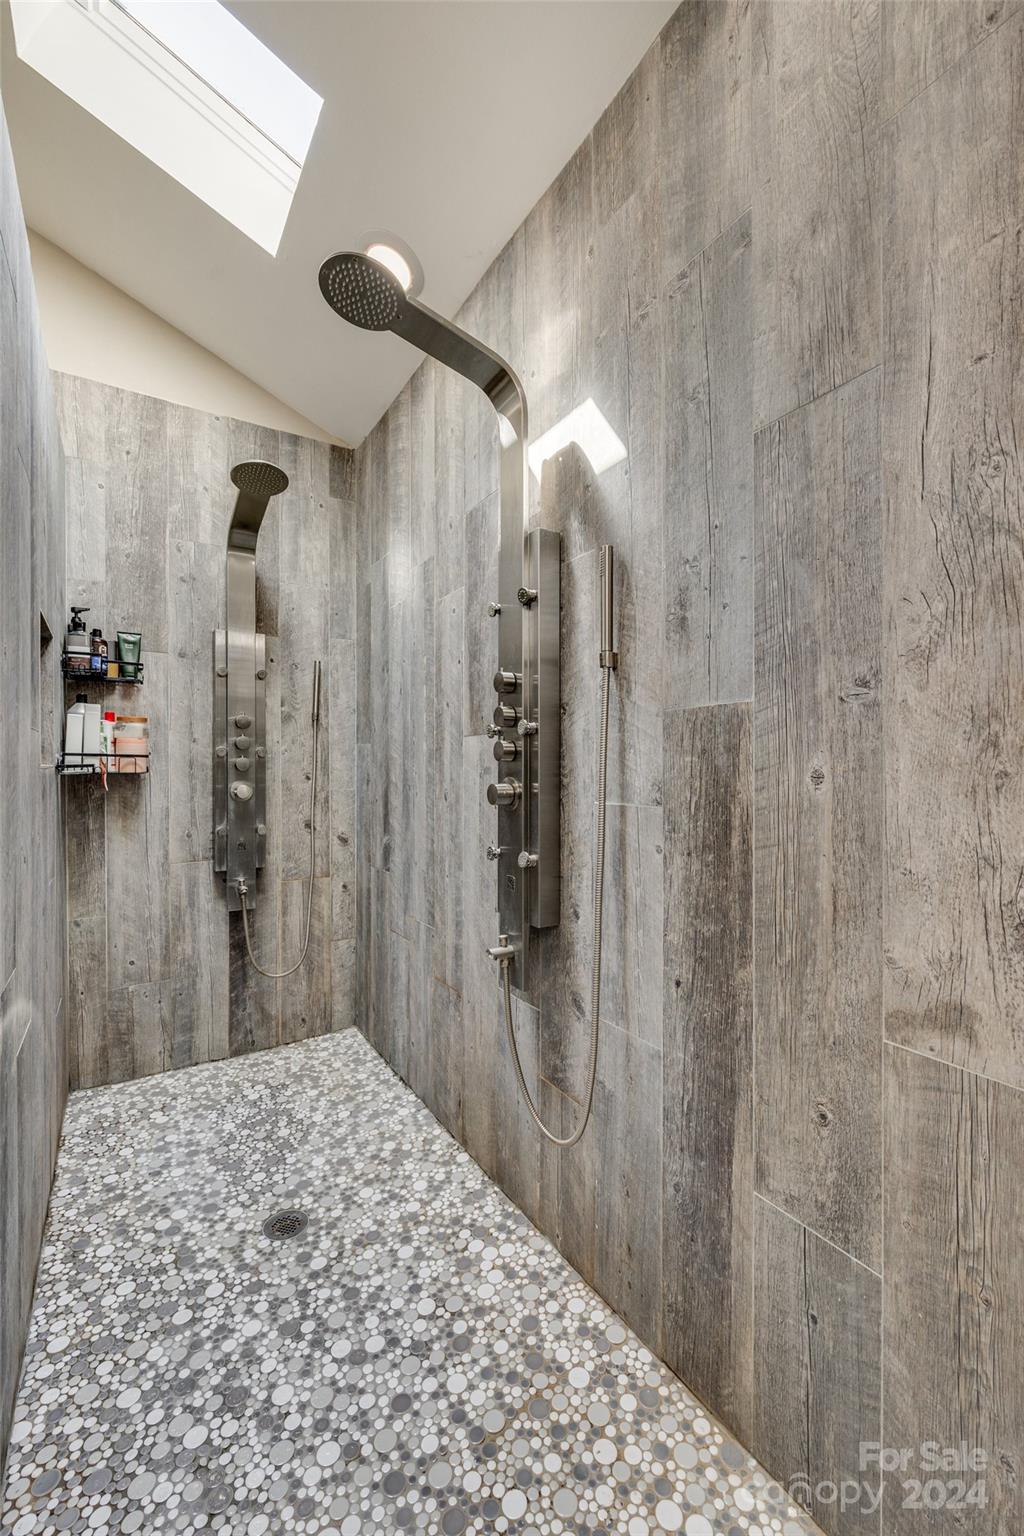
Walk-in shower with gray tile, pebble mosaic flooring, multiple shower fixtures, and a skylight.
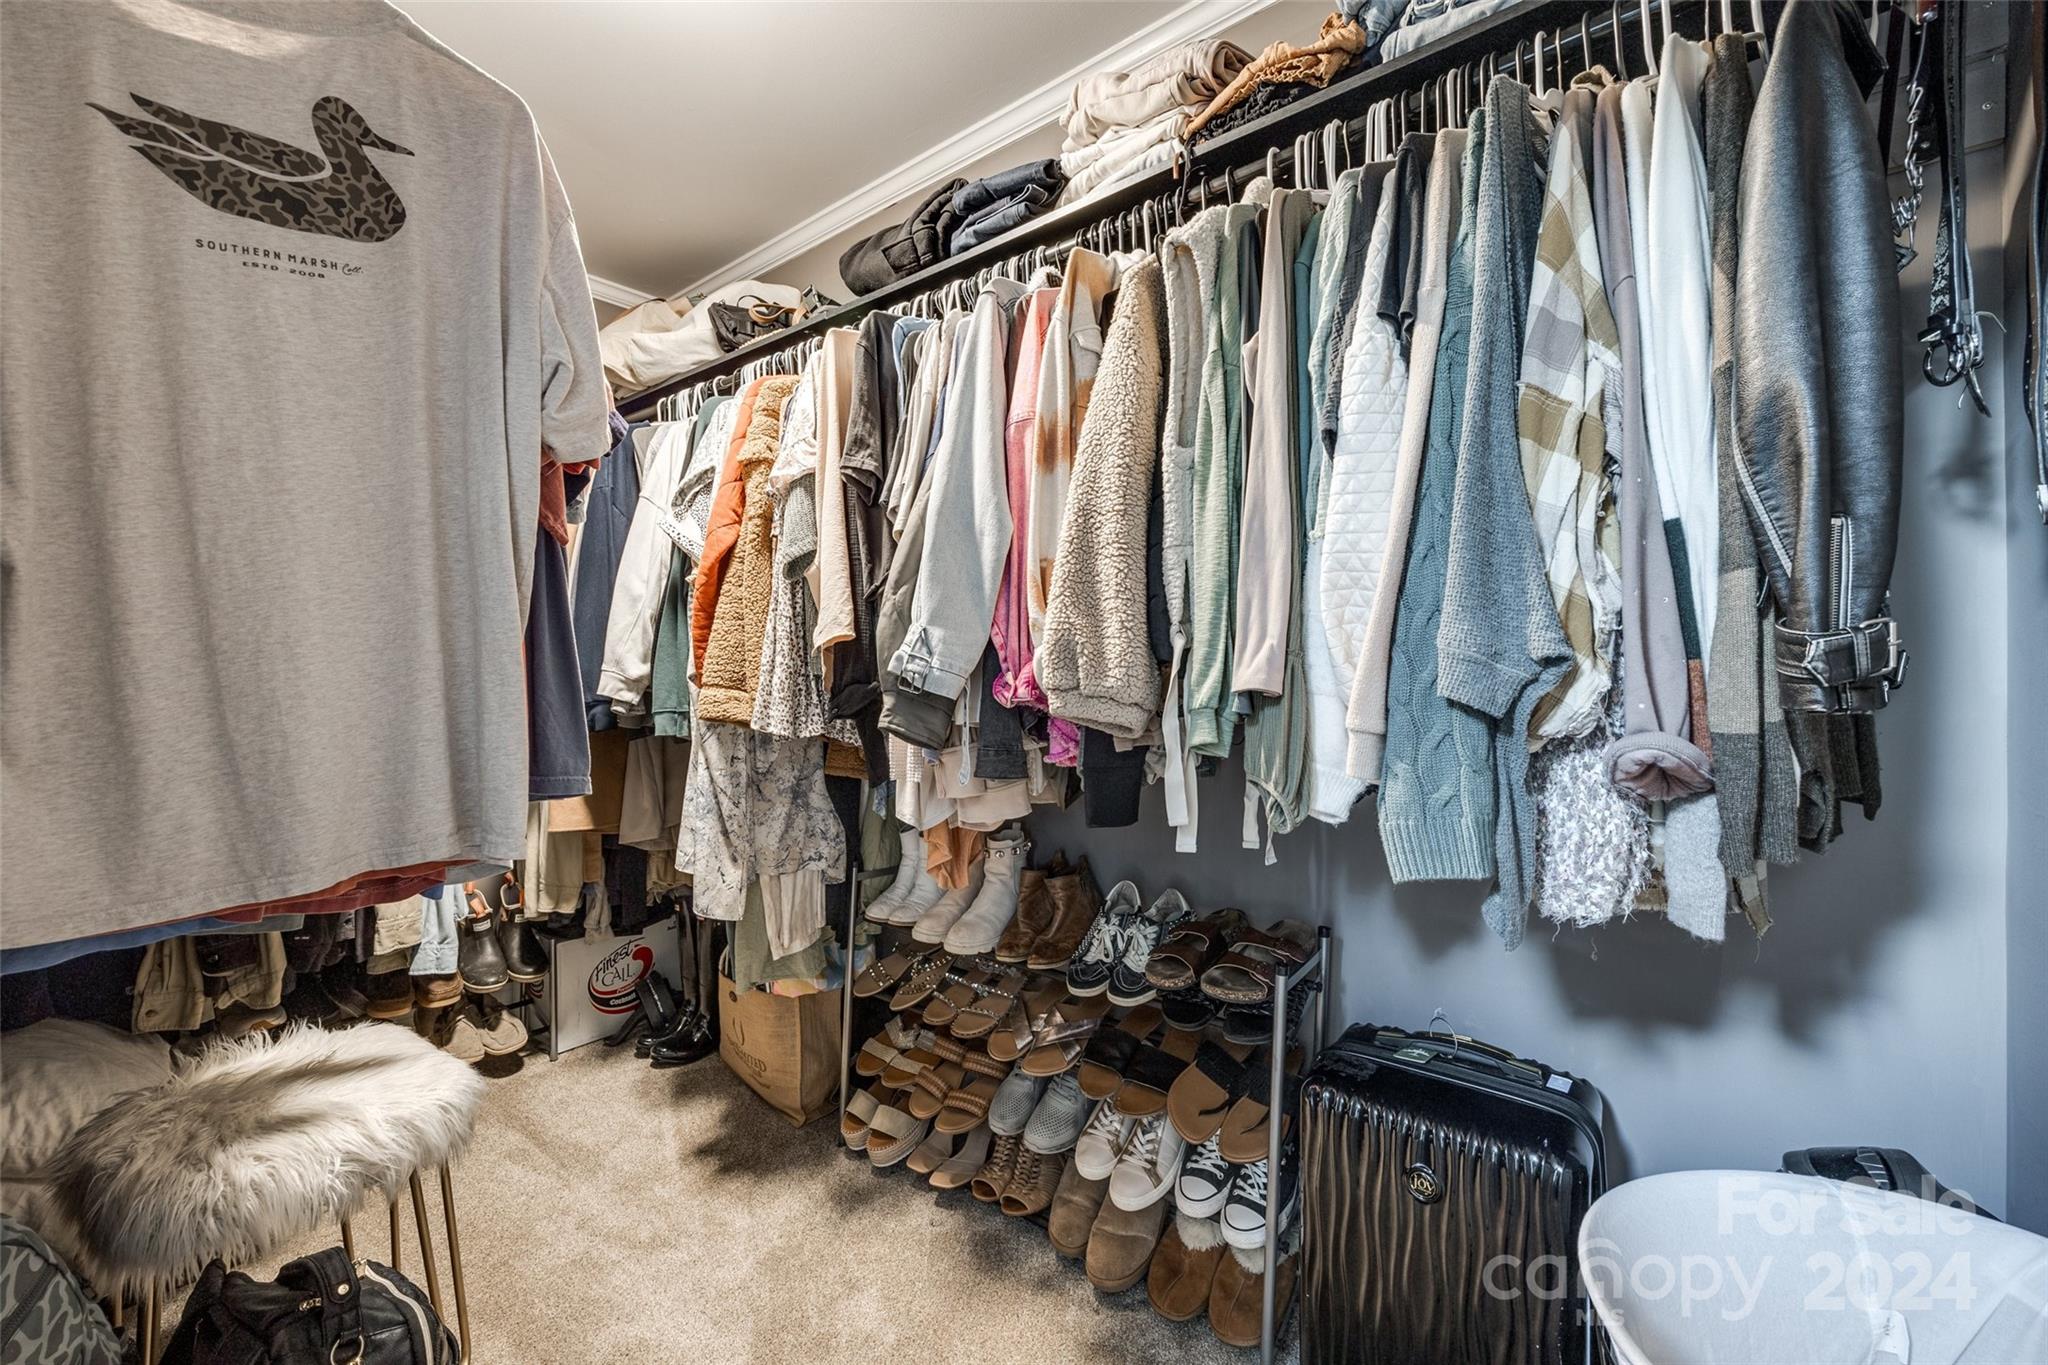
Walk-in closet with densely packed clothing, rows of shoes, a suitcase, and a fur-covered stool.
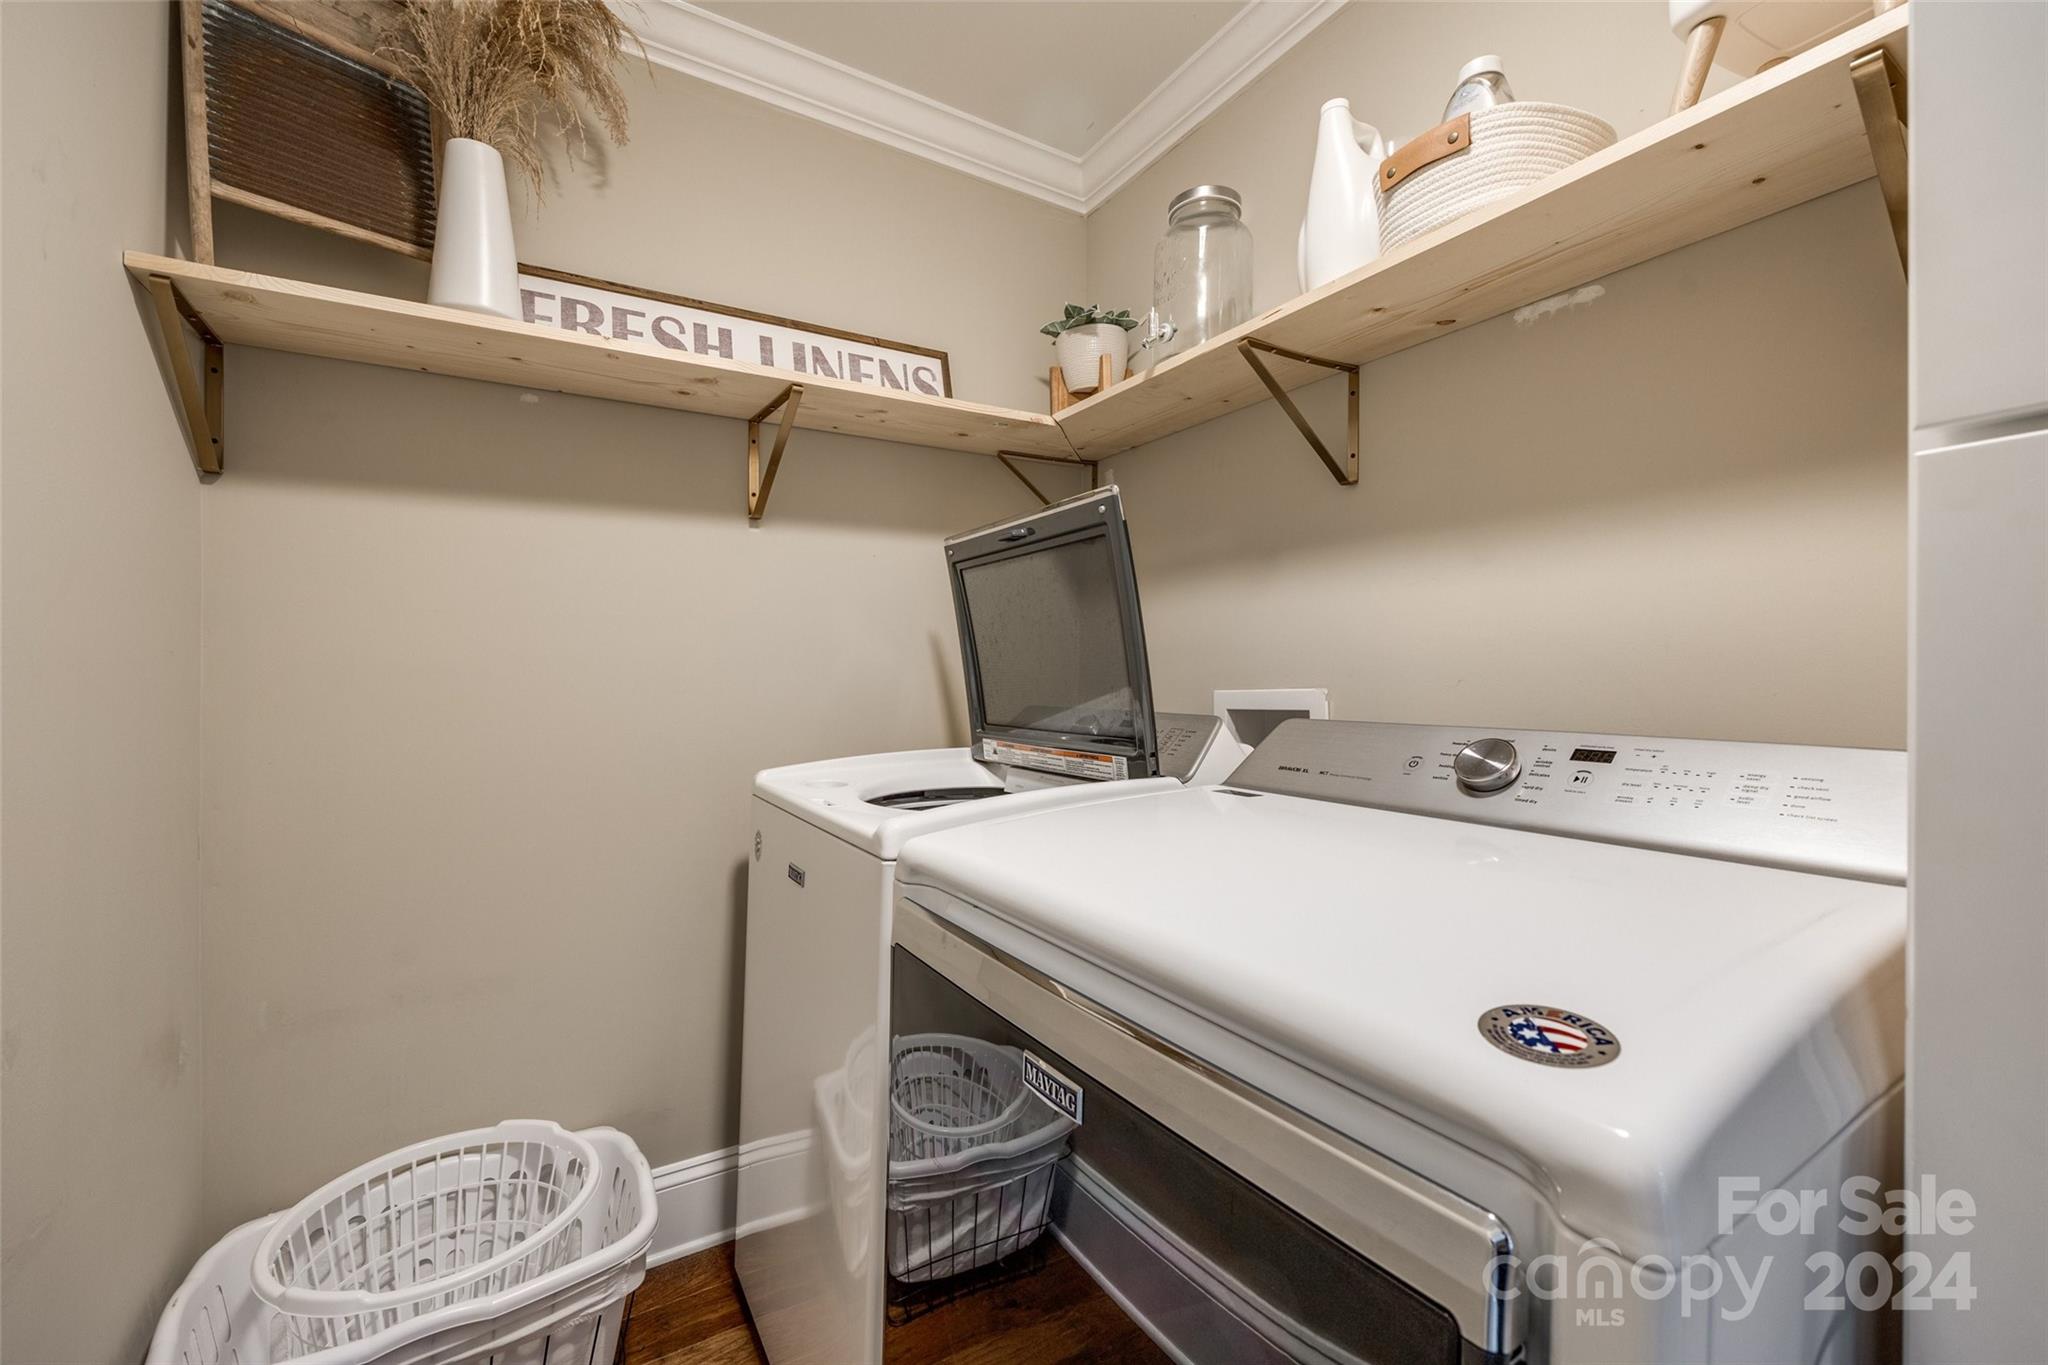
Laundry room with white washer and dryer beneath wooden shelves, with laundry baskets on the floor.
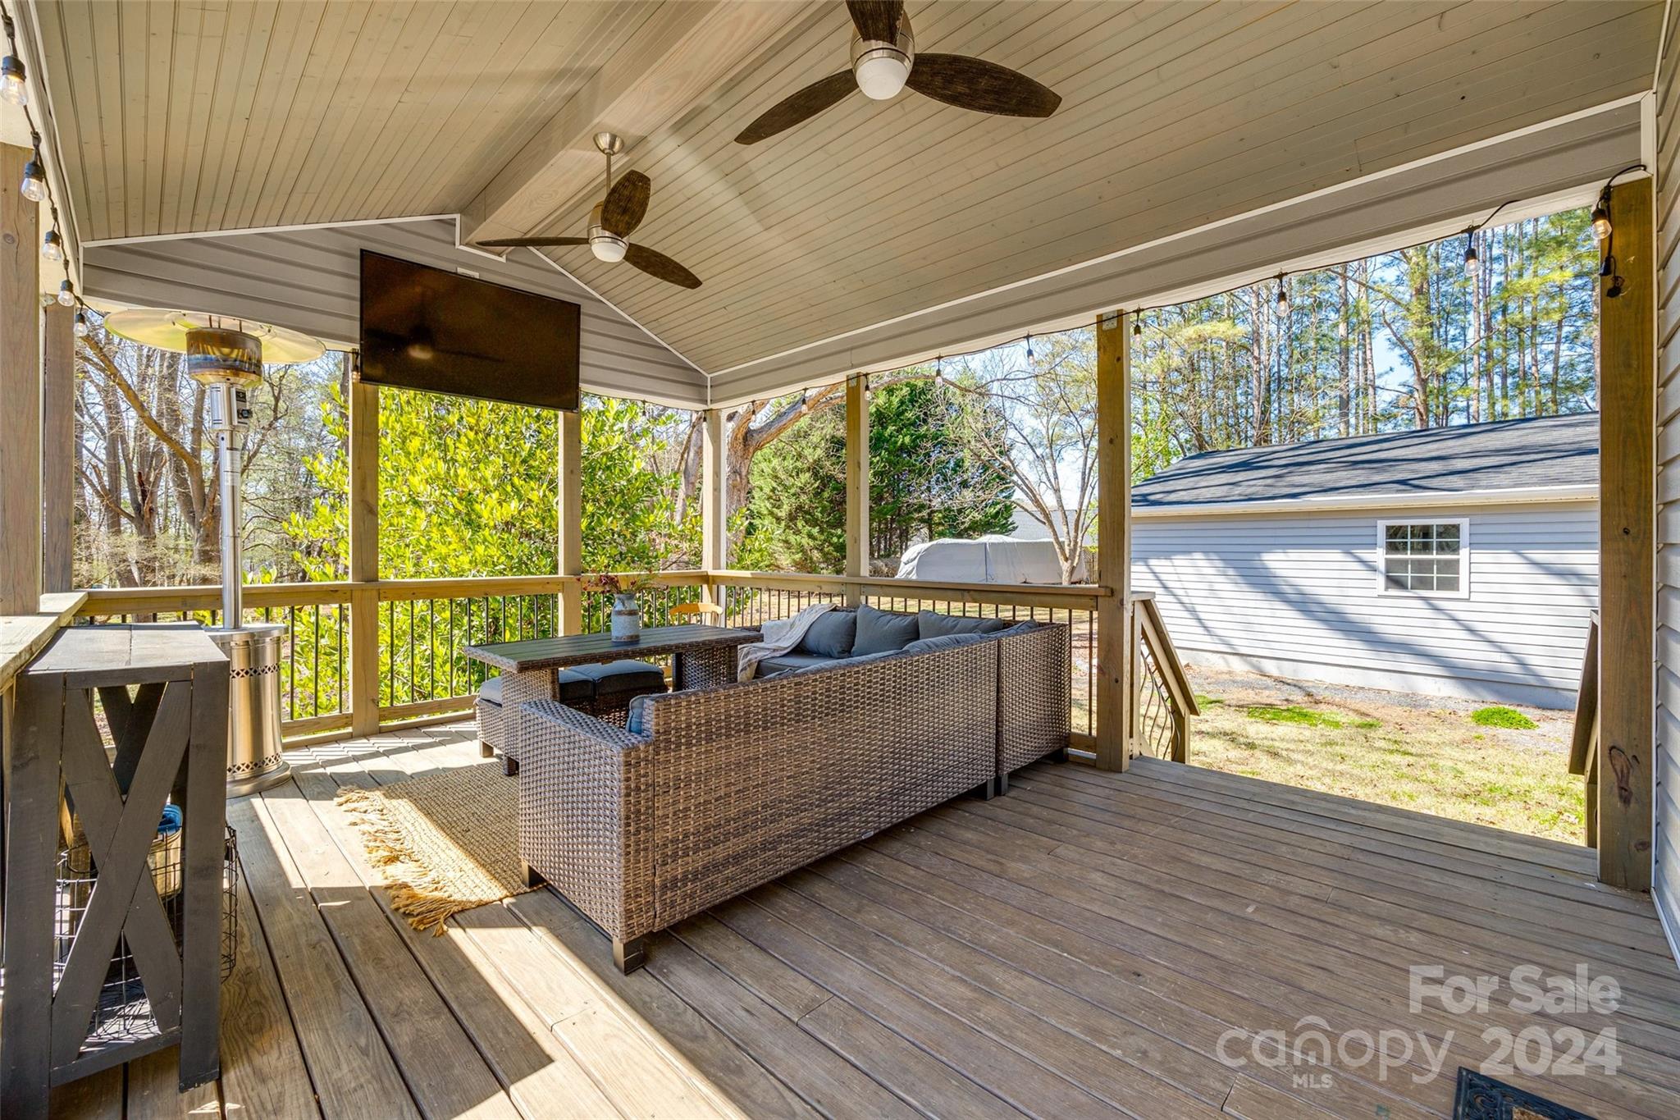
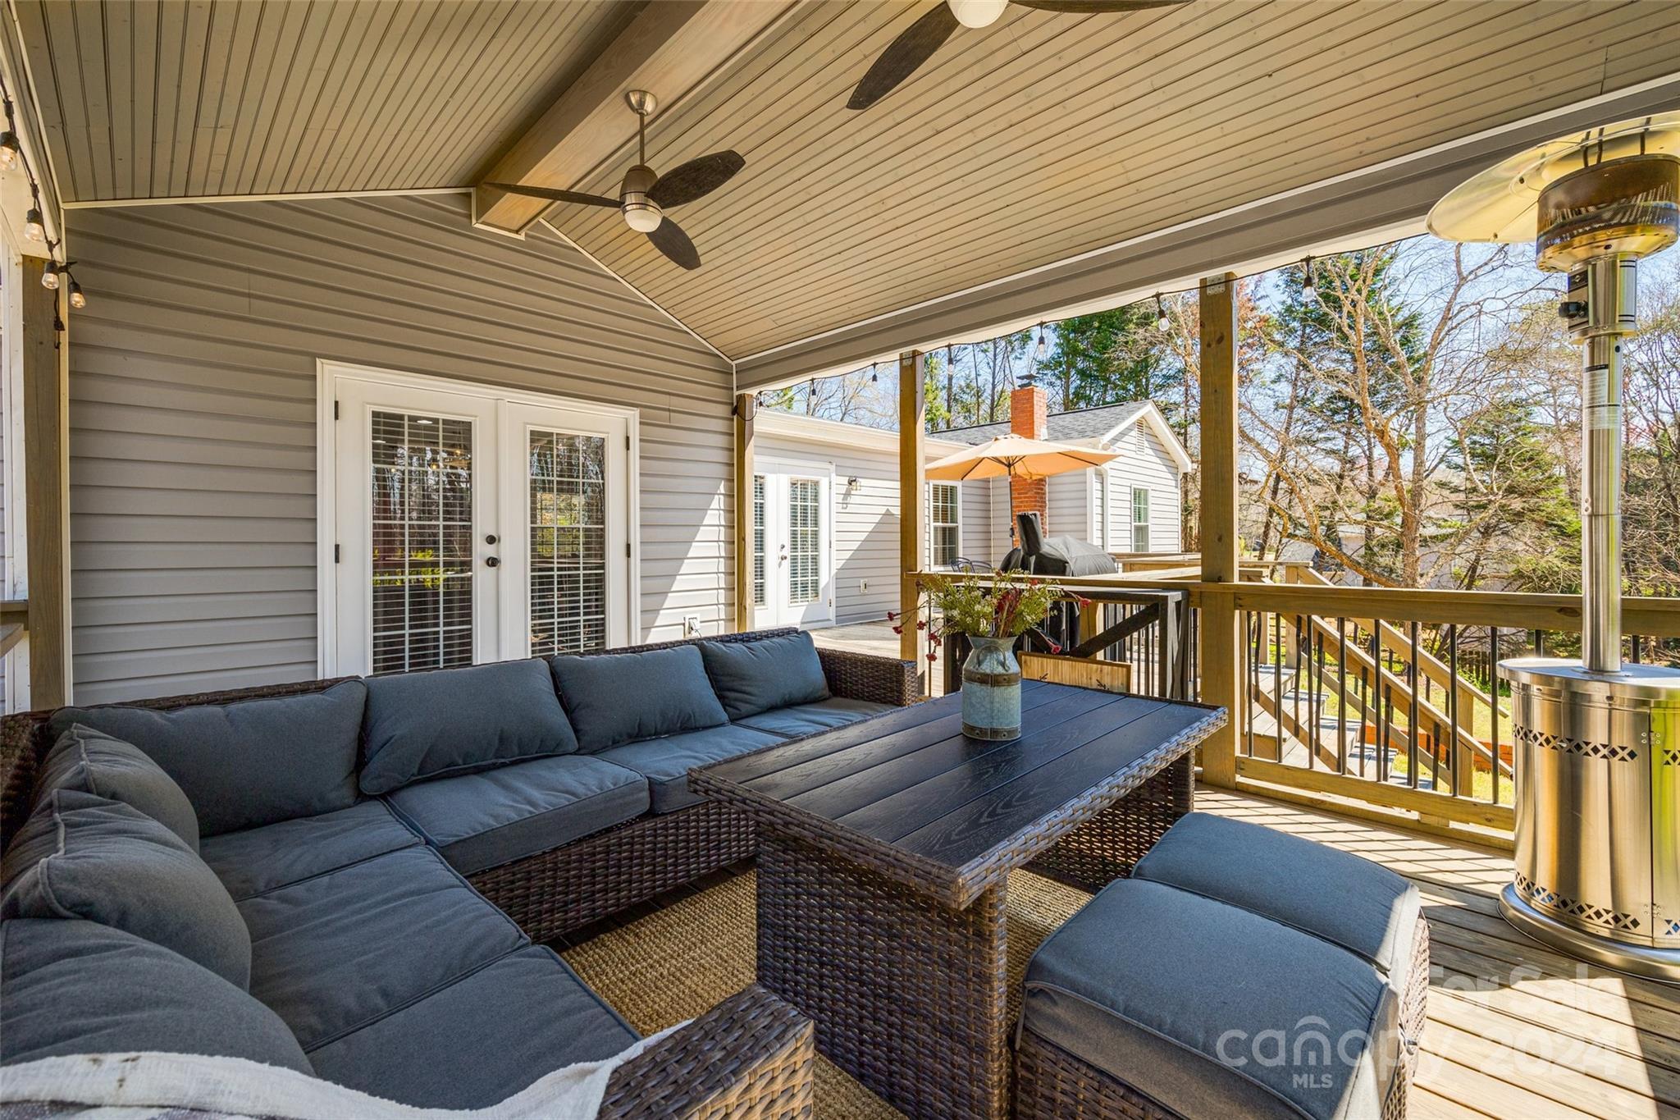
Covered porch with wicker seating, ceiling fans, string lights, and a patio heater.
Covered back porch with a gray sectional, wicker coffee table, ceiling fan, and wooded view.
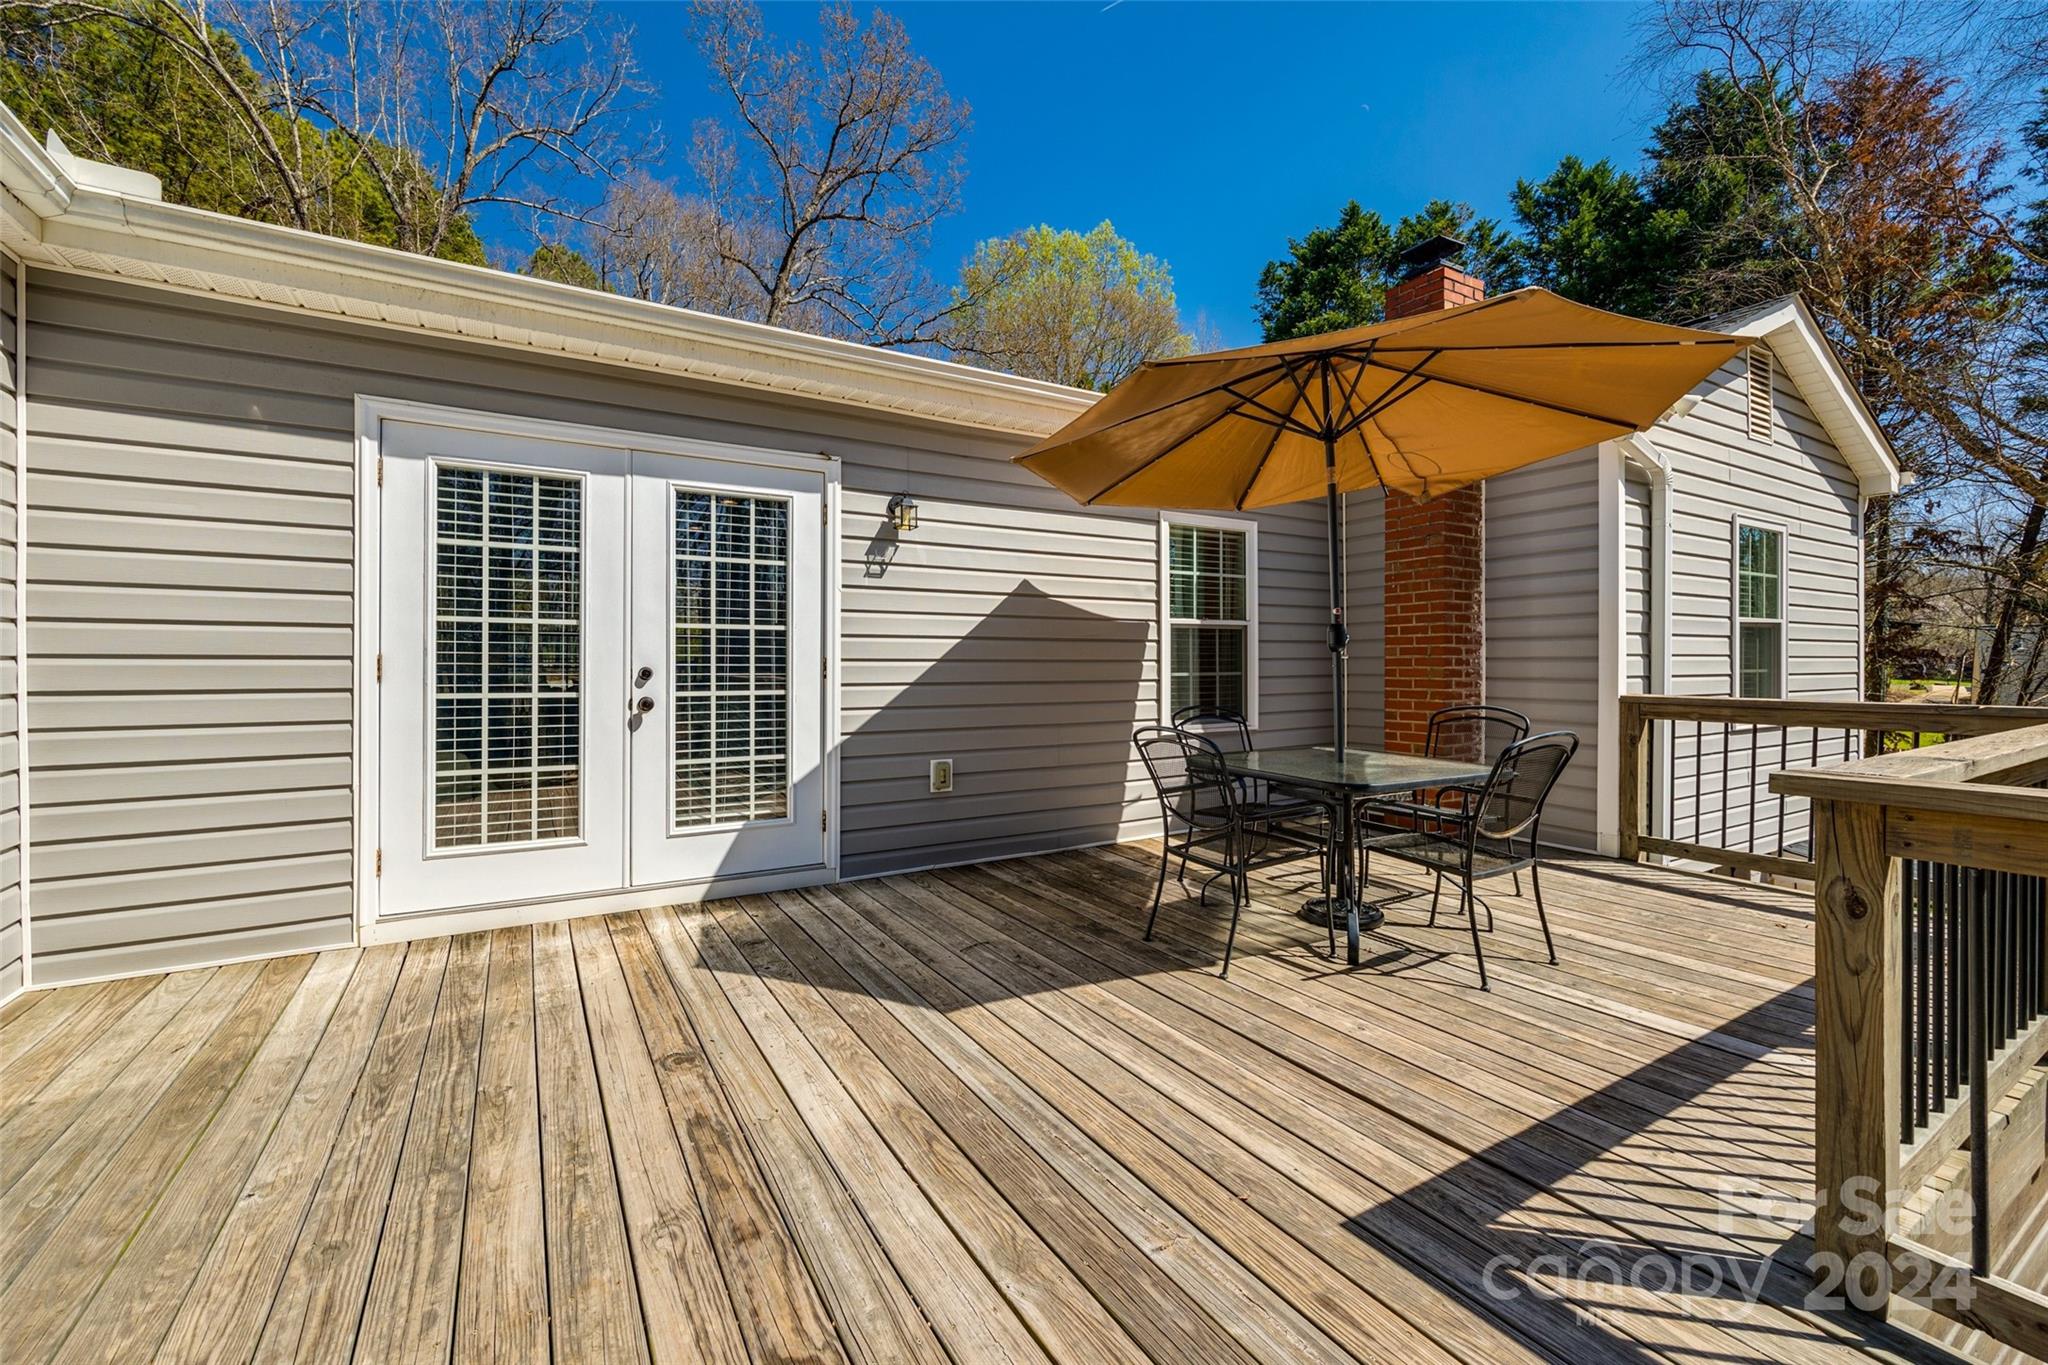
Raised wooden deck with patio dining set beneath a tan umbrella beside French doors.
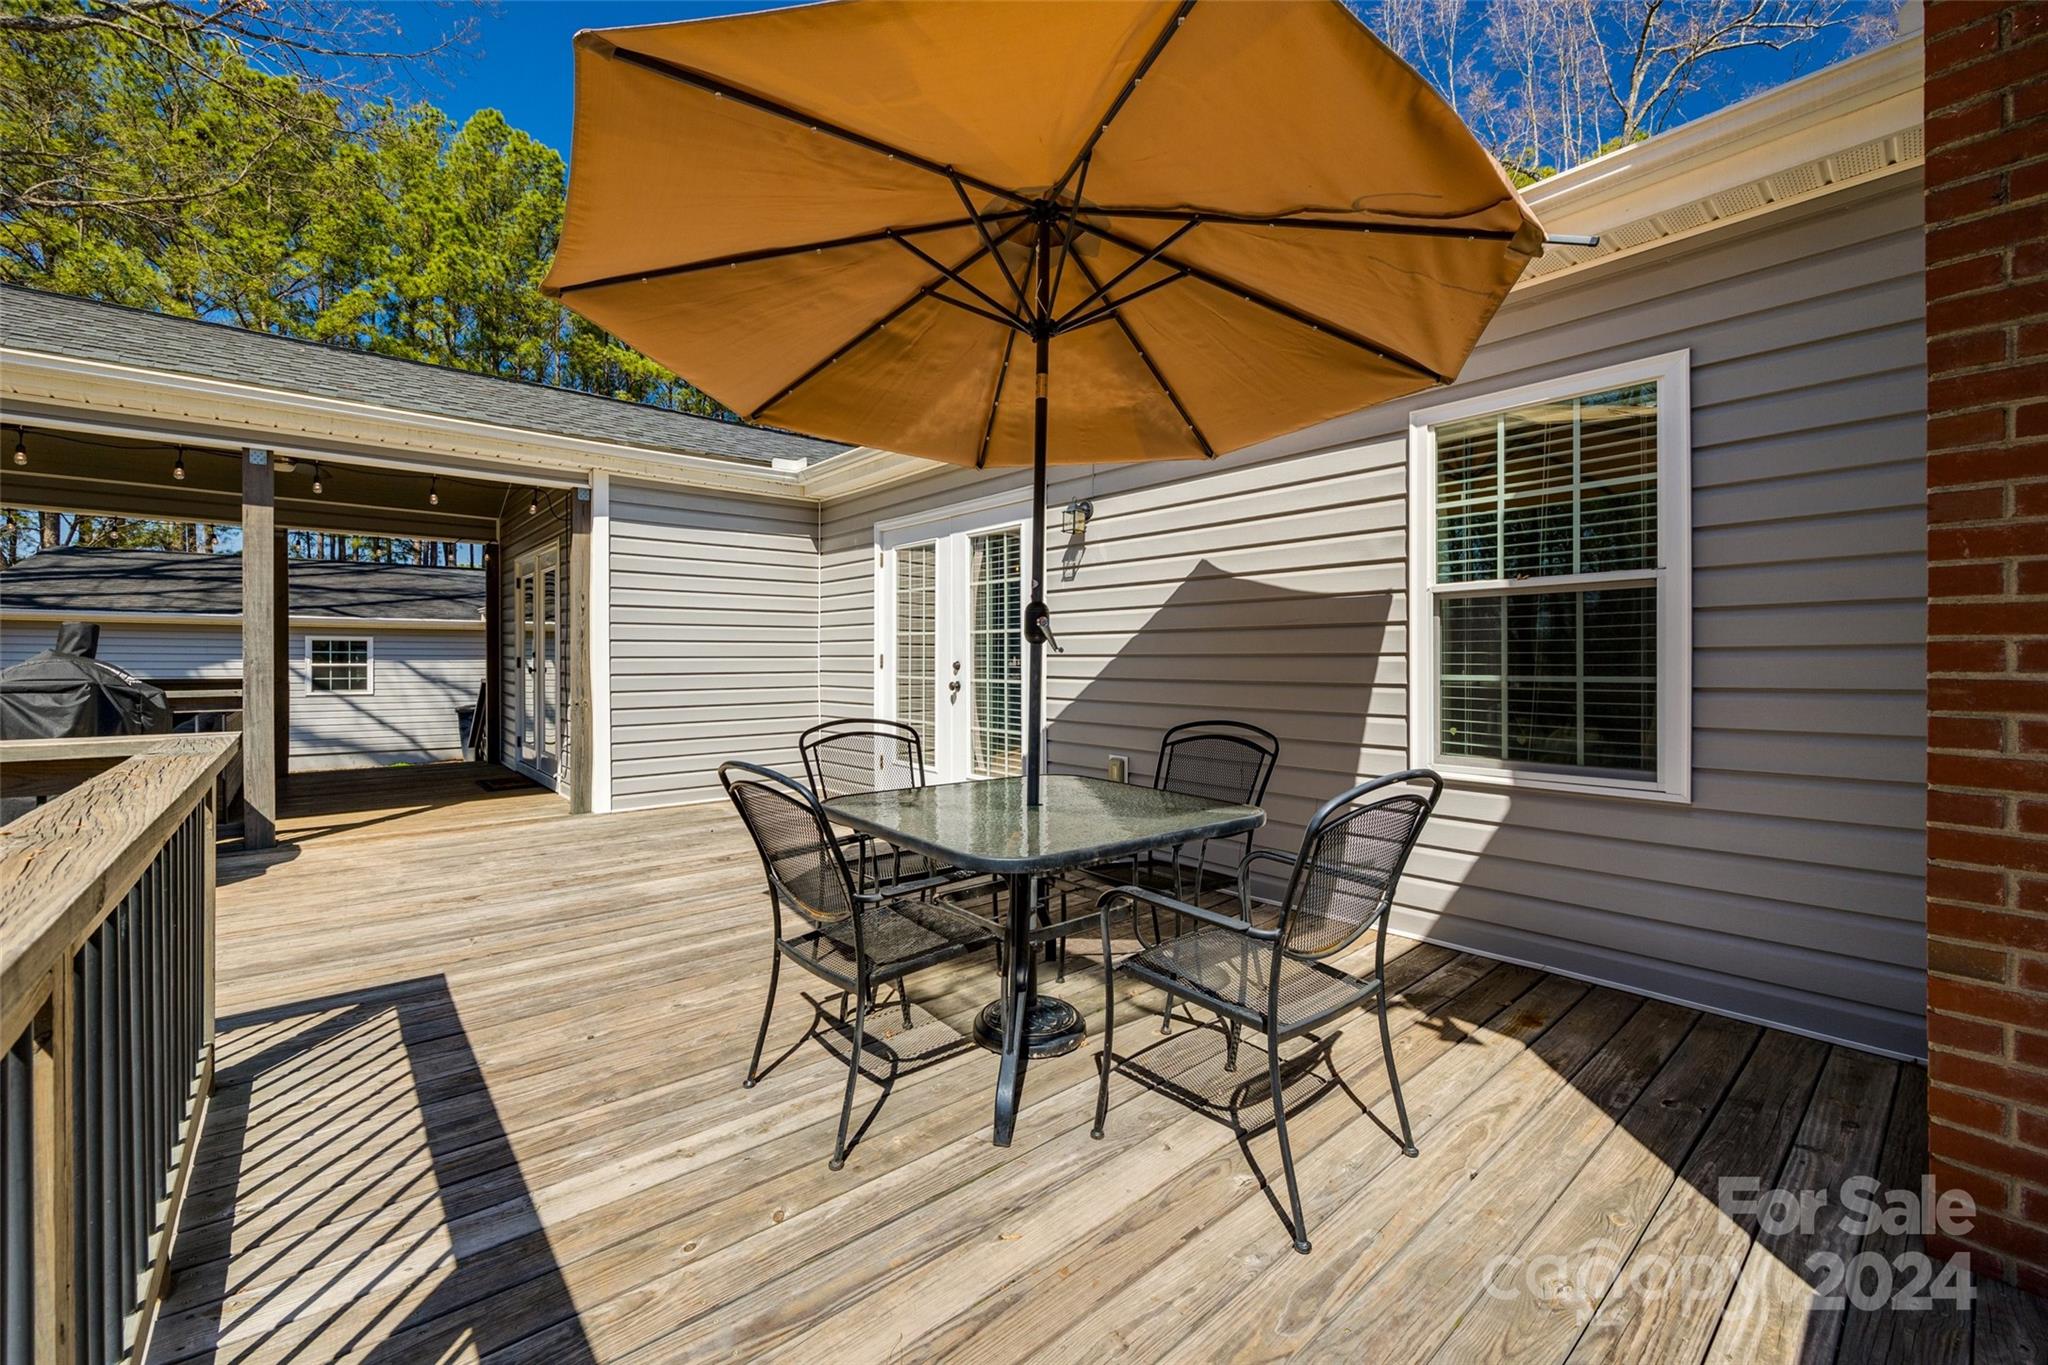
Wooden deck with patio table and chairs beneath a large tan umbrella.
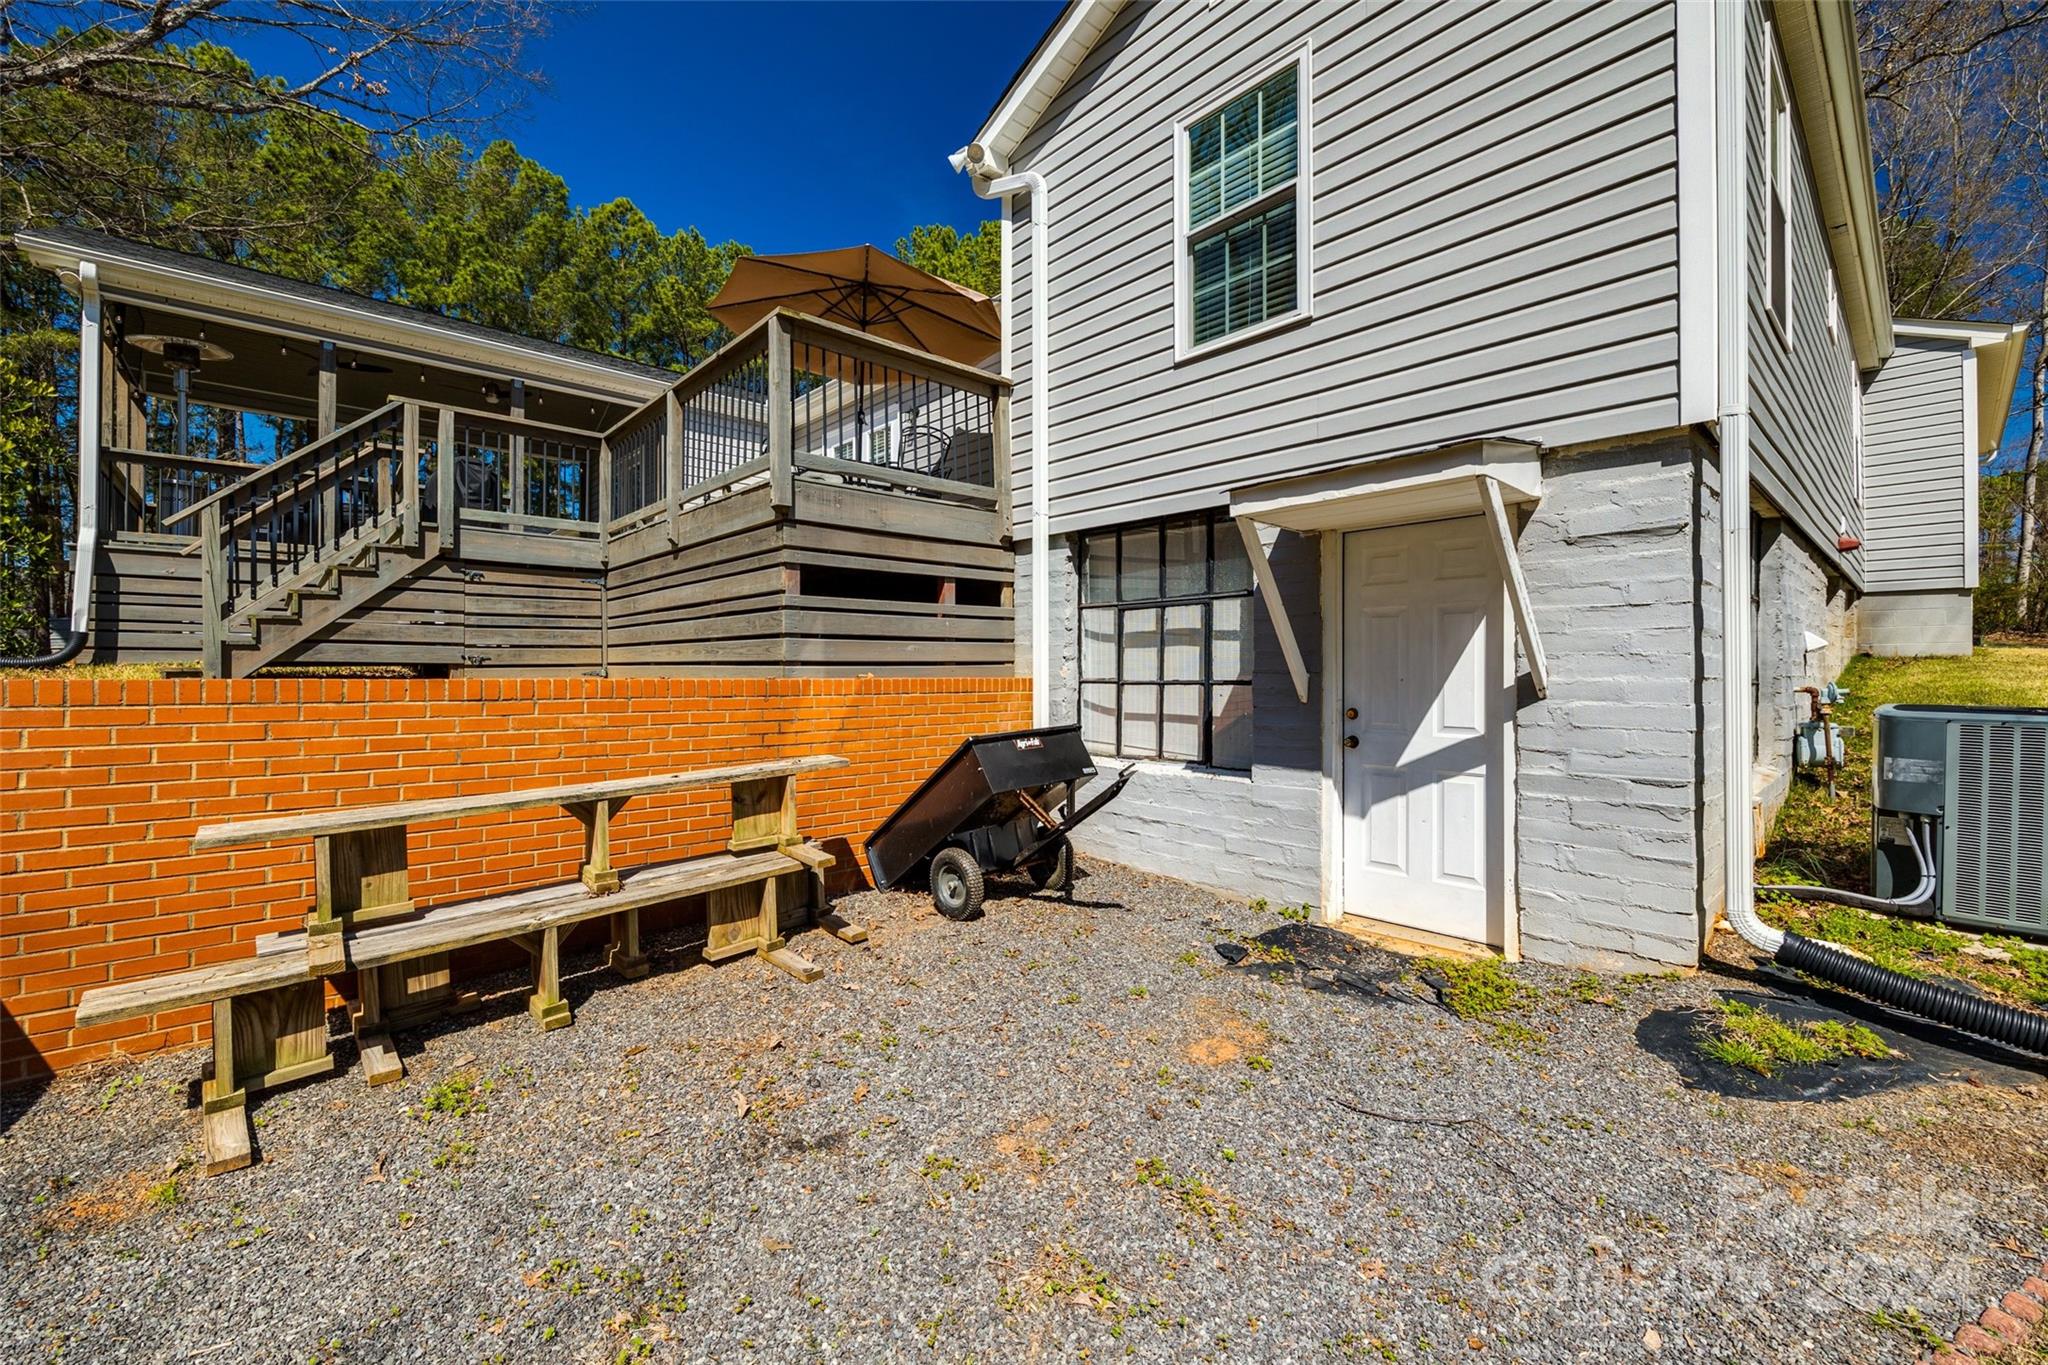
Rear of a light-sided house with a raised deck, brick retaining wall, and gravel yard.
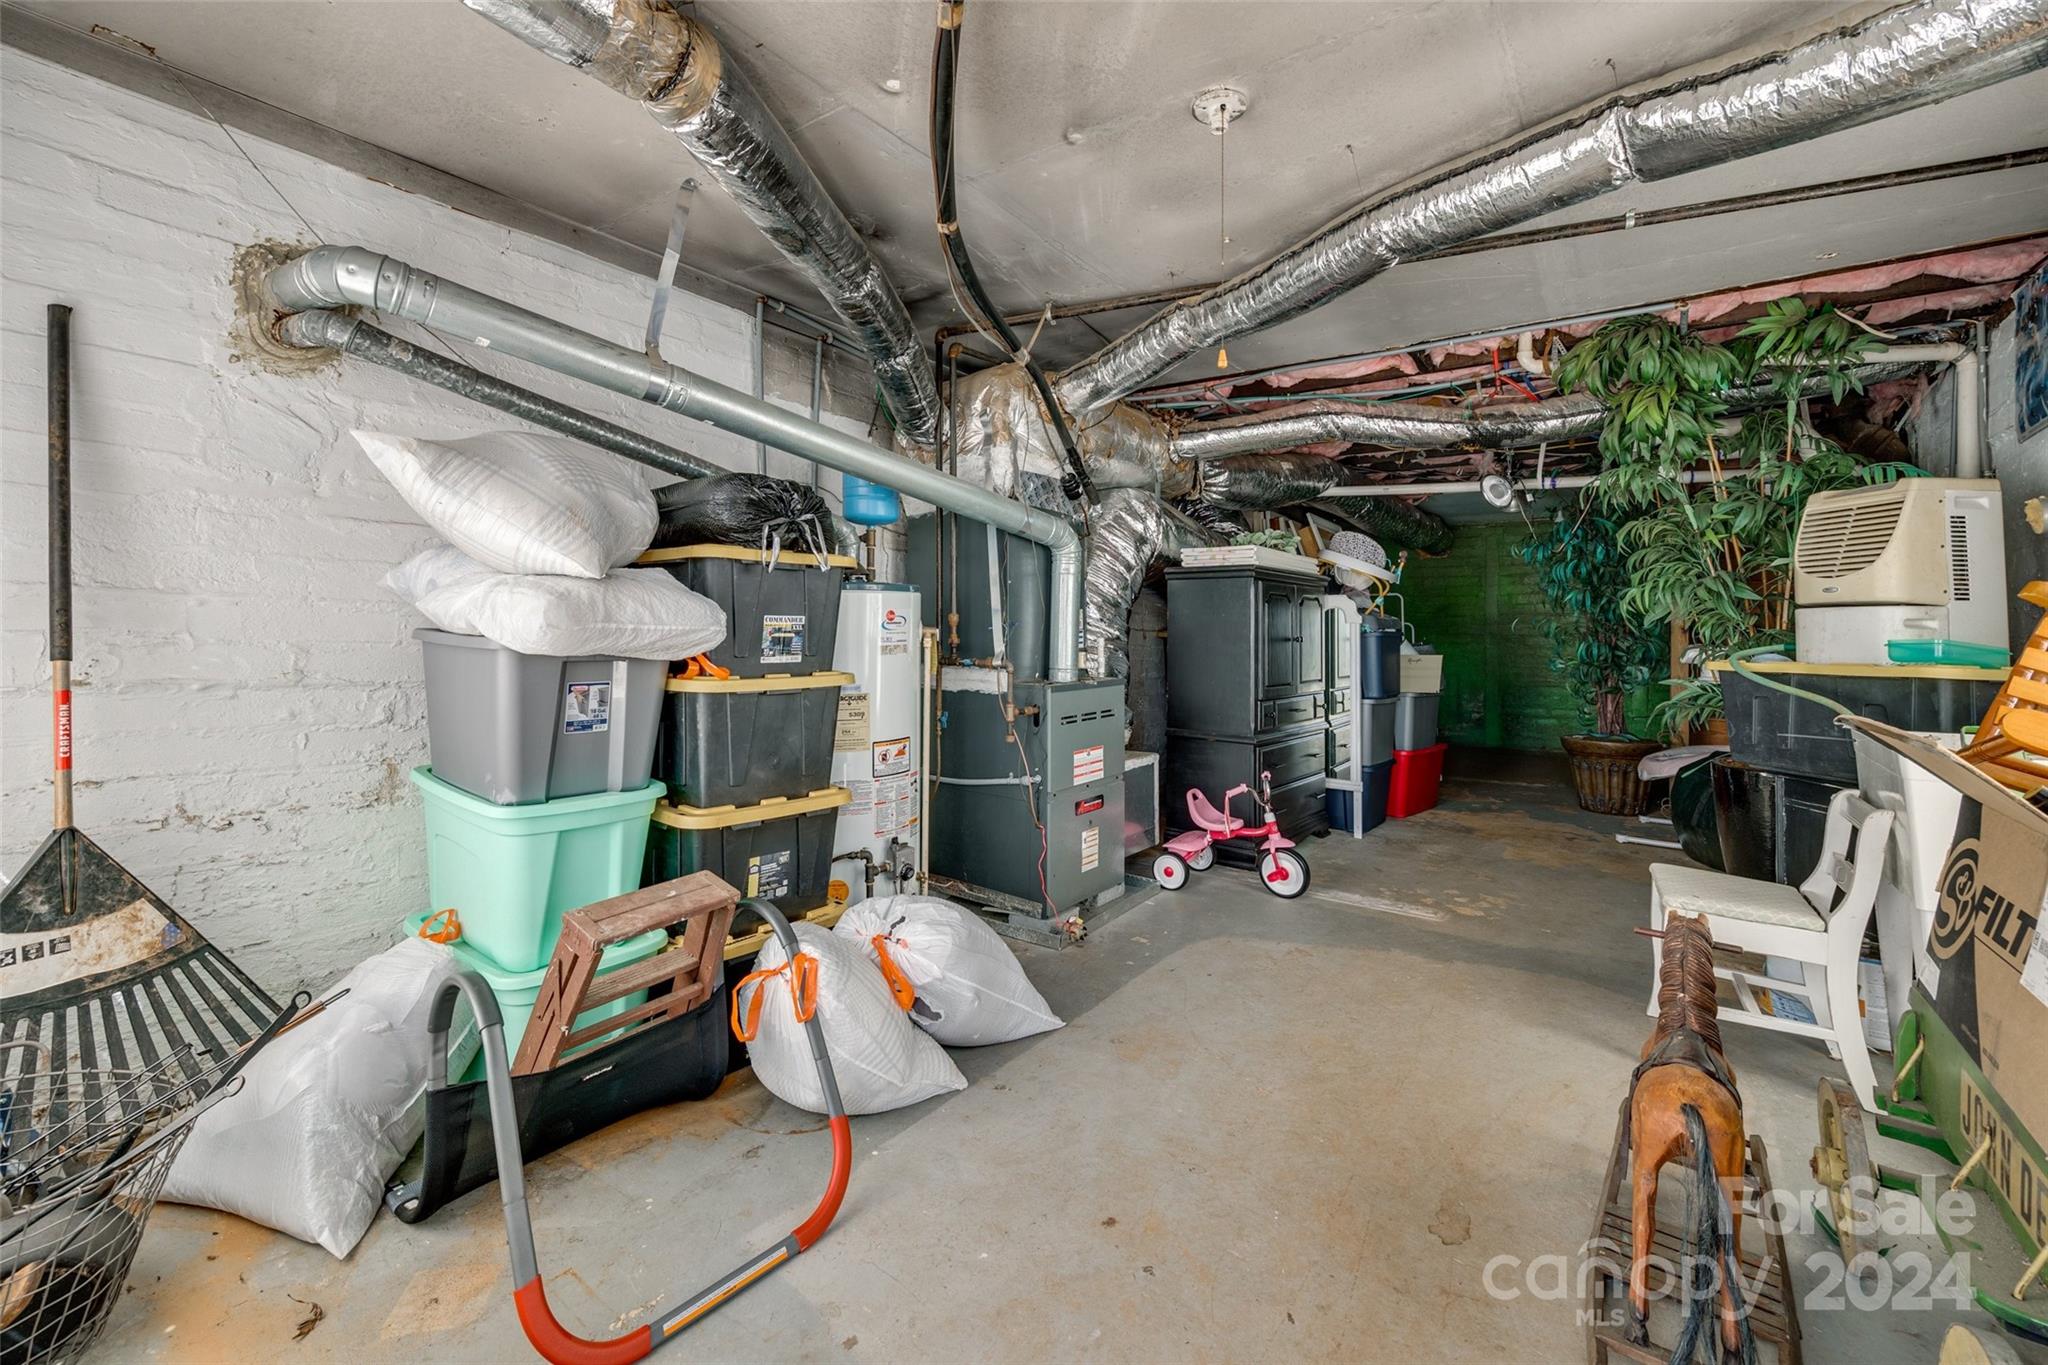
Cluttered utility and storage area with exposed ductwork, HVAC equipment, bins, and a pink tricycle.
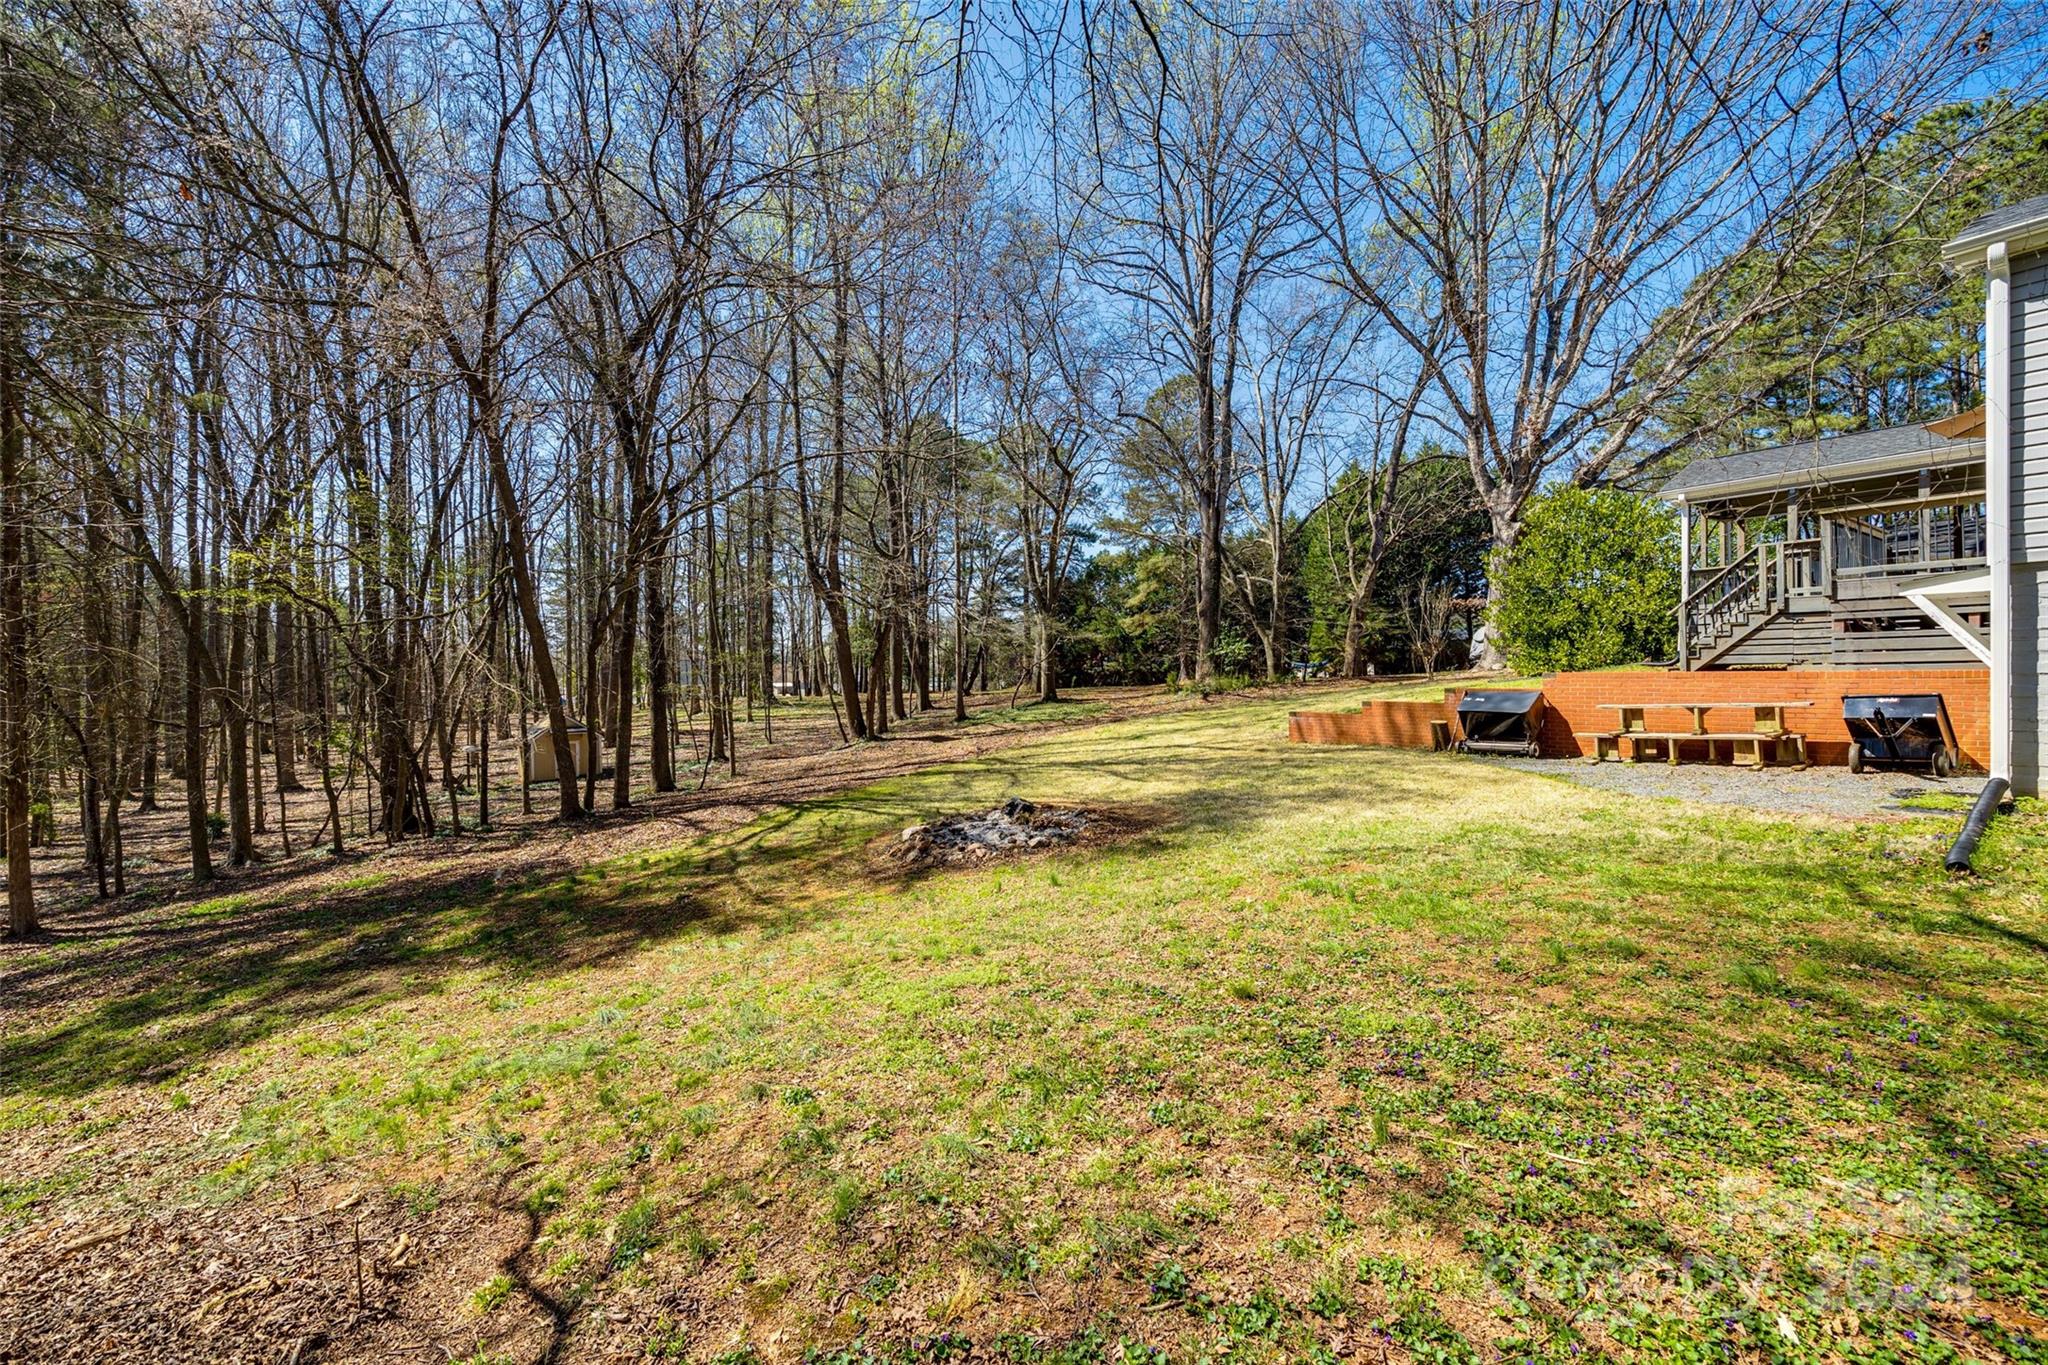
Wooded backyard with a grassy lawn, elevated deck, and brick patio beside the house.
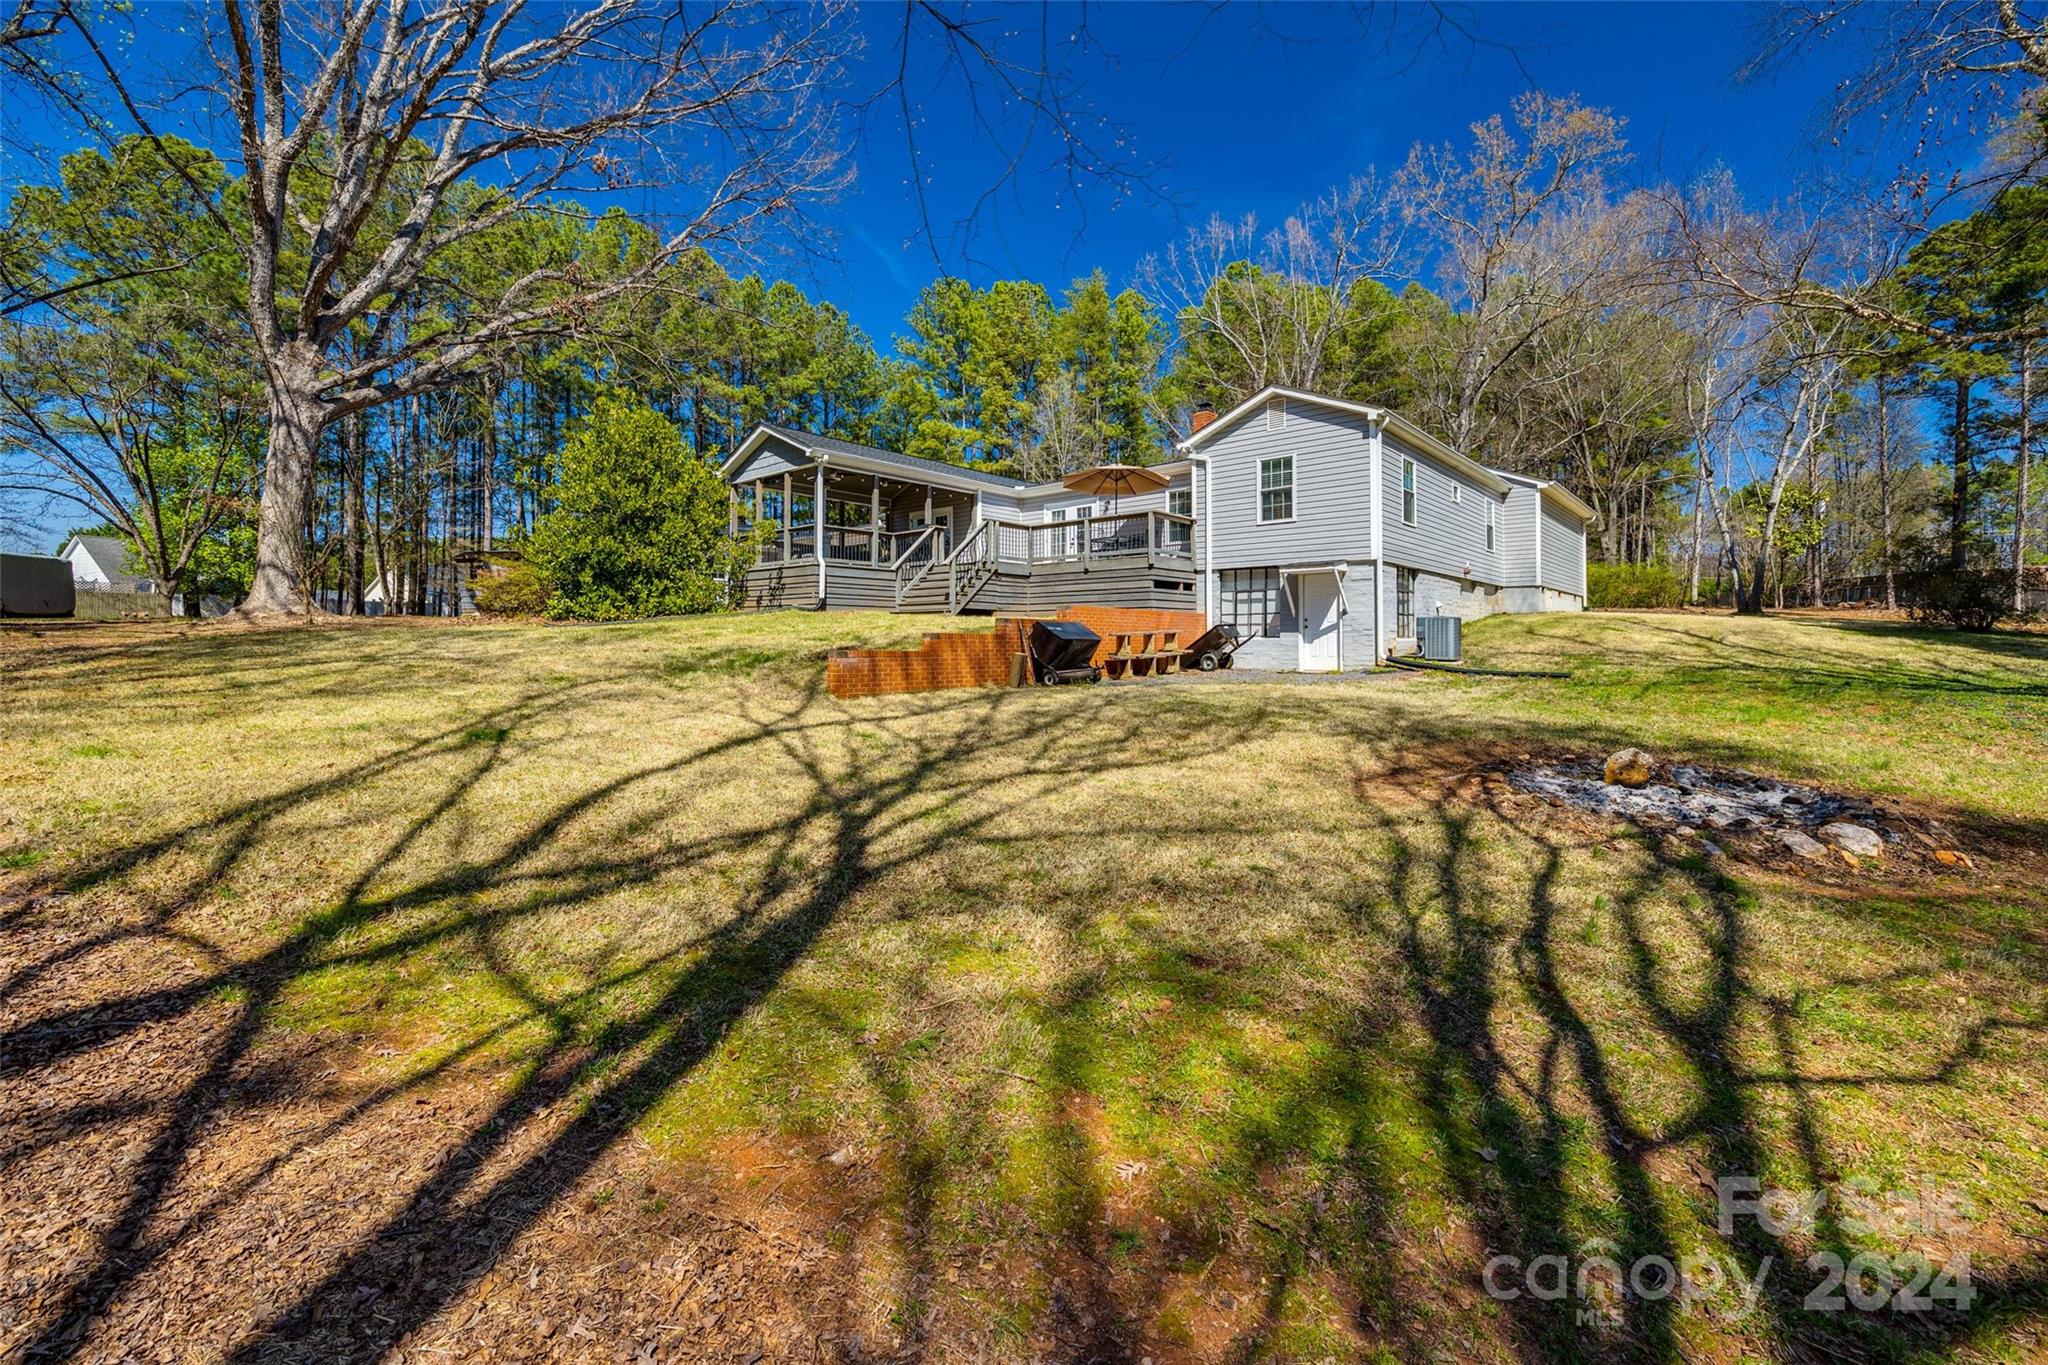
Gray-sided house with a covered raised deck overlooking a broad, tree-shaded lawn.
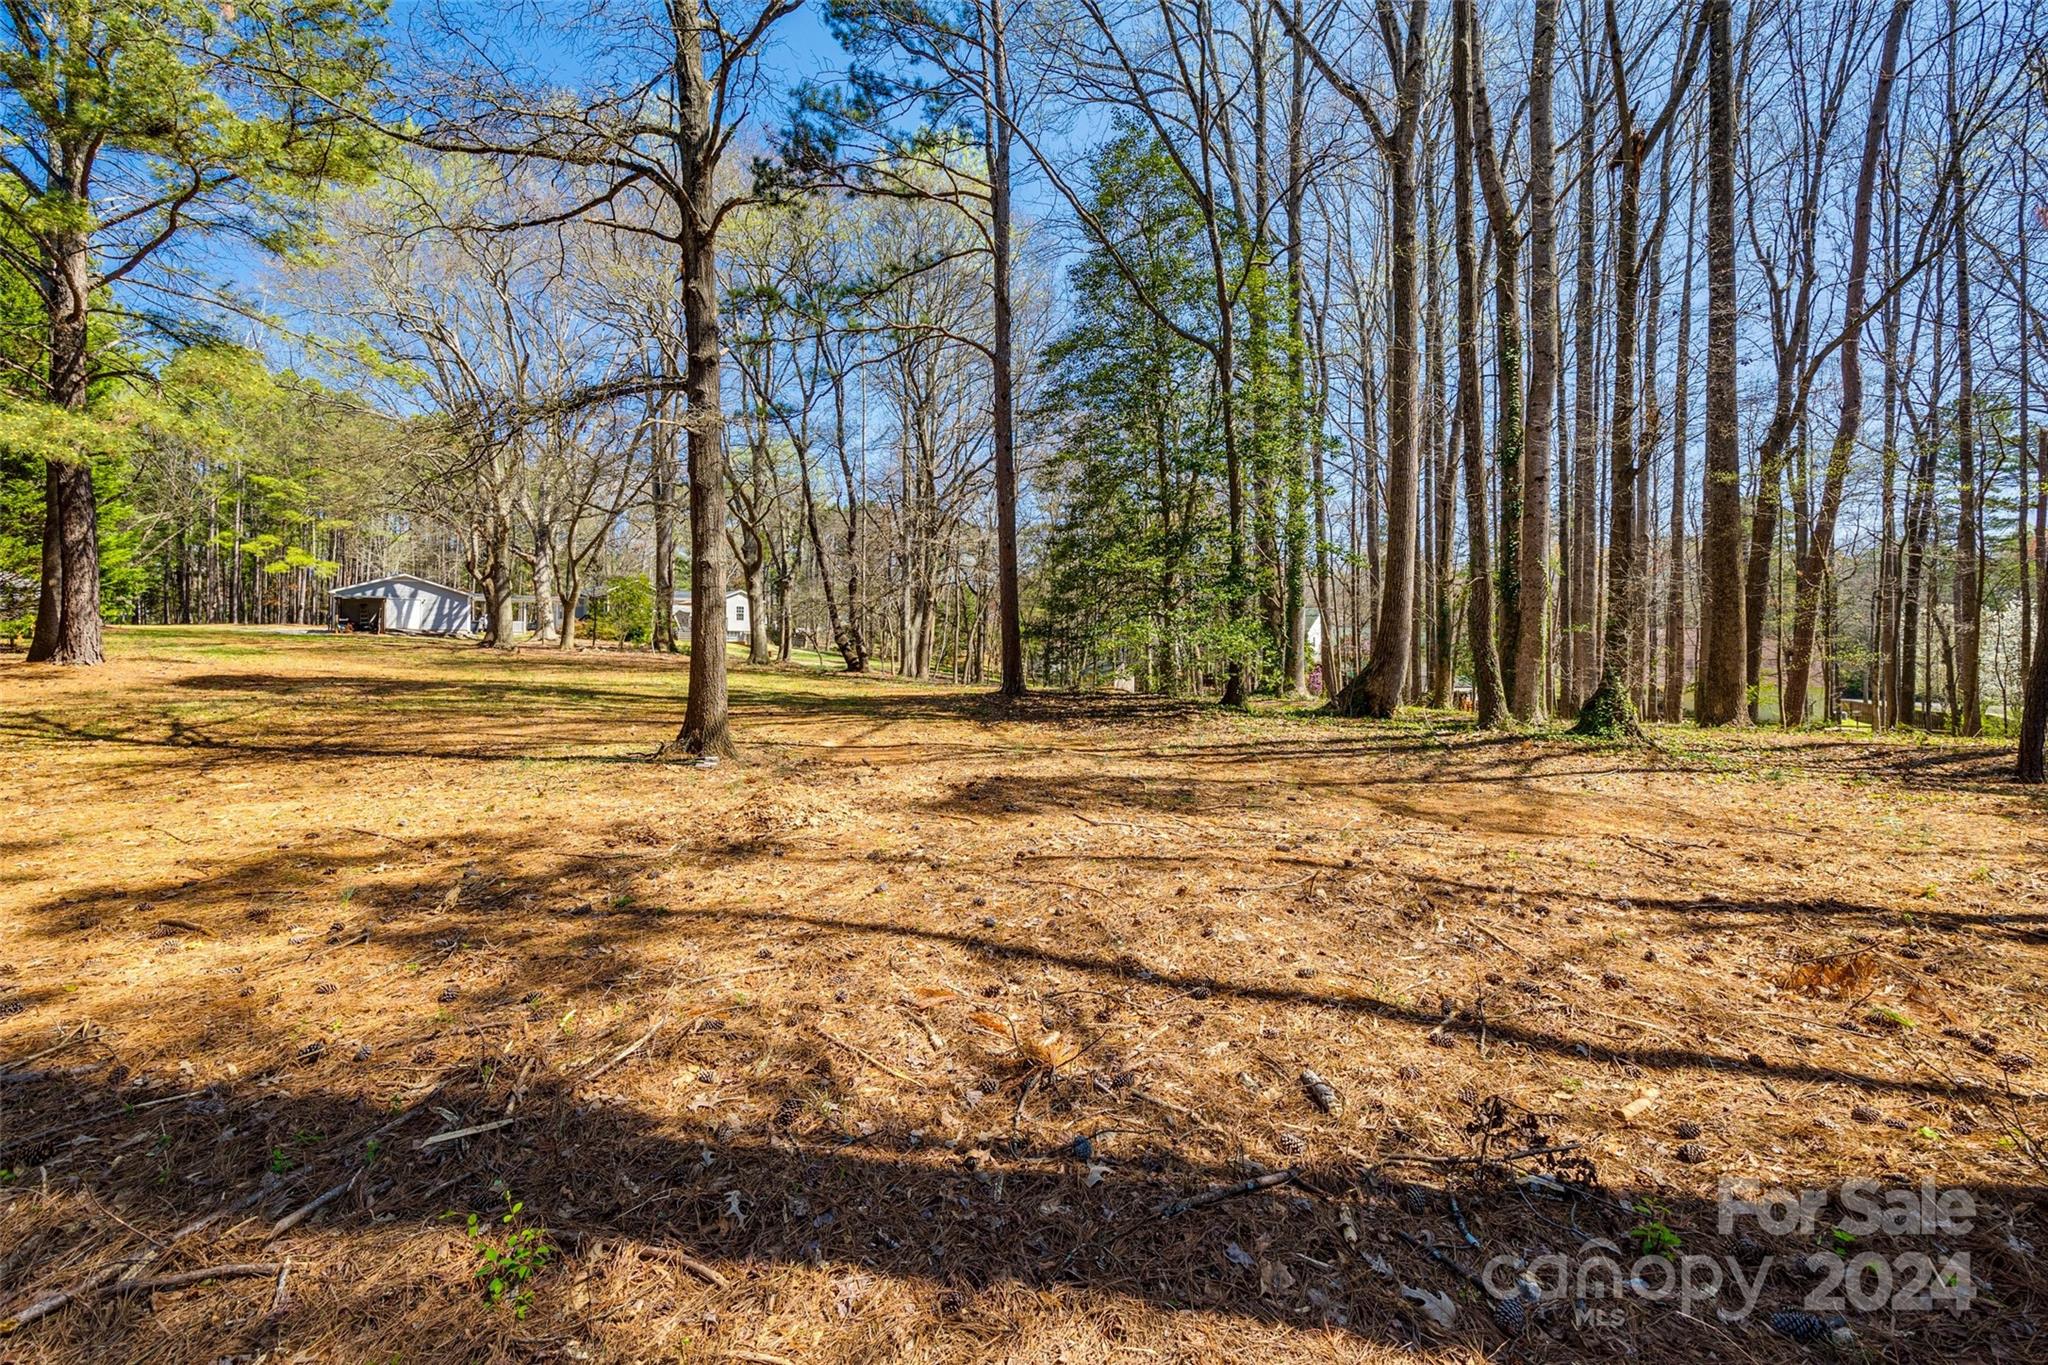
Wooded property lot with tall trees and small outbuildings in the background.
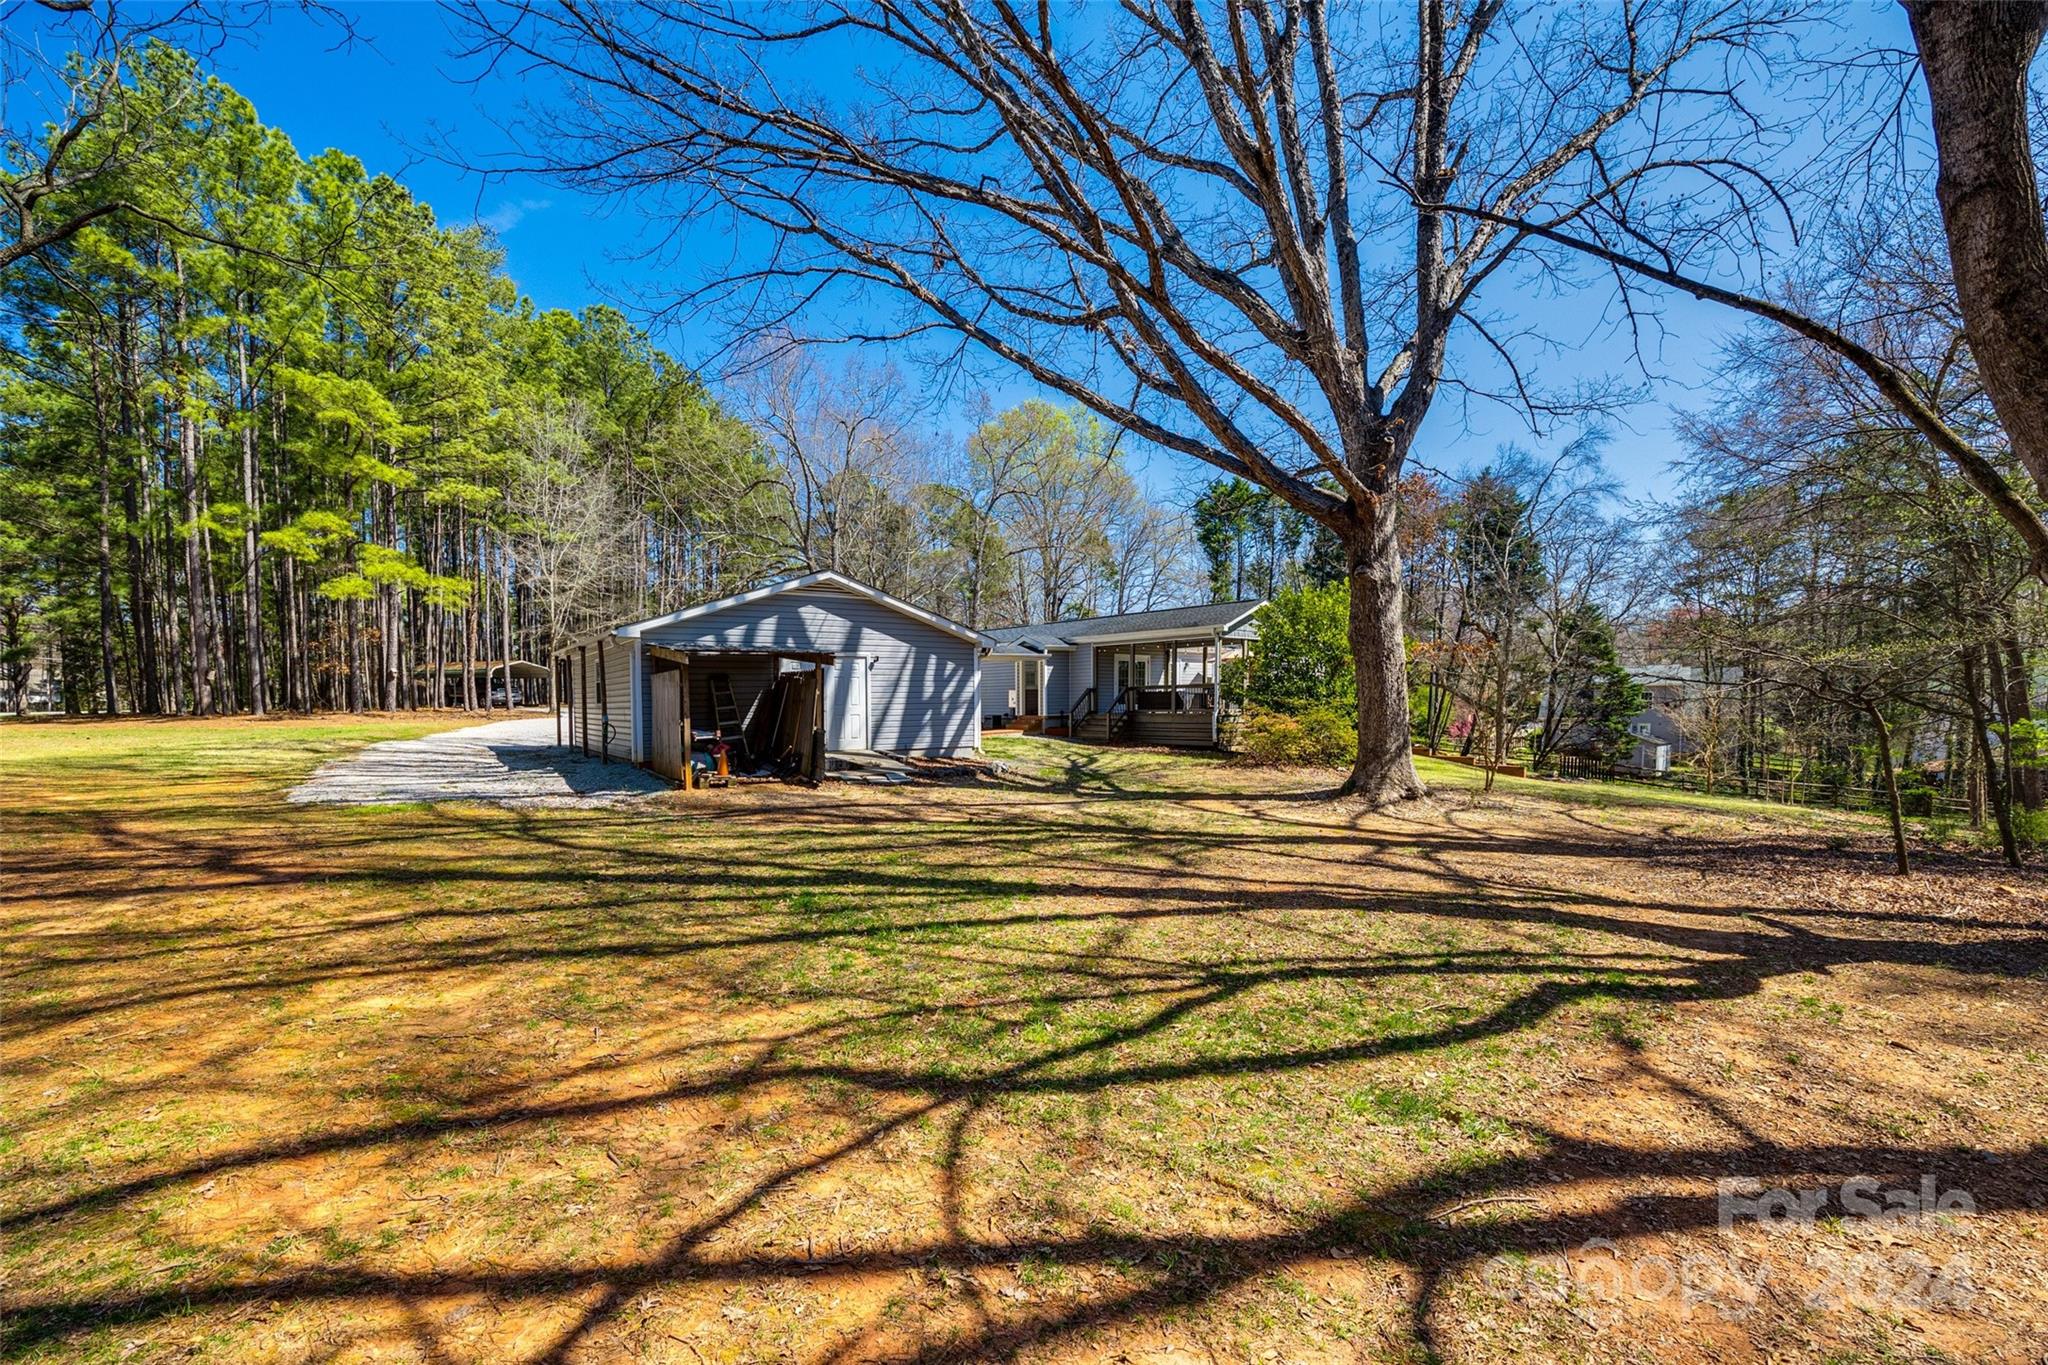
Single-story home and open-bay outbuilding in a spacious yard beneath a large leafless tree.
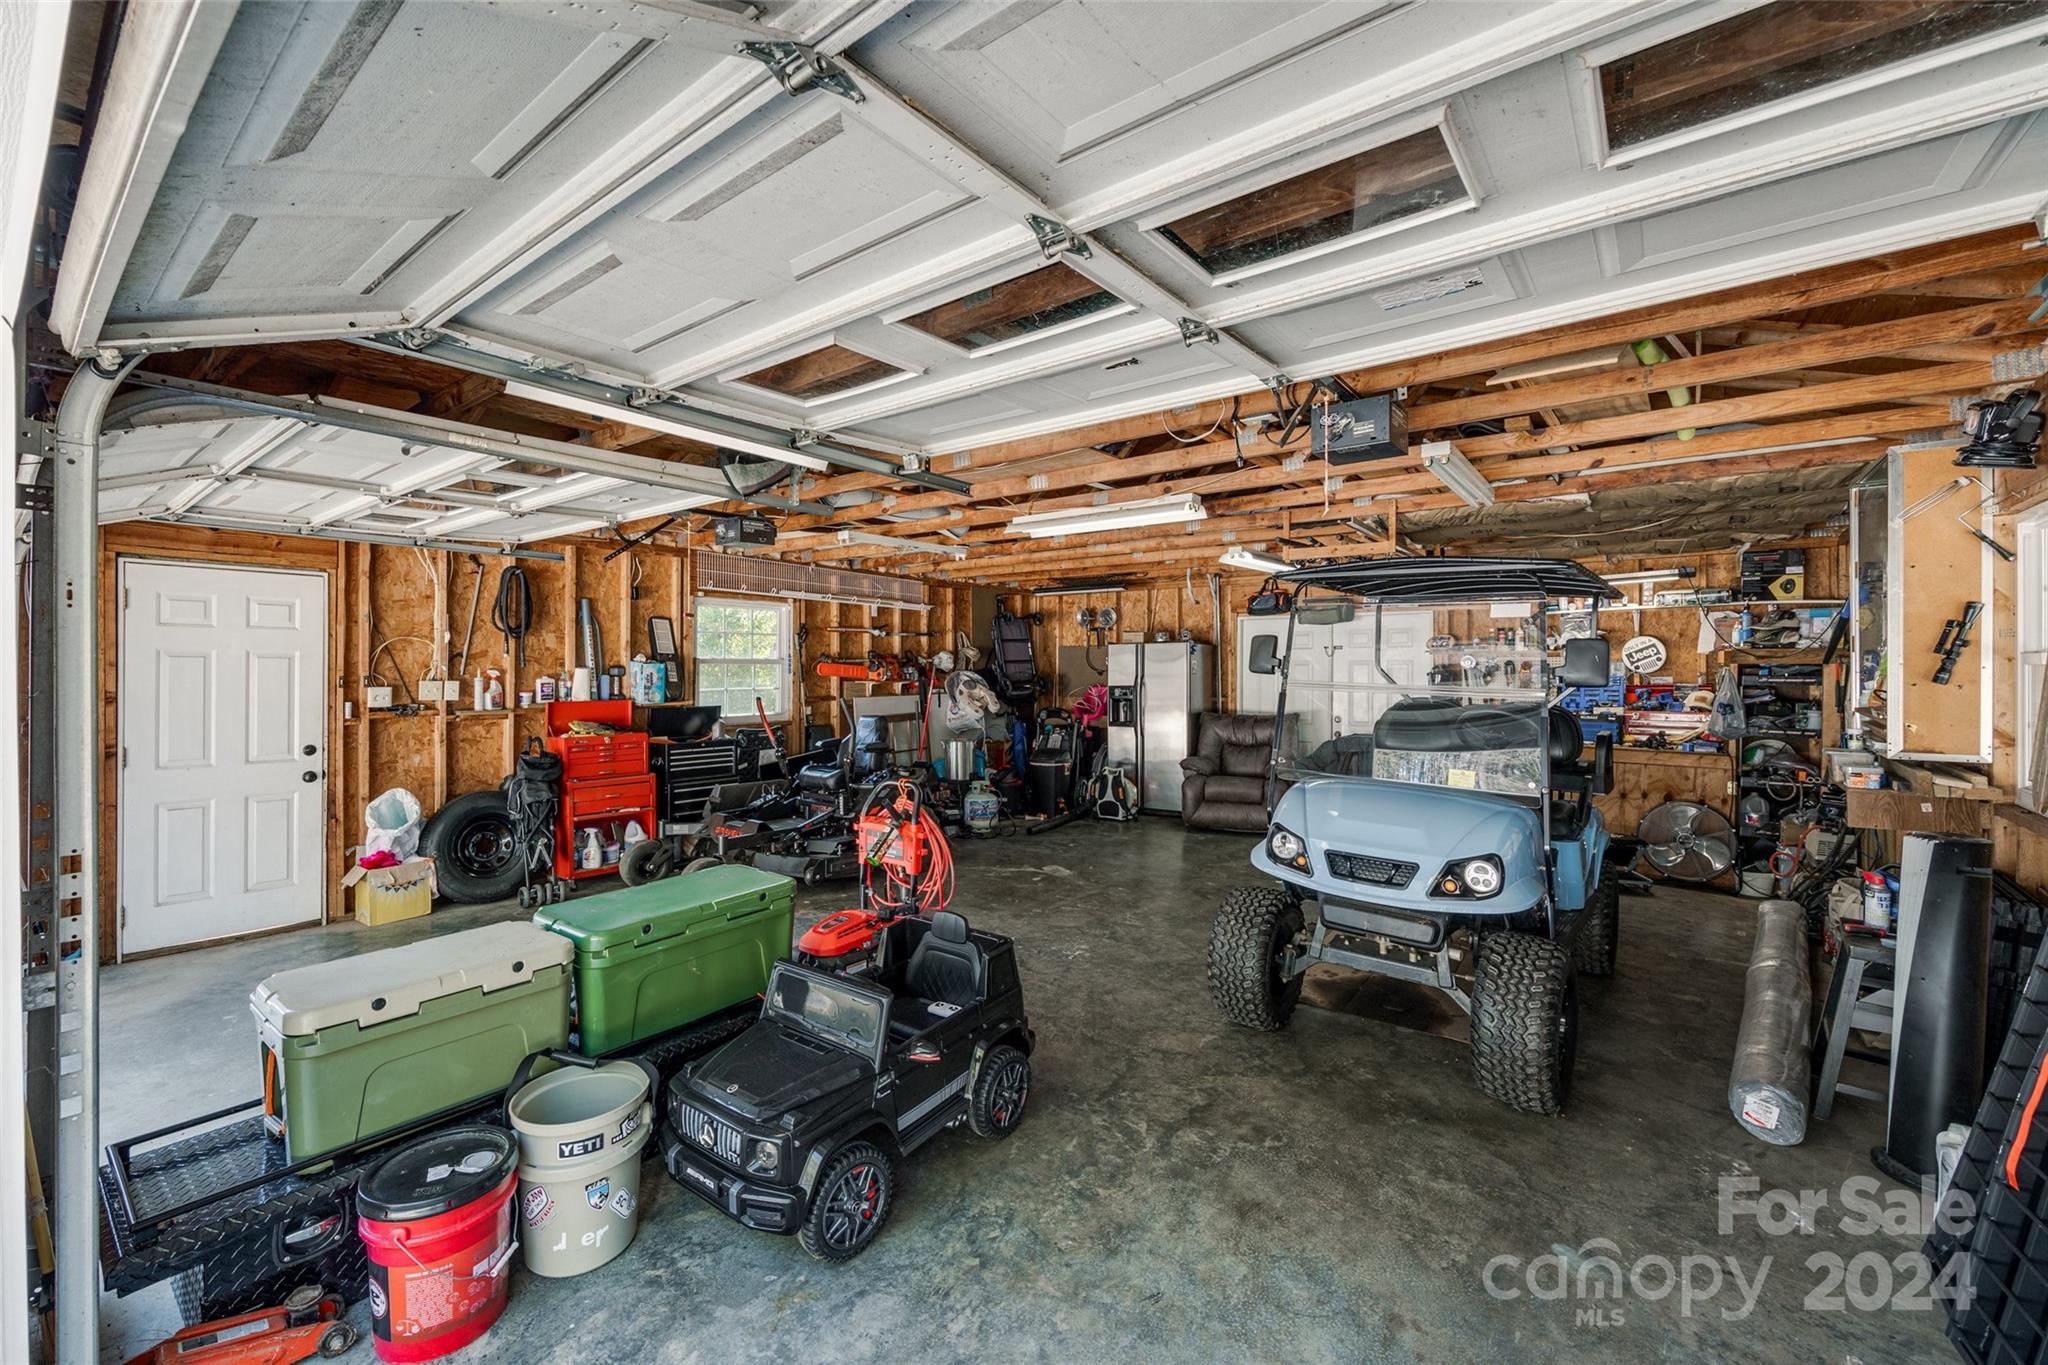
Garage with exposed rafters, extensive tool storage, and a blue golf cart.
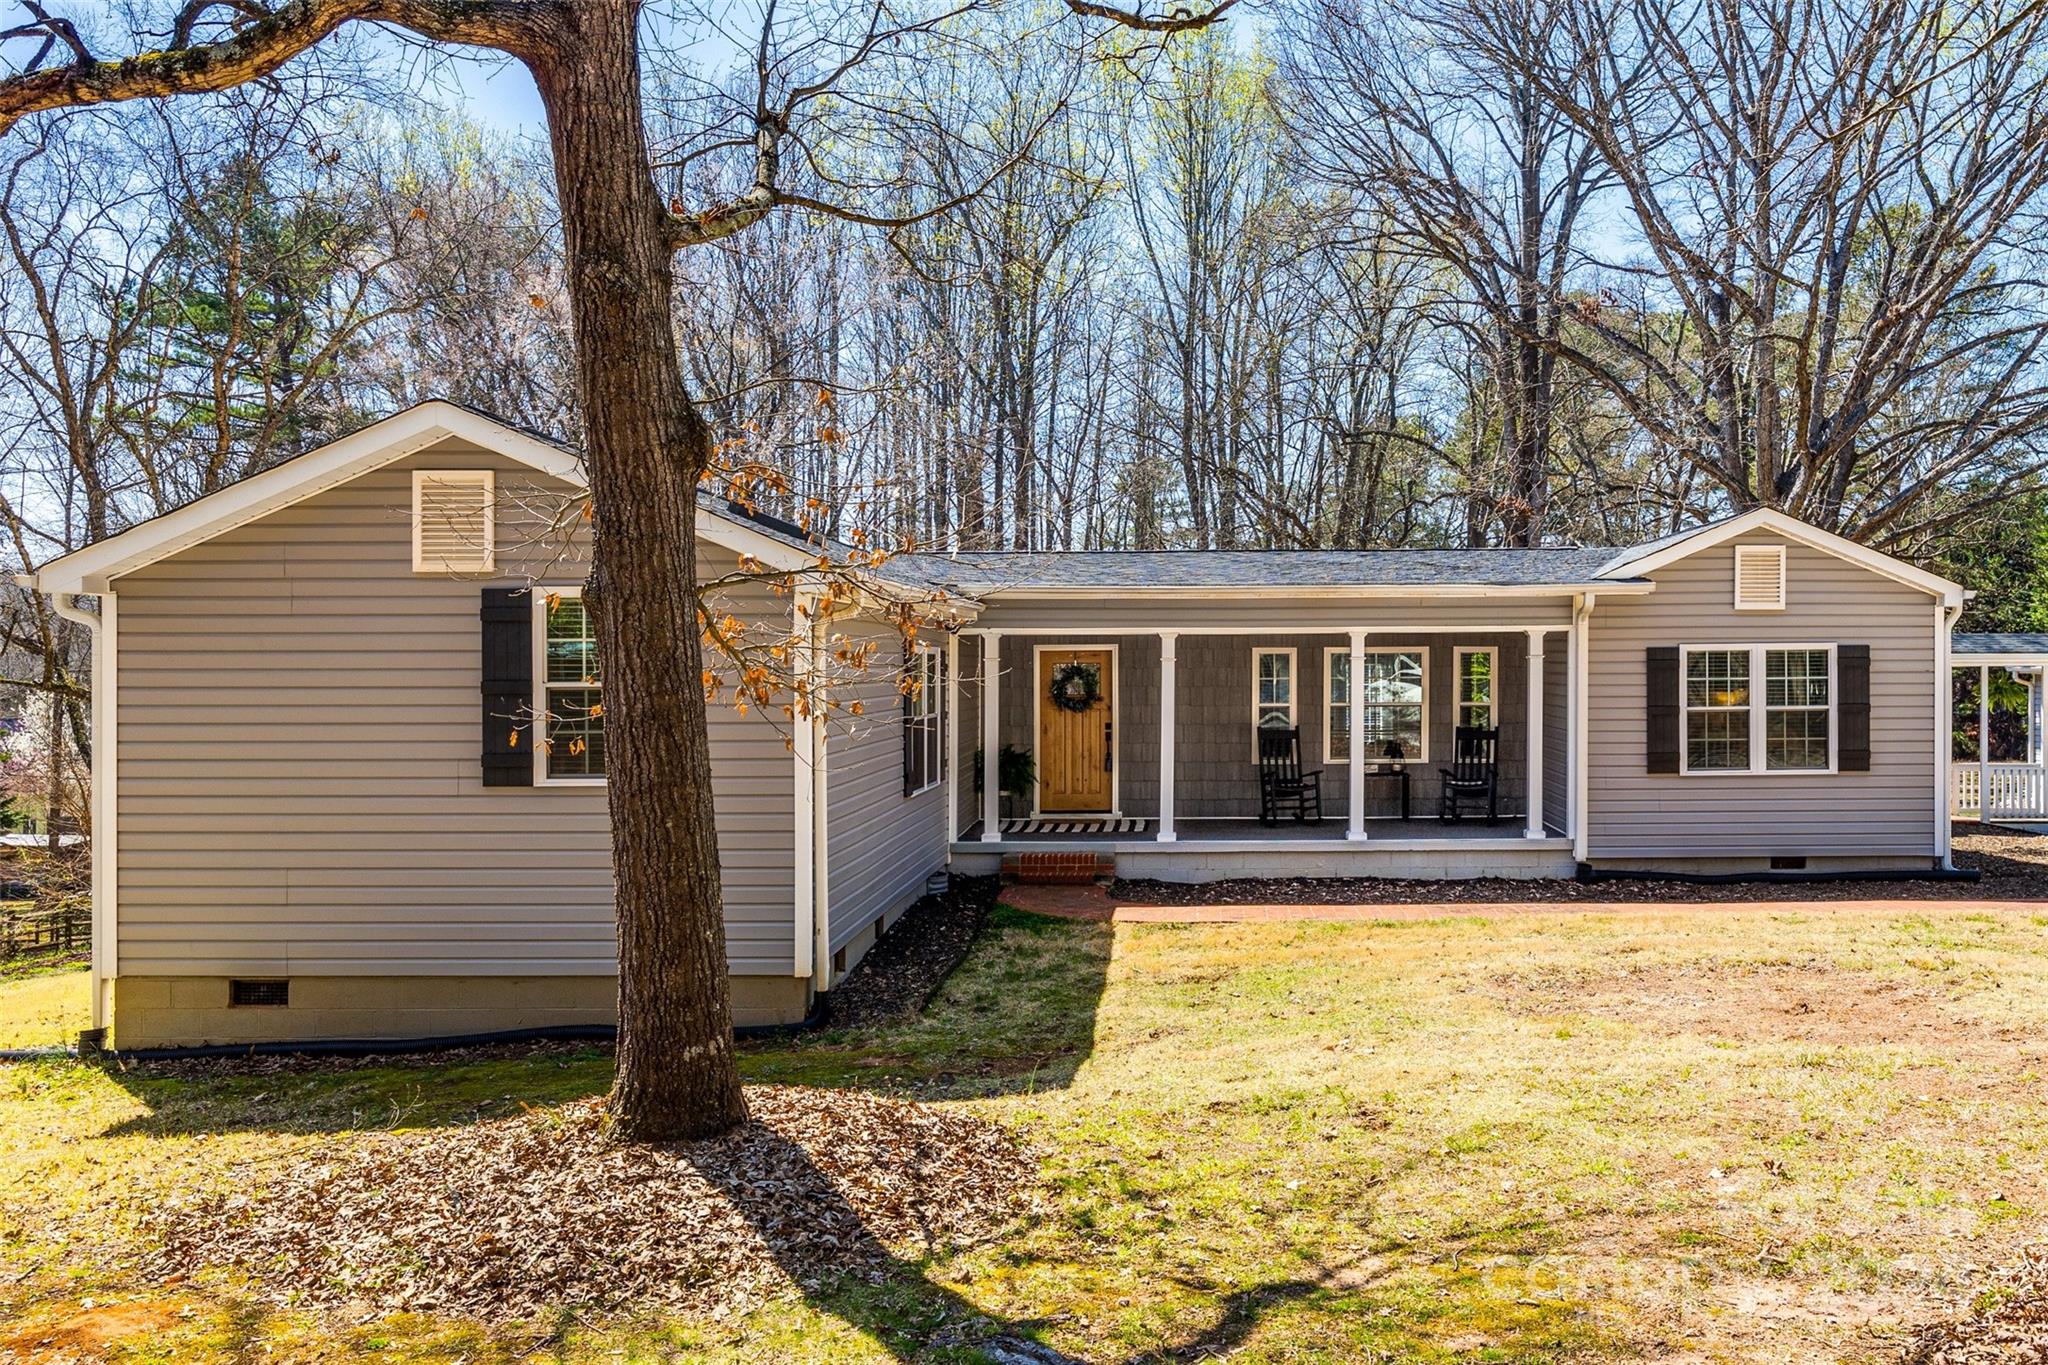
Gray single-story home with a covered porch and rocking chairs, framed by a large leafless tree.
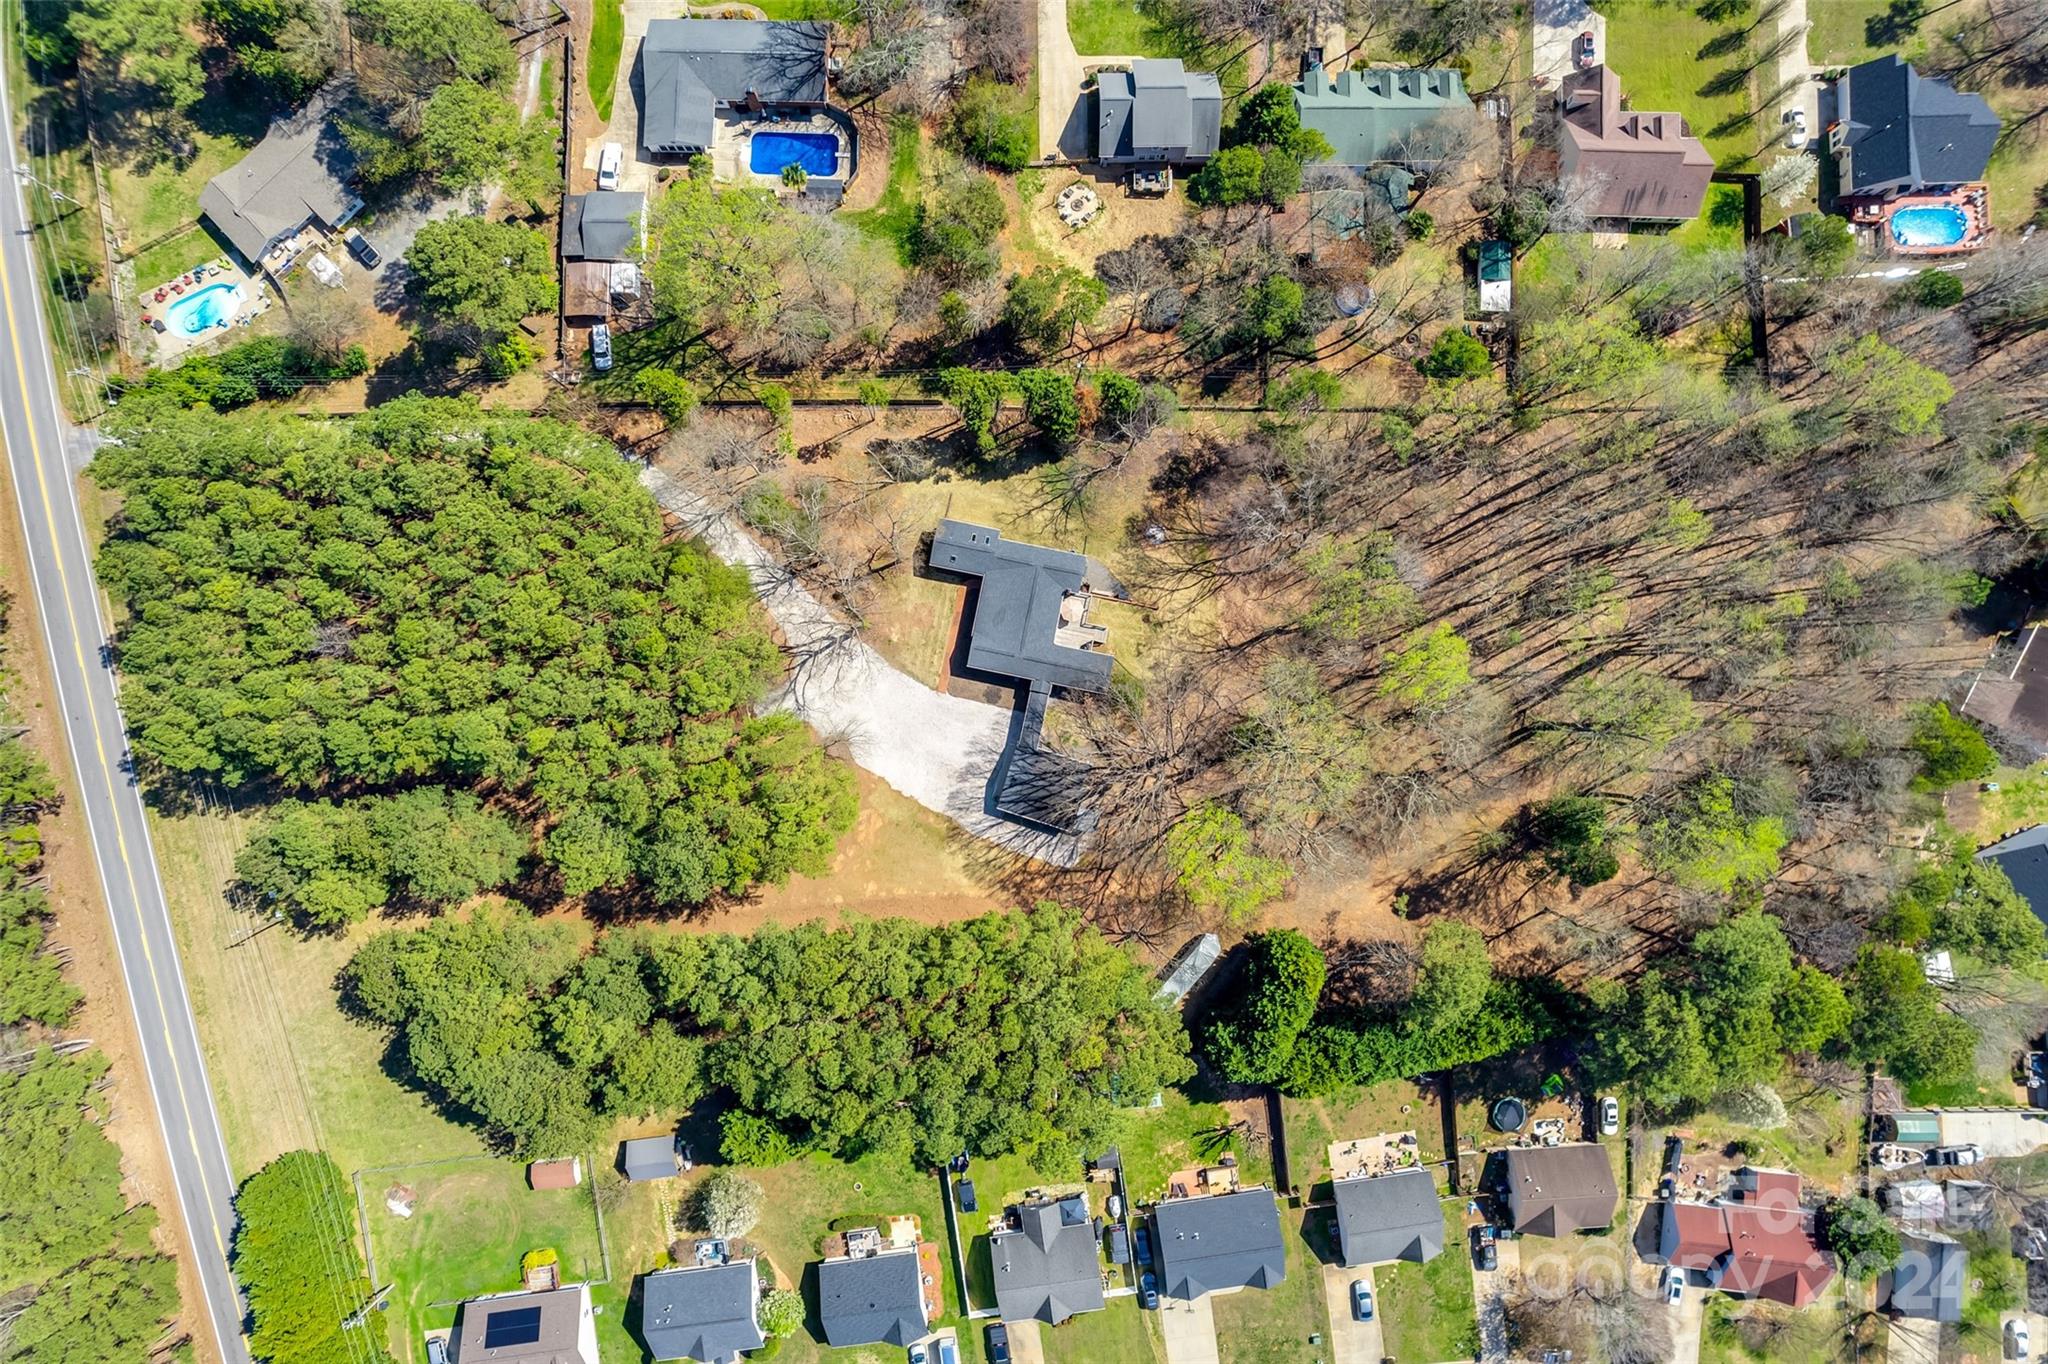
Aerial view of a house on a wooded lot, with a curved driveway and road along the property.
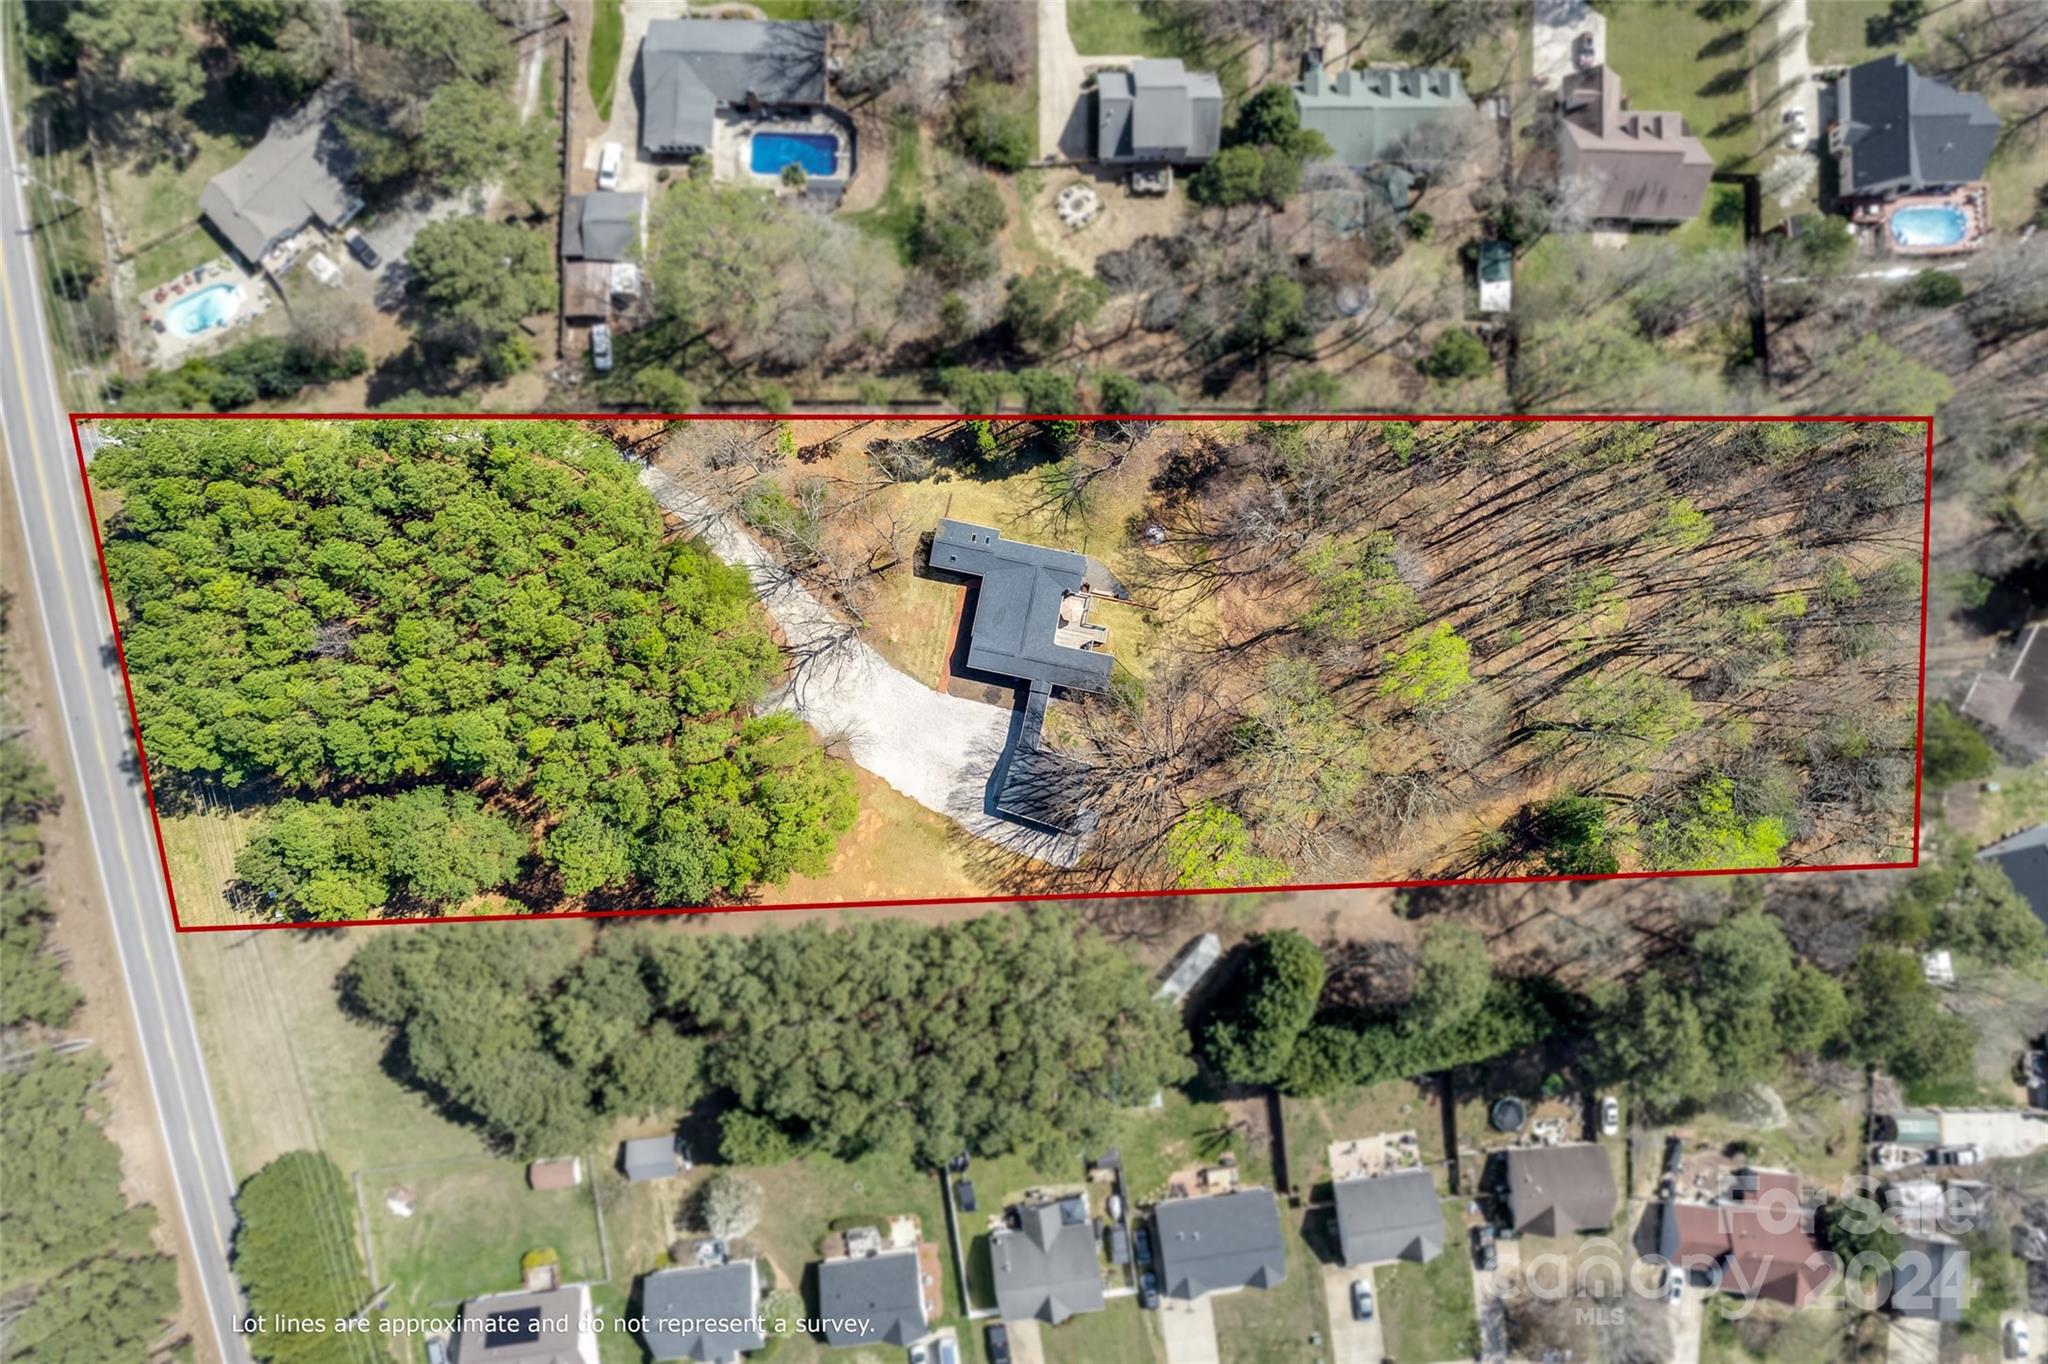
Aerial view of a wooded property outlined in red, with a house and gravel driveway.
Aerial view of a wooded parcel marked by an arrow amid surrounding homes.
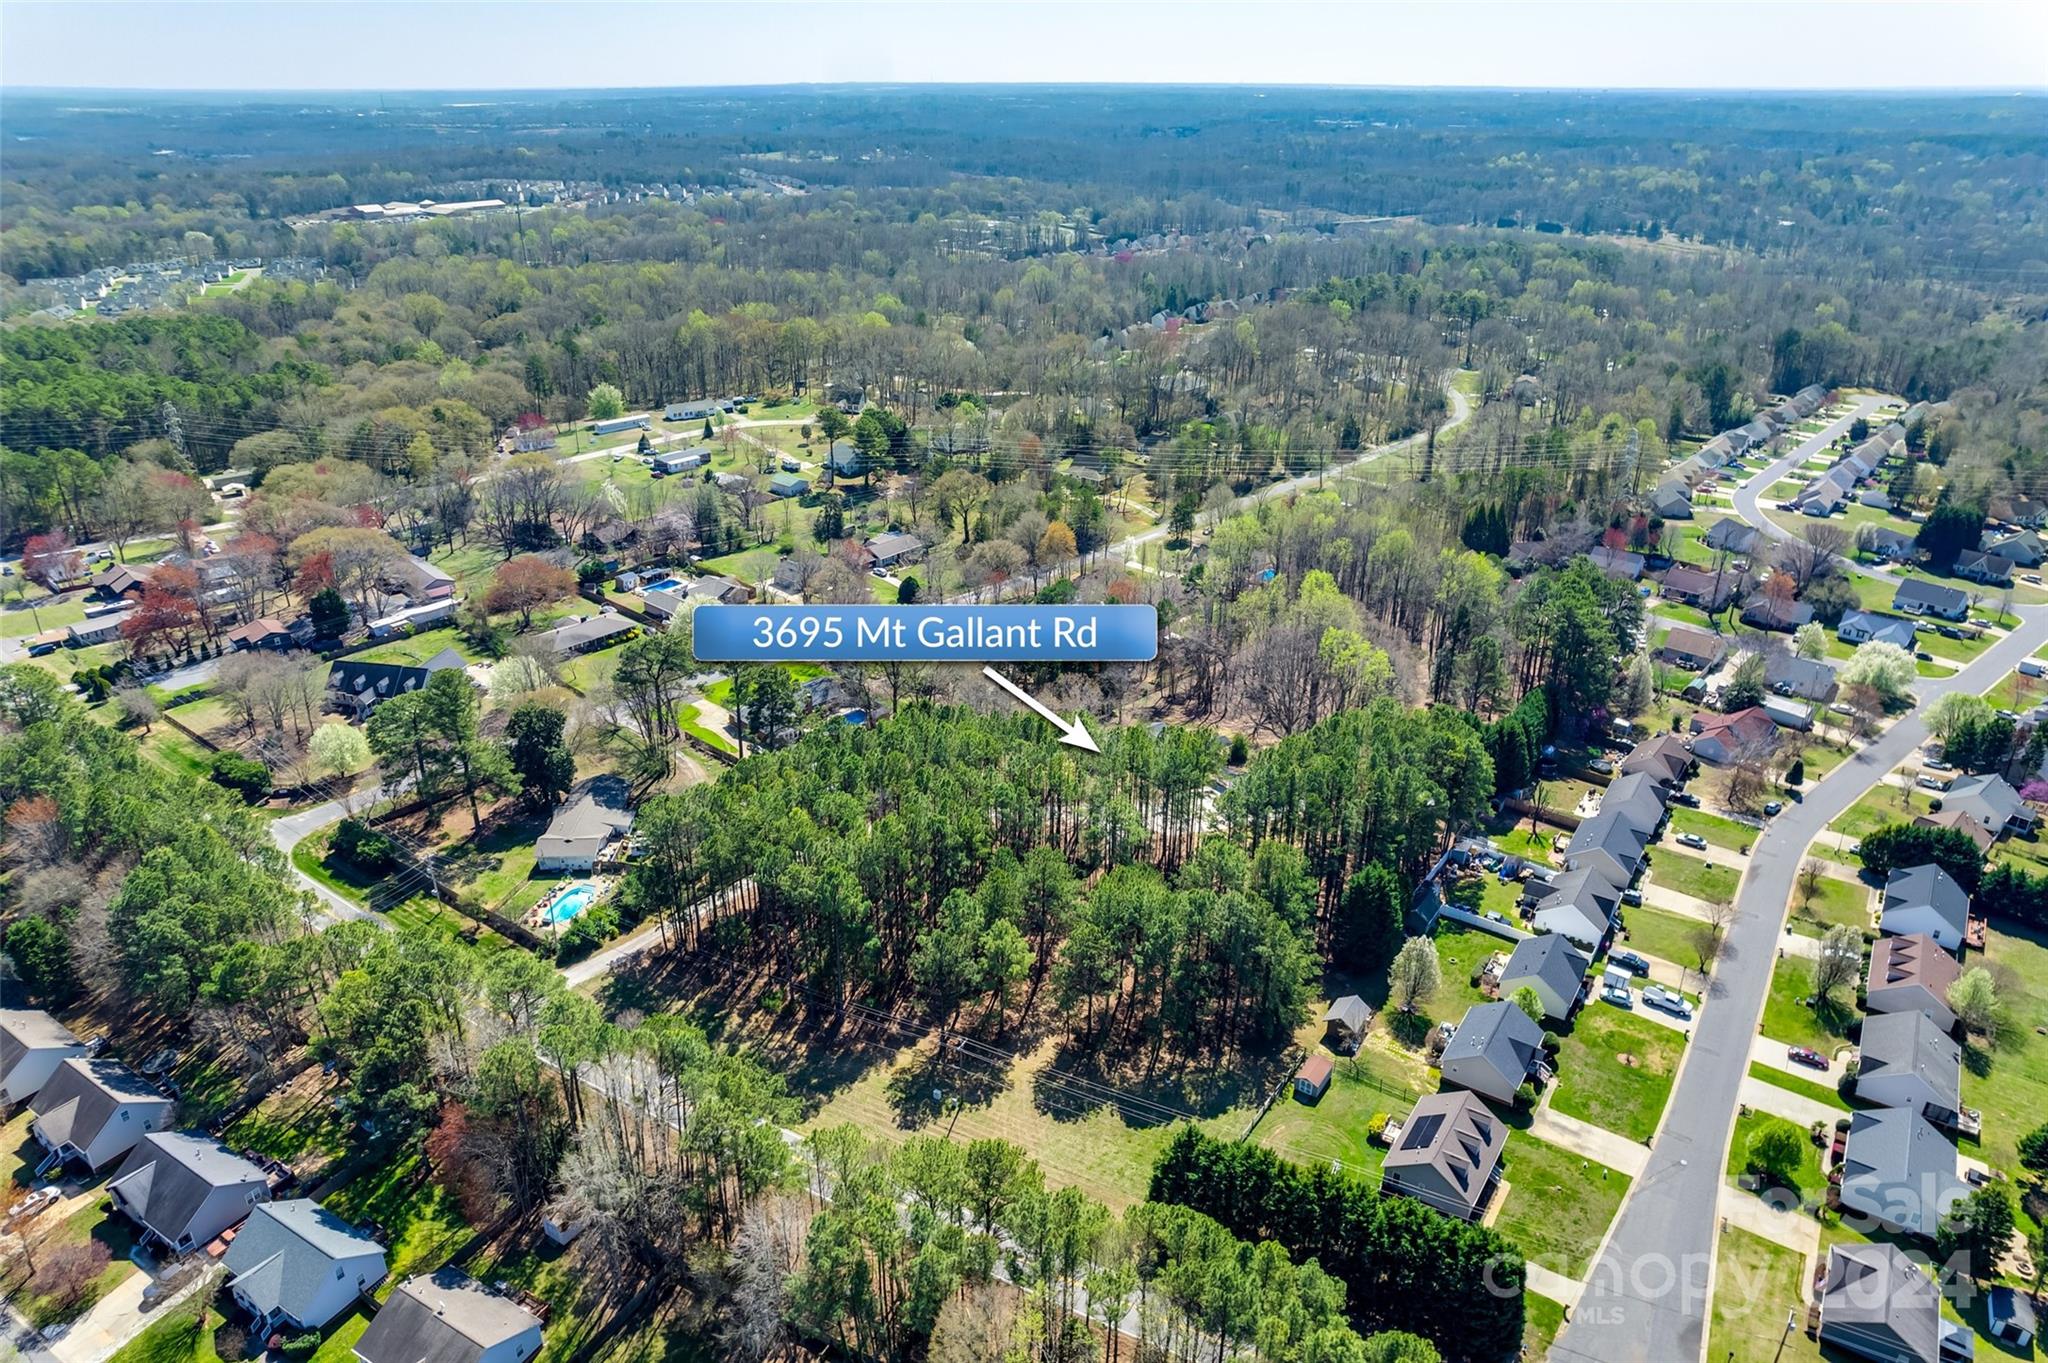
Aerial view of 3695 Mt Gallant Road, with the lake visible beyond the tree-lined neighborhood.
SEE ALL PHOTOS
Single-story gray home with covered porch, detached double garage, carport, and broad gravel driveway.
Entry foyer with a natural wood front door, decorative glass panel, white wainscoting, and hardwood floors.
Entryway opening to a living room and kitchen, with a round mirror, live-edge console, and hardwood floors.
Open-plan living room and kitchen with beige sofas, hardwood floors, and a long island with bar stools.
Living room with gray walls, hardwood floors, light sofas, and shuttered French doors.
Open-plan living room and kitchen with pale sofas, a patterned rug, and a dark kitchen island.
Dining room with a dark-top table, white chairs, and large windows with blinds.
Open-plan kitchen and dining area with white cabinetry, gray island, and dark wood table.
Dining room opening into a kitchen, with a dark wood table, white chairs, and a large island.
Open-plan kitchen with a large granite island, pendant lights, and hardwood floors.
Kitchen with white cabinets, granite counters, subway tile backsplash, and stainless steel appliances.
Open-plan kitchen with a large granite island, woven pendant lights, and dining area by the windows.
Staged kitchen with a large granite island, stainless steel appliances, white cabinetry, and woven pendant lights.
Open-plan kitchen with a large granite island, white cabinets, and woven pendant lights.
Kitchen with granite counters, stainless-steel sink, tall curved faucet, and woven pendant lights.
Mudroom with white built-in cubbies, a bench, and glass-paneled double doors.
Children’s playroom with an indoor slide, ball pit, and toys.
Children’s playroom with a ball pit, stuffed animals, and colorful ride-on toys.
Furnished nursery with a wooden crib, pink bedding, white dresser, and glider.
Furnished nursery with a wooden crib, white dresser, window, and small play tent.
Bathroom with a granite vanity, large round mirror, toilet, and striped shower curtain.
Staged bedroom with skylights, a large window, and a rocking chair.
Furnished home office with a woven screen, rocking chair, and compact desk beside a window.
Spacious bedroom with a patterned bed, sitting area, ceiling fan, and two skylights.
Bathroom with a gray paneled vanity, large framed mirror, and window with white blinds.
Walk-in shower with gray tile, pebble mosaic flooring, multiple shower fixtures, and a skylight.
Walk-in closet with densely packed clothing, rows of shoes, a suitcase, and a fur-covered stool.
Laundry room with white washer and dryer beneath wooden shelves, with laundry baskets on the floor.
Covered porch with wicker seating, ceiling fans, string lights, and a patio heater.
Covered back porch with a gray sectional, wicker coffee table, ceiling fan, and wooded view.
Raised wooden deck with patio dining set beneath a tan umbrella beside French doors.
Wooden deck with patio table and chairs beneath a large tan umbrella.
Rear of a light-sided house with a raised deck, brick retaining wall, and gravel yard.
Cluttered utility and storage area with exposed ductwork, HVAC equipment, bins, and a pink tricycle.
Wooded backyard with a grassy lawn, elevated deck, and brick patio beside the house.
Gray-sided house with a covered raised deck overlooking a broad, tree-shaded lawn.
Wooded property lot with tall trees and small outbuildings in the background.
Single-story home and open-bay outbuilding in a spacious yard beneath a large leafless tree.
Garage with exposed rafters, extensive tool storage, and a blue golf cart.
Gray single-story home with a covered porch and rocking chairs, framed by a large leafless tree.
Aerial view of a house on a wooded lot, with a curved driveway and road along the property.
Aerial view of a wooded property outlined in red, with a house and gravel driveway.
Aerial view of a wooded parcel marked by an arrow amid surrounding homes.
Aerial view of 3695 Mt Gallant Road, with the lake visible beyond the tree-lined neighborhood.
Courtesy of Keller Williams Connected, Timothy Garland Listing Contact: [email protected] 
Sold

3695 Mt Gallant Road

3695 Mt Gallant Road, Rock Hill, SC 29732

$525,000
Escape to your own retreat buffered from Mt. Gallant Road by a dense wooded area. This charming three-bedroom, two-bathroom home offers tranquility and seclusion, perfect for those seeking solace in nature's embrace. This haven seamlessly blends comfort & serenity with a uniquely welcoming charm. Throughout, you'll find spacious living areas, rooms bathed in natural light from the skylights above, many modern amenities and design features allowing ample opportunity to enjoy the beauty of the +/- 4.16 Acres the home is sitting upon. At the rear of the home is an expansive deck which is ideal for al fresco dining or simply unwinding in the fresh air under the covered sitting area. Whether you're seeking a retreat or a permanent oasis, this secluded and wooded property beckons you to relax, recharge, and reconnect with nature while boasting its highly sought after location, location, location. Schedule your showing today!

3
beds

2
baths

1,792 Sq.Ft. LIVING AREA

4.16 Acres lot

Timothy Garland

Timothy Garland

Features & Amenities

Interior

  • total bedrooms3
  • Total bathrooms2
  • full bathrooms2
  • Laundry room Electric Dryer Hookup, Inside, Laundry Room, Main Level, Washer Hookup
  • Flooring Carpet, Tile, Vinyl
  • APPLIANCES Dishwasher, Electric Range, Microwave
  • other interior Features Drop Zone, Kitchen Island, Open Floorplan, Storage, Vaulted Ceiling(s), Walk-In Closet(s)

Area & Lot

  • Status Sold
  • Date Sold April 19, 2024
  • Living Area1,792 Sq.Ft.
  • Lot Area4.16 Acres
  • MLS® ID4118956
  • TypeResidential
  • YEAR BUILT1960
  • Architecture StylesRanch
  • Elementary SchoolMount Gallant
  • Middle SchoolDutchman Creek
  • High SchoolNorthwestern

Exterior

  • STORIES1
  • Garage Space2.0
  • water SourceCity
  • roofShingle
  • lot featuresLevel, Private, Wooded
  • parkingDetached Carport, Driveway, Detached Garage, Garage Door Opener, Garage Faces Front, Garage Shop
  • HEAT TYPECentral, Natural Gas
  • AIR CONDITIONINGCentral Air
  • sewerSeptic Installed
  • SubstructureBasement, Crawl Space, Pillar/Post/Pier
  • Disability FeaturesTwo or More Access Exits

Financial

  • Sales Price$525,000
  • Zoning RSF-40

Work With Us

We’d love to hear from you! Whether you’re buying, selling, or just exploring your options, we're here to provide answers, insights, and the support you need. Contact us and start planning your next move.

Follow Me on Instagram