Leave a Message

Thank you for your message. We will be in touch with you shortly.

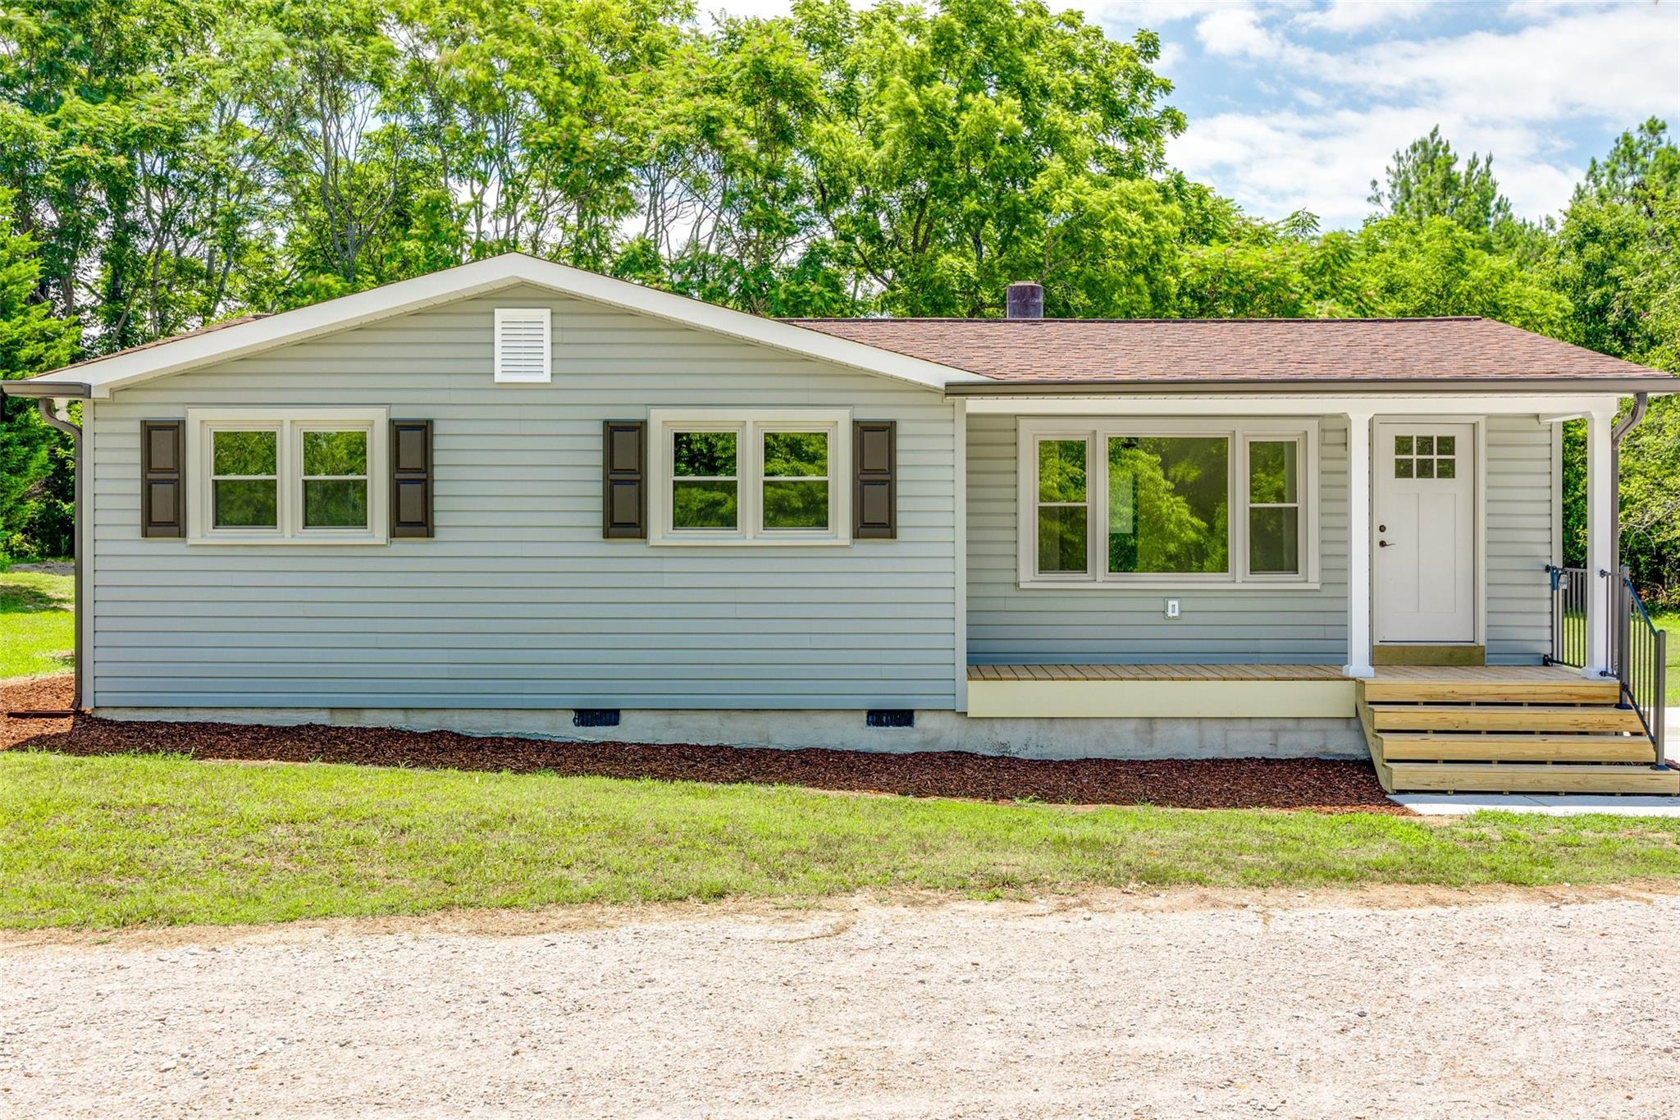
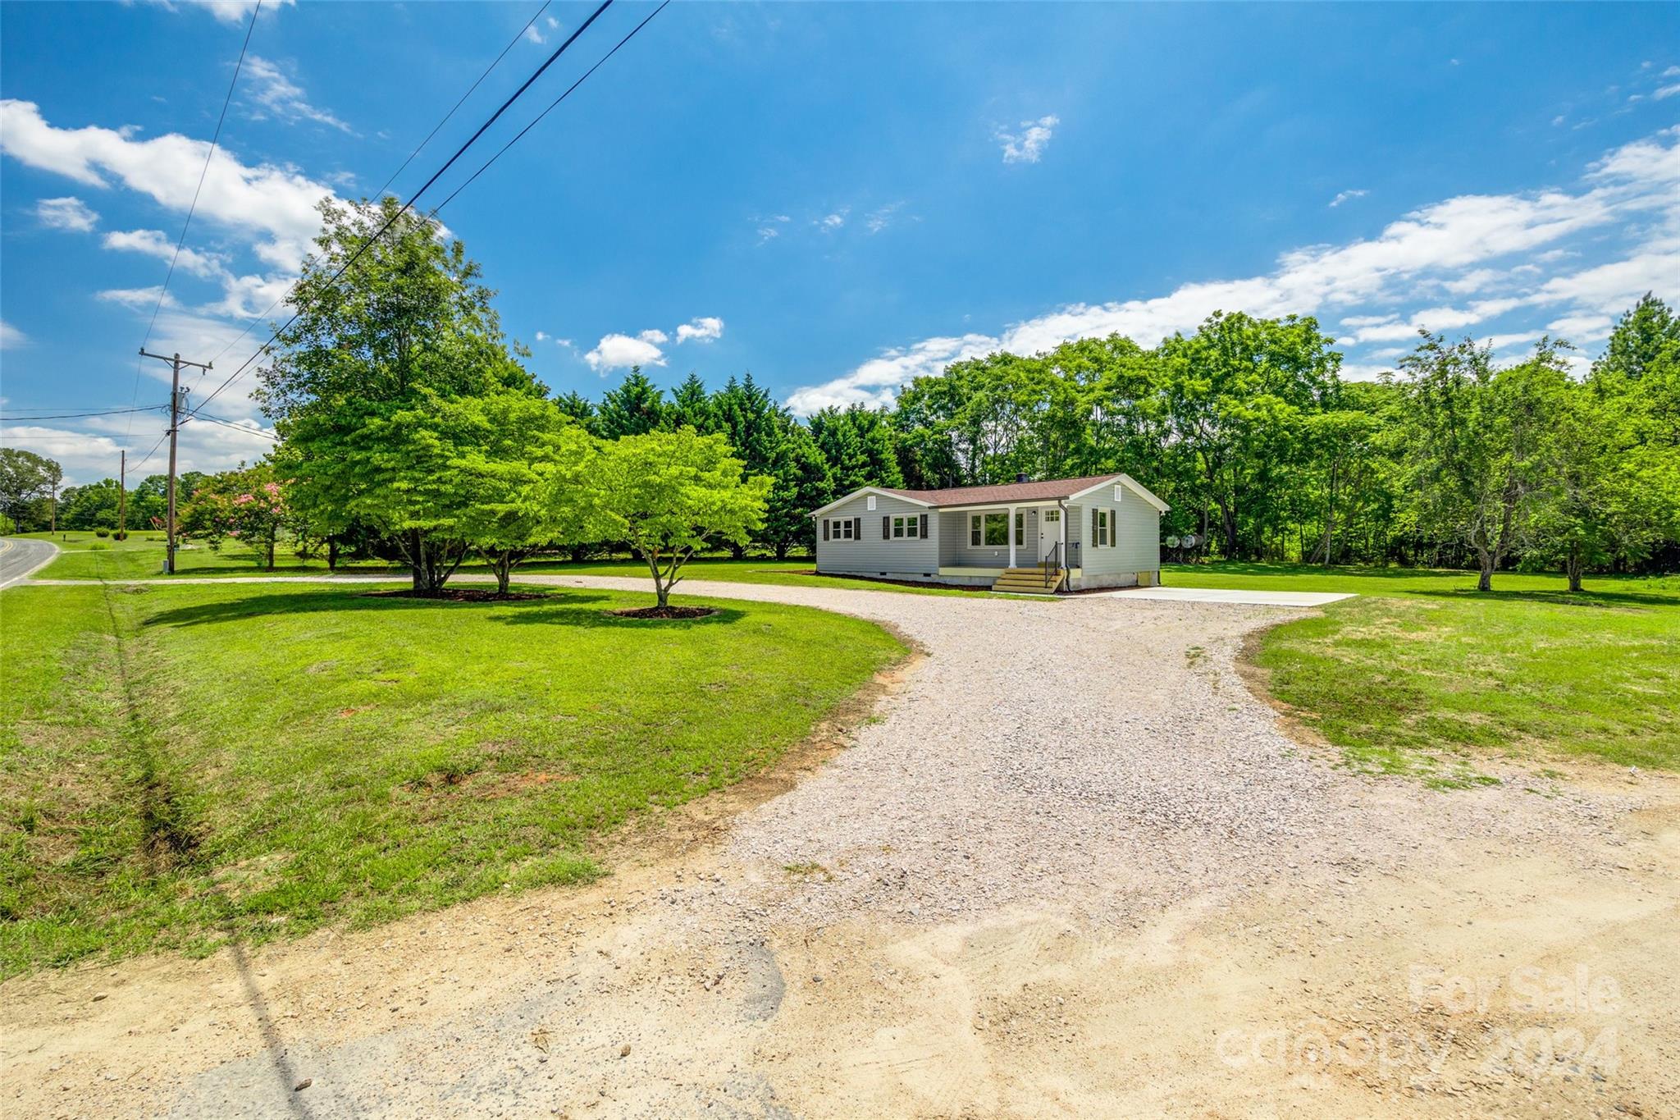
Single-story gray-green house with dark shutters and a raised porch with wooden steps.
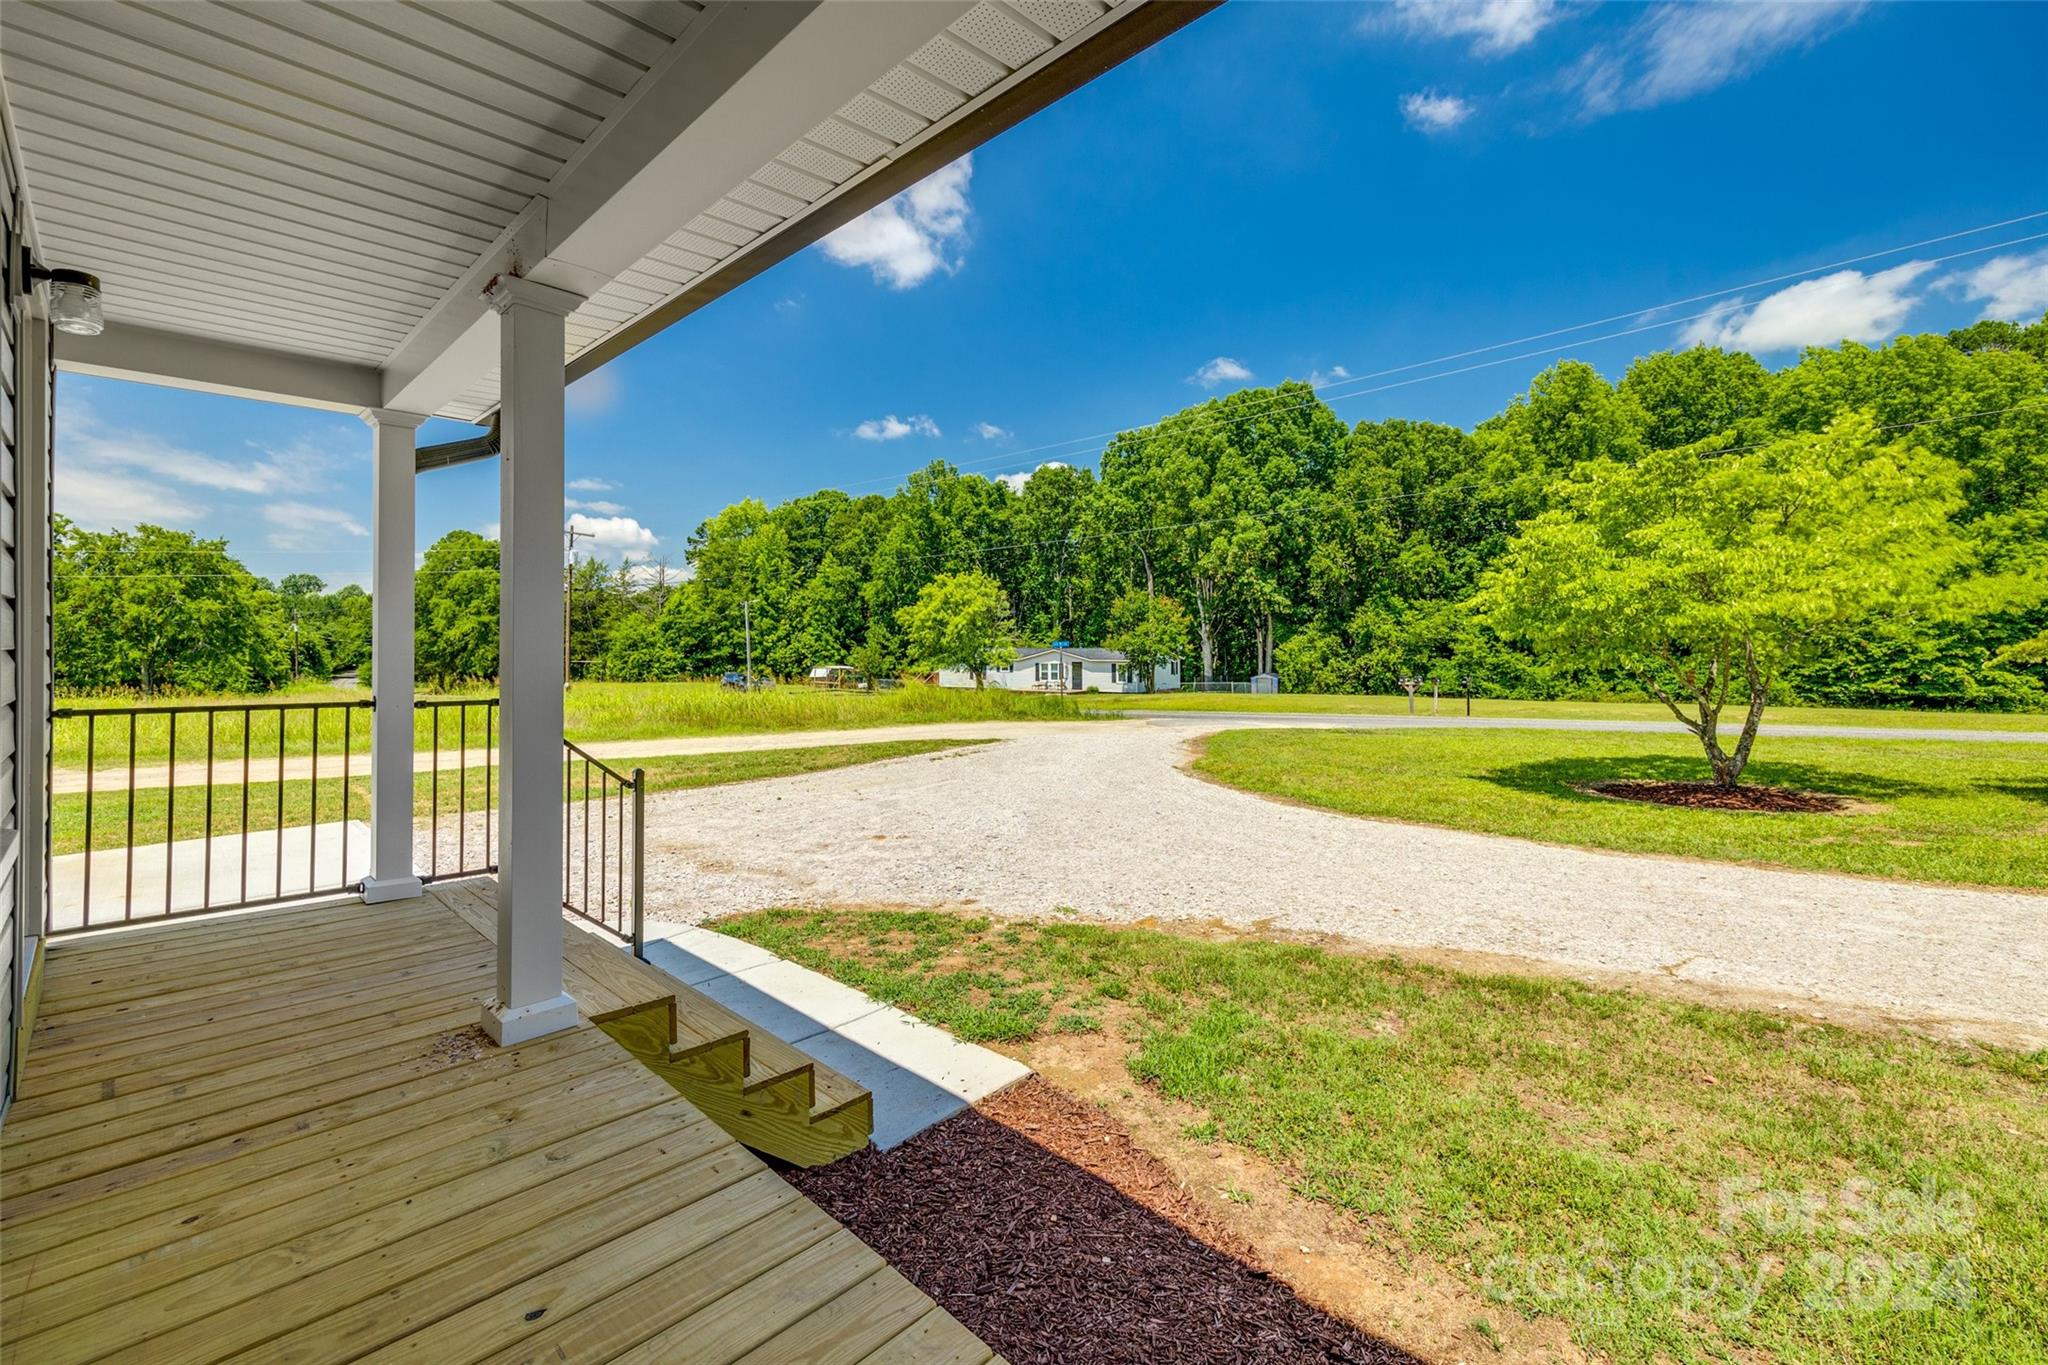
Covered wooden porch overlooking a gravel driveway, green lawn, and wooded surroundings.
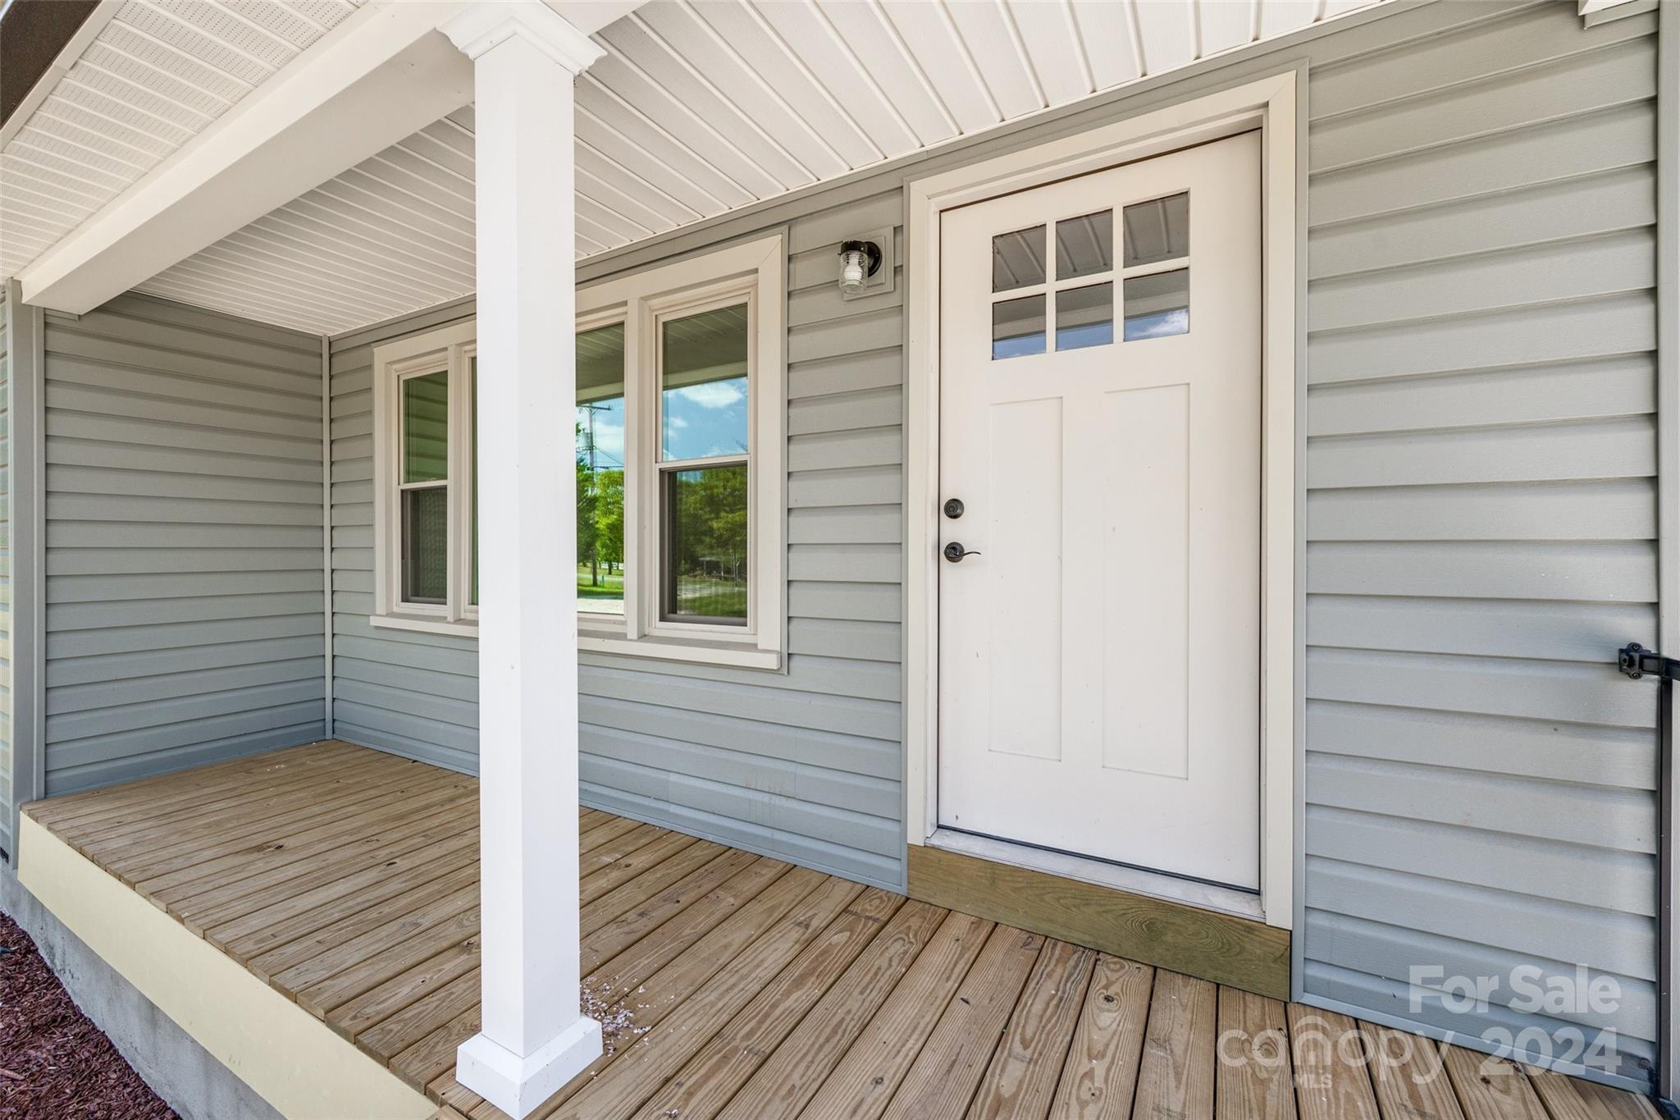
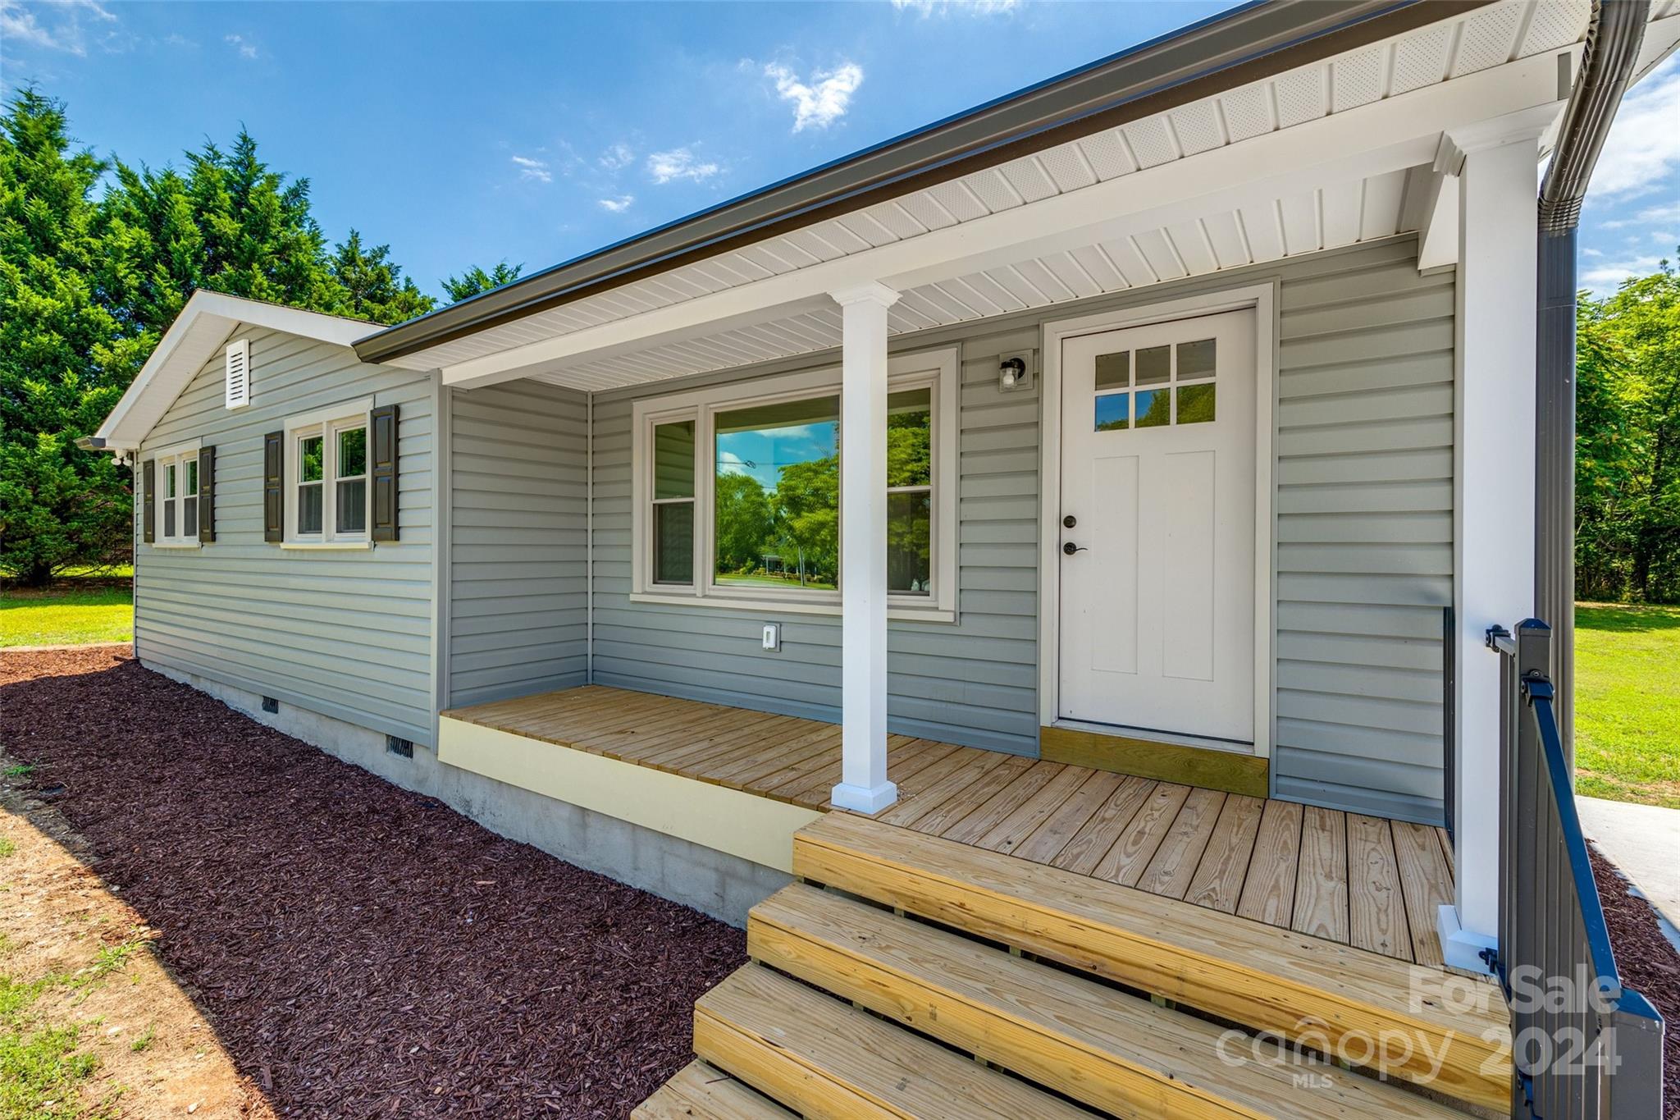
Covered front porch with a white entry door, gray siding, and a wood plank deck.
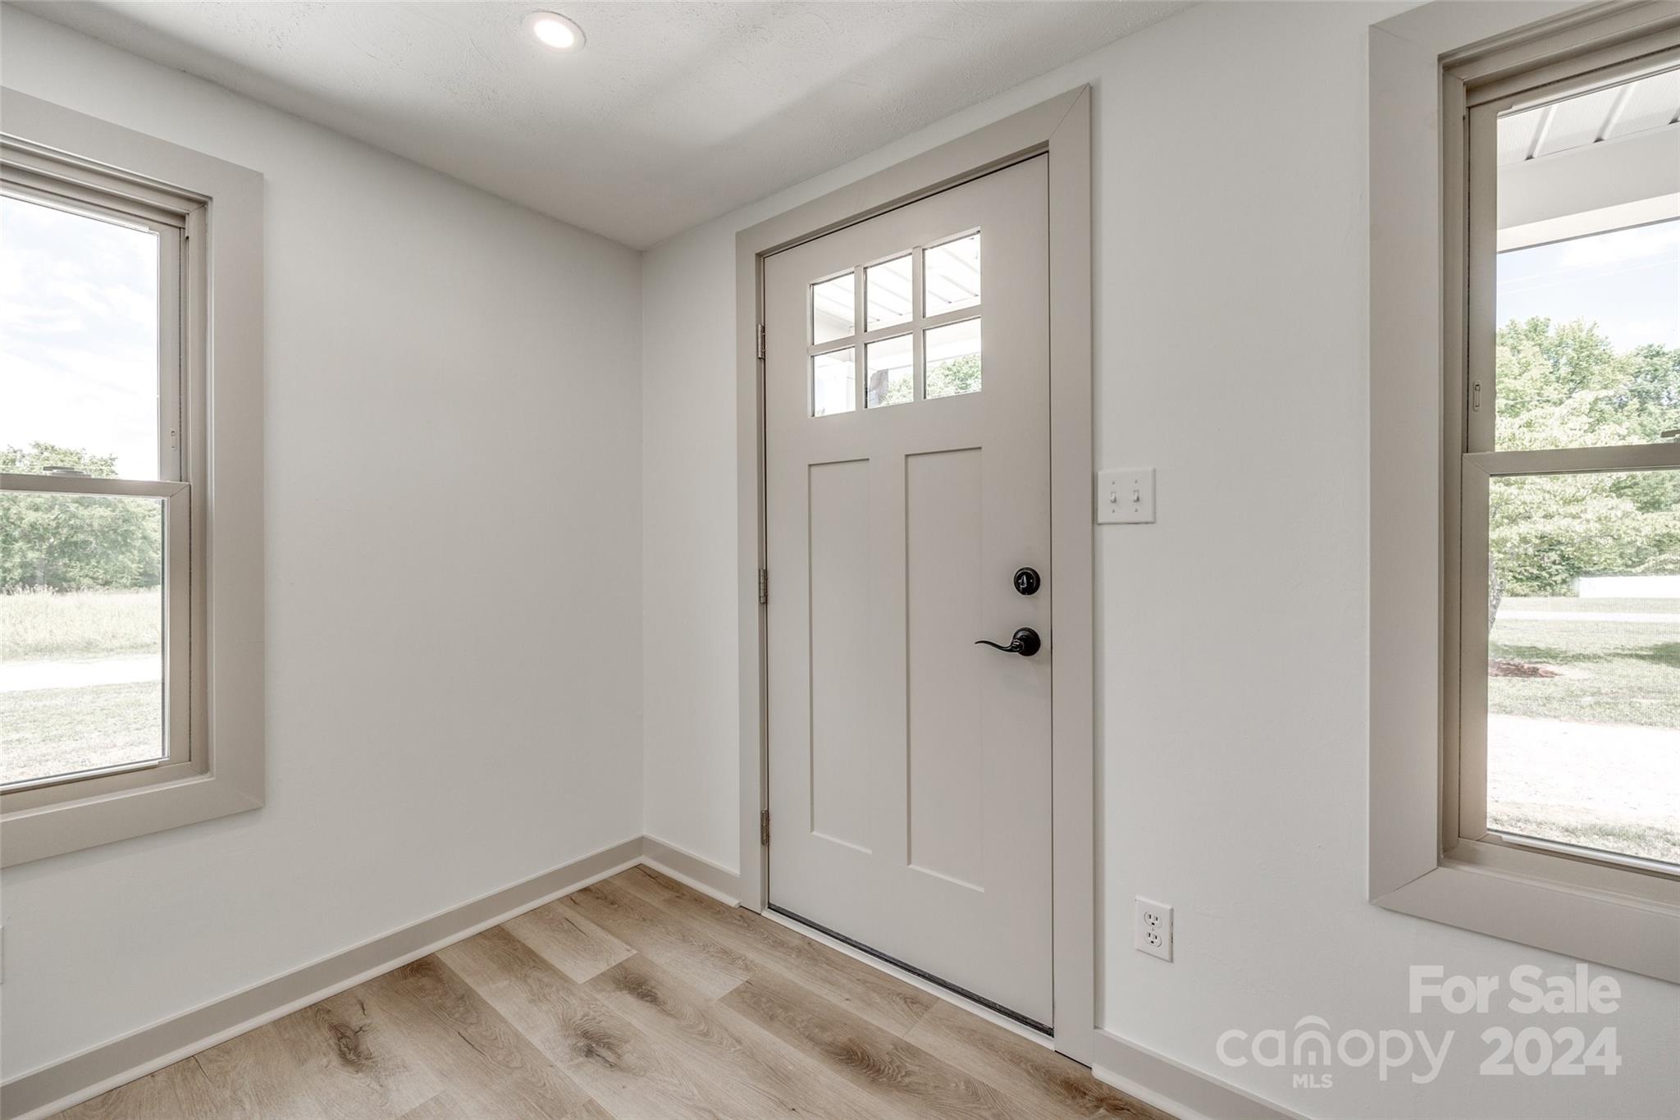
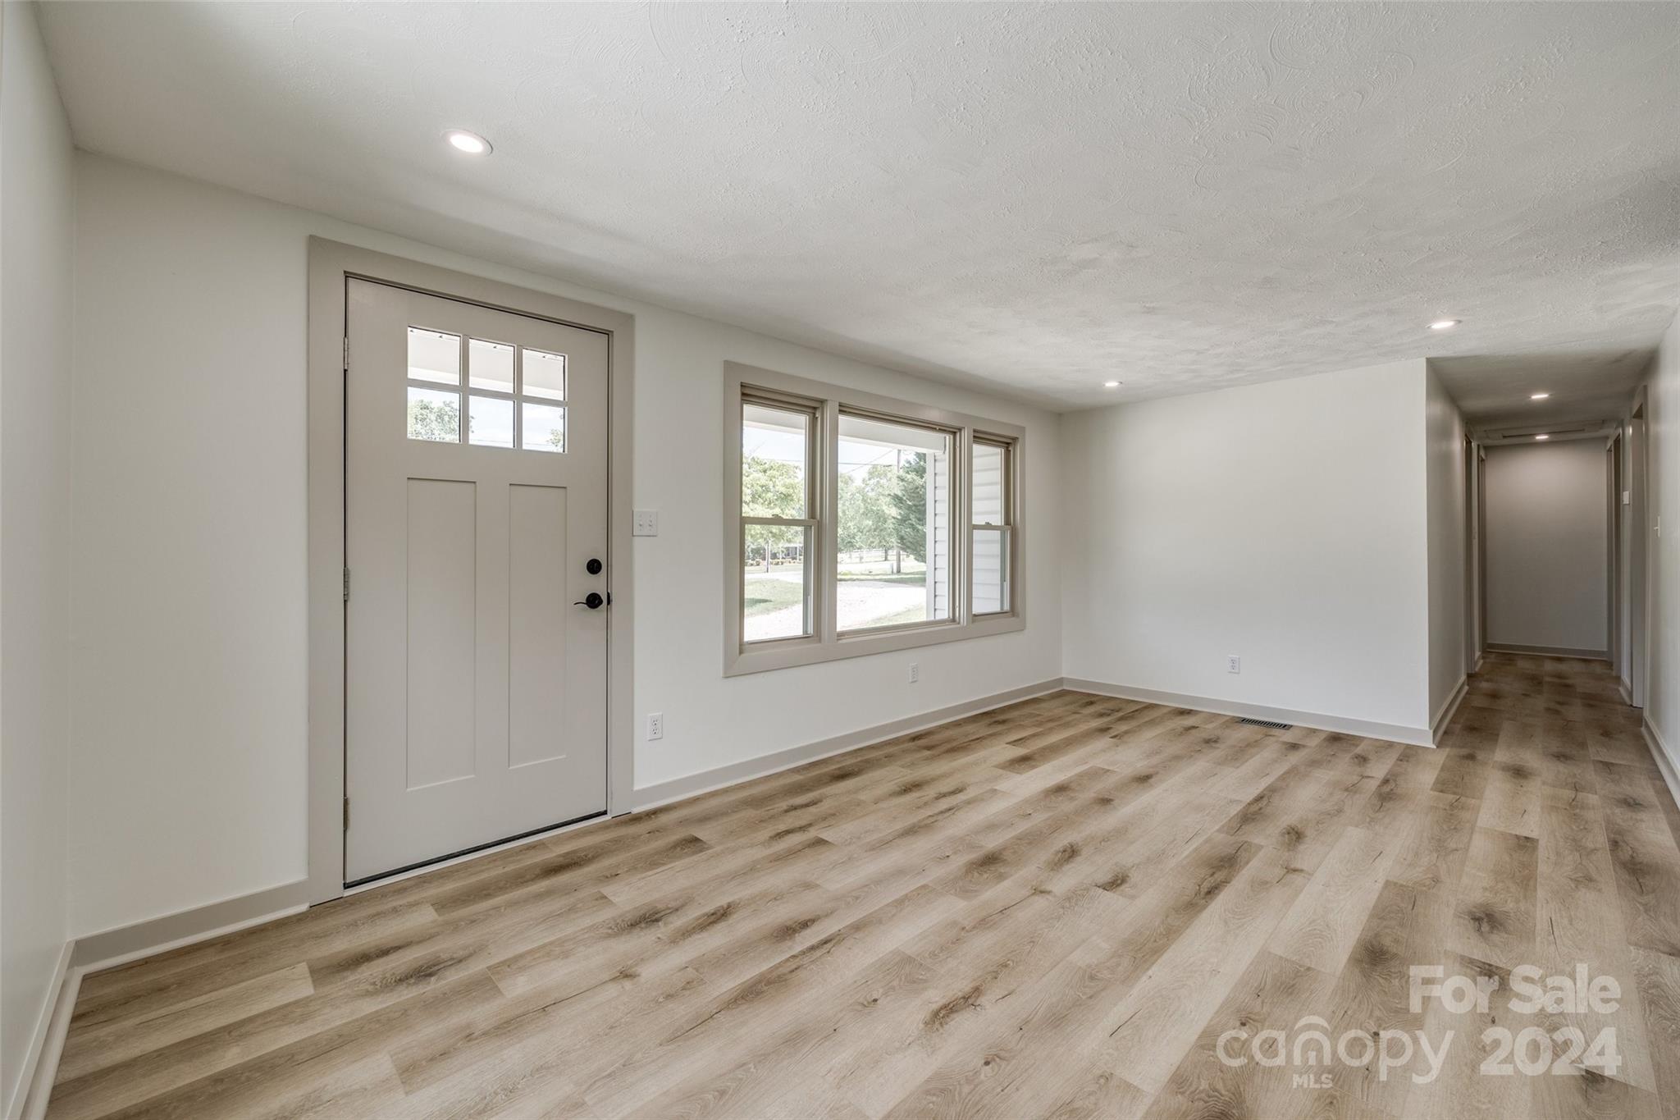
Vacant entryway with a white six-pane front door, flanking windows, and light wood-look flooring.
Vacant entry room with wood-look flooring, a windowed front door, three windows, and a hallway.
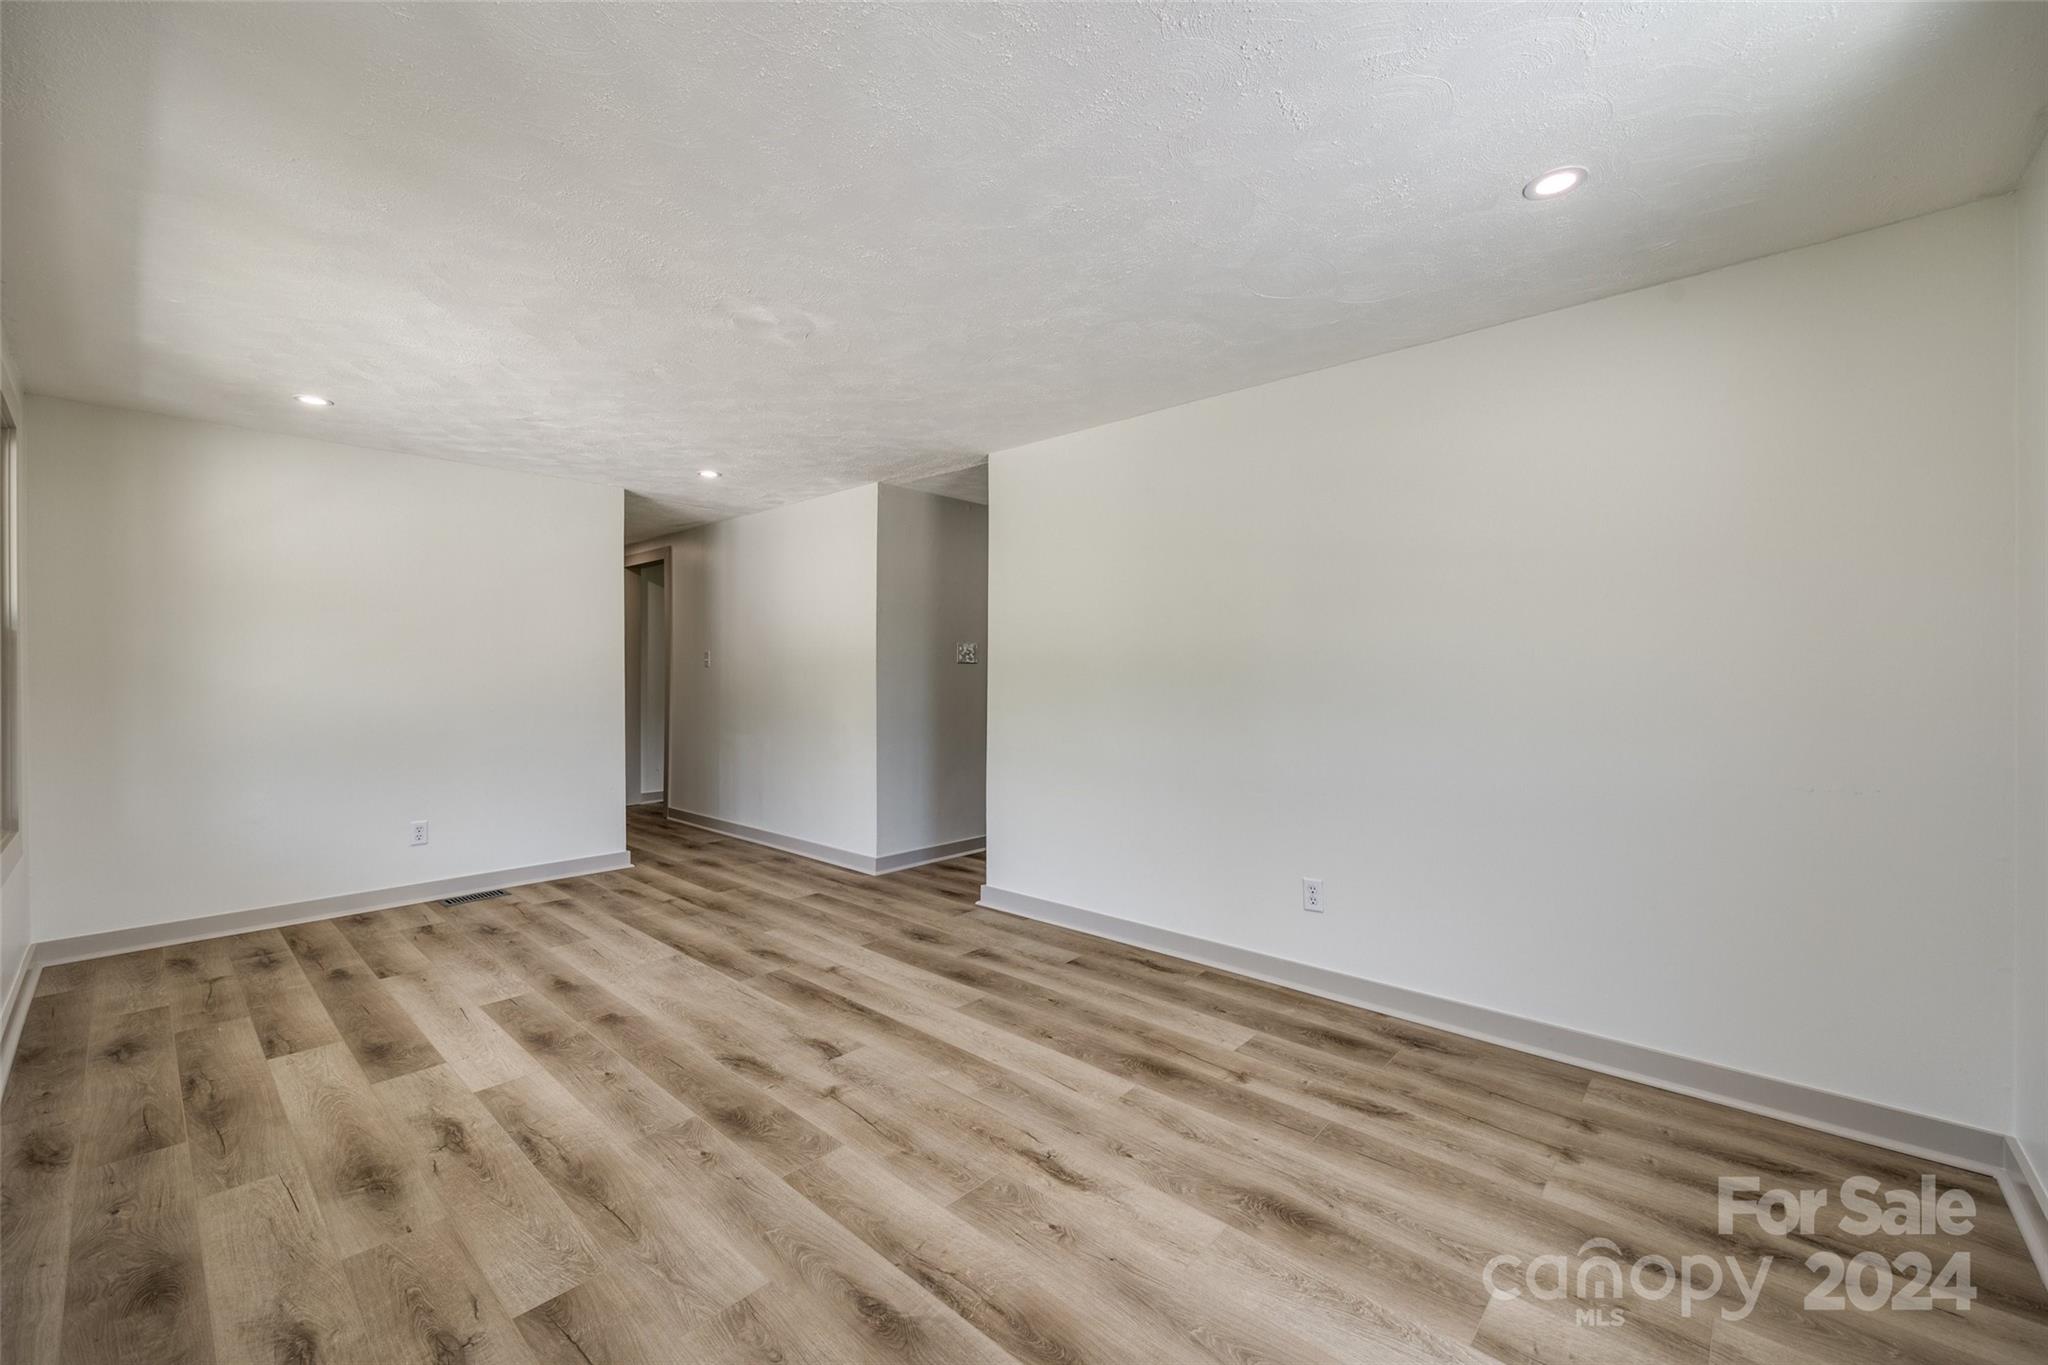
Empty interior room with wood-look plank flooring and recessed lights.
Empty living area with wood-look floors, recessed lights, and a window overlooking greenery.
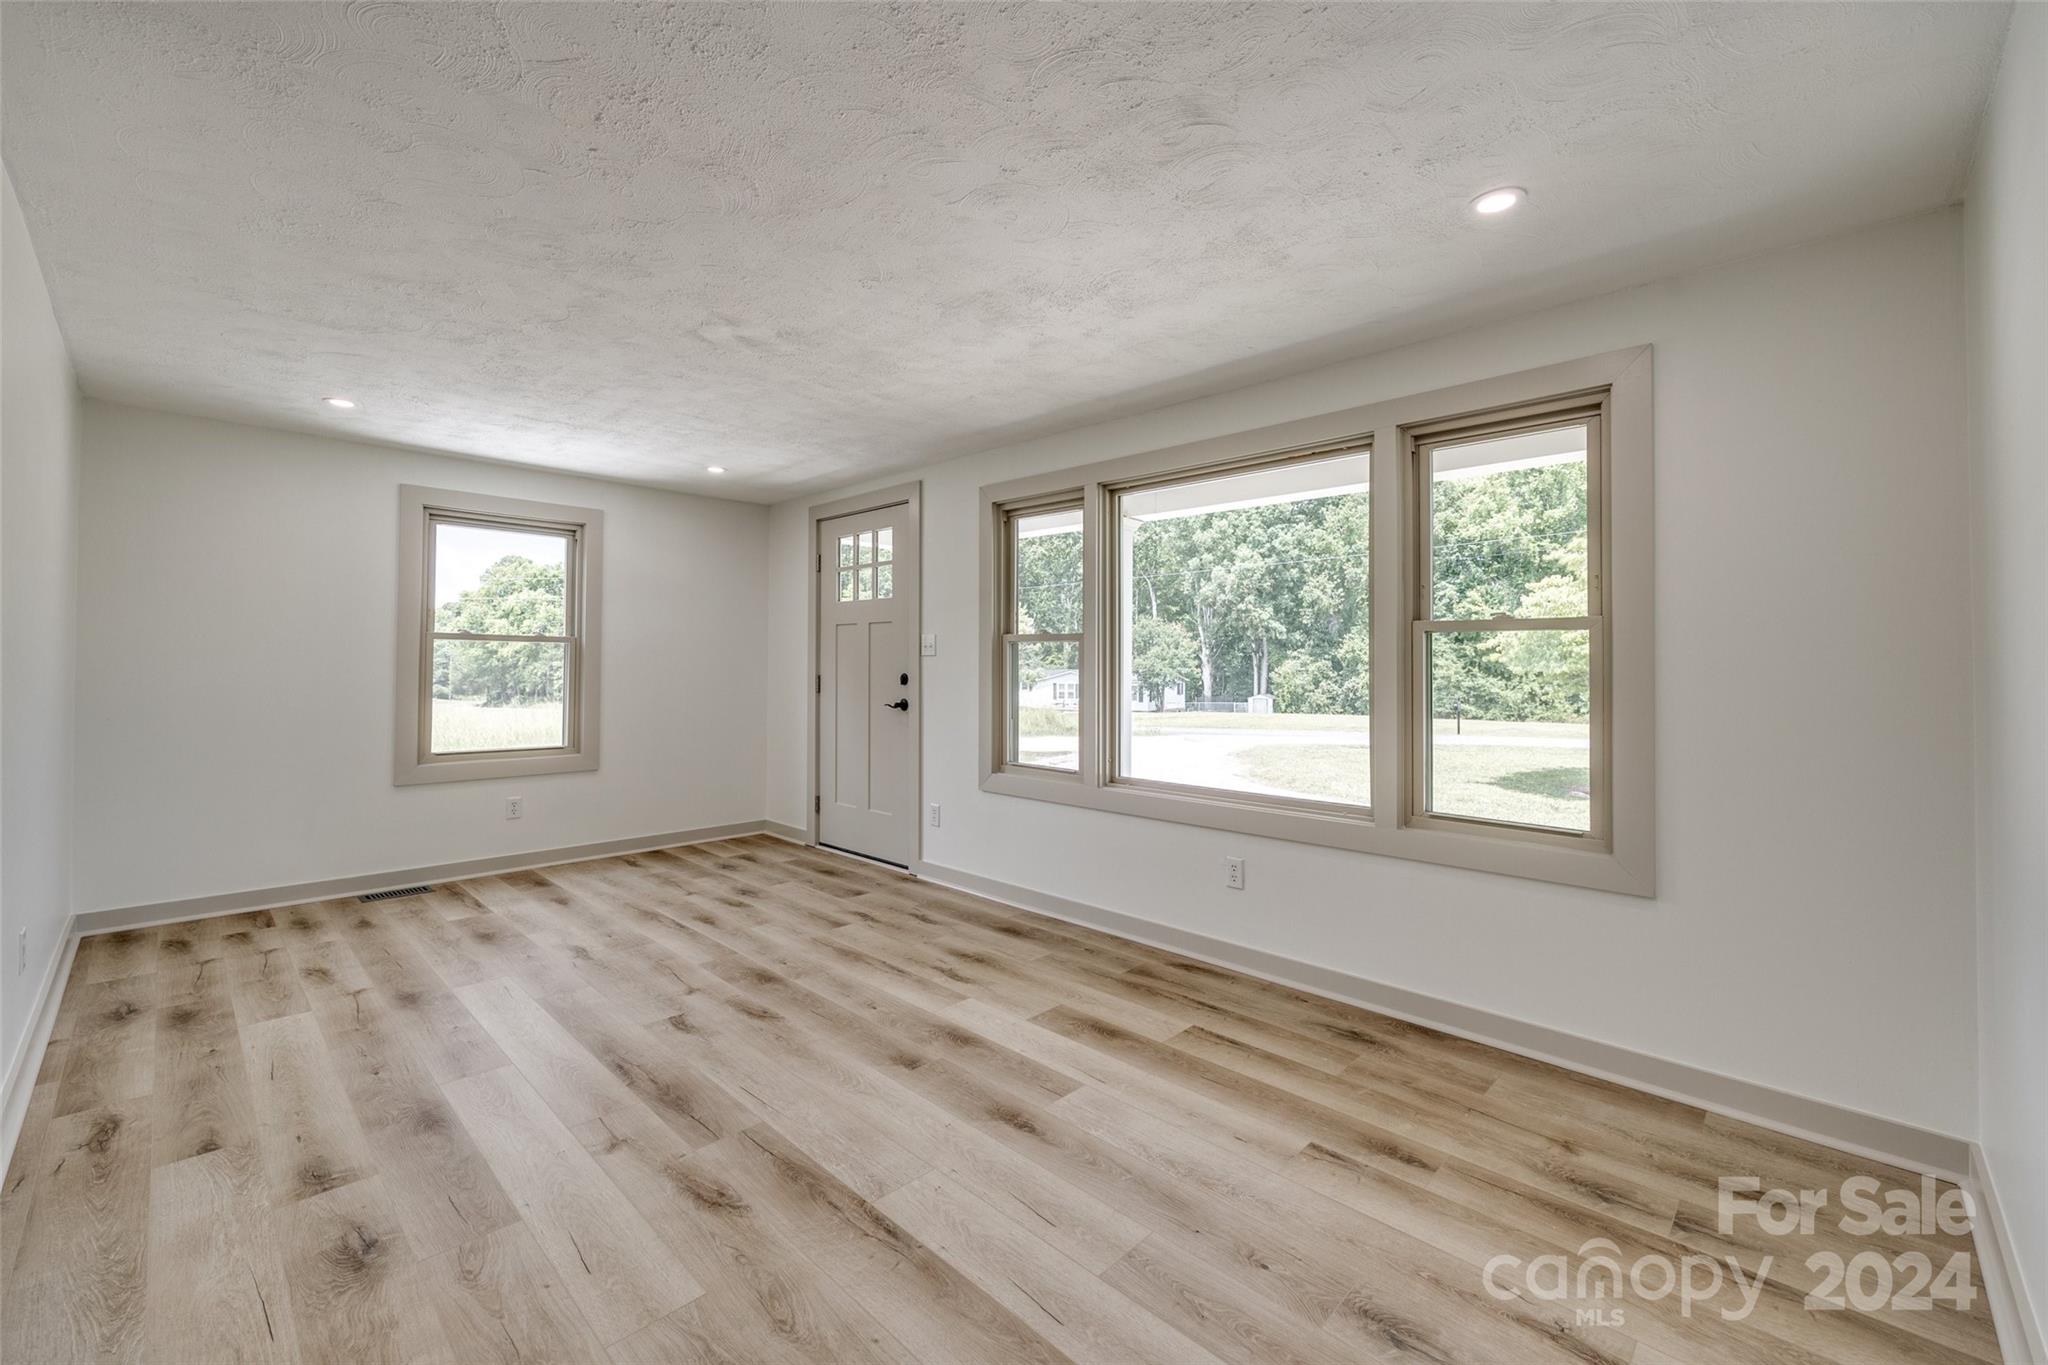
Empty room with wood-look flooring and large windows overlooking a green yard.
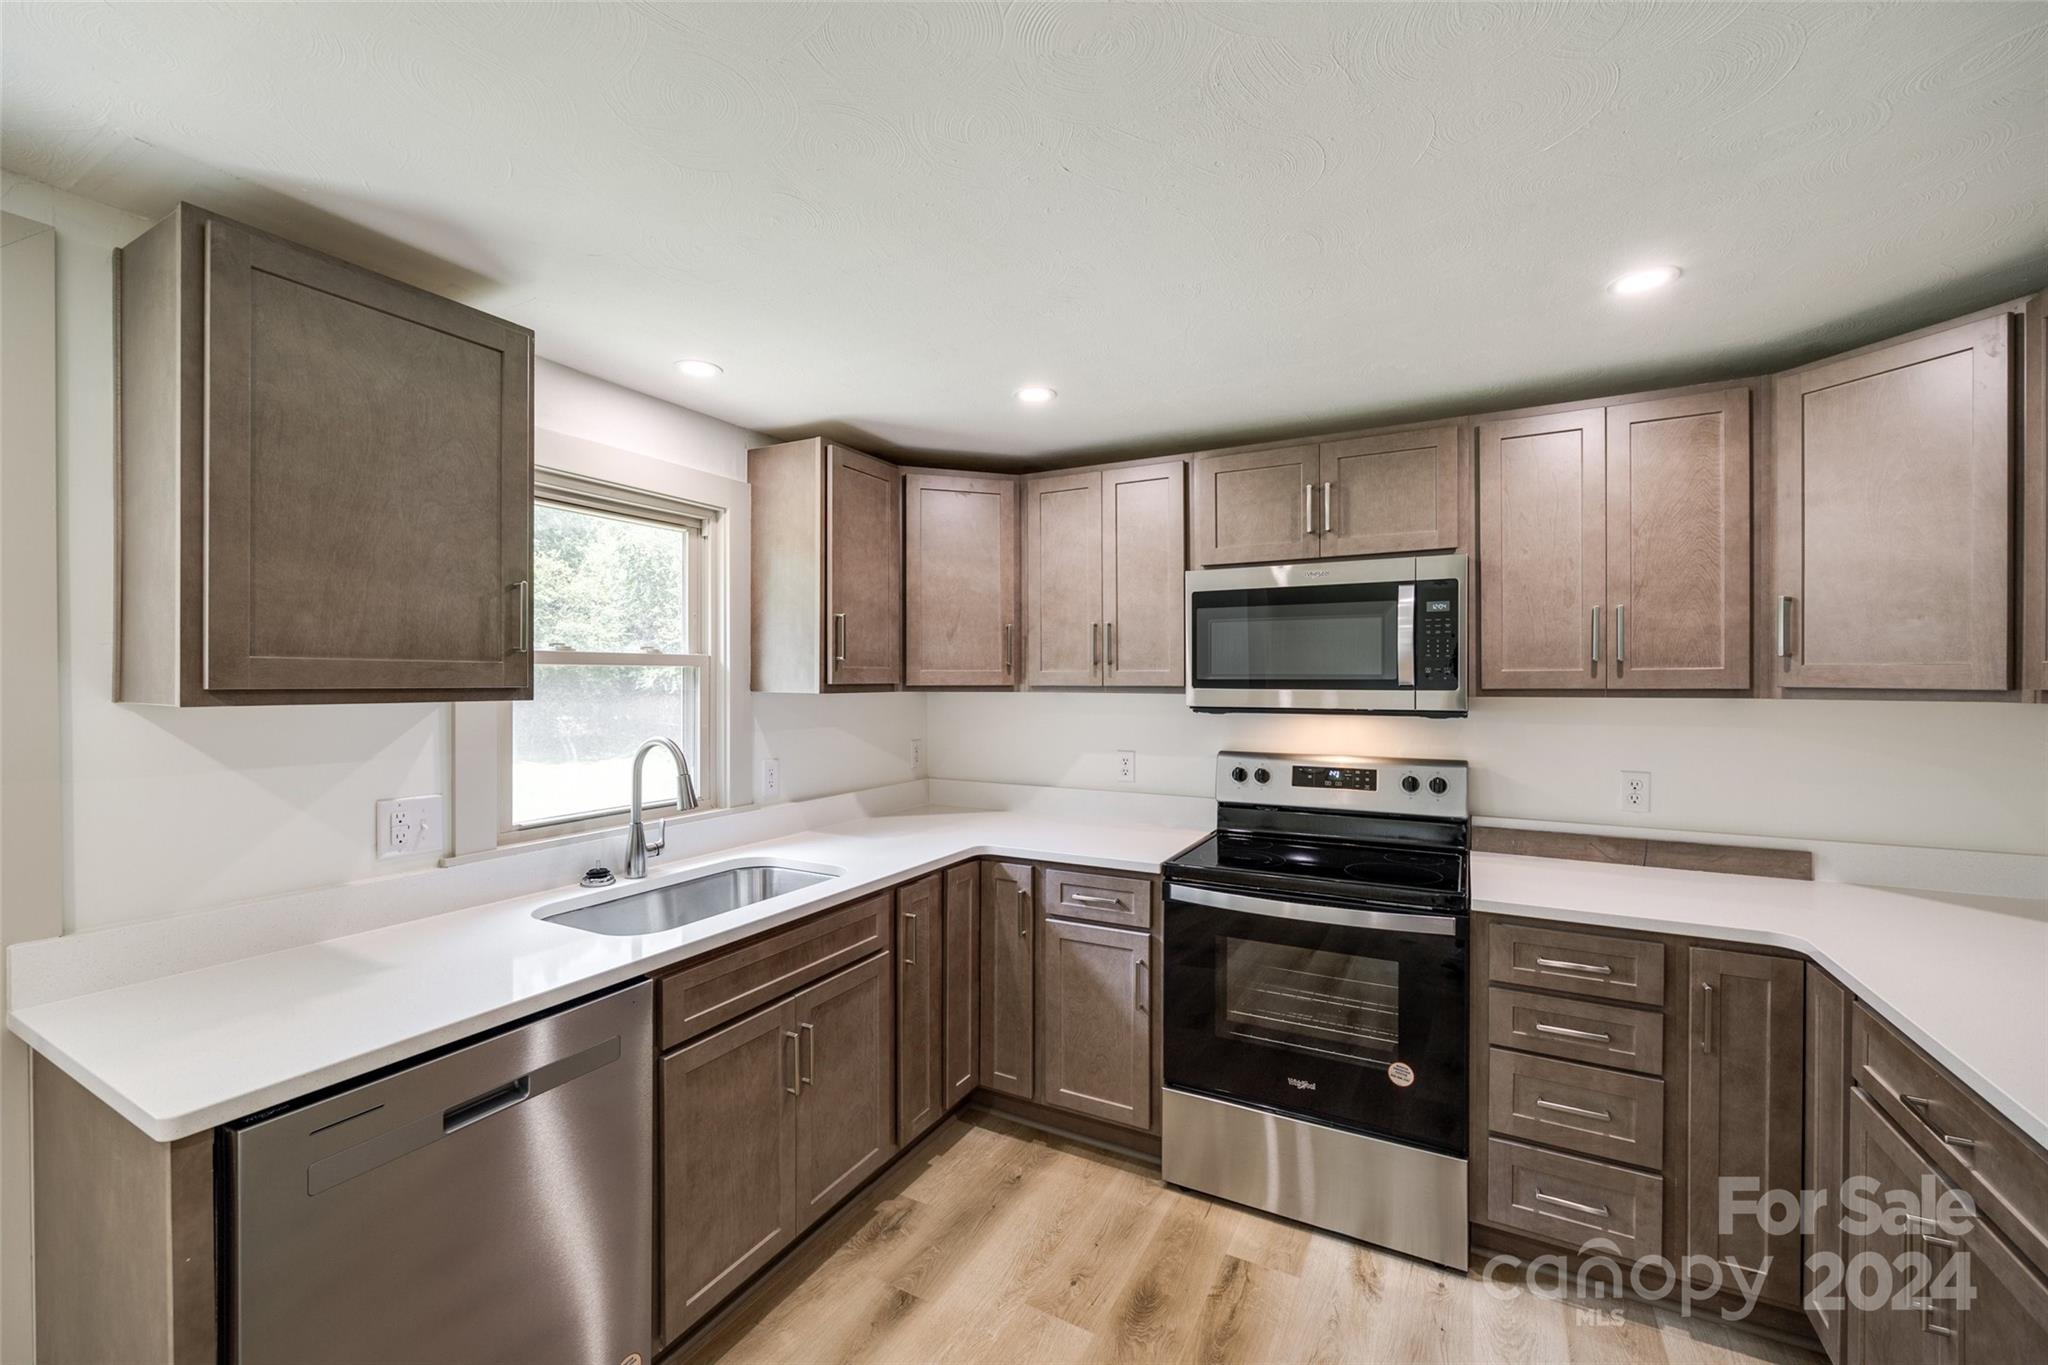
Kitchen with brown cabinets, white countertops, stainless appliances, and a window above the sink.
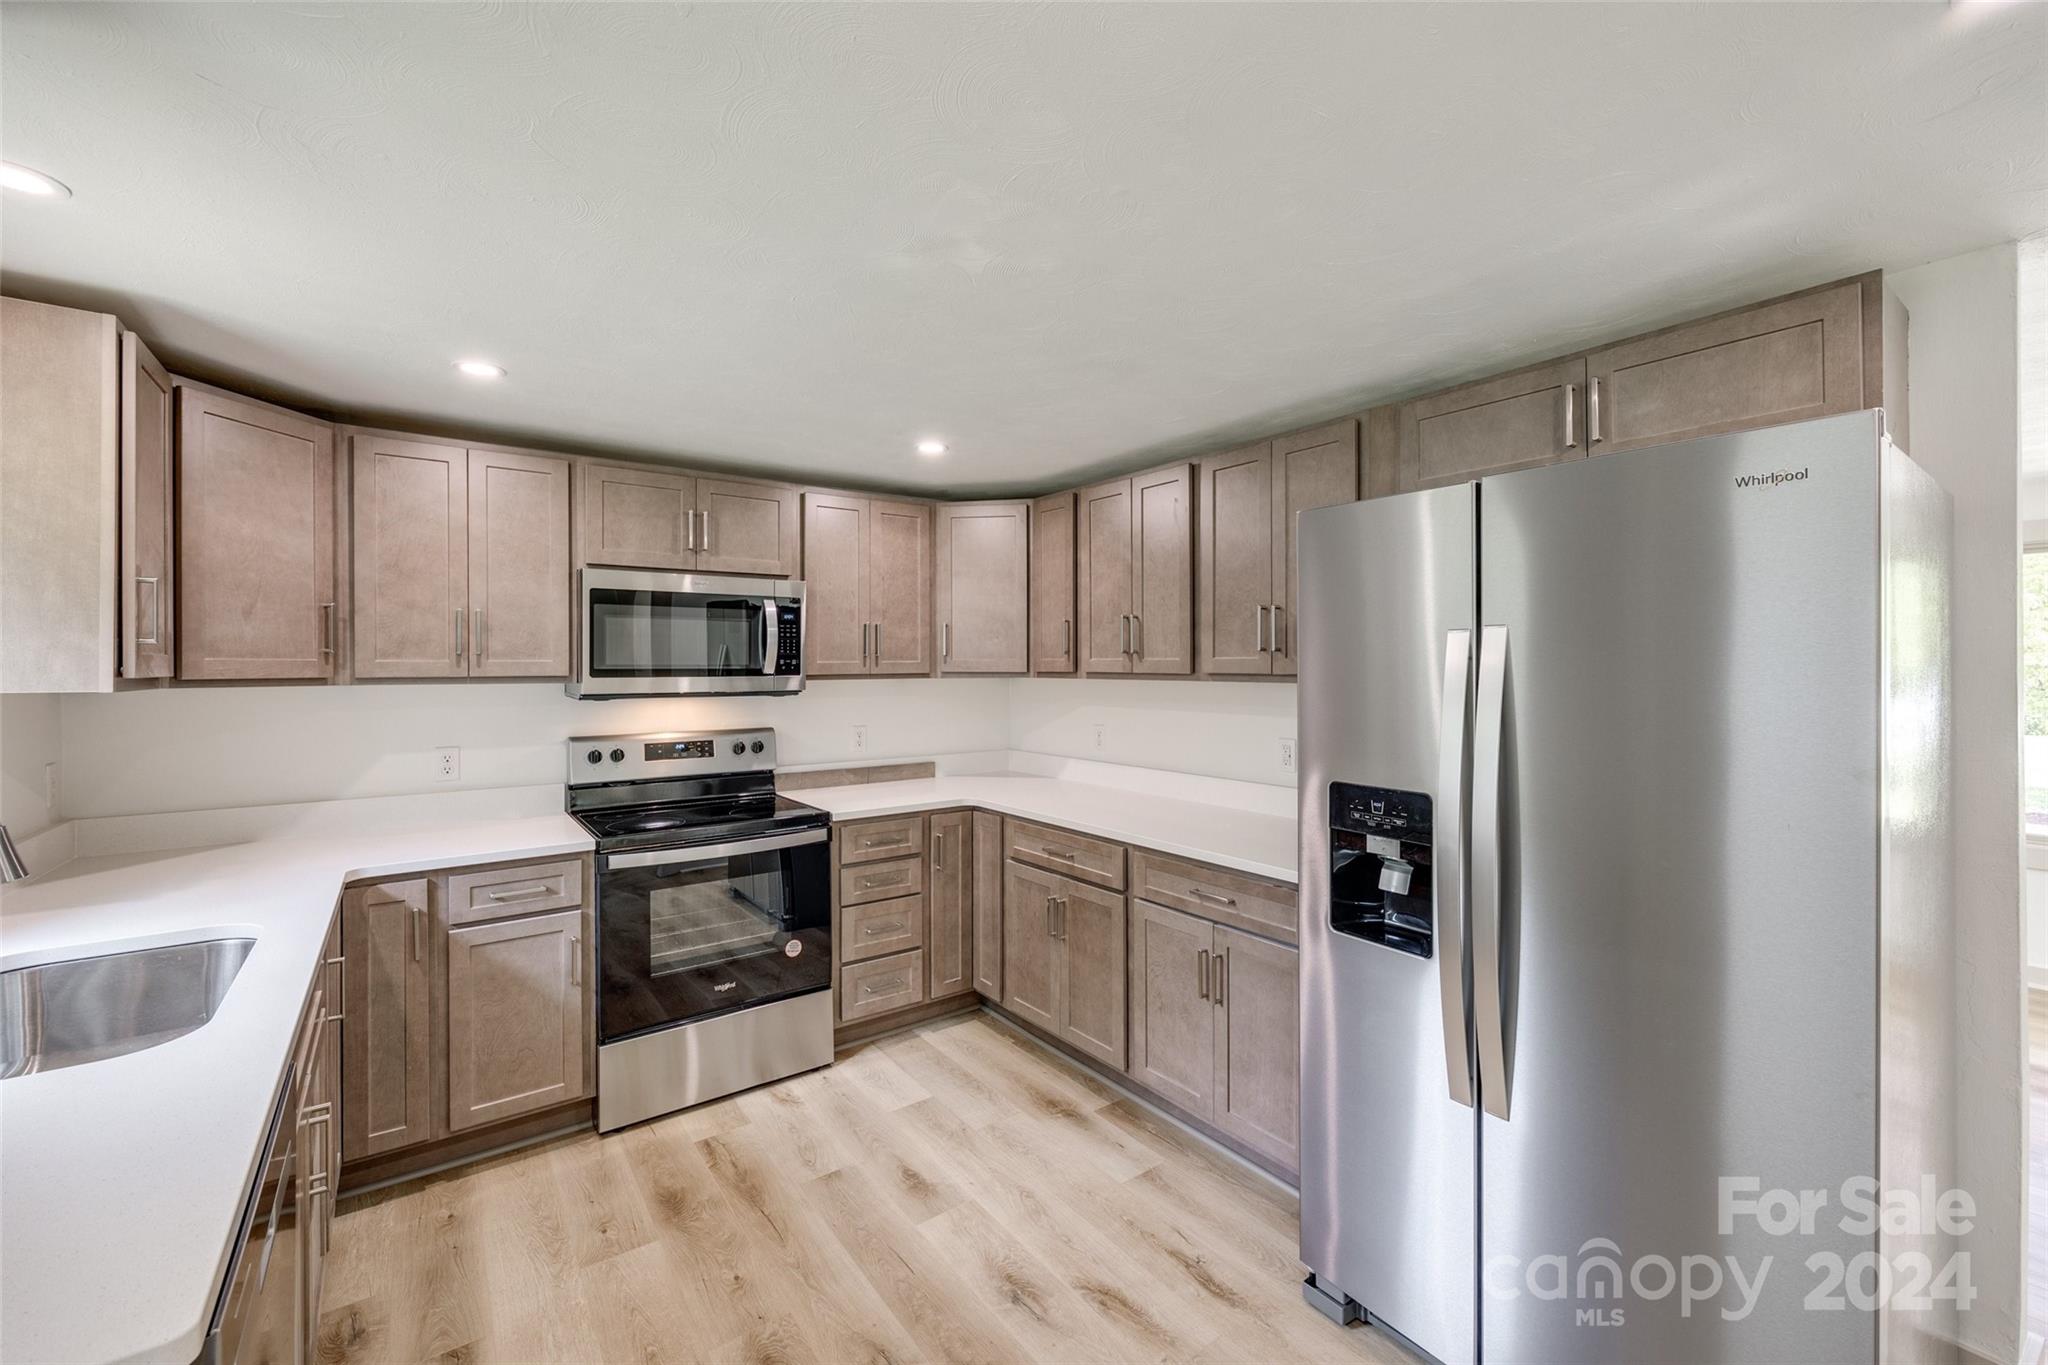
Kitchen with taupe cabinets, white countertops, and stainless steel appliances.
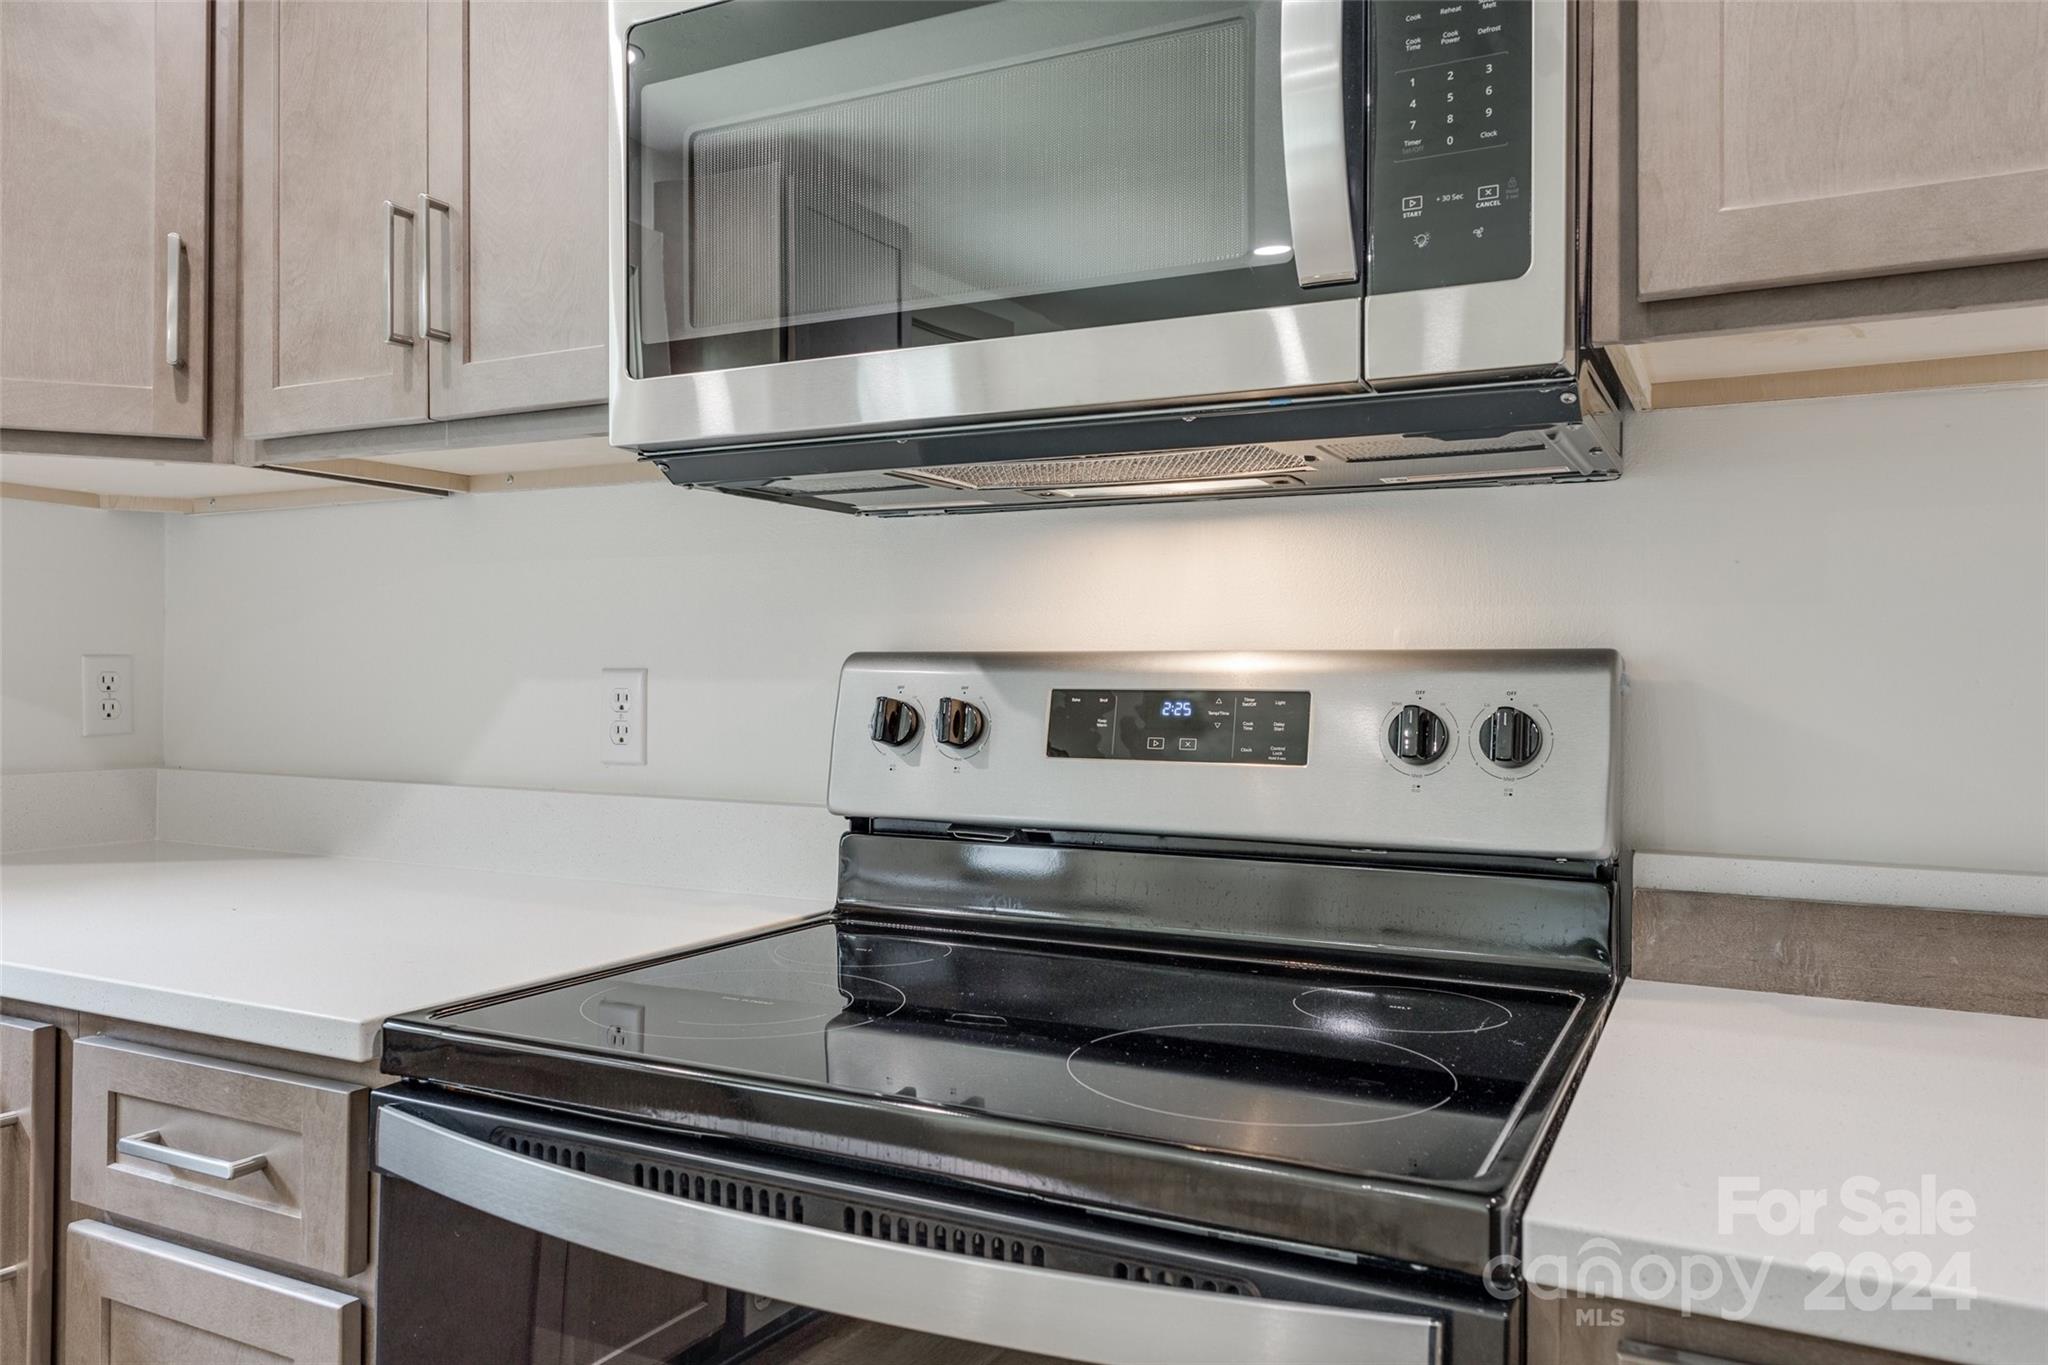
Kitchen with a stainless steel electric range and microwave, light cabinets, and white countertops.
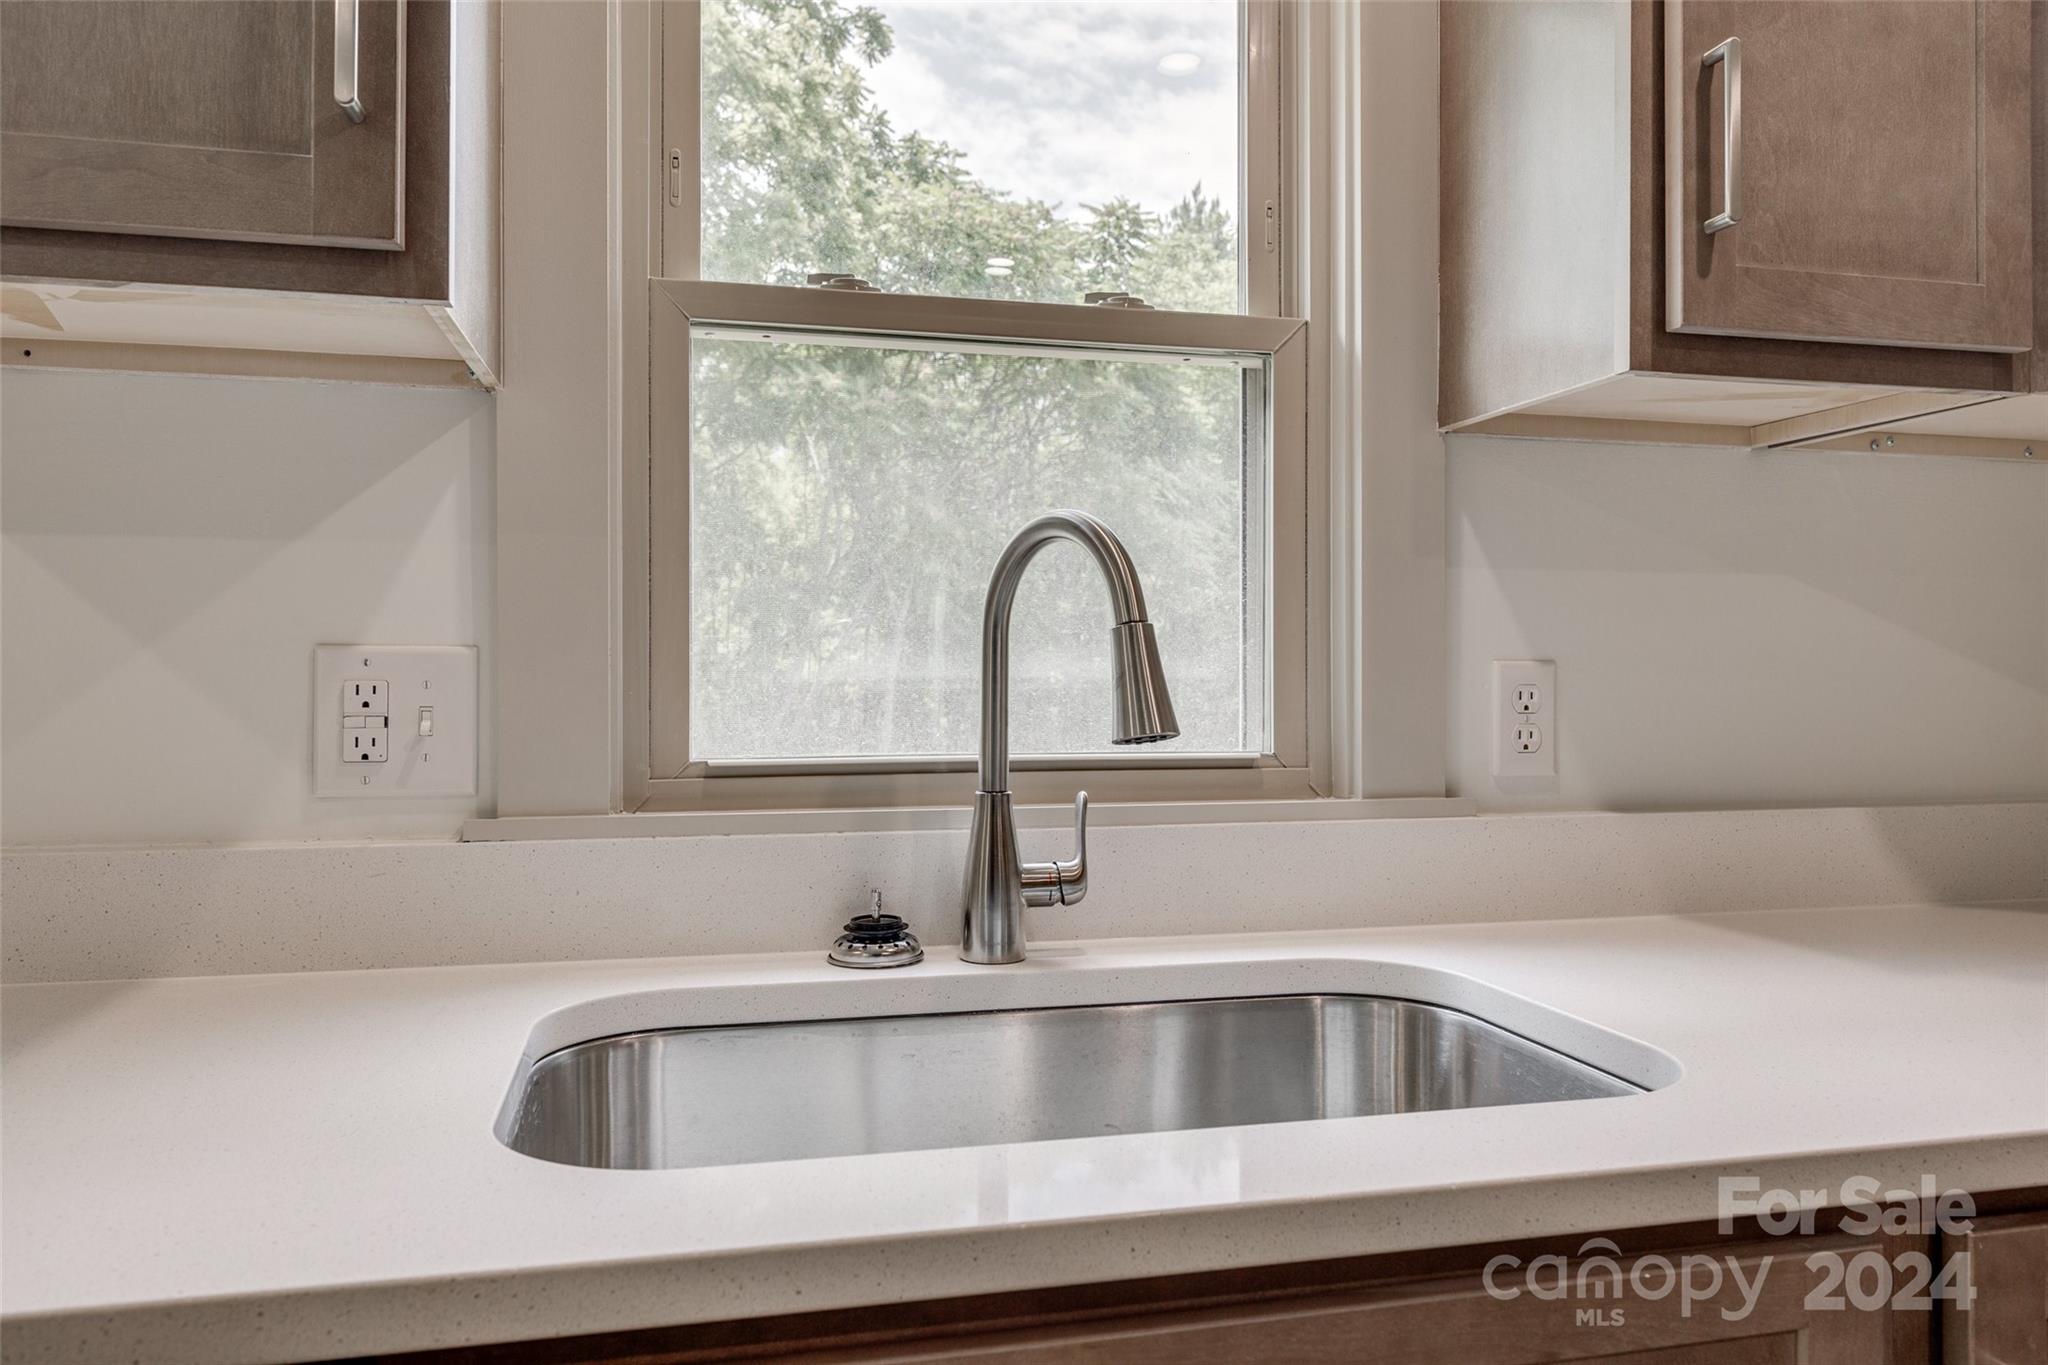
Kitchen sink with a tall stainless faucet beneath a window overlooking trees.
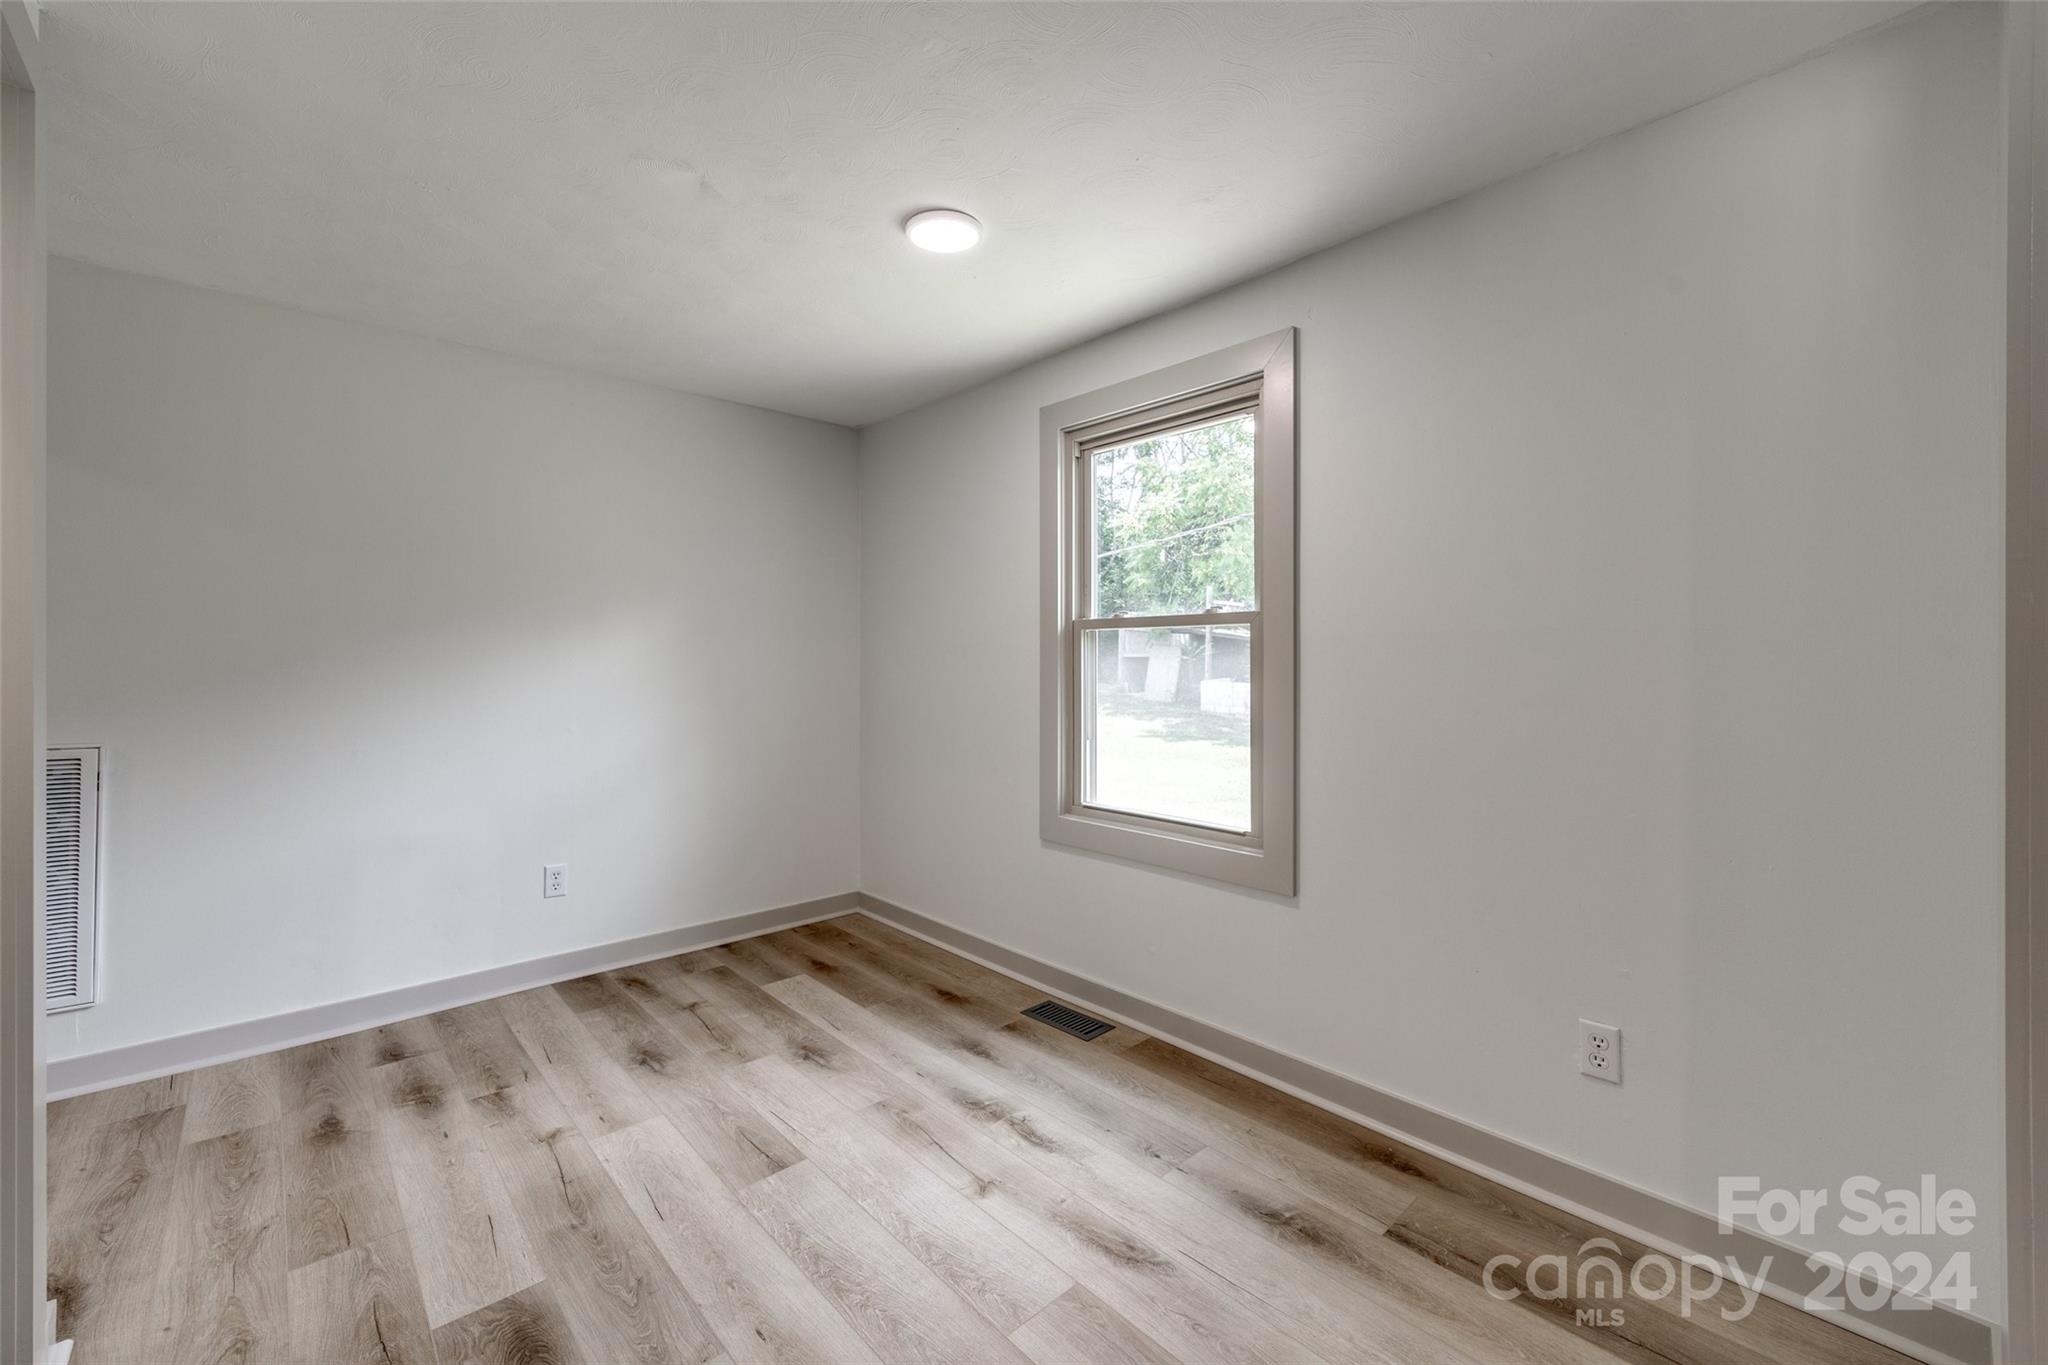
Vacant room with wood-look plank flooring and a single window.
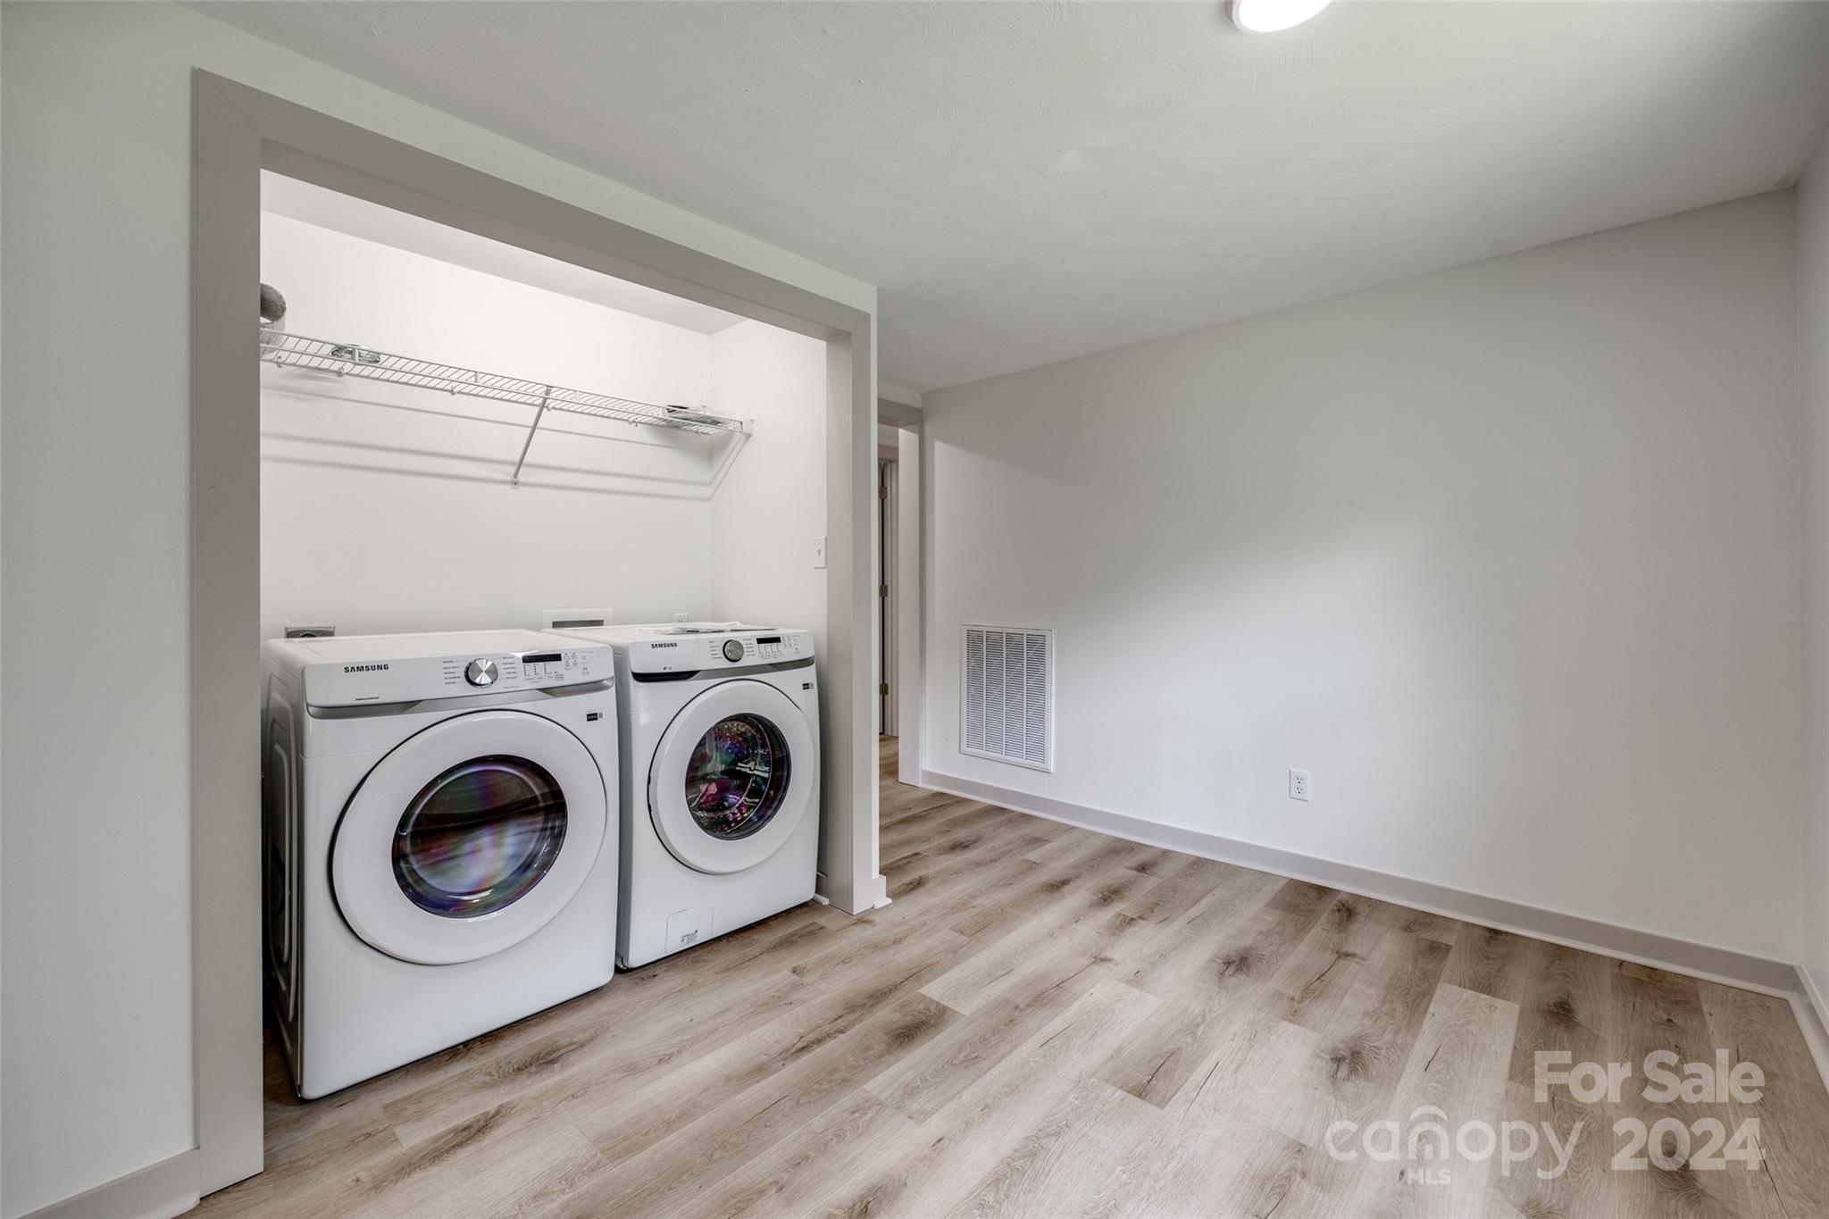
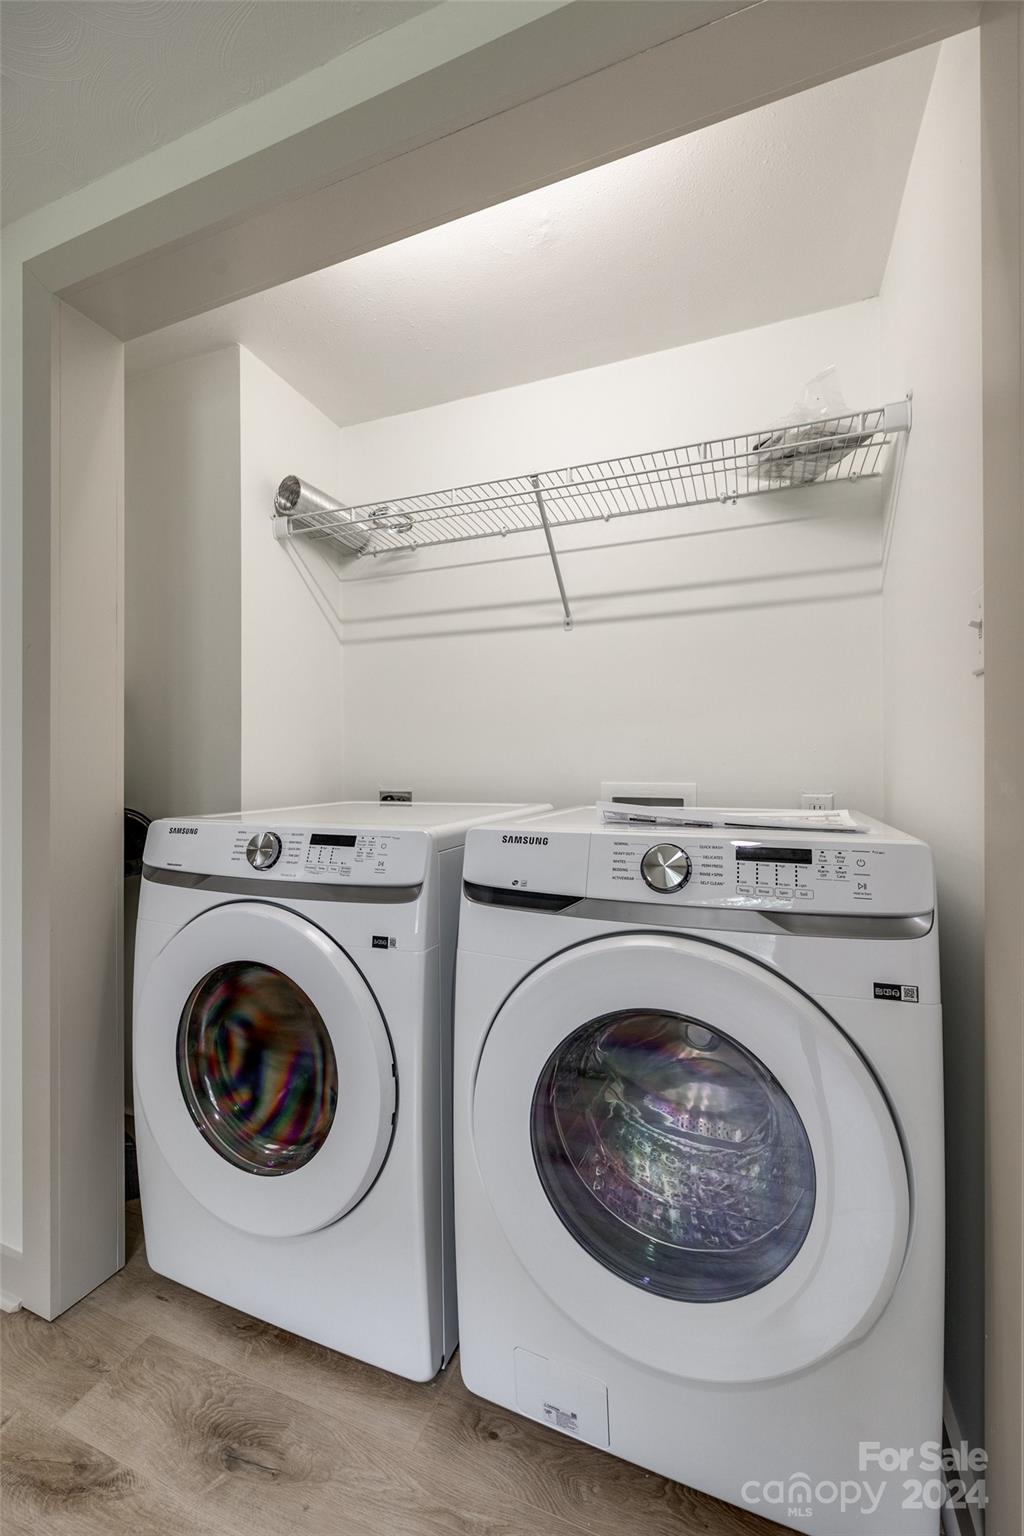
Laundry room with front-loading washer and dryer, wire shelving, and wood-look flooring.
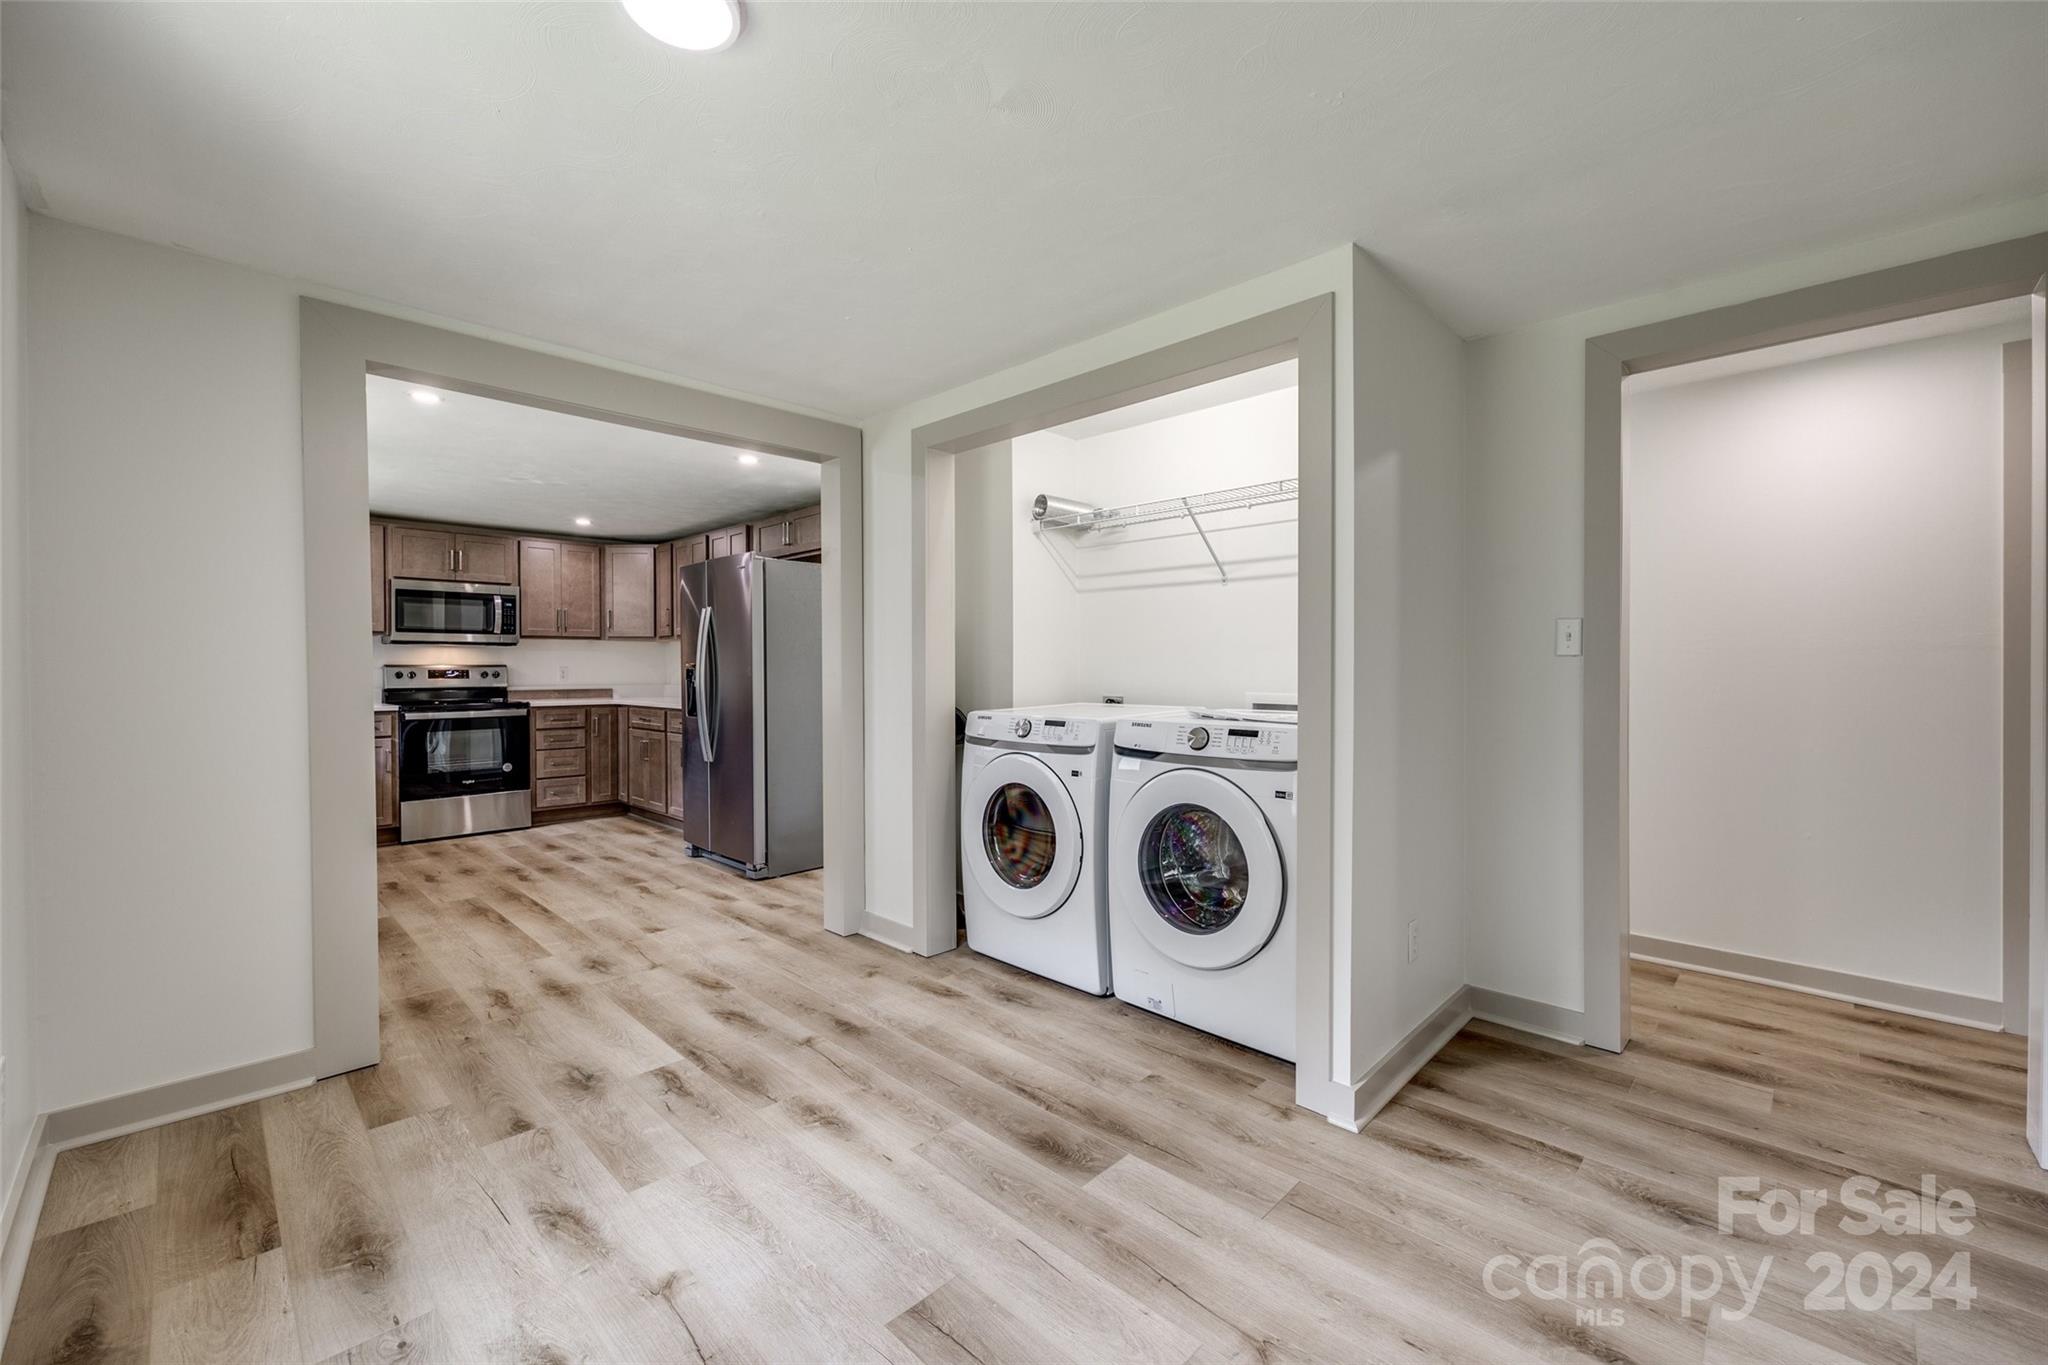
Laundry area with front-loading washer and dryer beside a kitchen with wood cabinets and stainless steel appliances.
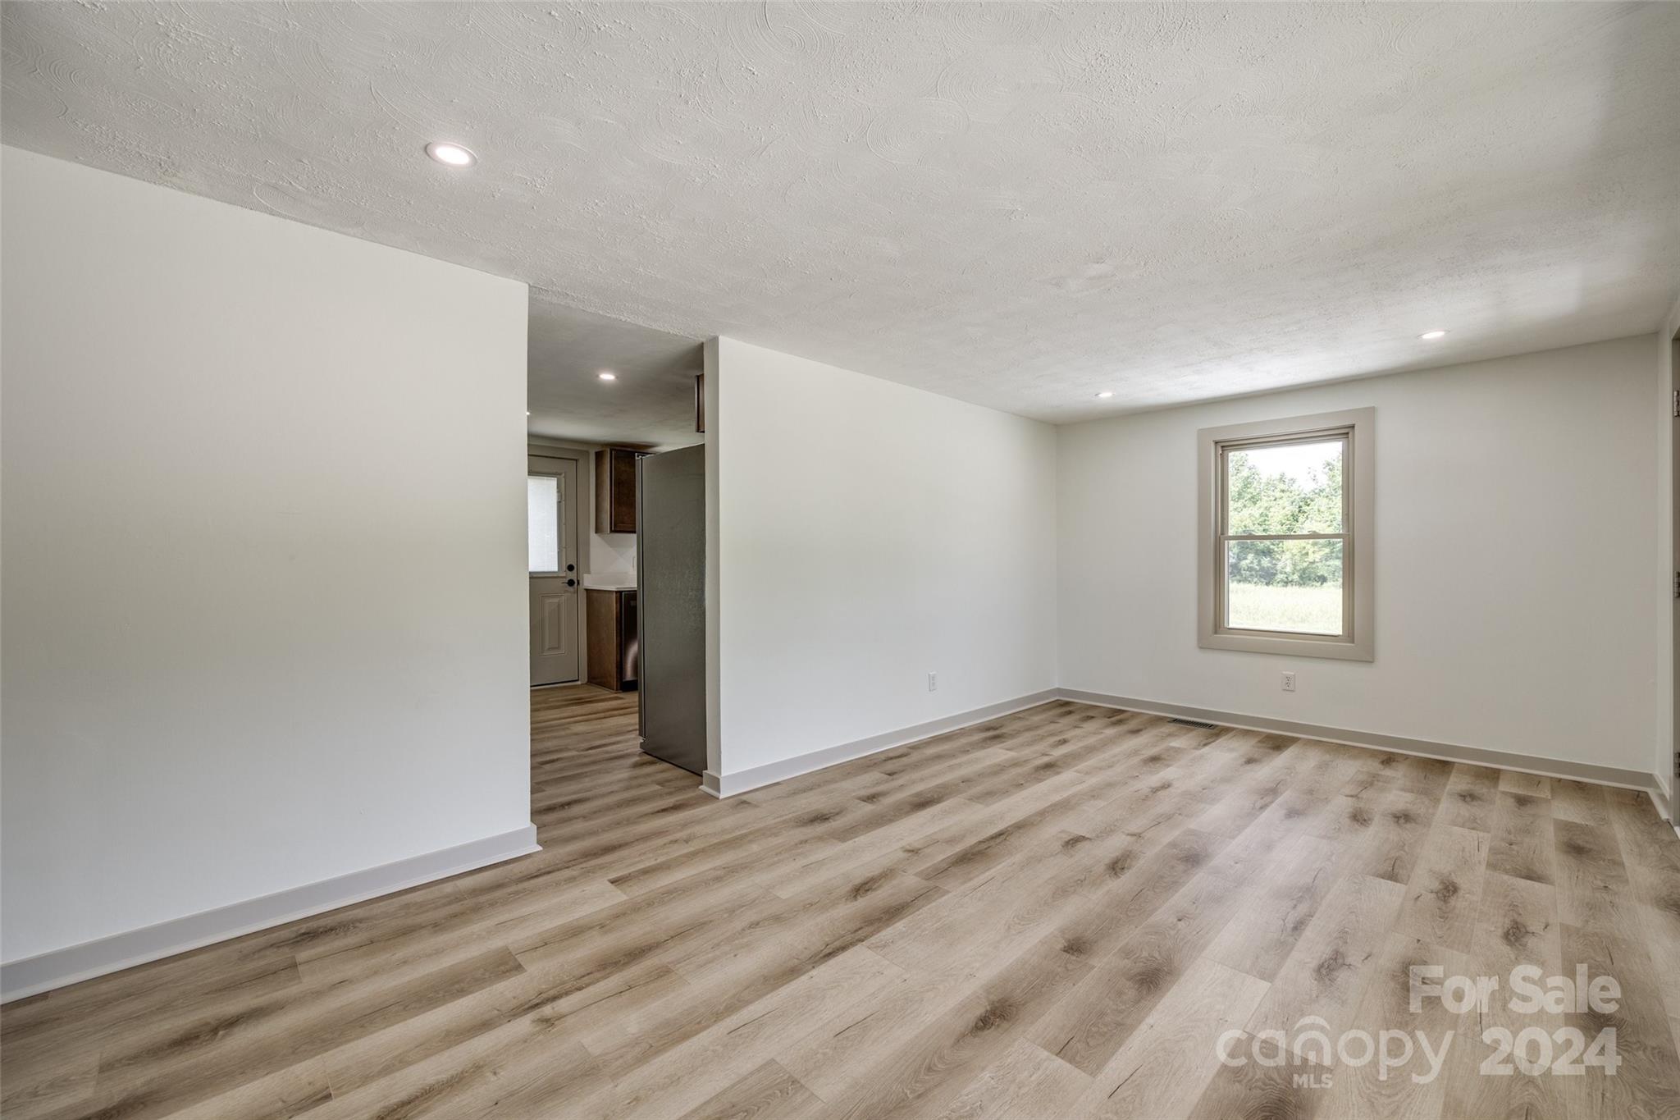
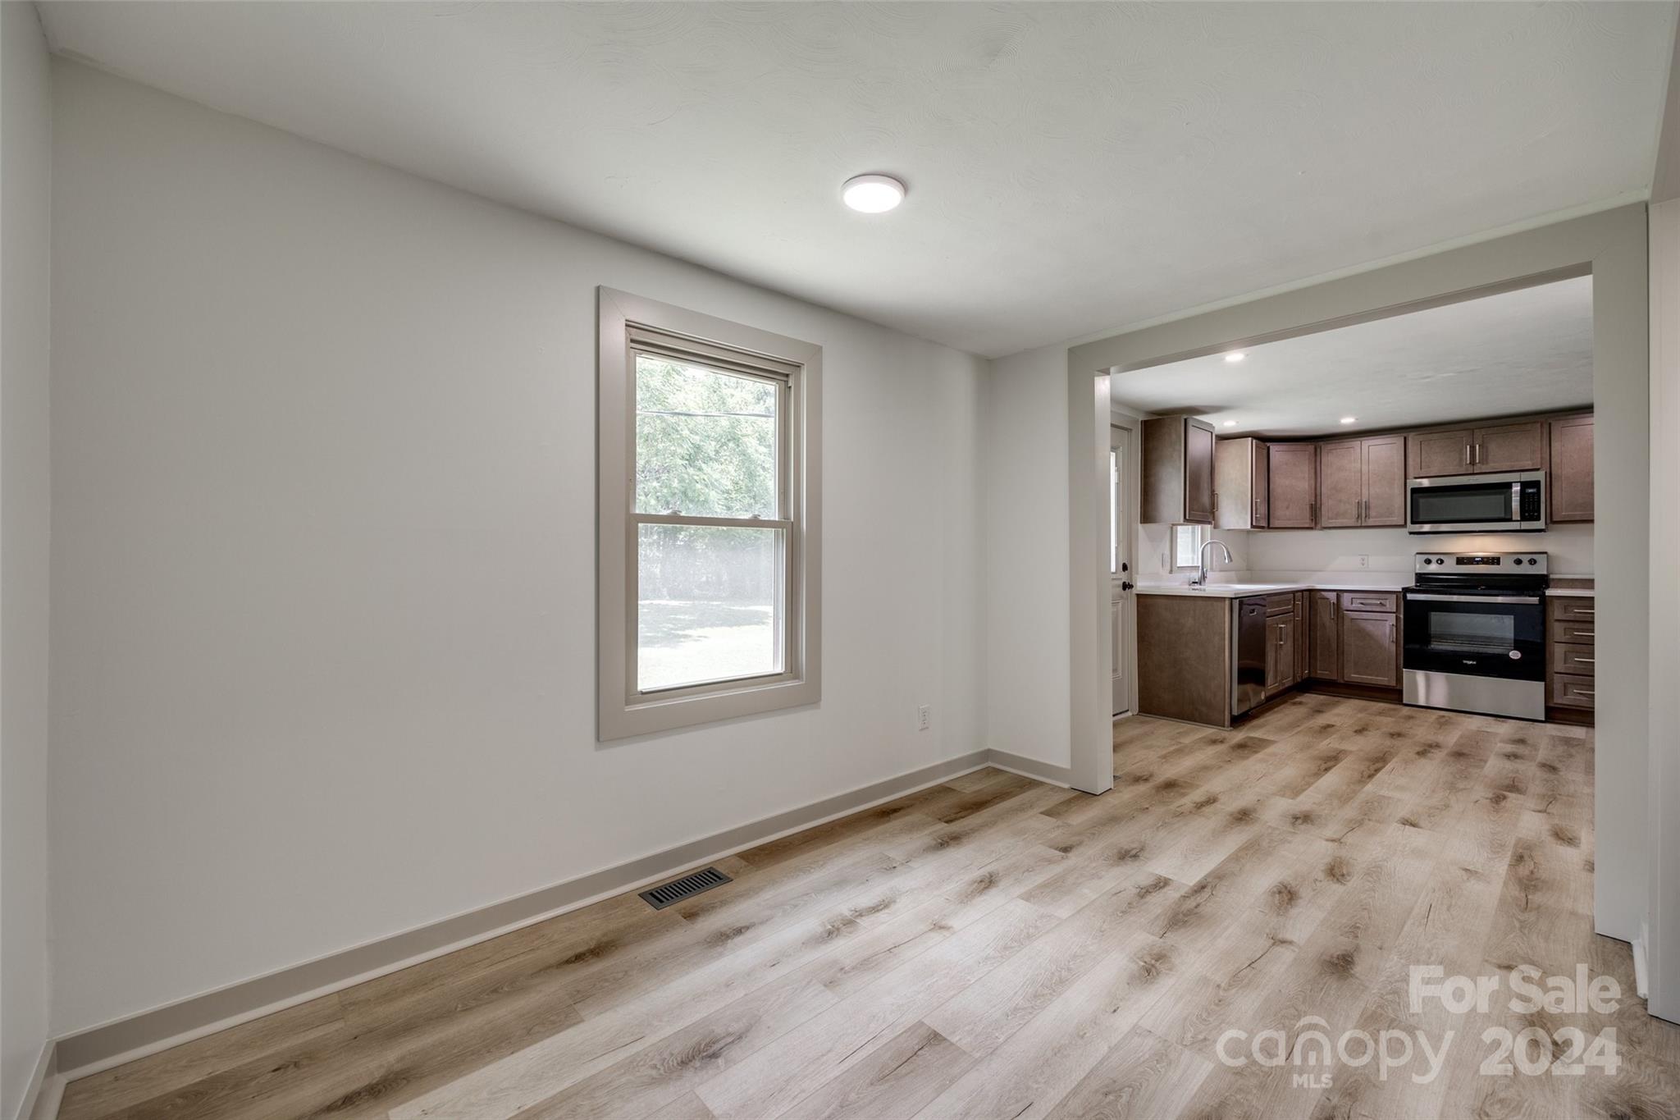
Empty room with wood-look floors and a window, opening into a kitchen with dark cabinets.
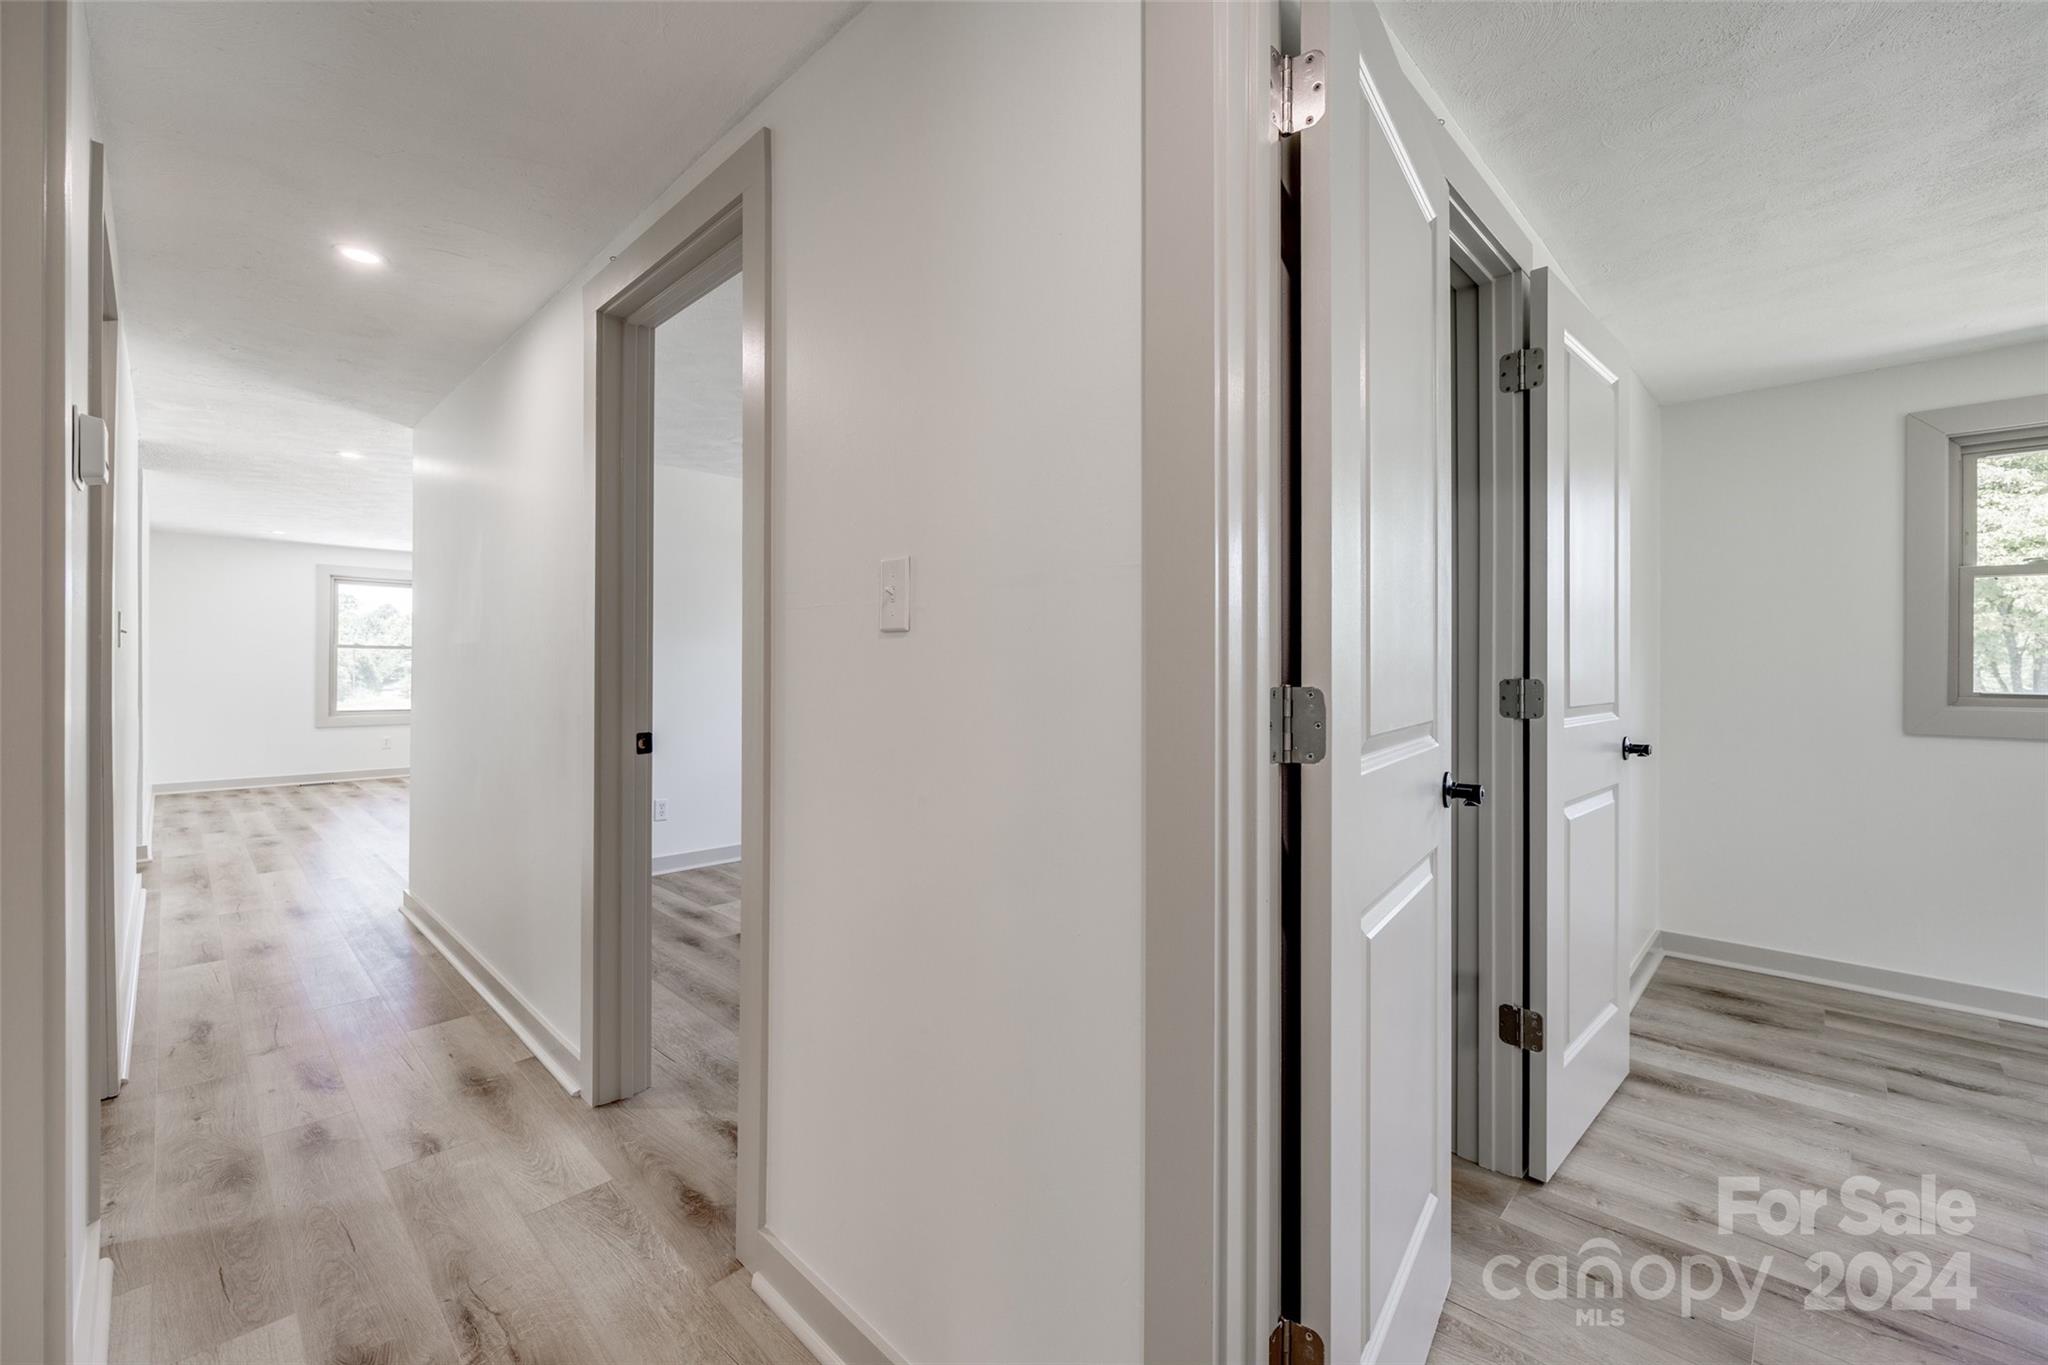
Empty hallway with gray wood-look flooring and open doors to bright rooms.
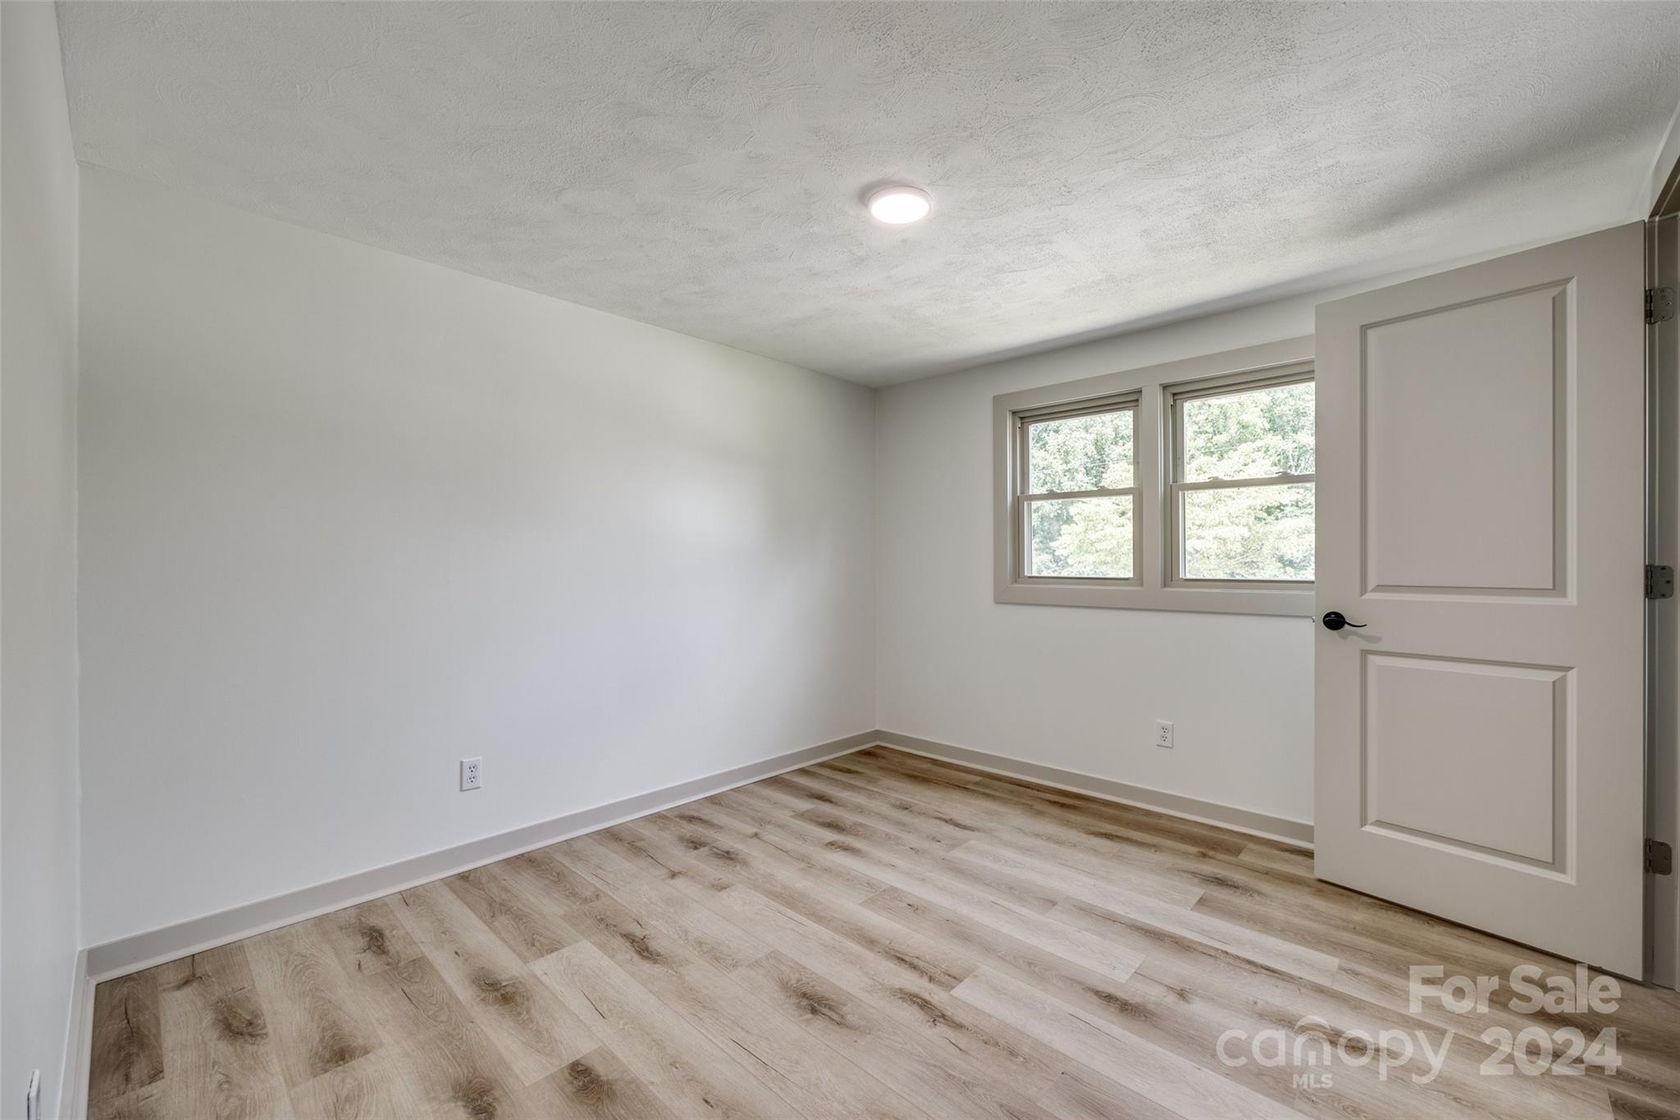
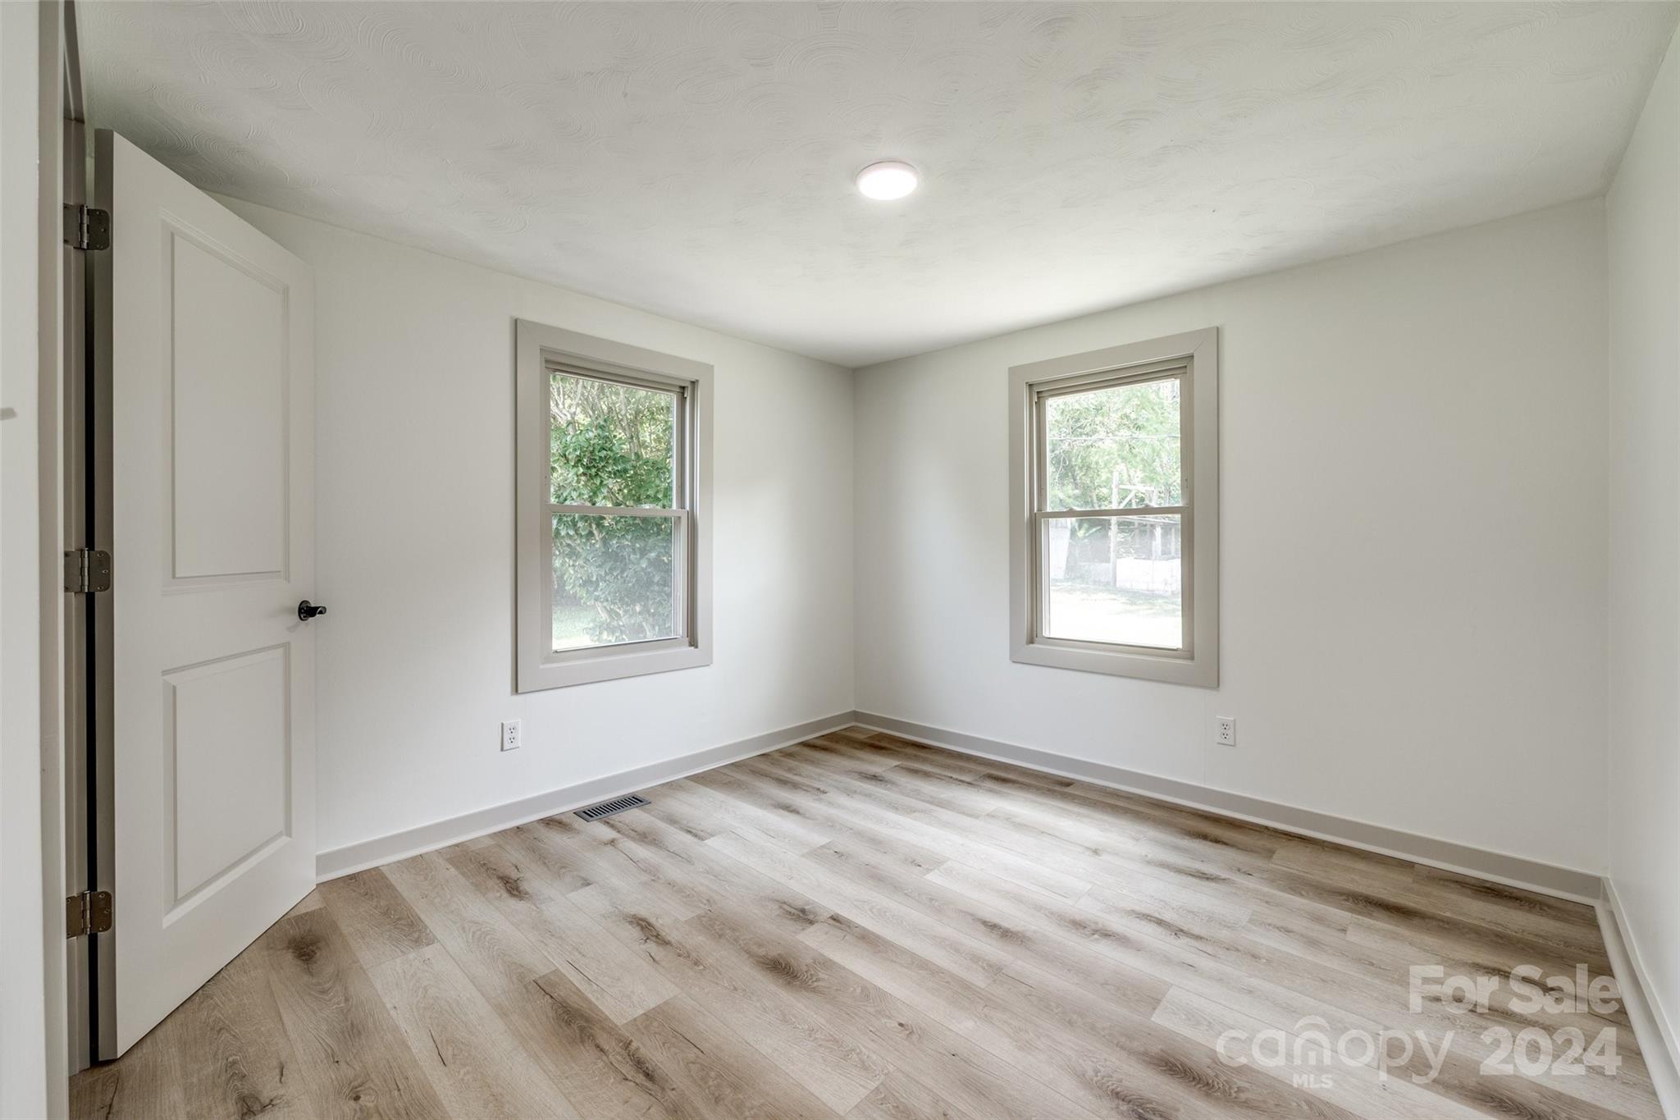
Empty room with wood-look flooring, two windows, and an open paneled door.
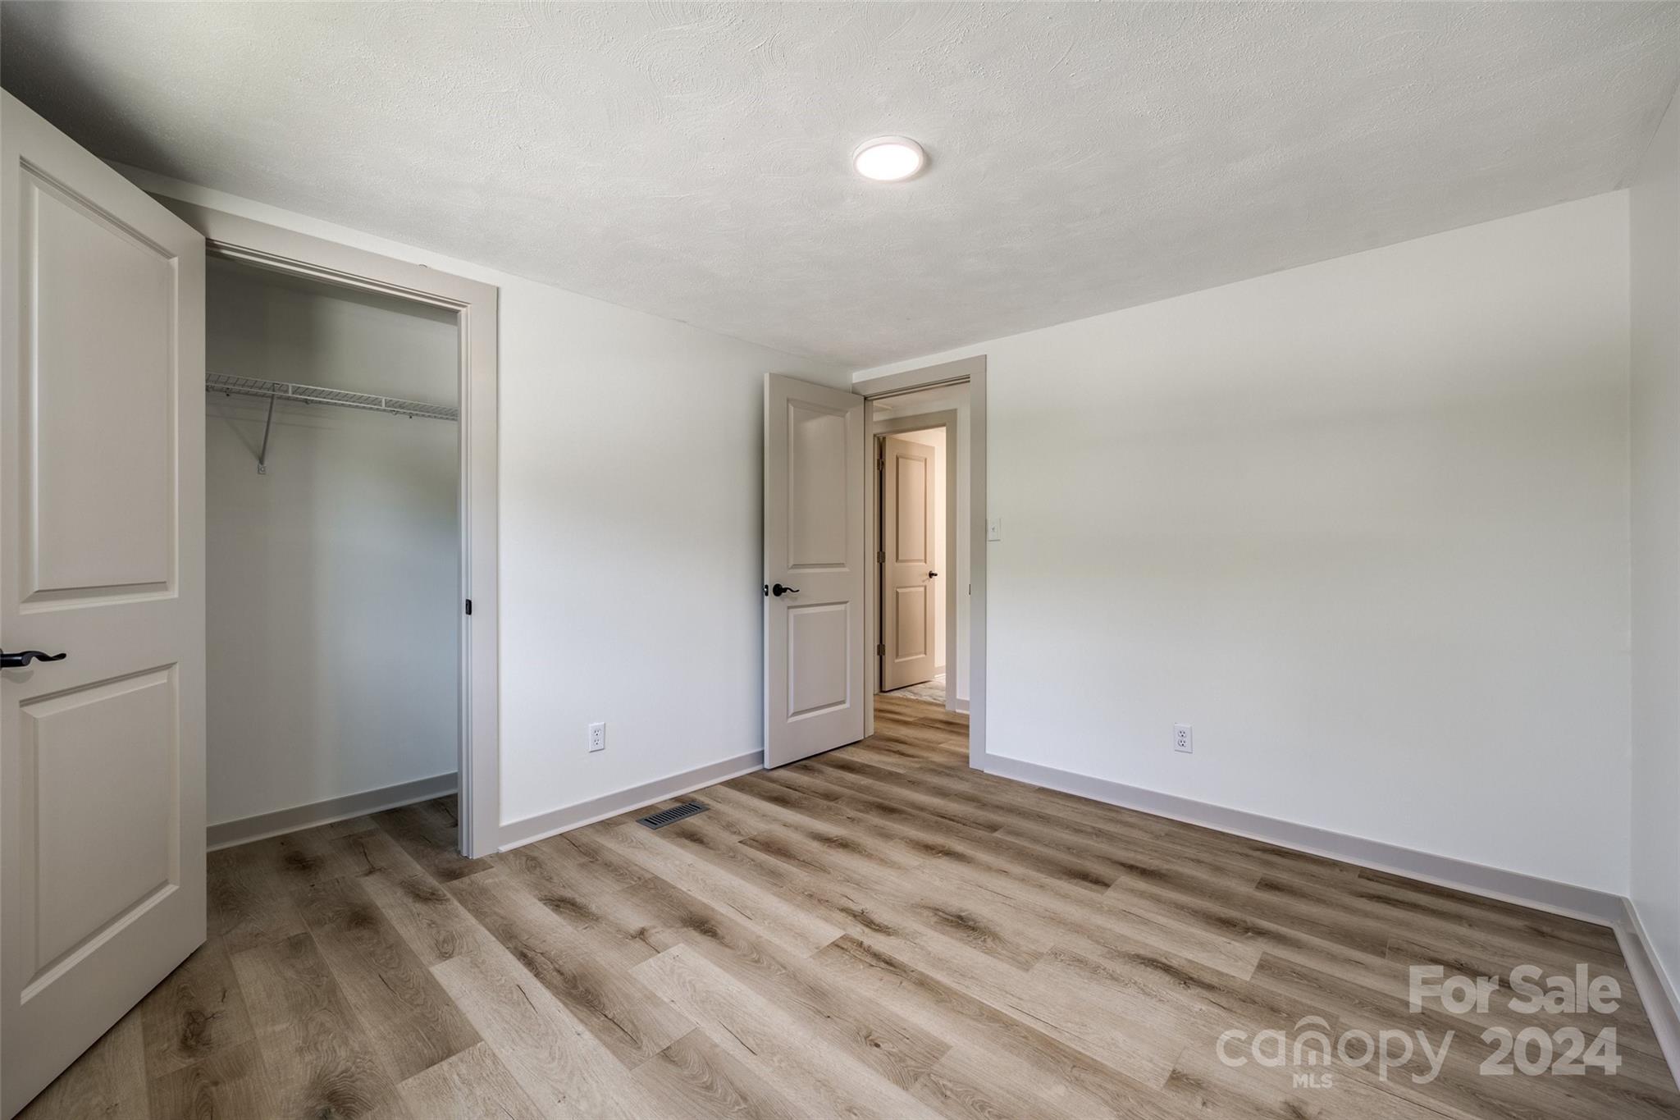
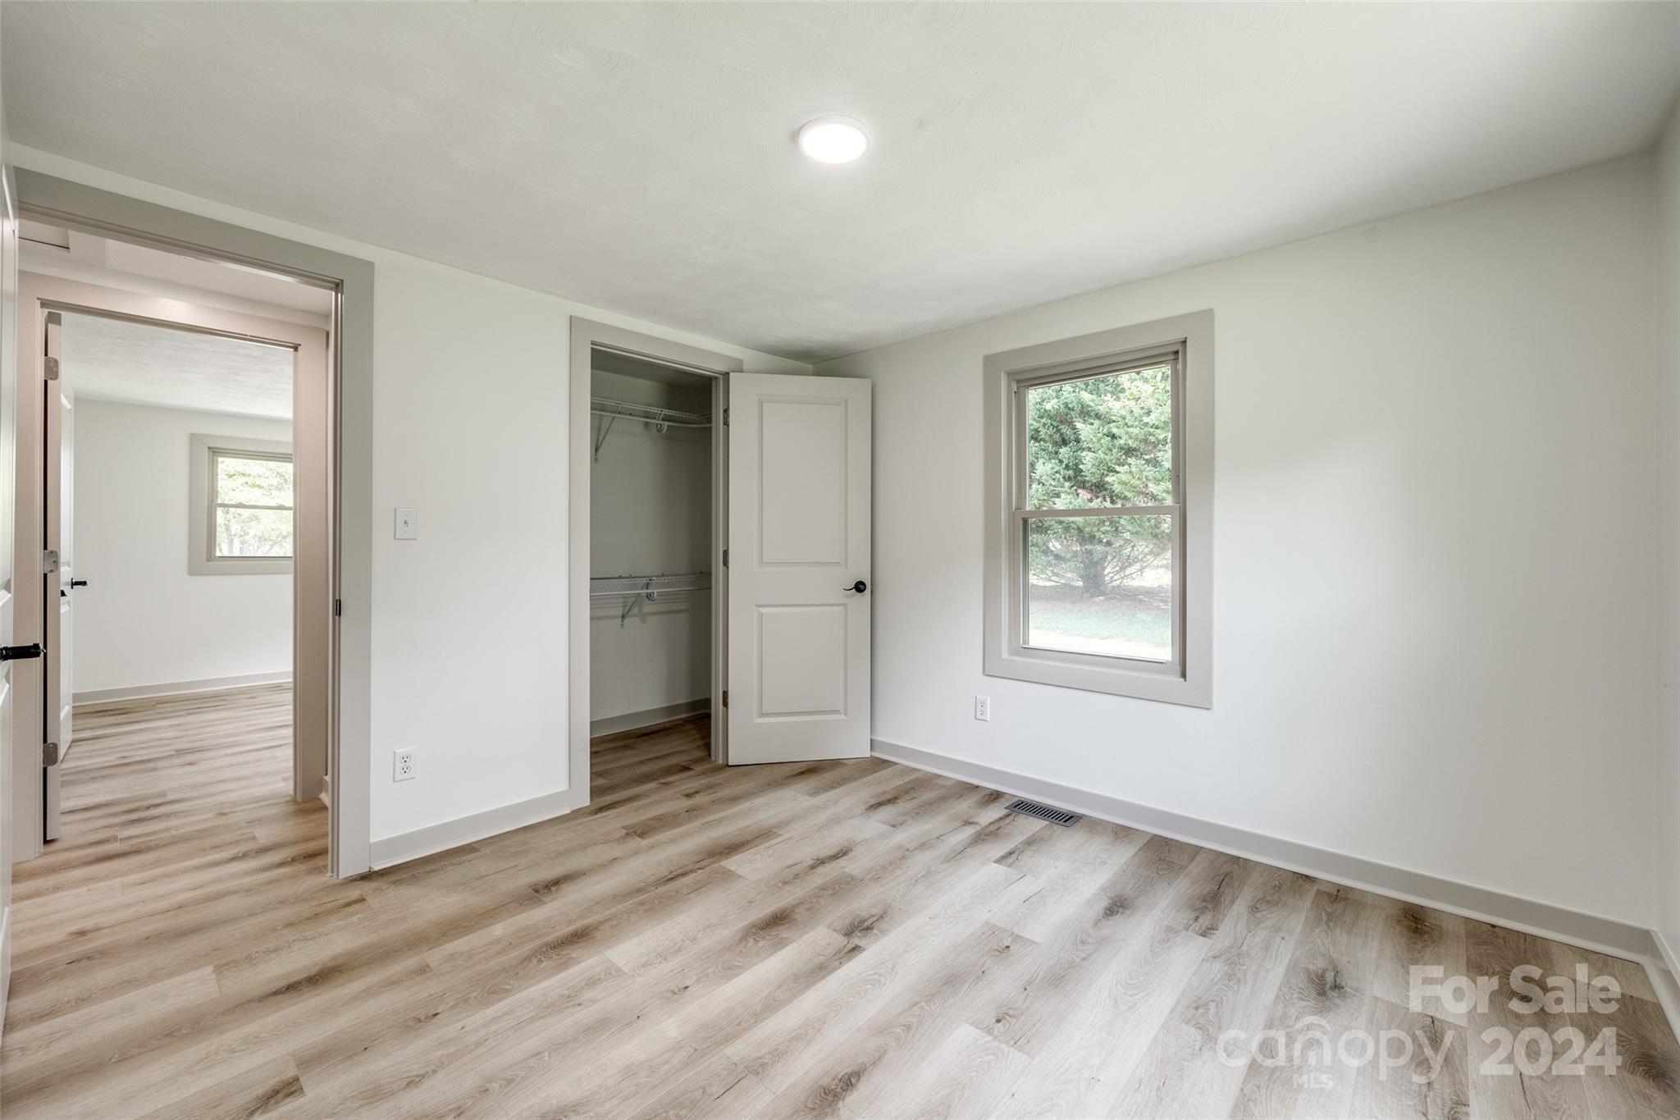
Empty bedroom with an open closet, white walls, and wood-look plank flooring.
Empty room with wood-look plank flooring and three windows overlooking trees.
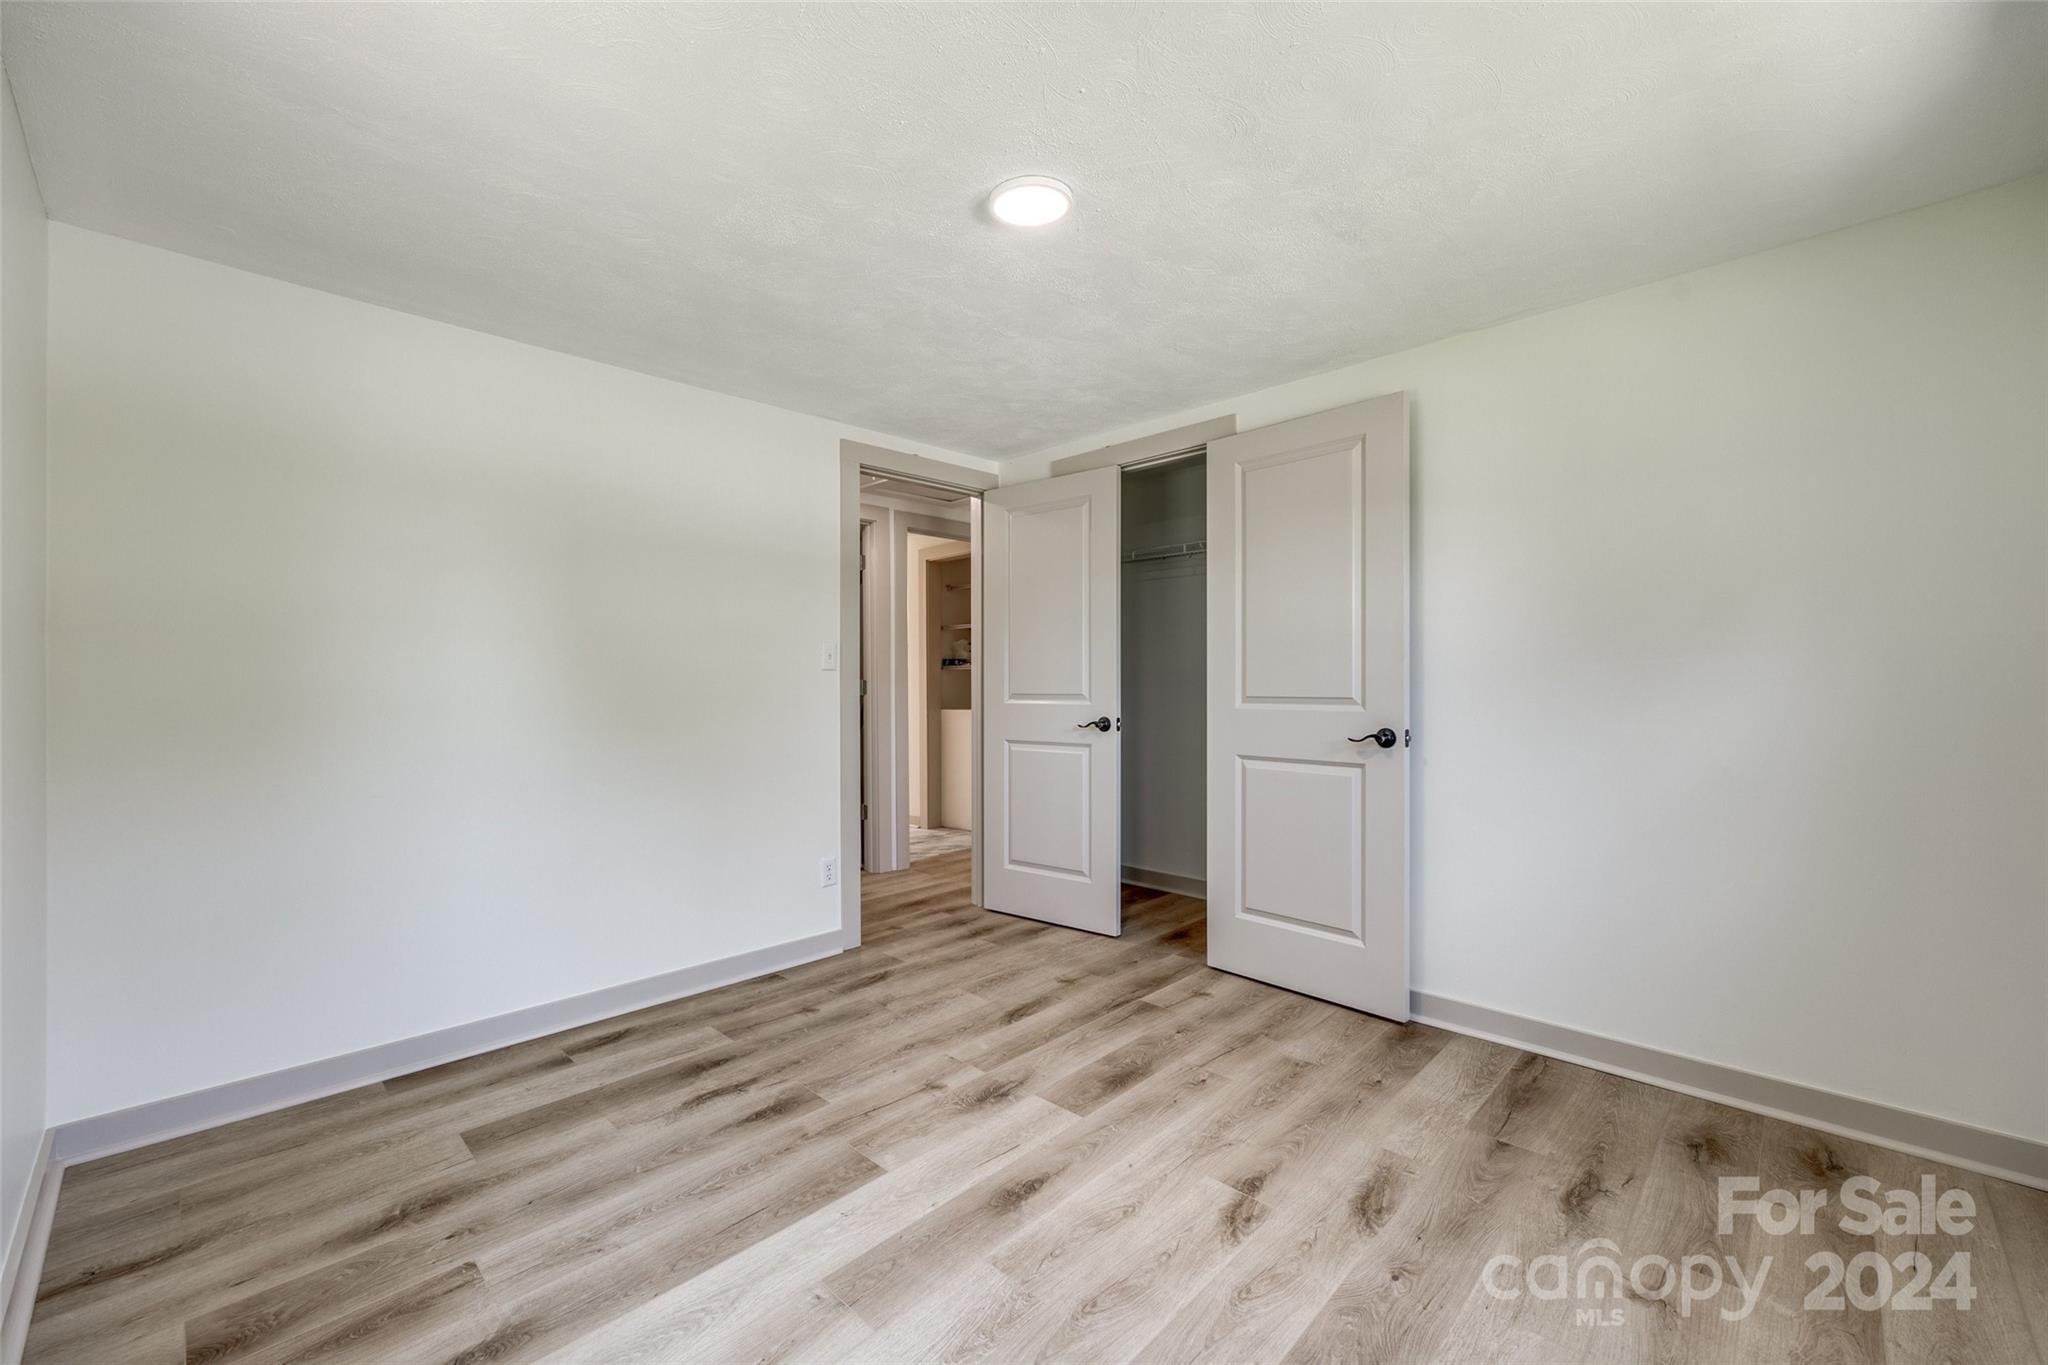
Empty bedroom with wood-look flooring and open double closet doors.
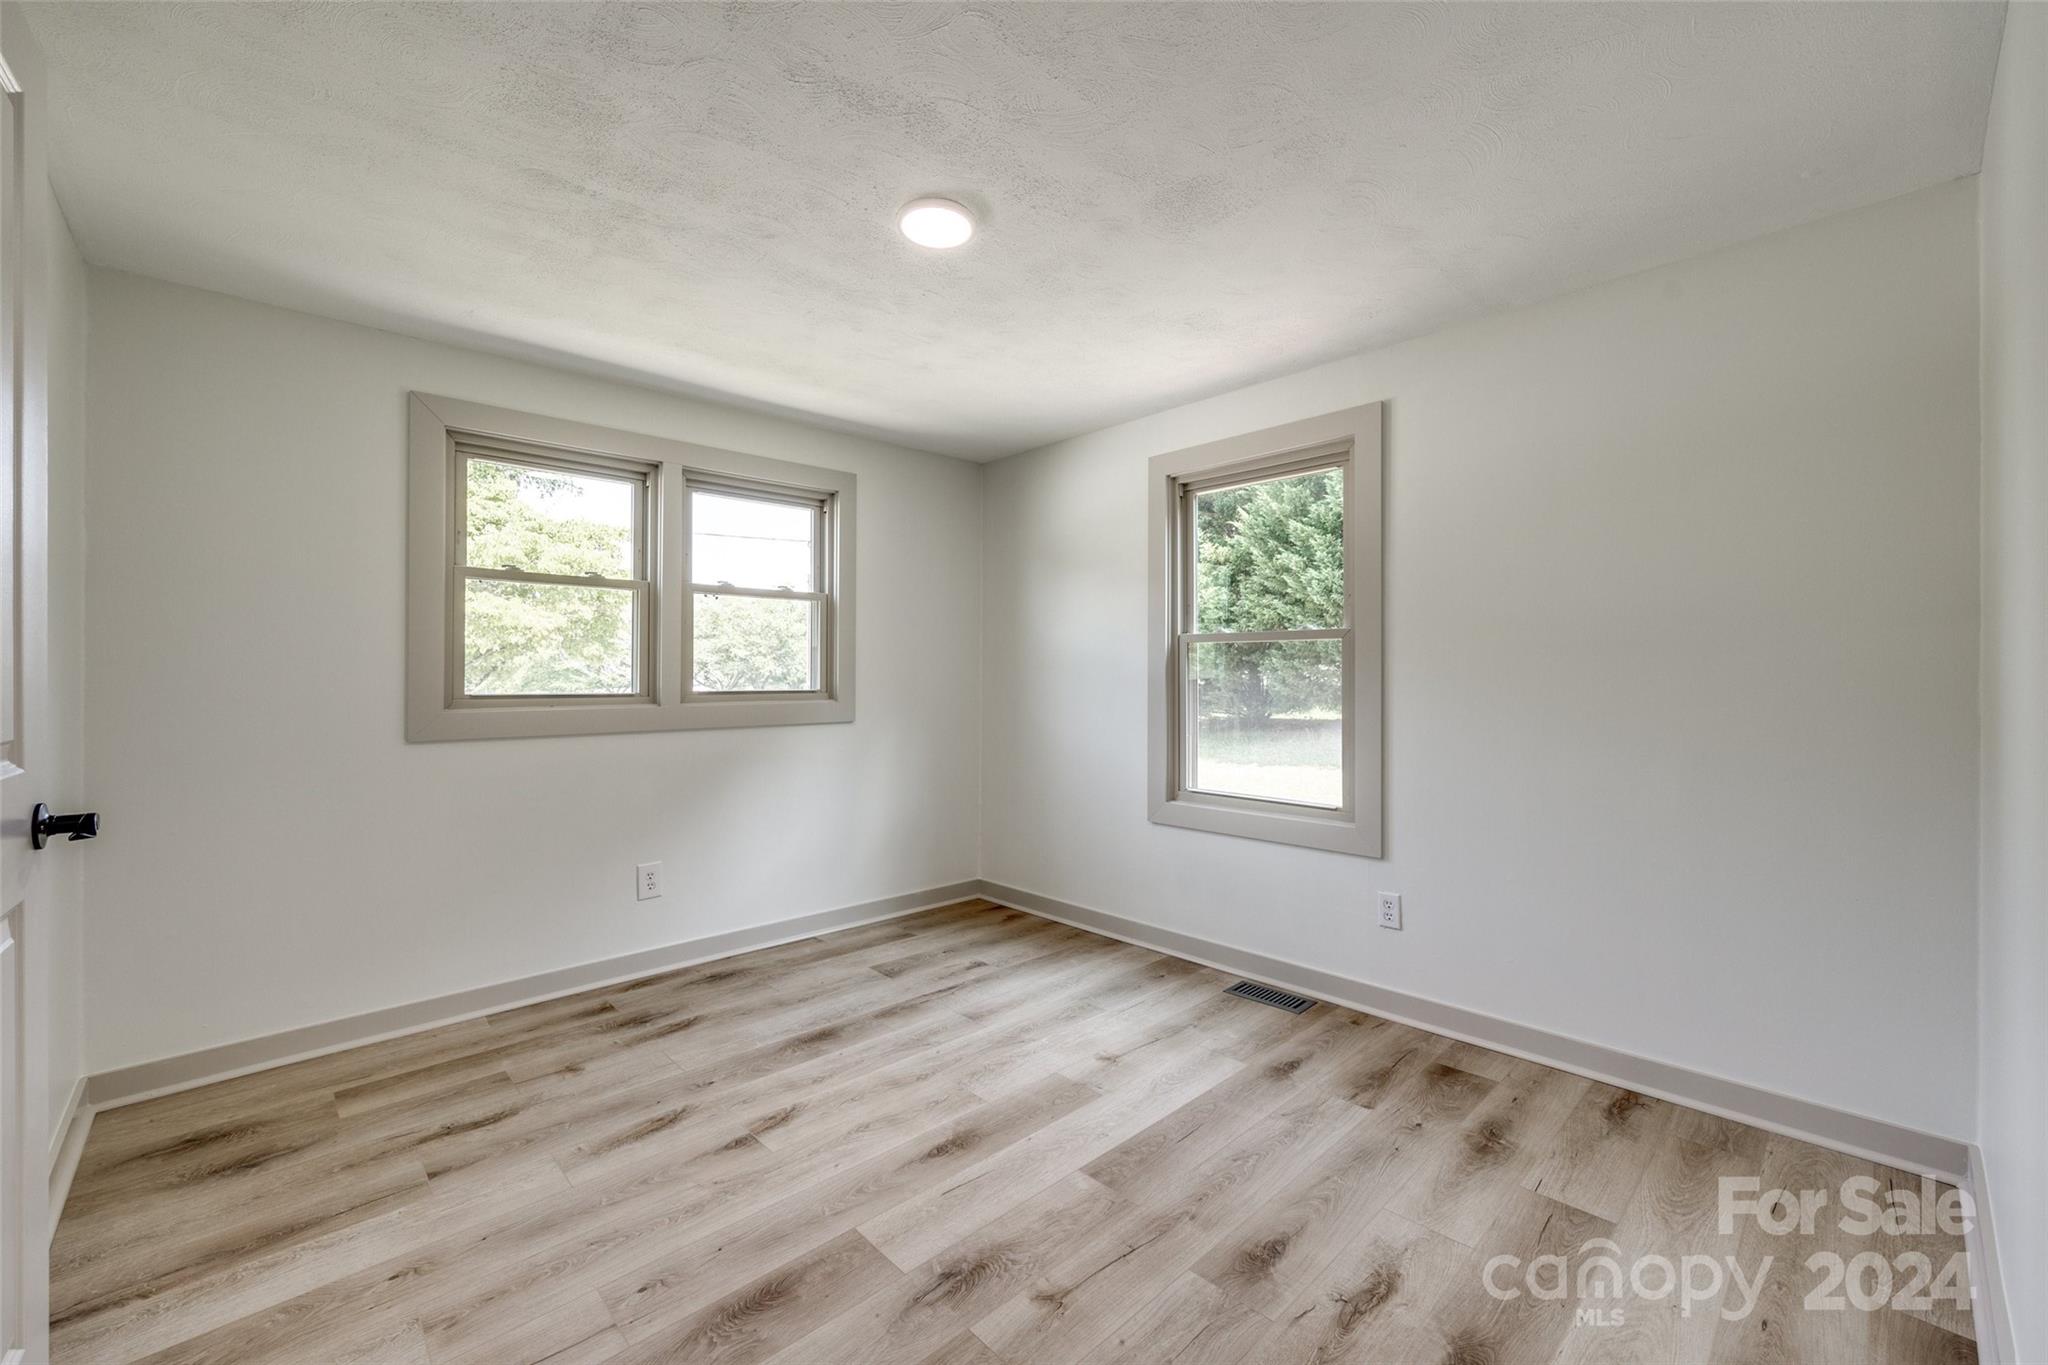
Empty room with two windows, light wood-look flooring, and an open paneled door.
Empty bedroom with wood-look floors, an open closet, and a window.
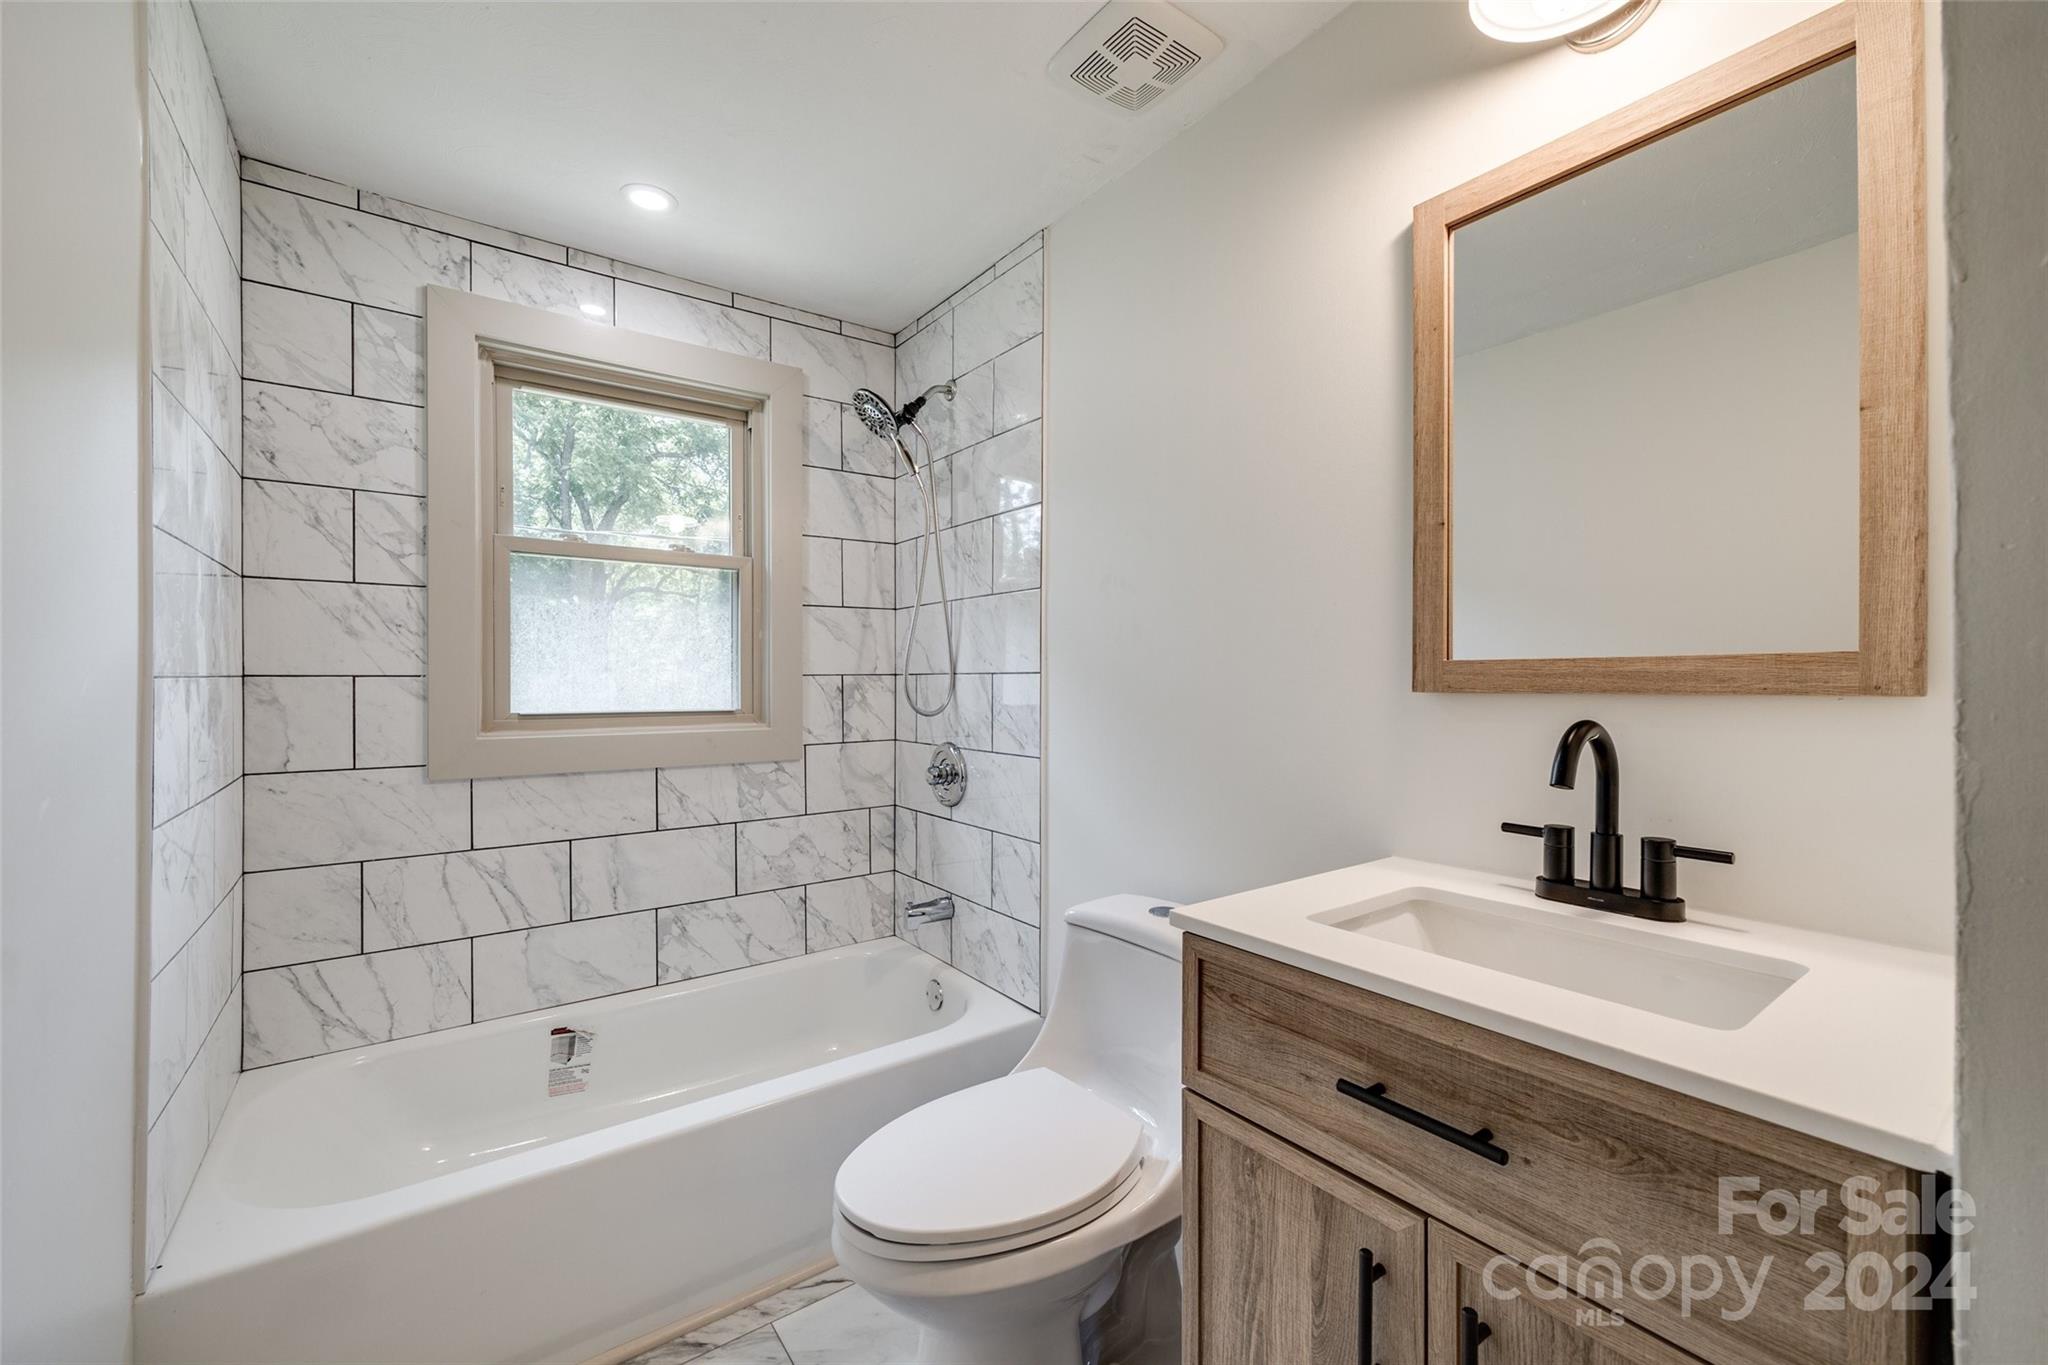
Bathroom with a marble-look tiled tub surround, window, and wood vanity with black faucet.
Laundry room with Samsung front-load washer and dryer beneath a wire shelf.
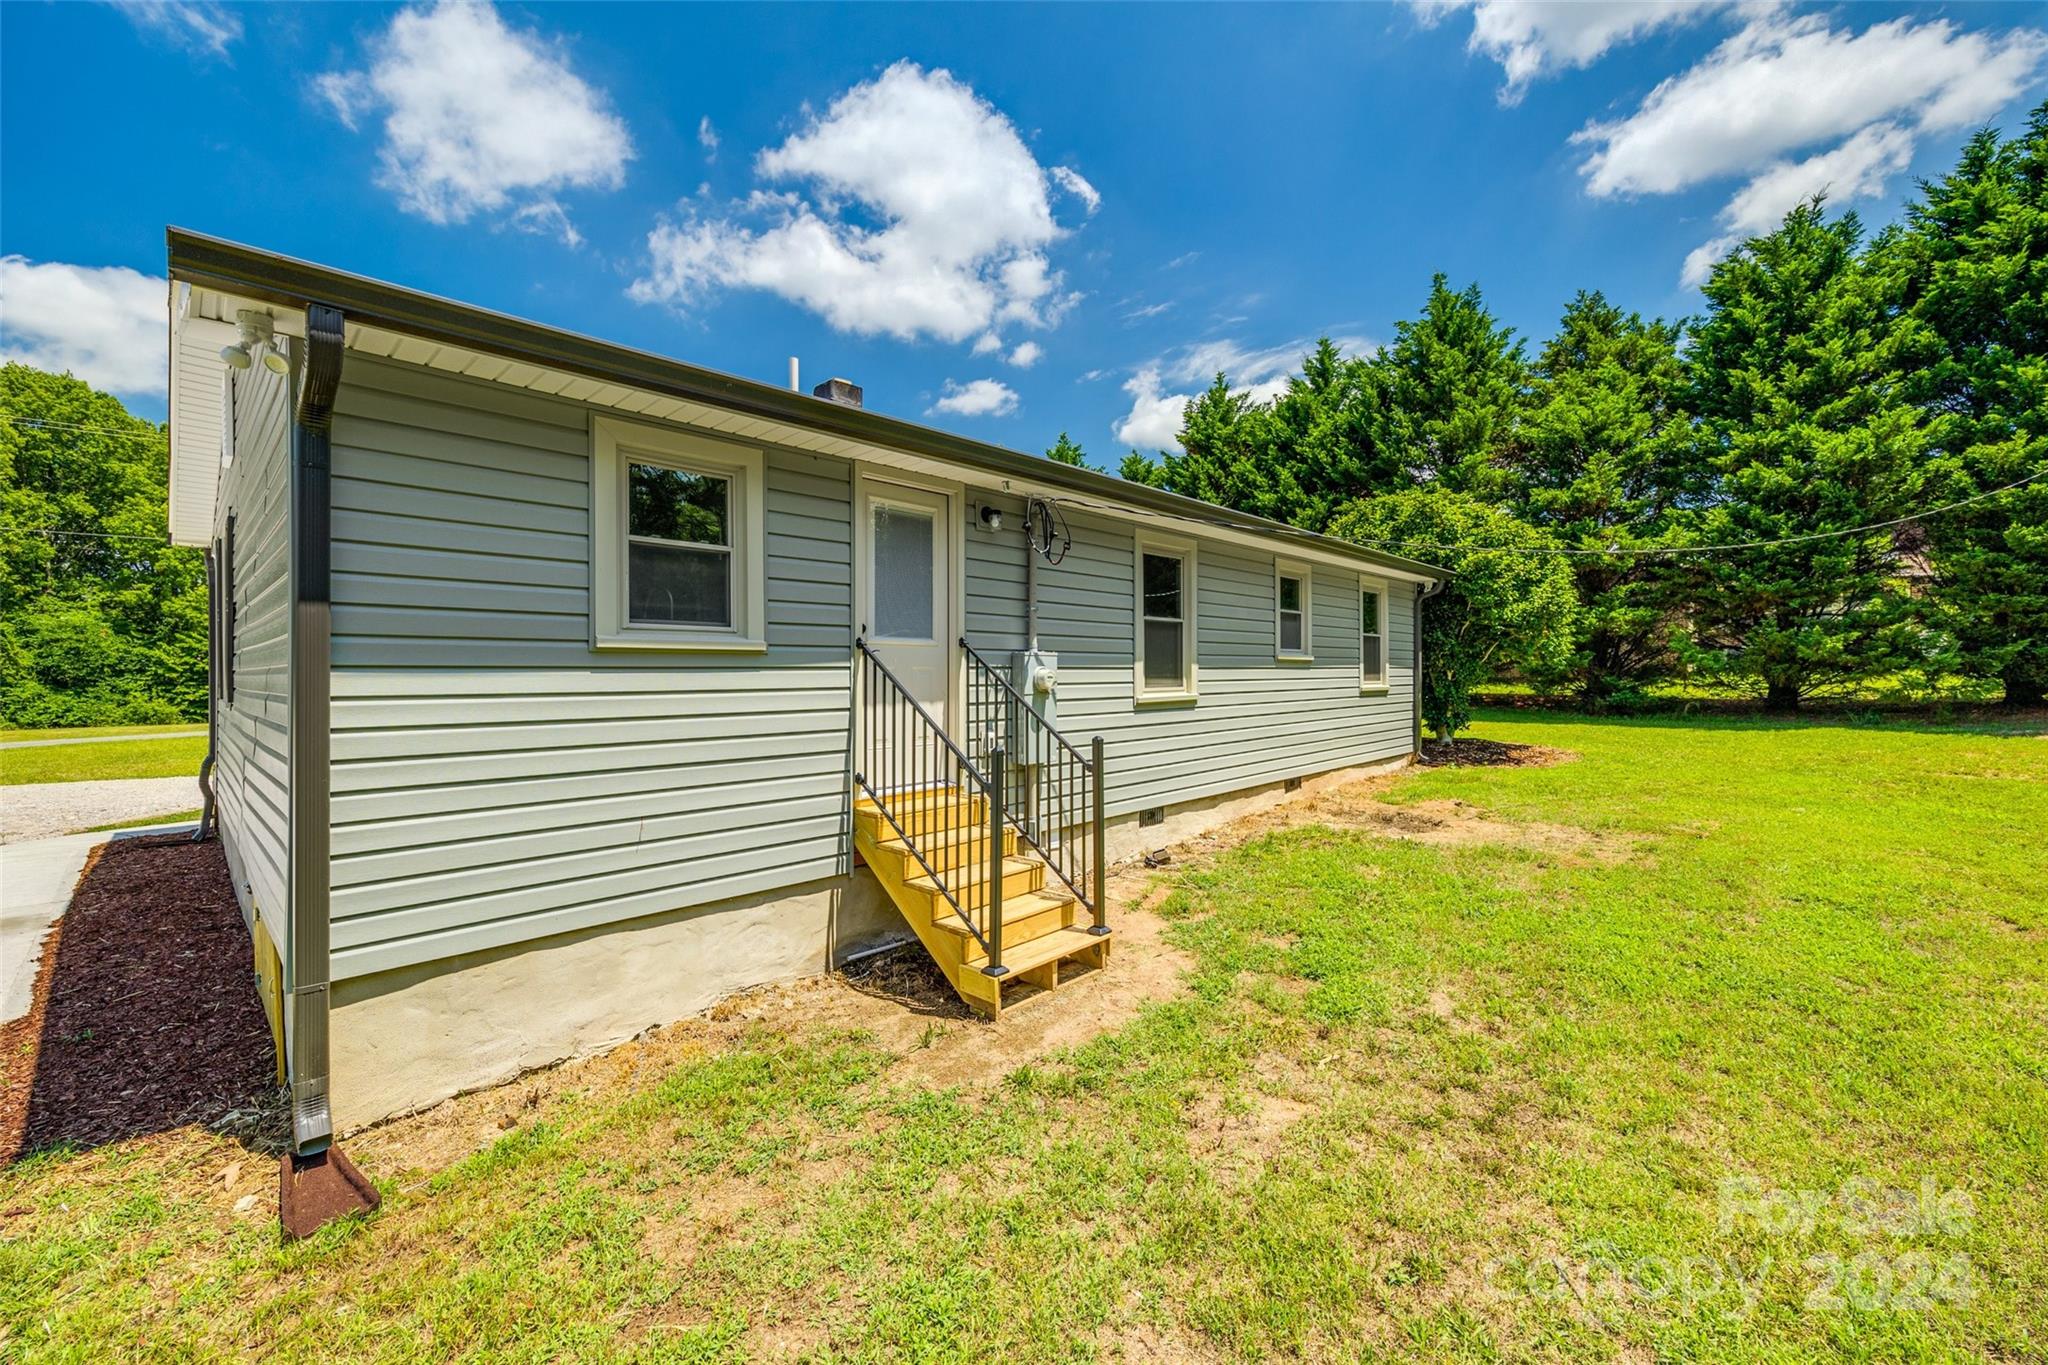
Single-story home with light siding, raised wooden entry steps, and a grassy yard.
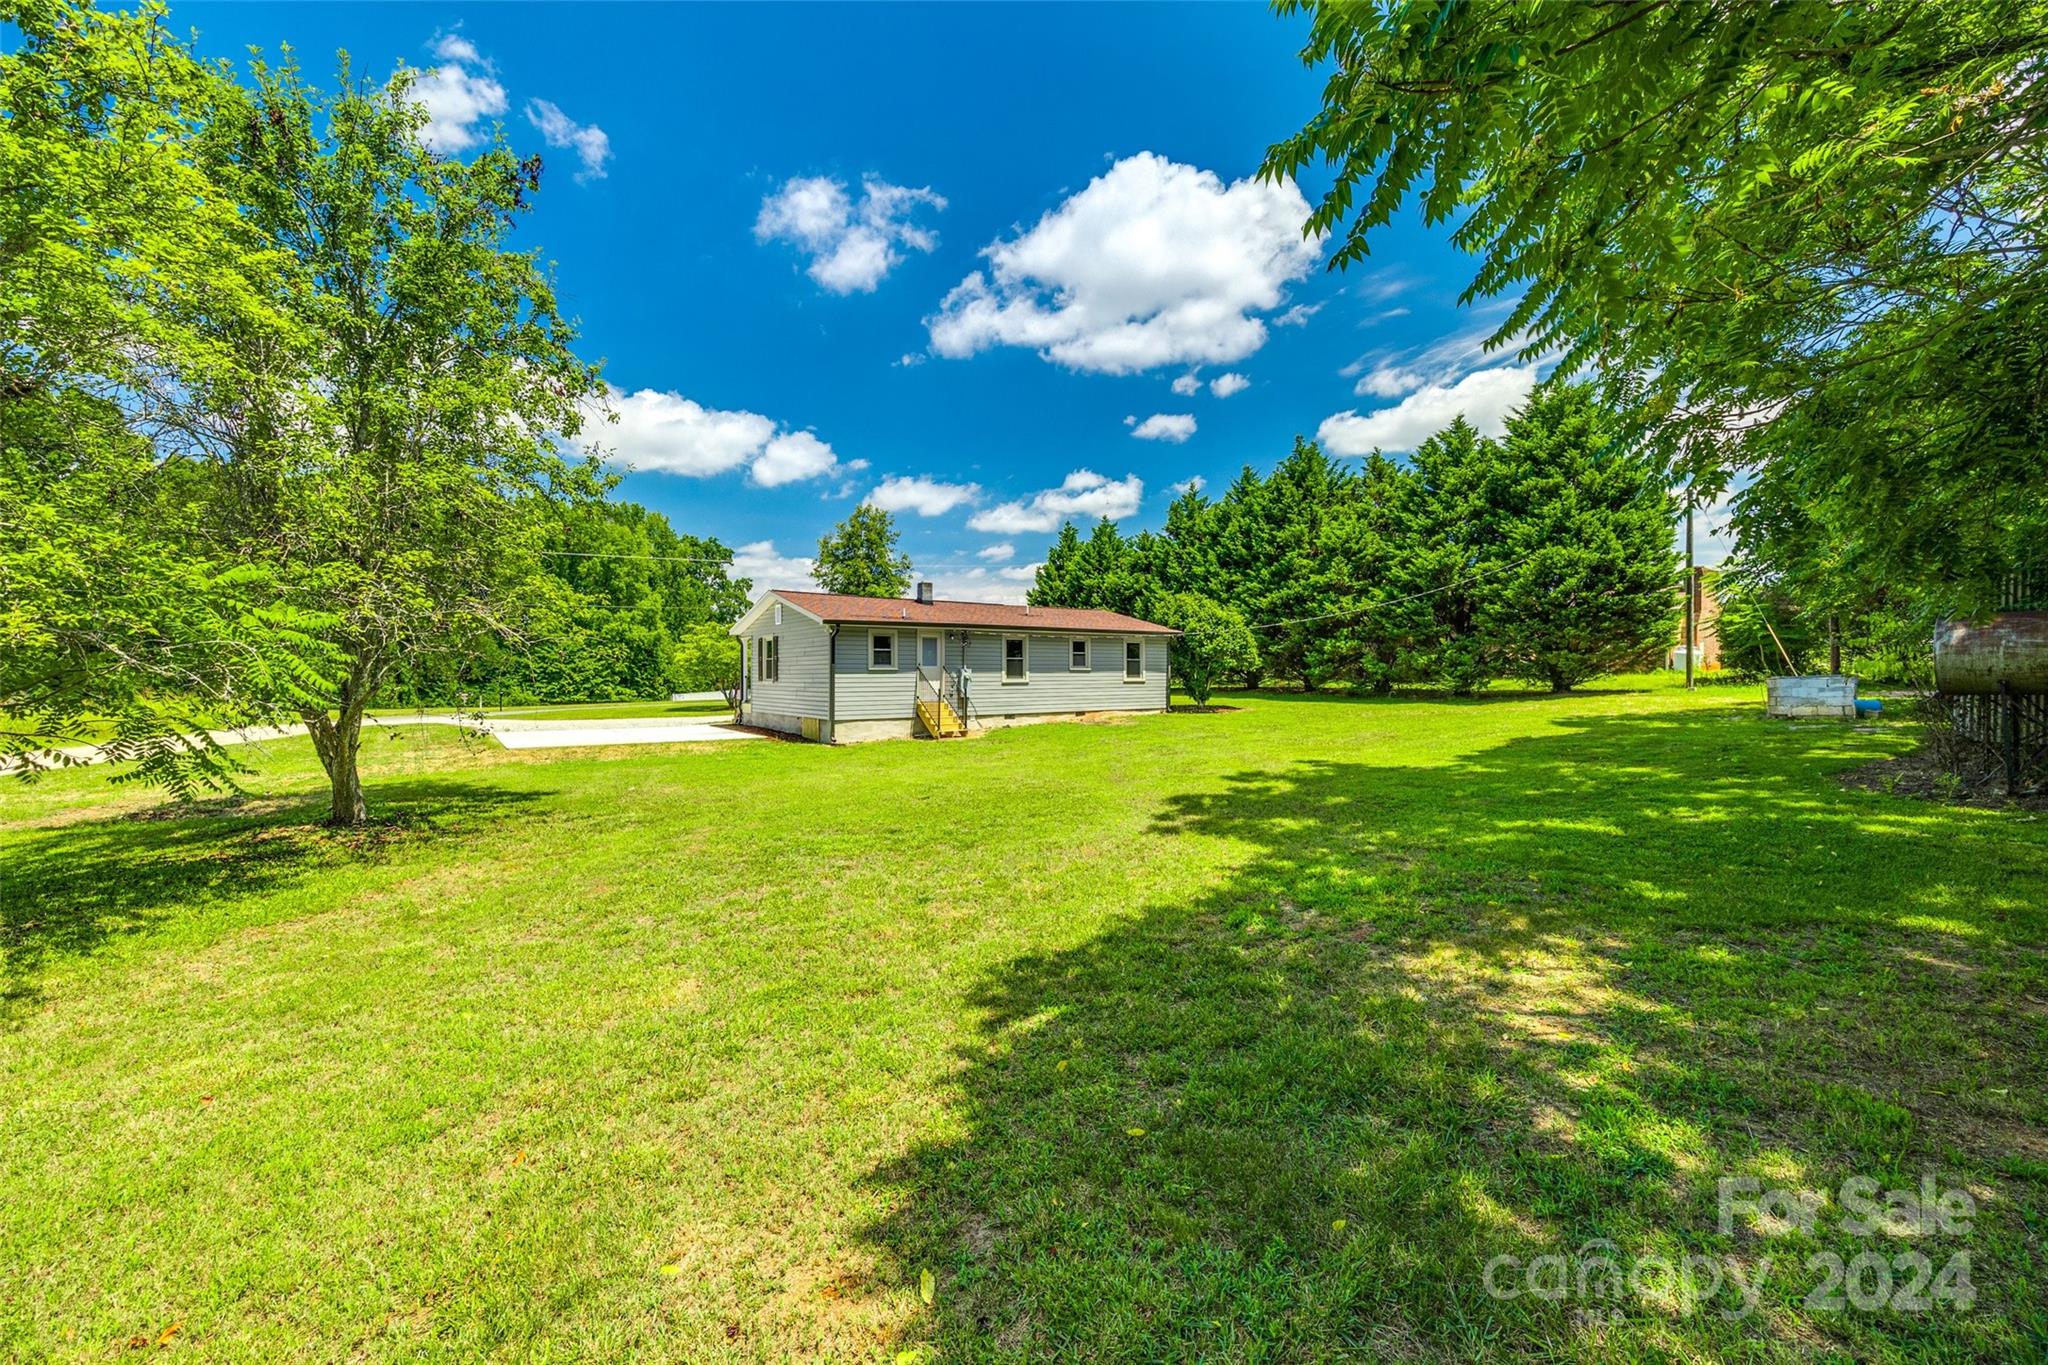
Single-story gray house beyond a broad grassy yard, surrounded by mature trees.
Single-story house across a broad lawn, framed by mature trees beneath a bright blue sky.
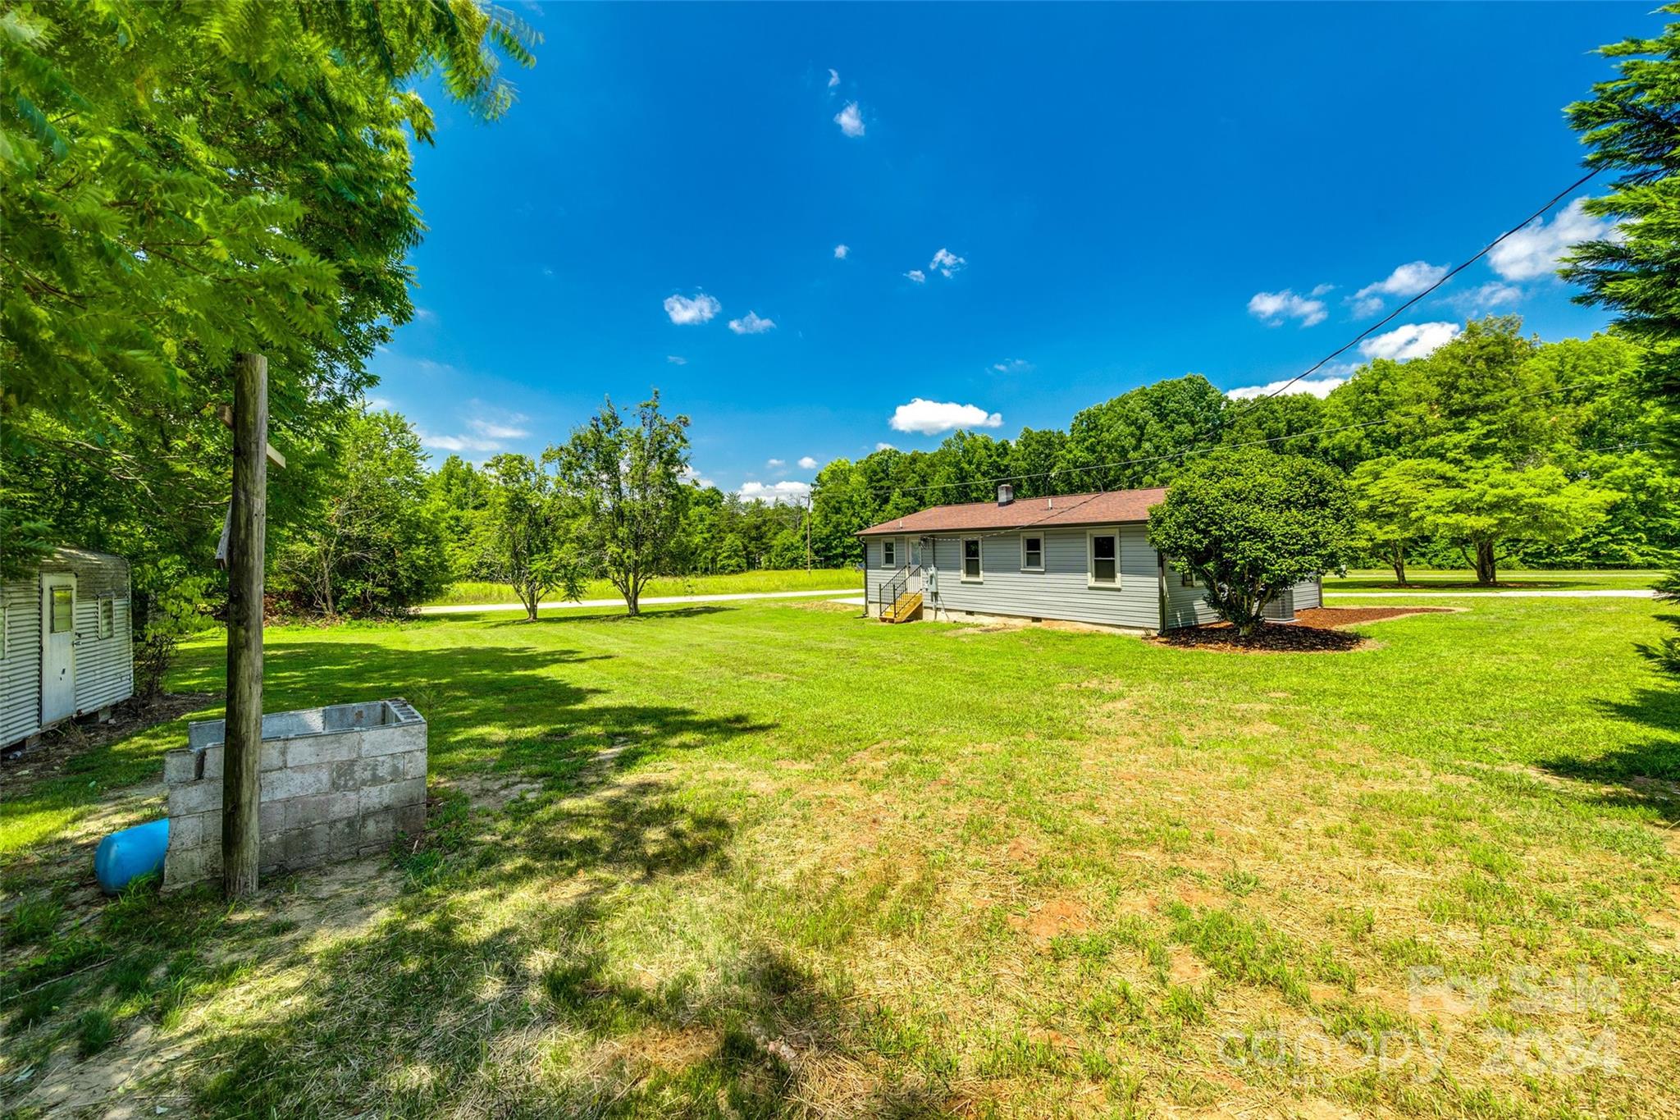
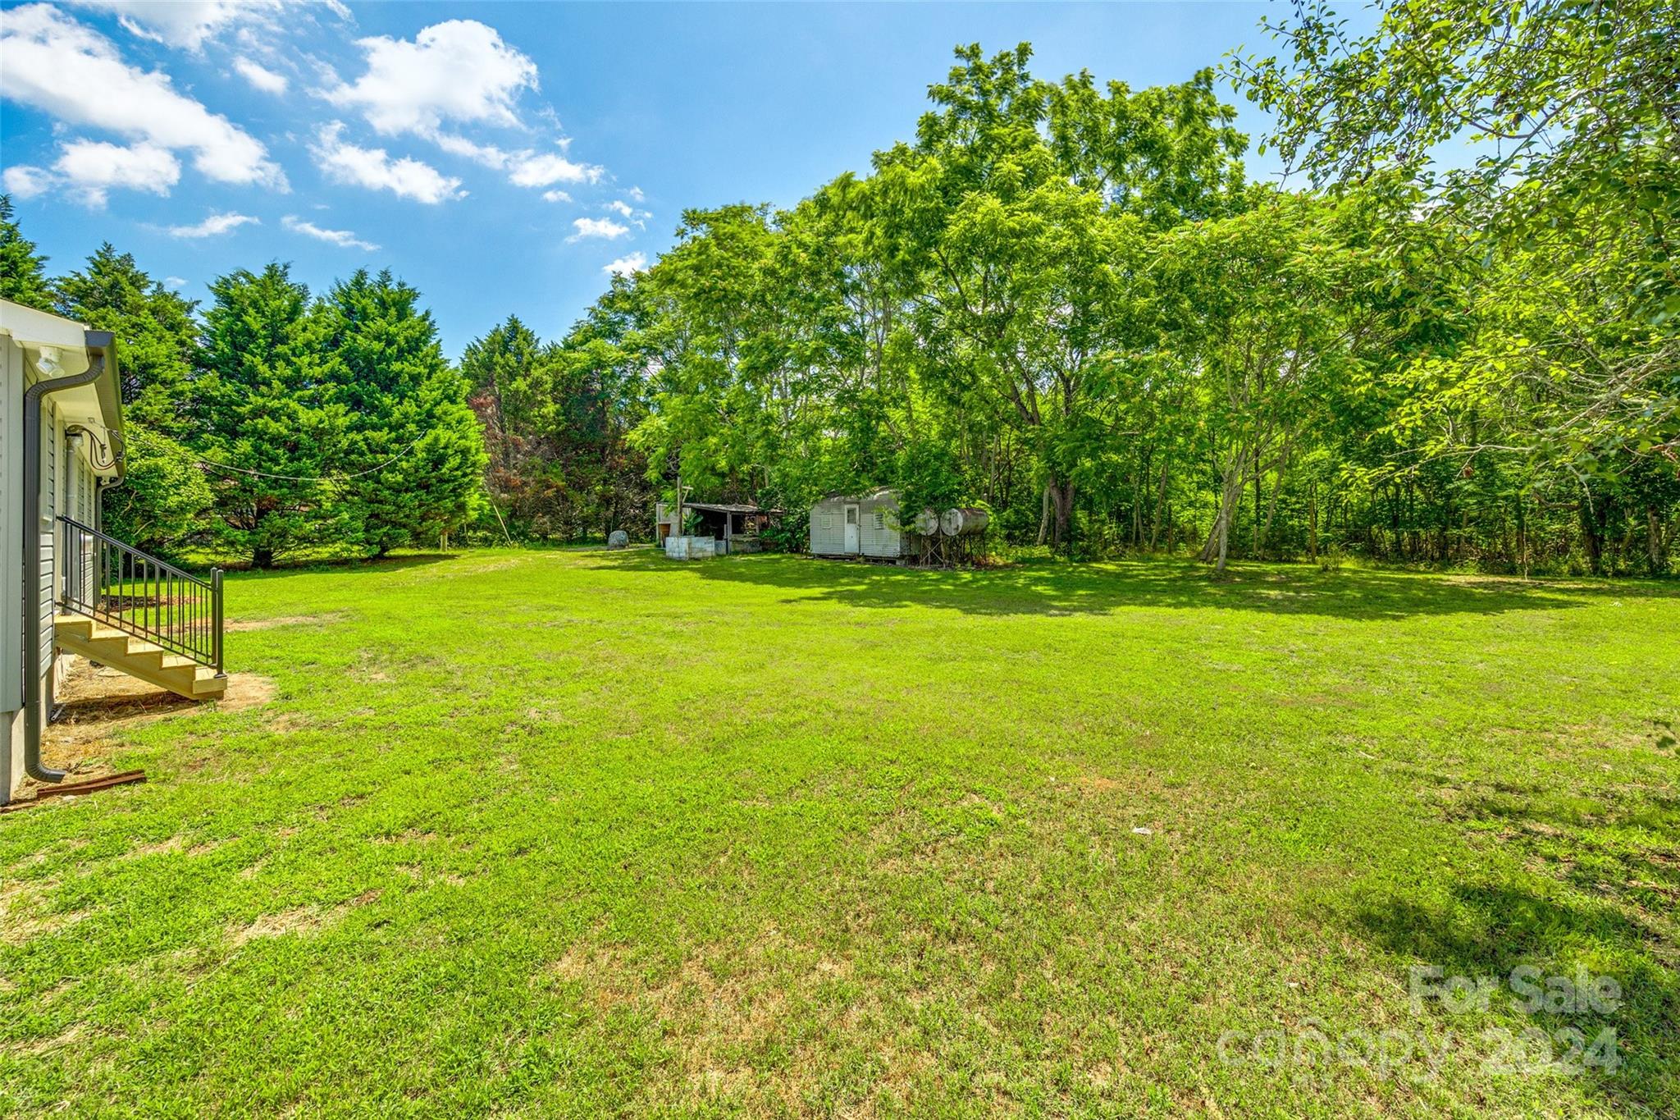
Spacious grassy backyard bordered by mature trees, with exterior steps and outbuildings.
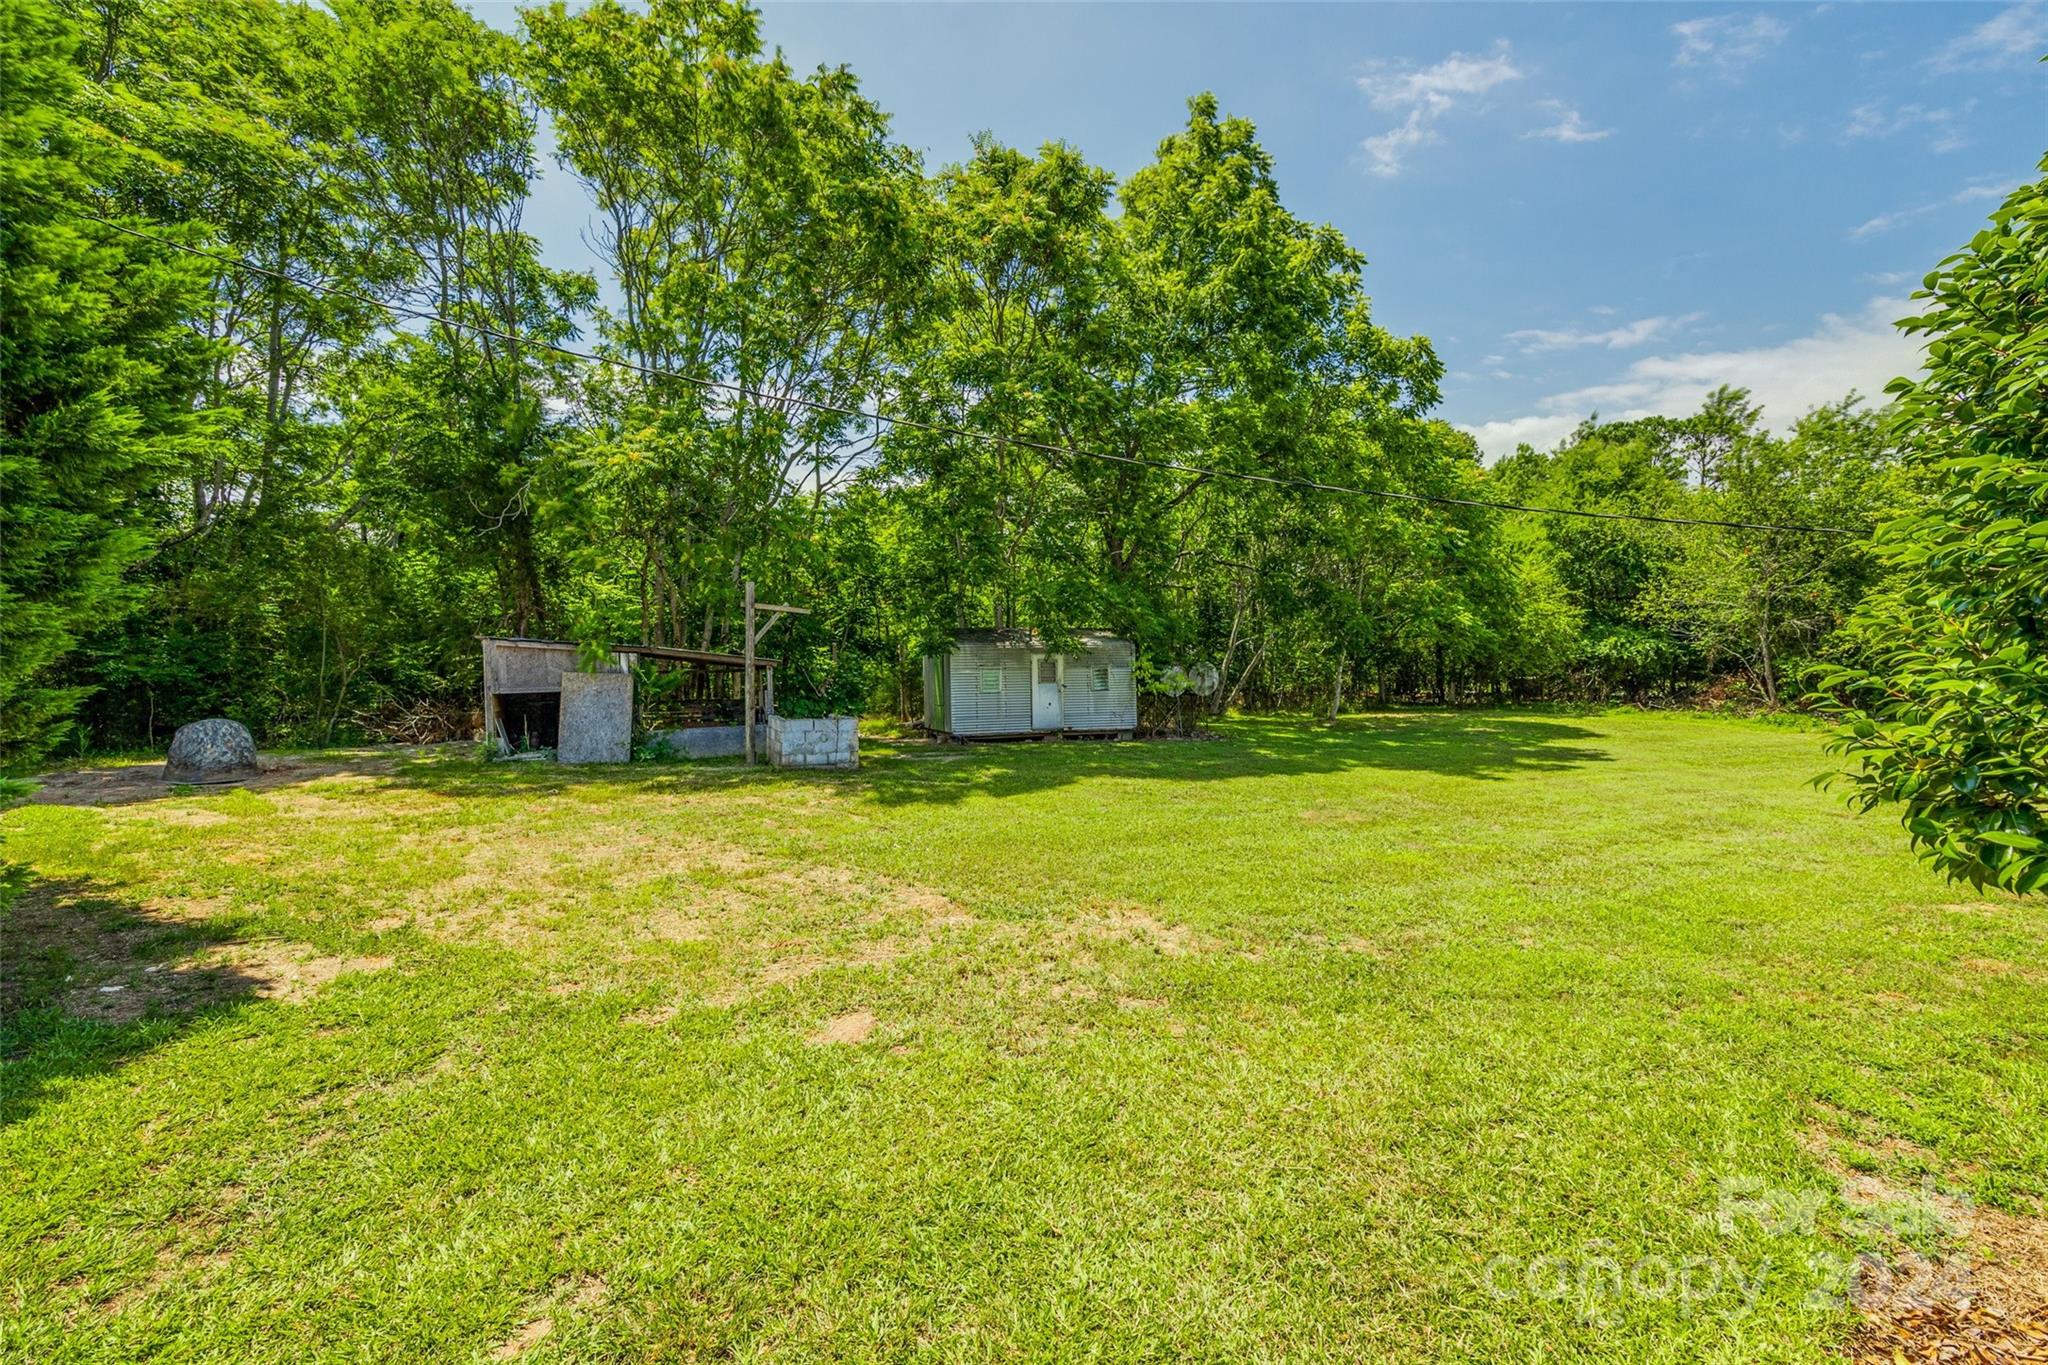
Grassy yard bordered by mature trees, with a small white outbuilding and utility structures.
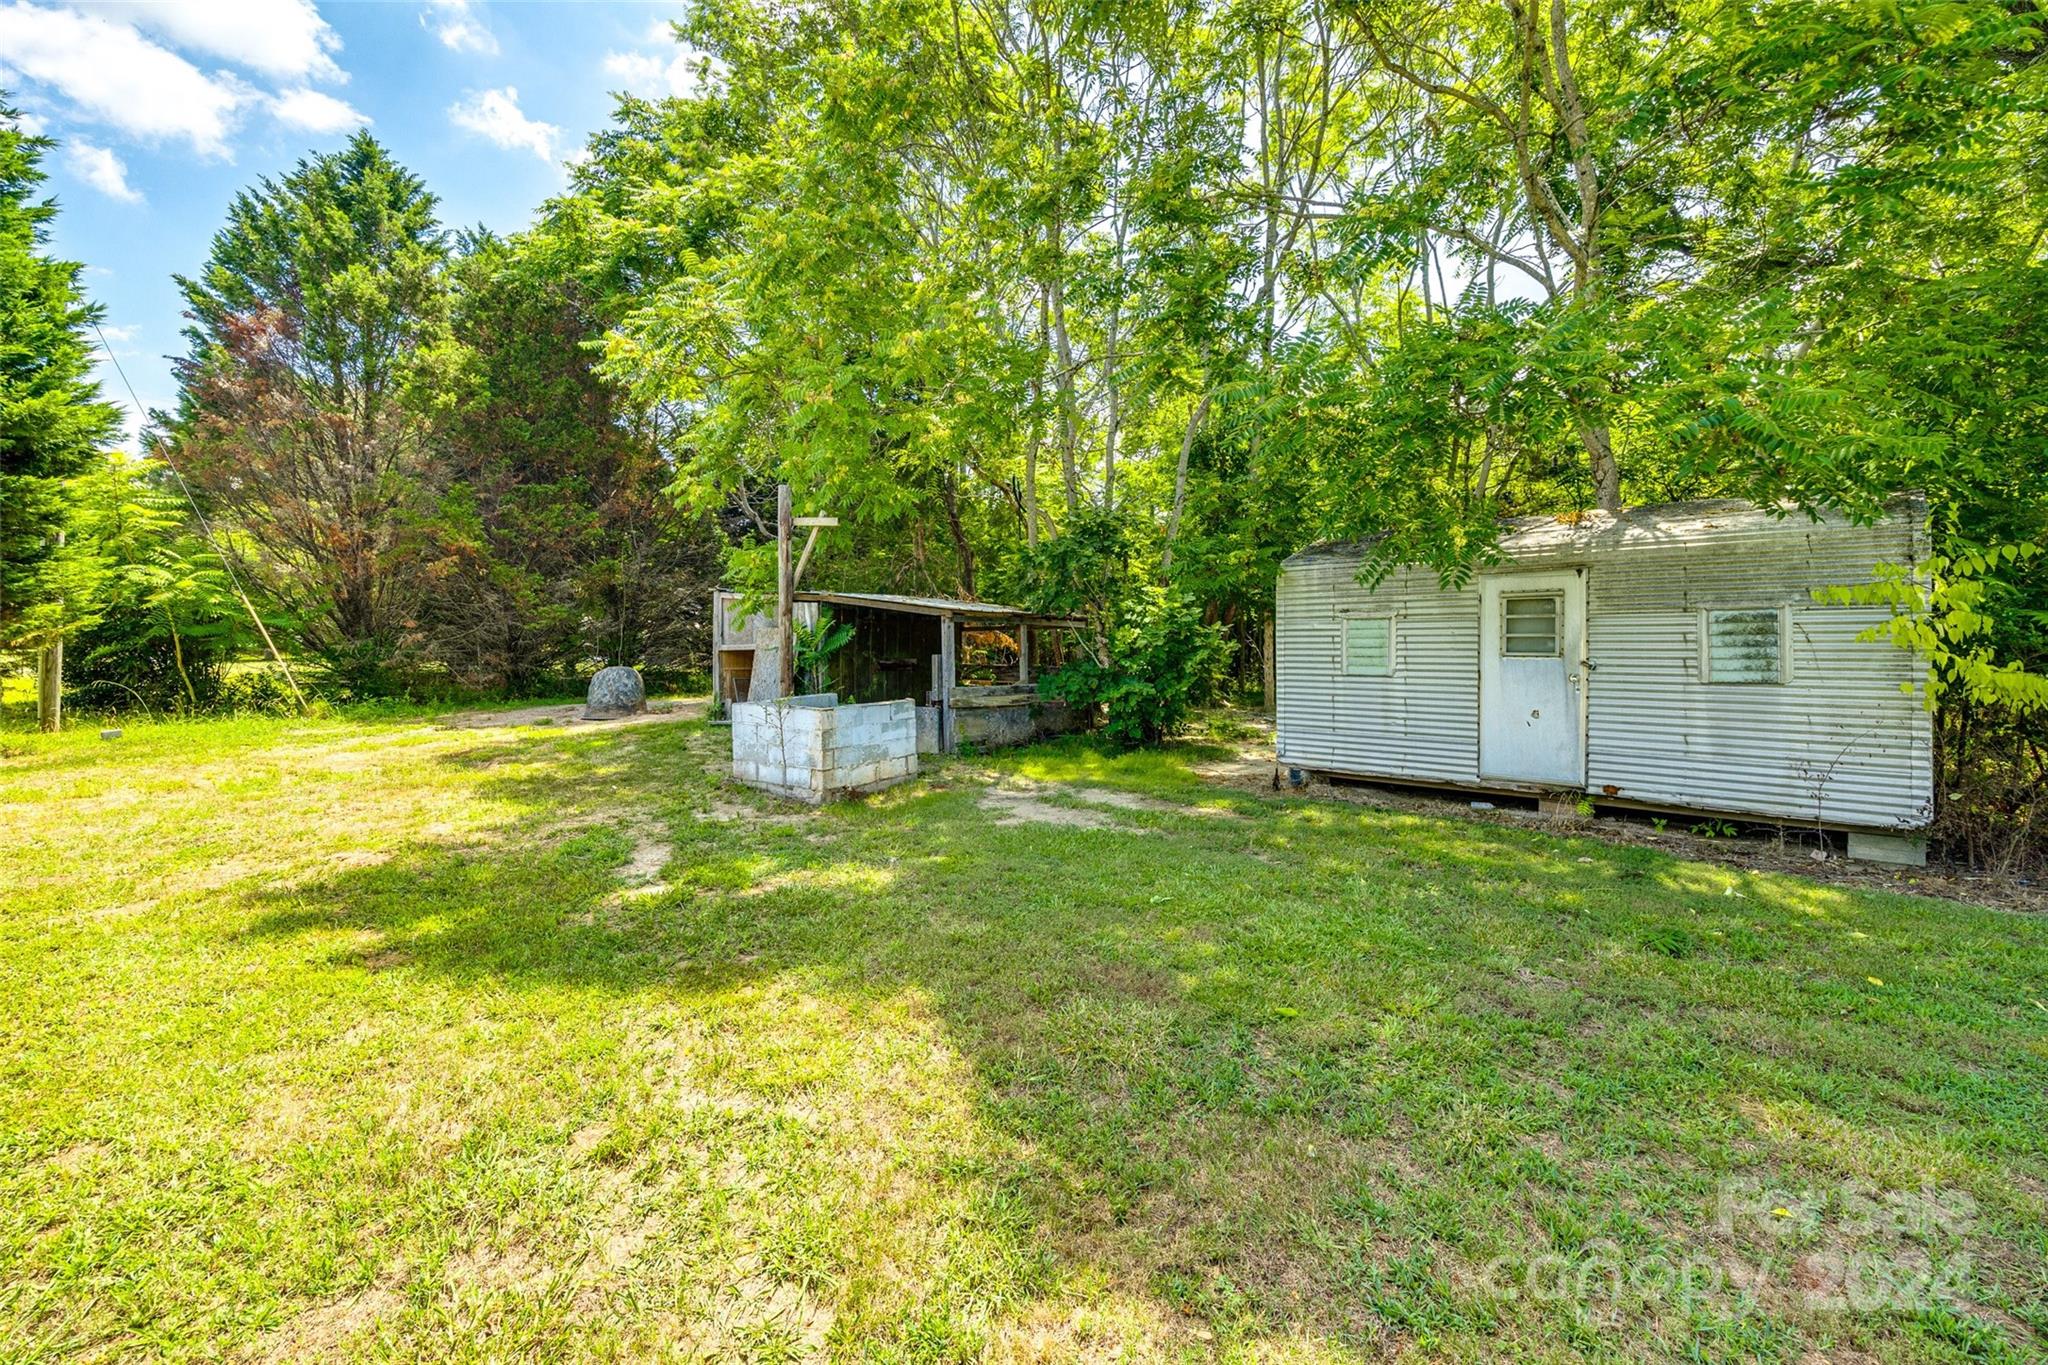
Grassy yard with a white-sided outbuilding and an open shelter beneath mature trees.
Gray-sided home with a covered wooden porch, white front door, and wide steps.
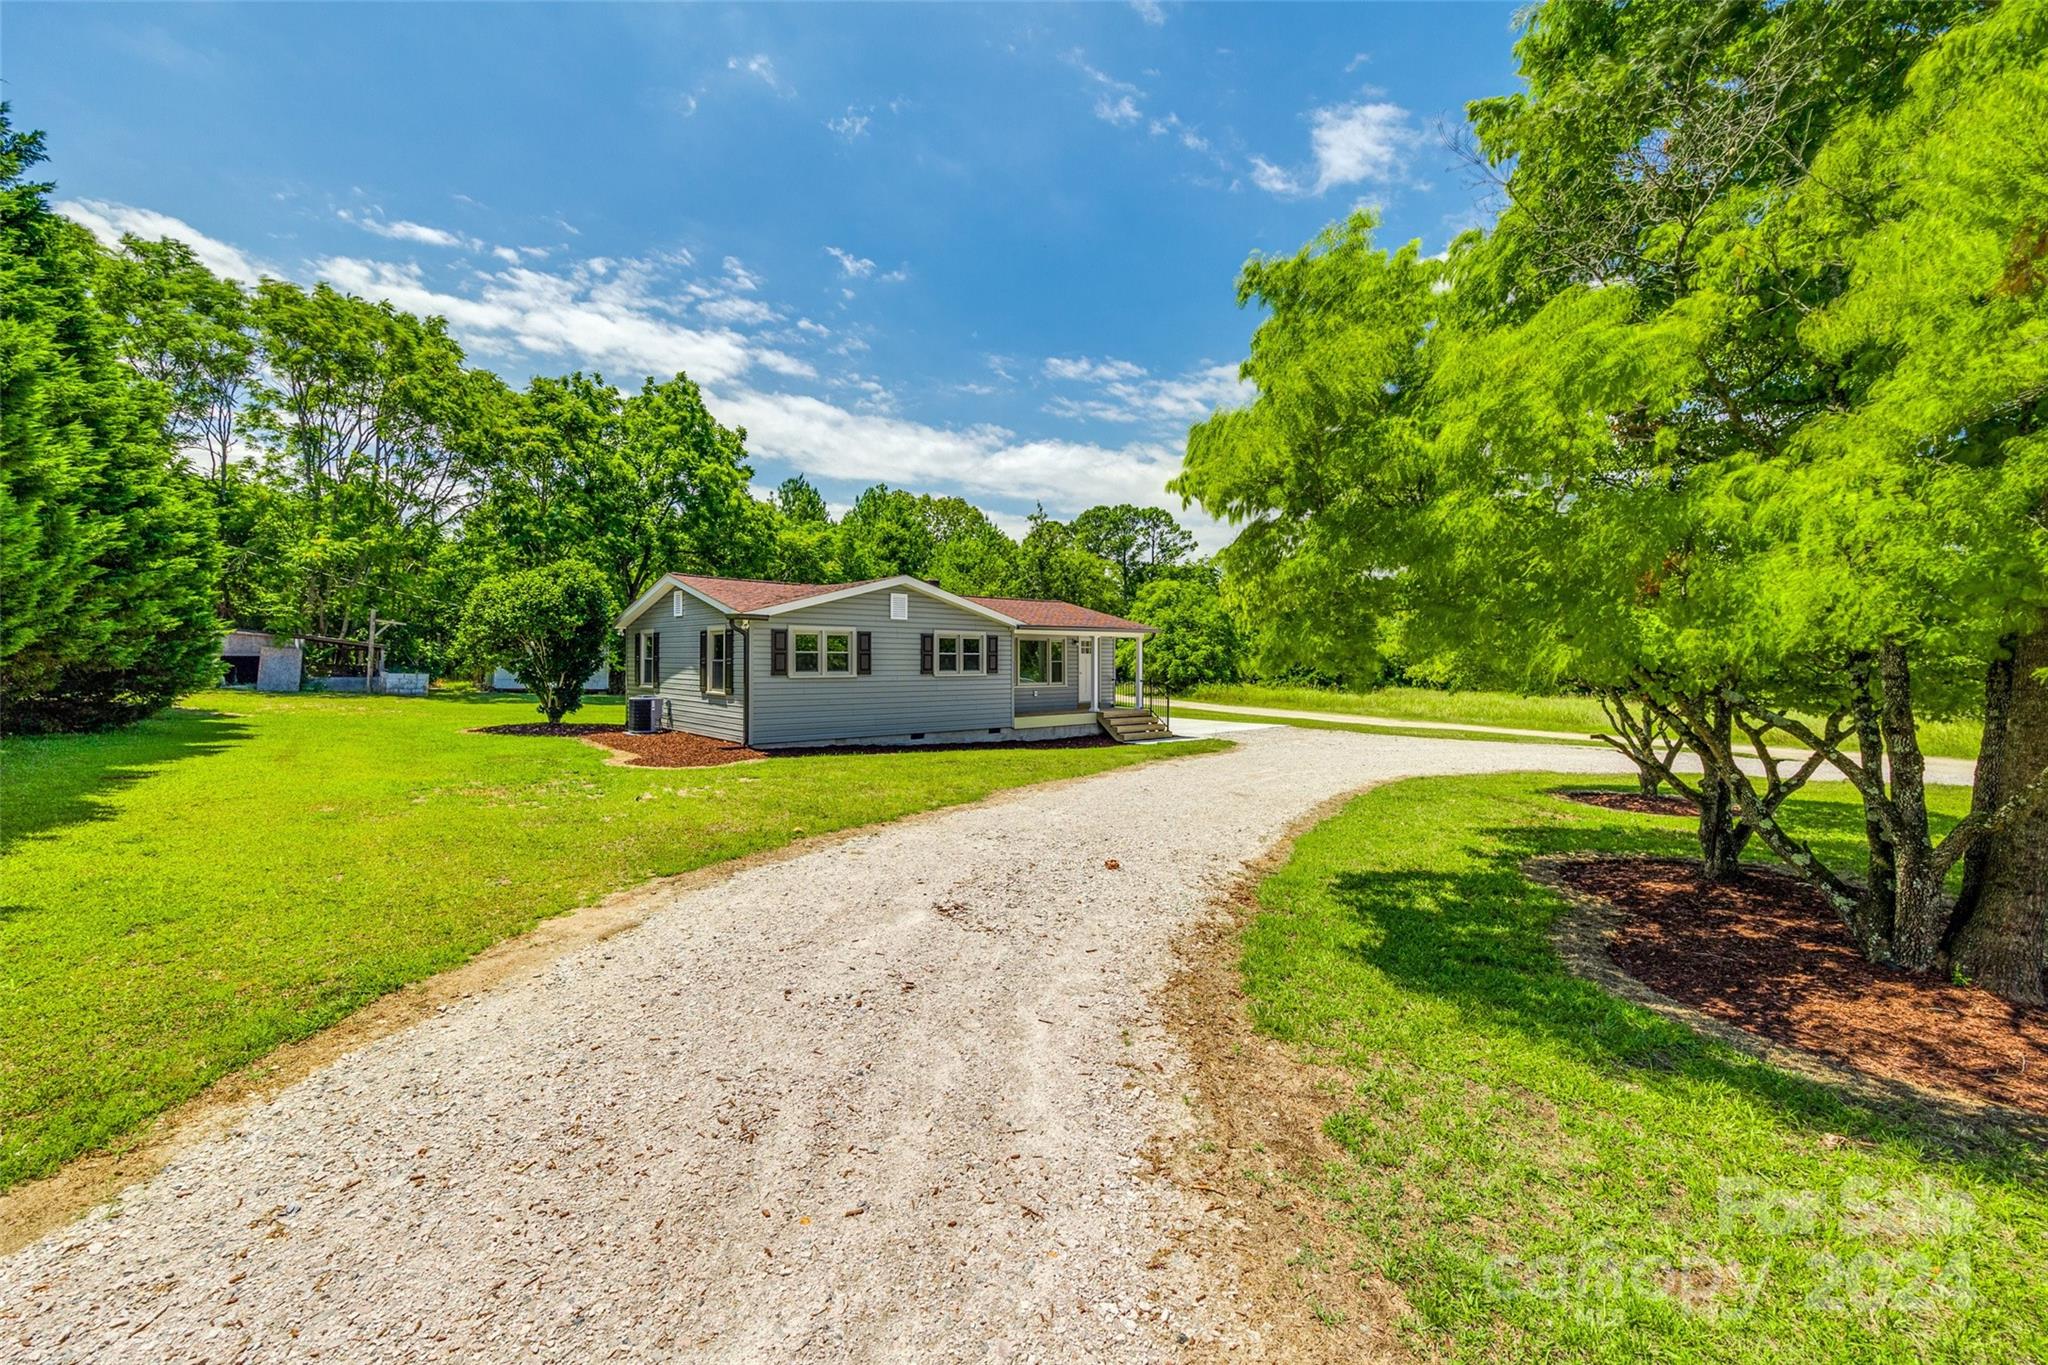
Single-story home beyond a wide gravel driveway, with a spacious lawn and mature trees.
Gray single-story house beside a curved gravel driveway, surrounded by a spacious lawn and mature trees.
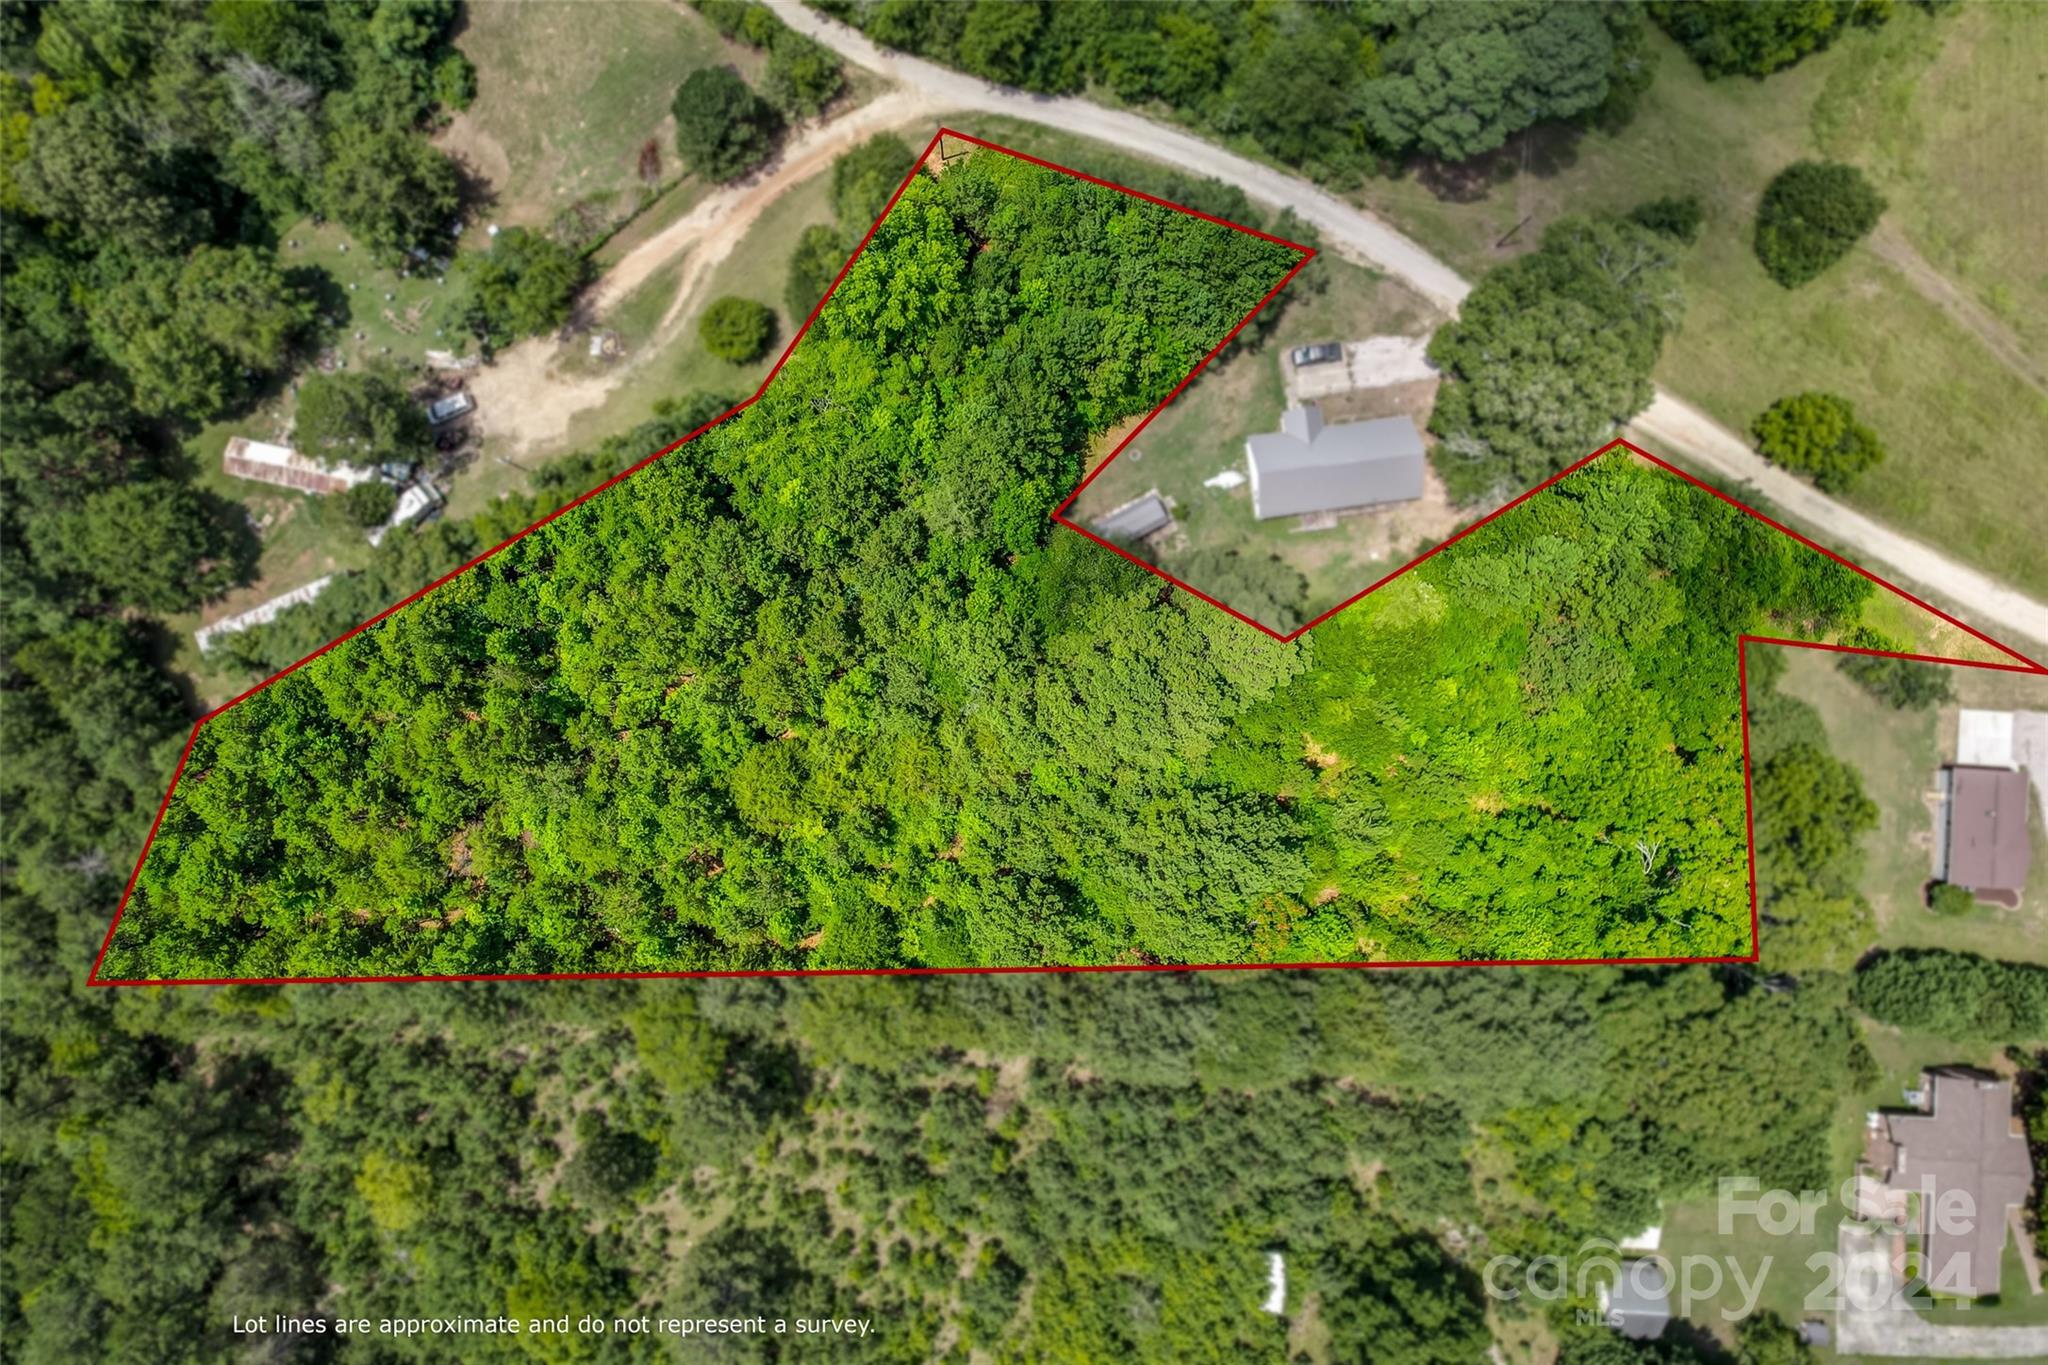
Aerial view of a wooded property outlined in red, with a road along its upper edge.
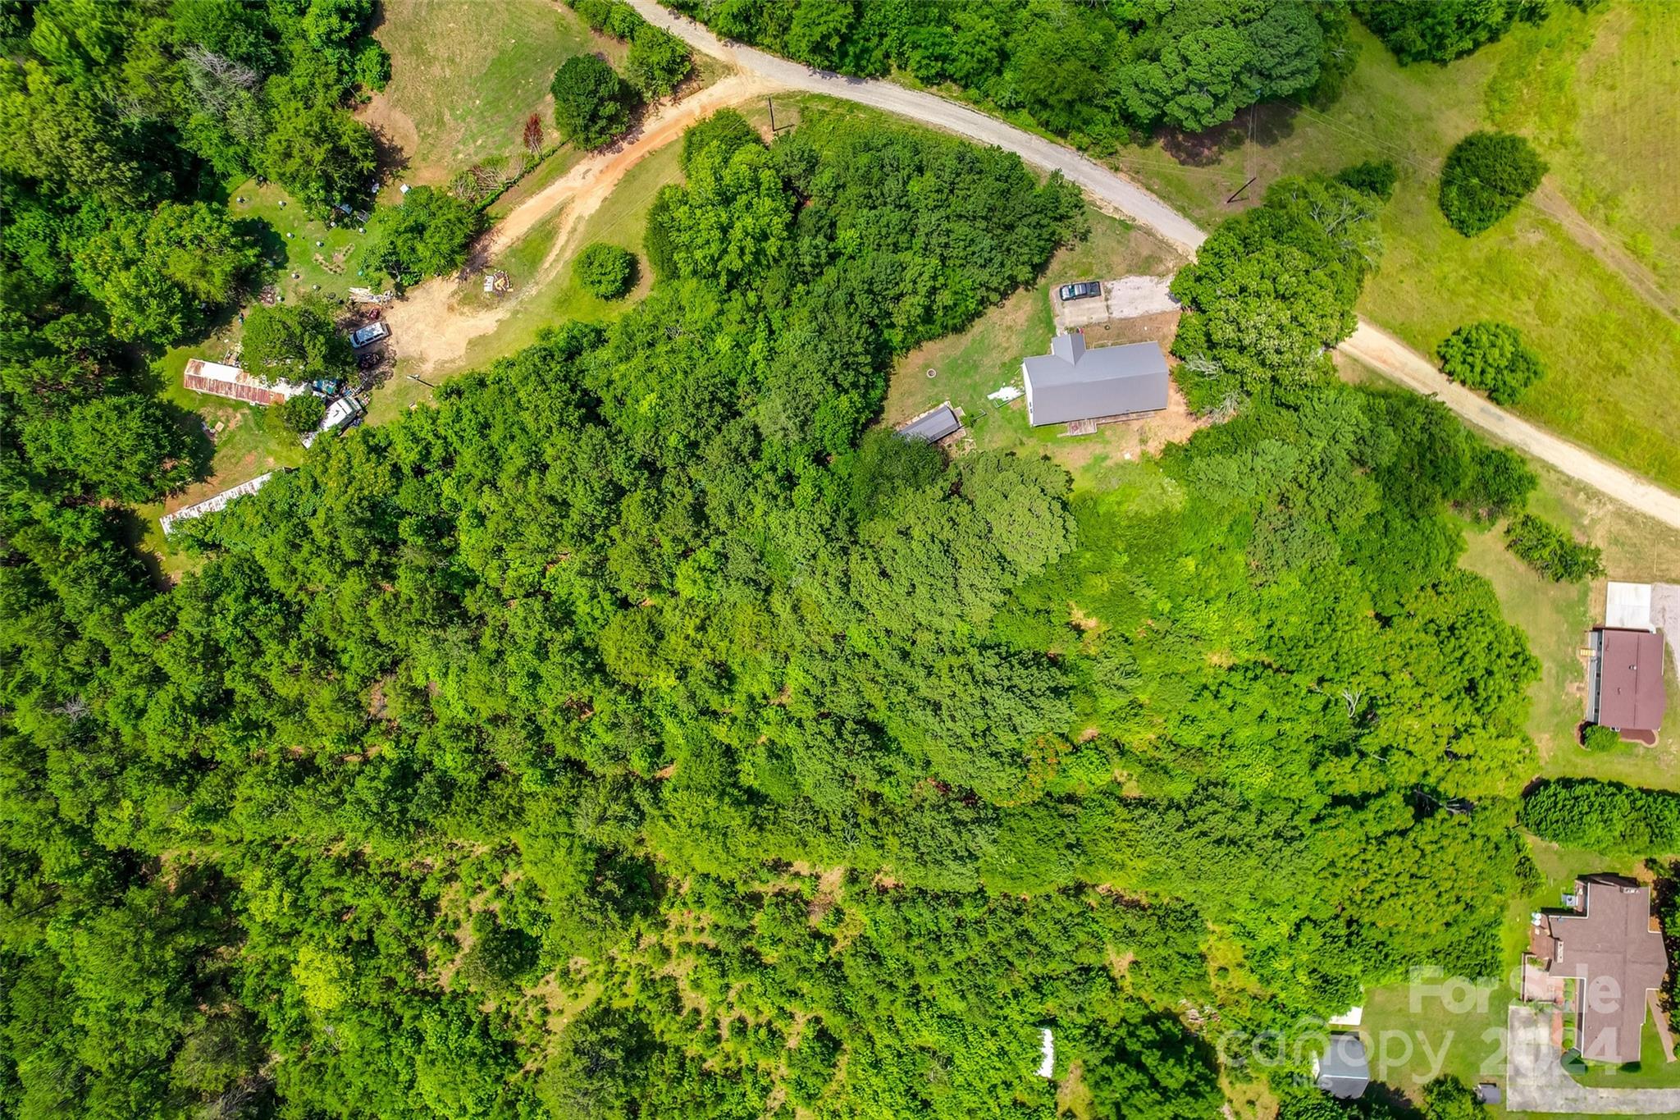
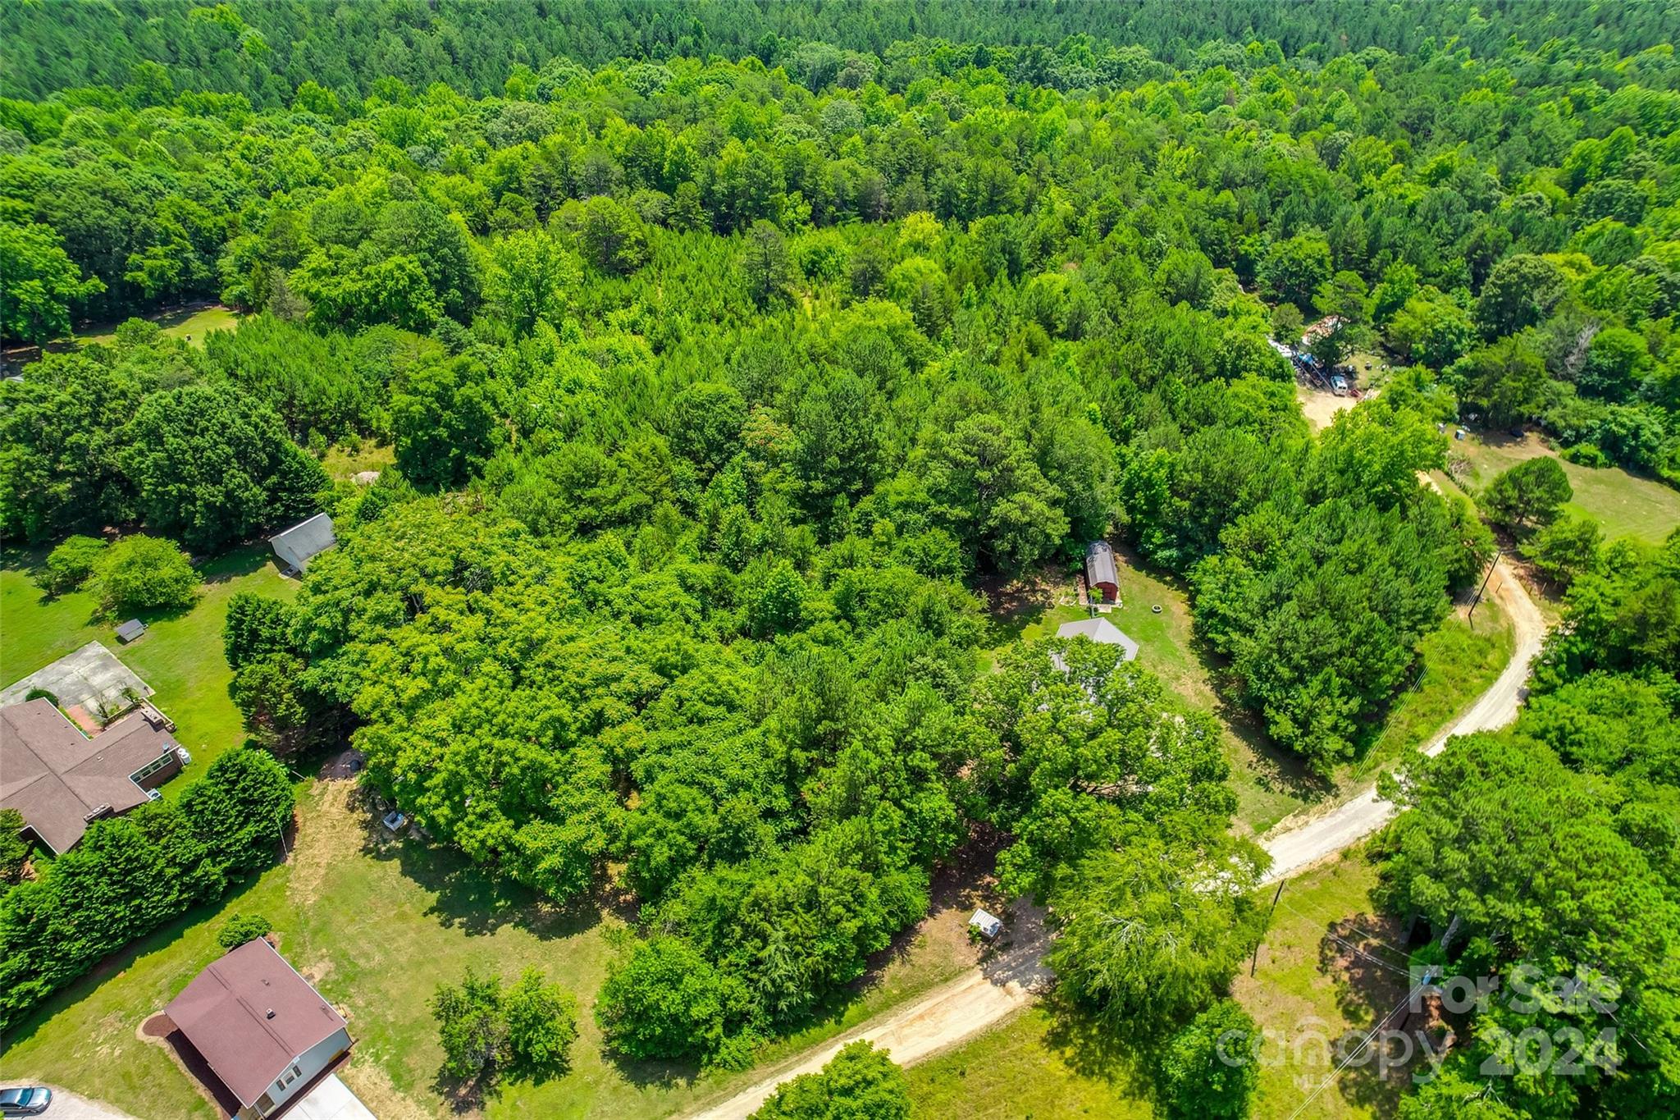
Aerial view of a wooded property with a gray-roofed house and open lawn.
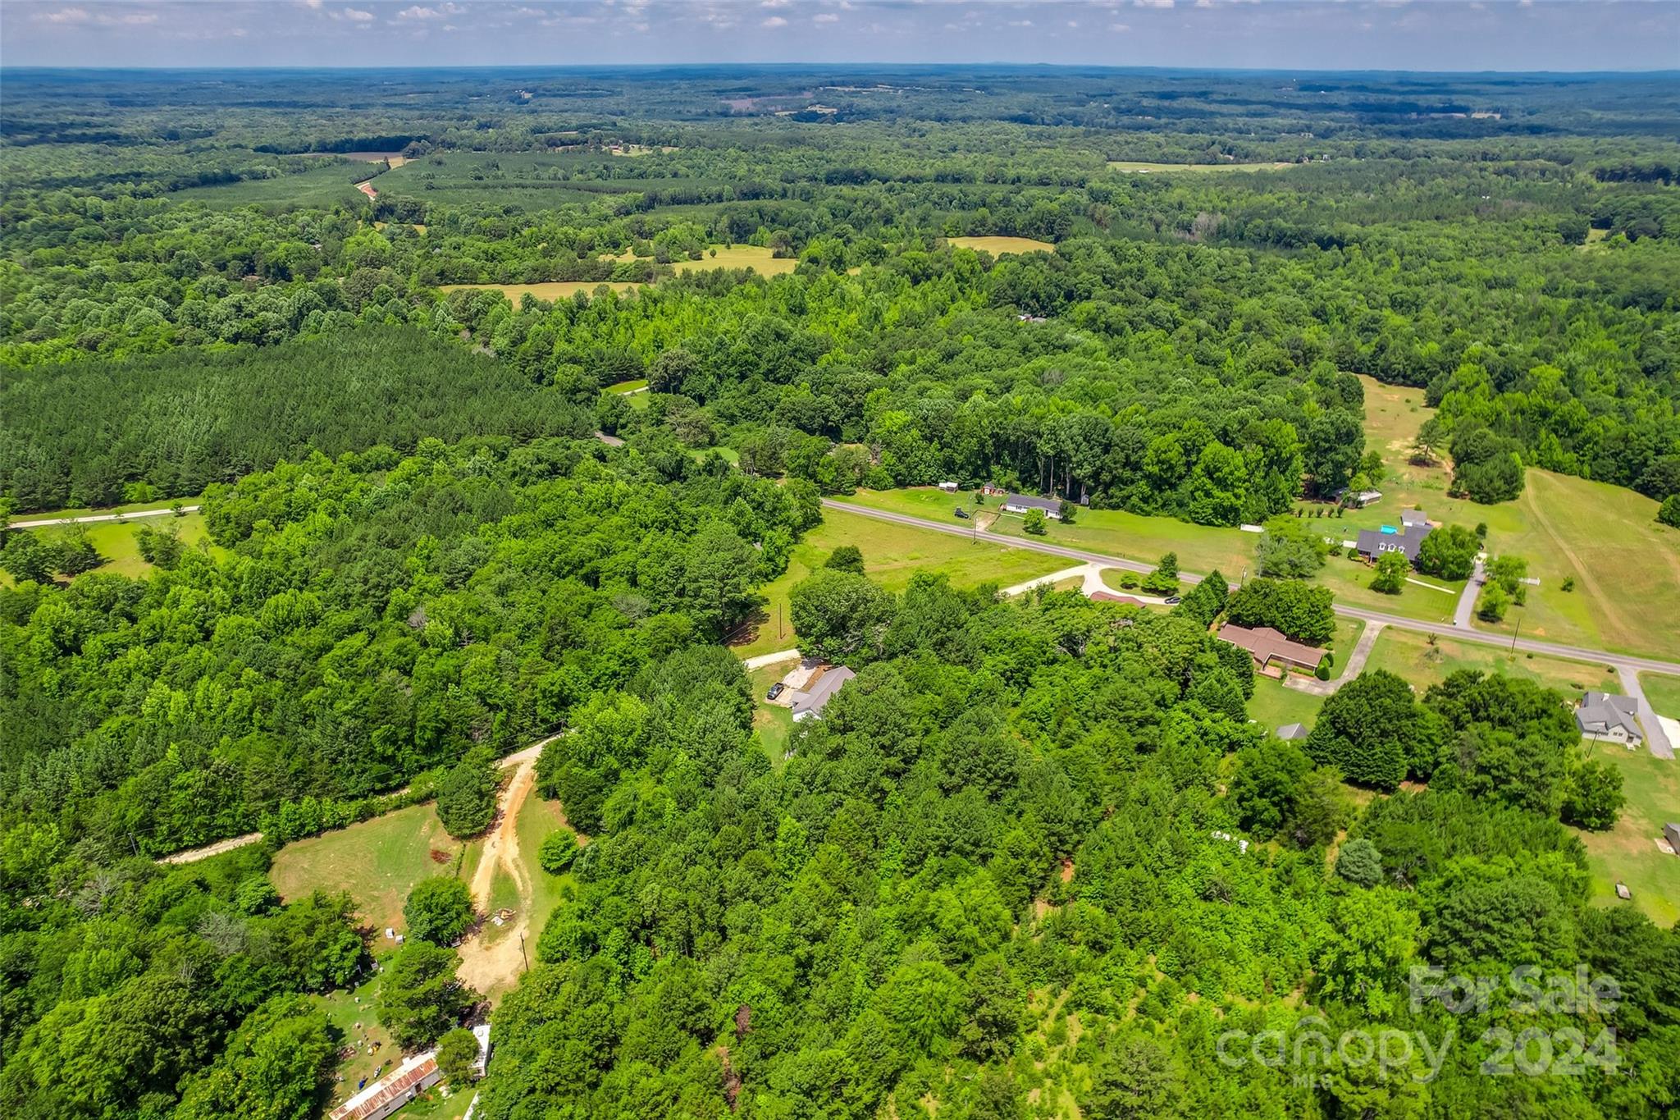
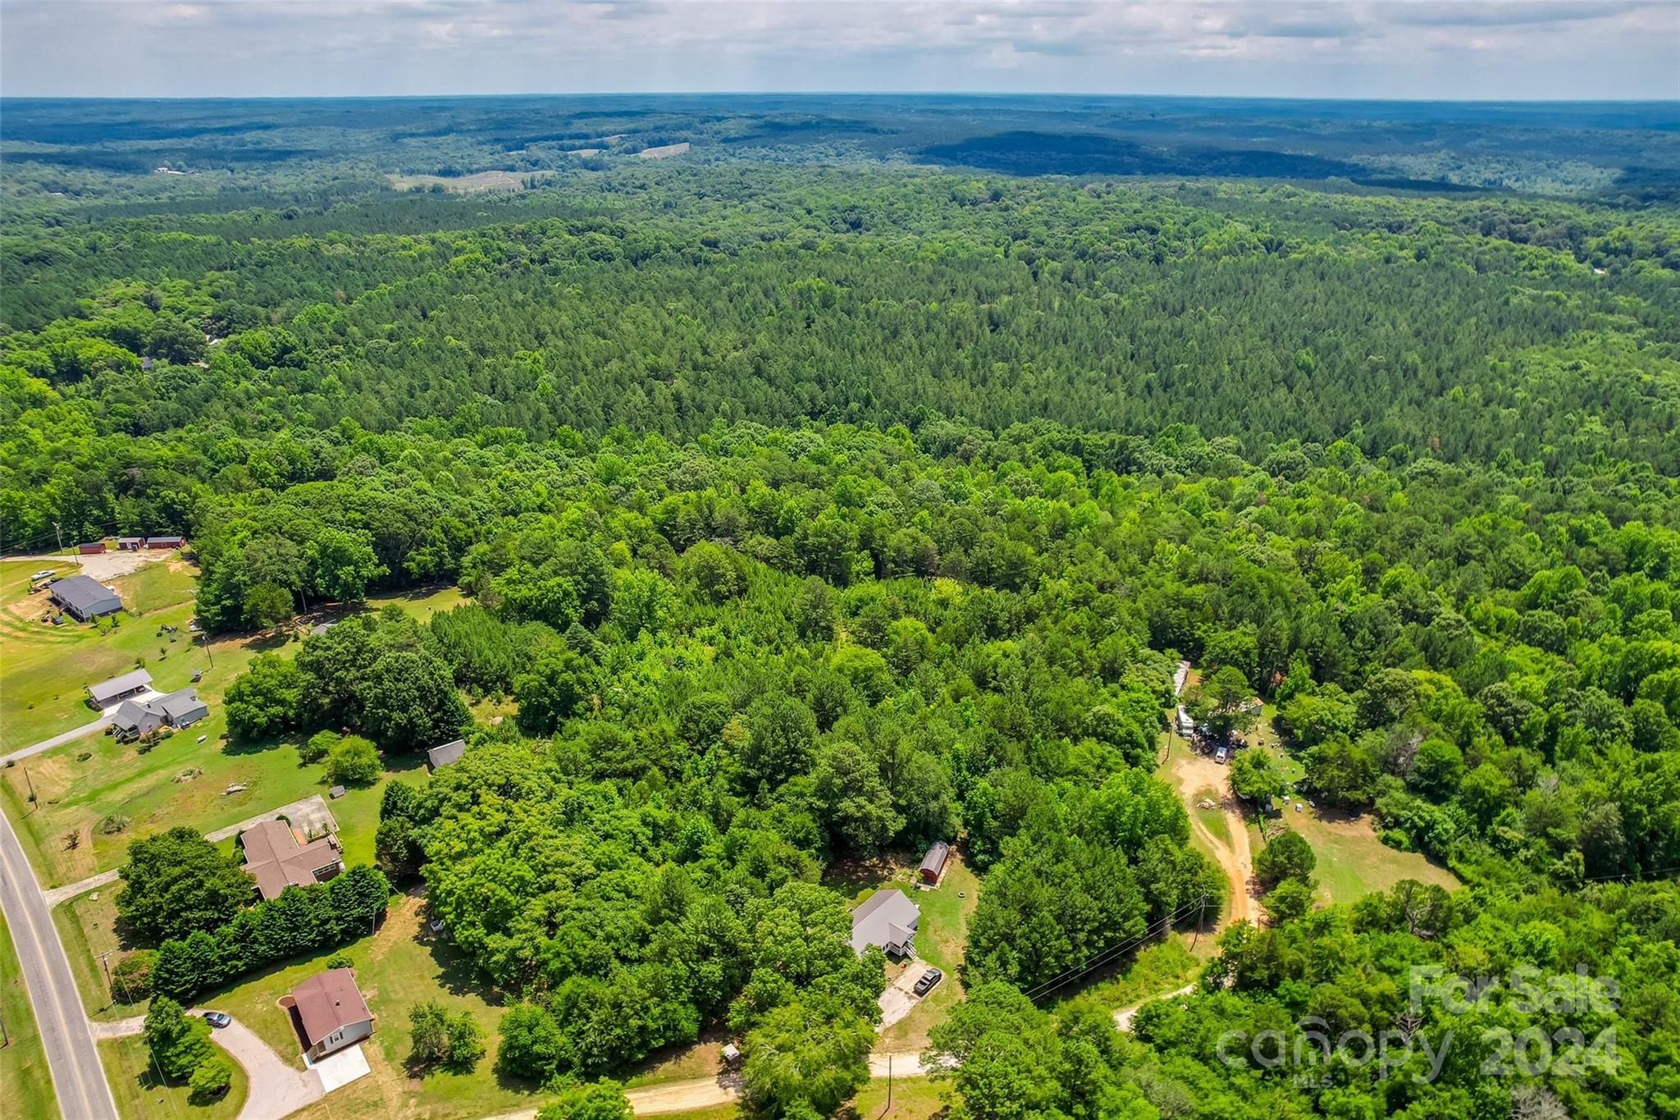
Aerial view of dense woodland, scattered homes, and open clearings along a rural road.
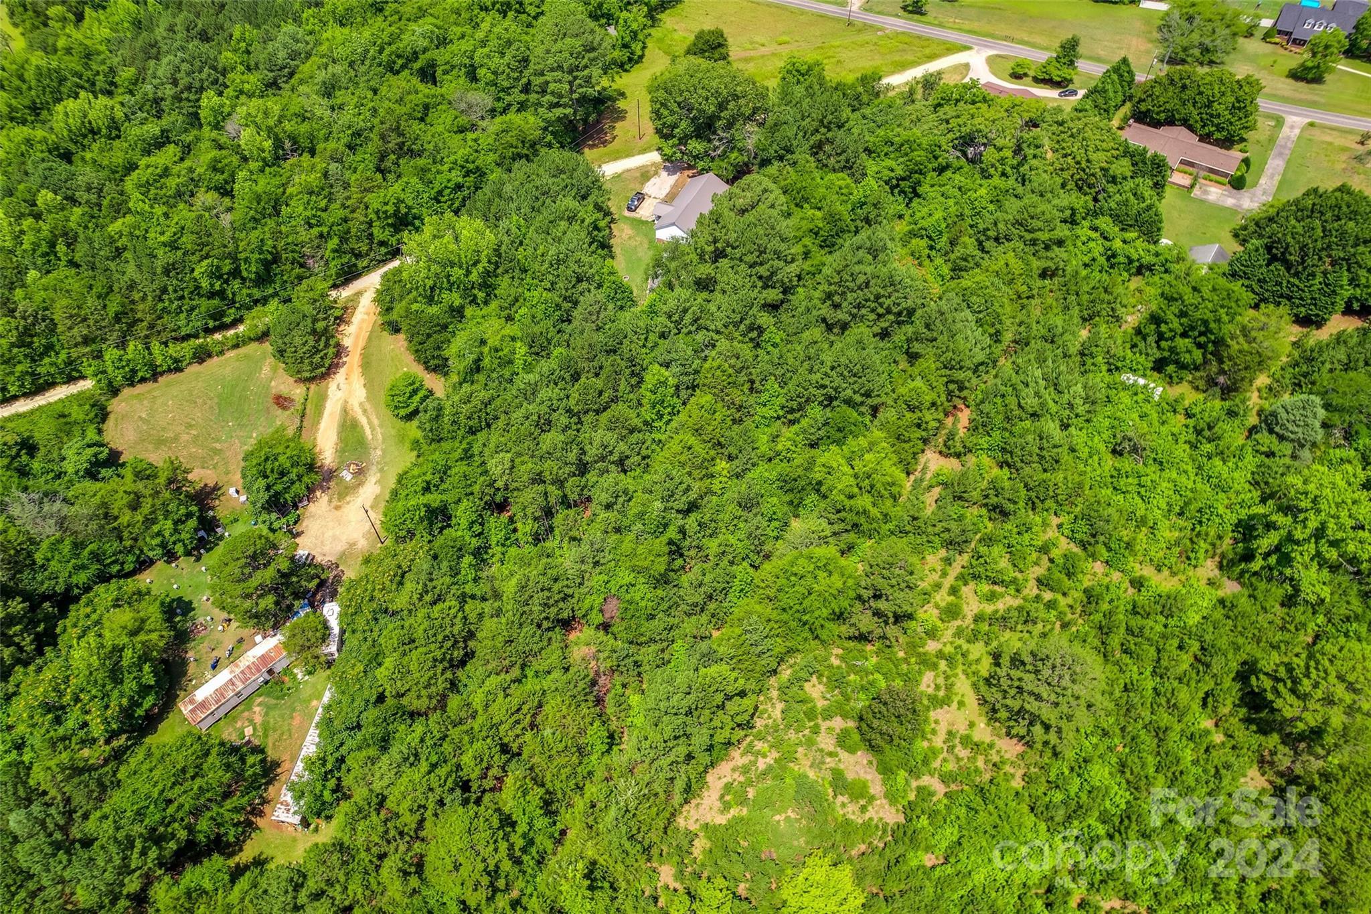
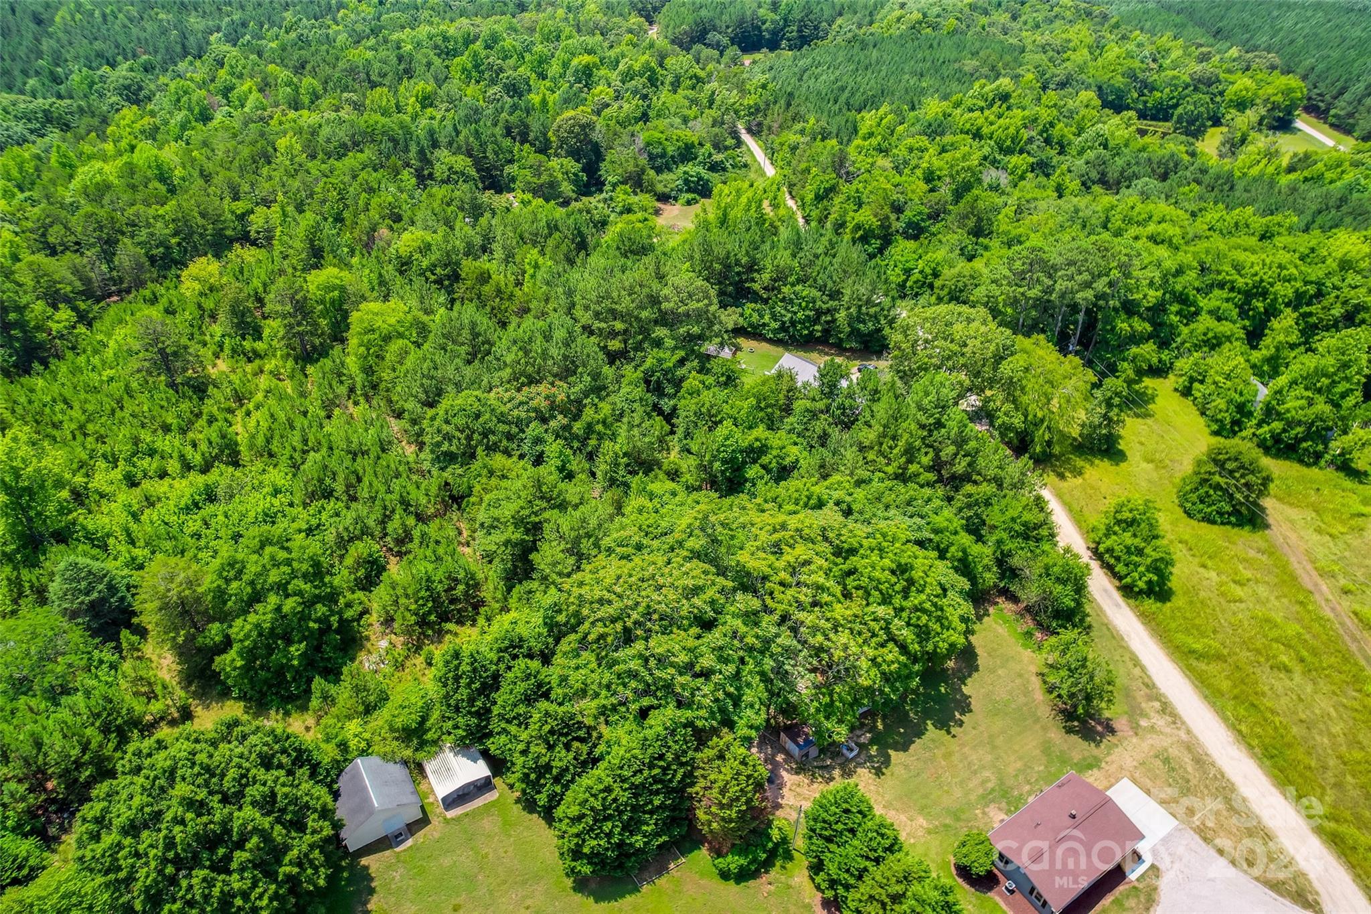
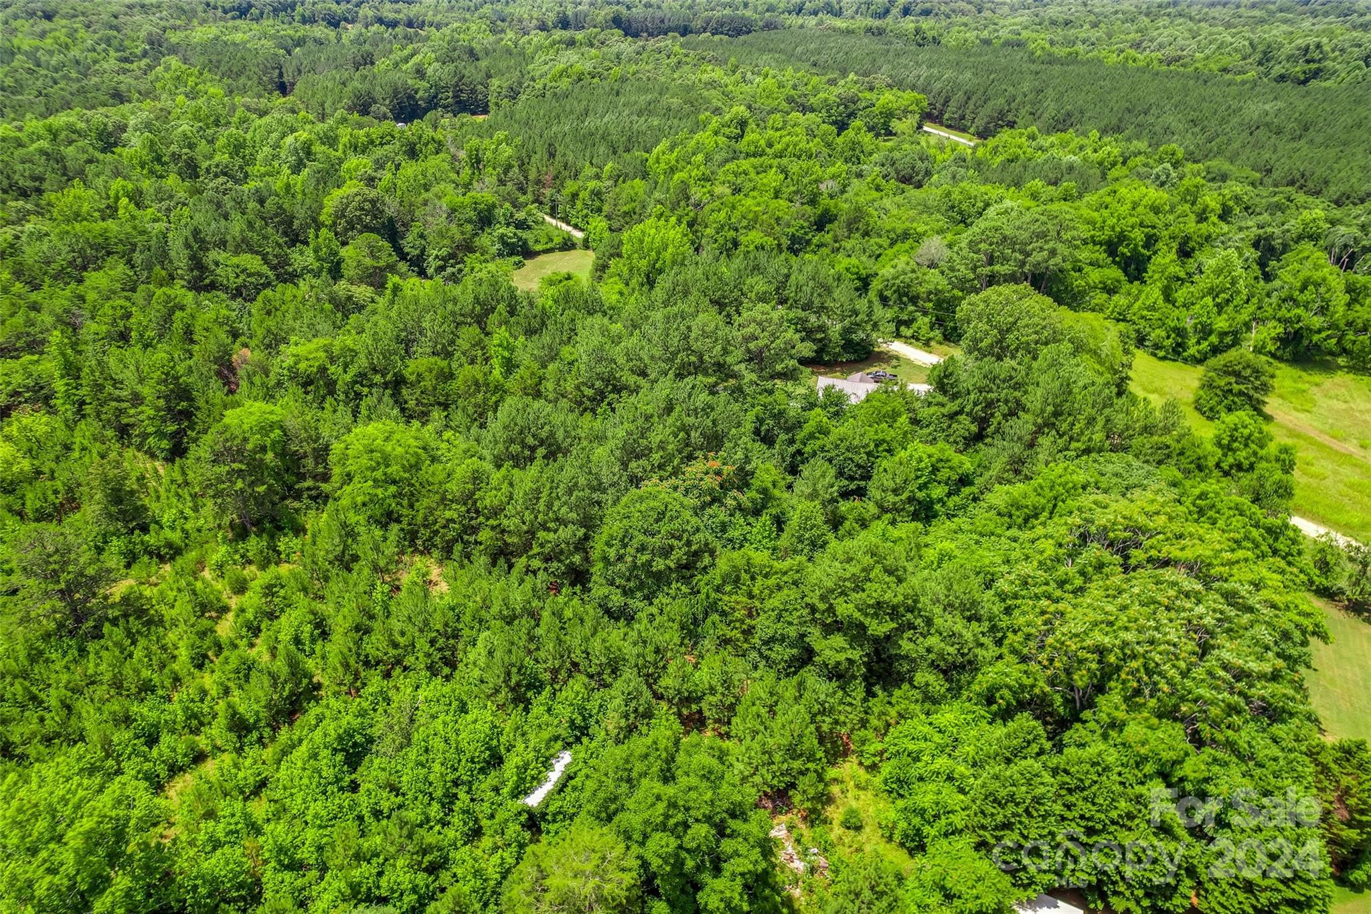
Aerial view of wooded acreage with clearings, a dirt driveway, and buildings near a road.
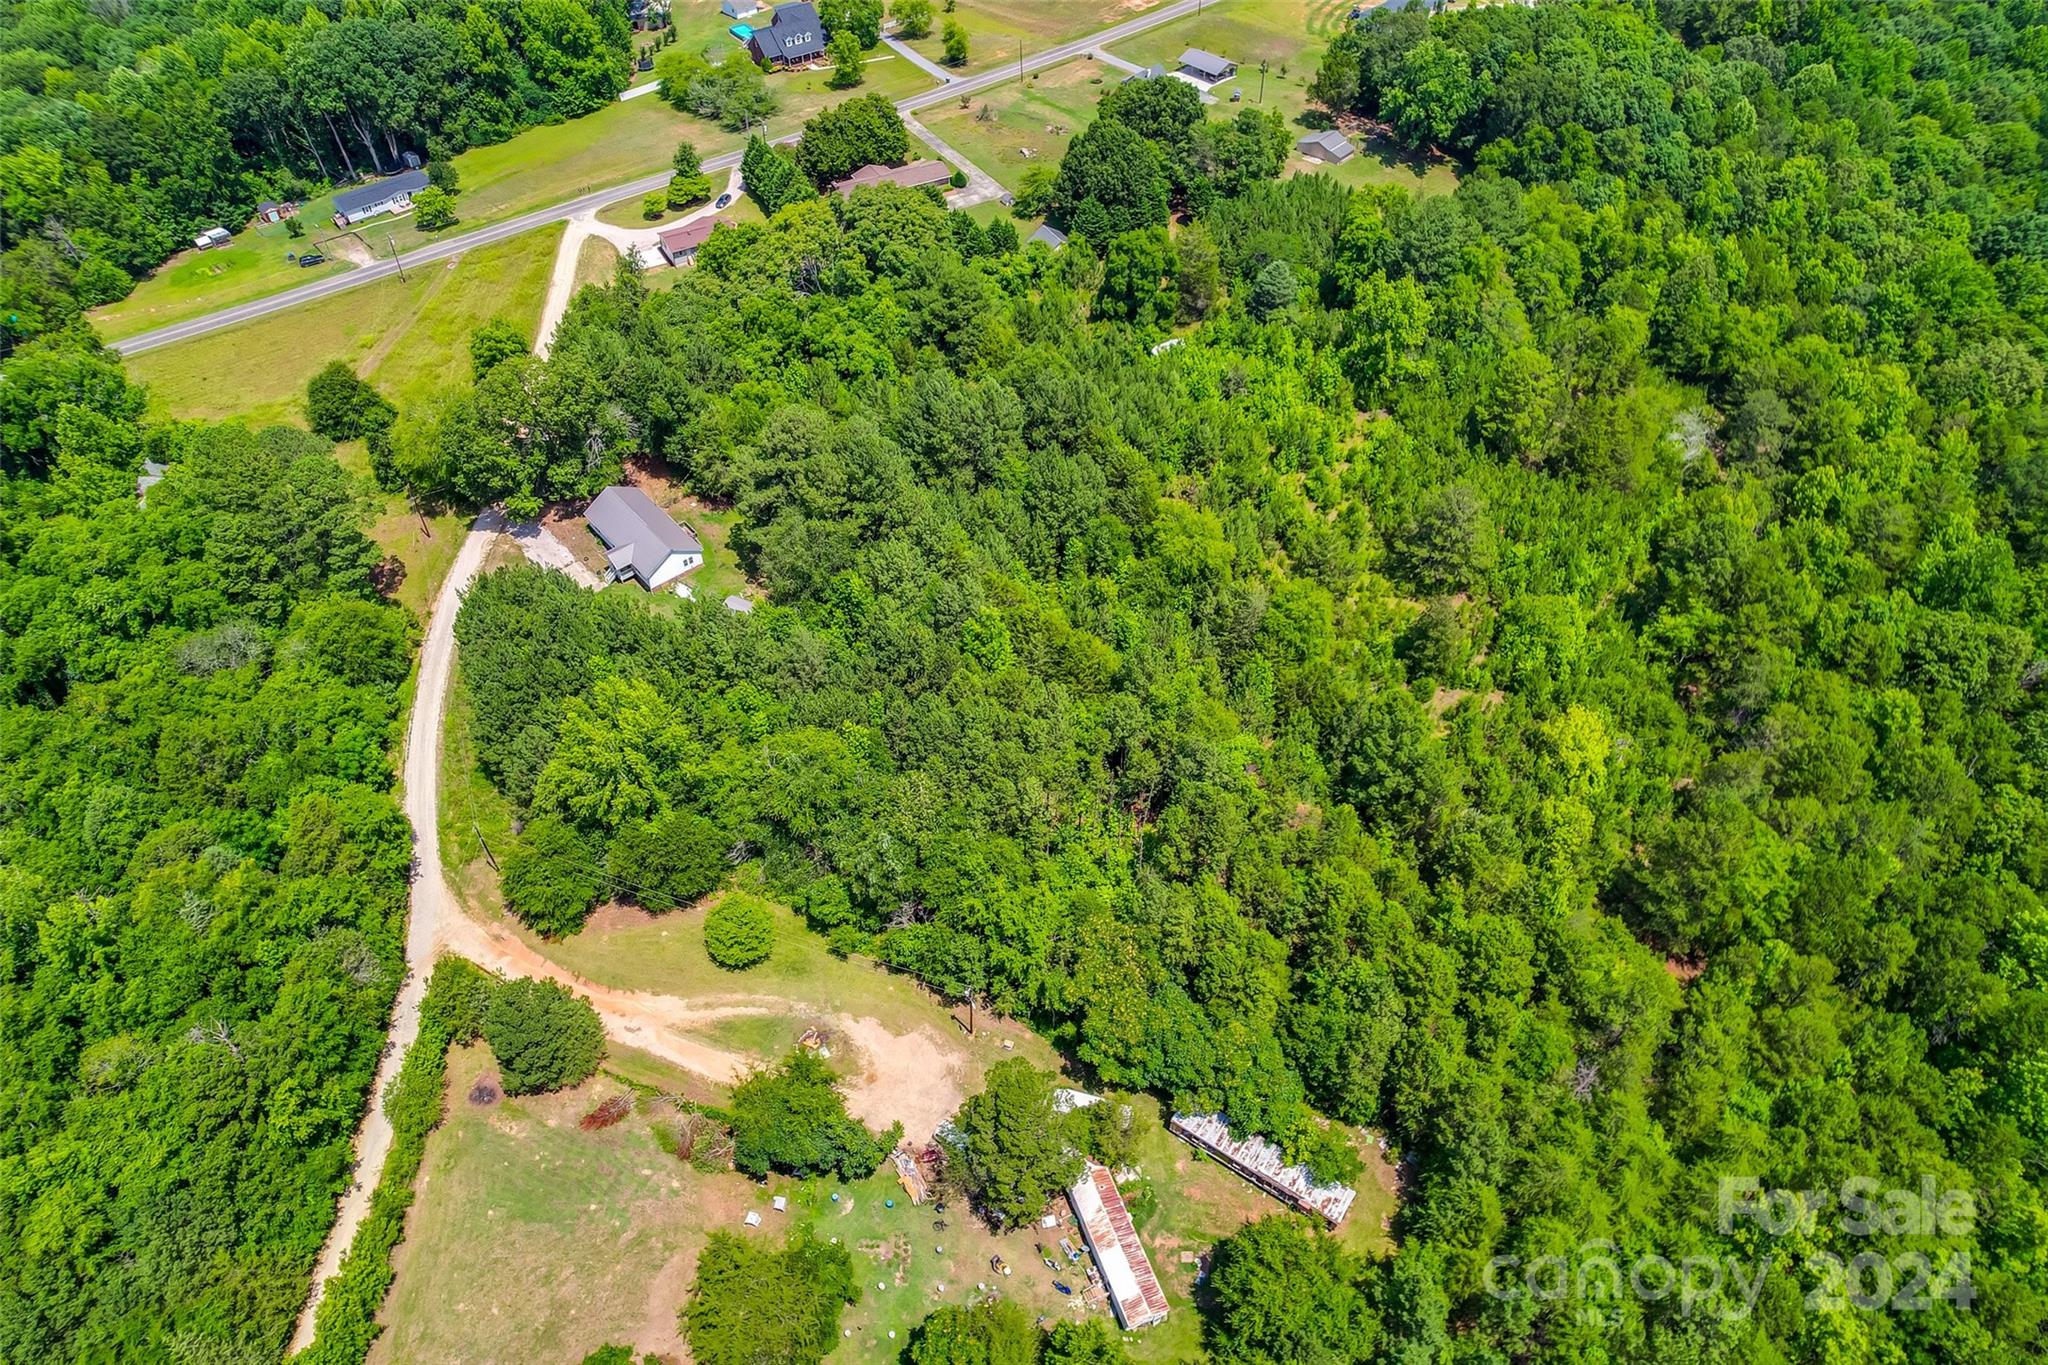
Aerial view of a wooded property with a house, long dirt driveway, and outbuildings.
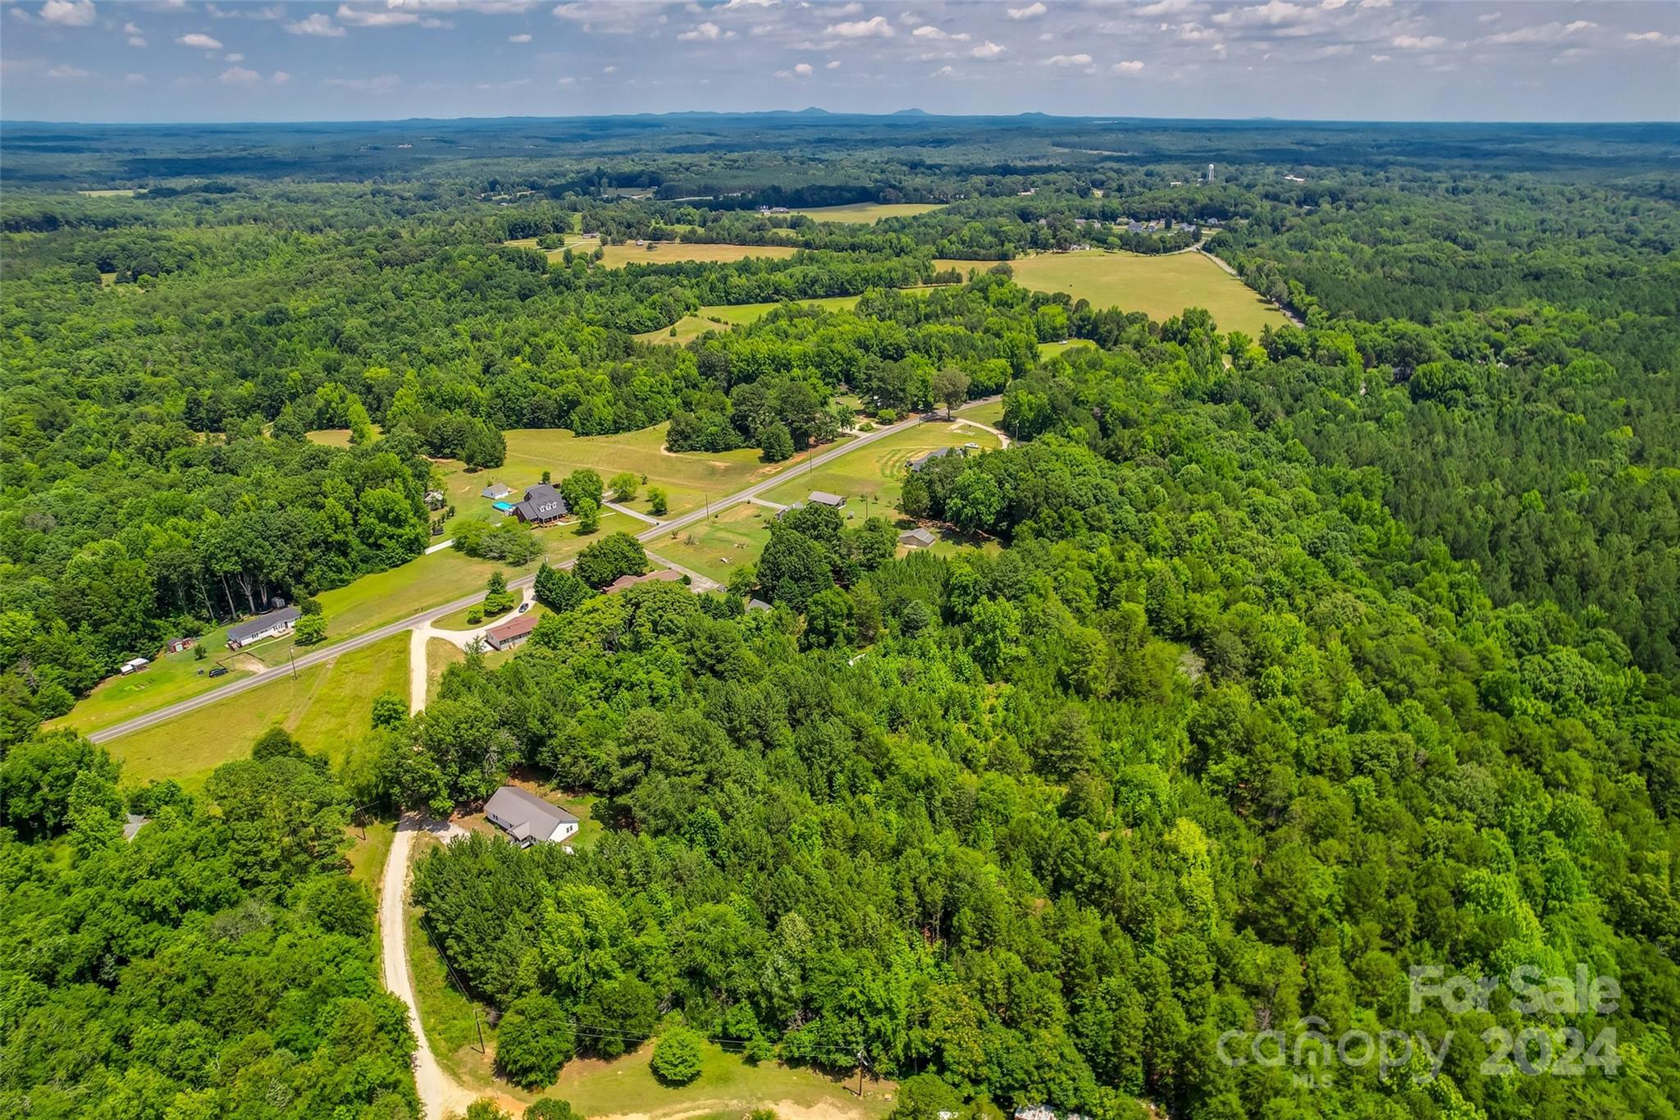
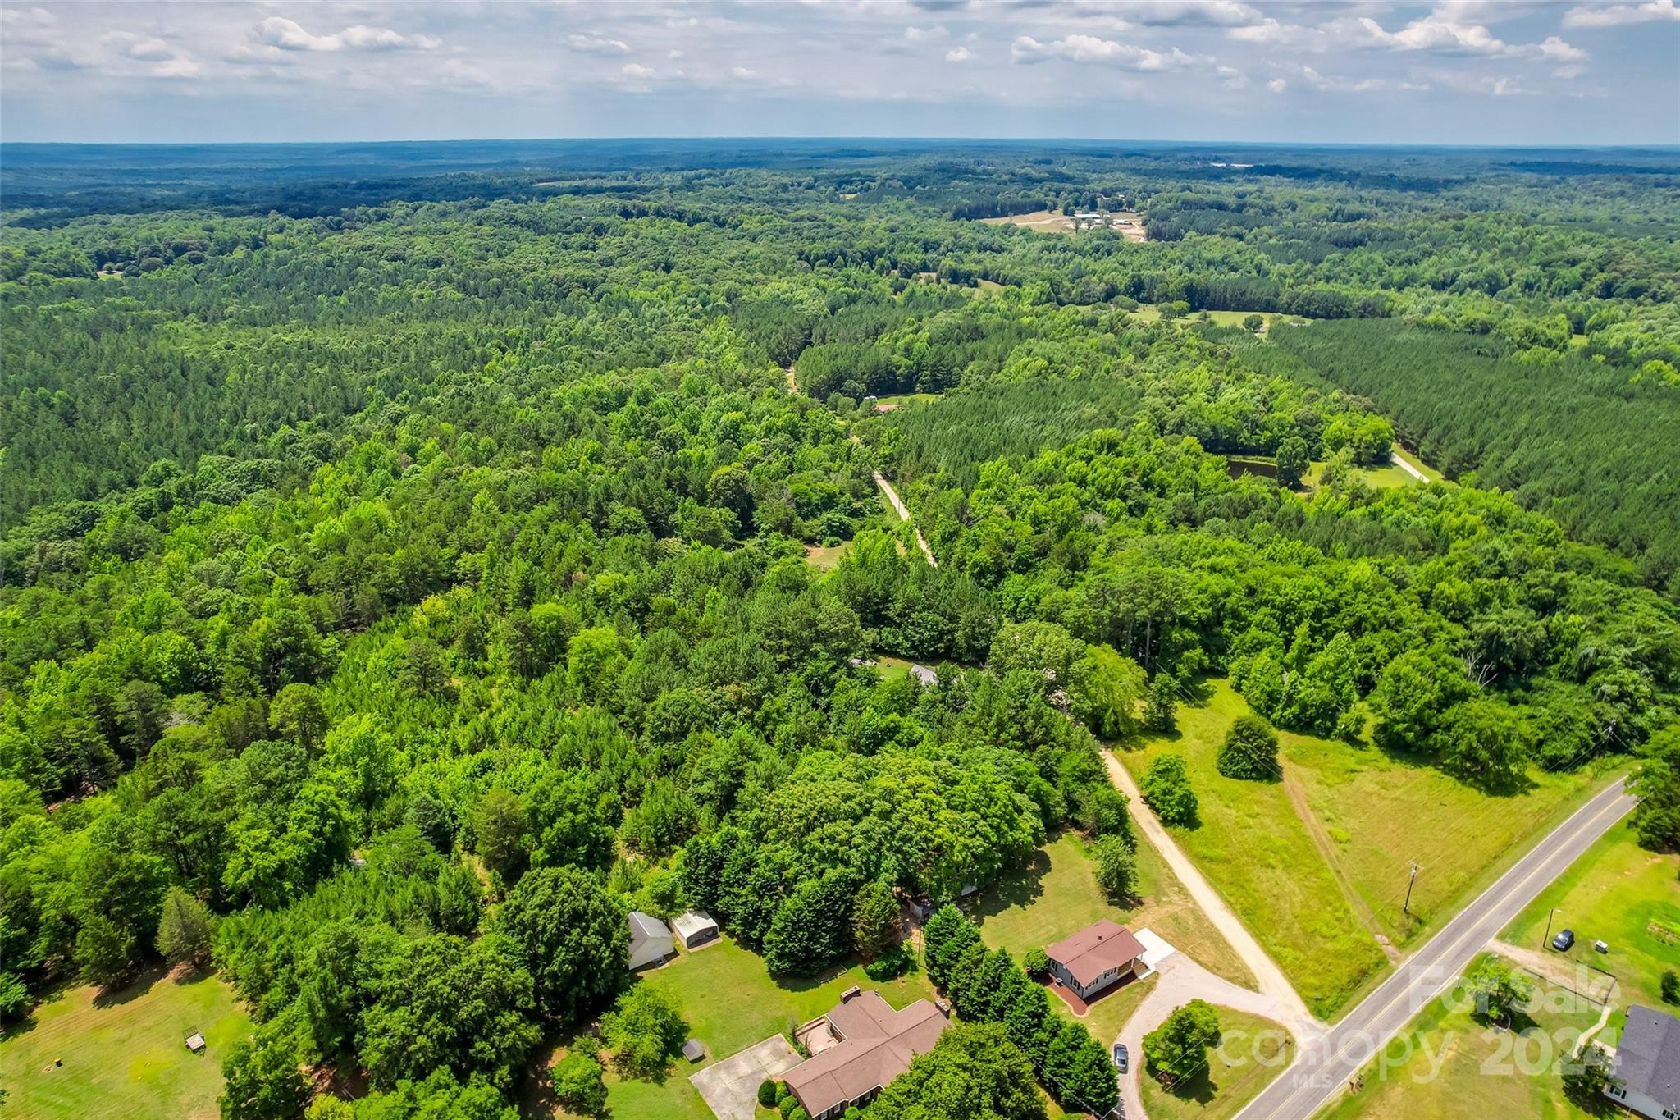
Aerial view of wooded rural property with open fields, scattered homes, and a road.
Aerial view of dense forest and rural homes, with a broad wooded landscape stretching to the horizon.
Aerial view of wooded acreage with scattered homes, grassy clearings, and a winding dirt road.
Aerial view of wooded acreage with scattered homes and a gravel road.
Aerial view of dense forest and scattered homes, with a paved road and open clearings in the foreground.
Aerial view of dense wooded acreage with a small building and several clearings.
SEE ALL PHOTOS
Single-story gray-green house with dark shutters and a raised porch with wooden steps.
Covered wooden porch overlooking a gravel driveway, green lawn, and wooded surroundings.
Covered front porch with a white entry door, gray siding, and a wood plank deck.
Vacant entryway with a white six-pane front door, flanking windows, and light wood-look flooring.
Vacant entry room with wood-look flooring, a windowed front door, three windows, and a hallway.
Empty interior room with wood-look plank flooring and recessed lights.
Empty living area with wood-look floors, recessed lights, and a window overlooking greenery.
Empty room with wood-look flooring and large windows overlooking a green yard.
Kitchen with brown cabinets, white countertops, stainless appliances, and a window above the sink.
Kitchen with taupe cabinets, white countertops, and stainless steel appliances.
Kitchen with a stainless steel electric range and microwave, light cabinets, and white countertops.
Kitchen sink with a tall stainless faucet beneath a window overlooking trees.
Vacant room with wood-look plank flooring and a single window.
Laundry room with front-loading washer and dryer, wire shelving, and wood-look flooring.
Laundry area with front-loading washer and dryer beside a kitchen with wood cabinets and stainless steel appliances.
Empty room with wood-look floors and a window, opening into a kitchen with dark cabinets.
Empty hallway with gray wood-look flooring and open doors to bright rooms.
Empty room with wood-look flooring, two windows, and an open paneled door.
Empty bedroom with an open closet, white walls, and wood-look plank flooring.
Empty room with wood-look plank flooring and three windows overlooking trees.
Empty bedroom with wood-look flooring and open double closet doors.
Empty room with two windows, light wood-look flooring, and an open paneled door.
Empty bedroom with wood-look floors, an open closet, and a window.
Bathroom with a marble-look tiled tub surround, window, and wood vanity with black faucet.
Laundry room with Samsung front-load washer and dryer beneath a wire shelf.
Single-story home with light siding, raised wooden entry steps, and a grassy yard.
Single-story gray house beyond a broad grassy yard, surrounded by mature trees.
Single-story house across a broad lawn, framed by mature trees beneath a bright blue sky.
Spacious grassy backyard bordered by mature trees, with exterior steps and outbuildings.
Grassy yard bordered by mature trees, with a small white outbuilding and utility structures.
Grassy yard with a white-sided outbuilding and an open shelter beneath mature trees.
Gray-sided home with a covered wooden porch, white front door, and wide steps.
Single-story home beyond a wide gravel driveway, with a spacious lawn and mature trees.
Gray single-story house beside a curved gravel driveway, surrounded by a spacious lawn and mature trees.
Aerial view of a wooded property outlined in red, with a road along its upper edge.
Aerial view of a wooded property with a gray-roofed house and open lawn.
Aerial view of dense woodland, scattered homes, and open clearings along a rural road.
Aerial view of wooded acreage with clearings, a dirt driveway, and buildings near a road.
Aerial view of a wooded property with a house, long dirt driveway, and outbuildings.
Aerial view of wooded rural property with open fields, scattered homes, and a road.
Aerial view of dense forest and rural homes, with a broad wooded landscape stretching to the horizon.
Aerial view of wooded acreage with scattered homes, grassy clearings, and a winding dirt road.
Aerial view of wooded acreage with scattered homes and a gravel road.
Aerial view of dense forest and scattered homes, with a paved road and open clearings in the foreground.
Aerial view of dense wooded acreage with a small building and several clearings.
Courtesy of Keller Williams Connected, Timothy Garland Listing Contact: [email protected] 
Sold

3815 Sherer Road

3815 Sherer Road, Sharon, SC 29742

$282,000
Newly renovated inside and out, 3815 Sherer Road is now ready for its new owner. With a total or +/- 3 Acres, this listing of 2 separate parcels combines a lovely home with a sizeable share of land. Outside, the beautifully landscaped yard offers an ideal setting for outdoor gatherings, gardening, or simply the space to unwind. Inside the home, you'll find 3 bedrooms comfortably tucked away served by 1 full bathroom stylishly updated with contemporary fixtures and finishes. The newly remodeled kitchen is a standout feature with state-of-the-art stainless-steel appliances with abundant cabinet space. Throughout the home, new flooring has been installed. Also, fresh paint throughout with an inverse color scheme enhances the abundance of light flowing through the big, front window of the living room. Don't miss out on the opportunity to own this home with all the modern upgrades you've been searching for. Schedule a showing today and making this charming bungalow your home!

3
beds

1
bath

1,041 Sq.Ft. LIVING AREA

3.13 Acres lot

Timothy Garland

Timothy Garland

Features & Amenities

Interior

  • total bedrooms3
  • Total bathroom1
  • full bathroom1
  • Laundry room Inside, Laundry Closet, Main Level
  • Flooring Vinyl
  • APPLIANCES Dishwasher, Electric Range, Washer/Dryer

Area & Lot

  • Status Sold
  • Date Sold August 20, 2024
  • Living Area1,041 Sq.Ft.
  • Lot Area3.13 Acres
  • MLS® ID4141507
  • TypeResidential
  • YEAR BUILT1965
  • Architecture StylesBungalow, Transitional
  • Elementary SchoolHickory Grove-Sharon
  • Middle SchoolYork Intermediate
  • High SchoolYork Comprehensive

Exterior

  • STORIES1
  • water SourceWell
  • roofShingle
  • lot featuresLevel, Wooded
  • parkingCircular Driveway, Driveway
  • HEAT TYPECentral, Electric
  • AIR CONDITIONINGCentral Air, Electric
  • sewerSeptic Installed
  • SubstructureCrawl Space, Pillar/Post/Pier
  • Disability FeaturesTwo or More Access Exits

Financial

  • Sales Price$282,000
  • Zoning RUD

Work With Us

We’d love to hear from you! Whether you’re buying, selling, or just exploring your options, we're here to provide answers, insights, and the support you need. Contact us and start planning your next move.

Follow Me on Instagram