


Leave a Message

Thank you for your message. We will be in touch with you shortly.

Open kitchen with a marble-look island, stainless steel appliances, and glass doors to a balcony.
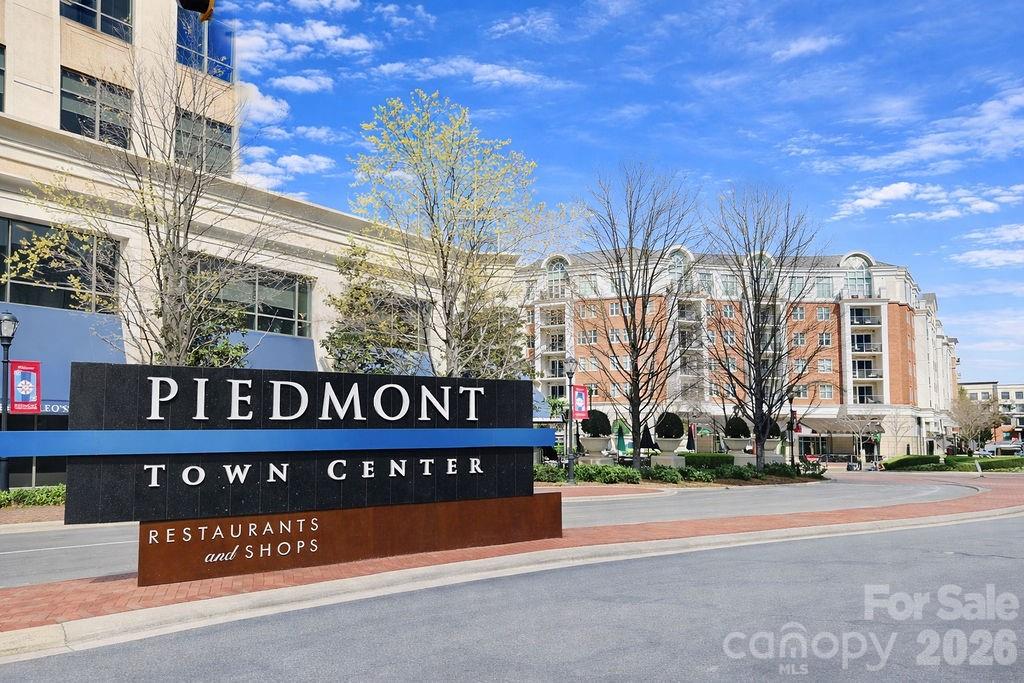
Piedmont Town Center sign in front of multi-story buildings and budding trees.
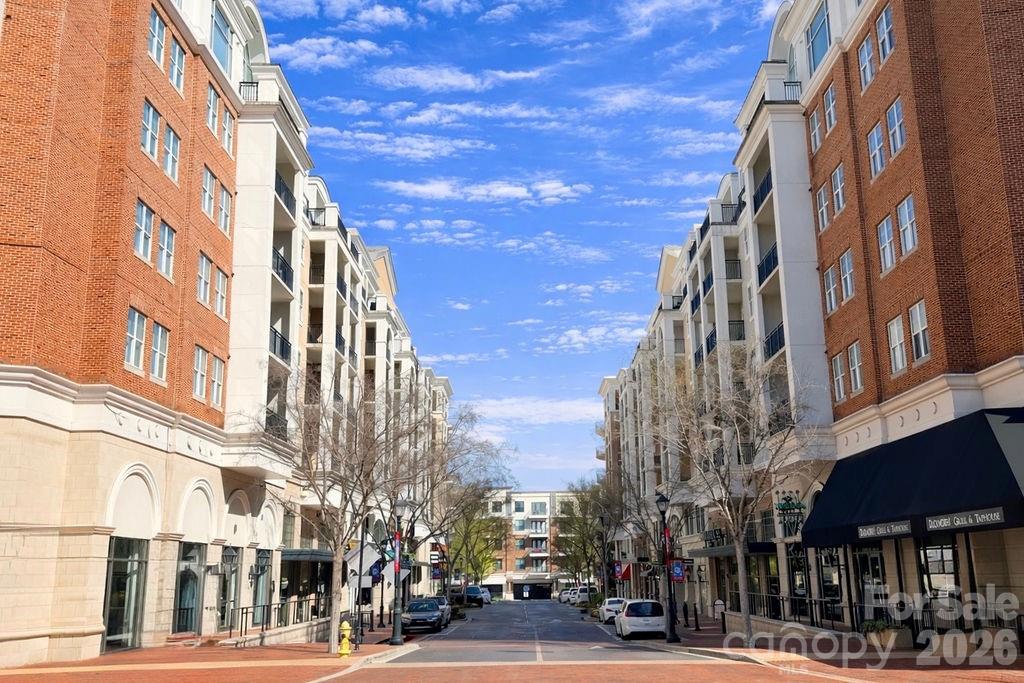
Piedmont Row streetscape between brick-and-stone buildings, with storefronts and parked cars beneath a blue sky.
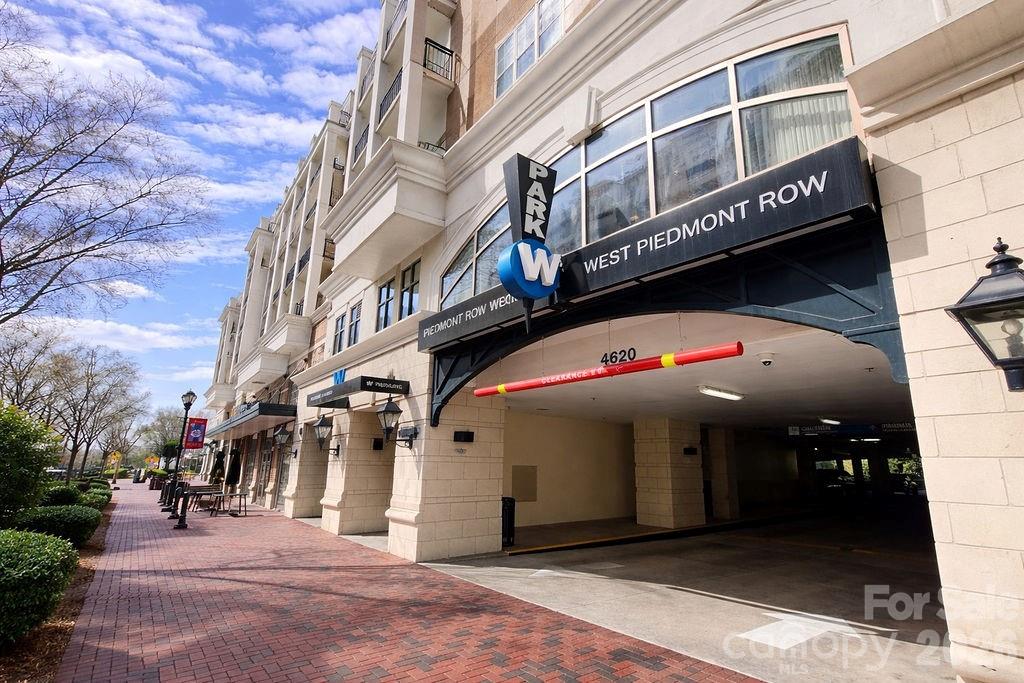
Piedmont Row building entrance with a covered parking drive and brick sidewalk.
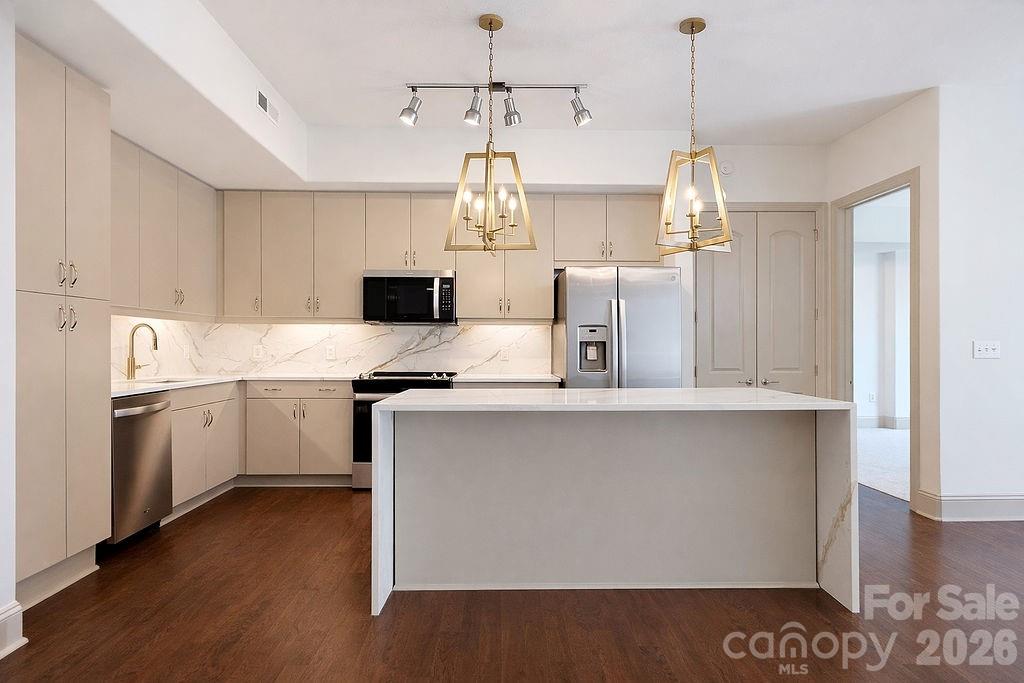
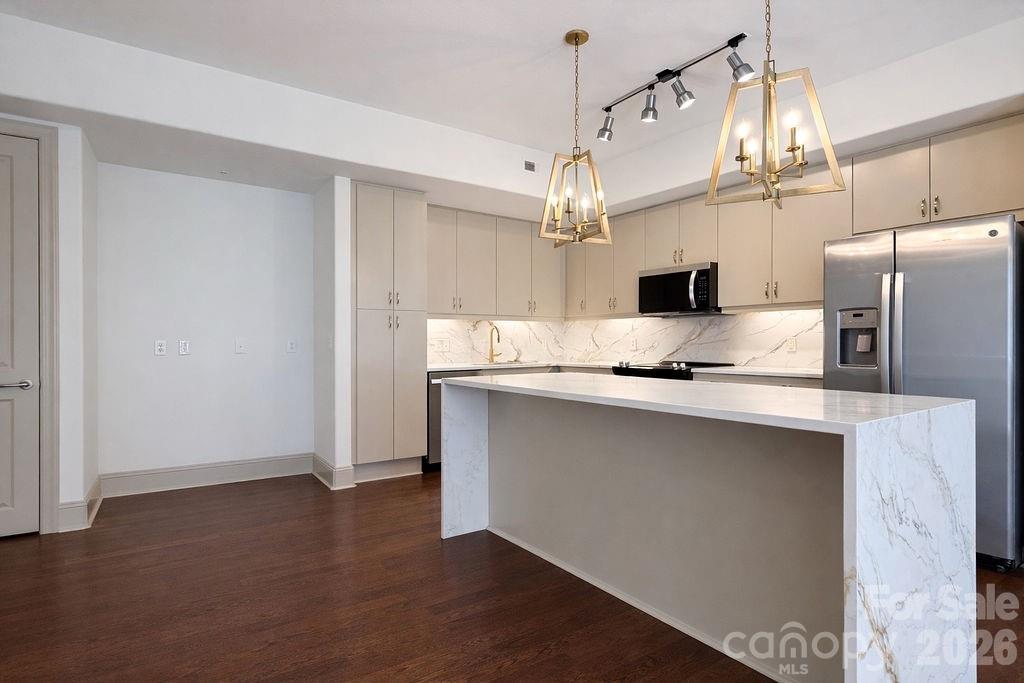
Kitchen with a large island, marble-look backsplash, stainless steel appliances, and pendant lighting.
Modern vacant kitchen with a large marble island, stainless steel appliances, and pendant lights.
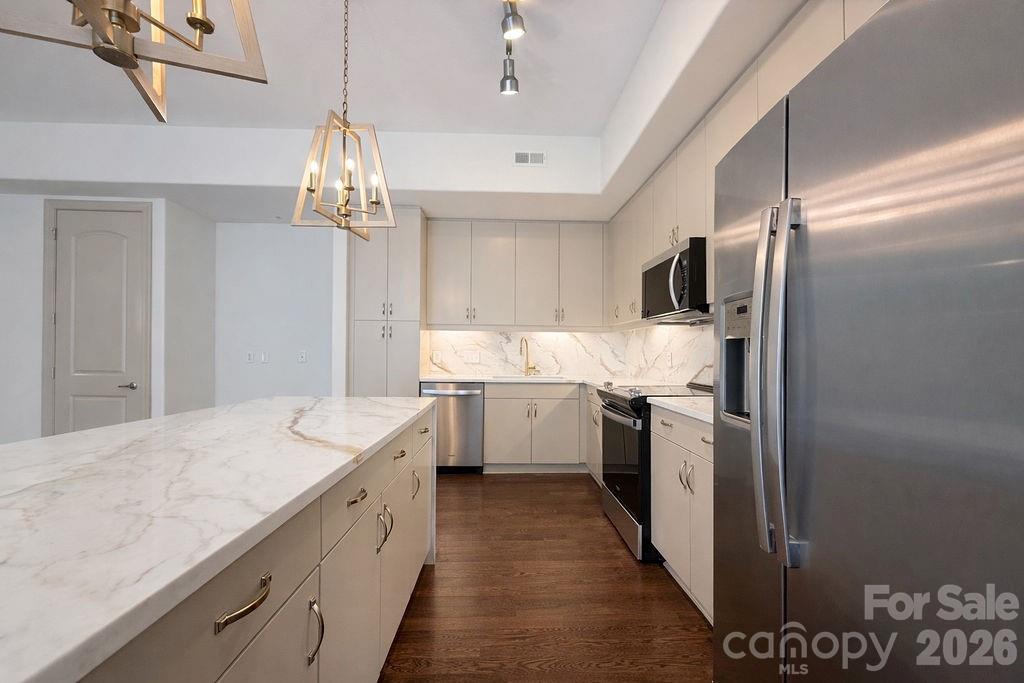
Modern kitchen with a long marble-look island, white cabinetry, and stainless-steel appliances.
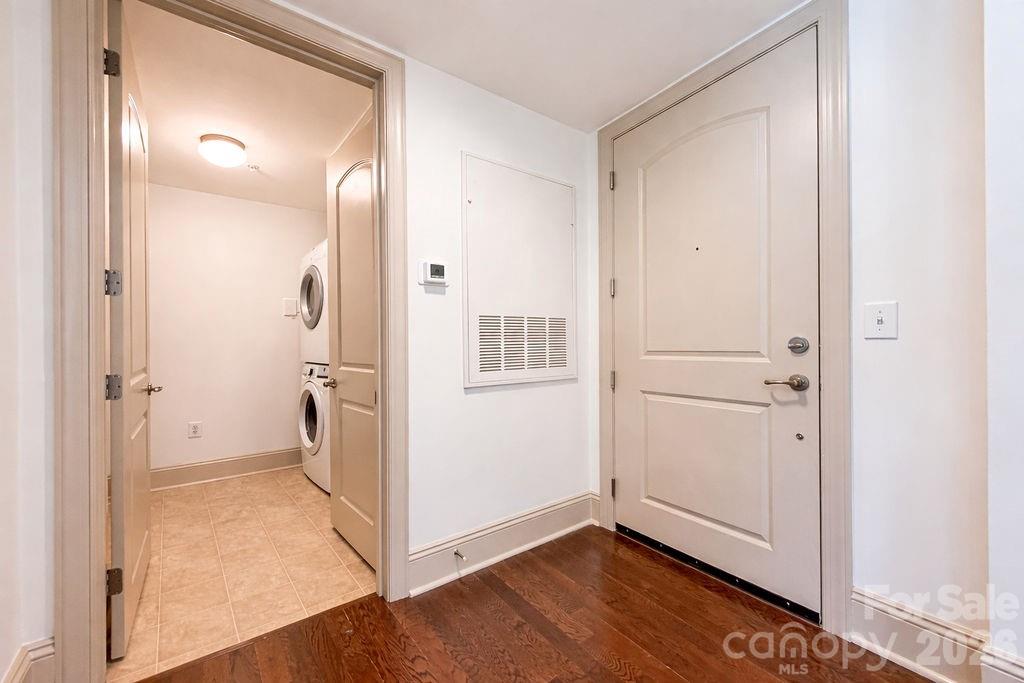
Entry hall with front door and open laundry closet containing stacked washer and dryer.
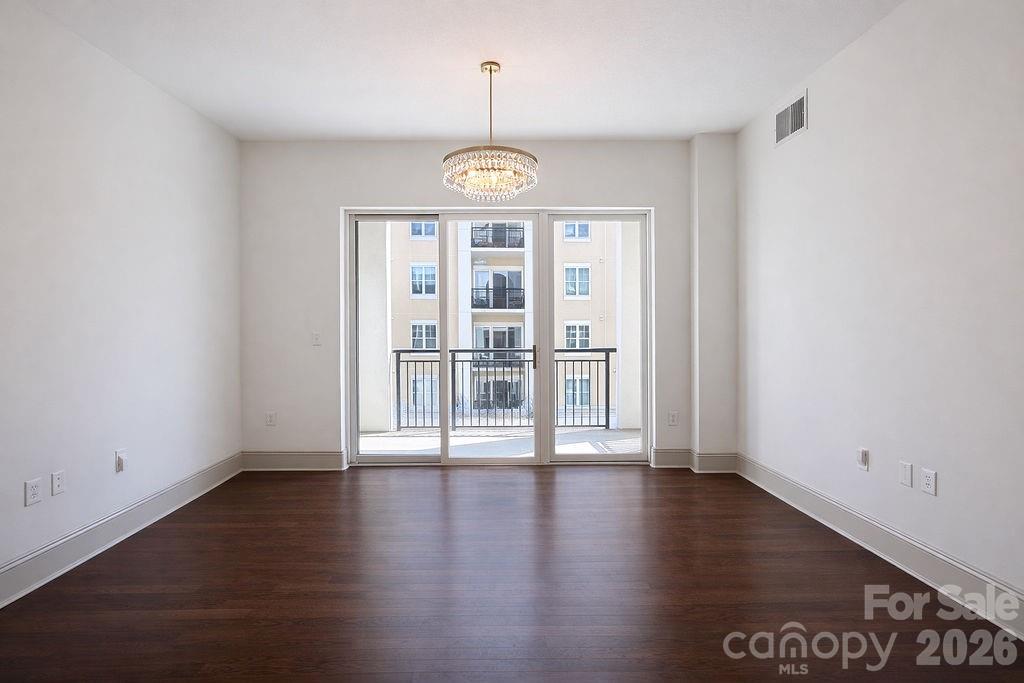
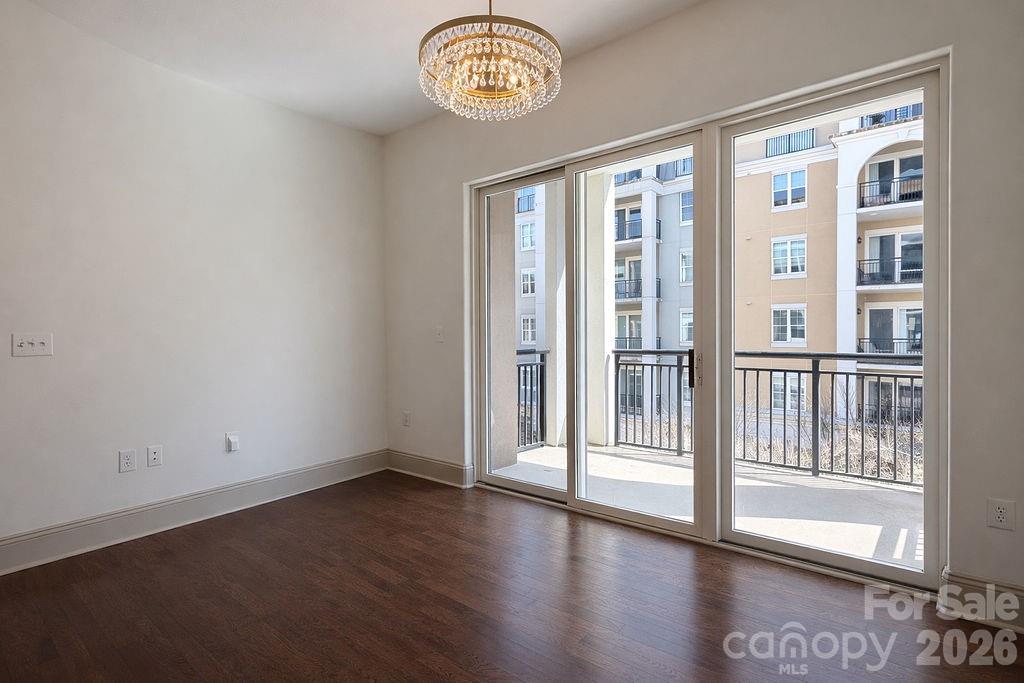
Vacant room with dark hardwood floors, a crystal chandelier, and sliding doors to a balcony.
Empty room with dark hardwood floors, a crystal chandelier, and sliding glass doors to a balcony.
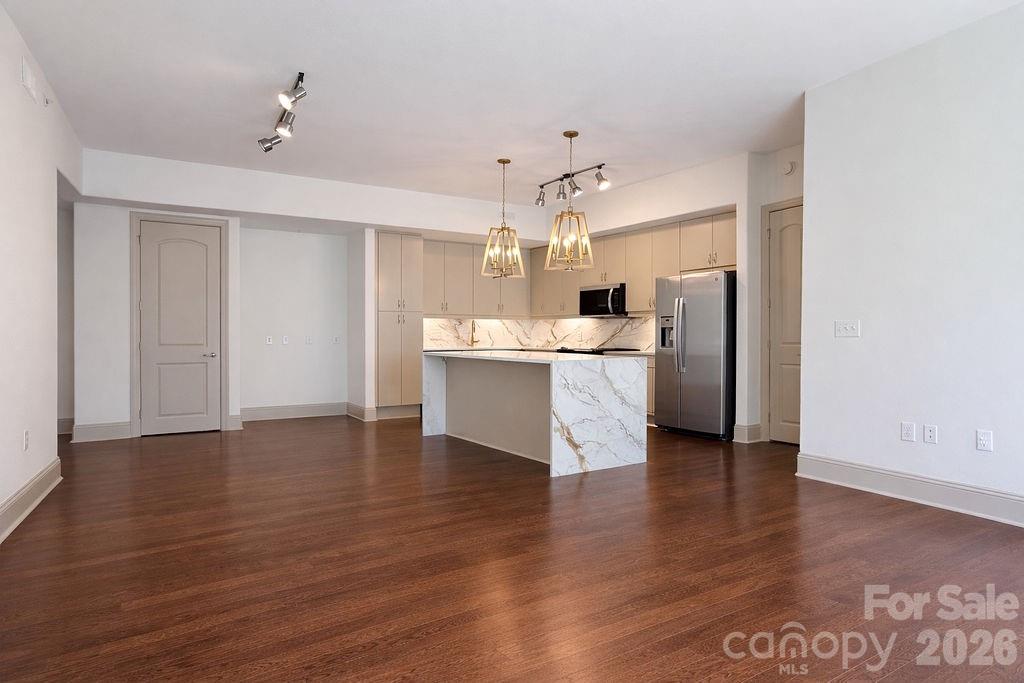
Open-plan kitchen with marble-look island, beige cabinets, stainless steel appliances, and dark hardwood floors.
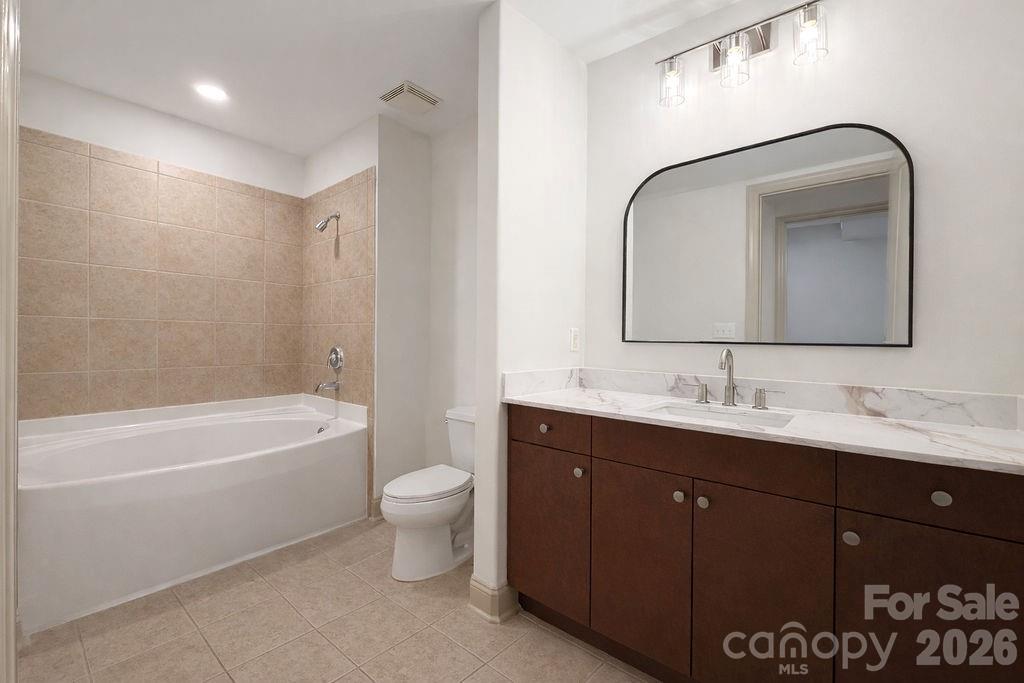
Bathroom with a tiled bathtub surround and dark wood vanity beneath a large arched mirror.
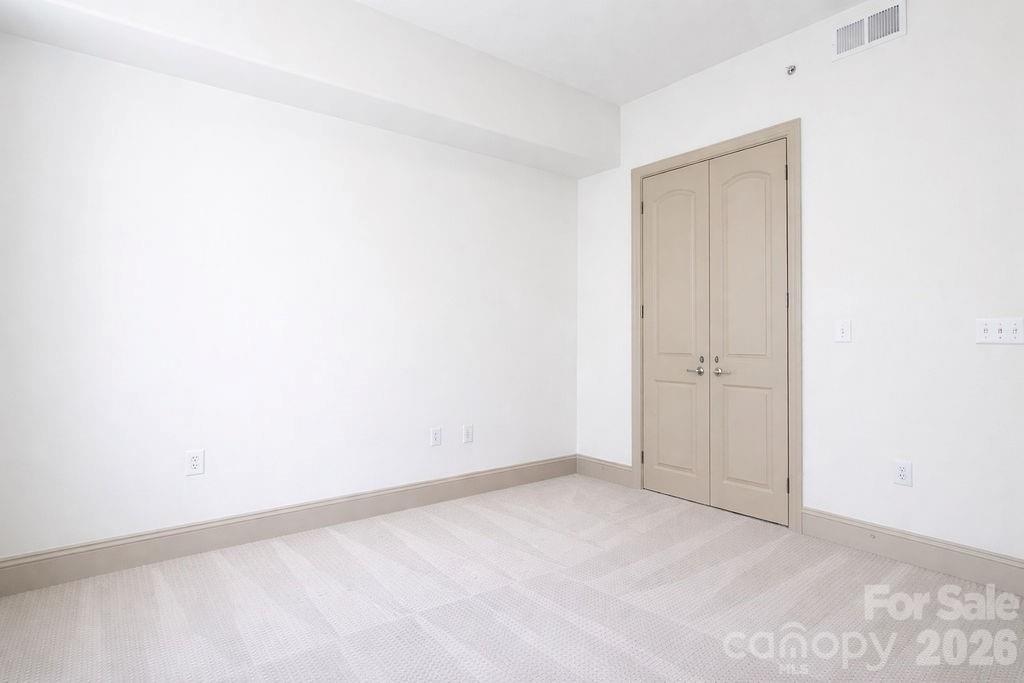
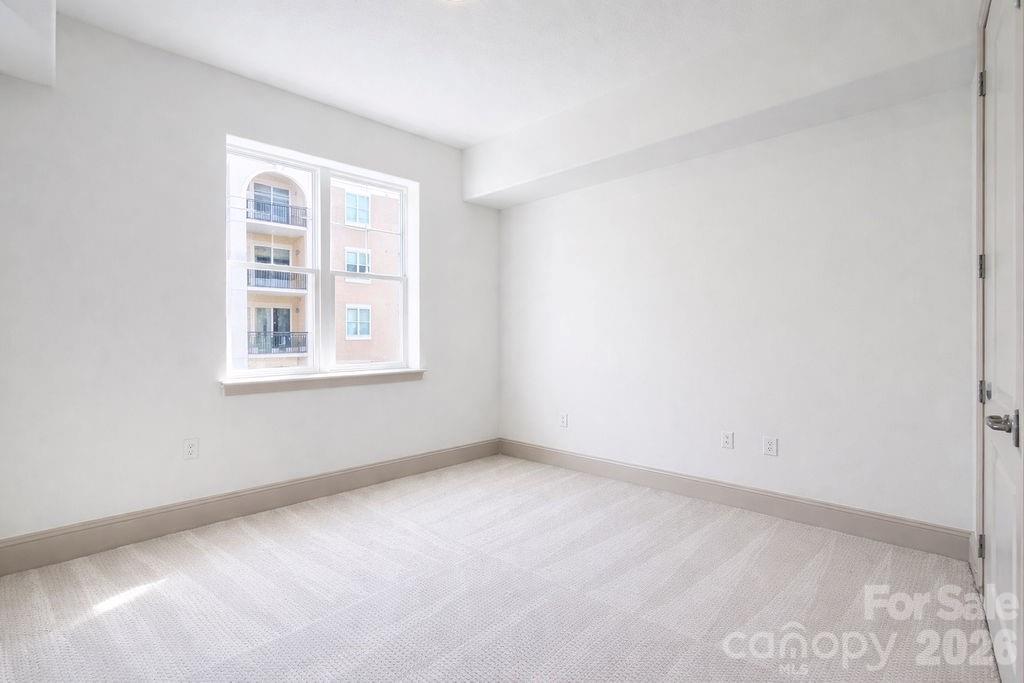
Empty carpeted room with closed double closet doors and white walls.
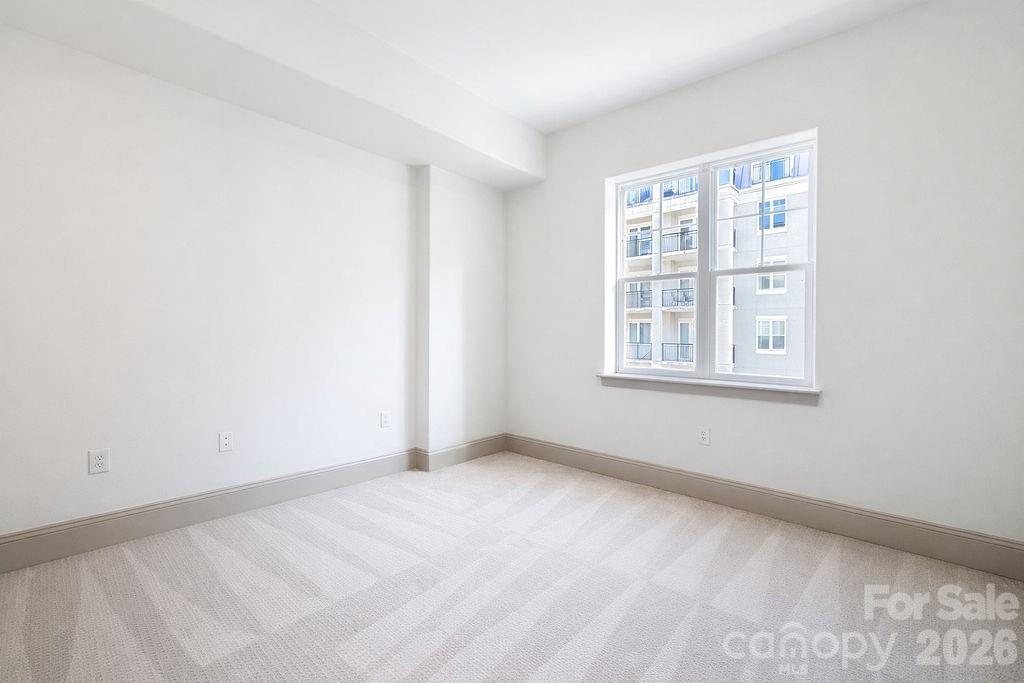
Vacant carpeted bedroom with a large window overlooking a neighboring apartment building.
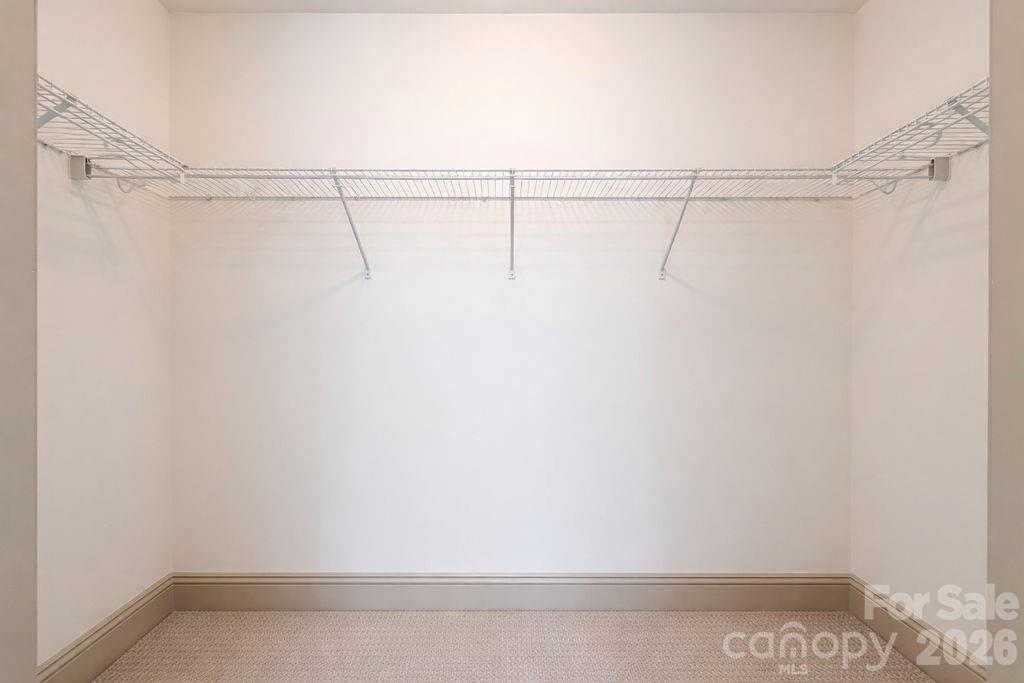
Empty walk-in closet with wraparound wire shelving and beige carpet.
Empty carpeted room with white walls and a large window overlooking neighboring buildings.
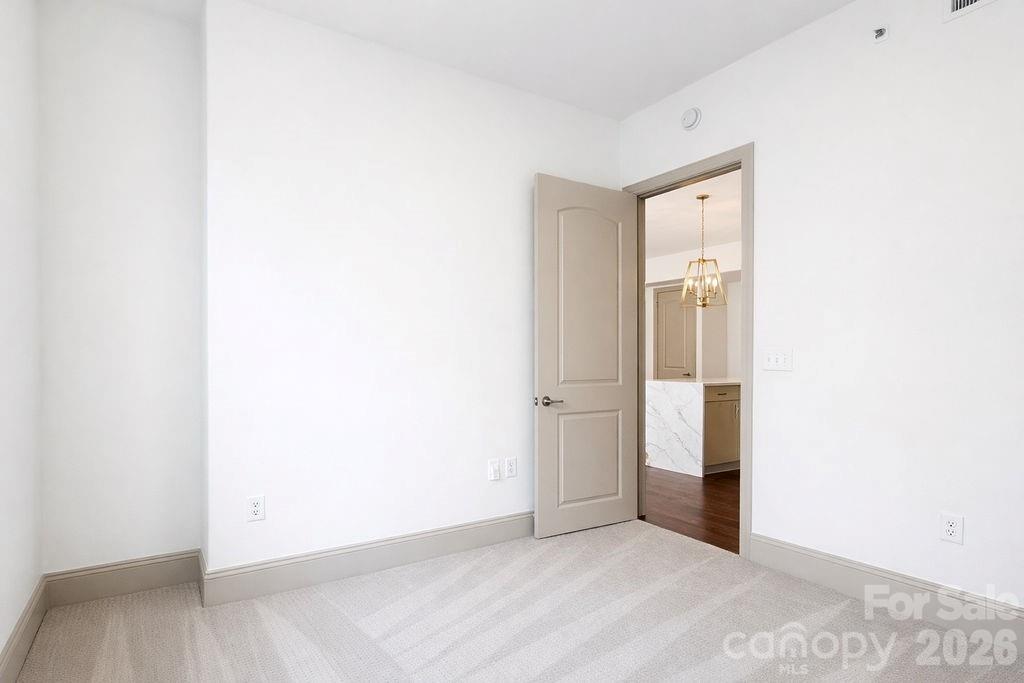
Empty carpeted room with an open doorway to a bathroom vanity.
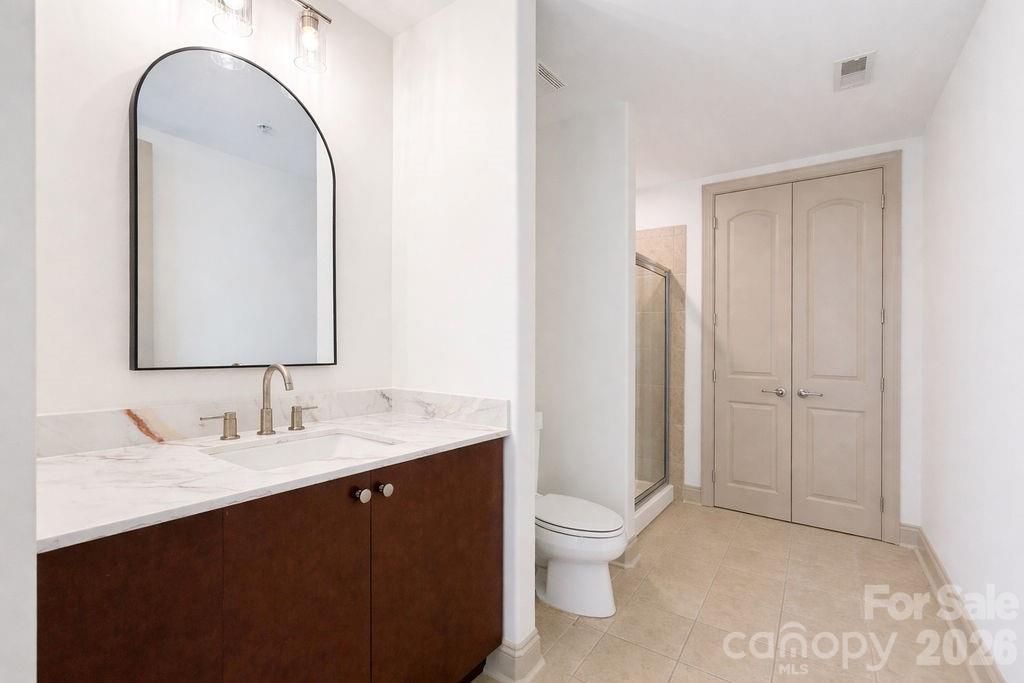
Bathroom with a dark wood vanity, marble-look counter, arched mirror, toilet, and glass shower.
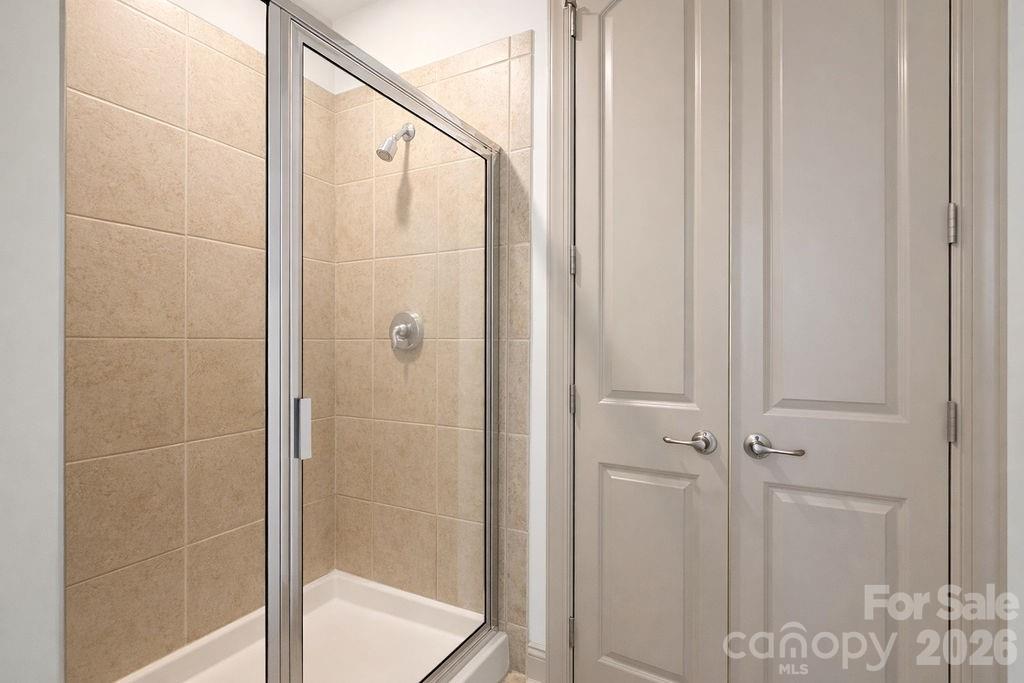
Bathroom shower with beige tile, glass enclosure, chrome fixtures, and white double doors.
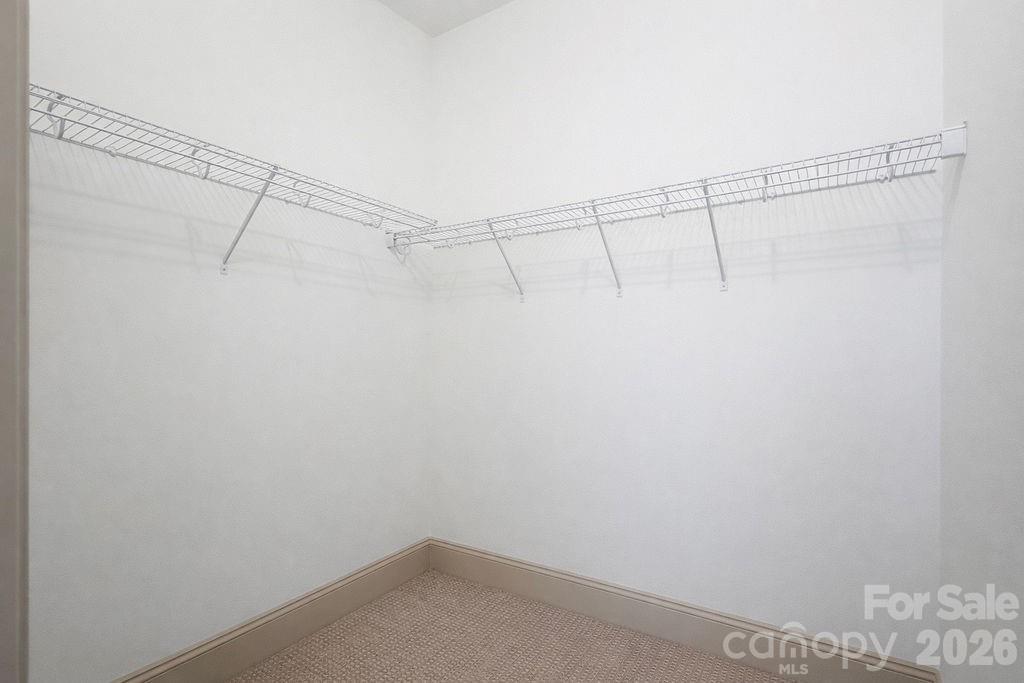
Empty walk-in closet with wire shelving around two walls and beige carpet.
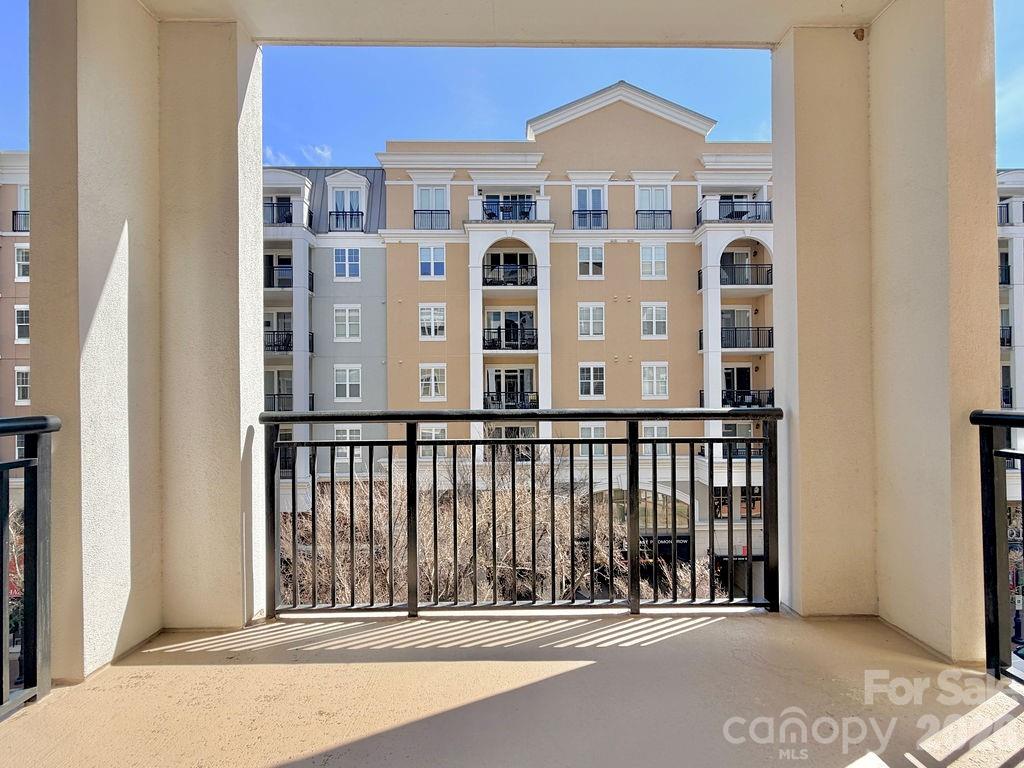
Apartment balcony with black railings overlooking multistory buildings and storefronts.
Apartment balcony overlooking a beige and white multi-story building with balconies.
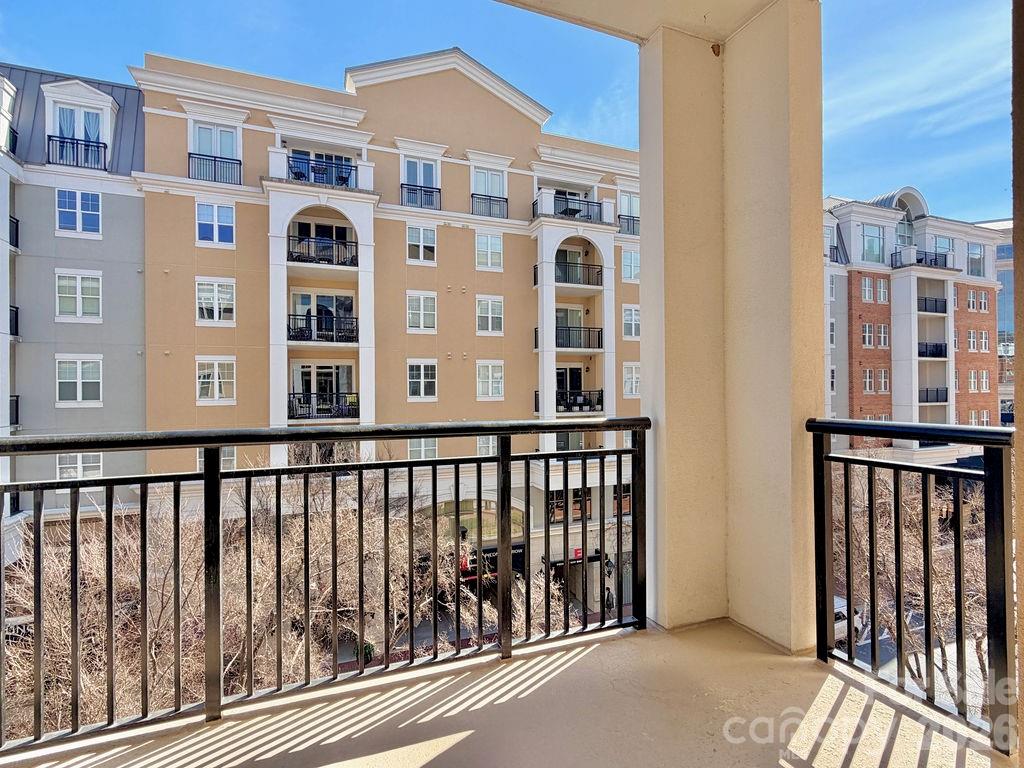
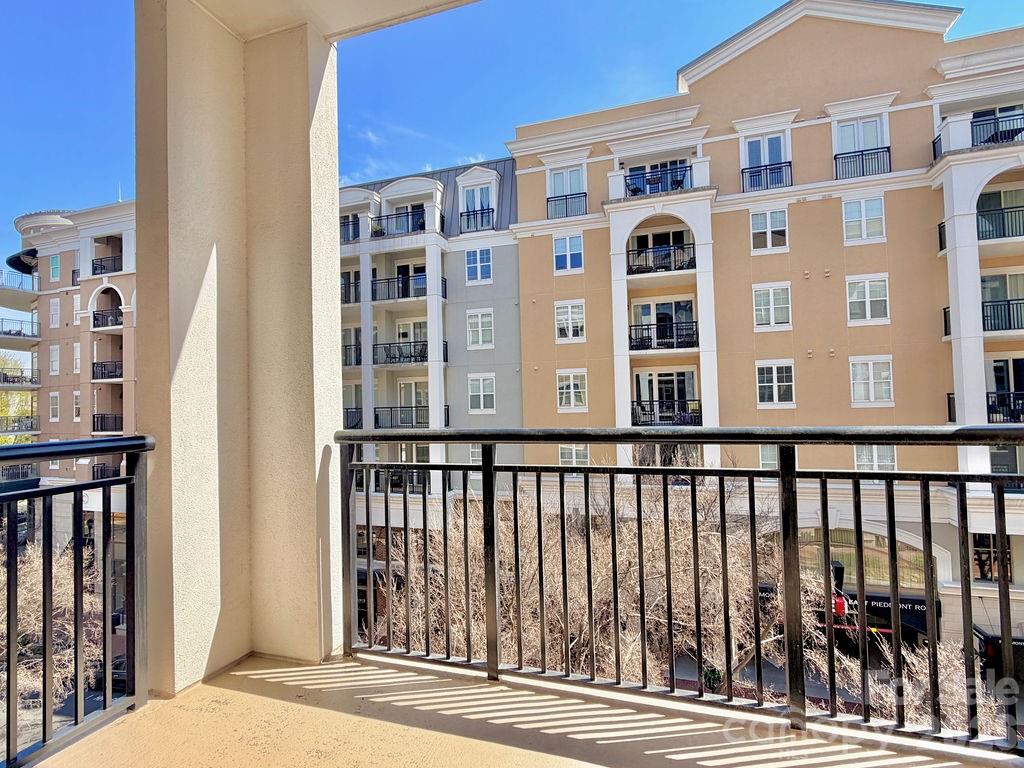
Apartment balcony overlooking a peach-and-gray building, with black railings and bare trees below.
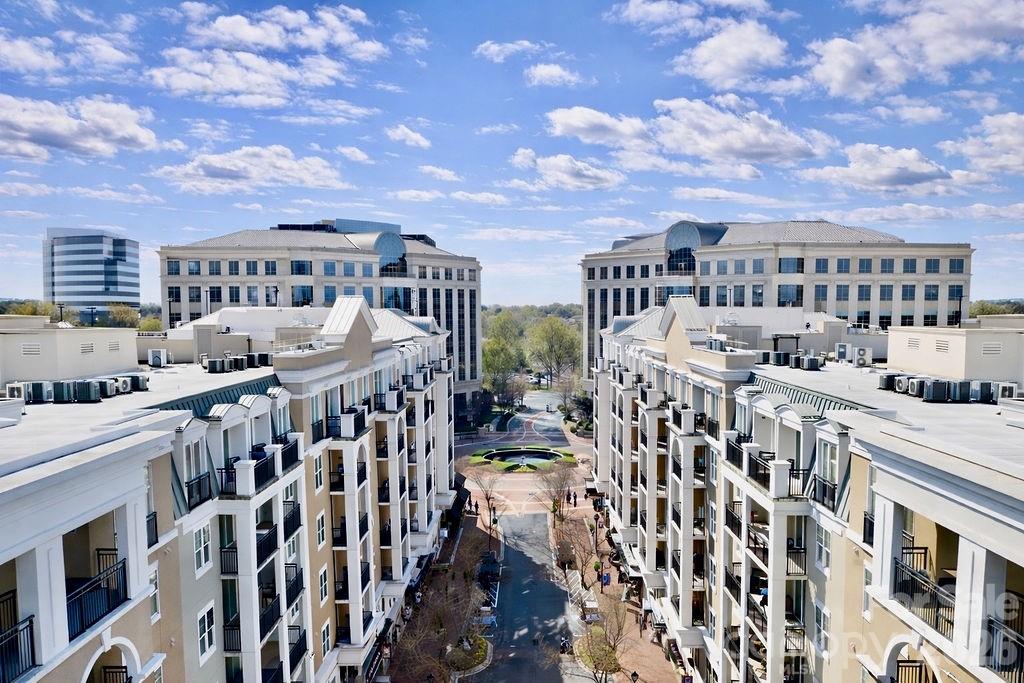
Aerial view of residential buildings with balconies overlooking a landscaped courtyard.
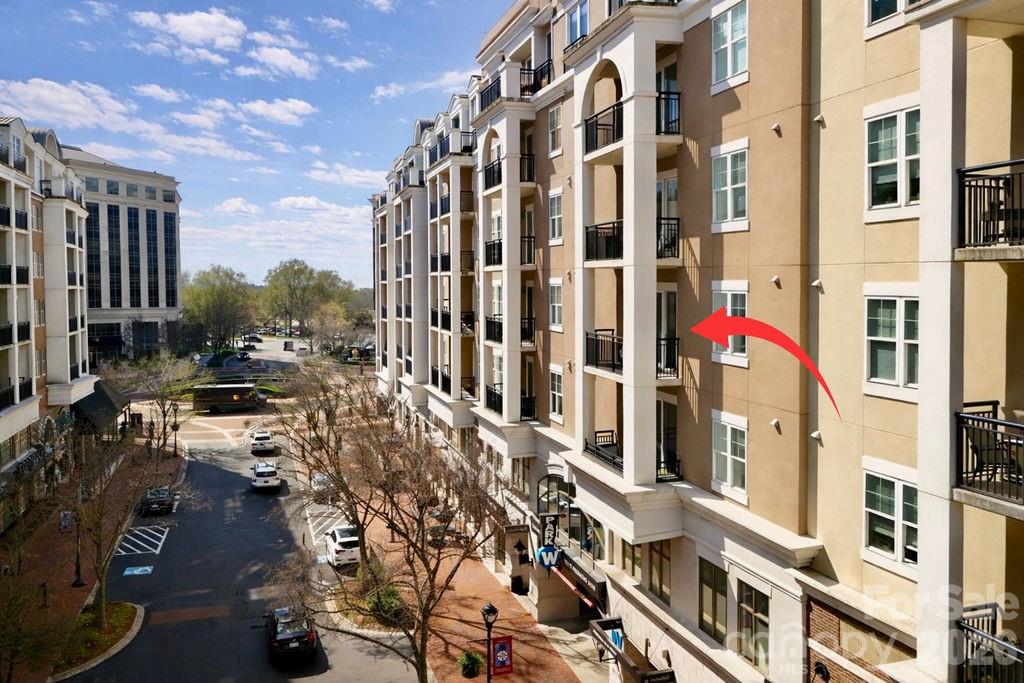
Tan multi-story building with balconies, marked by a red arrow pointing to a window.
Aerial view of a circular plaza centered on a fountain, surrounded by buildings and outdoor seating.
Aerial view of a brick complex with a central fountain plaza and Charlotte’s skyline in the distance.
Aerial view of SouthPark Mall and surrounding buildings, with a central plaza and fountain.
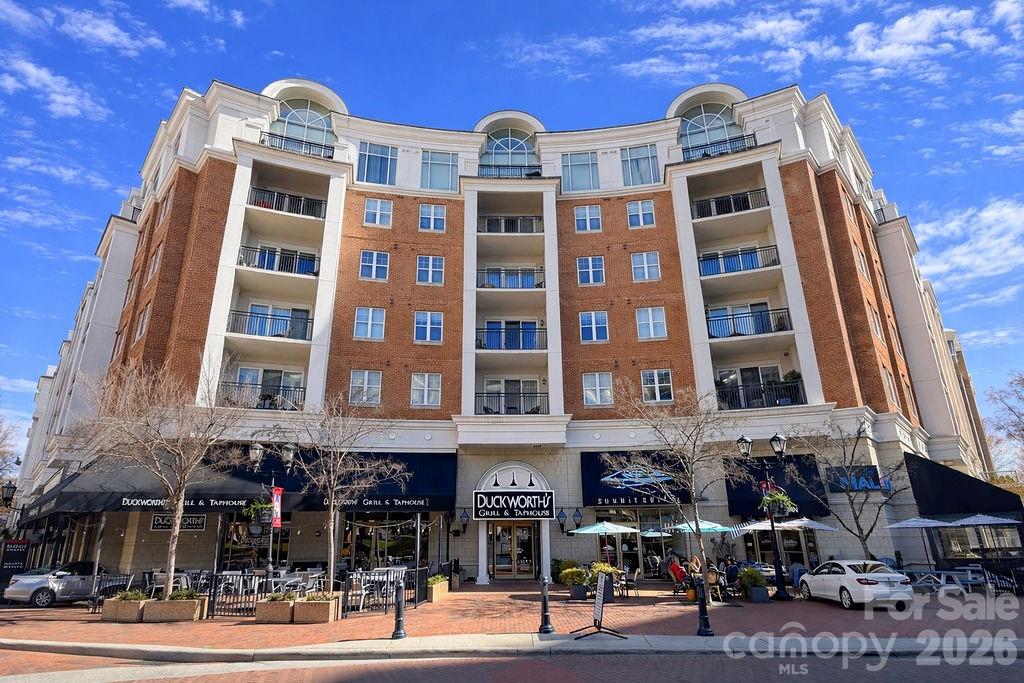
Brick condominium building with rows of balconies above ground-floor shops and restaurants.
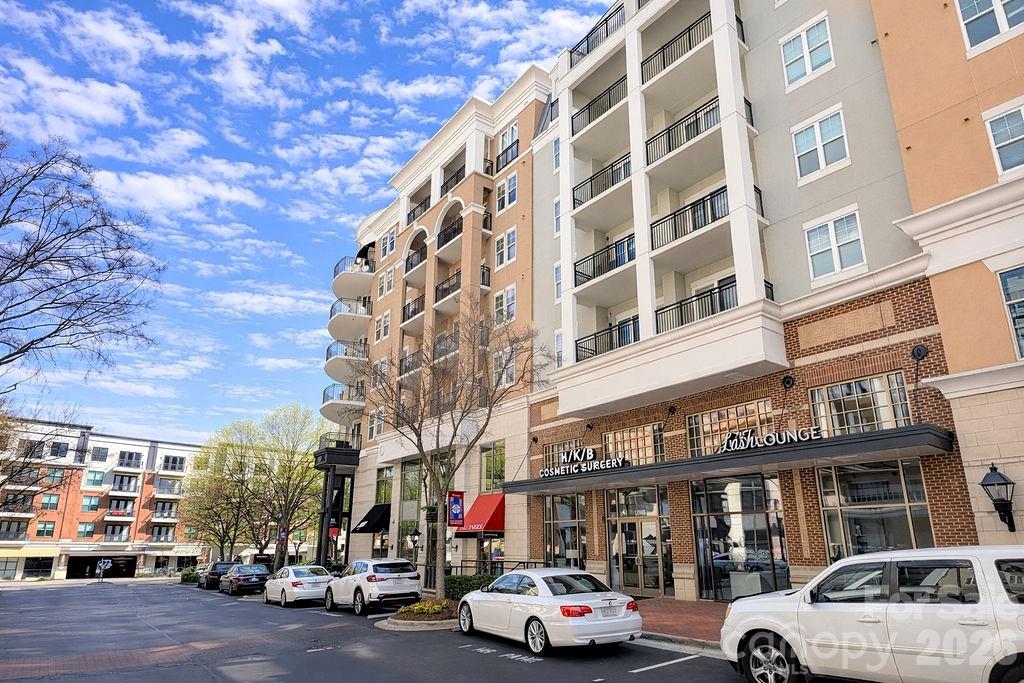
Multi-story condominium building with balconies and street-level shops along Piedmont Row Drive.
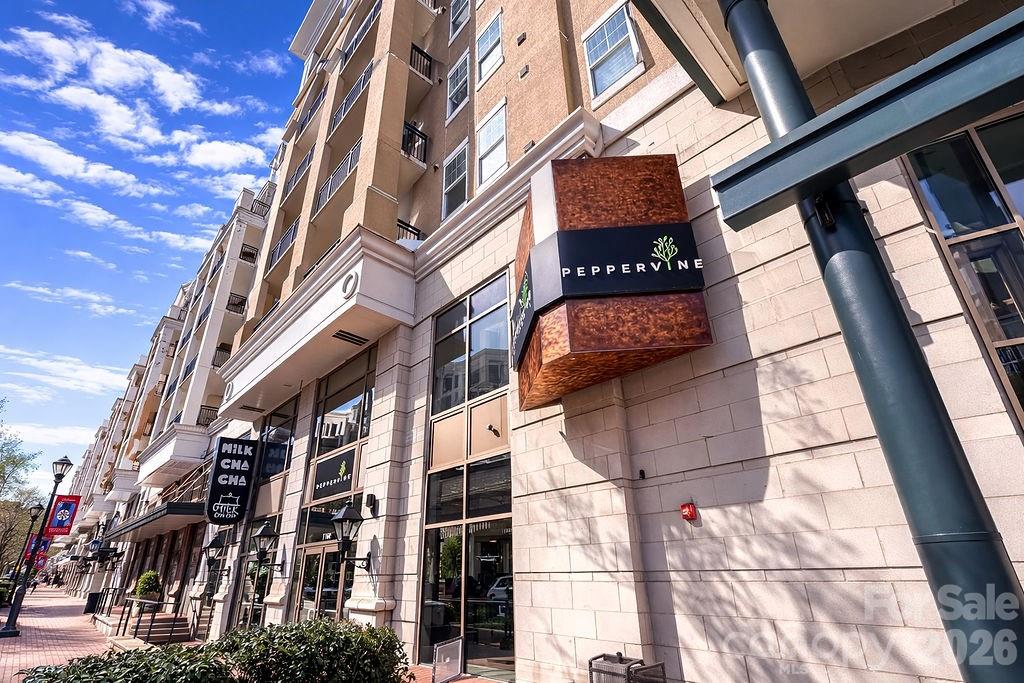
Multi-story building with storefronts and balconies, including the Peppervine entrance.
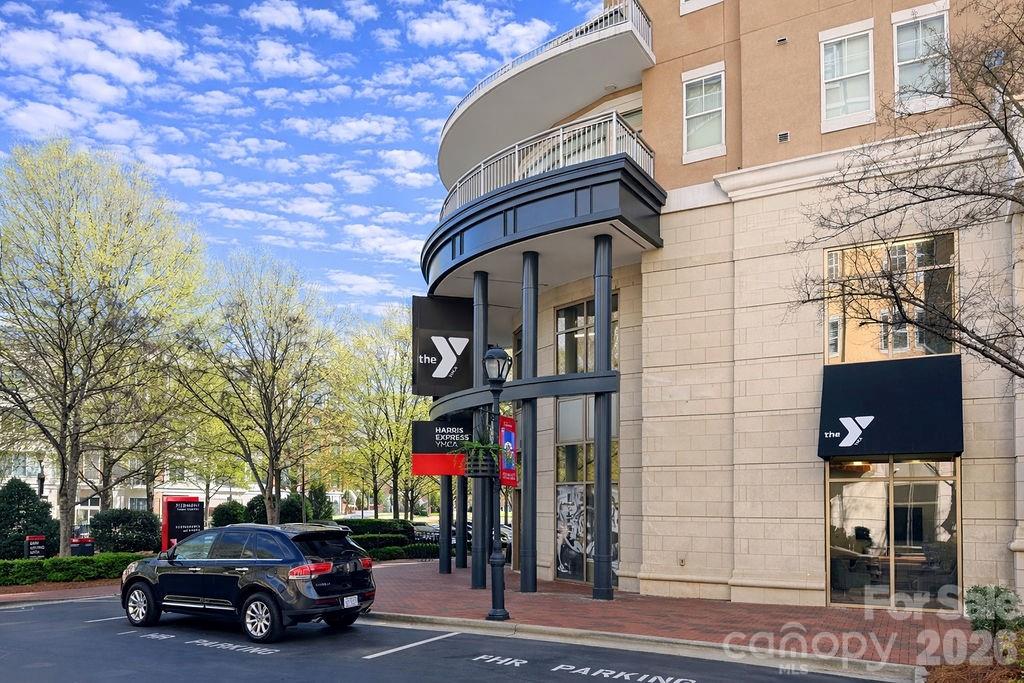
Multi-story building with curved balconies and Harris Express YMCA signs beside a street parking area.
SEE ALL PHOTOS
Open kitchen with a marble-look island, stainless steel appliances, and glass doors to a balcony.
Piedmont Town Center sign in front of multi-story buildings and budding trees.
Piedmont Row streetscape between brick-and-stone buildings, with storefronts and parked cars beneath a blue sky.
Piedmont Row building entrance with a covered parking drive and brick sidewalk.
Kitchen with a large island, marble-look backsplash, stainless steel appliances, and pendant lighting.
Modern vacant kitchen with a large marble island, stainless steel appliances, and pendant lights.
Modern kitchen with a long marble-look island, white cabinetry, and stainless-steel appliances.
Entry hall with front door and open laundry closet containing stacked washer and dryer.
Vacant room with dark hardwood floors, a crystal chandelier, and sliding doors to a balcony.
Empty room with dark hardwood floors, a crystal chandelier, and sliding glass doors to a balcony.
Open-plan kitchen with marble-look island, beige cabinets, stainless steel appliances, and dark hardwood floors.
Bathroom with a tiled bathtub surround and dark wood vanity beneath a large arched mirror.
Empty carpeted room with closed double closet doors and white walls.
Vacant carpeted bedroom with a large window overlooking a neighboring apartment building.
Empty walk-in closet with wraparound wire shelving and beige carpet.
Empty carpeted room with white walls and a large window overlooking neighboring buildings.
Empty carpeted room with an open doorway to a bathroom vanity.
Bathroom with a dark wood vanity, marble-look counter, arched mirror, toilet, and glass shower.
Bathroom shower with beige tile, glass enclosure, chrome fixtures, and white double doors.
Empty walk-in closet with wire shelving around two walls and beige carpet.
Apartment balcony with black railings overlooking multistory buildings and storefronts.
Apartment balcony overlooking a beige and white multi-story building with balconies.
Apartment balcony overlooking a peach-and-gray building, with black railings and bare trees below.
Aerial view of residential buildings with balconies overlooking a landscaped courtyard.
Tan multi-story building with balconies, marked by a red arrow pointing to a window.
Aerial view of a circular plaza centered on a fountain, surrounded by buildings and outdoor seating.
Aerial view of a brick complex with a central fountain plaza and Charlotte’s skyline in the distance.
Aerial view of SouthPark Mall and surrounding buildings, with a central plaza and fountain.
Brick condominium building with rows of balconies above ground-floor shops and restaurants.
Multi-story condominium building with balconies and street-level shops along Piedmont Row Drive.
Multi-story building with storefronts and balconies, including the Peppervine entrance.
Multi-story building with curved balconies and Harris Express YMCA signs beside a street parking area.
Courtesy of Keller Williams Connected, Timothy Garland Listing Contact: [email protected] 
For Sale

4620 Piedmont Row Drive

4620 Piedmont Row Drive Unit: 410, Charlotte, NC 28209

$459,900
Cash, non-QM only loan required, or owner financing available. The Timothy Garland Group has lending firm that can fund Non-QM Loans if buyer meets lender requirements. **Seller willing to sell additional storage unit for separate price. Welcome home to this beautiful and inviting 2-bedroom, 2-bathroom condo in Charlotte, NC. Featuring a bright, open floor plan, this residence offers a spacious living room filled with natural light from large windows, perfect for relaxing or entertaining. The kitchen is equipped with stainless steel appliances and a functional island that's ideal for casual dining or gathering with guests. The primary suite provides a comfortable retreat with an en-suite bathroom and an oversized walk-in closet. The second bedroom is equally versatile, making it perfect for guests, a home office, or additional living space. Step outside onto your private balcony to enjoy peaceful views and your morning coffee. Located in the desirable SouthPark community, residents have access to a private pool and are just minutes from top-rated dining, shopping, and entertainment.
An additional storage unit is available for purchase--ask the agent for details. Don't miss your chance to own this exceptional condo--schedule your tour today! All information deemed reliable but not guaranteed. Buyer's agent to verify all pertinent details.

2
beds

2
baths

1,146 Sq.Ft. LIVING AREA

Timothy Garland

Timothy Garland

Features & Amenities

Interior

  • total bedrooms2
  • Total bathrooms2
  • full bathrooms2
  • Laundry room Inside, Laundry Room, Main Level
  • Flooring Carpet, Hardwood
  • APPLIANCES Dishwasher, Dryer, Electric Range, Electric Water Heater, Microwave, Washer, Washer/Dryer
  • other interior Features Kitchen Island, Pantry, Walk-In Closet(s)

Area & Lot

  • Status For Sale
  • Living Area1,146 Sq.Ft.
  • MLS® ID4359975
  • TypeCondo
  • YEAR BUILT2006
  • NeighborhoodCharlotte
  • Water FrontageNone
  • Elementary SchoolUnspecified
  • Middle SchoolUnspecified
  • High SchoolUnspecified

Exterior

  • STORIES1
  • Garage Space2.0
  • water SourceCity
  • parkingAssigned
  • HEAT TYPECentral
  • AIR CONDITIONINGCentral Air
  • sewerPublic Sewer
  • SubstructureNone
  • security FeaturesRadon Mitigation System

Financial

  • Sales Price$459,900
  • HOA $654/mo
Open kitchen with a marble-look island, stainless steel appliances, and glass doors to a balcony.
Piedmont Town Center sign in front of multi-story buildings and budding trees.

The Timothy Garland Group has lending firm that can fund Non-QM Loans if buyer meets lender requirements.

– Timothy Garland Group
Piedmont Row streetscape between brick-and-stone buildings, with storefronts and parked cars beneath a blue sky.
Piedmont Town Center sign in front of multi-story buildings and budding trees.

Schedule a Showing

We would love to show you our beautiful property. Please select your preferred date and time below. An agent will be in touch shortly to confirm your appointment.

Schedule a Showing

We would love to show you our beautiful property. Please select your preferred date and time below. An agent will be in touch shortly to confirm your appointment.

Thank you for your interest in 4620 Piedmont Row Drive Unit: 410, Charlotte, NC 28209. We are reviewing your request and will be in touch shortly!

Mortgage Calculator

Estimate your monthly mortgage payment, including the principal and interest, property taxes, and HOA. Adjust the values to generate a more accurate rate.

All estimates are provided for informational purposes only. Actual amounts may vary.
$0,000 Your Payment 20 15 65
$0,000 Your Payment

Charlotte

Find the newest homes for sale & real estate listings in Charlotte!

Explore

Work With Us

We’d love to hear from you! Whether you’re buying, selling, or just exploring your options, we're here to provide answers, insights, and the support you need. Contact us and start planning your next move.

Follow Me on Instagram