Leave a Message

Thank you for your message. We will be in touch with you shortly.

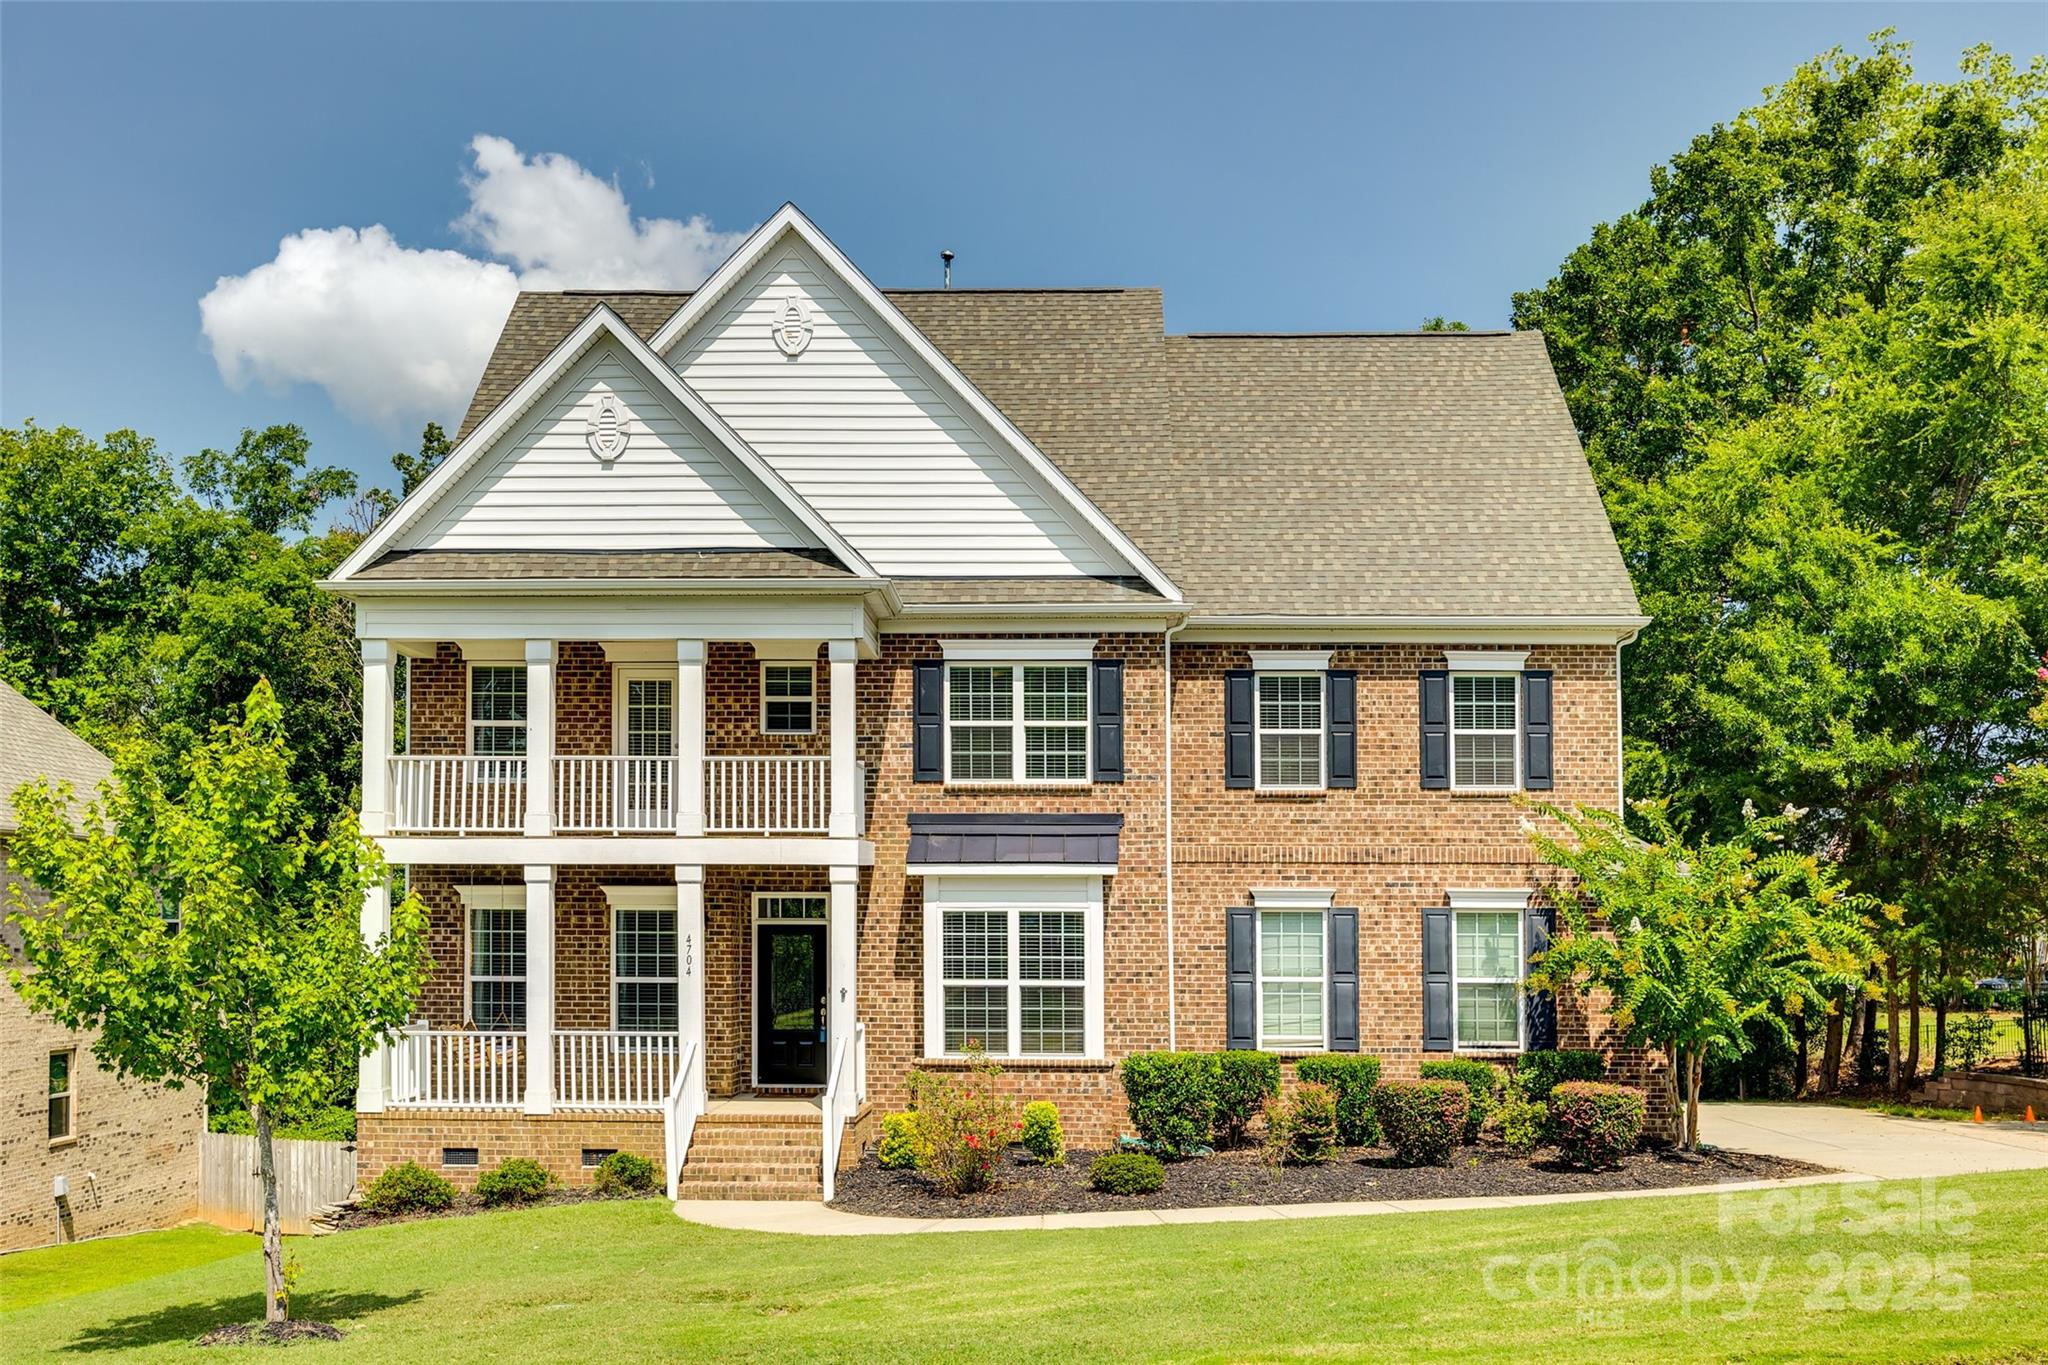
Two-story brick house with white double-level porches, dark shutters, and a landscaped front lawn.
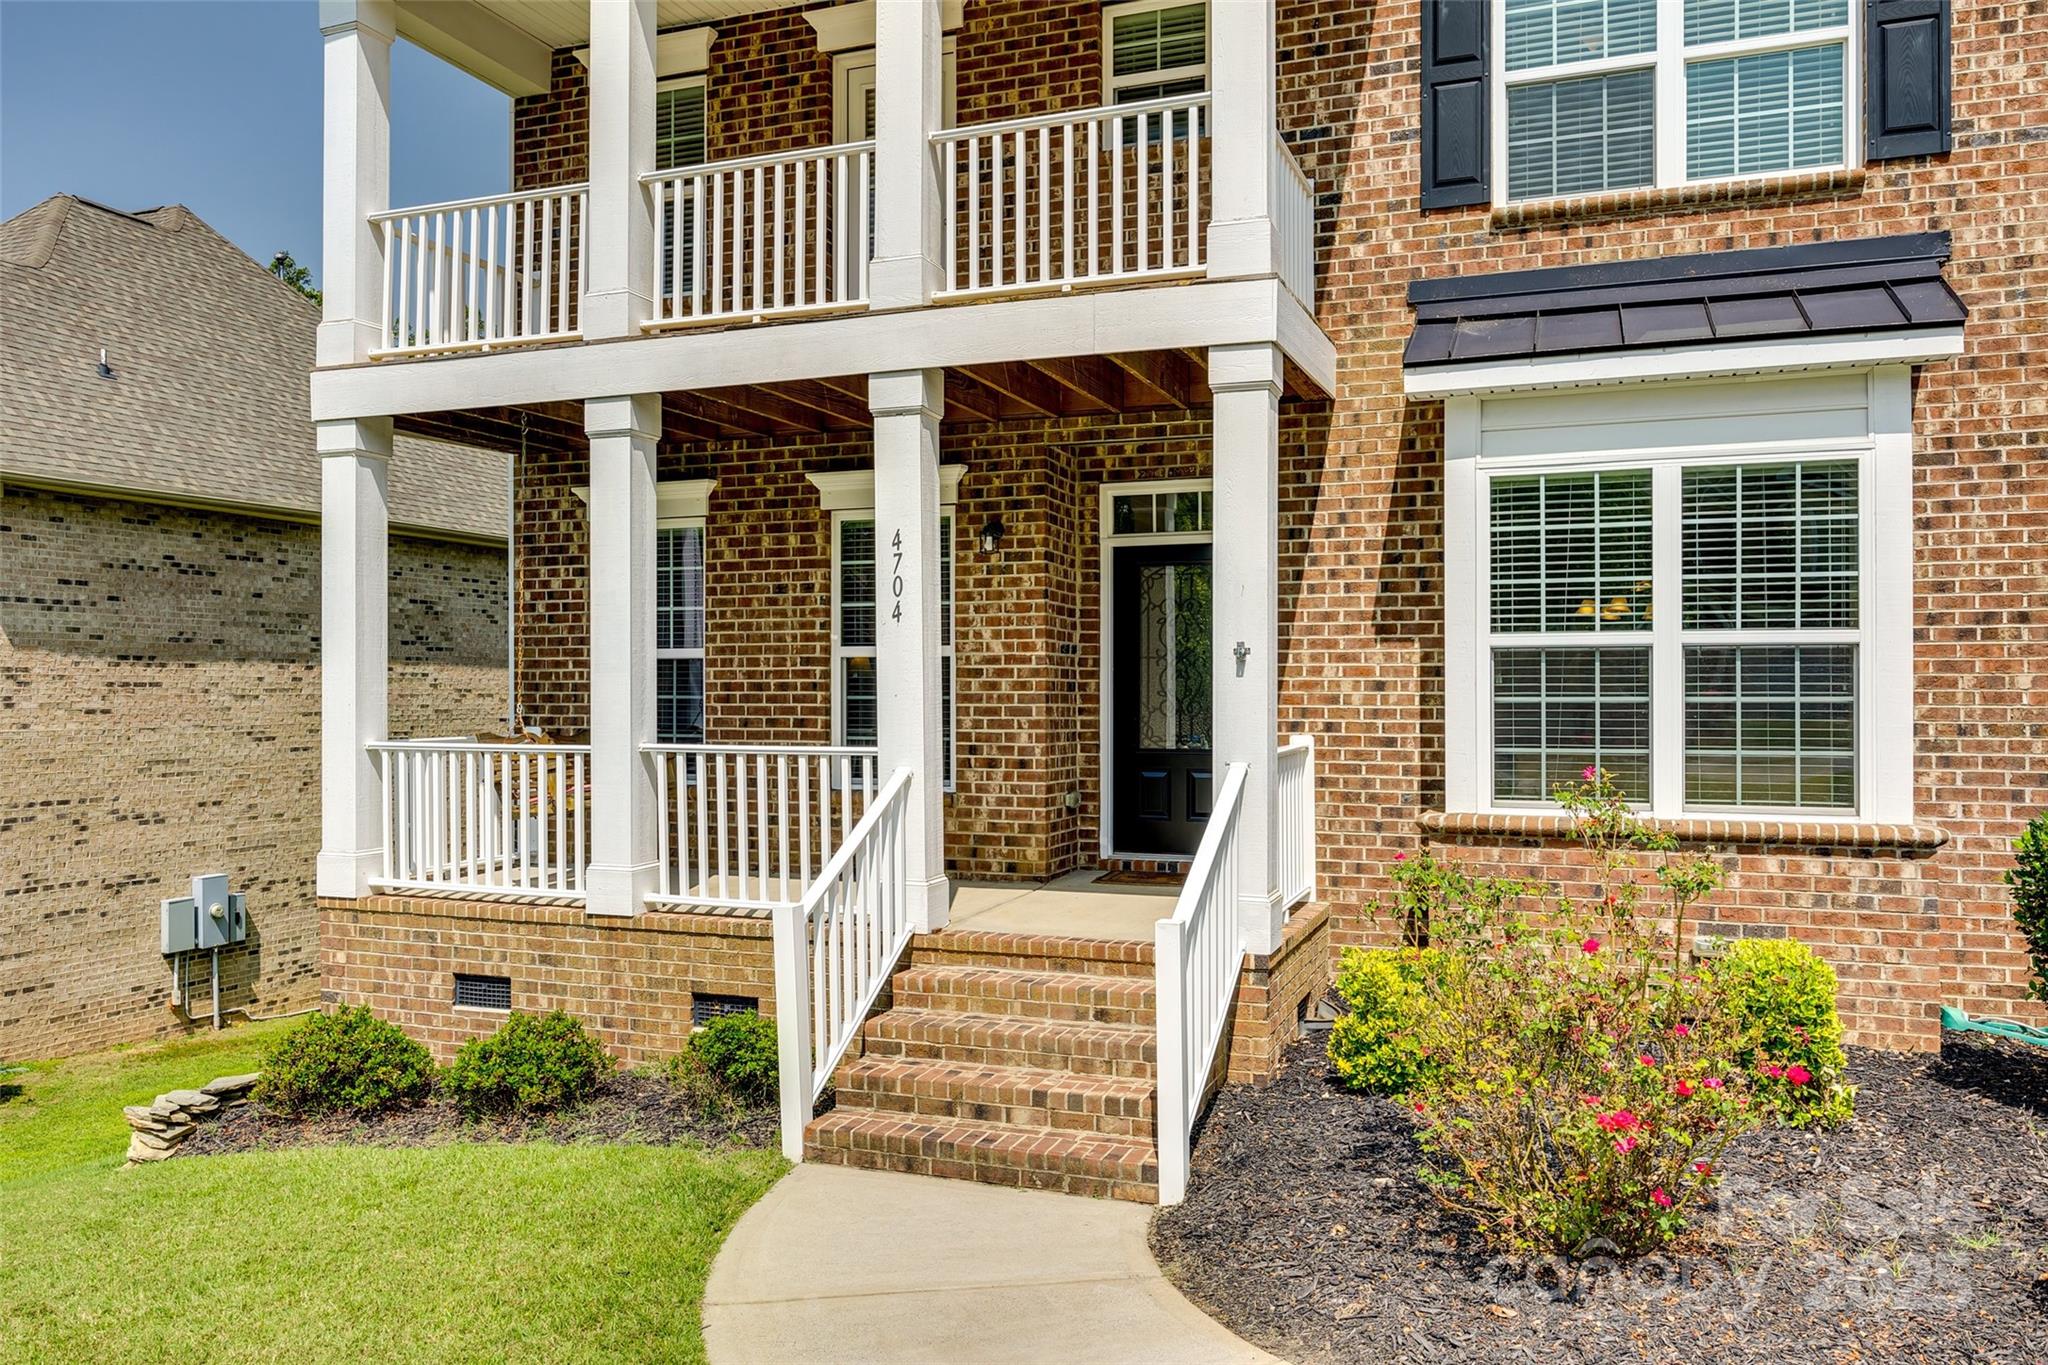
Brick home with a white-columned porch, upper balcony, brick steps, and landscaped flower beds.
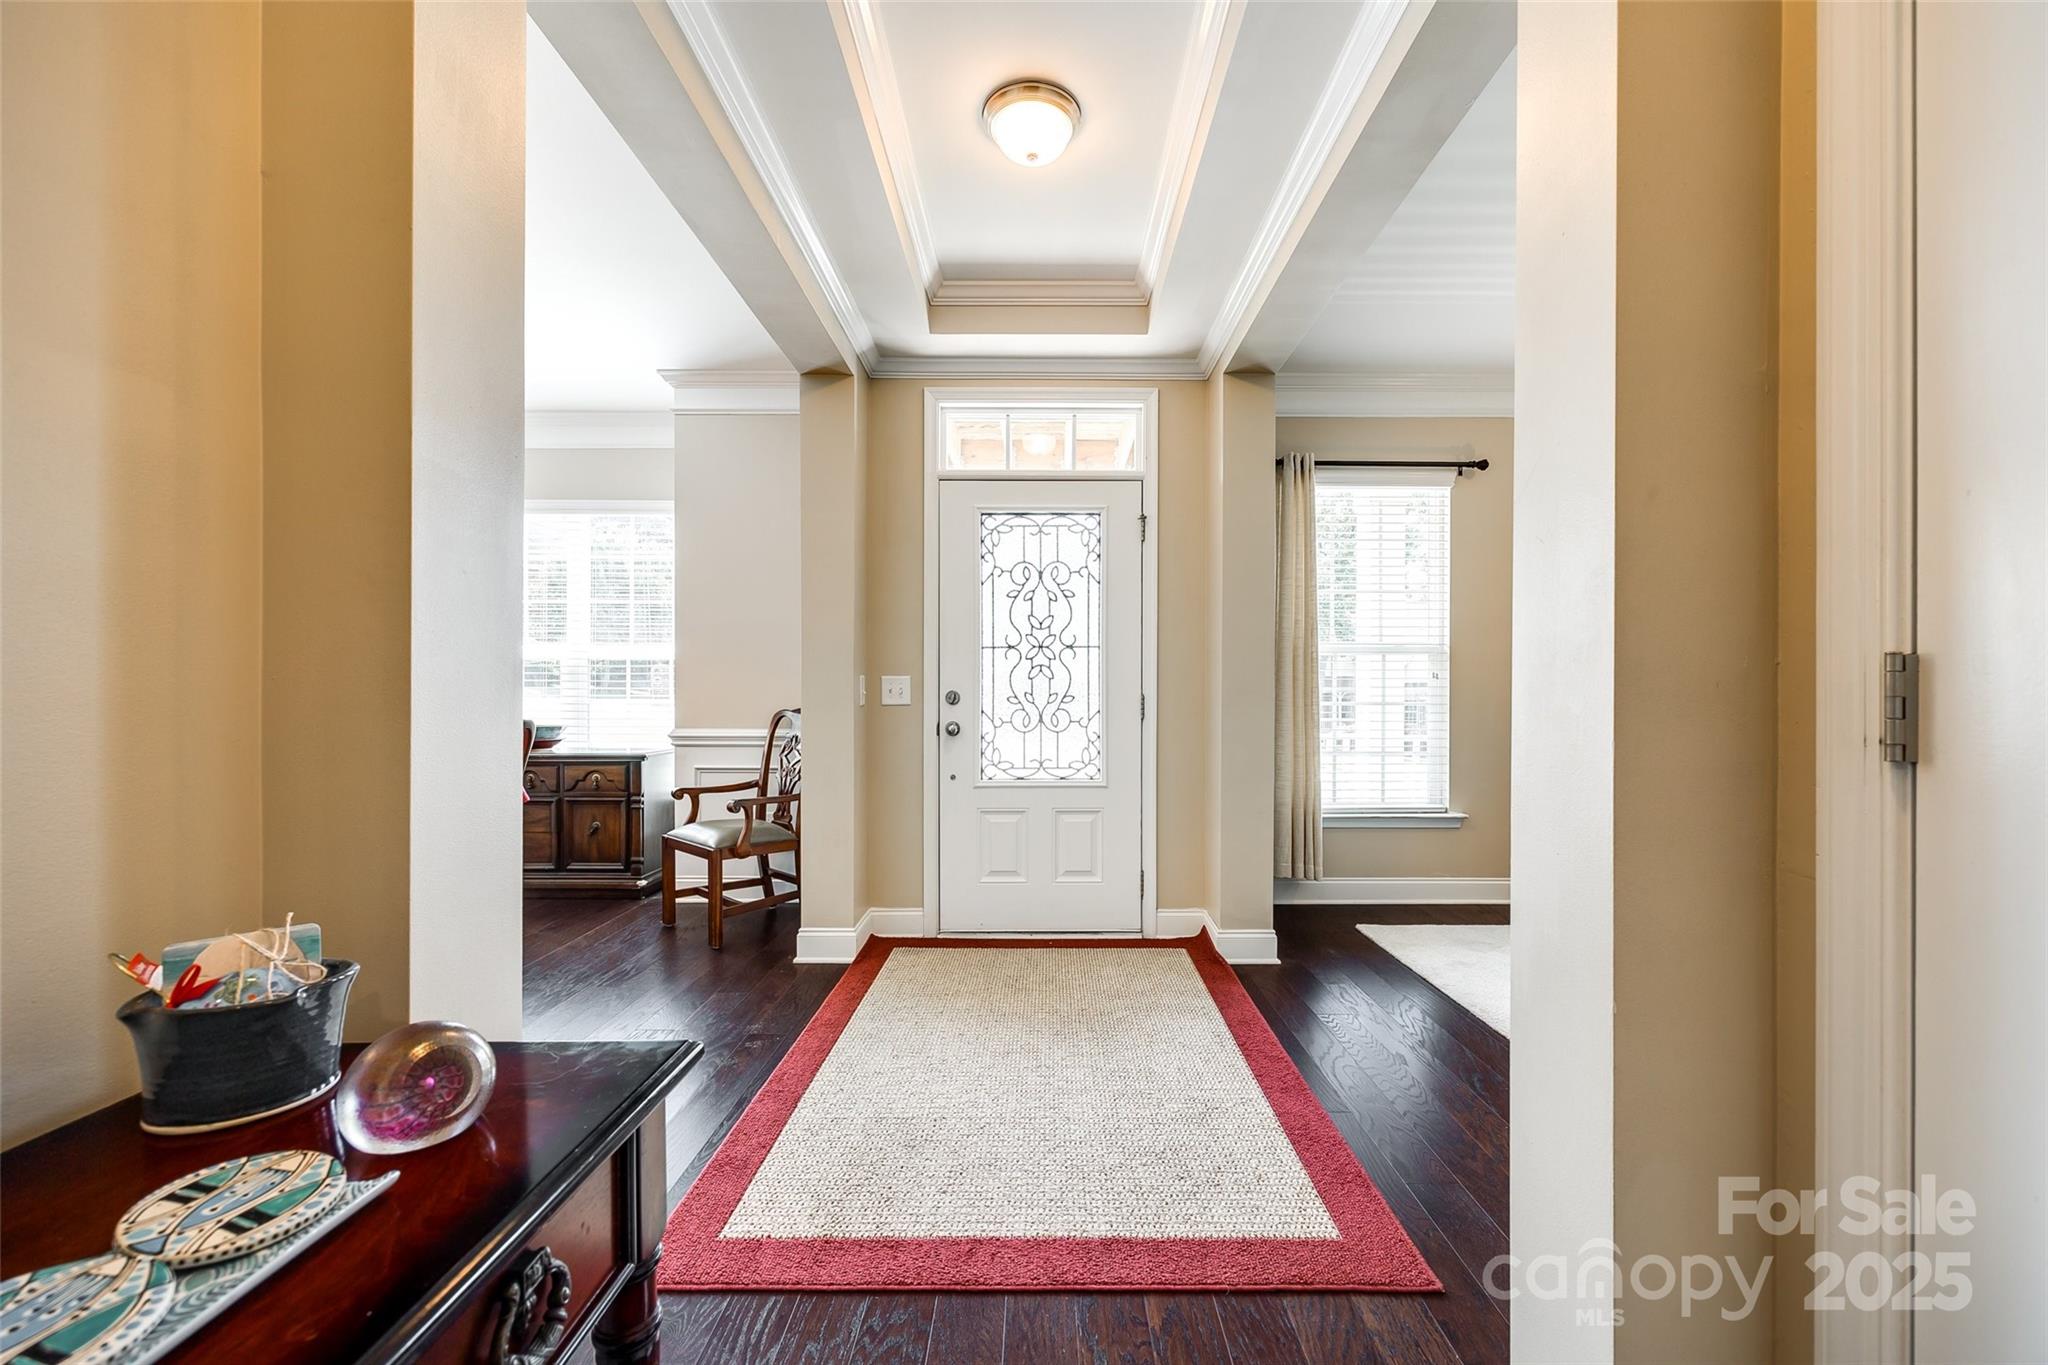
Furnished entryway with a decorative-glass front door, tray ceiling, and red-bordered runner rug.
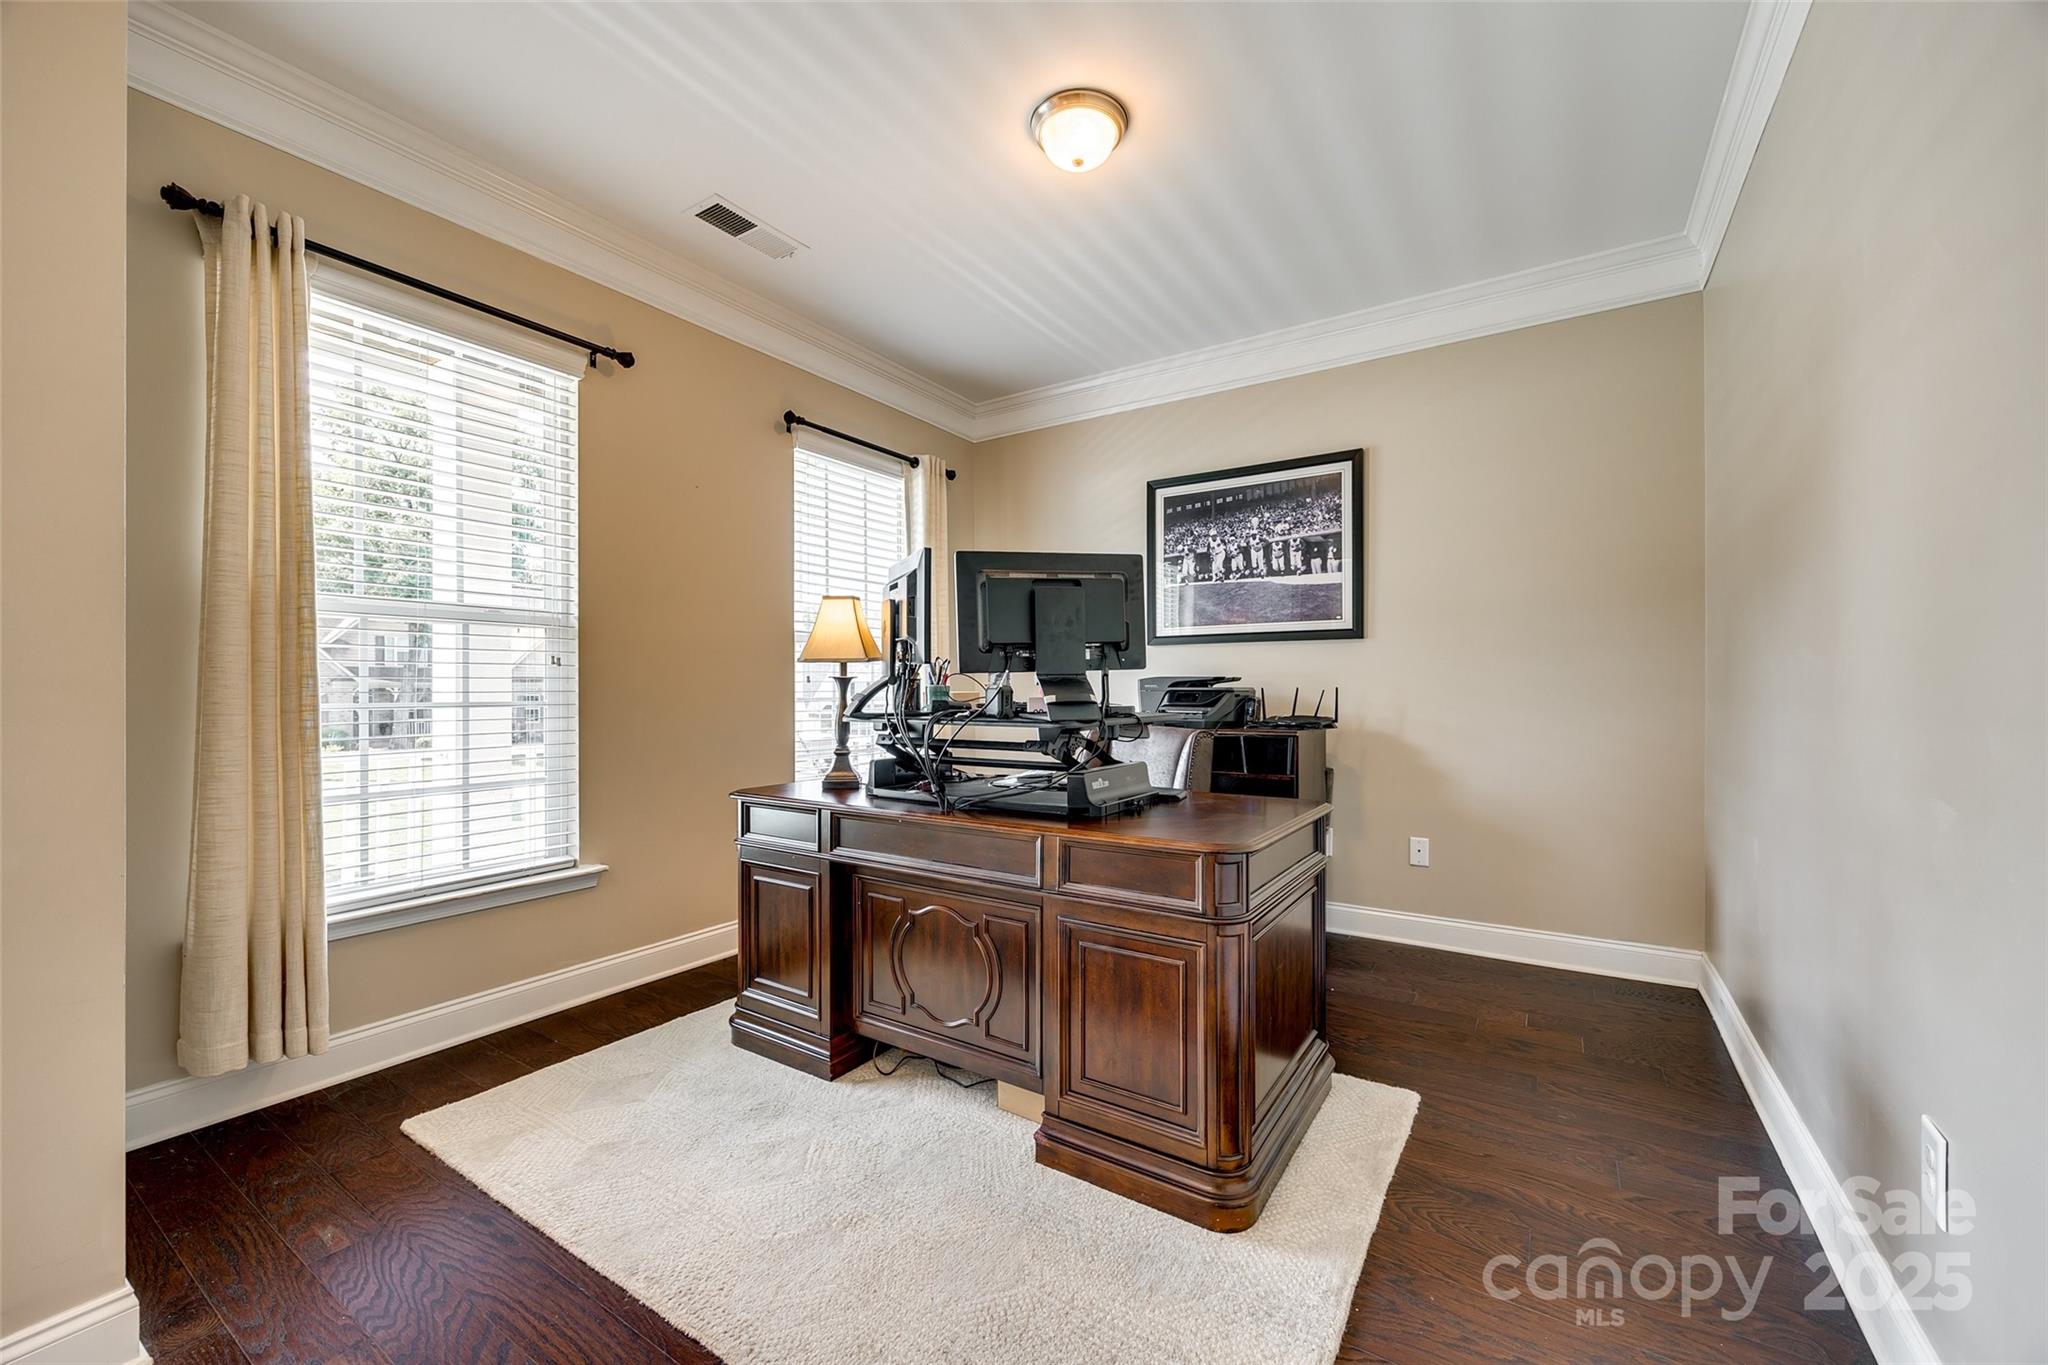
Furnished home office with a dark wood desk, two windows, and hardwood floors.
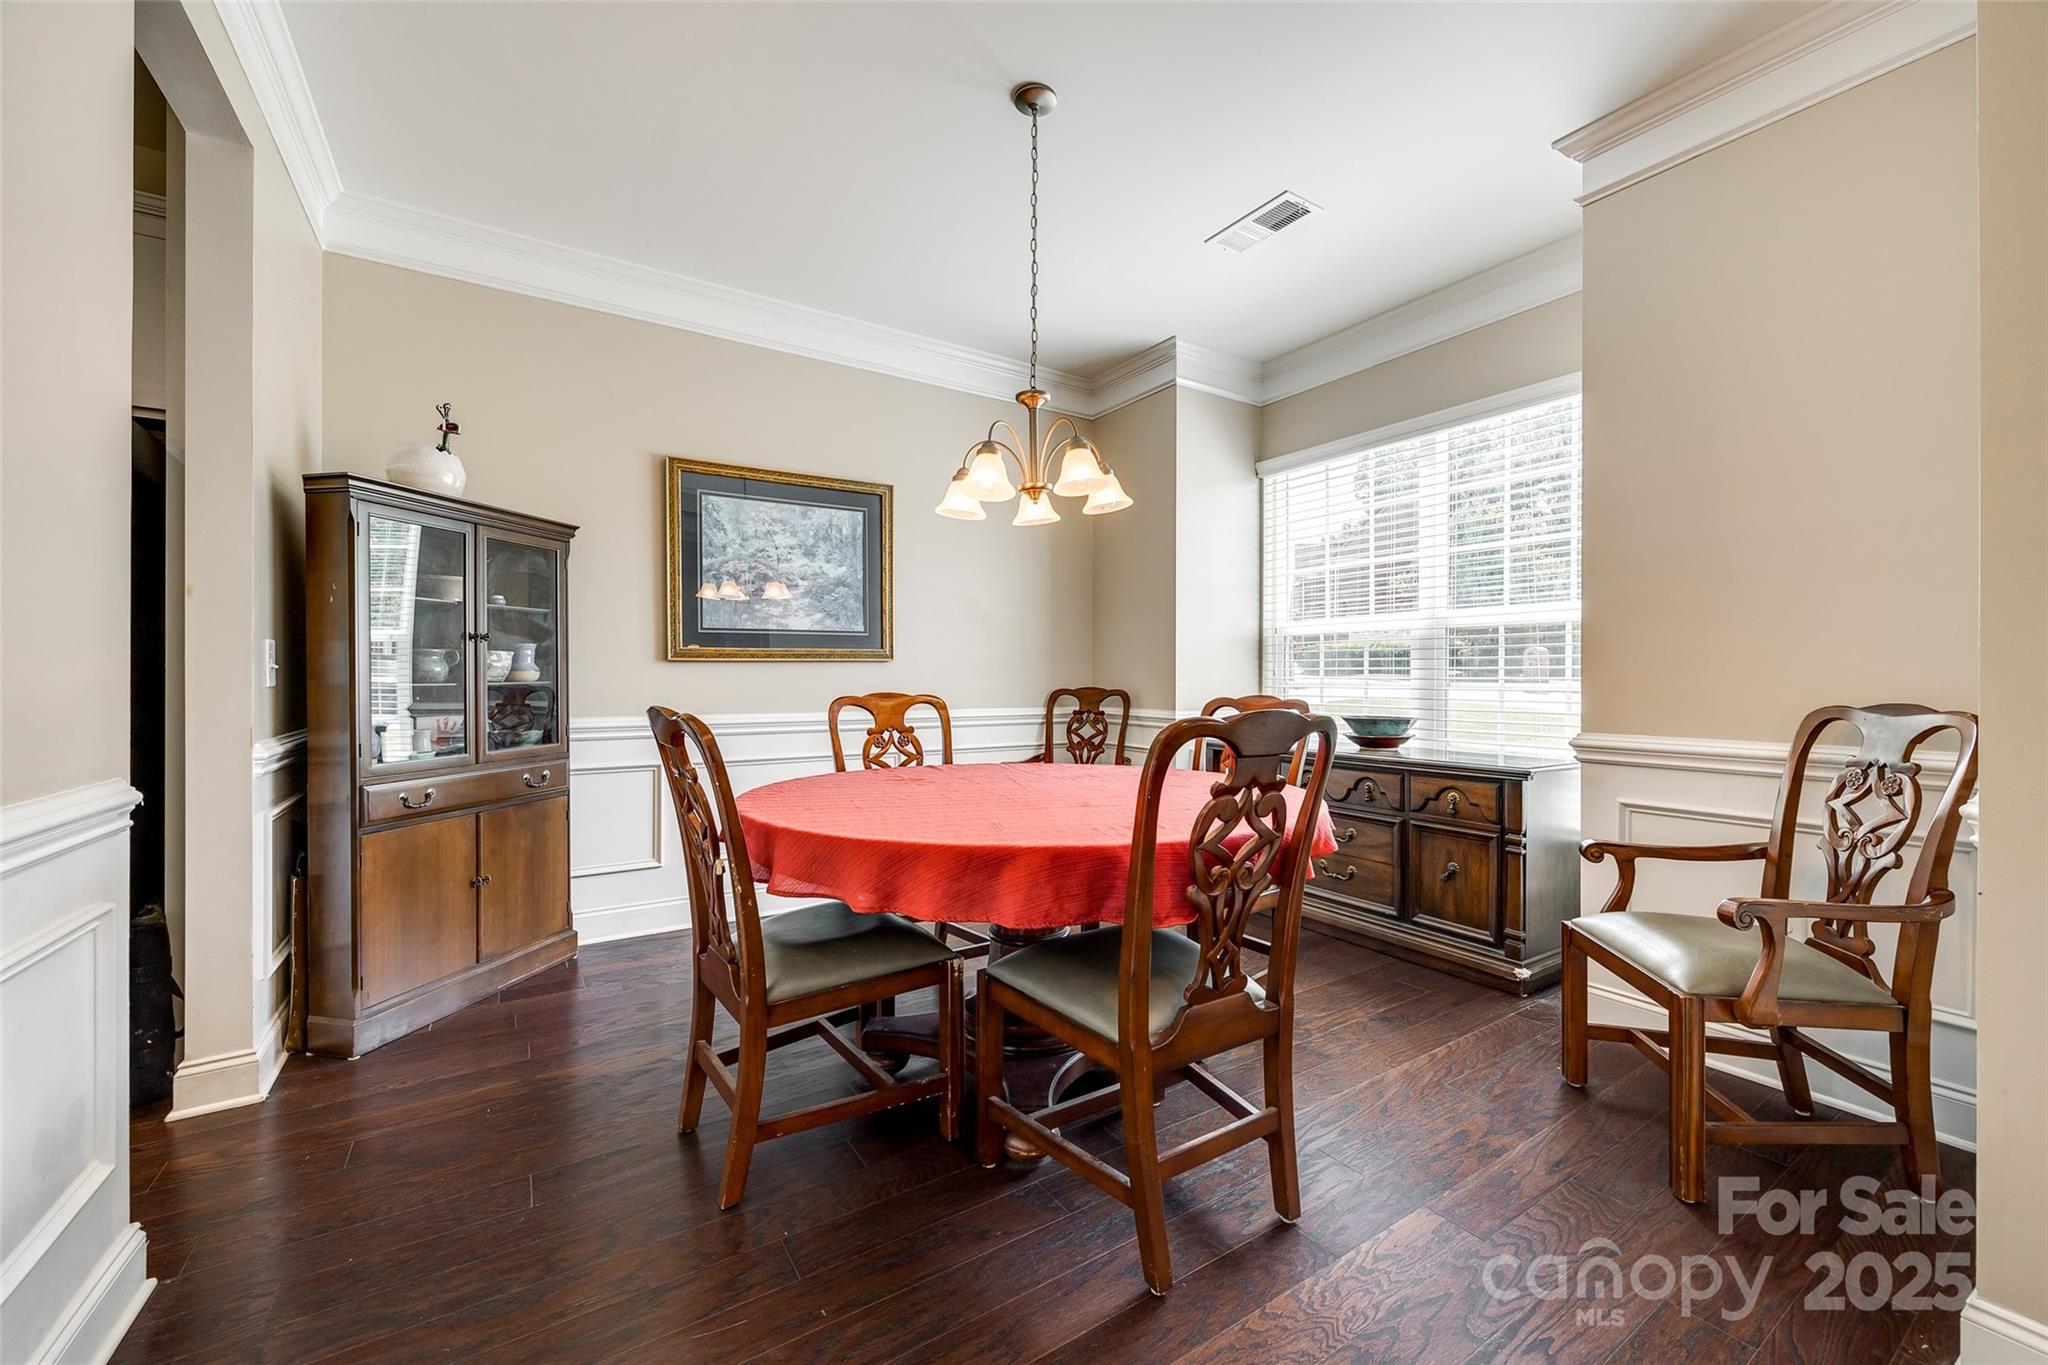
Dining room with a red-covered round table, carved wood chairs, and dark hardwood floors.
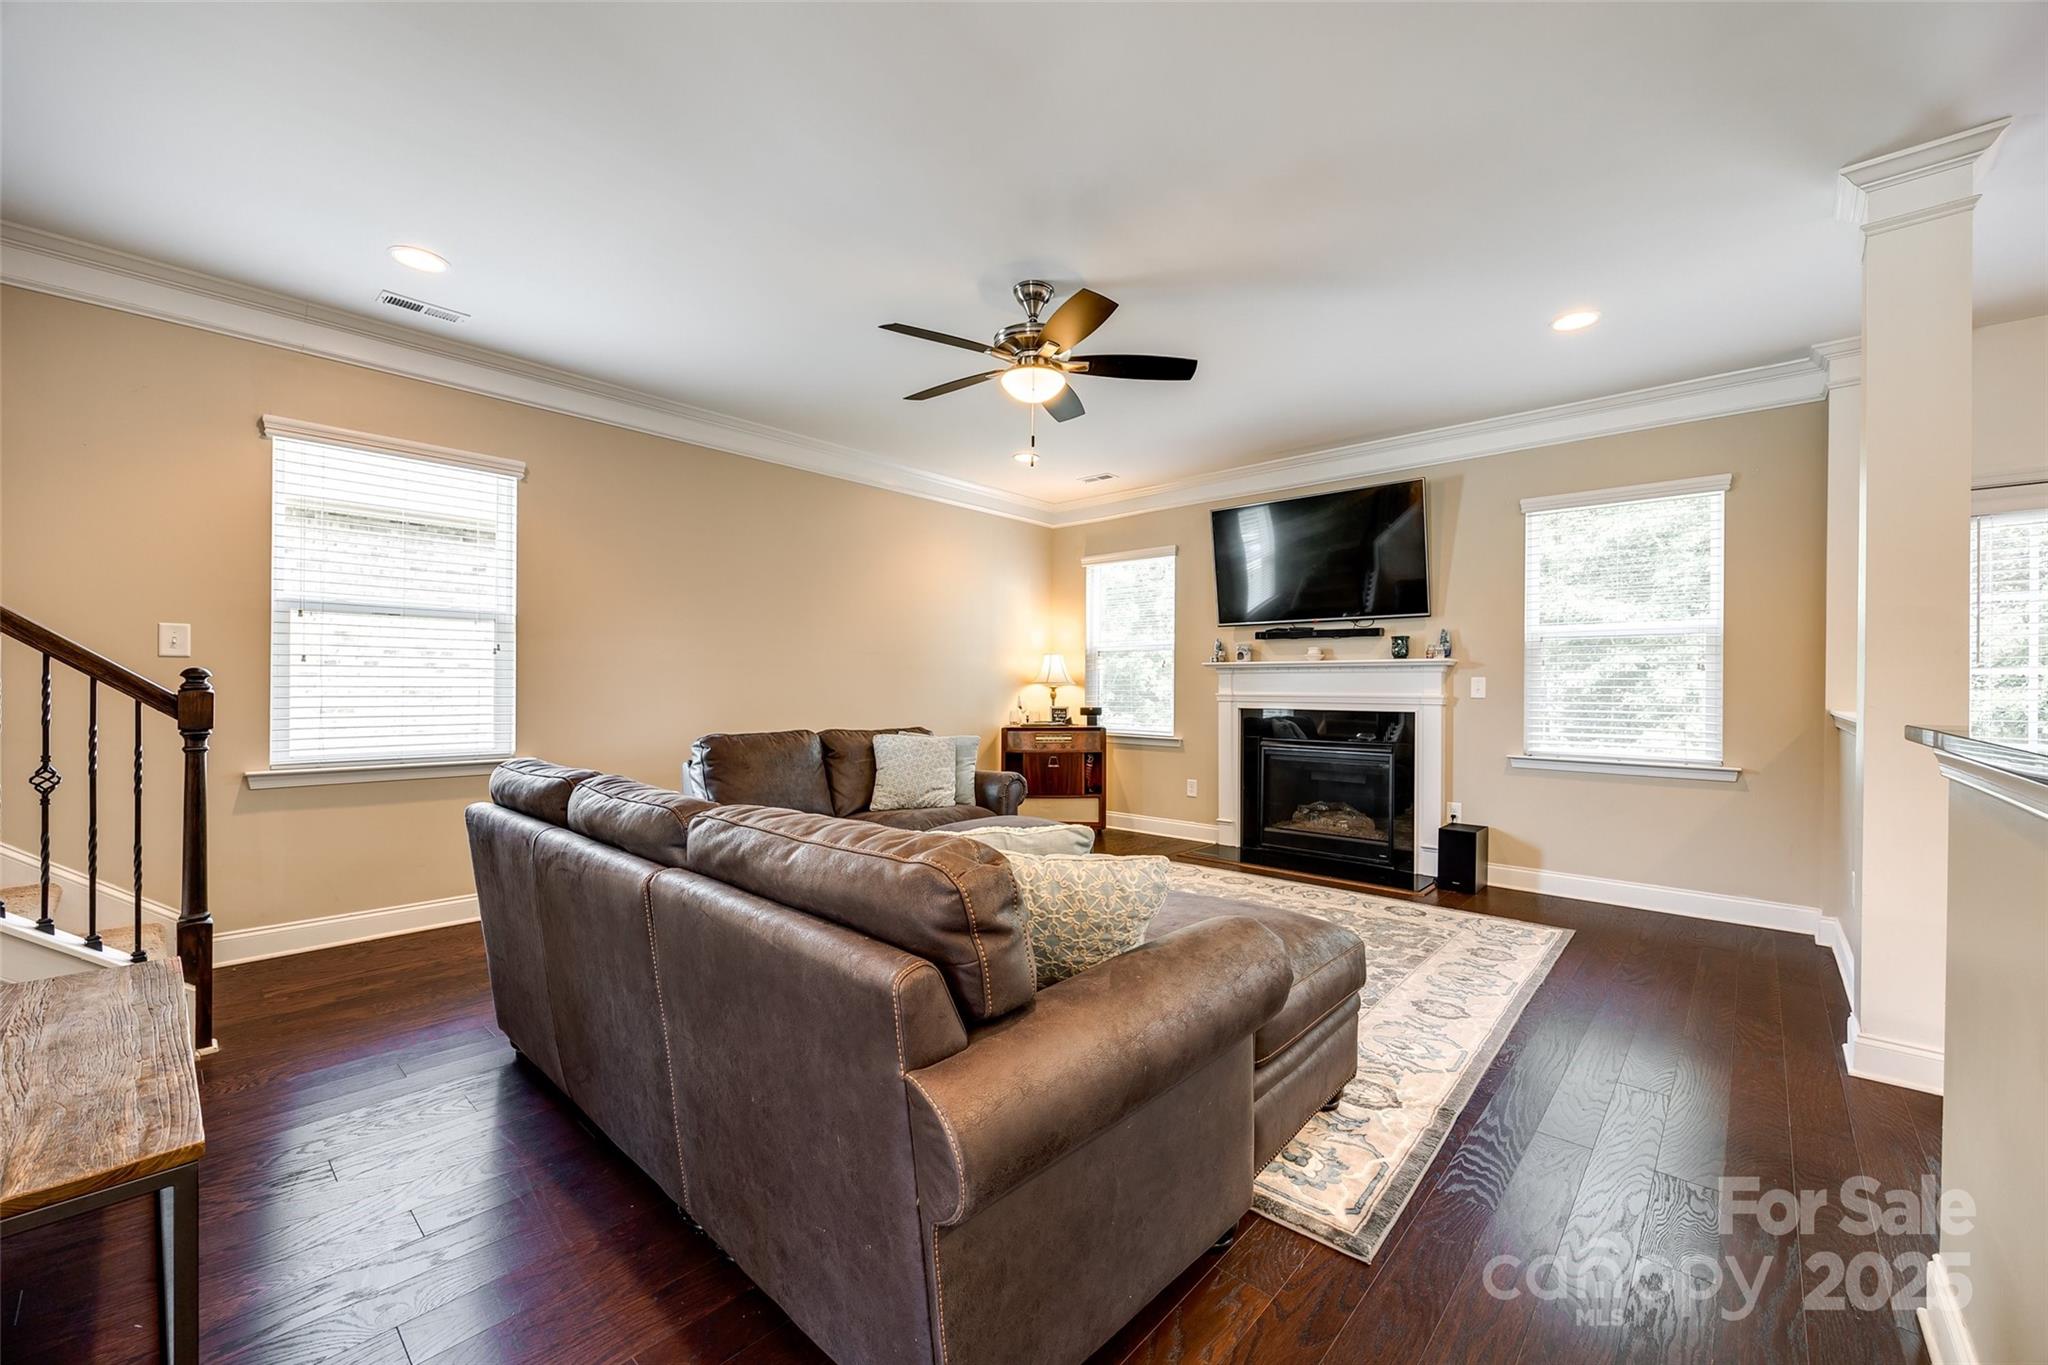
Living room with a large brown sectional, fireplace, and wall-mounted television.
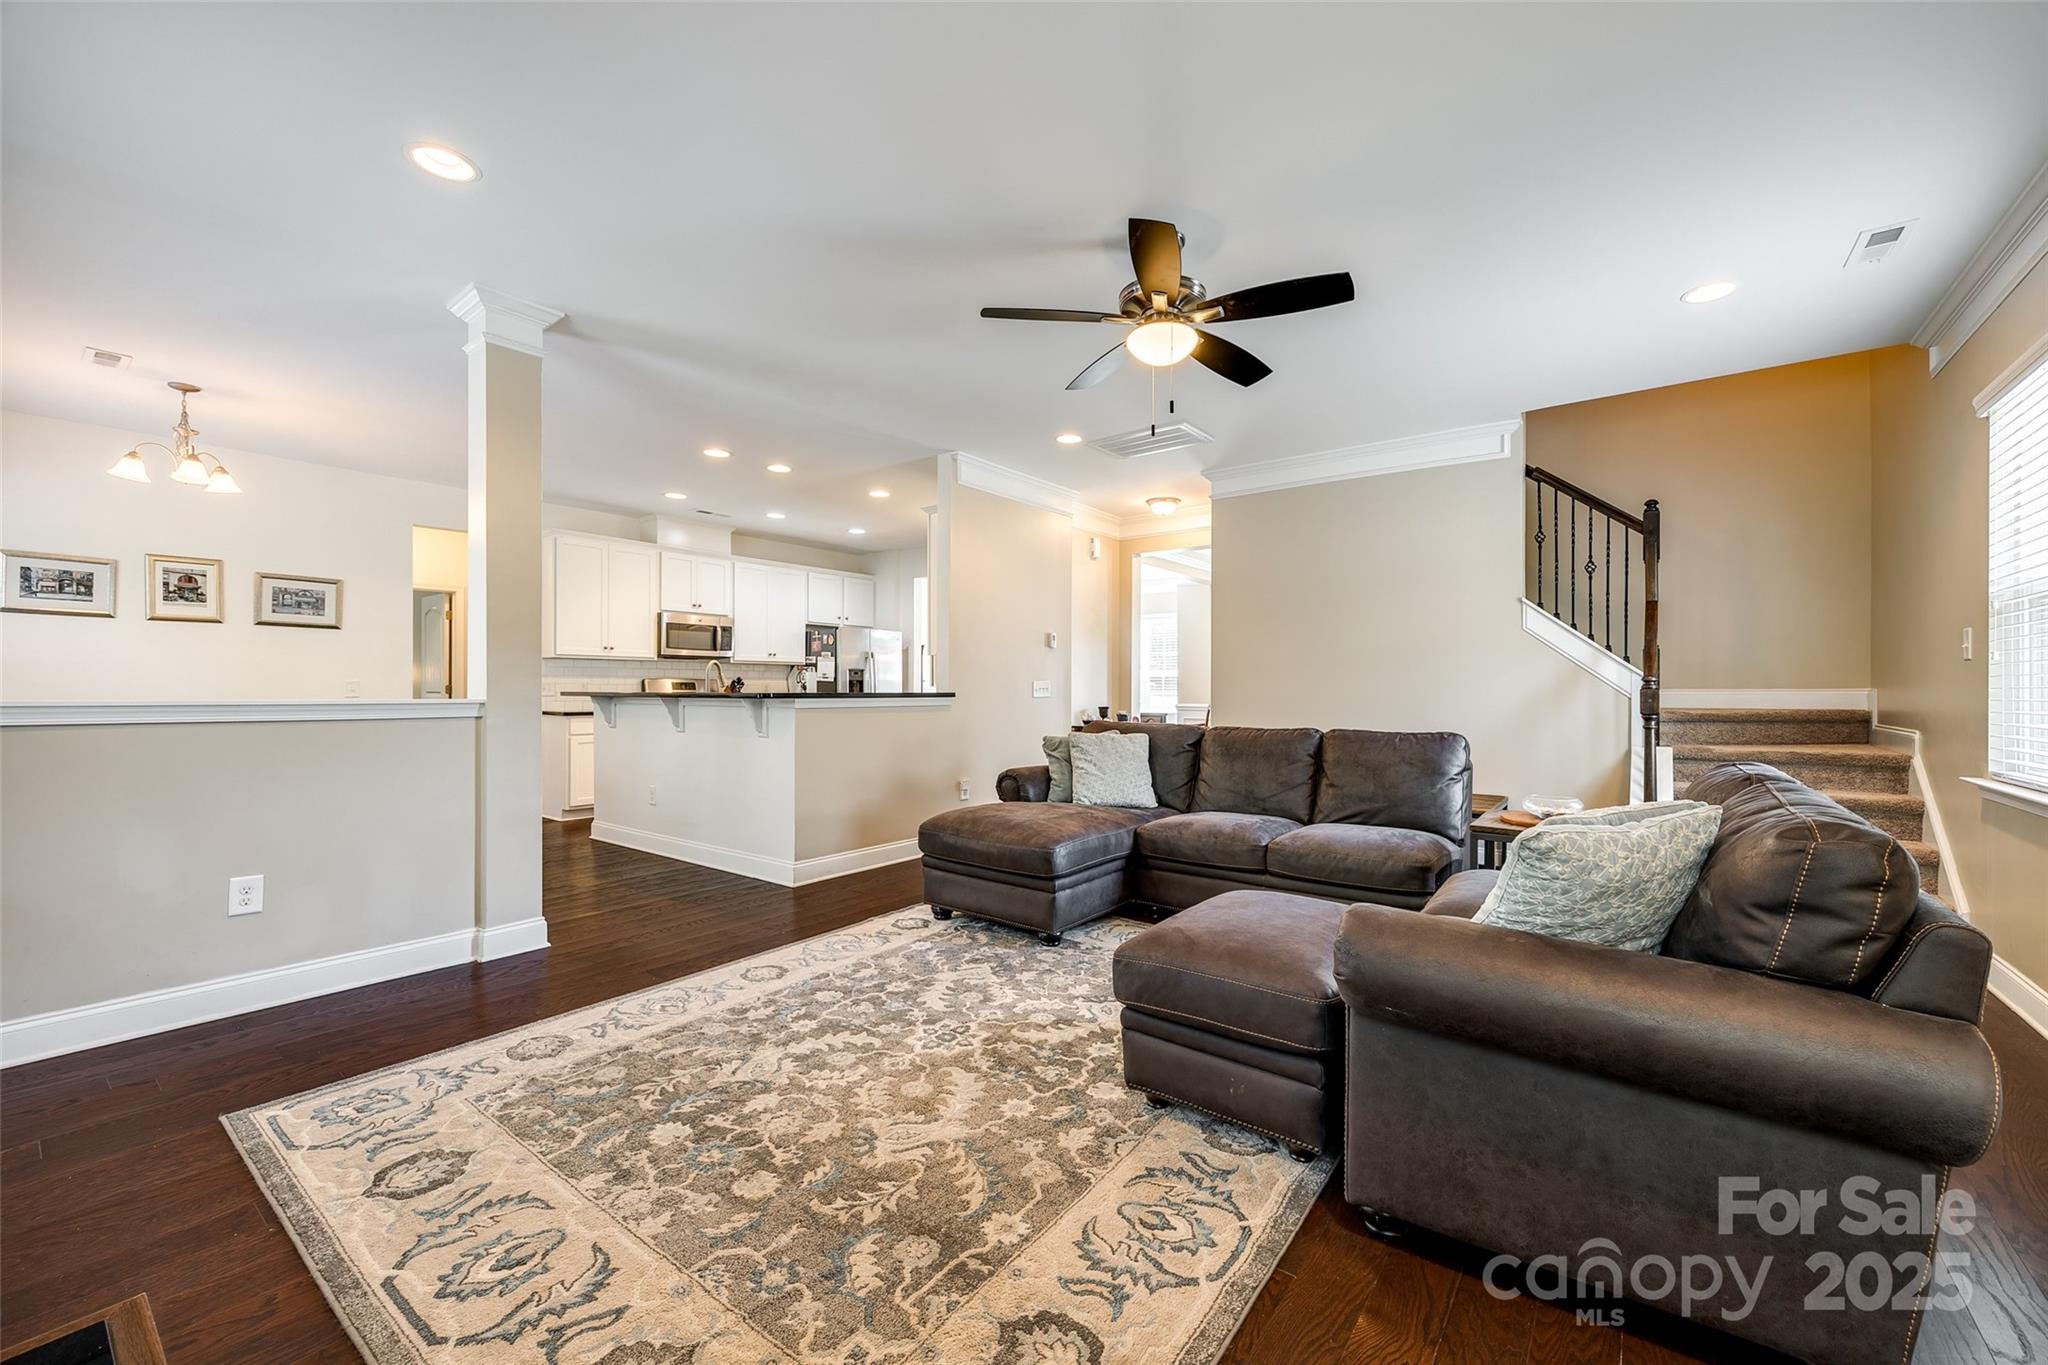
Open-plan living room with dark sectional sofas, patterned rug, white kitchen, and staircase.
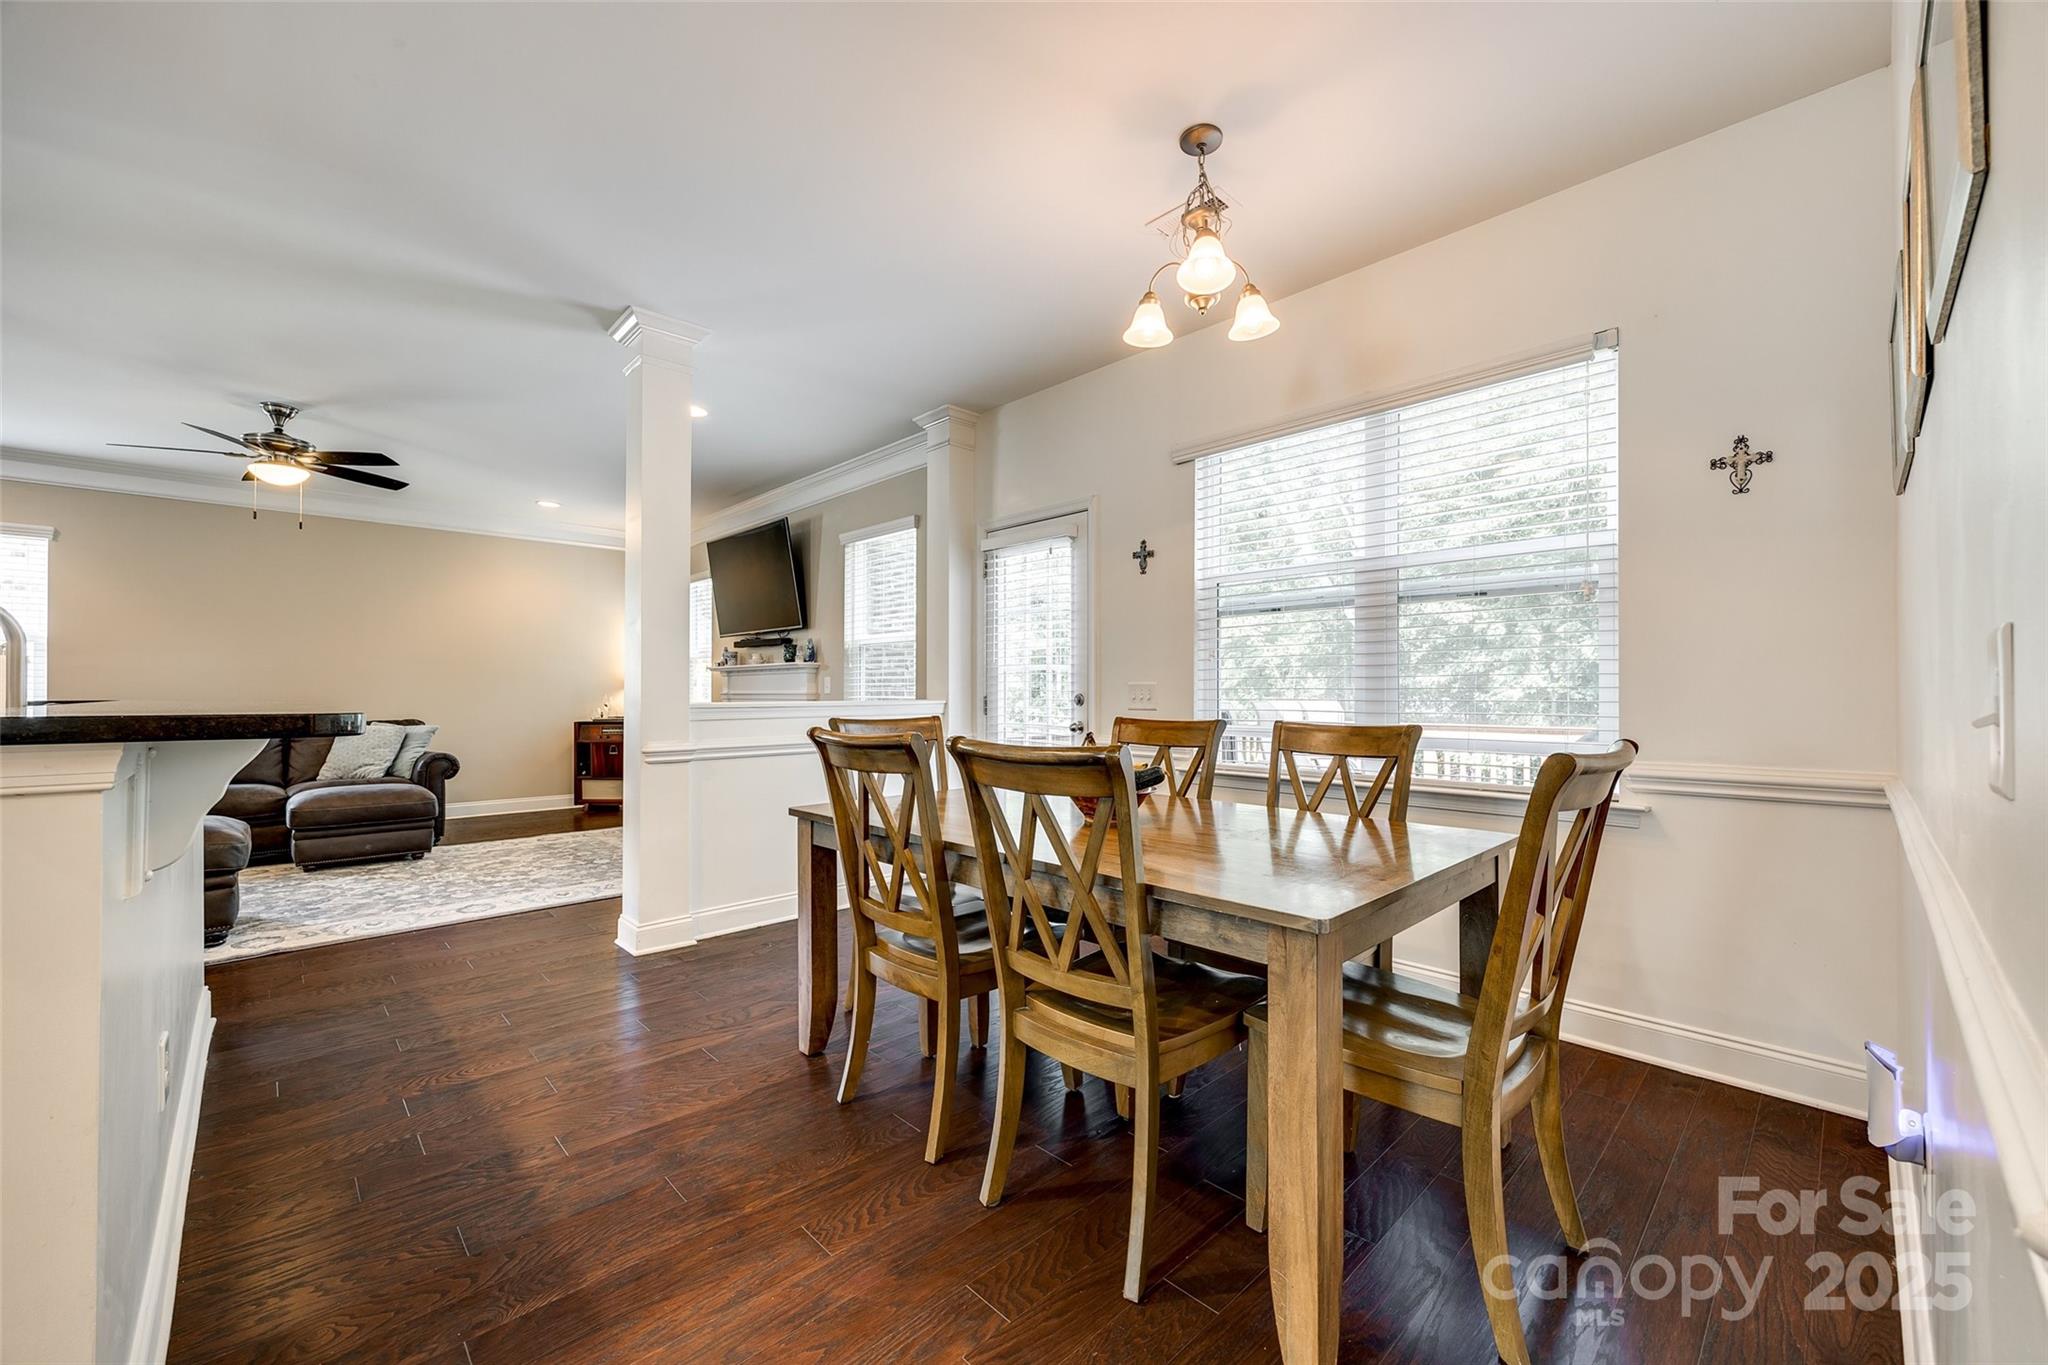
Dining room with a wooden table and chairs, dark hardwood floors, and an adjoining living area.
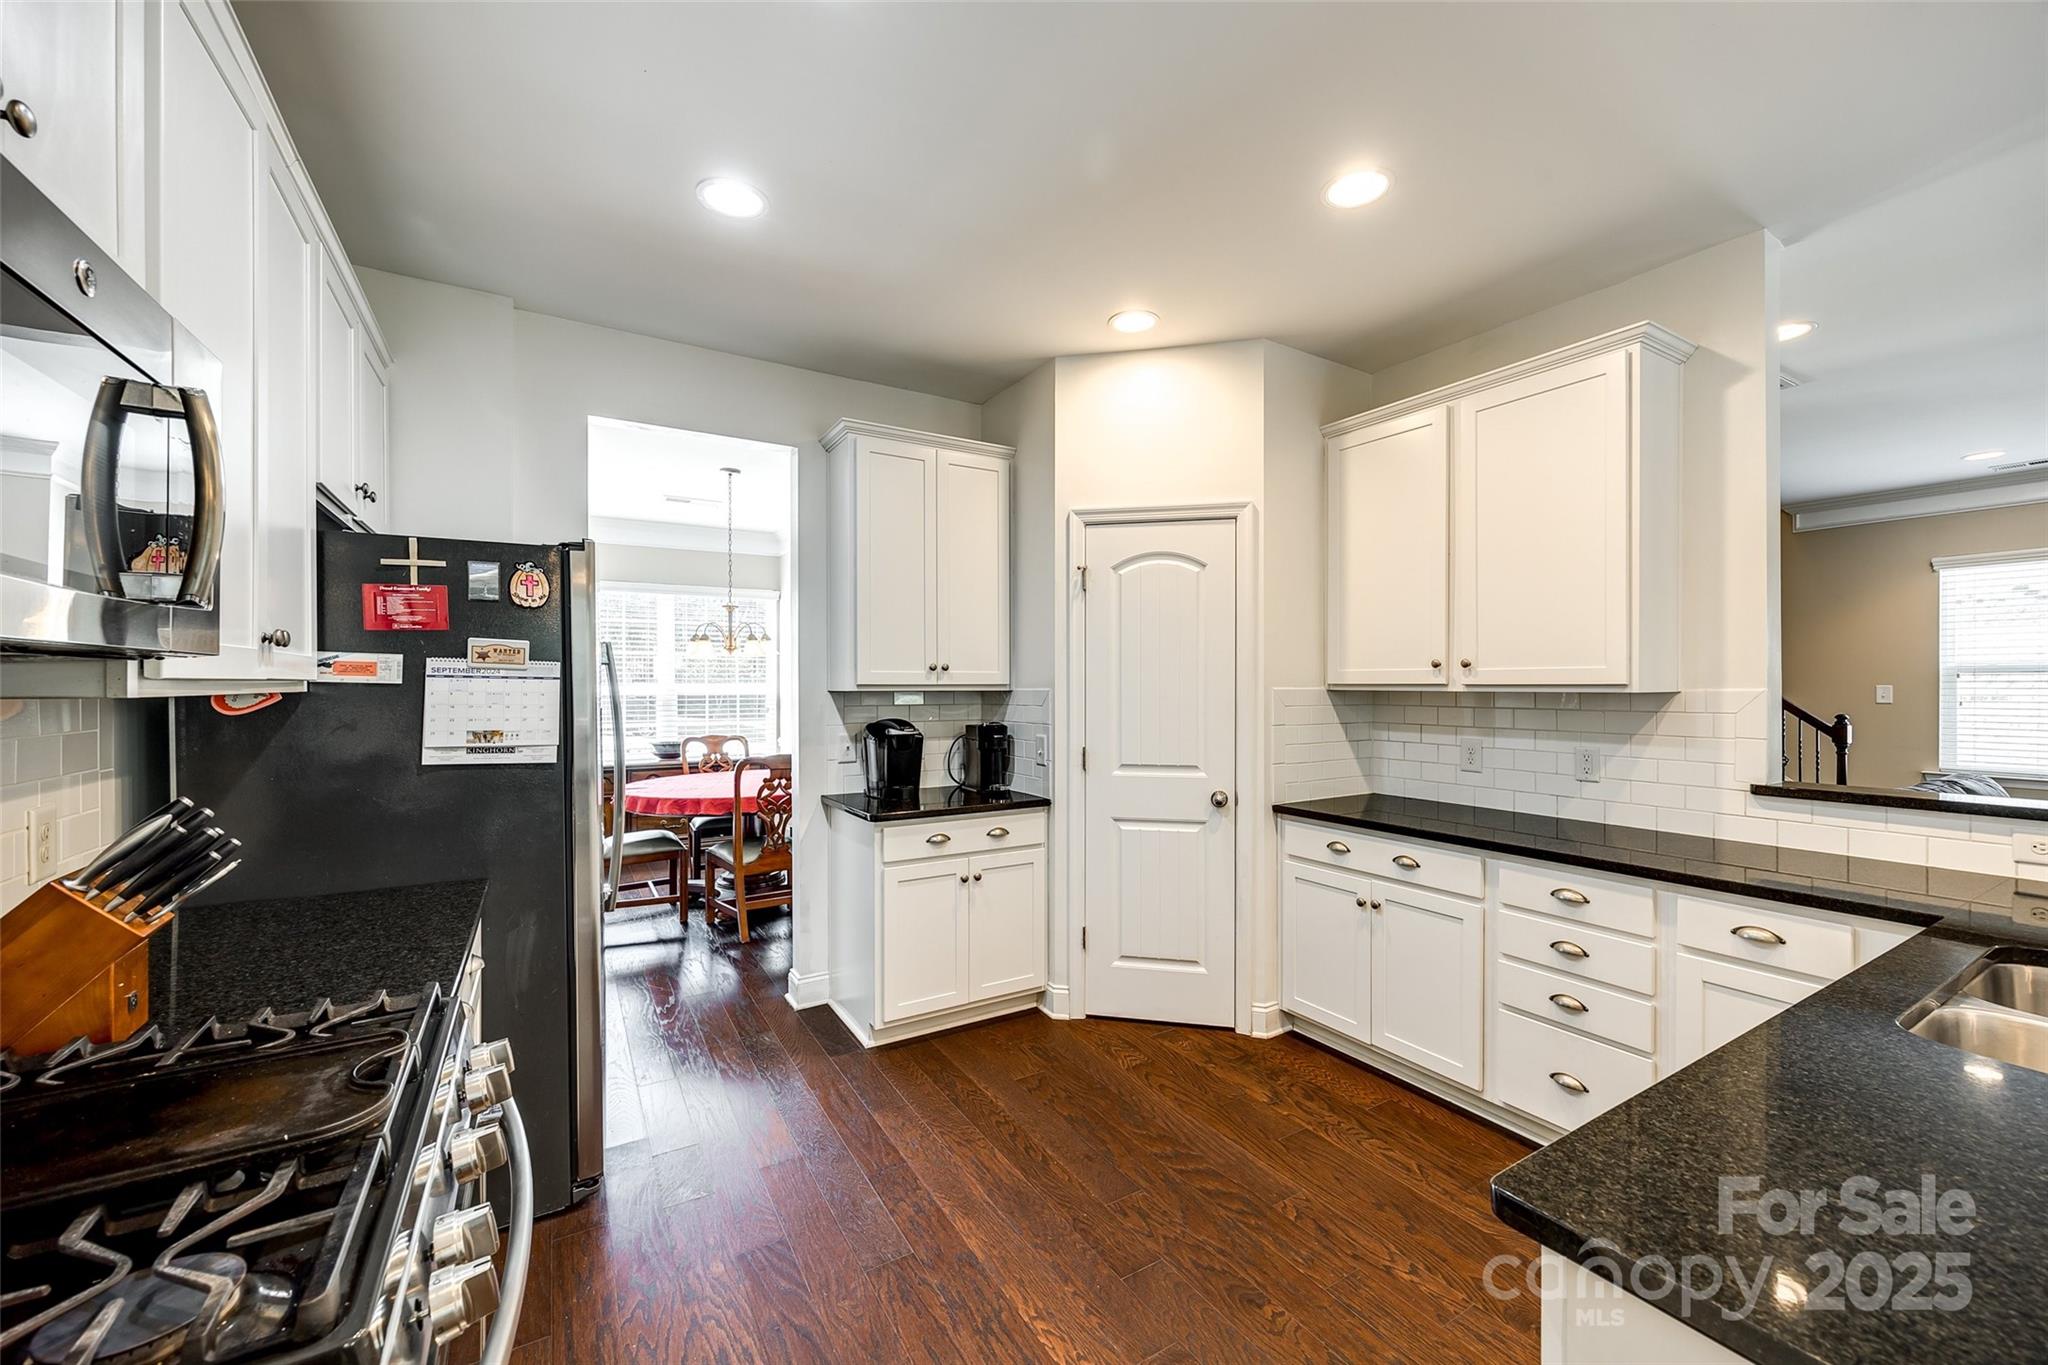
Kitchen with white cabinets, dark granite counters, stainless steel appliances, and a breakfast nook beyond.
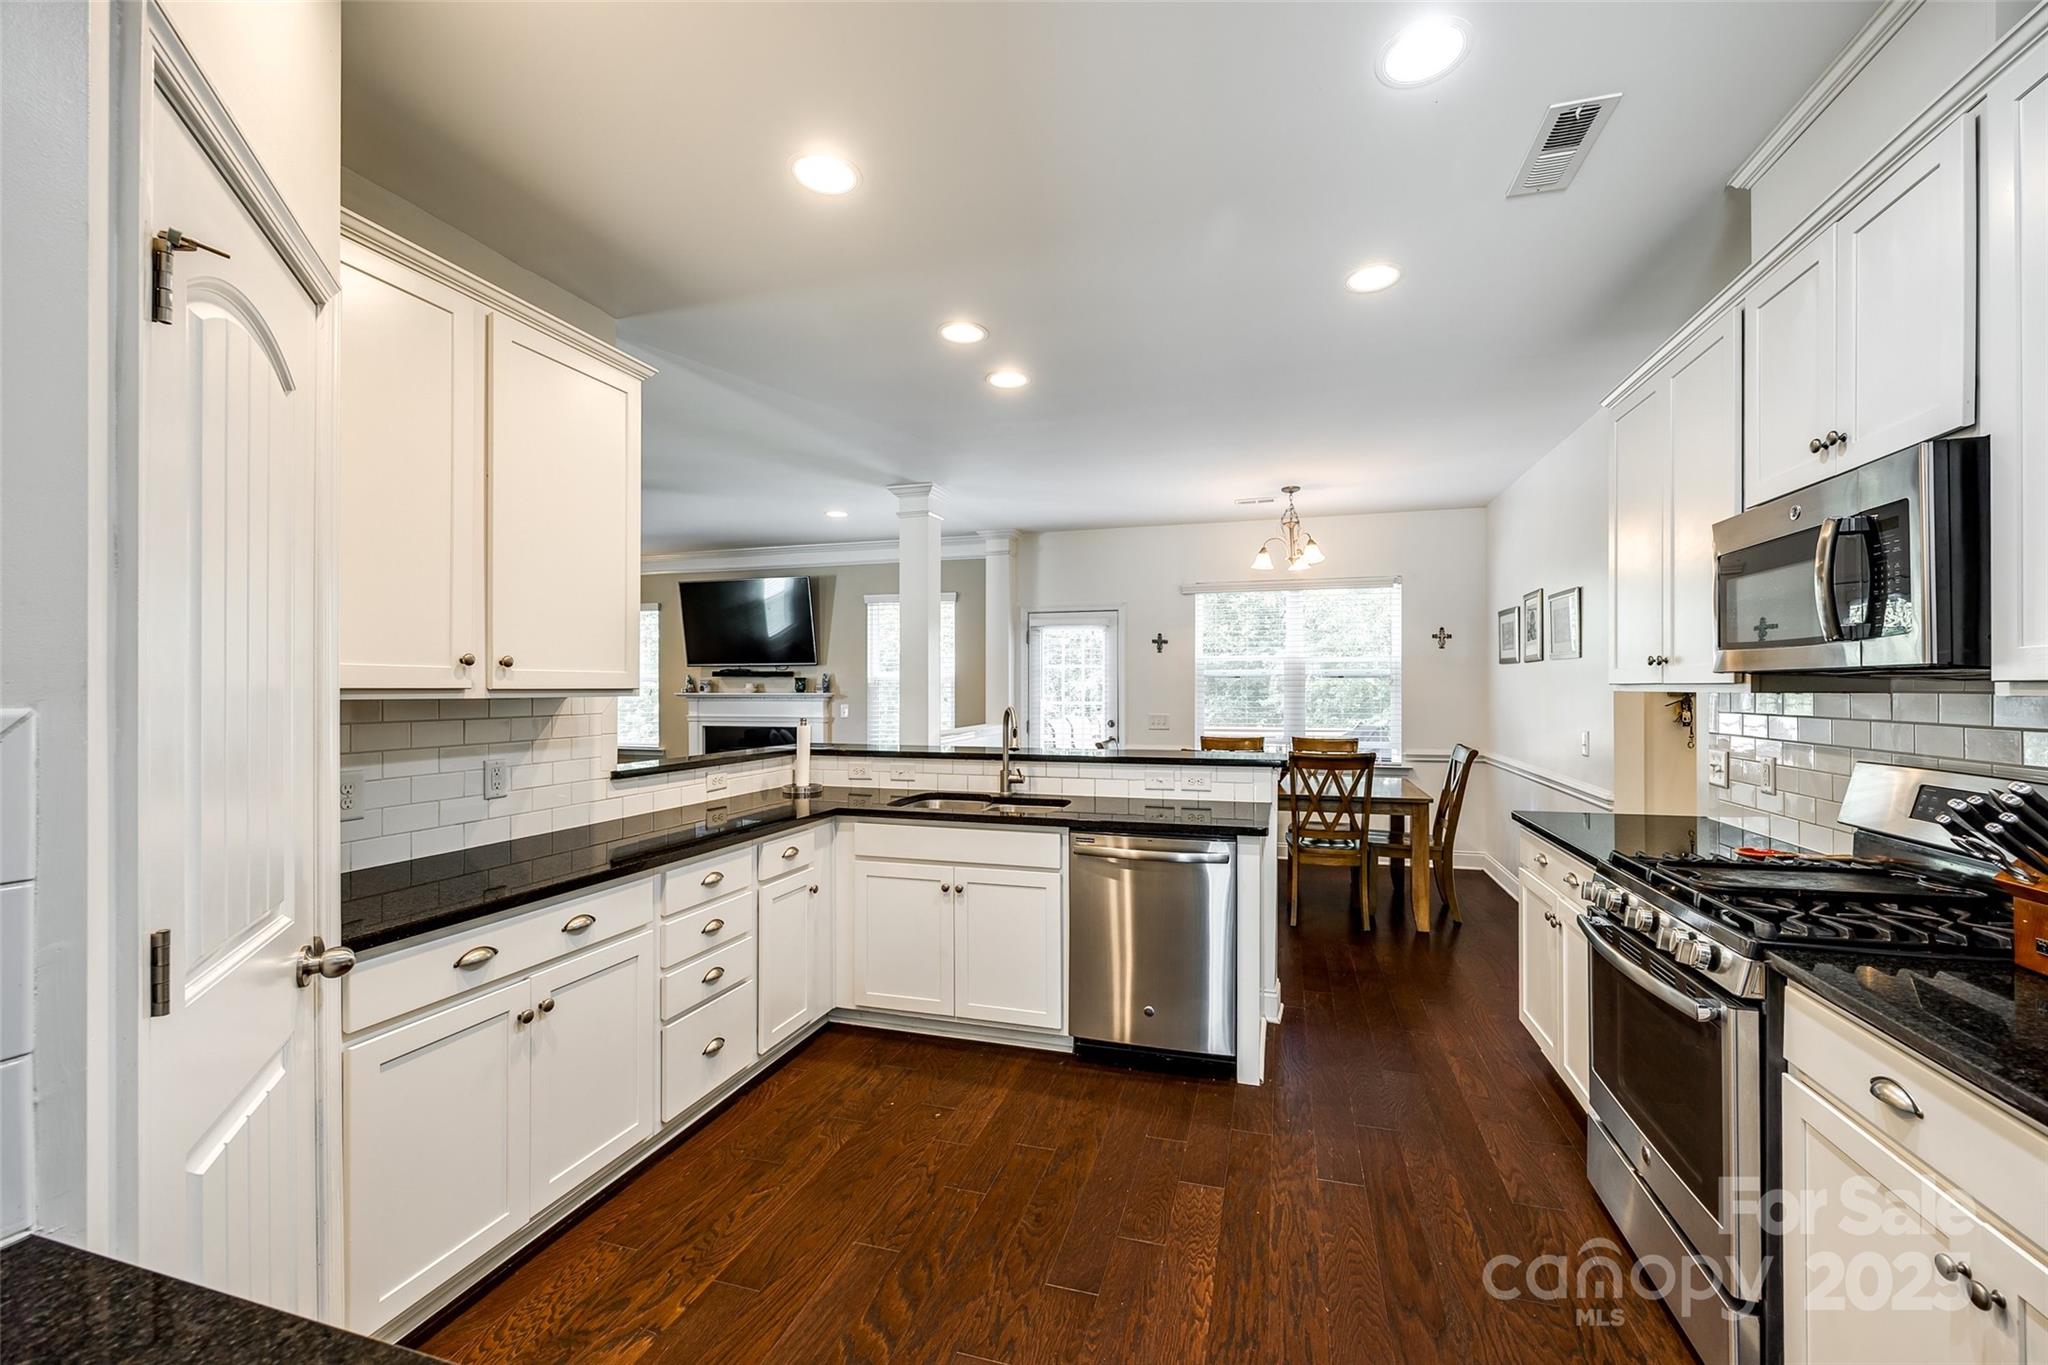
Kitchen with white cabinets, dark countertops, stainless appliances, and hardwood floors opening to a dining area.
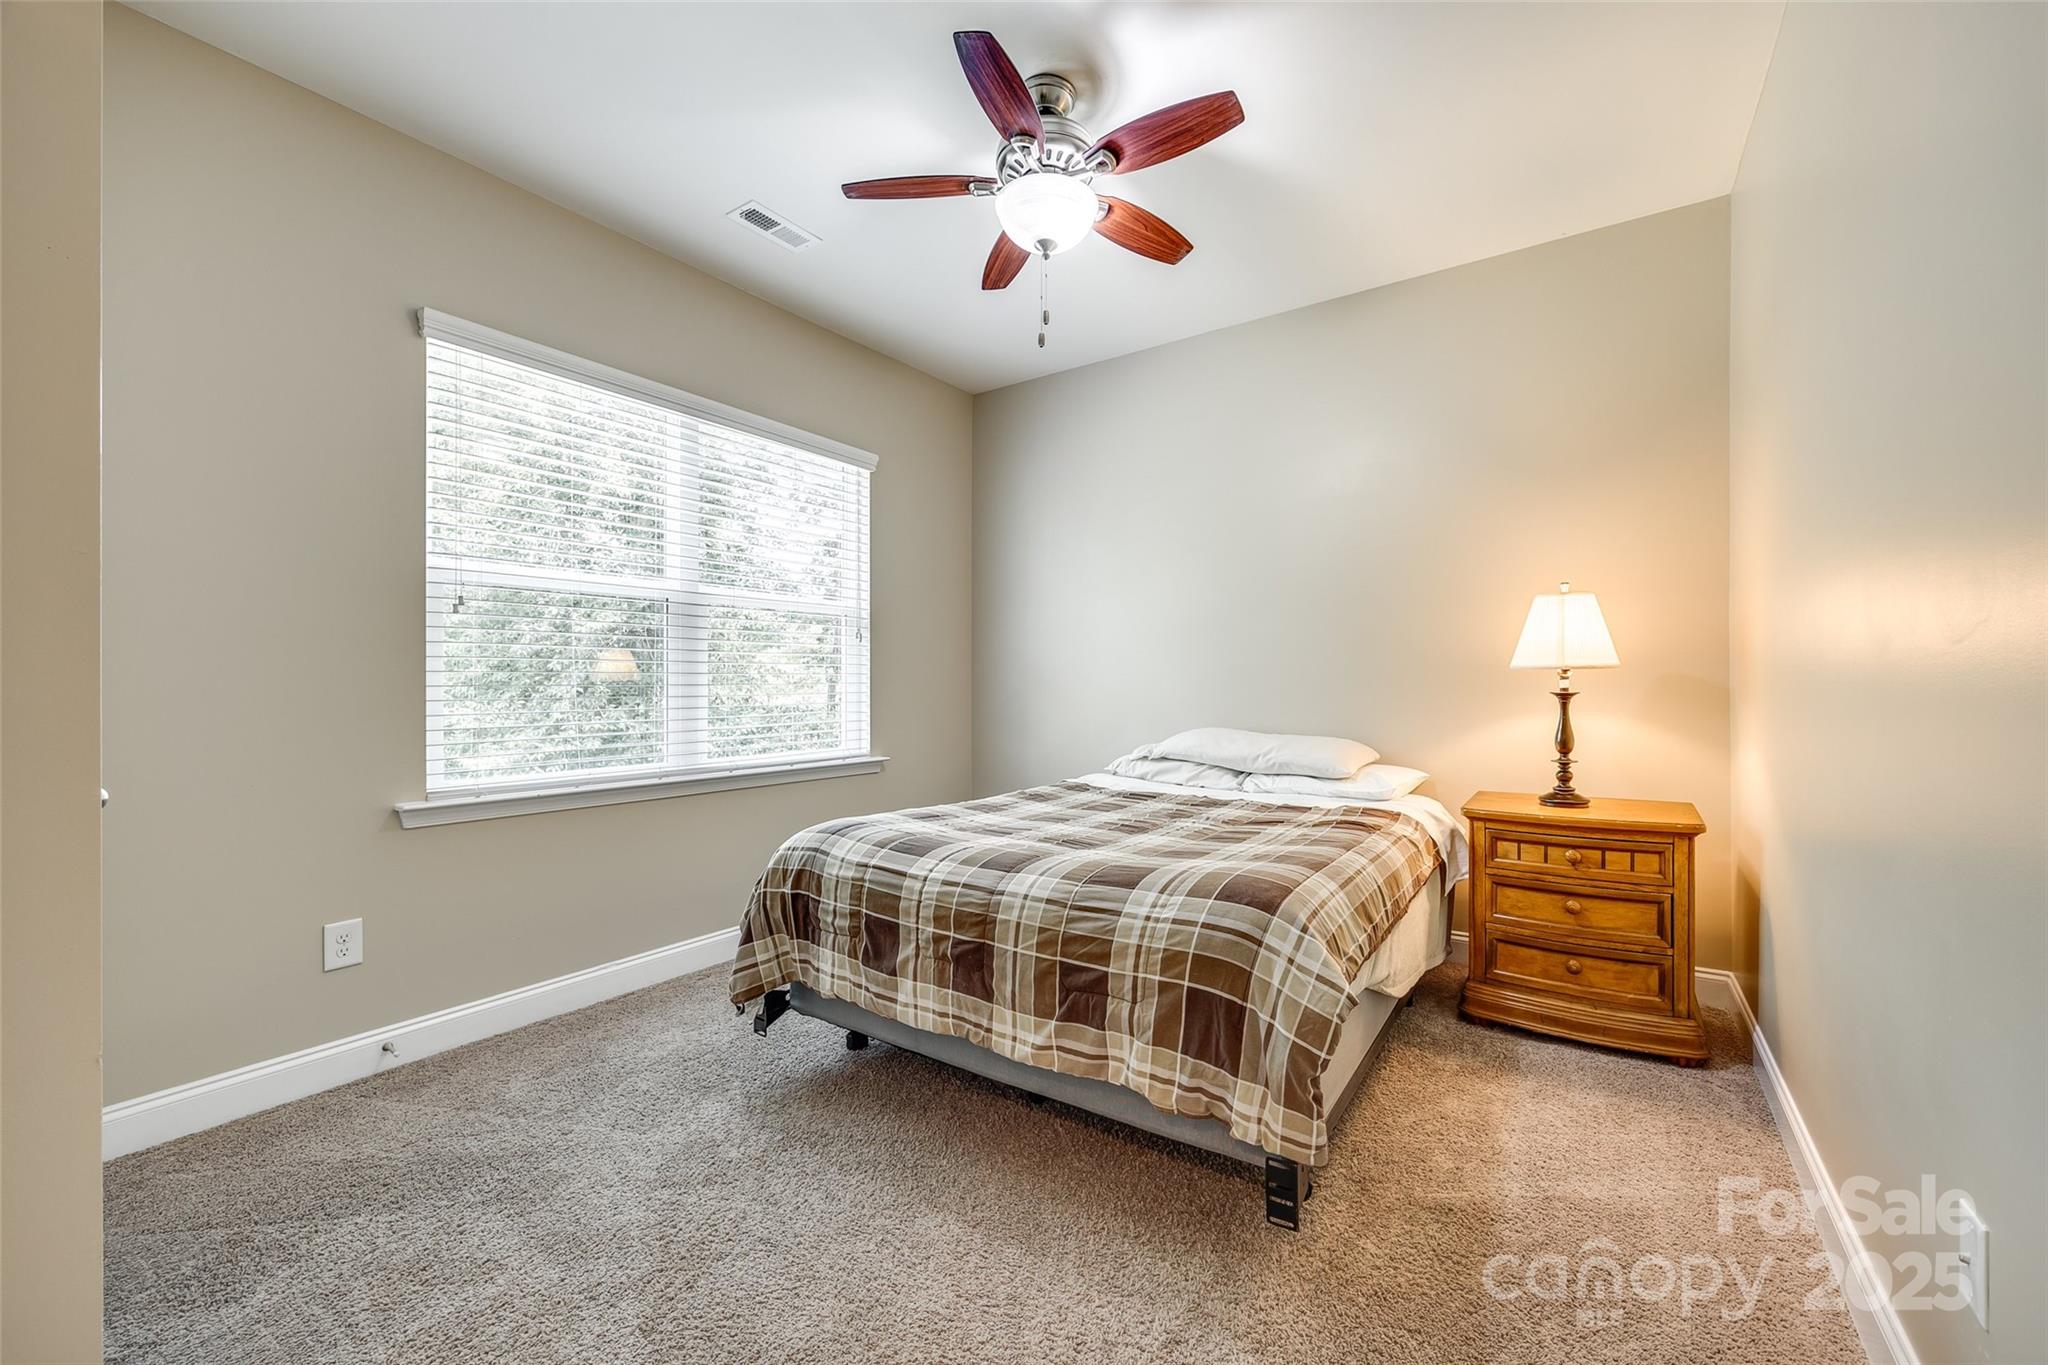
Bedroom with a plaid-covered bed, wooden nightstand, lit lamp, and large window with blinds.
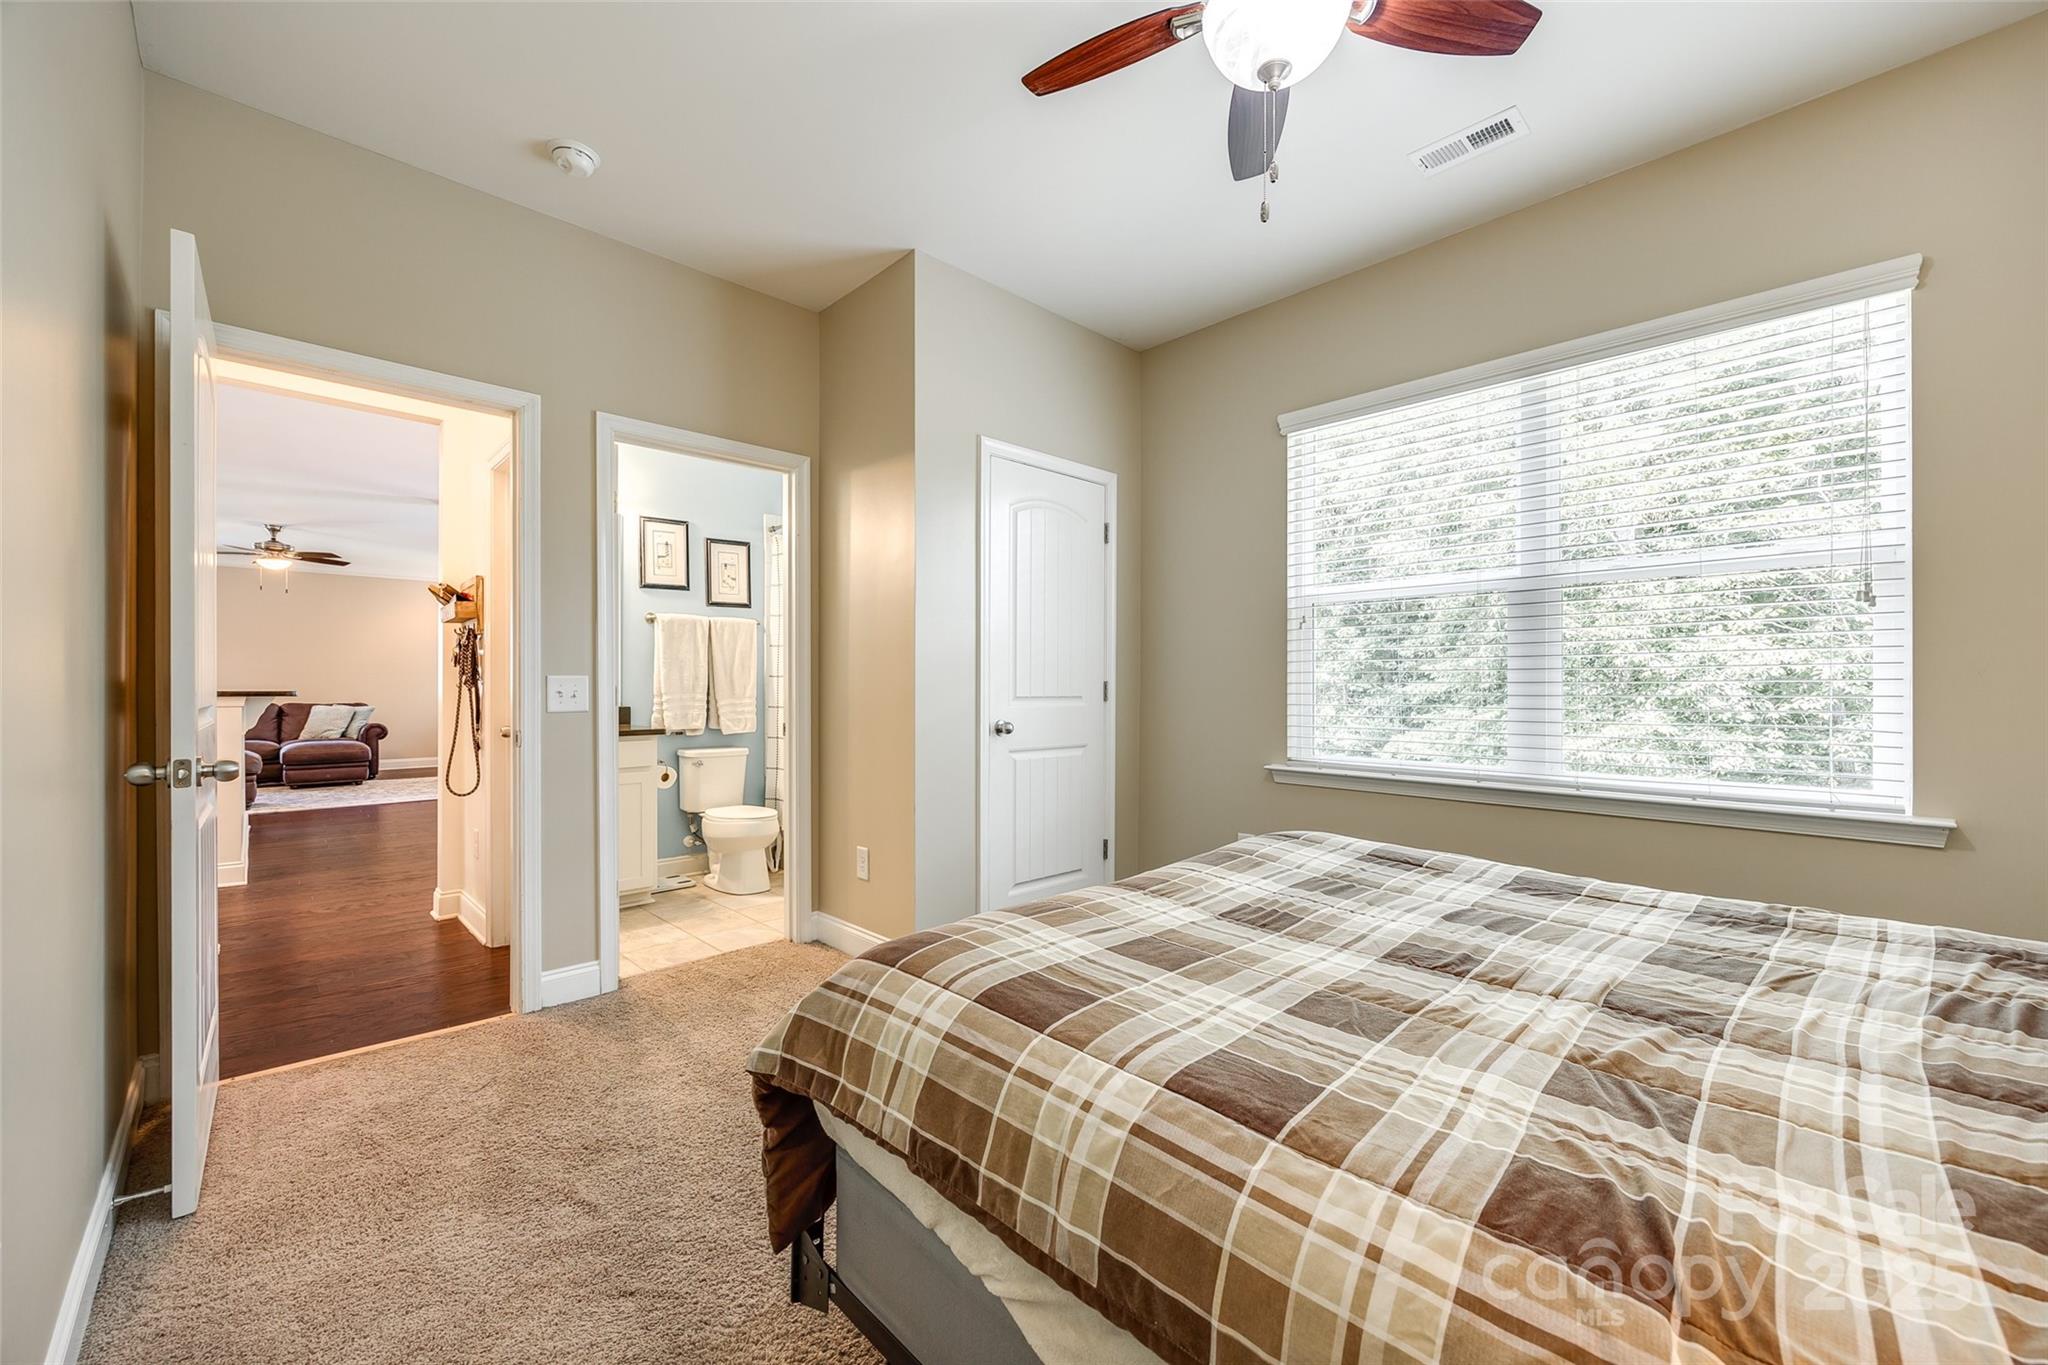
Bedroom with a plaid bedspread and large window, opening to an adjoining bathroom.
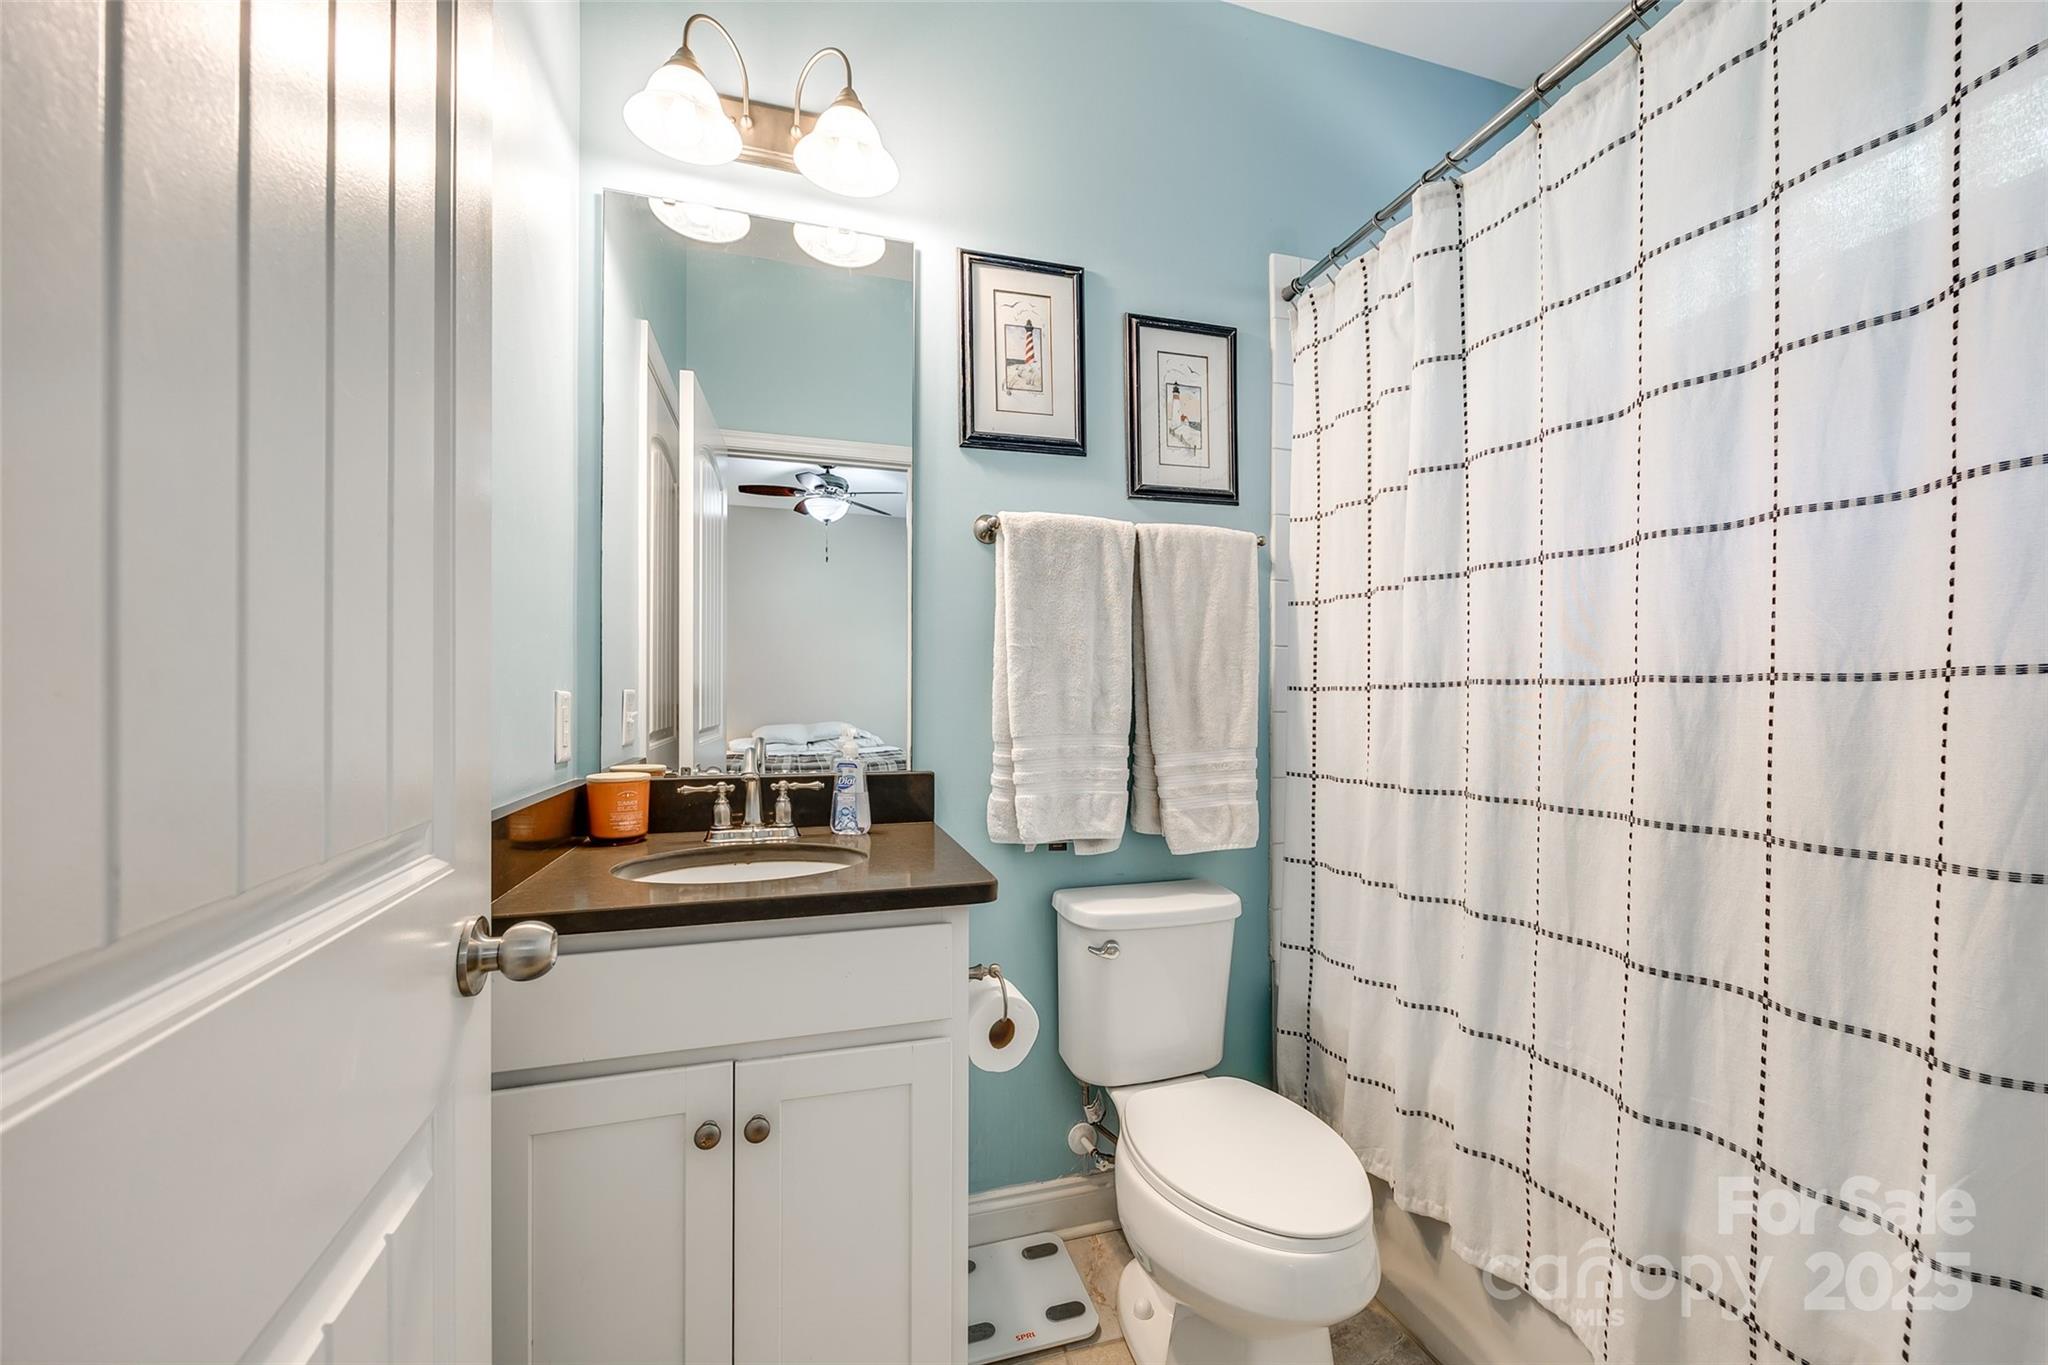
Bathroom with pale blue walls, a white vanity, and a black-grid shower curtain.
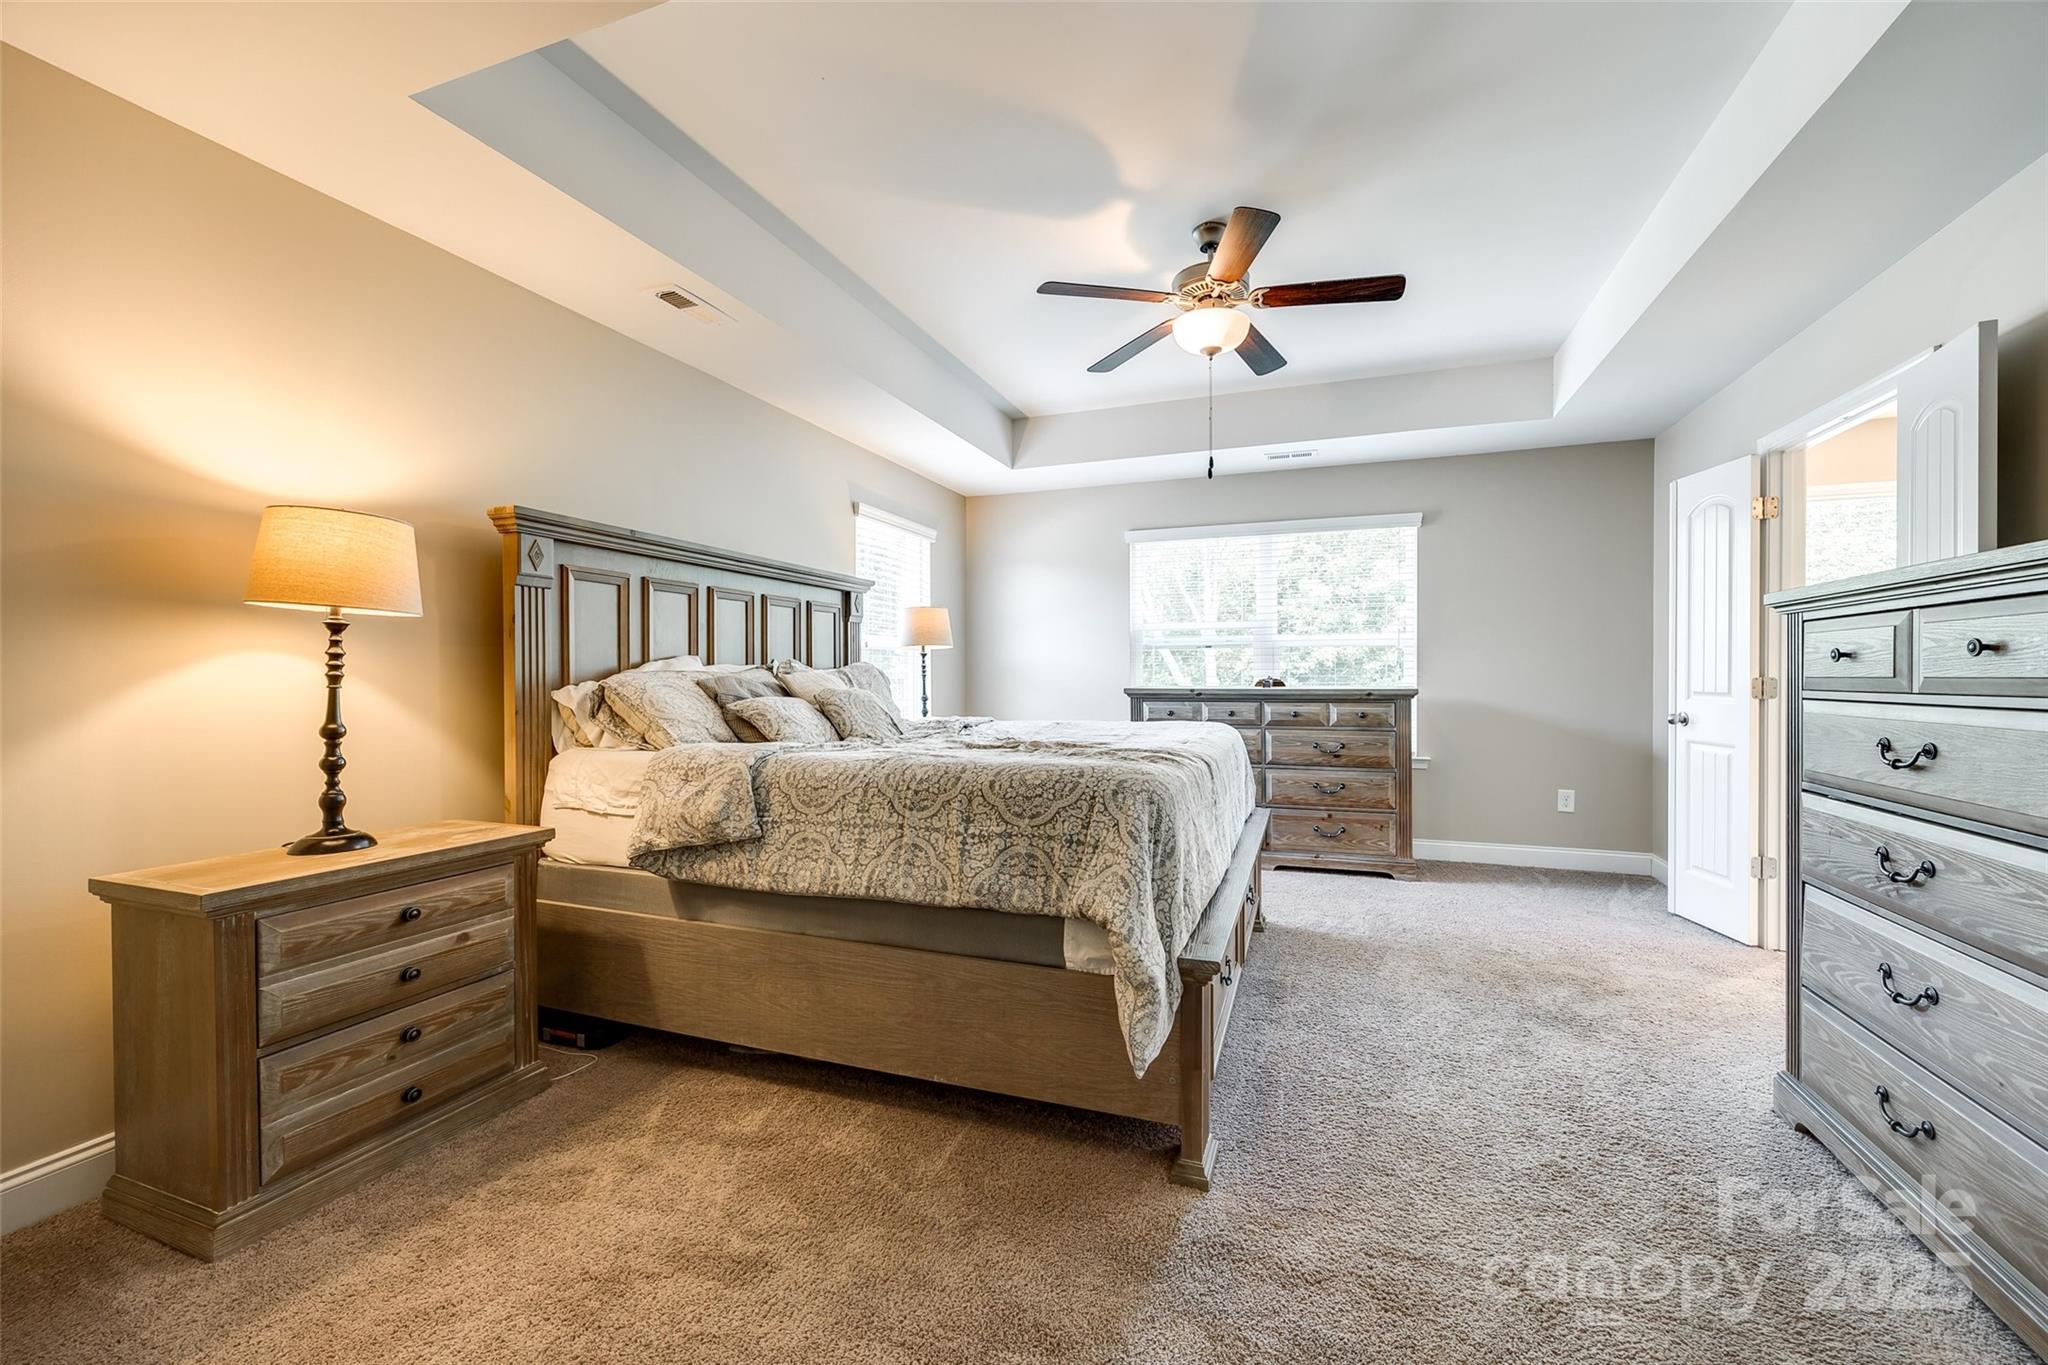
Furnished bedroom with a wooden bed, matching dressers, tray ceiling, and ceiling fan.
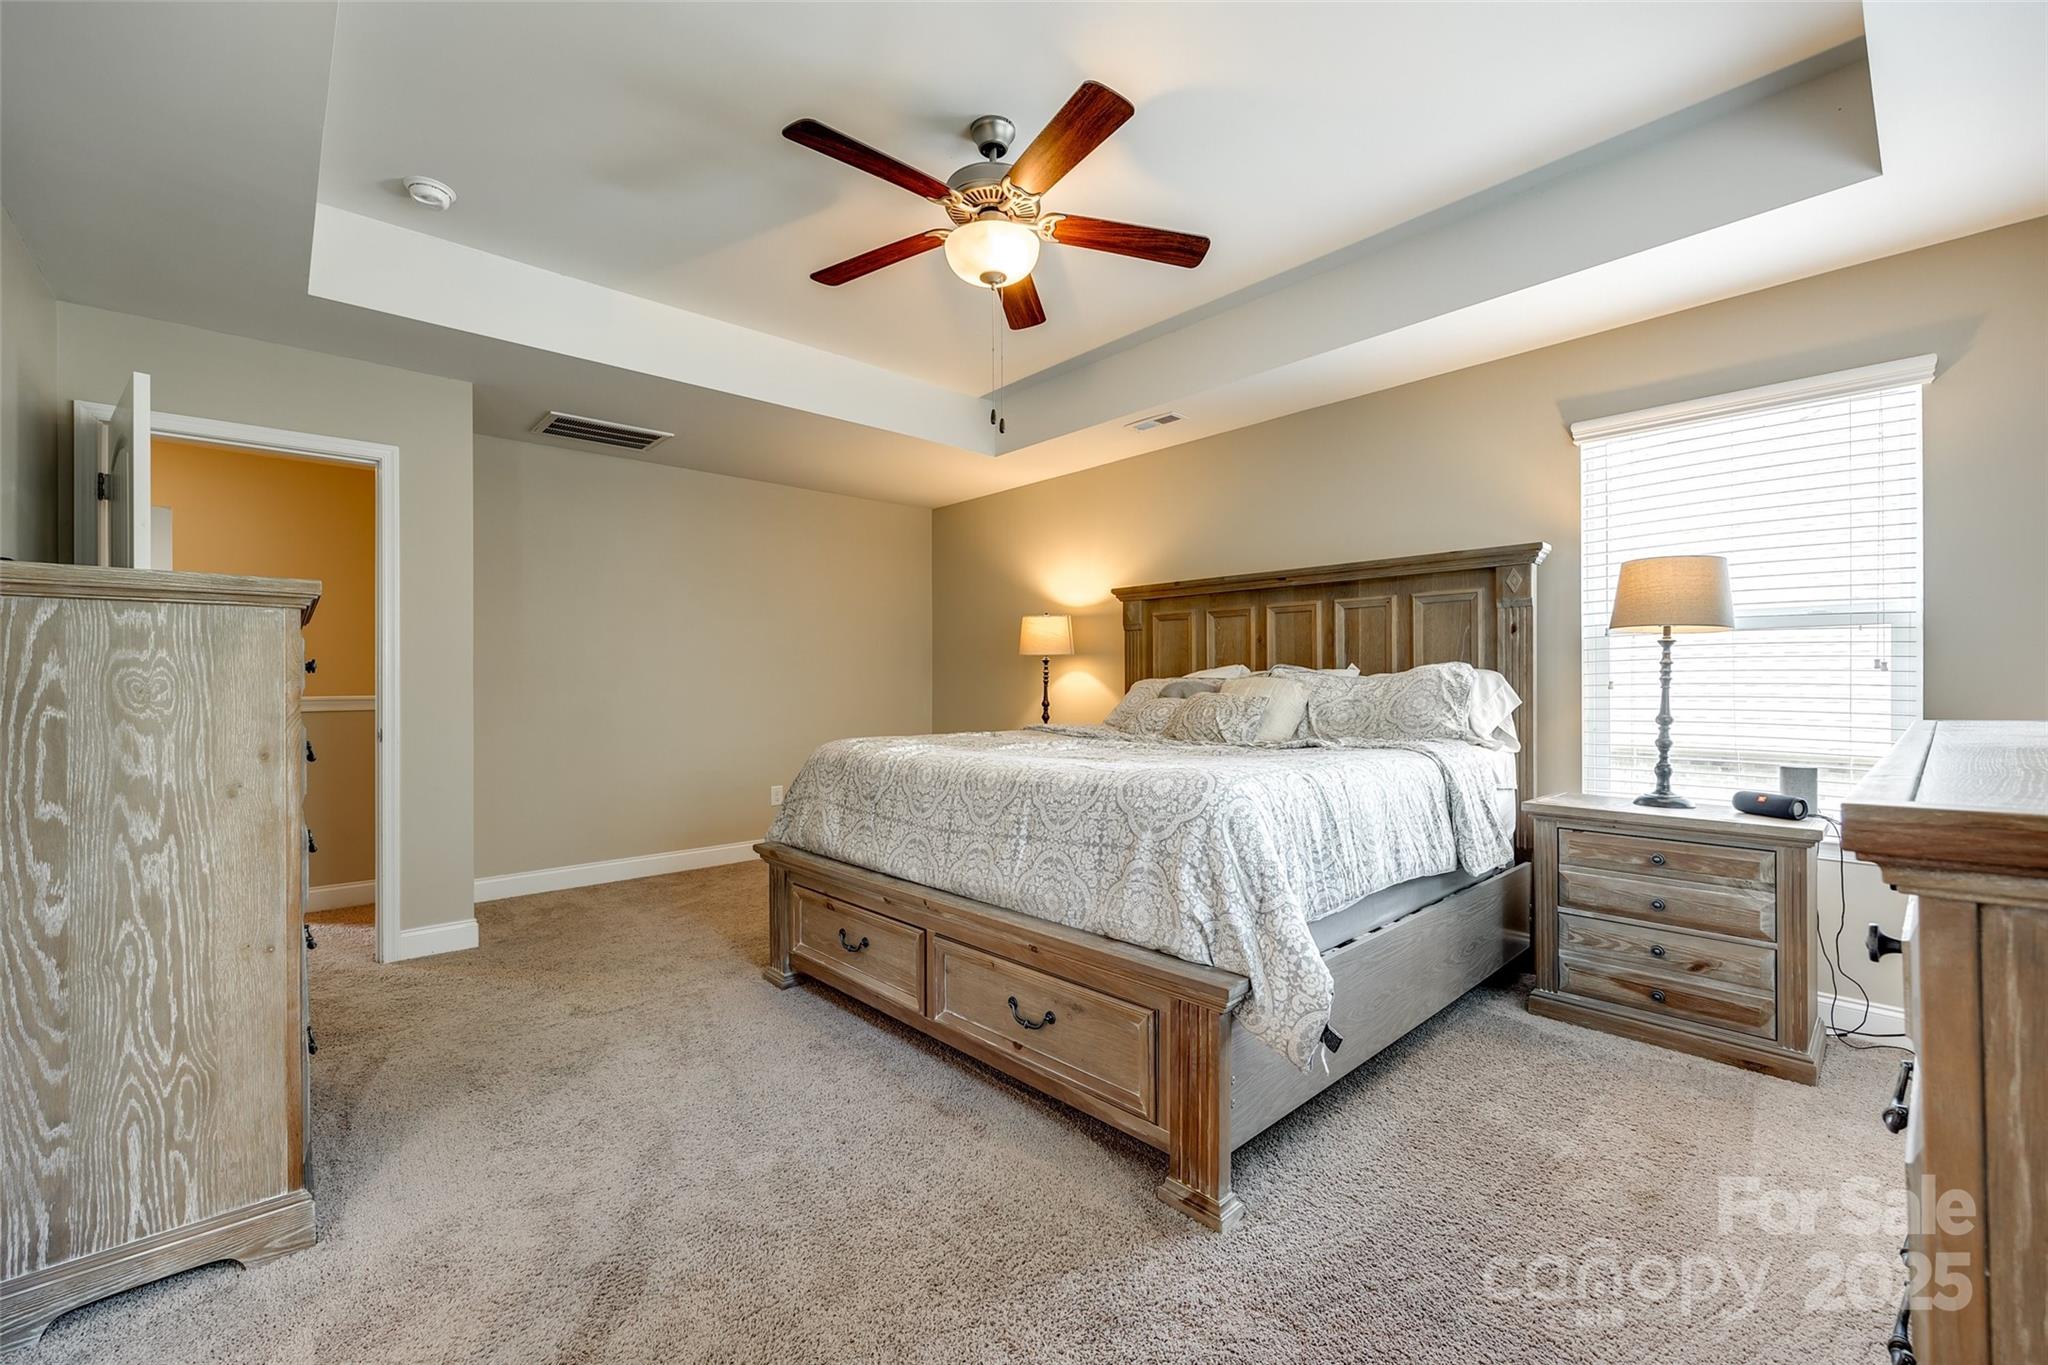
Bedroom with a wooden bed, beige carpet, tray ceiling, and ceiling fan.
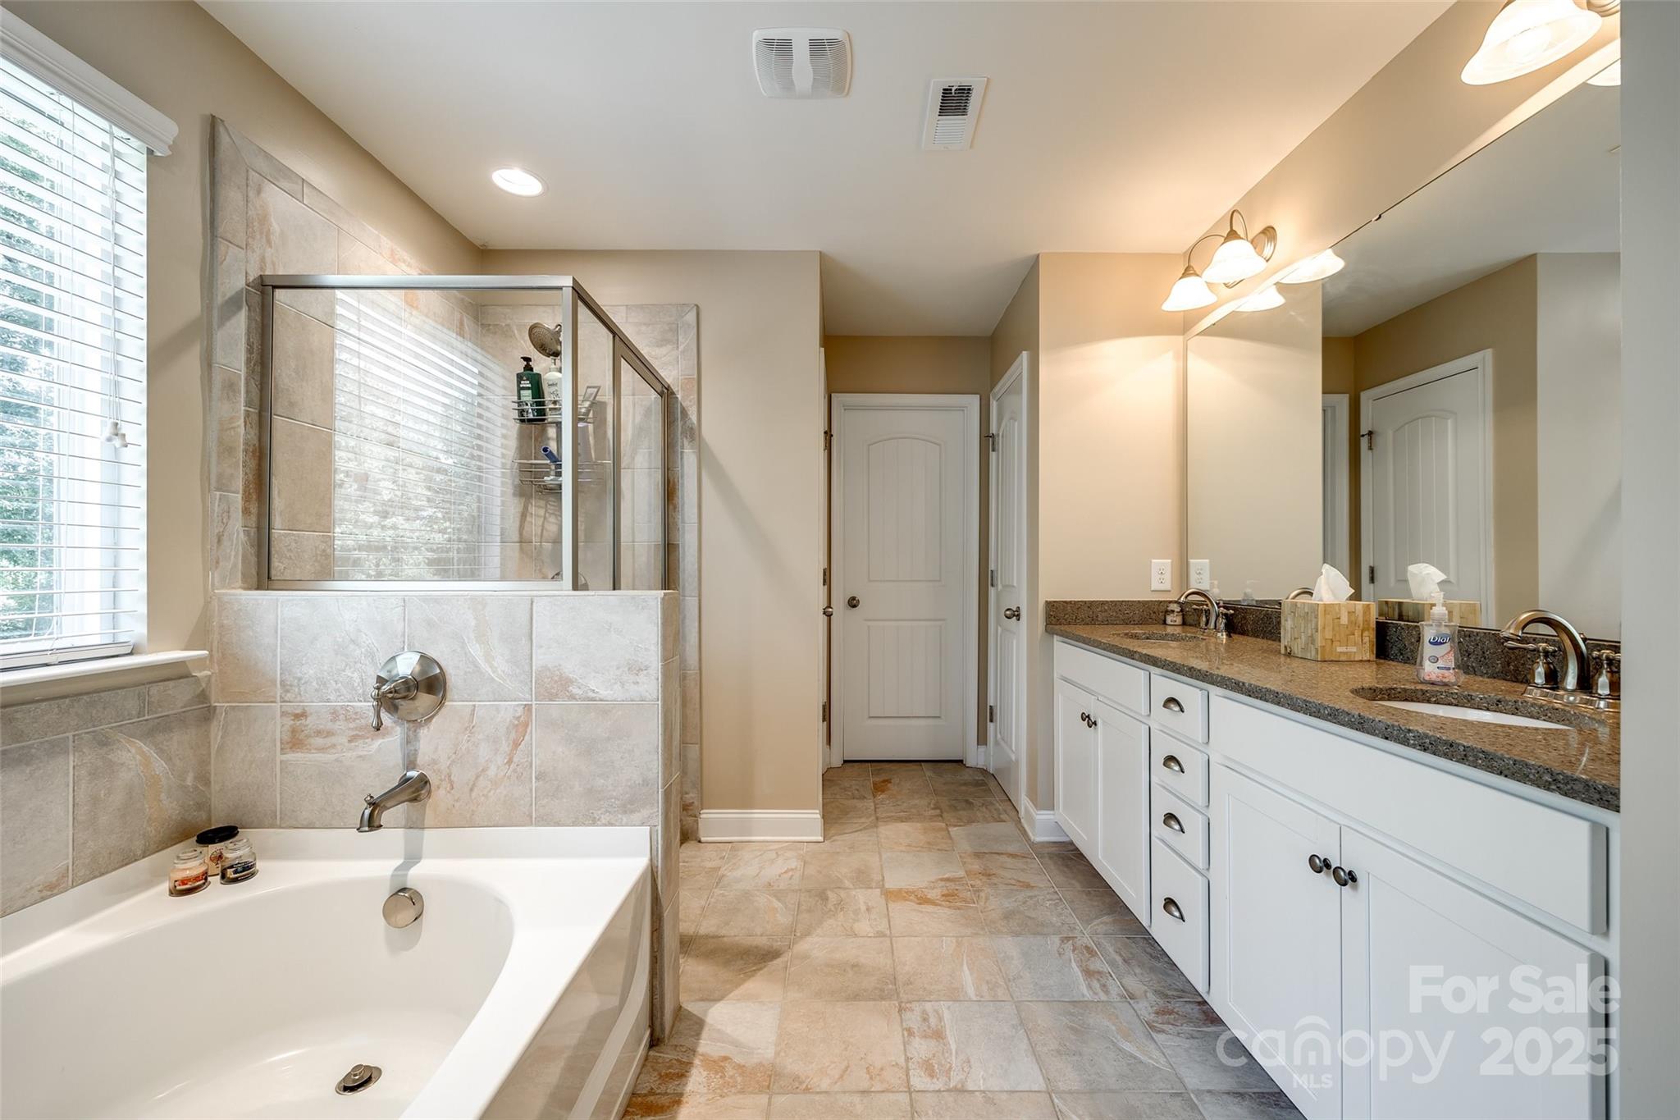
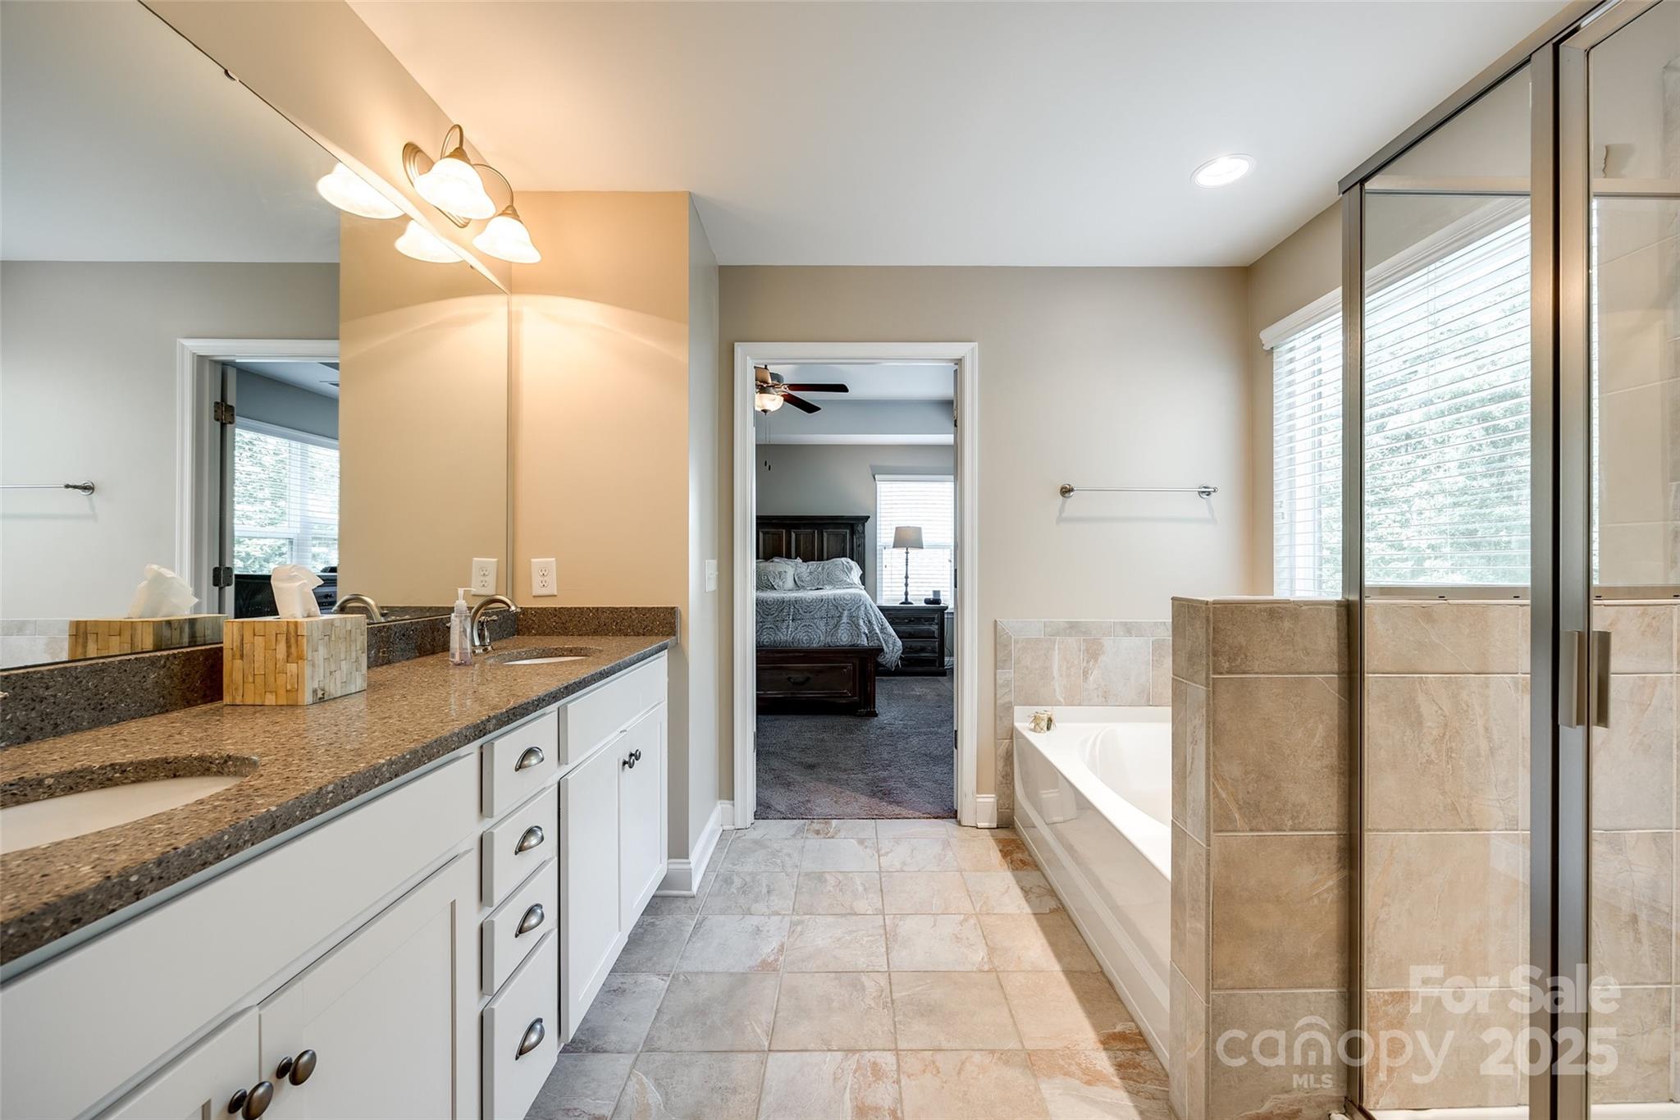
Primary bathroom with a soaking tub, glass shower, stone-look tile, and long double vanity.
Bathroom with a granite vanity, tiled soaking tub, glass shower, and view into a bedroom.
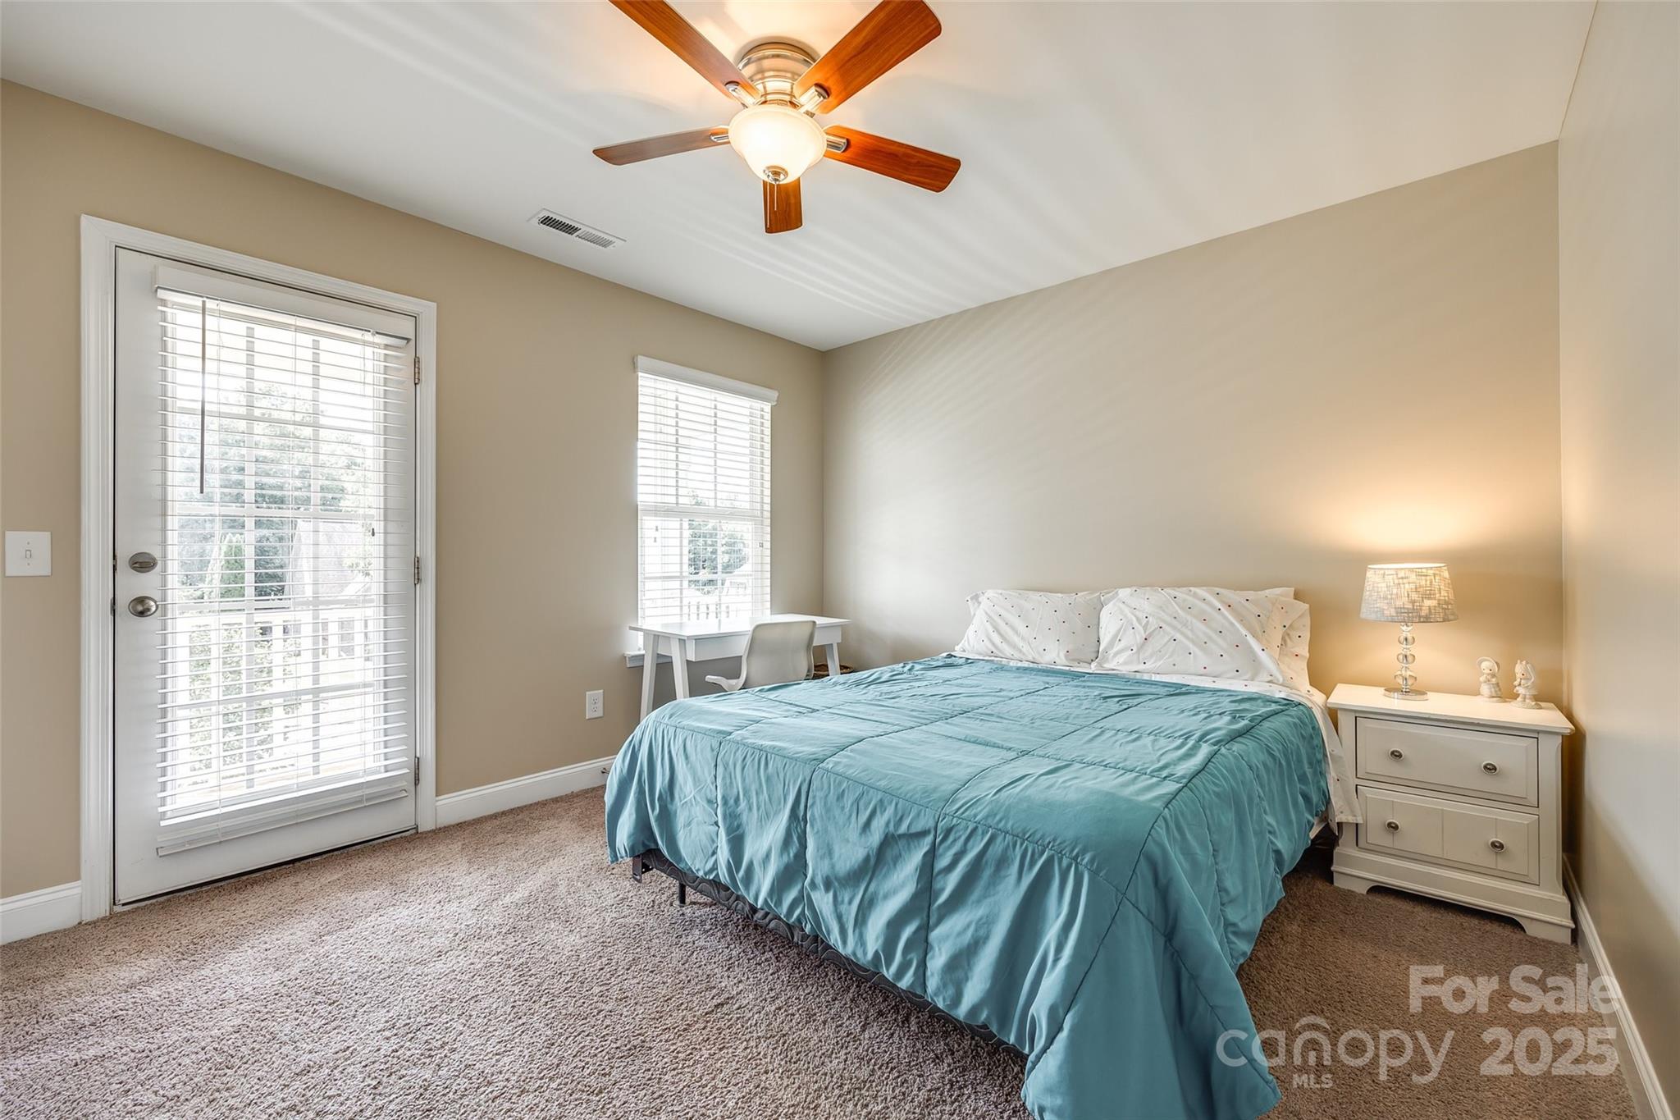
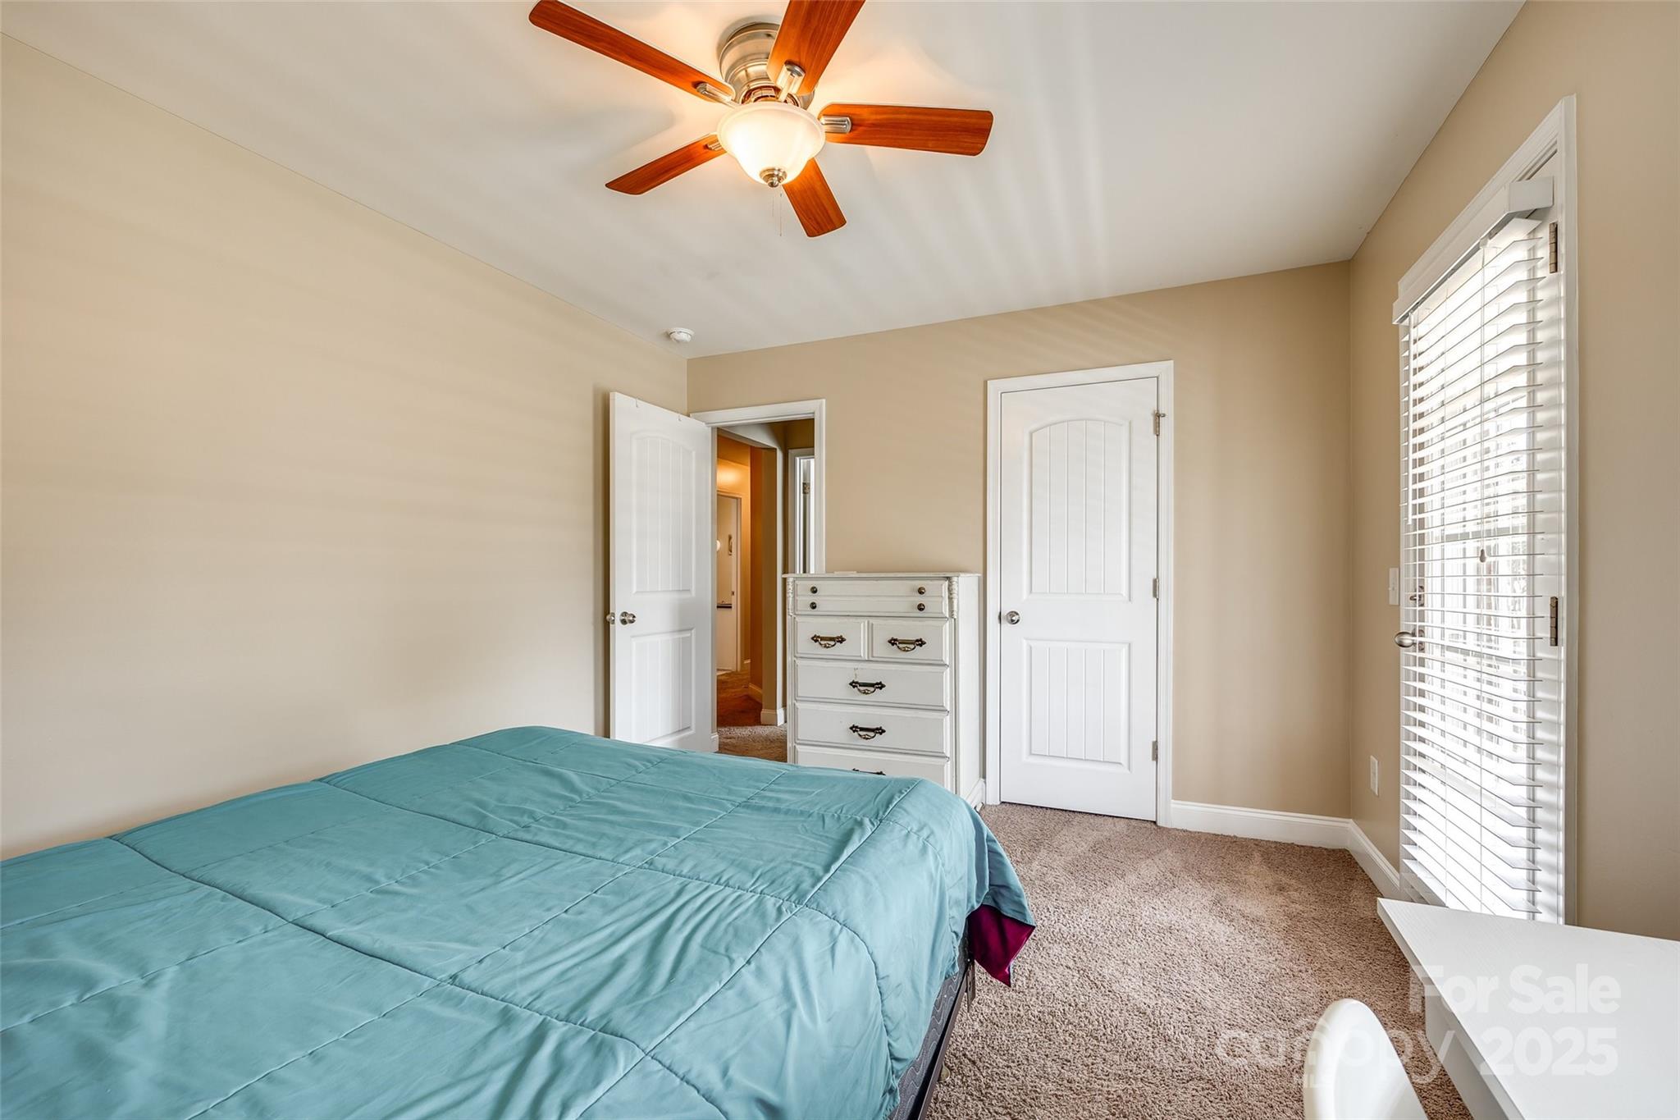
Bedroom with a teal-covered bed, ceiling fan, and bright windows with blinds.
Bedroom with a turquoise-covered bed, white dresser, ceiling fan, and tall window with blinds.
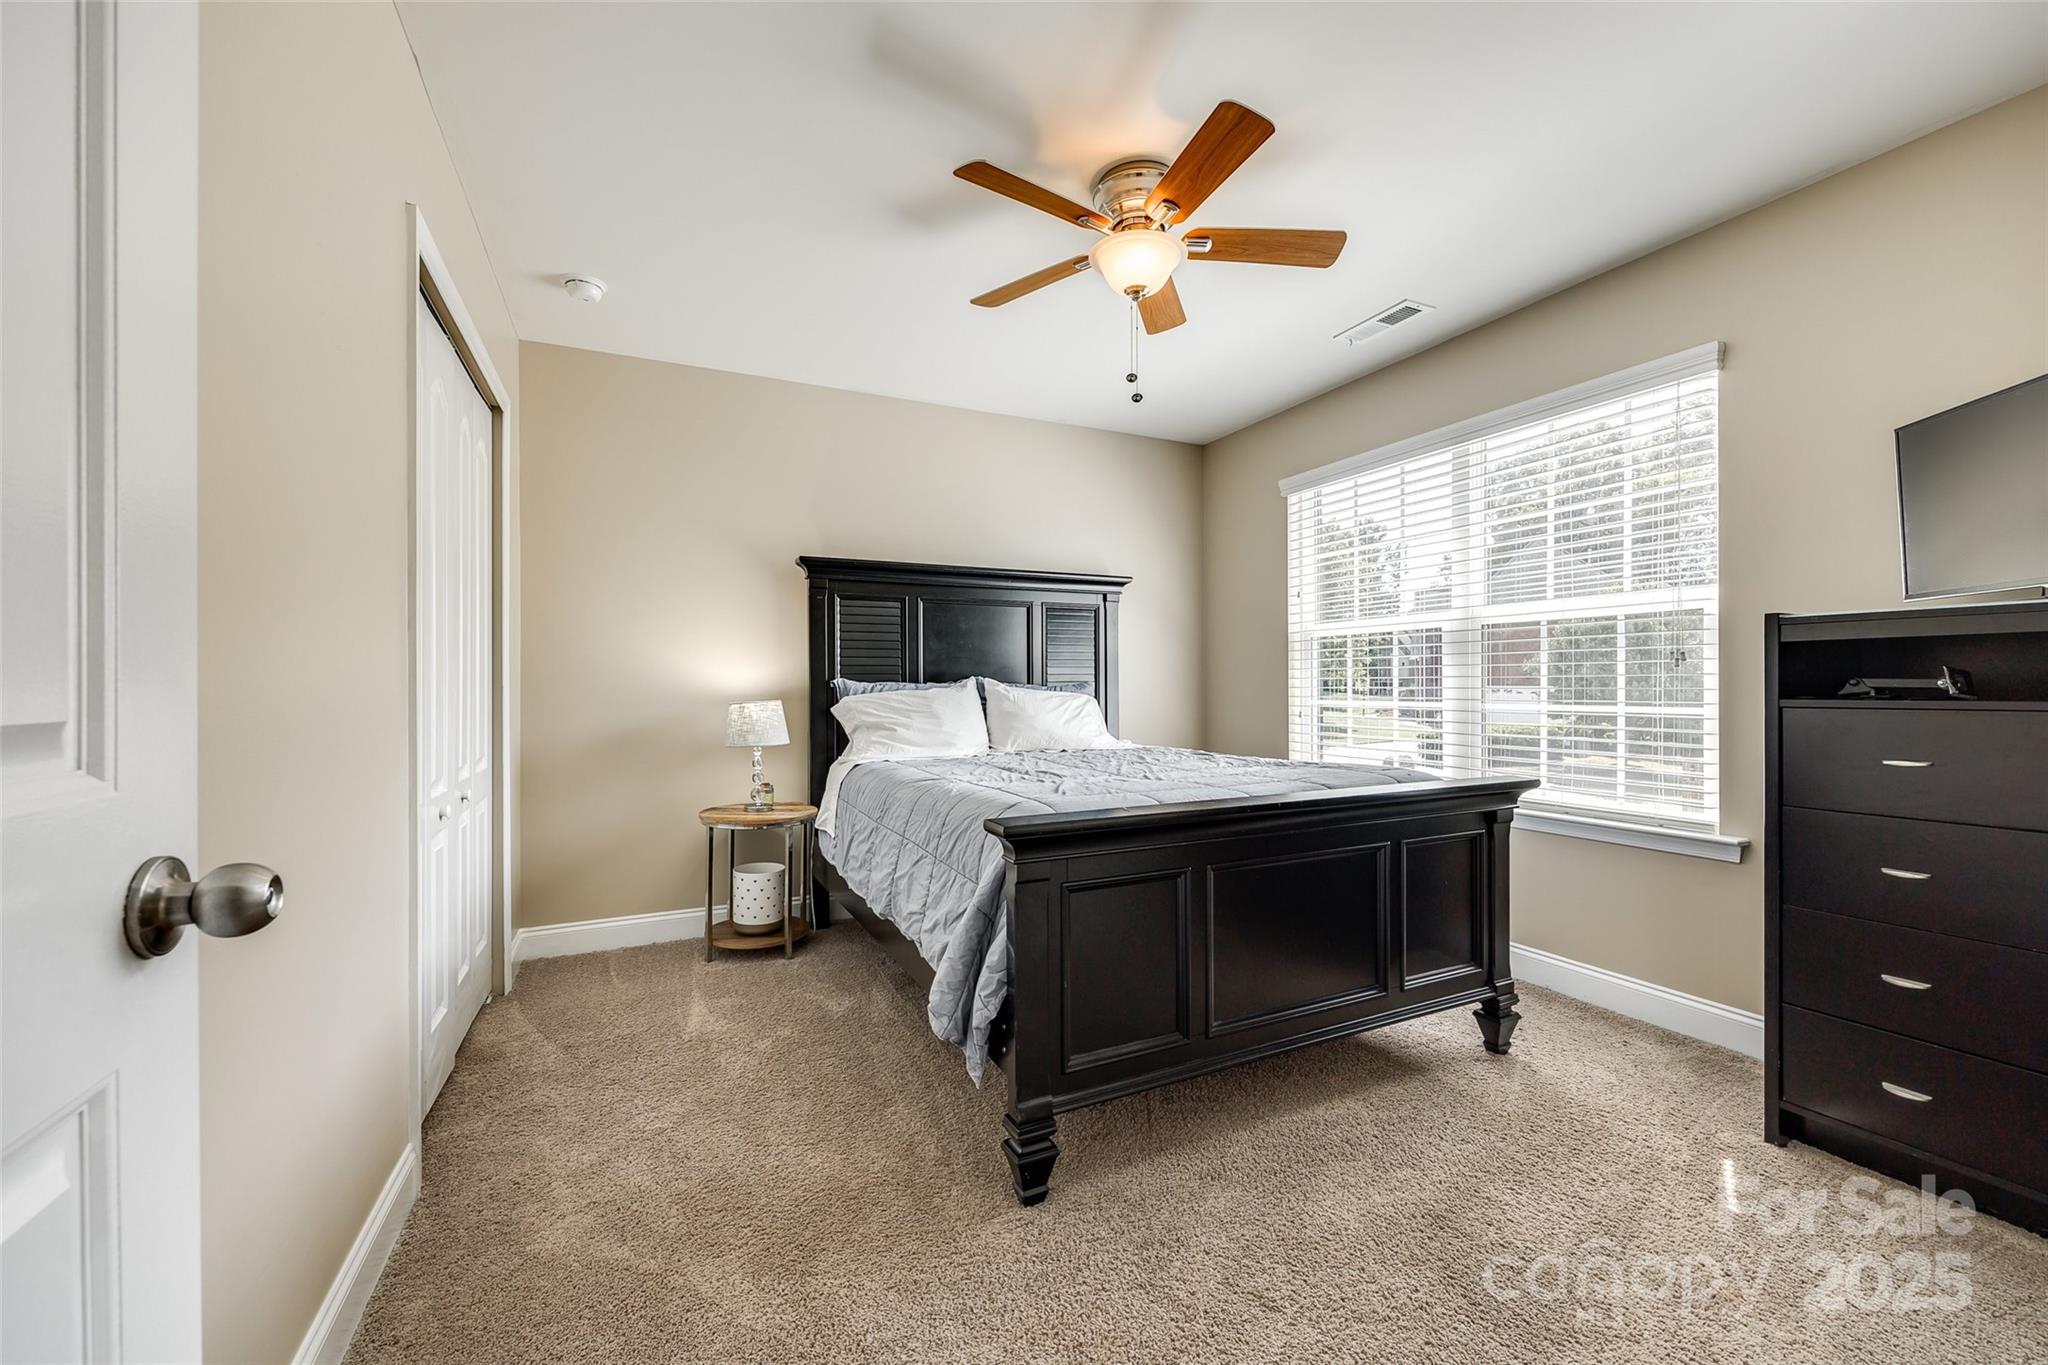
Furnished bedroom with a dark wood bed, ceiling fan, and large window with blinds.
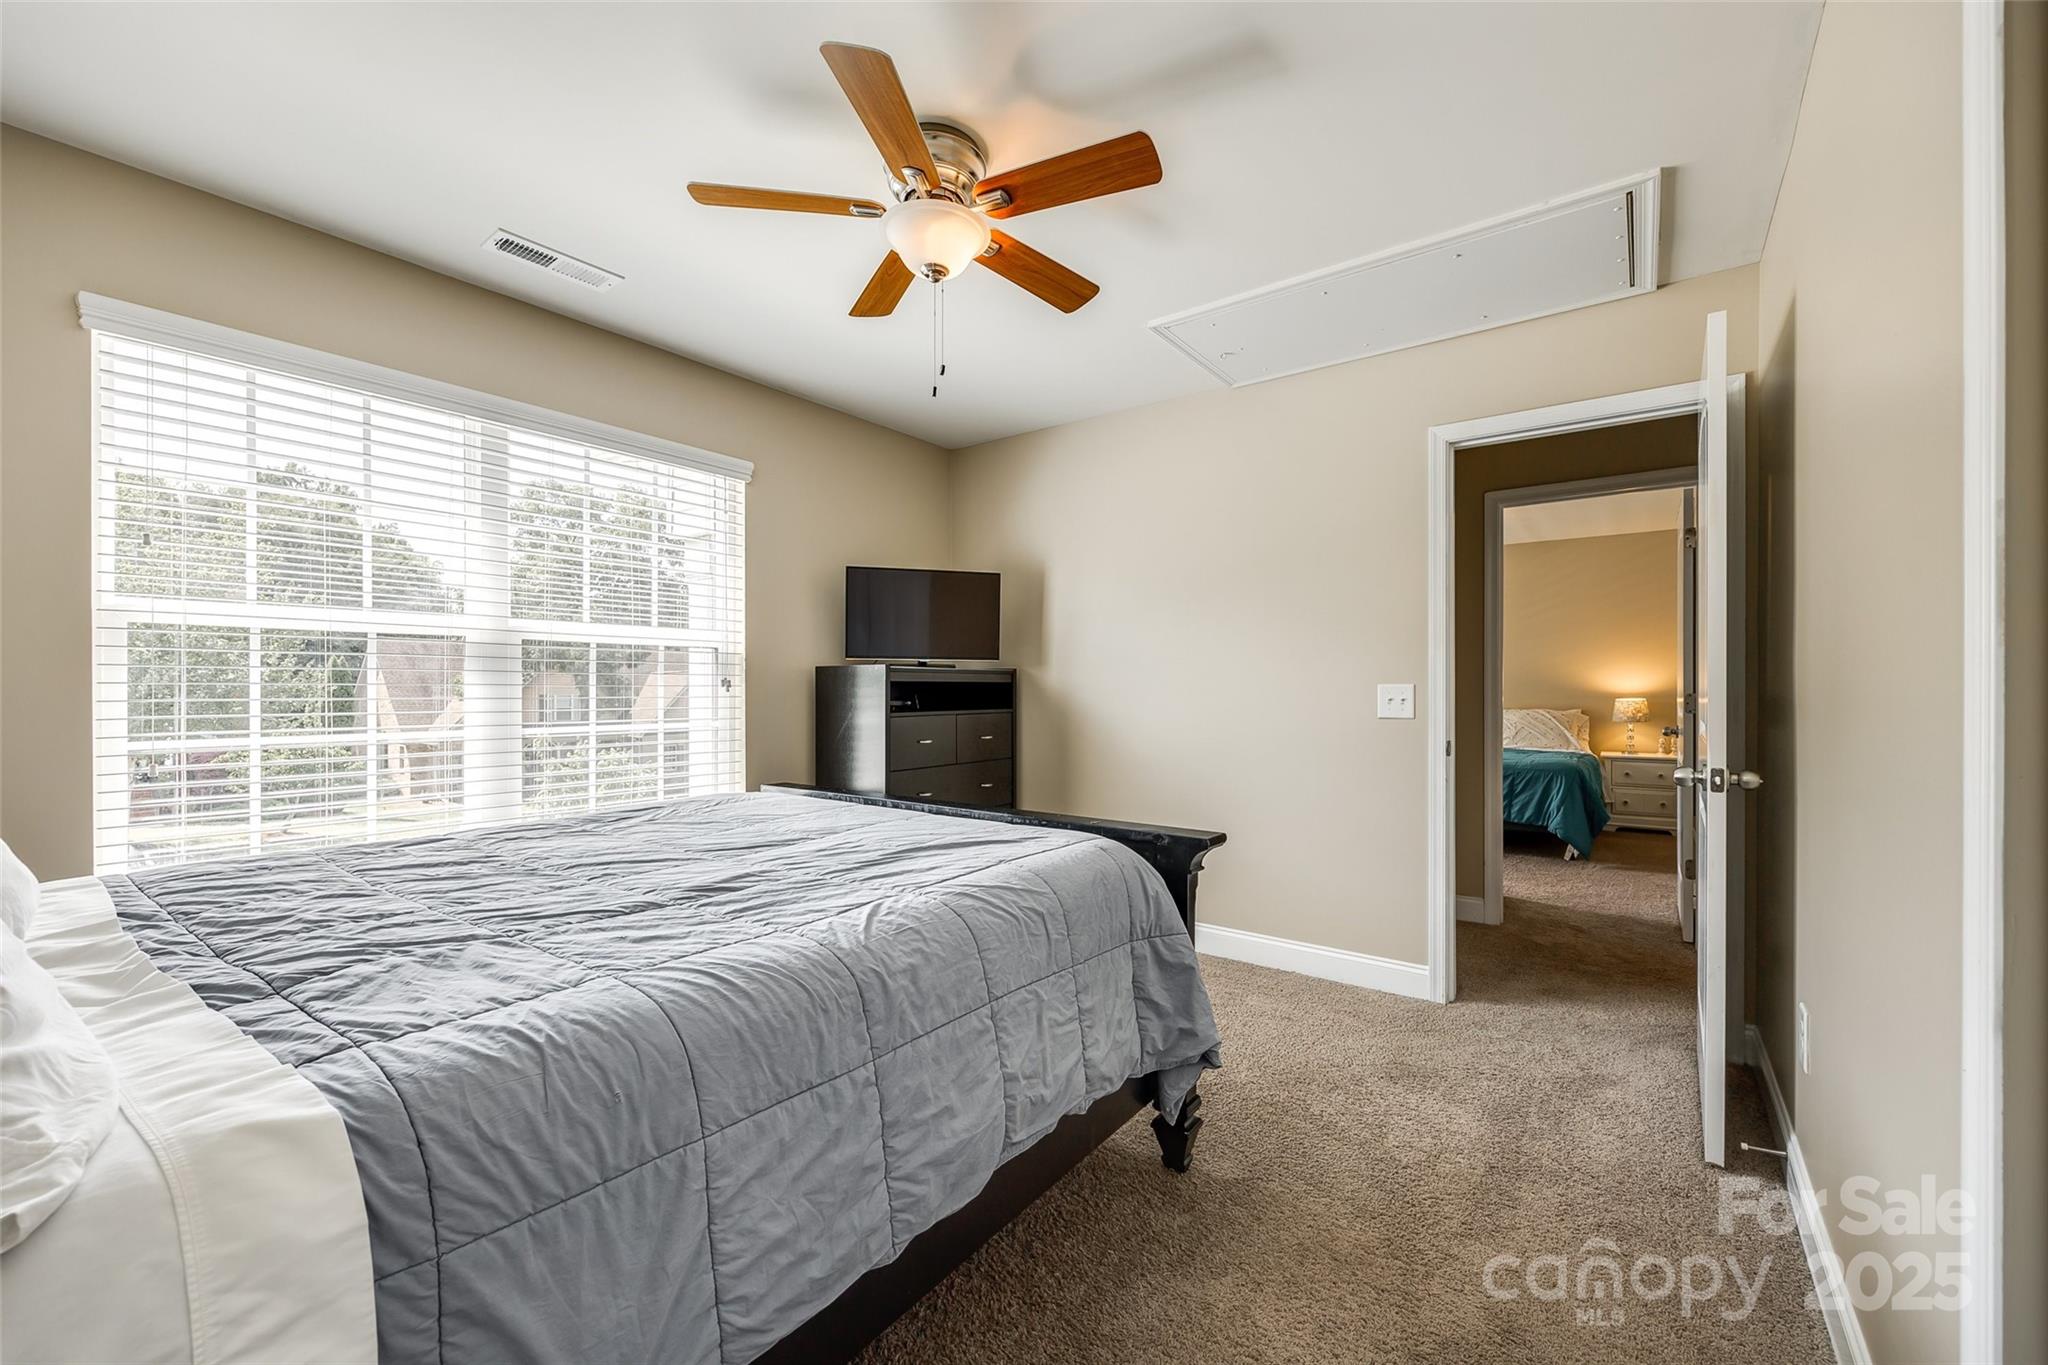
Furnished bedroom with gray bedding, a ceiling fan, and a doorway to an adjoining bedroom.
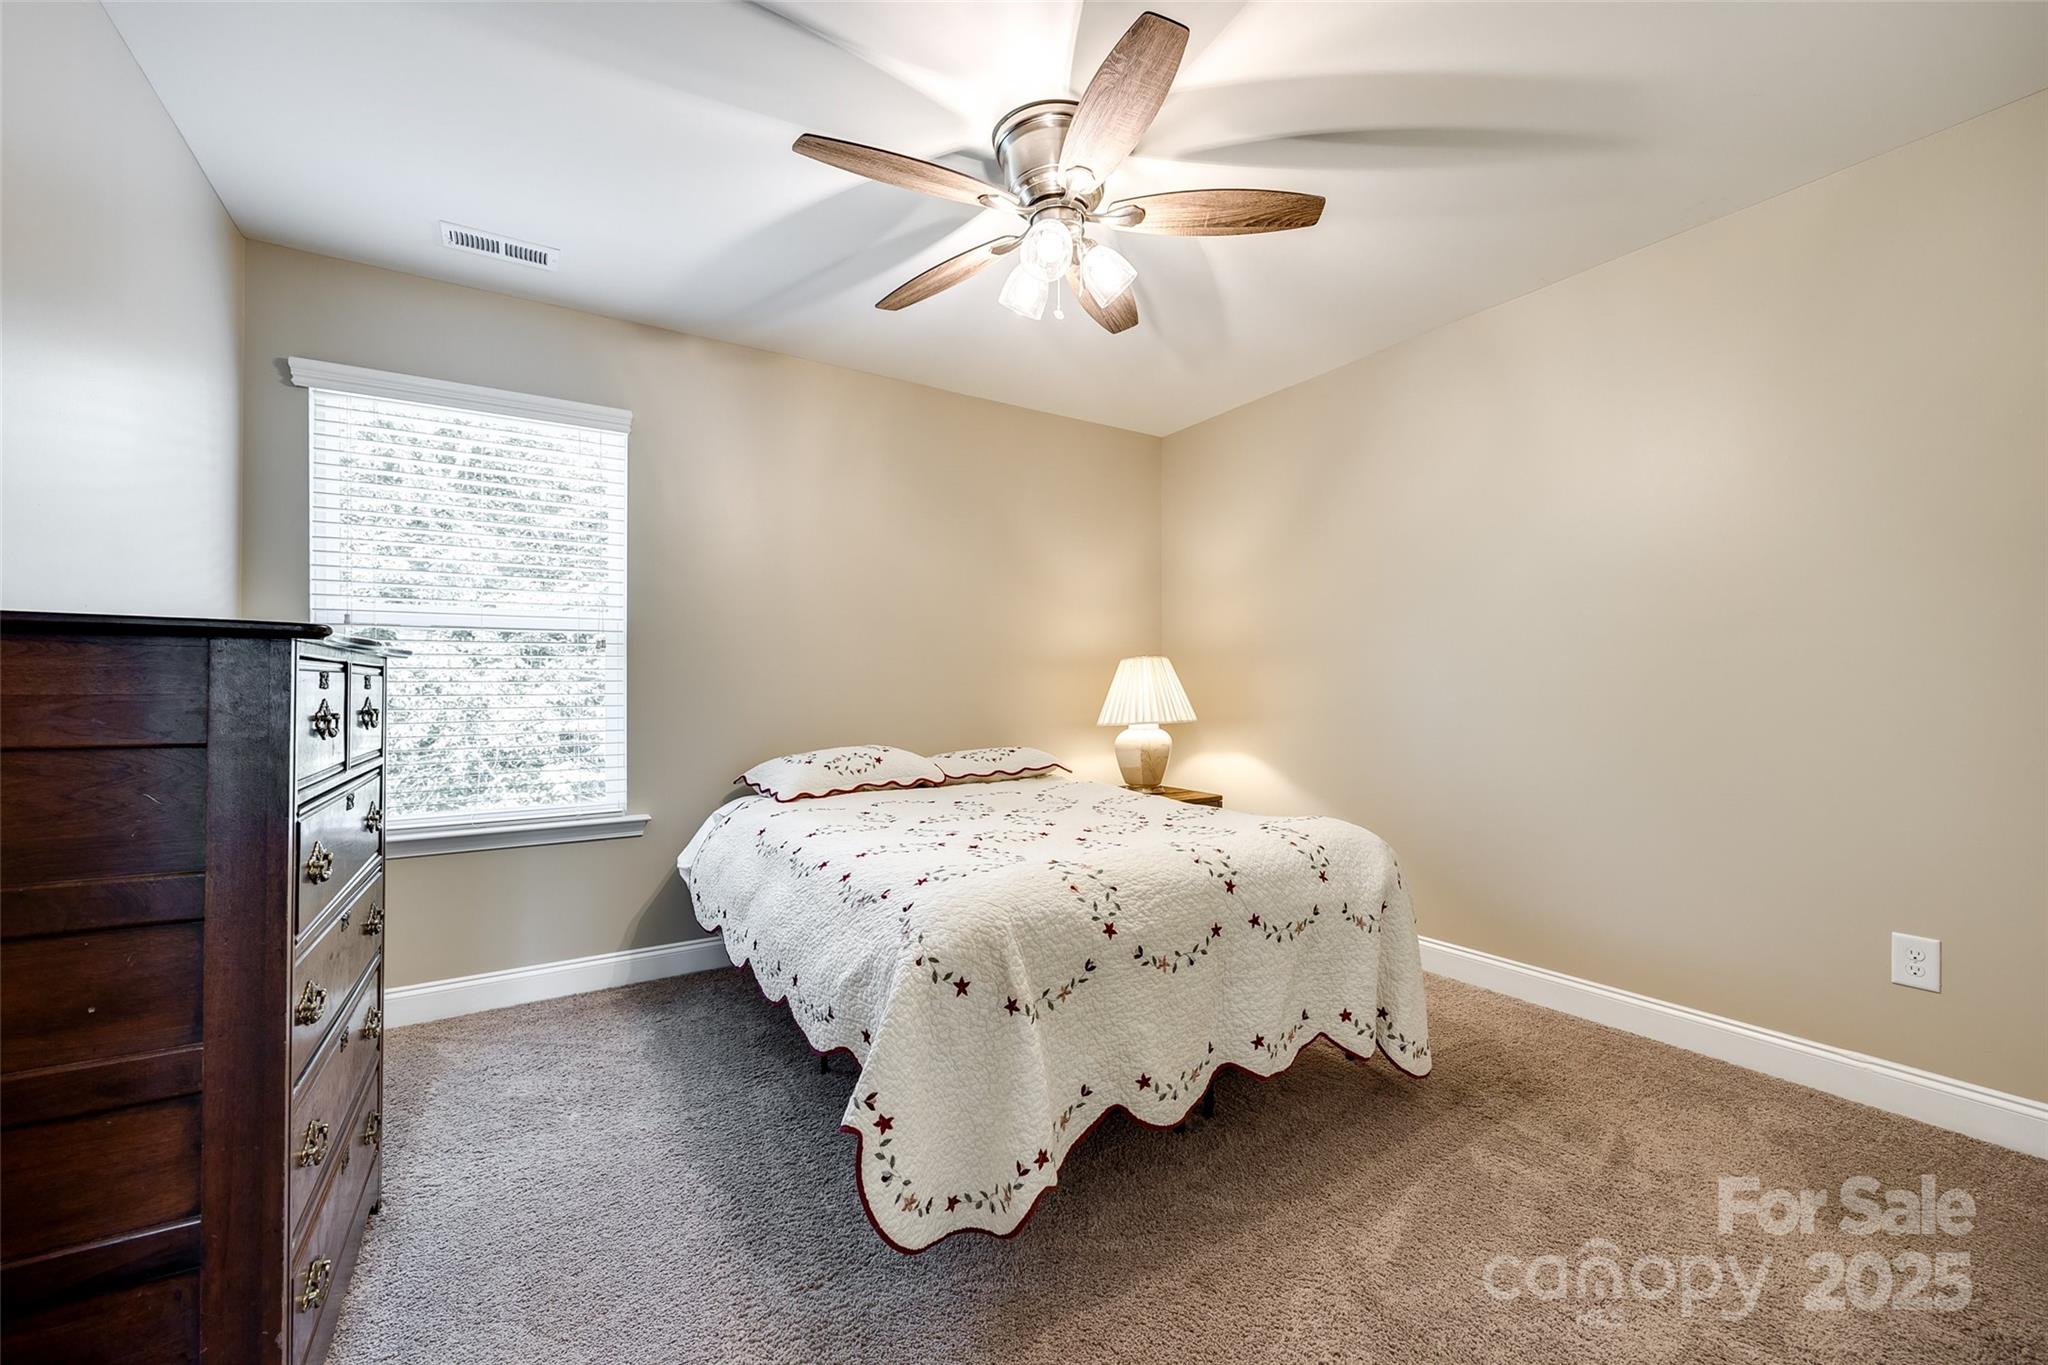
Bedroom with a floral quilt, dark wood dresser, and lit ceiling fan.
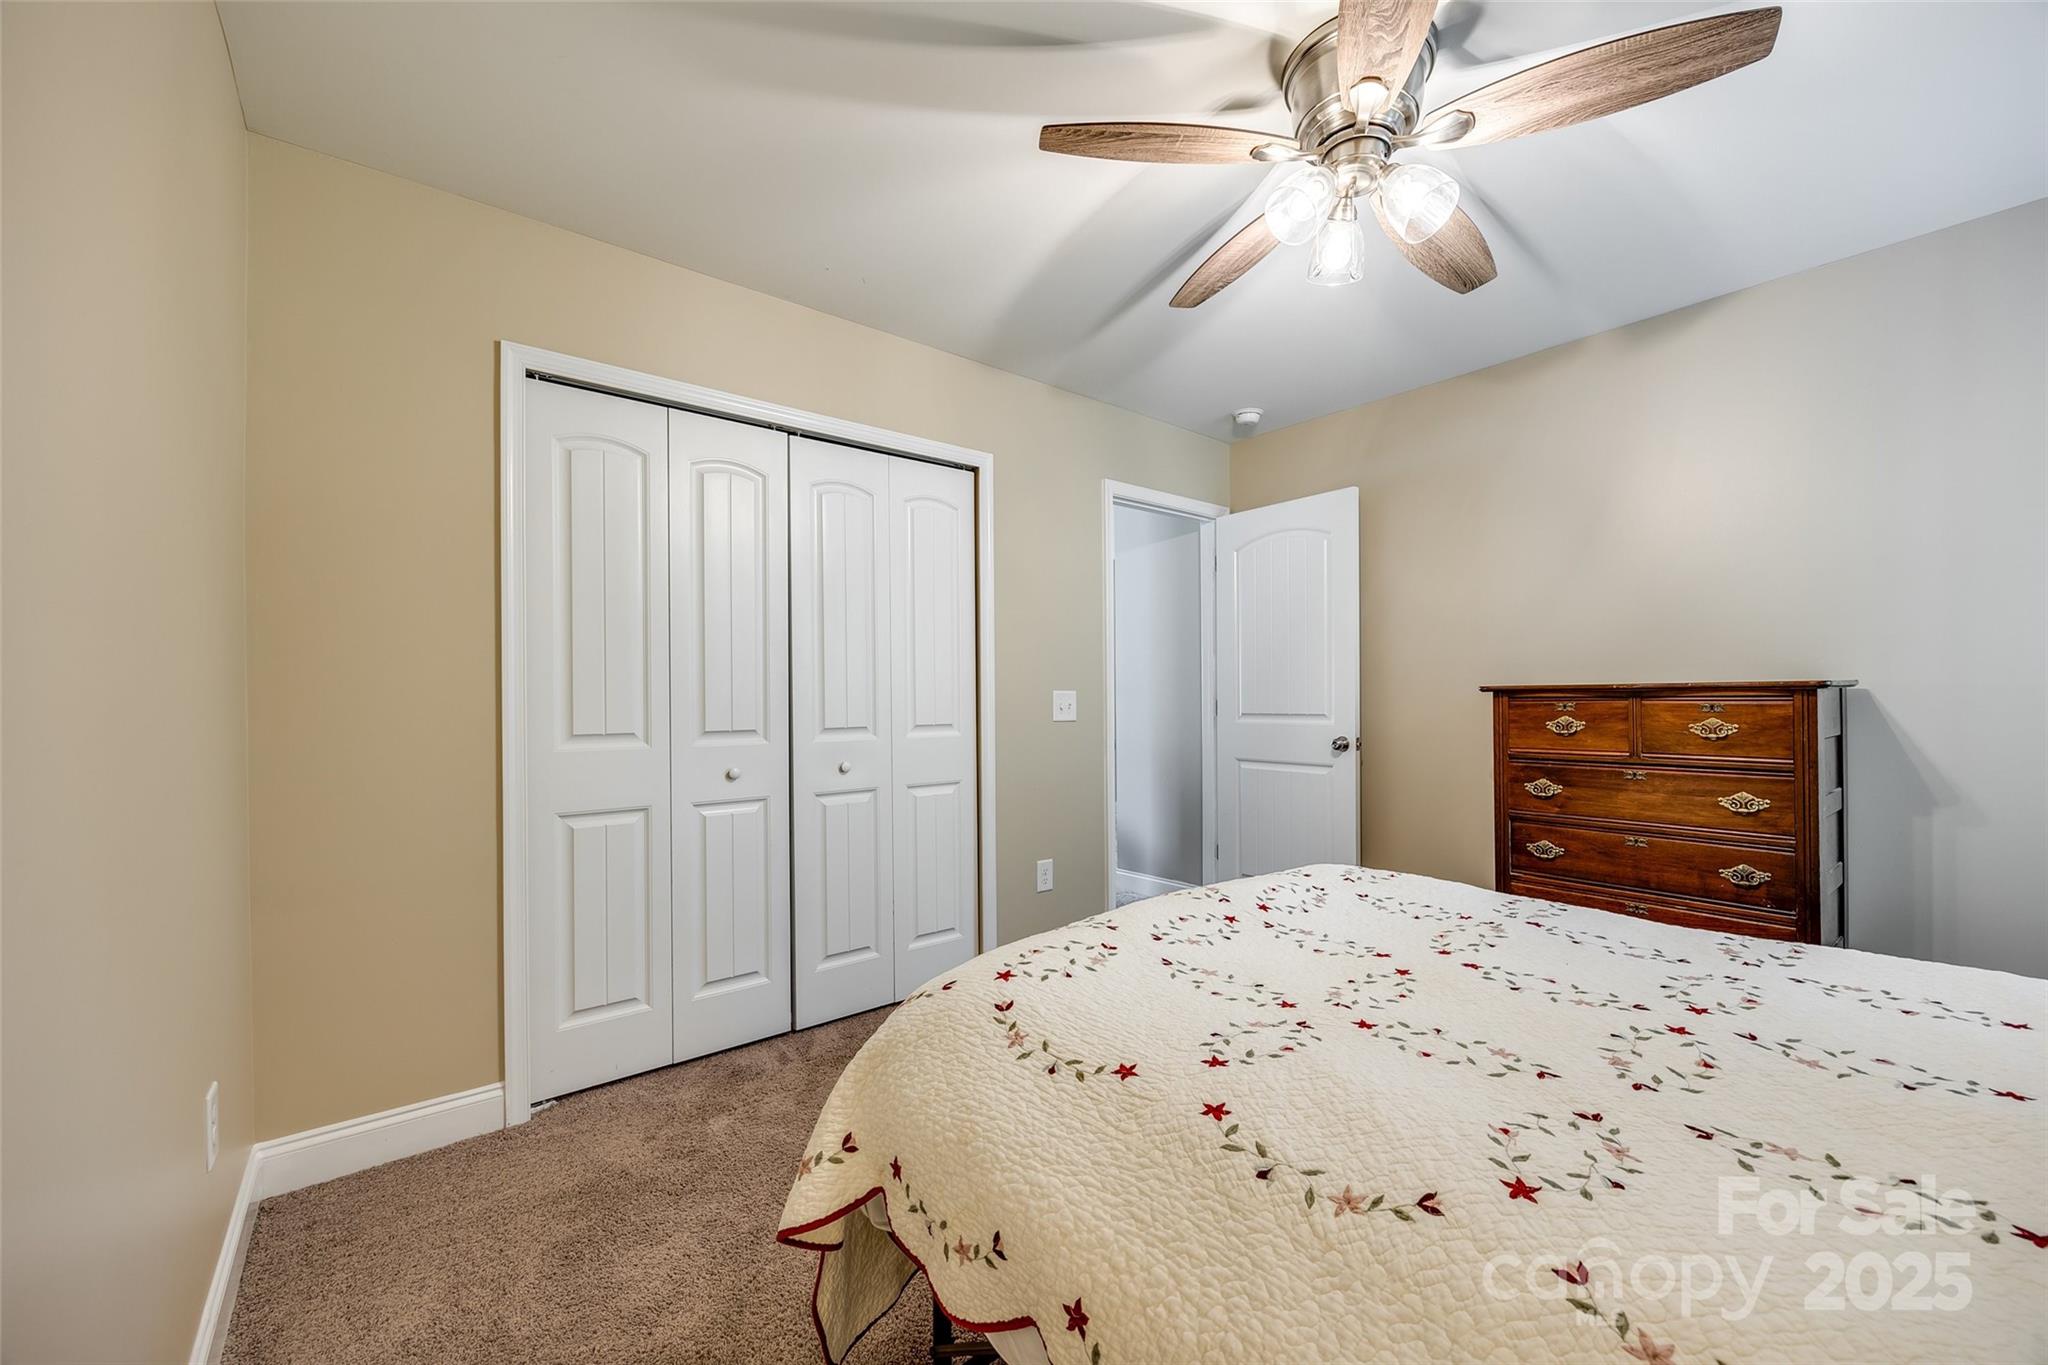
Bedroom with a floral quilt, white closet doors, and wooden dresser.
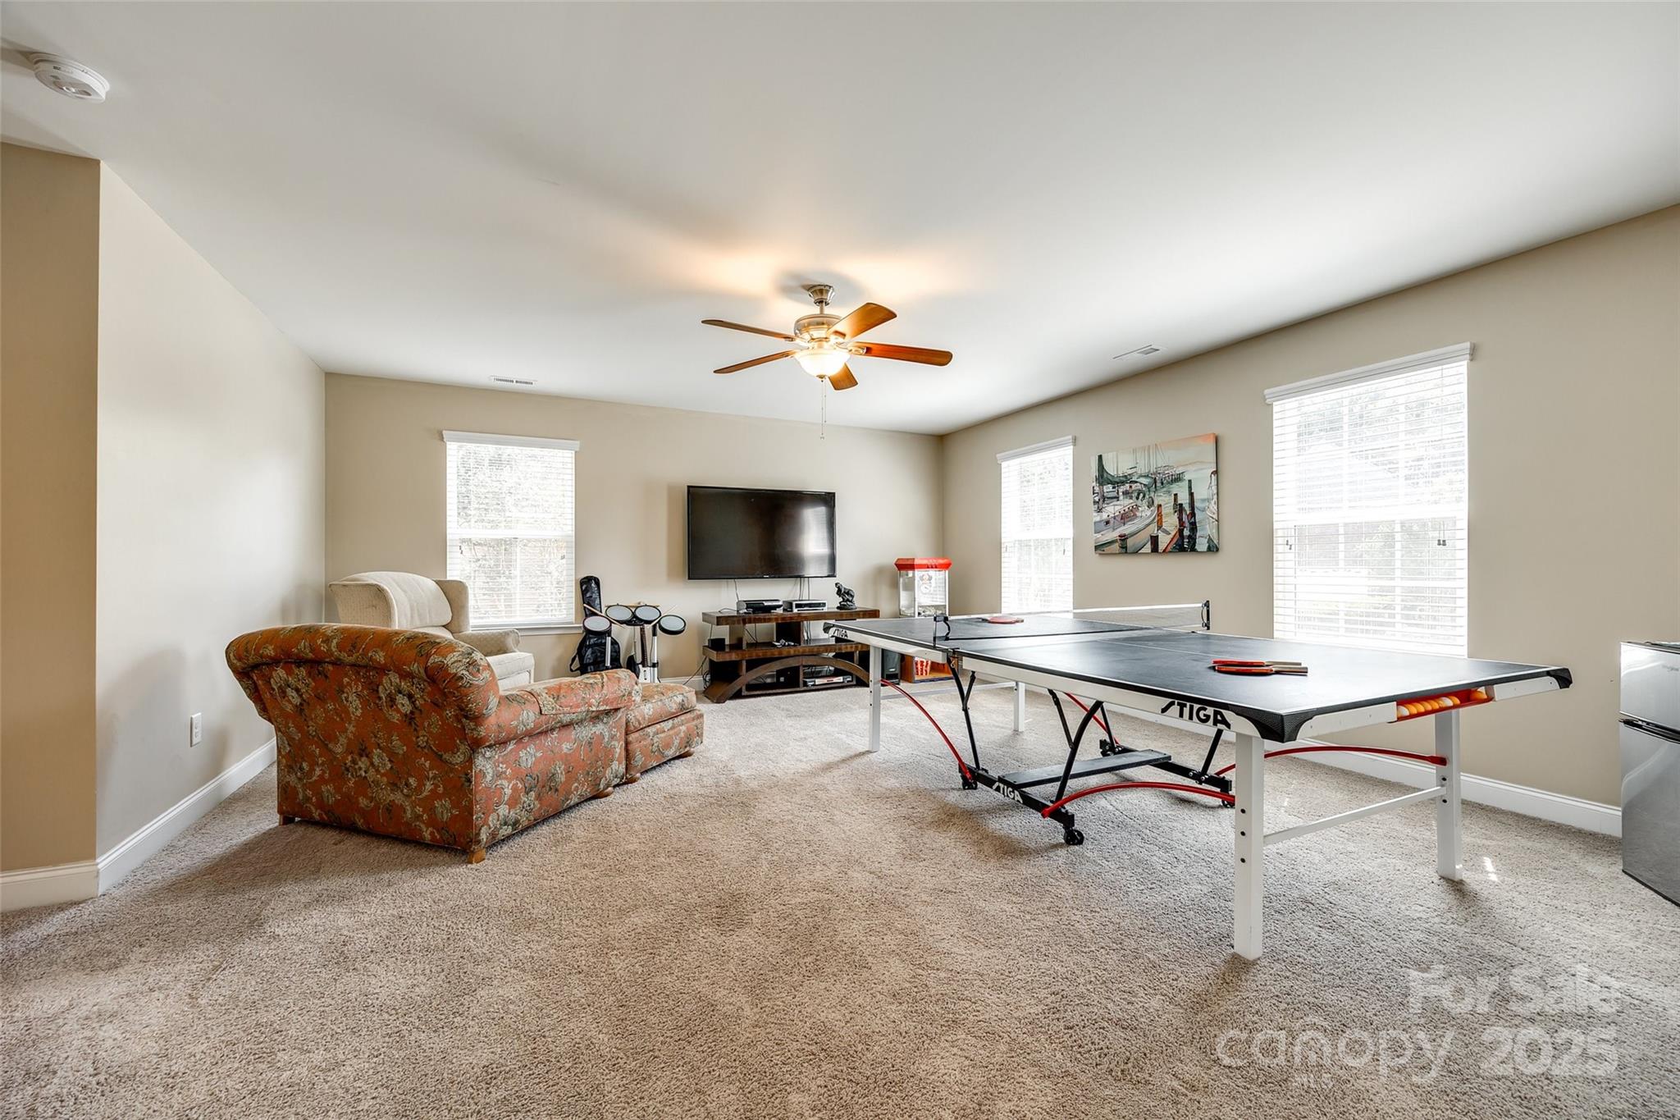
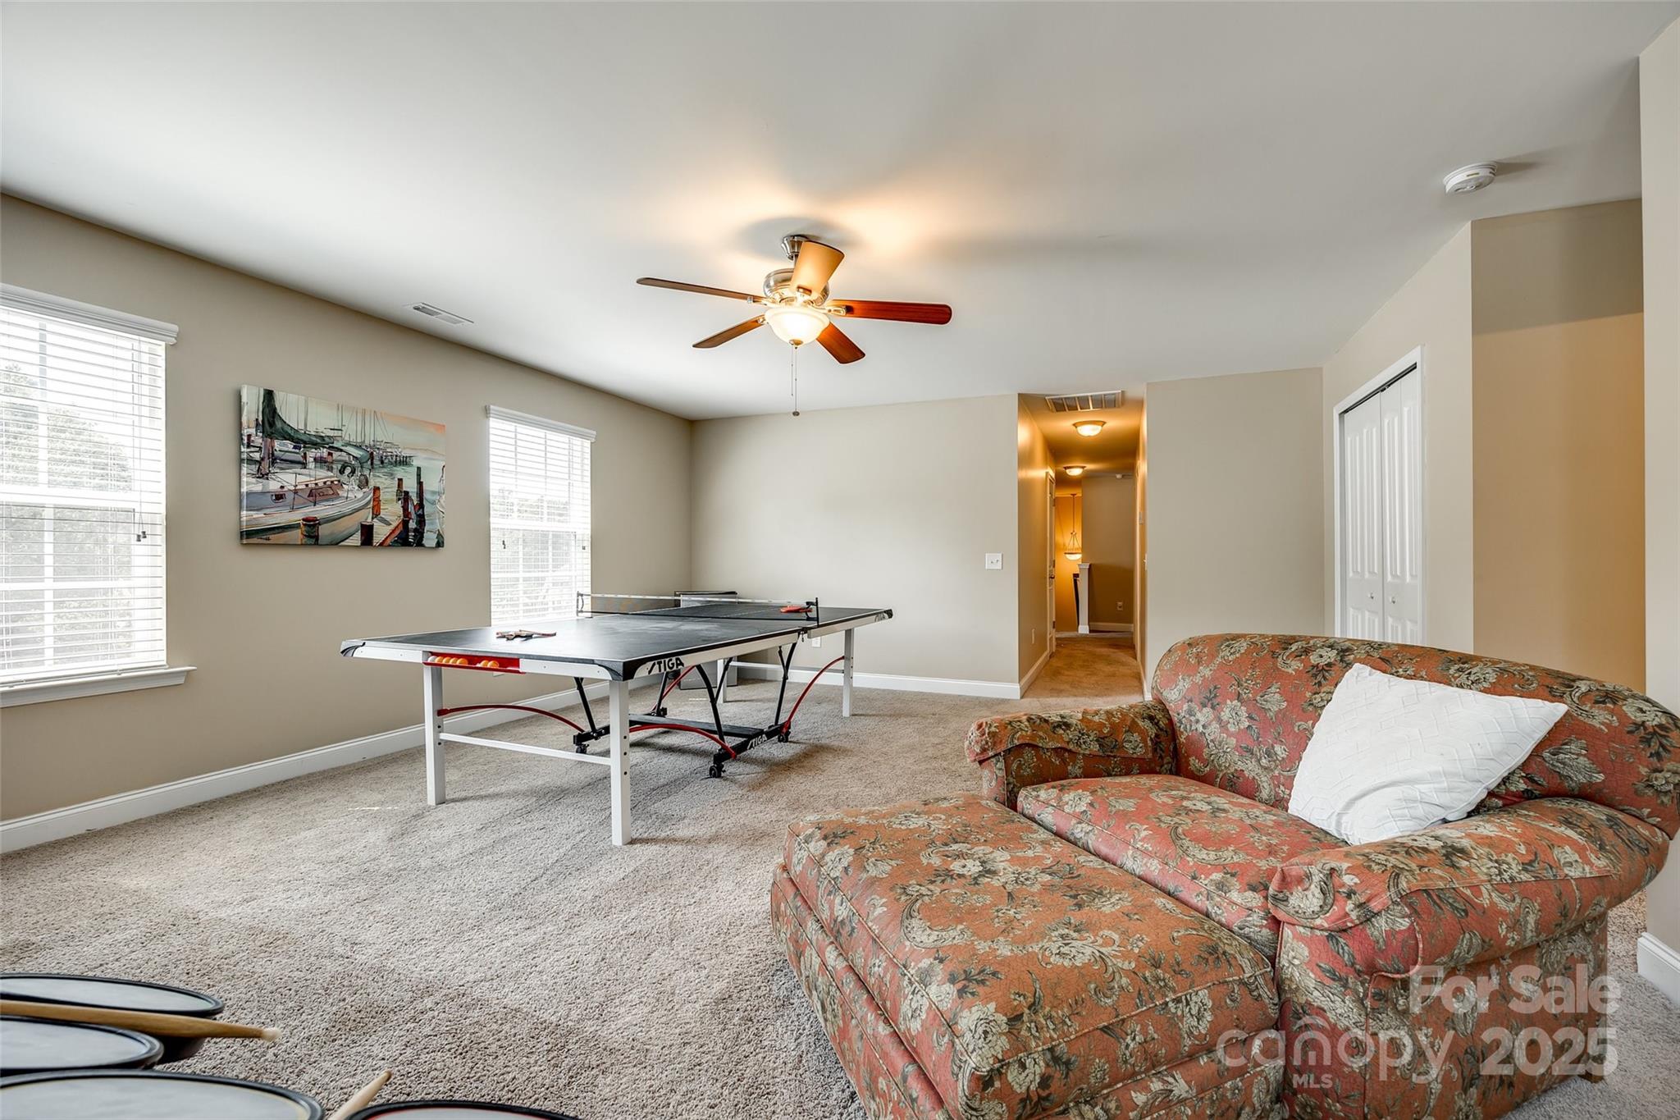
Bonus room with a ping-pong table, upholstered chairs, and wall-mounted television.
Furnished bonus room with a ping-pong table, patterned sofa, and ceiling fan.
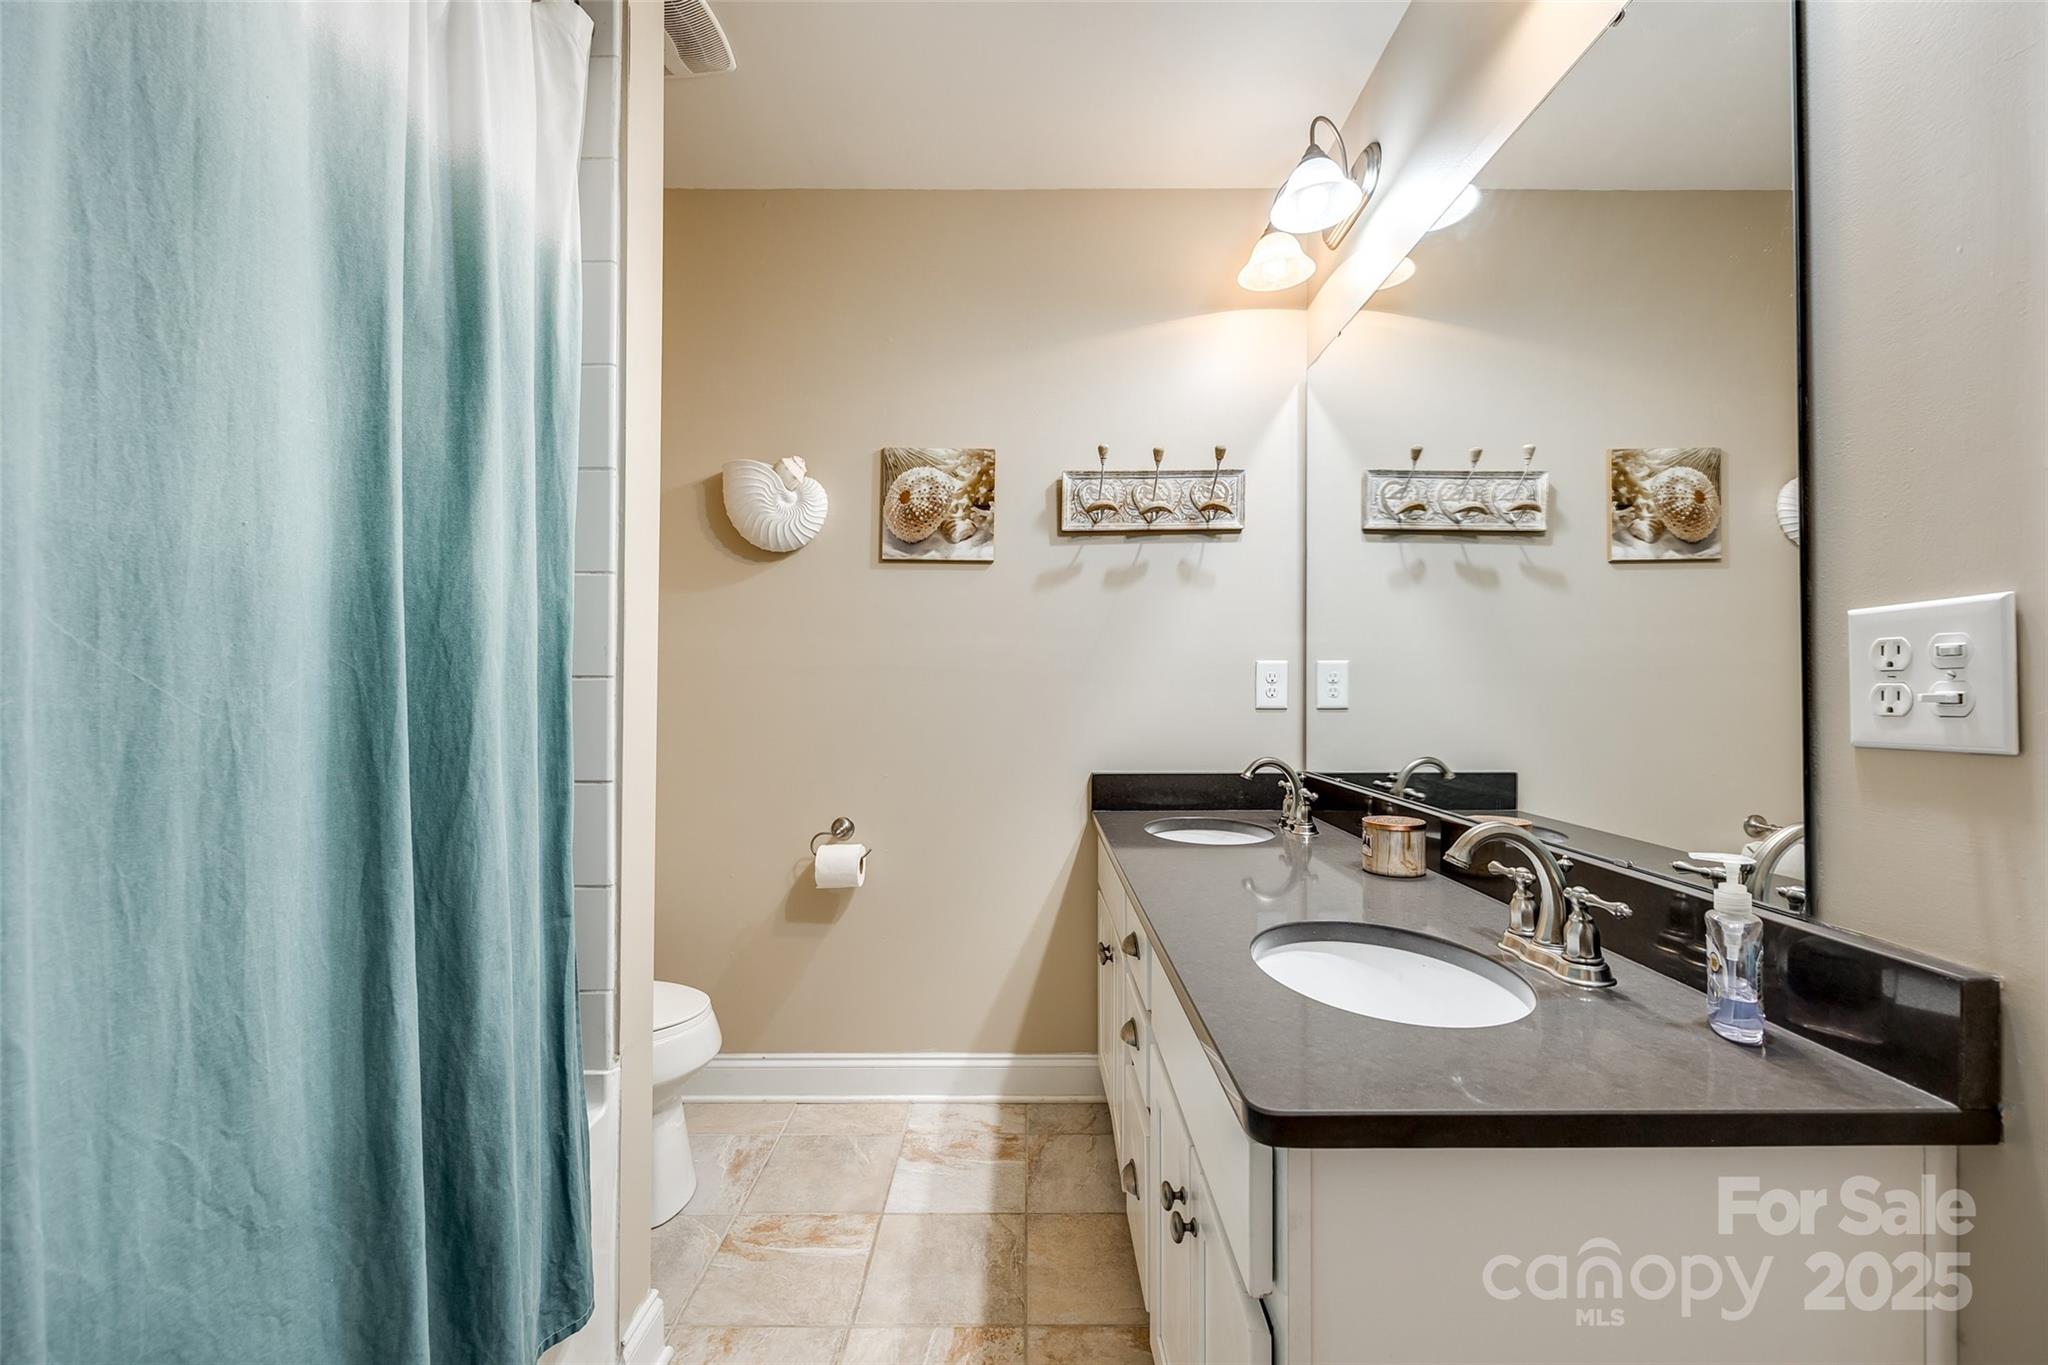
Bathroom with a double-sink vanity, dark countertop, large mirror, and blue shower curtain.
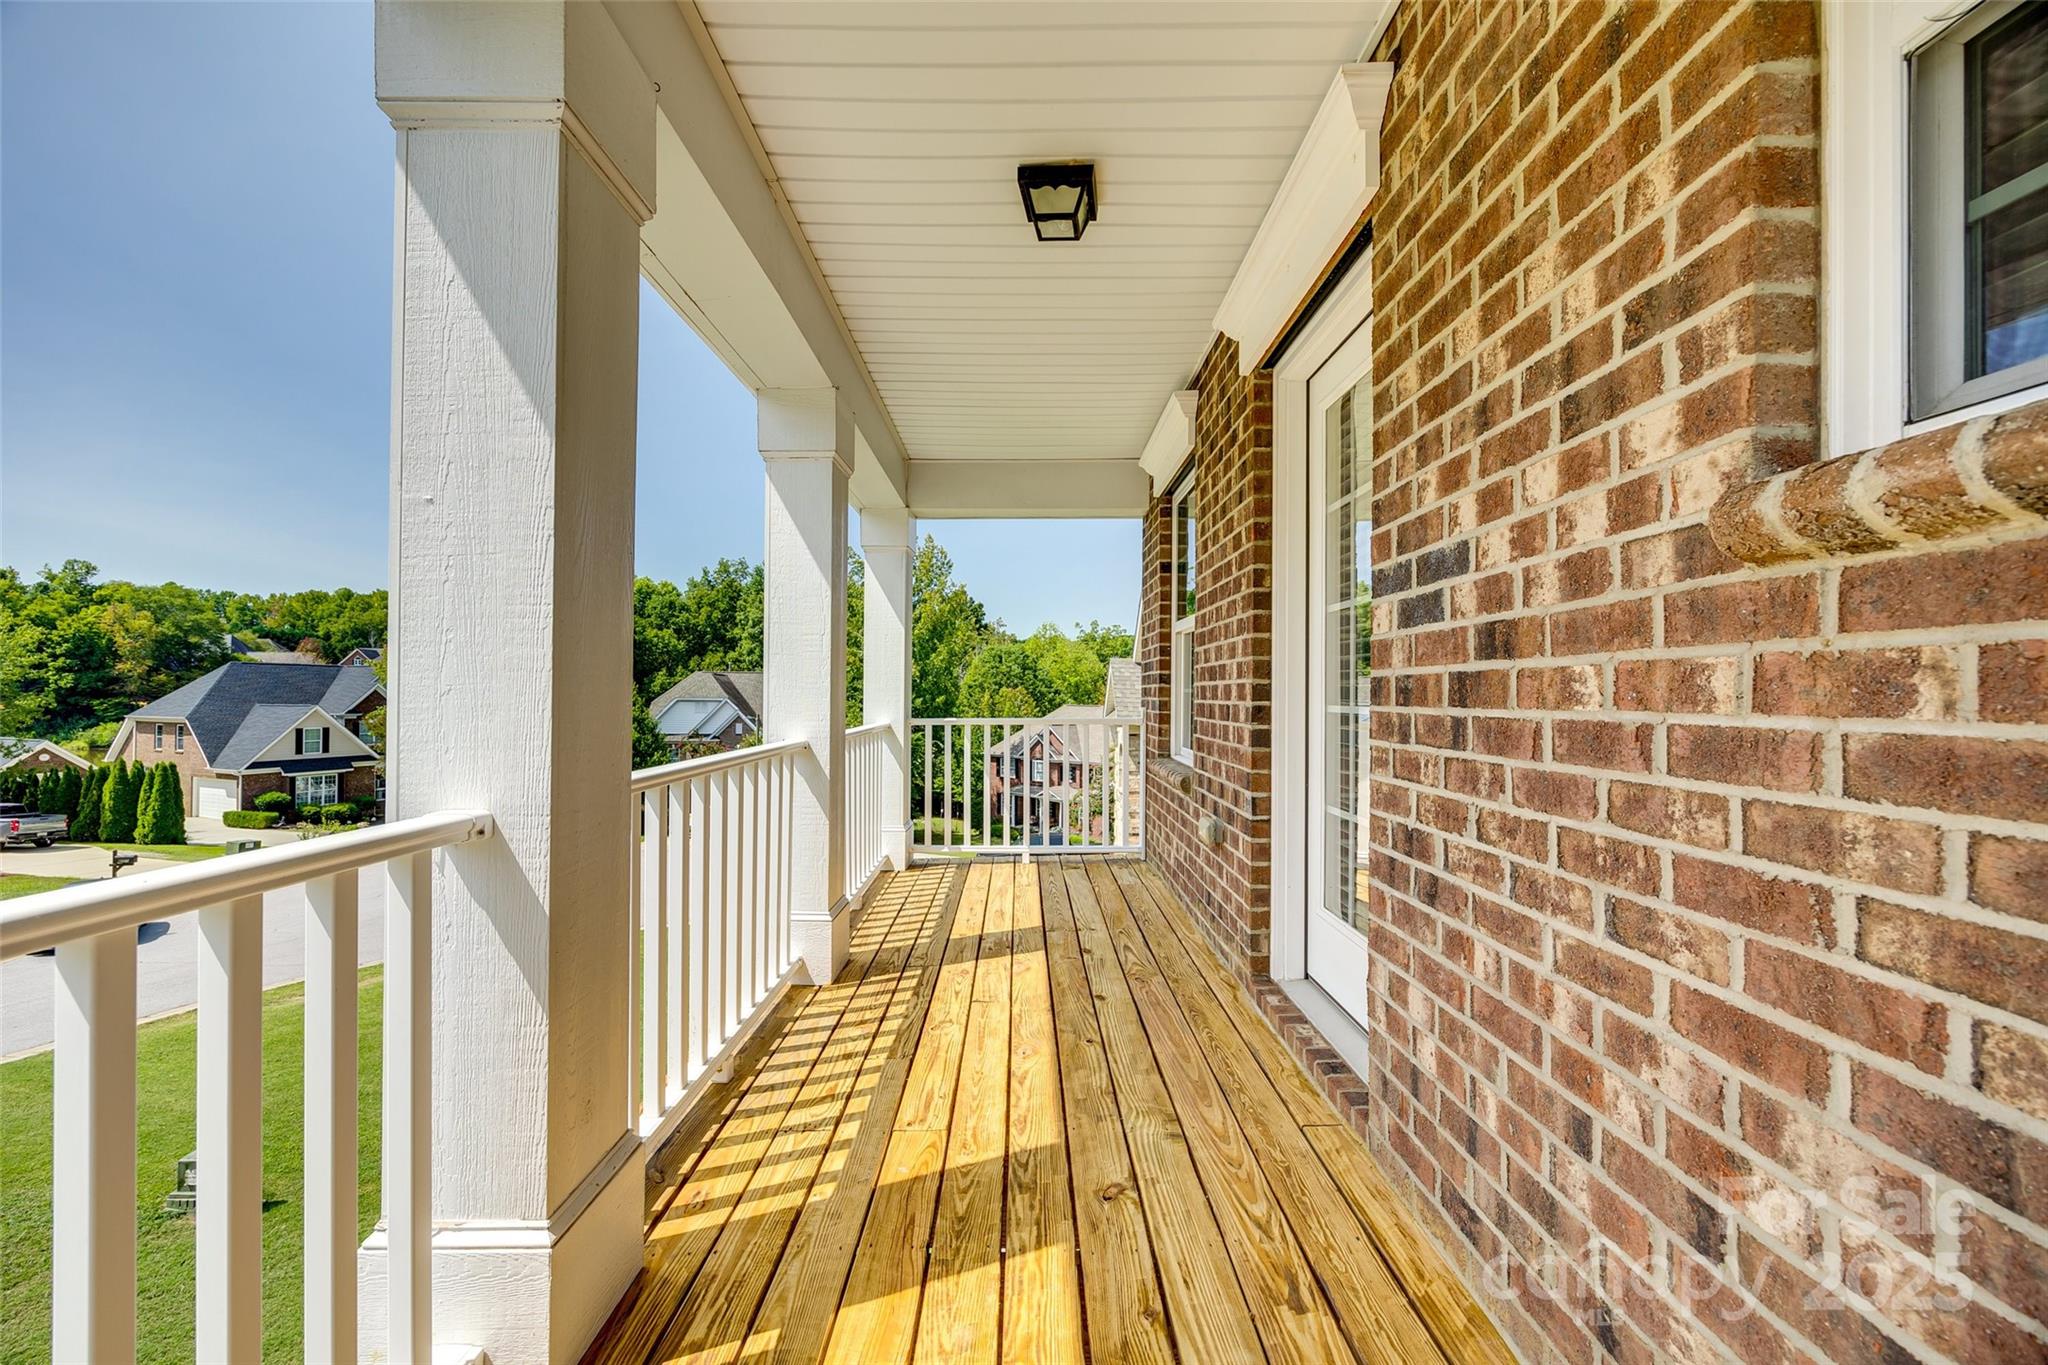
Covered balcony with wood decking and white railings overlooking a leafy residential neighborhood.
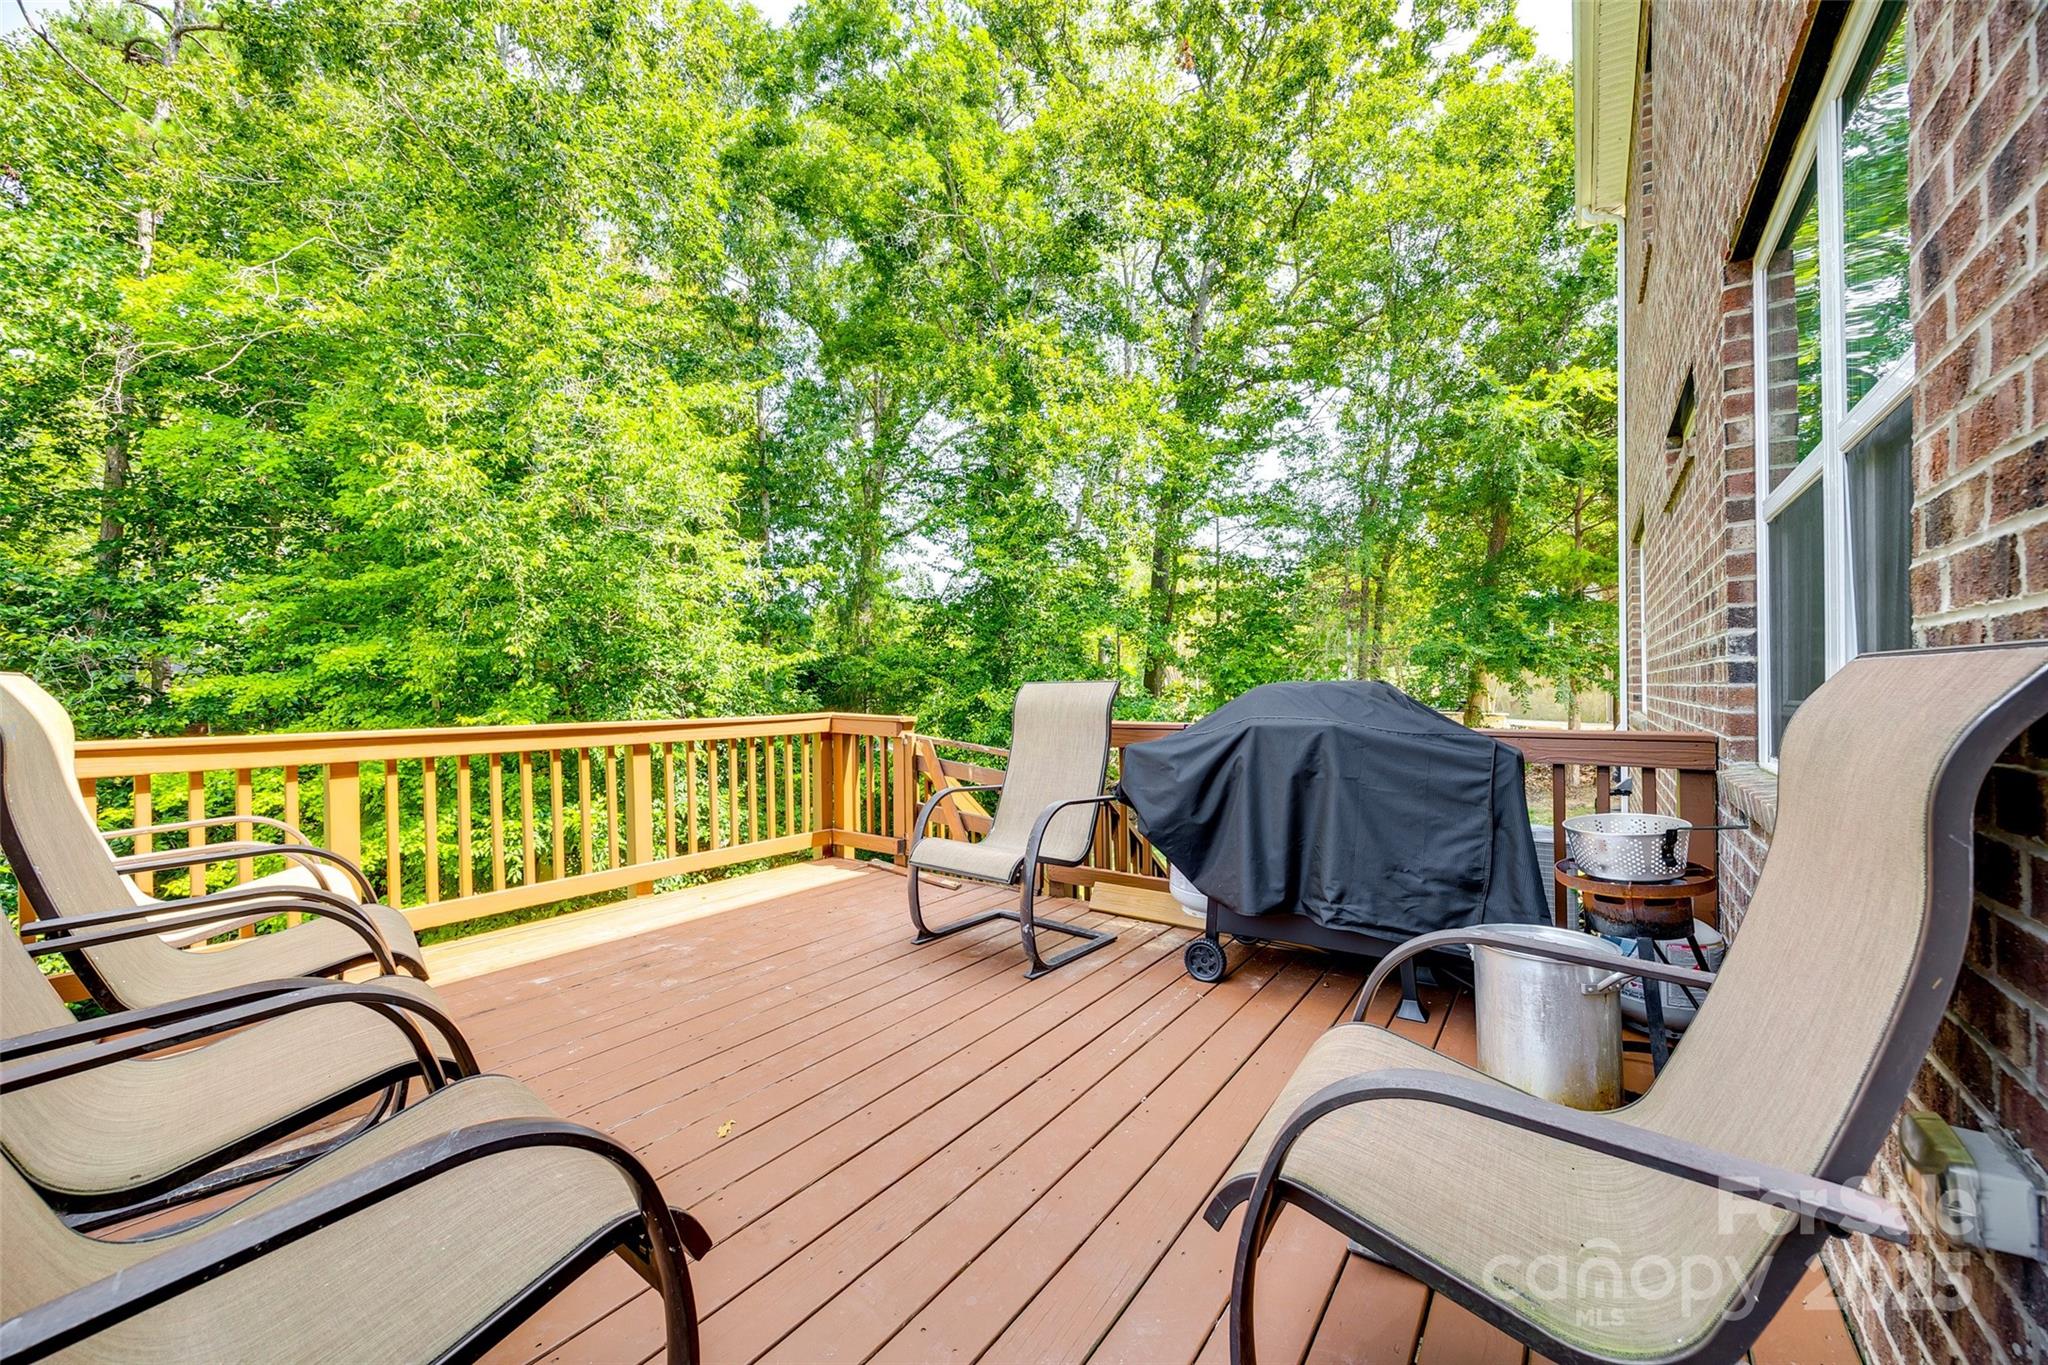
Wooden deck with patio chairs and a covered grill, overlooking leafy trees.
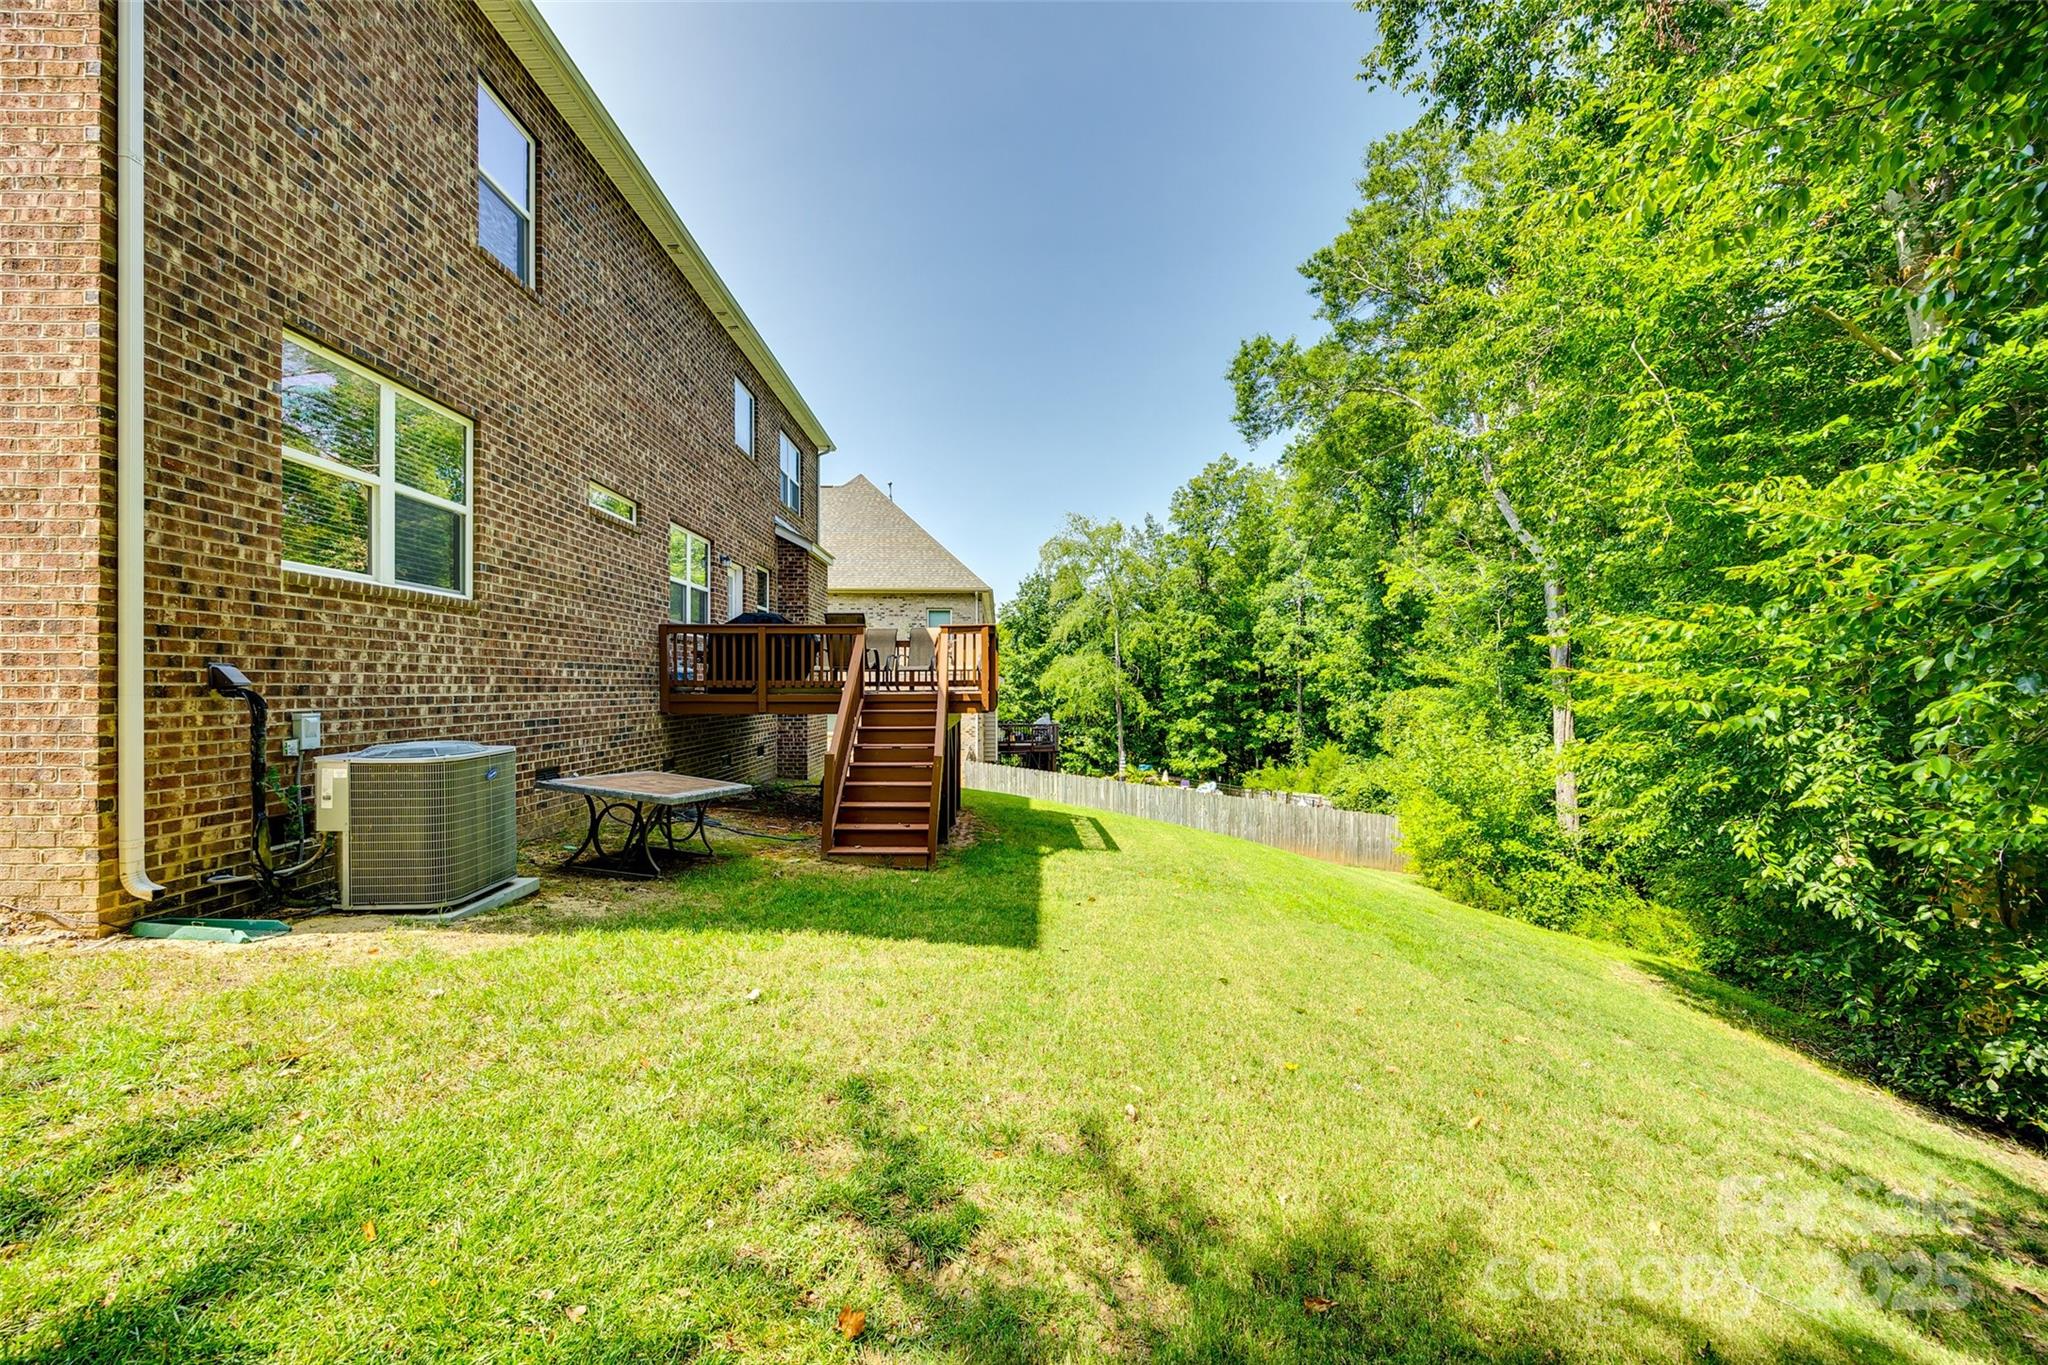
Brick home’s rear yard with a raised wooden deck, sloping lawn, and mature trees.
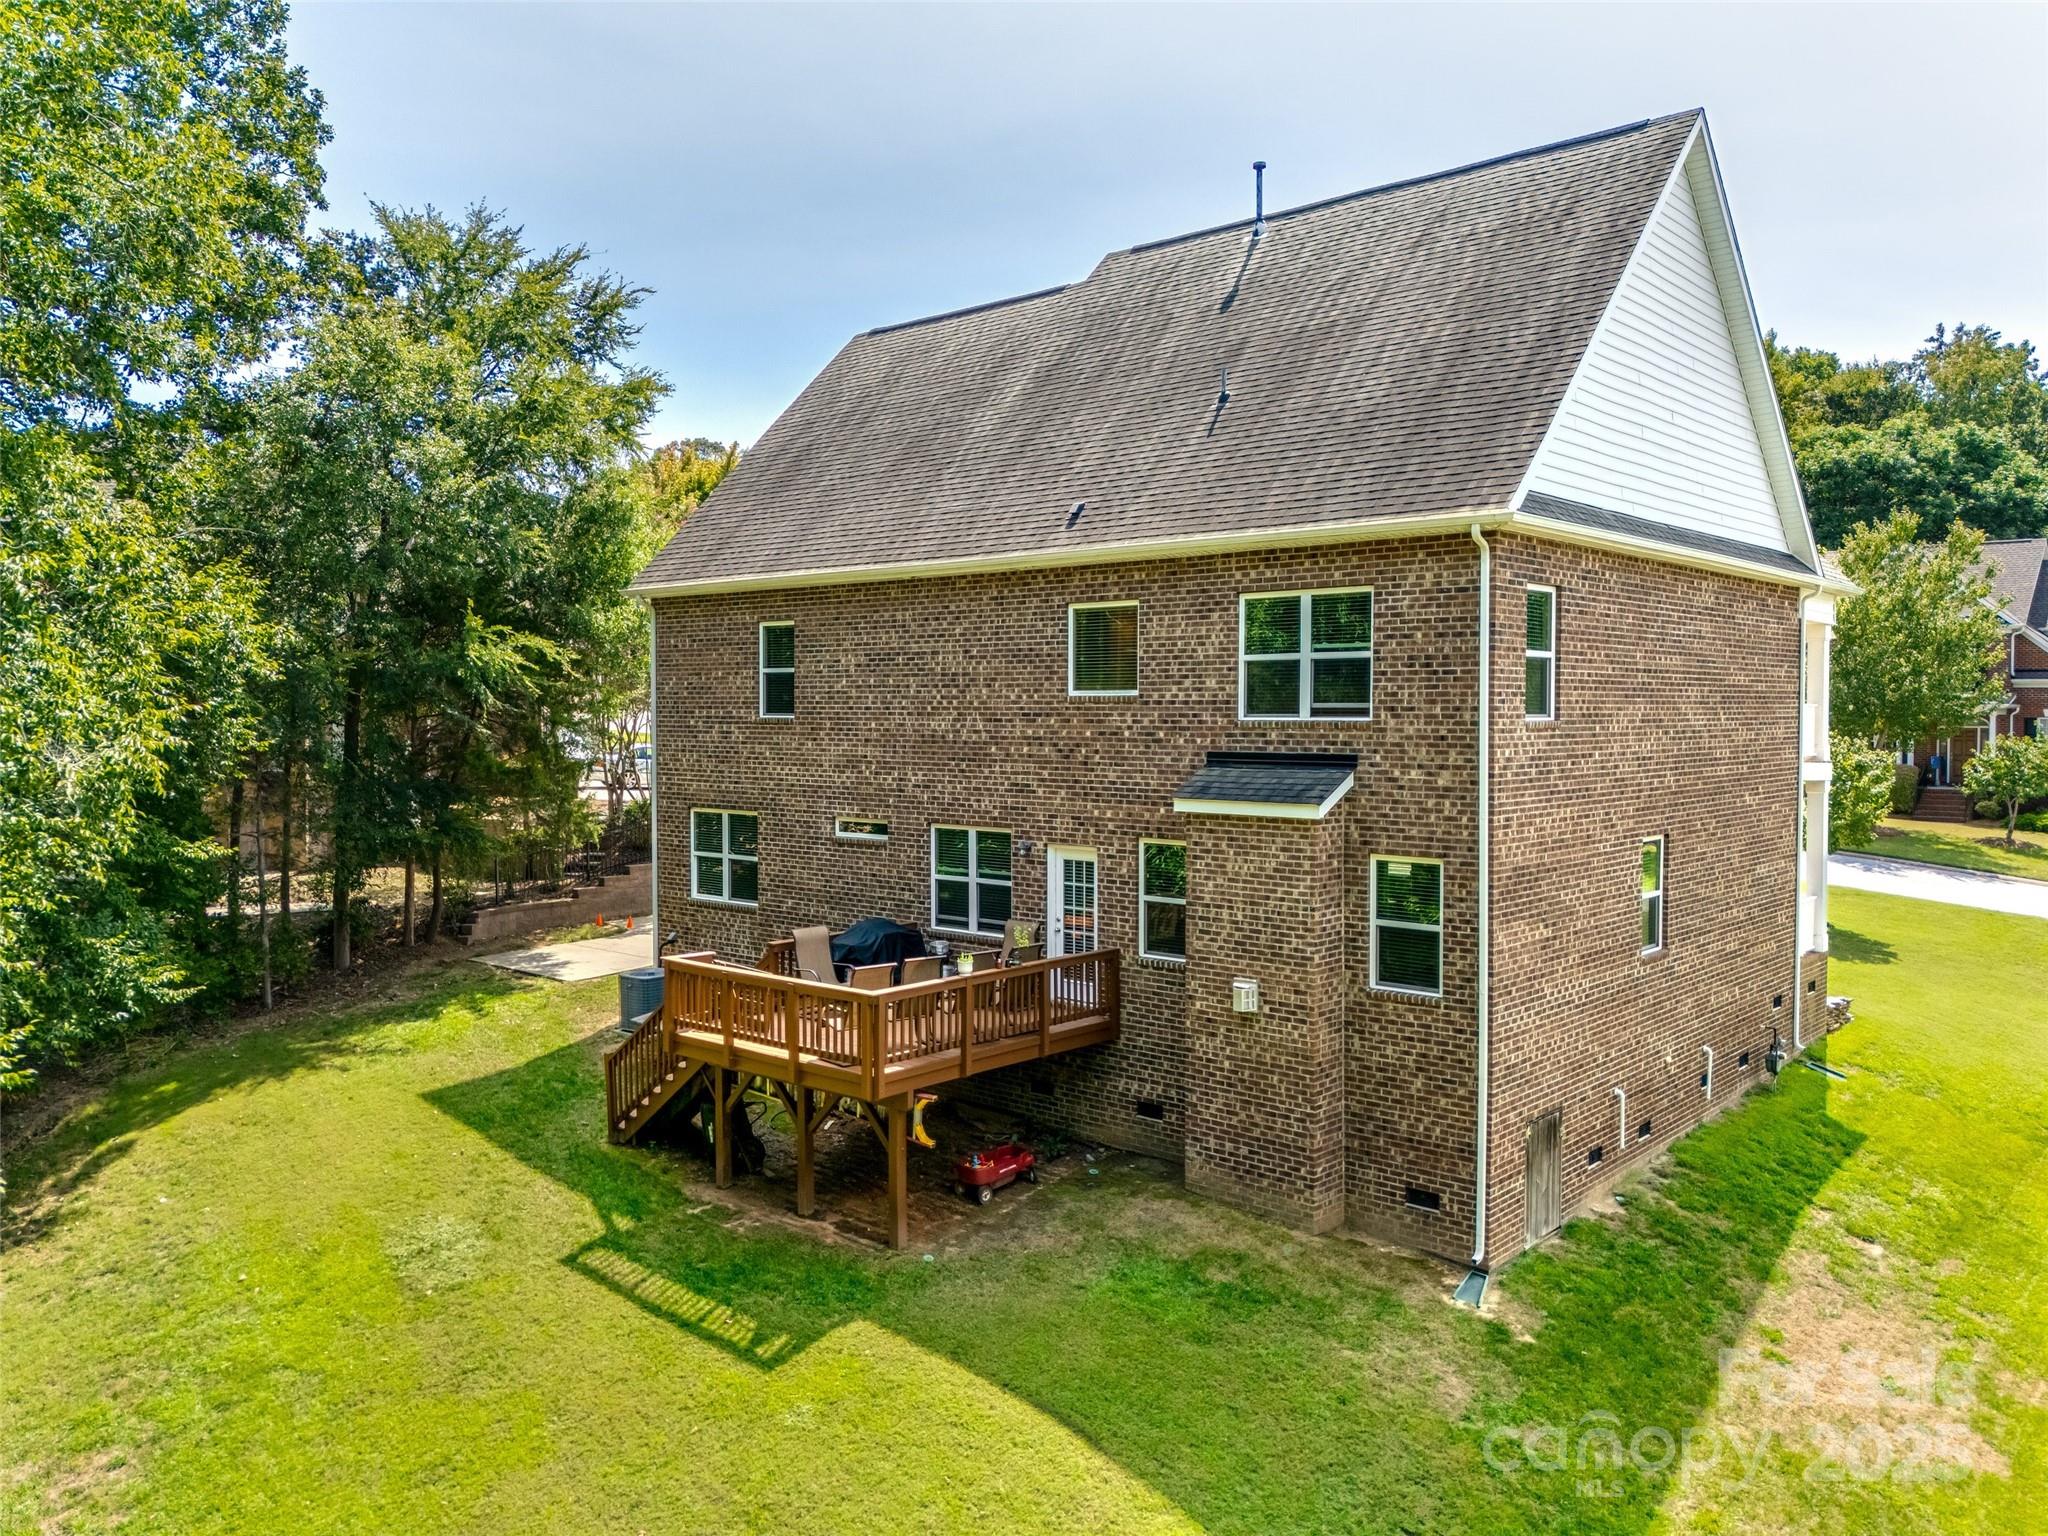
Rear of a brick house with a raised wooden deck and broad grassy yard.
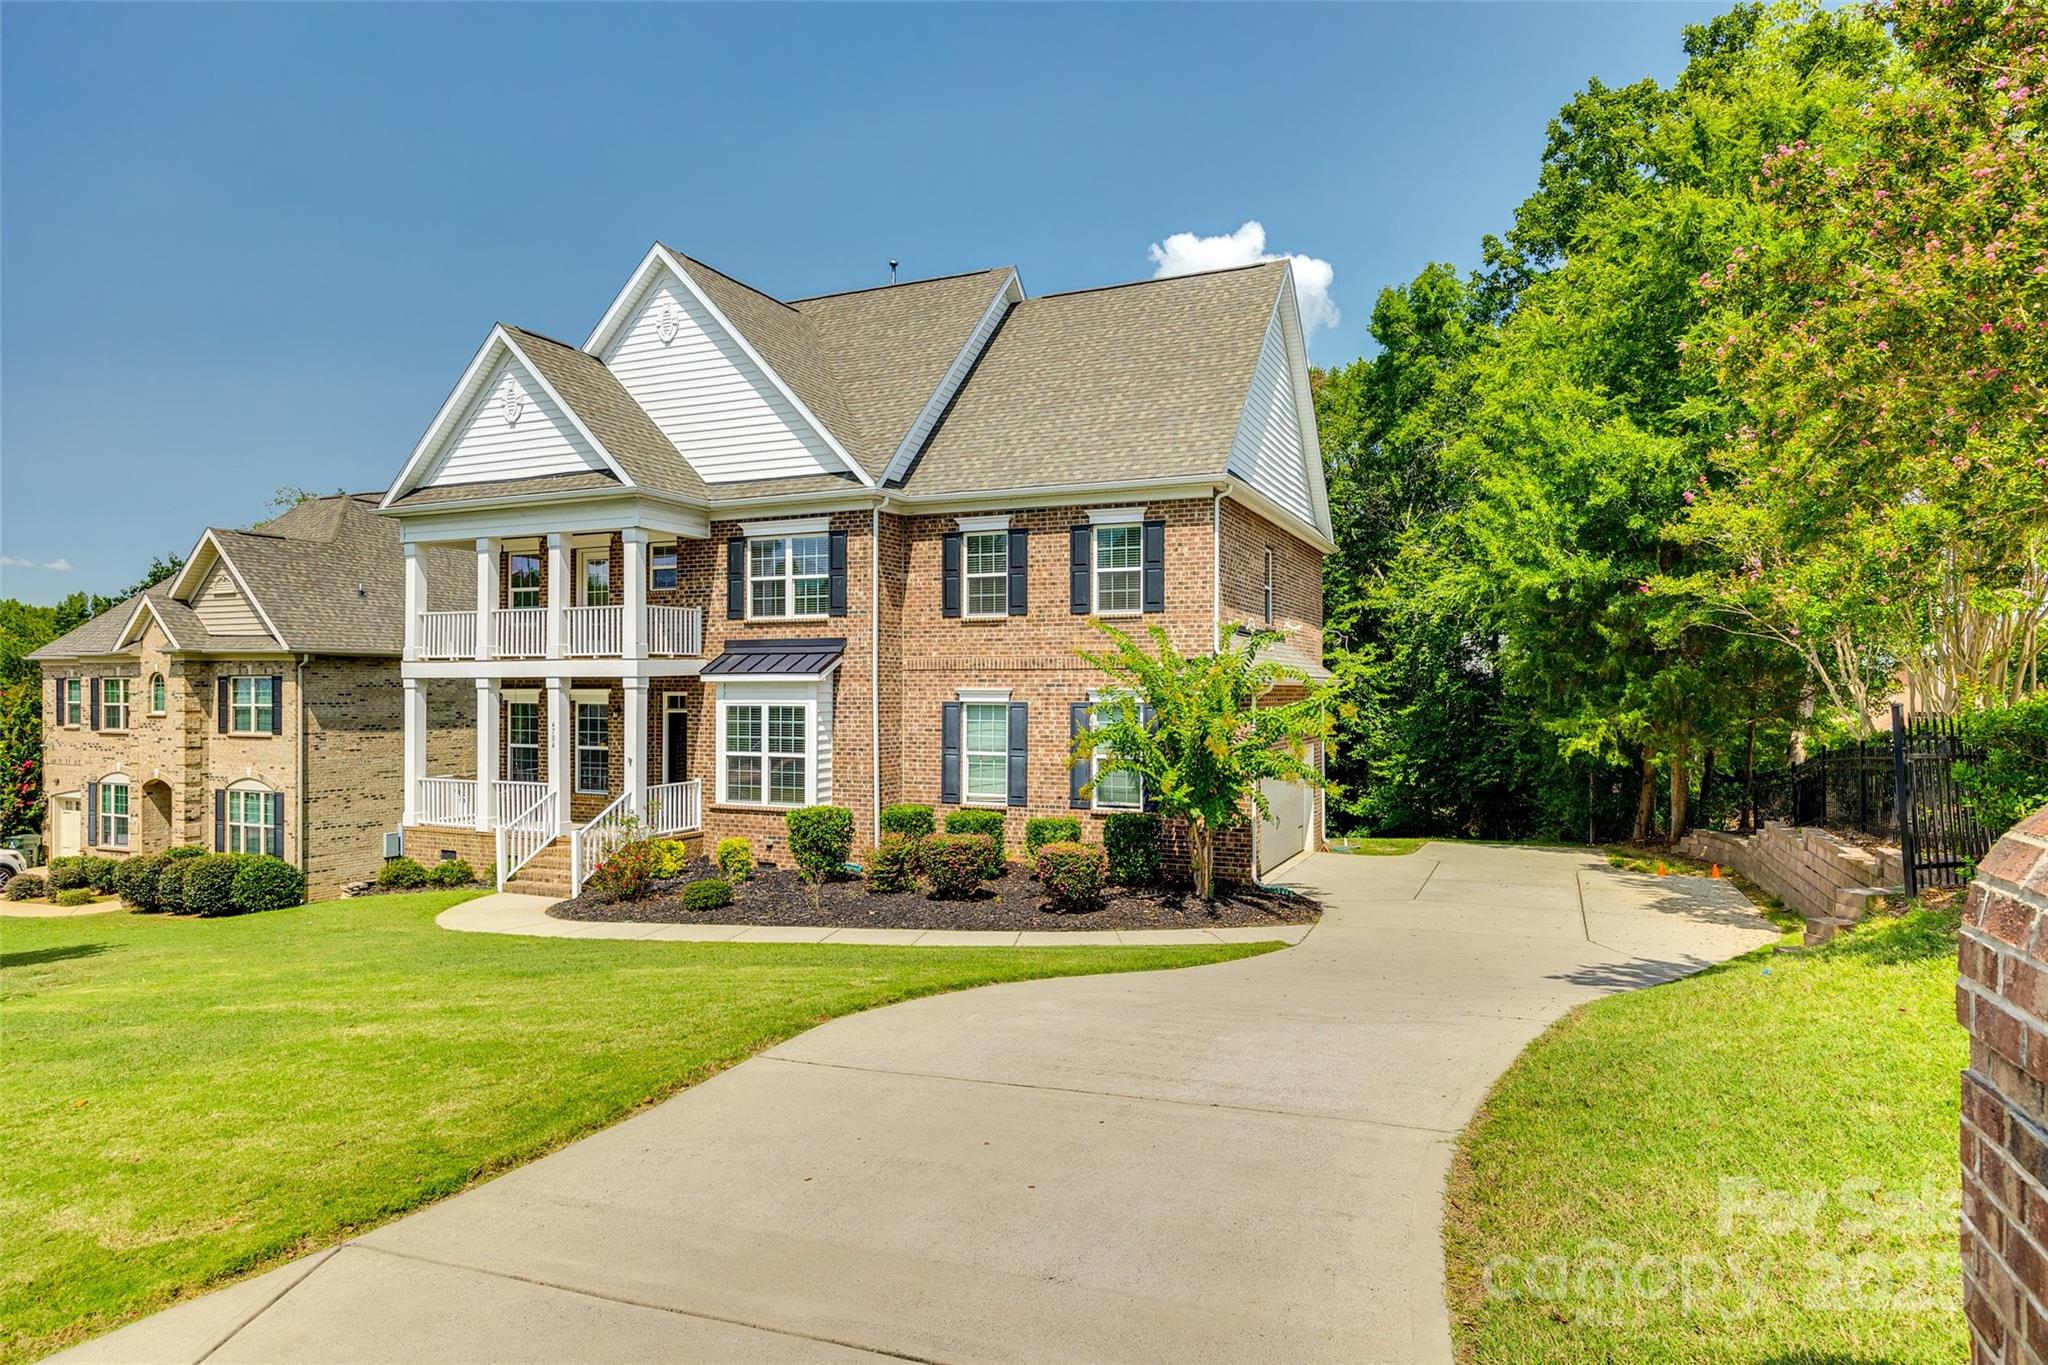
Two-story brick home with a covered balcony, landscaped lawn and curved driveway.
SEE ALL PHOTOS
Two-story brick house with white double-level porches, dark shutters, and a landscaped front lawn.
Brick home with a white-columned porch, upper balcony, brick steps, and landscaped flower beds.
Furnished entryway with a decorative-glass front door, tray ceiling, and red-bordered runner rug.
Furnished home office with a dark wood desk, two windows, and hardwood floors.
Dining room with a red-covered round table, carved wood chairs, and dark hardwood floors.
Living room with a large brown sectional, fireplace, and wall-mounted television.
Open-plan living room with dark sectional sofas, patterned rug, white kitchen, and staircase.
Dining room with a wooden table and chairs, dark hardwood floors, and an adjoining living area.
Kitchen with white cabinets, dark granite counters, stainless steel appliances, and a breakfast nook beyond.
Kitchen with white cabinets, dark countertops, stainless appliances, and hardwood floors opening to a dining area.
Bedroom with a plaid-covered bed, wooden nightstand, lit lamp, and large window with blinds.
Bedroom with a plaid bedspread and large window, opening to an adjoining bathroom.
Bathroom with pale blue walls, a white vanity, and a black-grid shower curtain.
Furnished bedroom with a wooden bed, matching dressers, tray ceiling, and ceiling fan.
Bedroom with a wooden bed, beige carpet, tray ceiling, and ceiling fan.
Primary bathroom with a soaking tub, glass shower, stone-look tile, and long double vanity.
Bathroom with a granite vanity, tiled soaking tub, glass shower, and view into a bedroom.
Bedroom with a teal-covered bed, ceiling fan, and bright windows with blinds.
Bedroom with a turquoise-covered bed, white dresser, ceiling fan, and tall window with blinds.
Furnished bedroom with a dark wood bed, ceiling fan, and large window with blinds.
Furnished bedroom with gray bedding, a ceiling fan, and a doorway to an adjoining bedroom.
Bedroom with a floral quilt, dark wood dresser, and lit ceiling fan.
Bedroom with a floral quilt, white closet doors, and wooden dresser.
Bonus room with a ping-pong table, upholstered chairs, and wall-mounted television.
Furnished bonus room with a ping-pong table, patterned sofa, and ceiling fan.
Bathroom with a double-sink vanity, dark countertop, large mirror, and blue shower curtain.
Covered balcony with wood decking and white railings overlooking a leafy residential neighborhood.
Wooden deck with patio chairs and a covered grill, overlooking leafy trees.
Brick home’s rear yard with a raised wooden deck, sloping lawn, and mature trees.
Rear of a brick house with a raised wooden deck and broad grassy yard.
Two-story brick home with a covered balcony, landscaped lawn and curved driveway.
Courtesy of Keller Williams Connected, Timothy Garland Listing Contact: [email protected] 
Sold

4704 Amberside Drive

4704 Amberside Drive, Rock Hill, SC 29732

$540,000
This gorgeous 2 story, 5 bedroom, 3 full bathroom home awaits you with its cozy, but spacious floor plan! The expansive floor plan is perfect for family living, nights of entertaining guests, or embracing the solitude of retreat and sleeping in on Saturday's. On the main level is the living room with gas logs fireplace neighbored by the open and airy, well-appointed kitchen with shiny stainless-steel appliances, and the breakfast nook. Also on the main level is an office/study as well as a guest bedroom with full shared common bathroom for convenience. Natural light is abundant throughout both stories of this home. Upstairs, you'll find 4 more bedrooms. The primary bedroom has an ensuite bathroom, 1 bedroom with its own private balcony access overlooking the front yard, and the generously sized bonus room. There are also 2 more bedrooms, just as nice and cozy. Outside, your backyard gives you plenty of space for outdoor fun or just relaxing. Don't miss out on this amazing chance!

5
beds

3
baths

3,045 Sq.Ft. LIVING AREA

0.38 Acres lot

Timothy Garland

Timothy Garland

Features & Amenities

Interior

  • total bedrooms5
  • Total bathrooms3
  • full bathrooms3
  • Laundry room Inside, Laundry Room, Upper Level
  • Flooring Carpet, Tile, Vinyl
  • Fireplace Gas Log, Living Room
  • APPLIANCES Dishwasher, Disposal, Electric Water Heater, Exhaust Hood, Gas Range, Microwave
  • other interior Features Attic Other, Attic Stairs Pulldown, Breakfast Bar, Entrance Foyer, Garden Tub, Walk-In Closet(s), Walk-In Pantry

Area & Lot

  • Status Sold
  • Date Sold July 9, 2025
  • Living Area3,045 Sq.Ft.
  • Lot Area0.38 Acres
  • MLS® ID4249952
  • TypeResidential
  • YEAR BUILT2016
  • Architecture StylesTraditional
  • Elementary SchoolMount Gallant
  • Middle SchoolDutchman Creek
  • High SchoolNorthwestern

Exterior

  • STORIES2
  • Garage Space2.0
  • water SourceCity
  • utilitiesNatural Gas, Underground Utilities
  • roofShingle
  • lot featuresSloped, Wooded
  • parkingAttached Garage, Garage Faces Side, Parking Space(s)
  • HEAT TYPECentral, Heat Pump
  • AIR CONDITIONINGCeiling Fan(s), Central Air
  • sewerPublic Sewer
  • SubstructureCrawl Space, Pillar/Post/Pier
  • Disability FeaturesTwo or More Access Exits
  • other exterior FeaturesIn-Ground Irrigation

Financial

  • Sales Price$540,000
  • HOA $150/yr
  • Zoning RMX-20

Work With Us

We’d love to hear from you! Whether you’re buying, selling, or just exploring your options, we're here to provide answers, insights, and the support you need. Contact us and start planning your next move.

Follow Me on Instagram