Leave a Message

Thank you for your message. We will be in touch with you shortly.

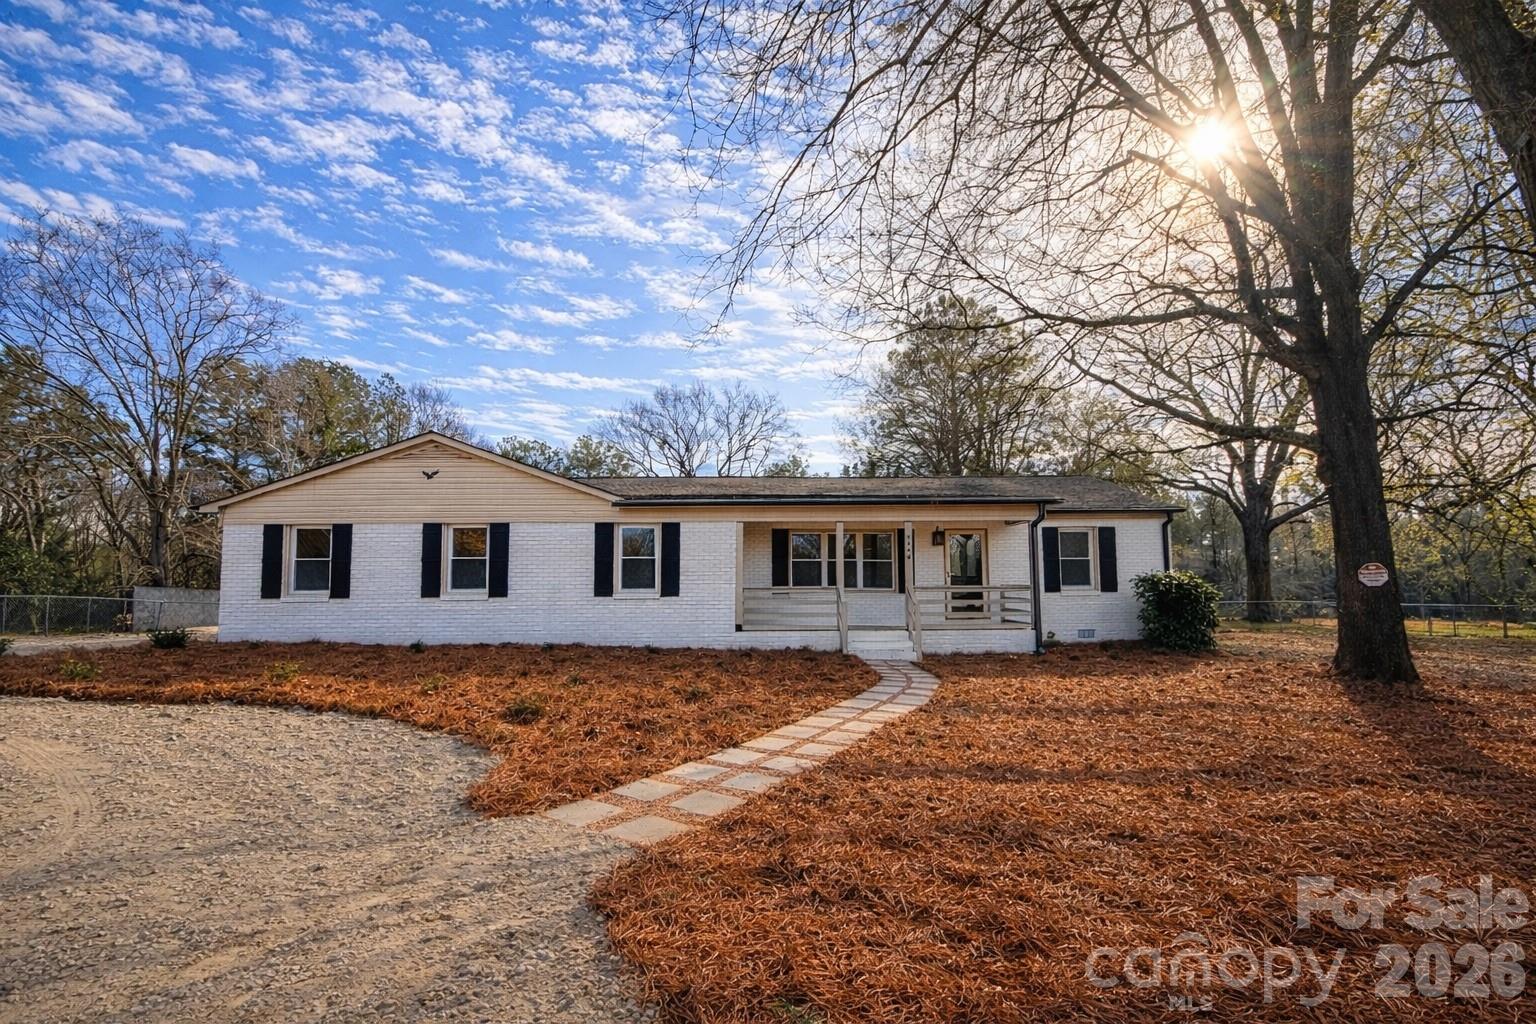
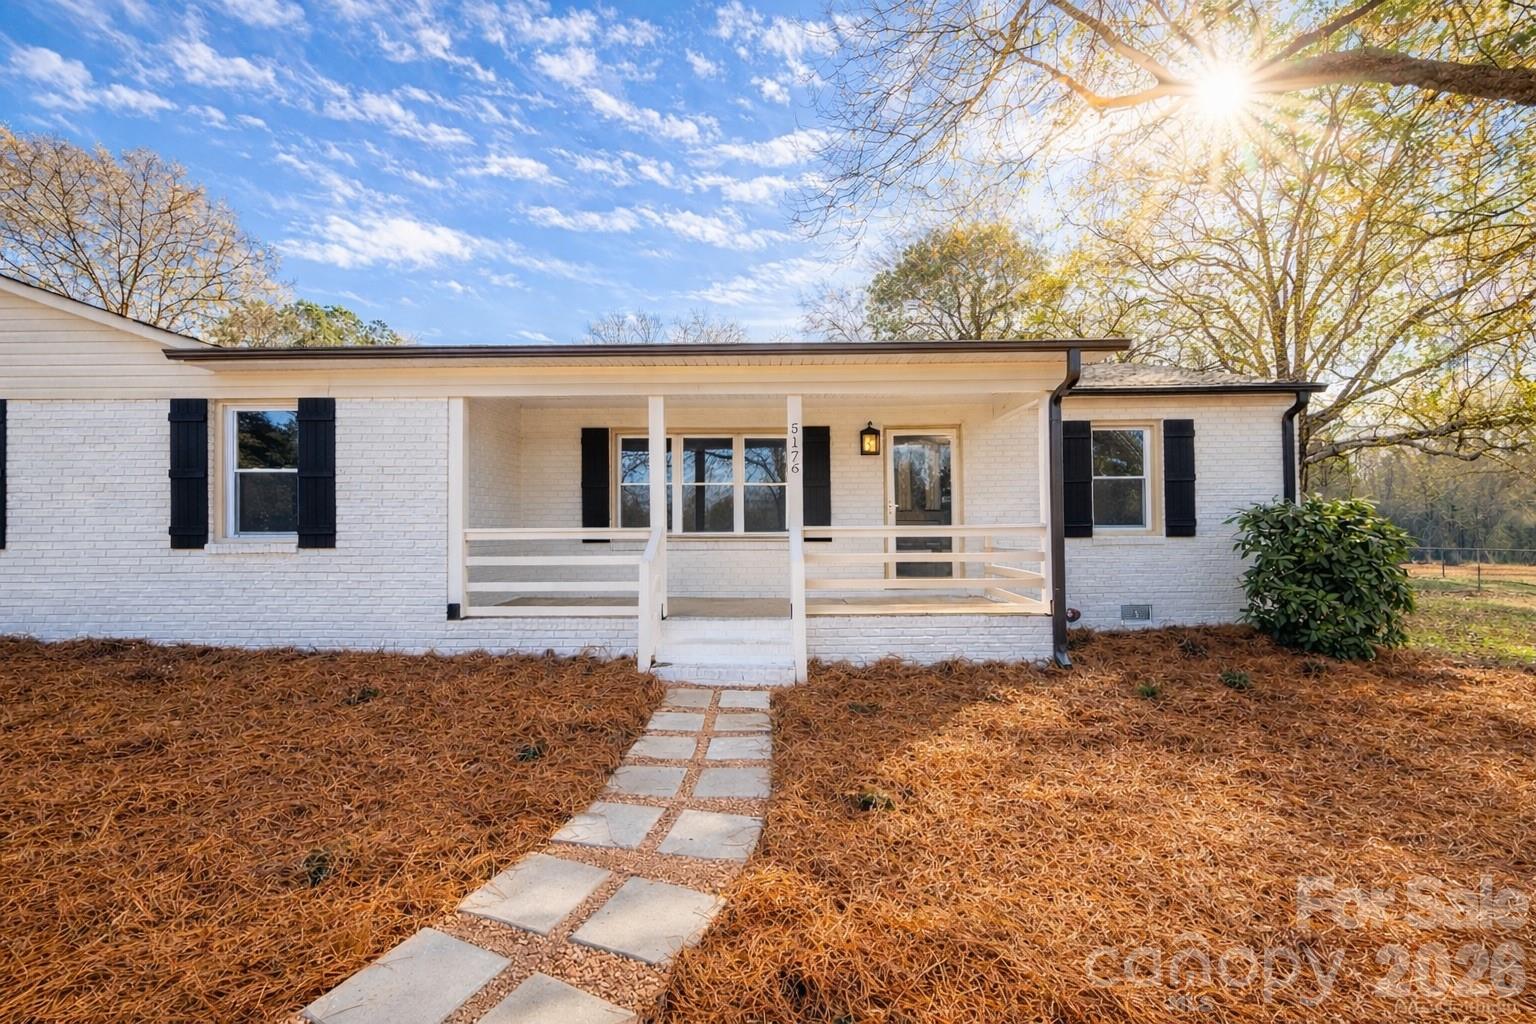
White brick ranch house with a covered porch, curved stone walkway, gravel drive, and mature trees.
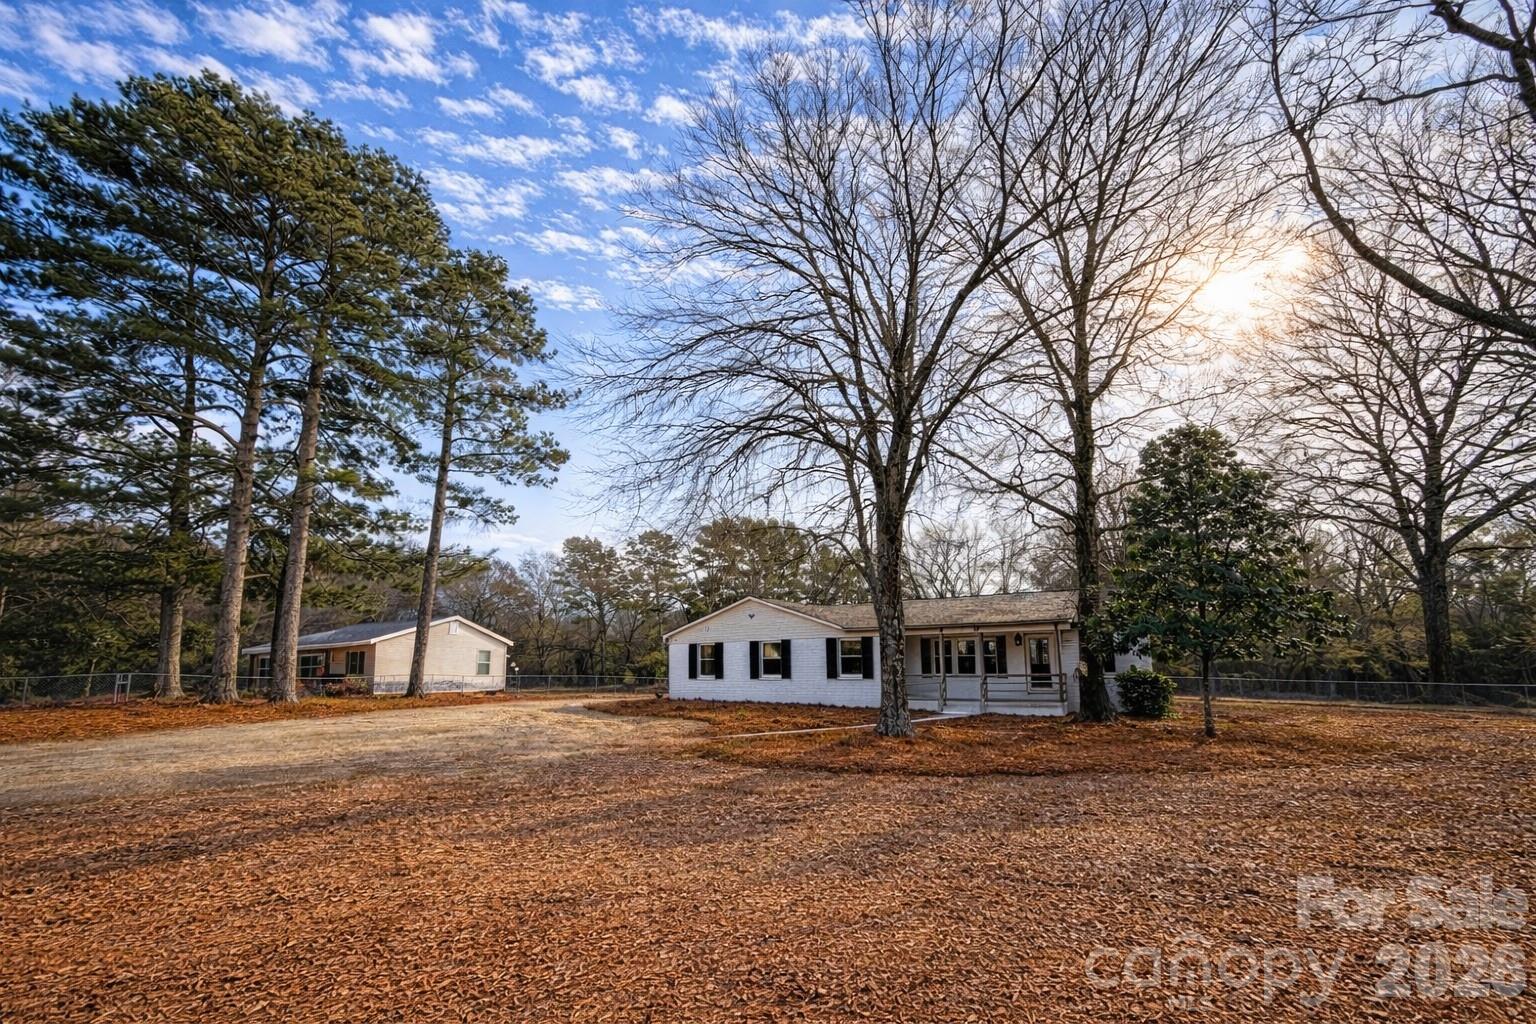
White ranch house on a wooded, leaf-covered lot, with a second house visible behind it.
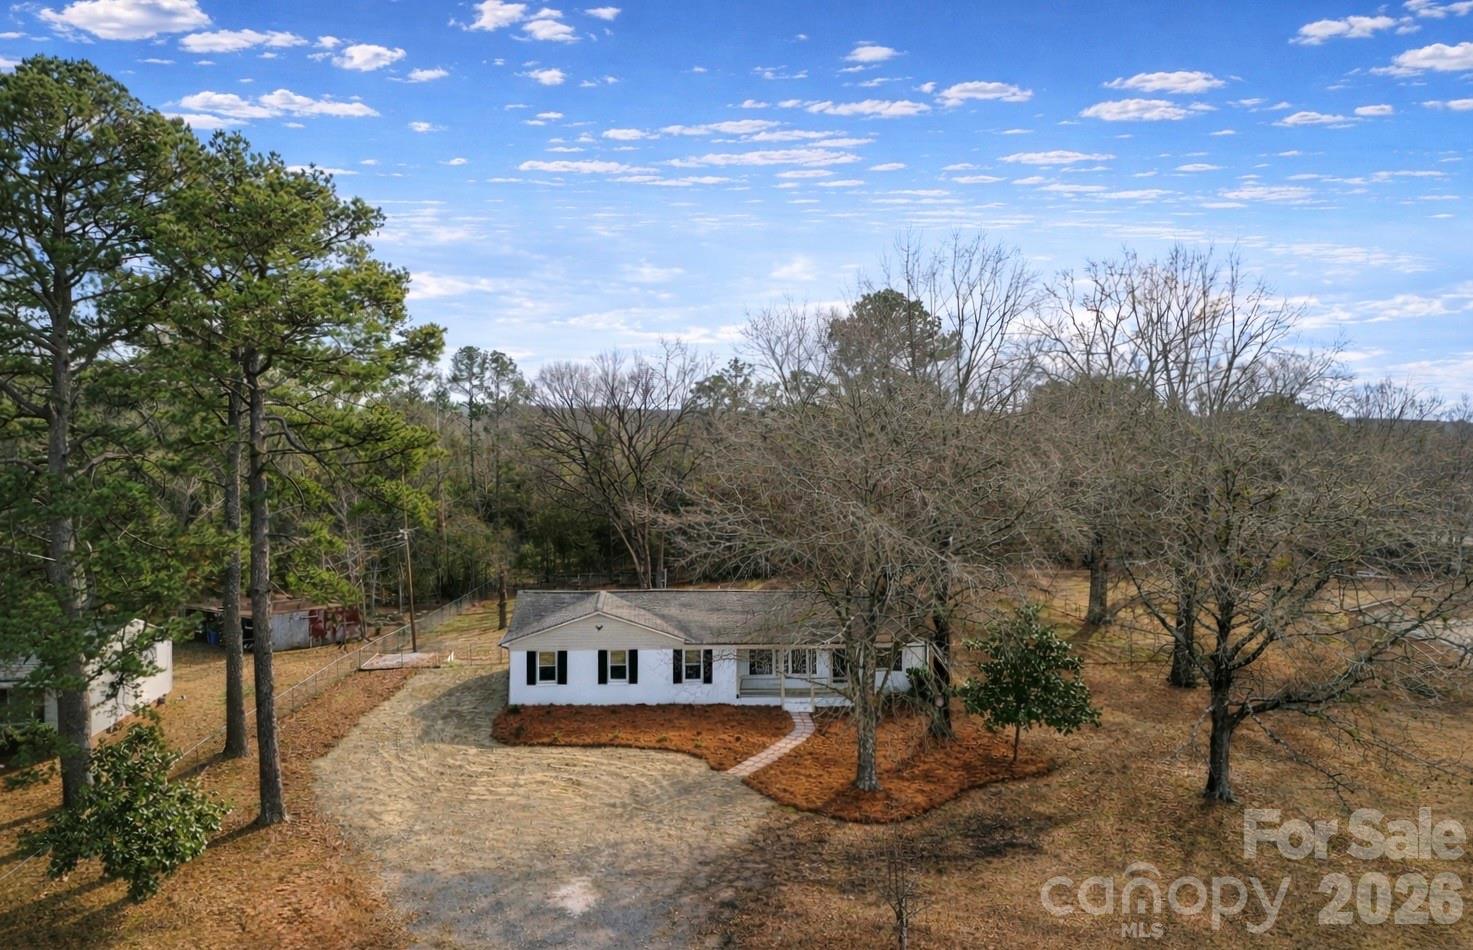
White single-story house with a curved driveway and mature trees in a fenced yard.
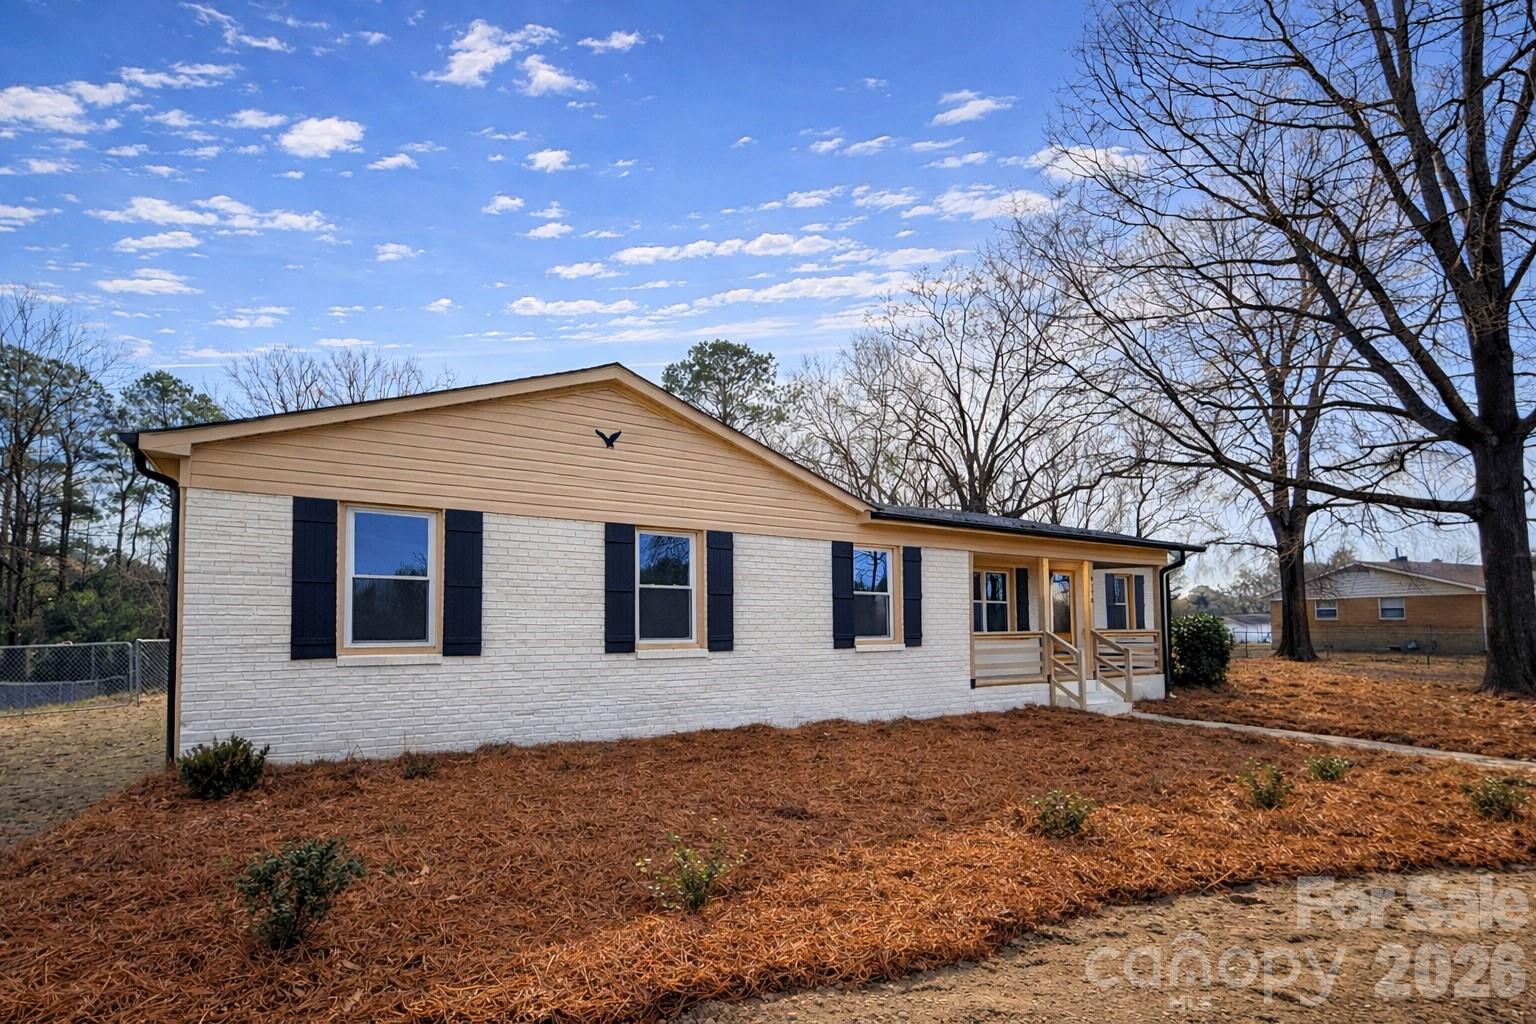
Single-story white brick home with tan siding, dark shutters, and a small covered front porch.
White brick ranch home with black shutters, a covered front porch, and a stepping-stone walkway.
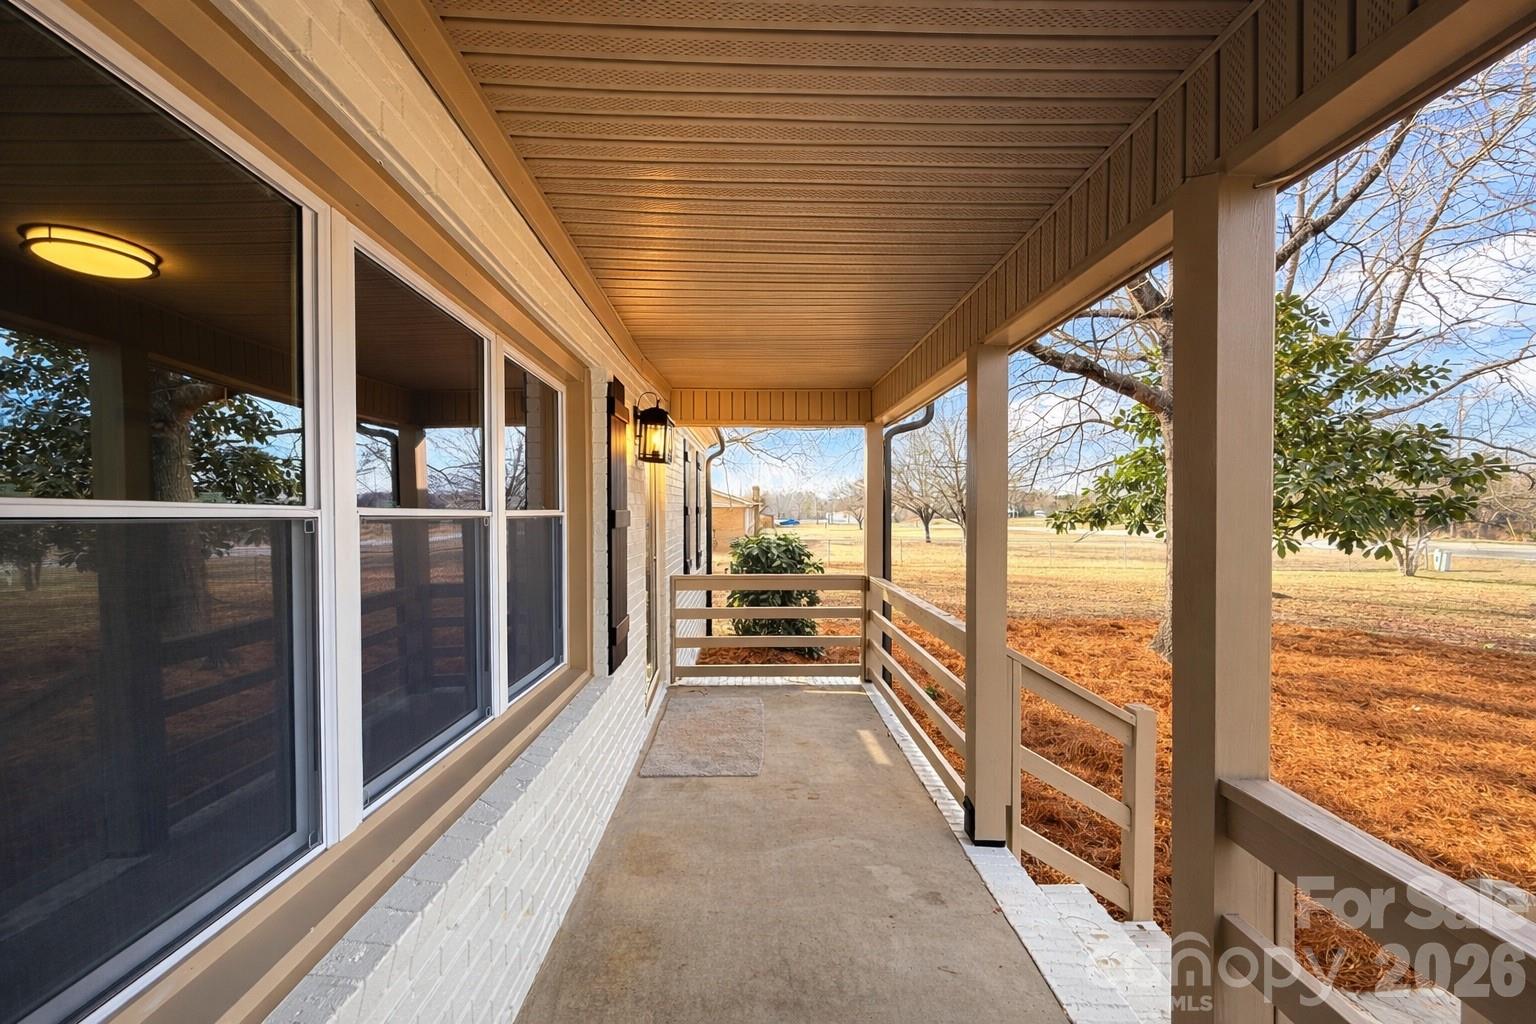
Covered porch with screened windows and white railing overlooking a leafless yard.
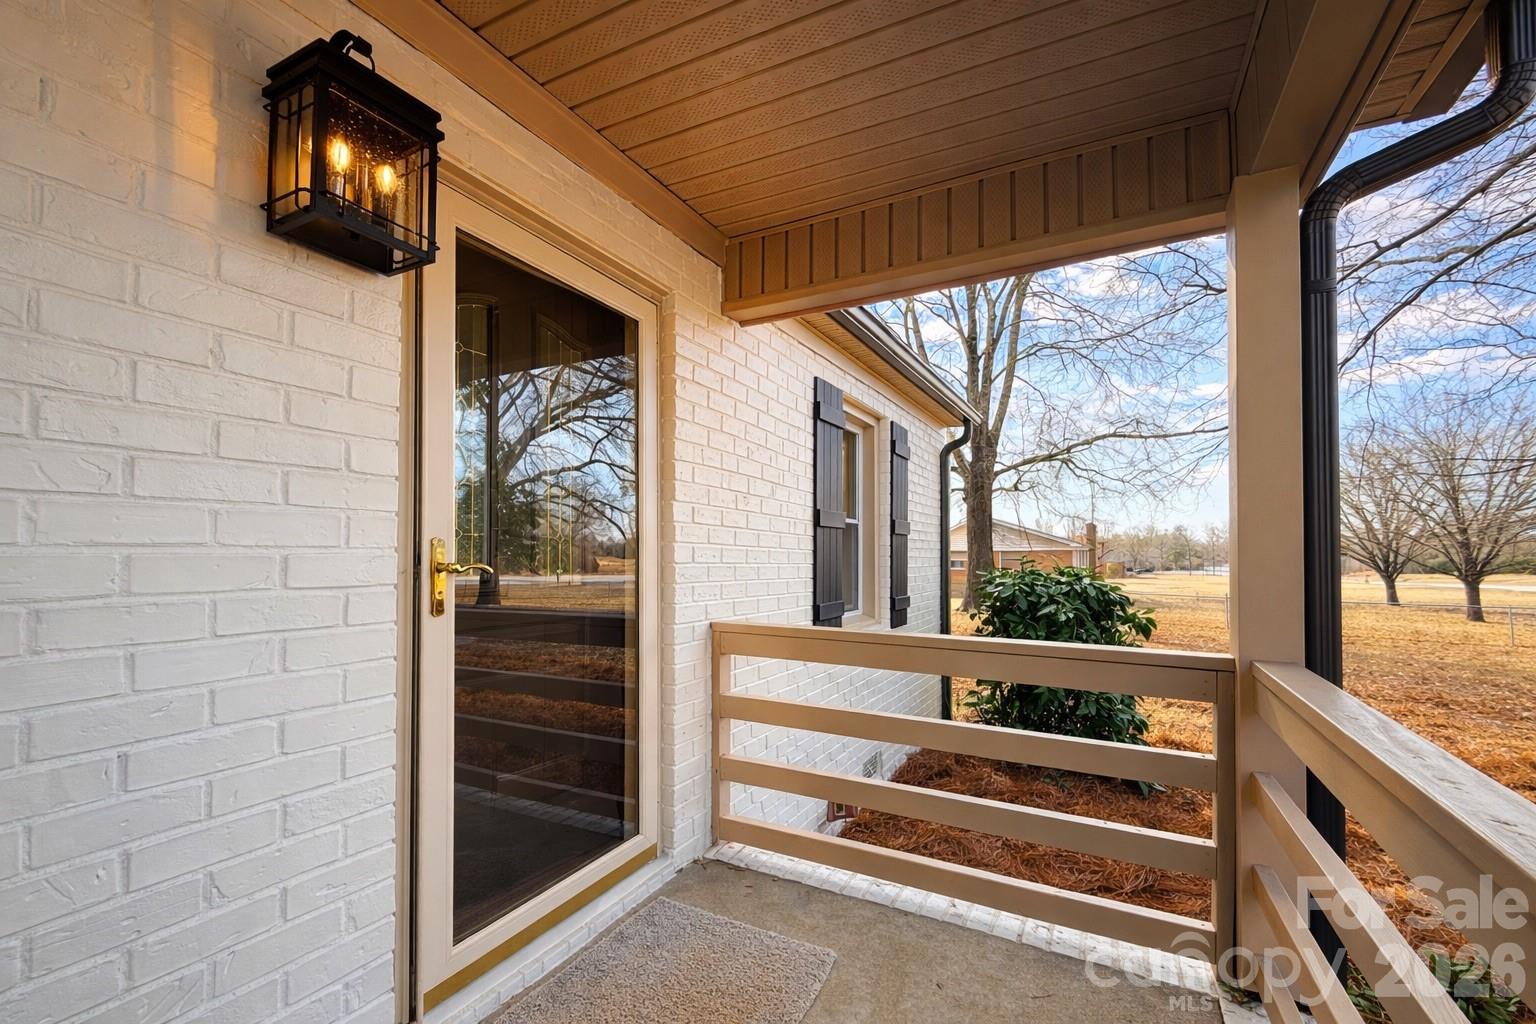
Covered brick porch with glass entry door, black lantern, and tan railing.
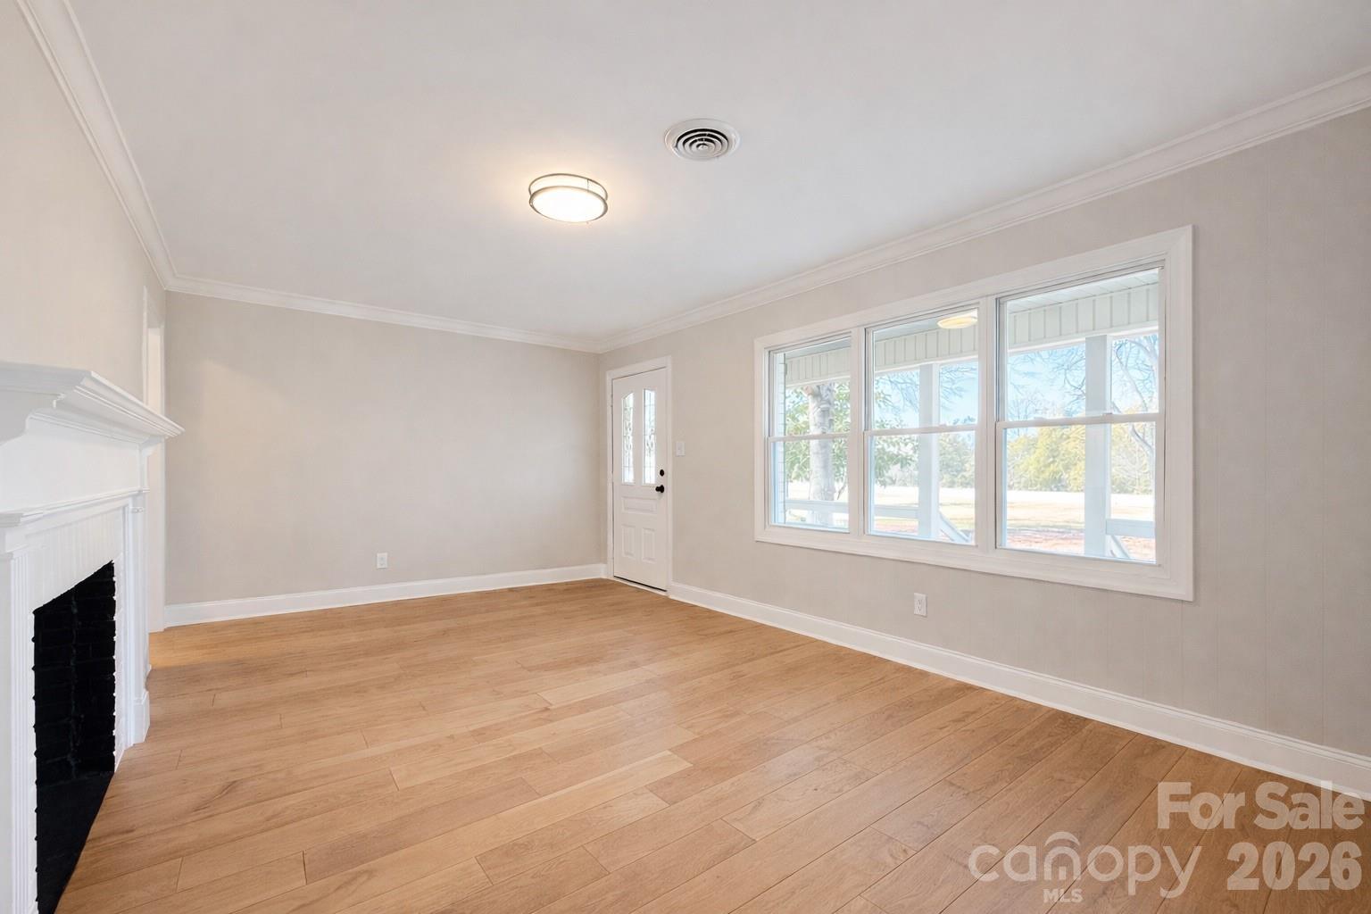
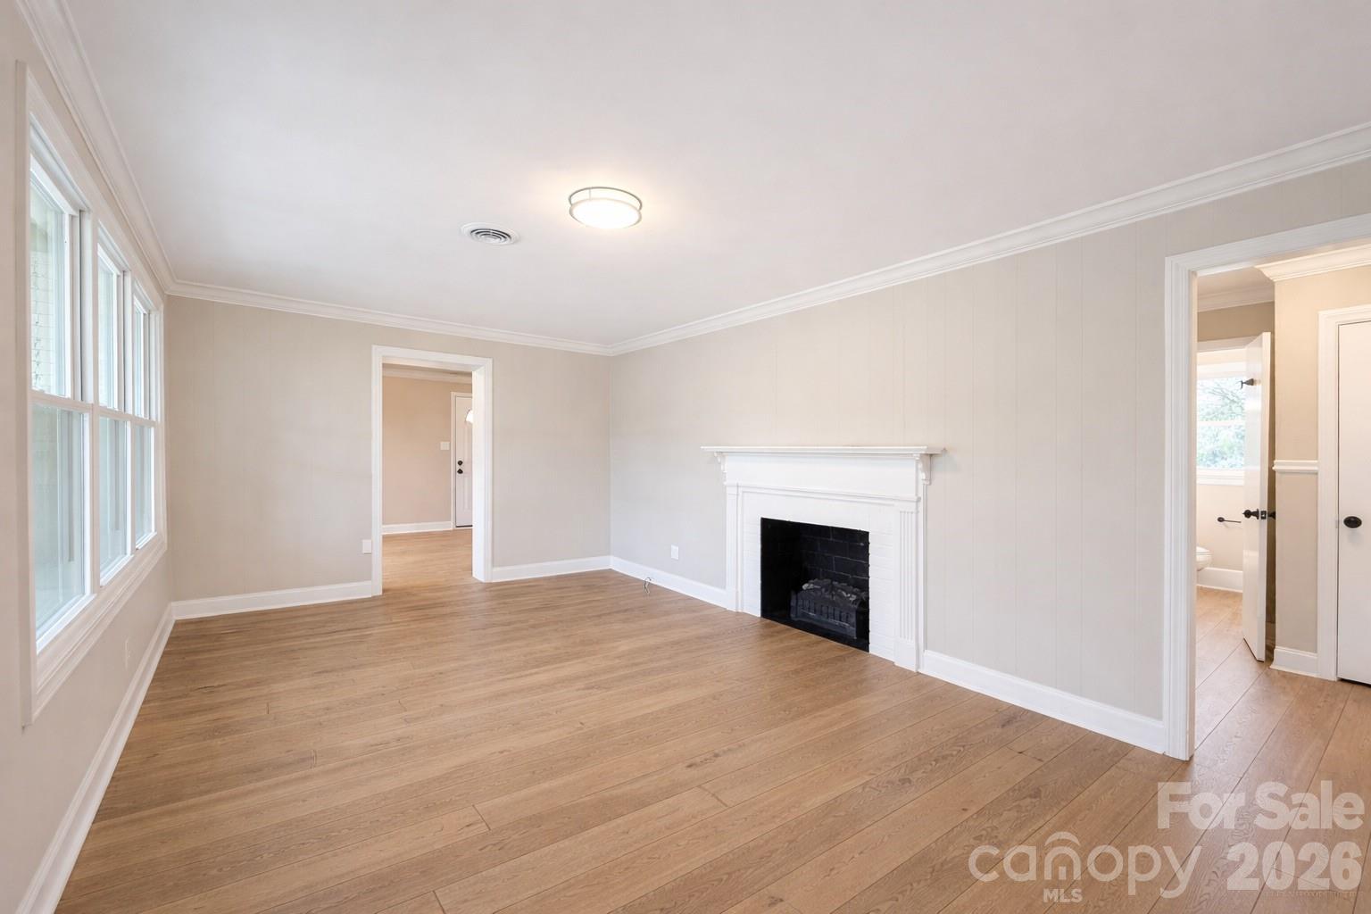
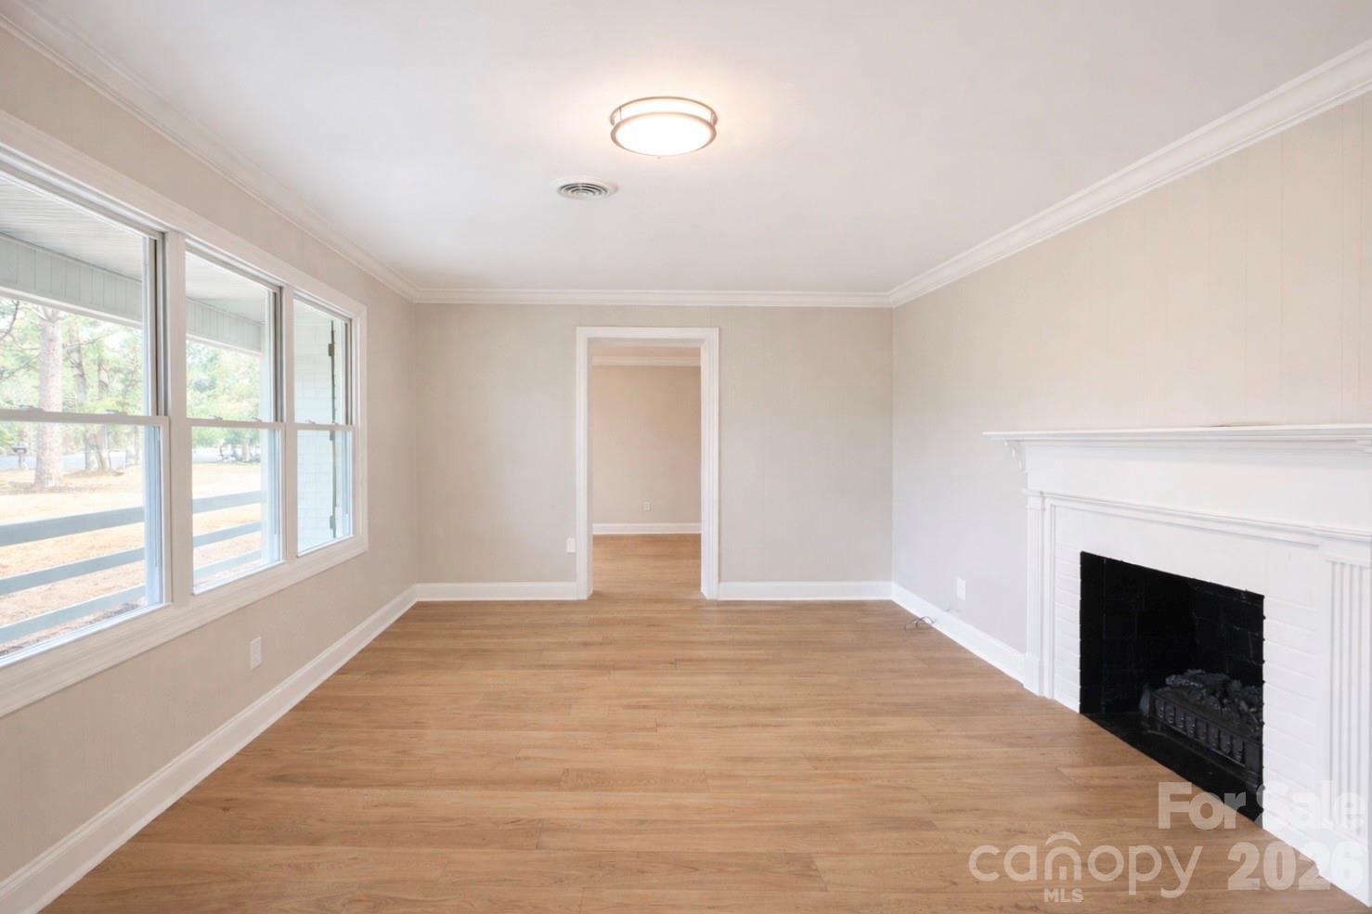

Vacant living room with hardwood floors, a white fireplace, and large windows.
Empty living room with a white fireplace, light wood floors, and tall windows.
Empty living room with large windows, light wood floors, and a white fireplace.
Empty living room with a white-trimmed fireplace, wood floors, and large windows.
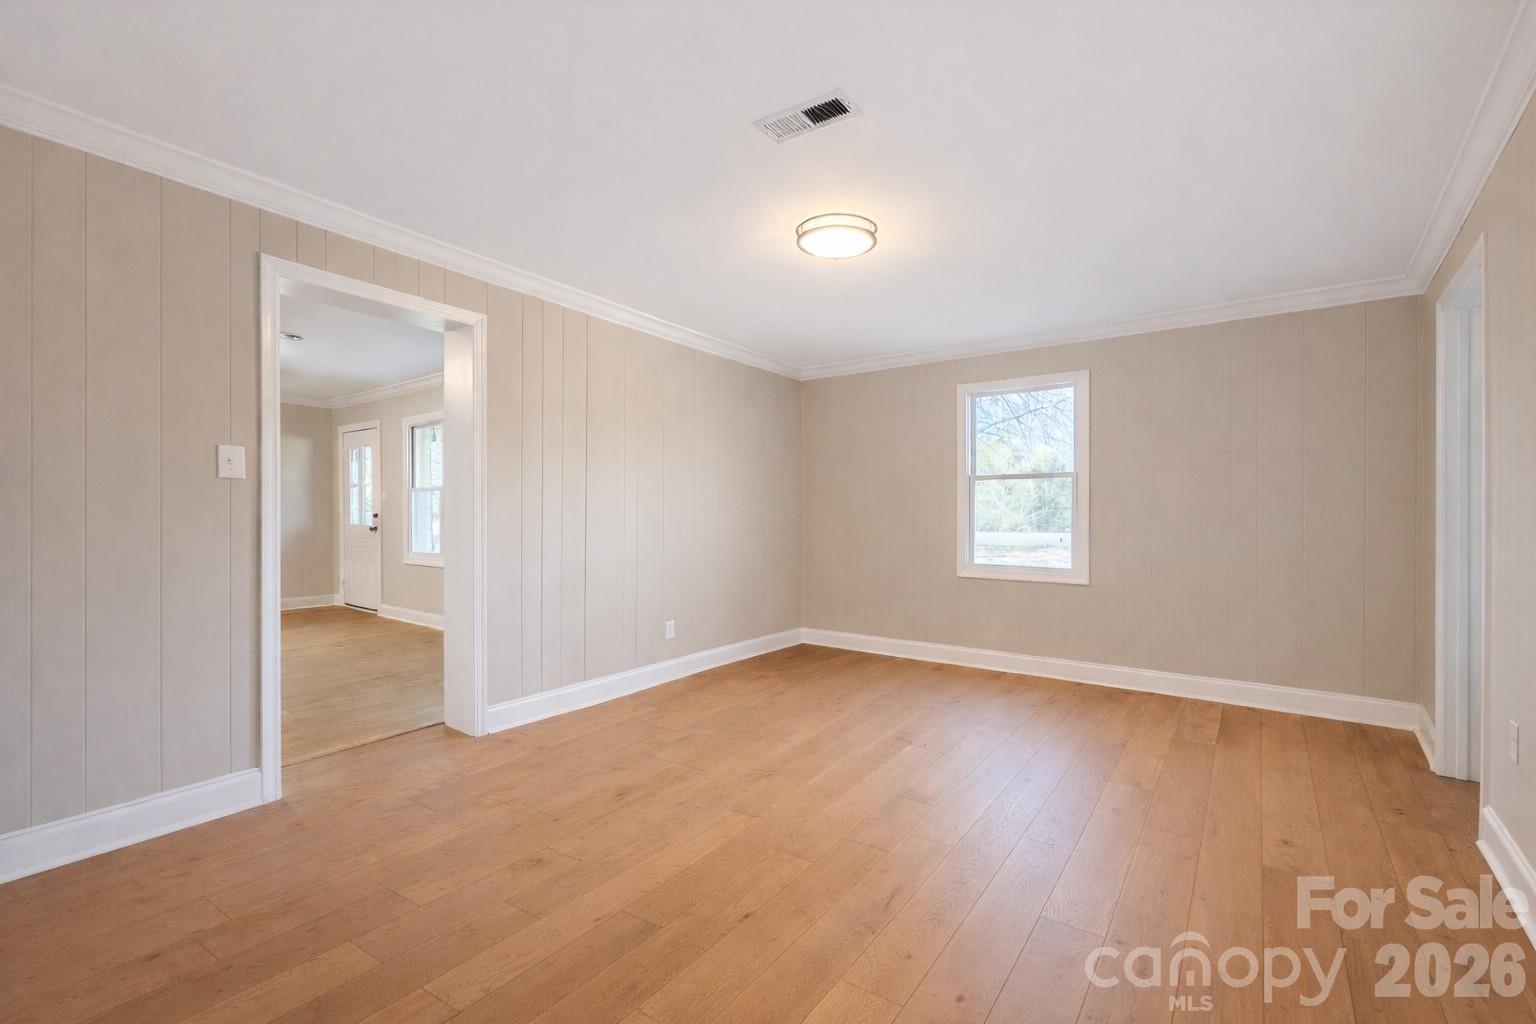
Vacant room with light wood floors, beige paneled walls, and a wide doorway to an adjoining area.
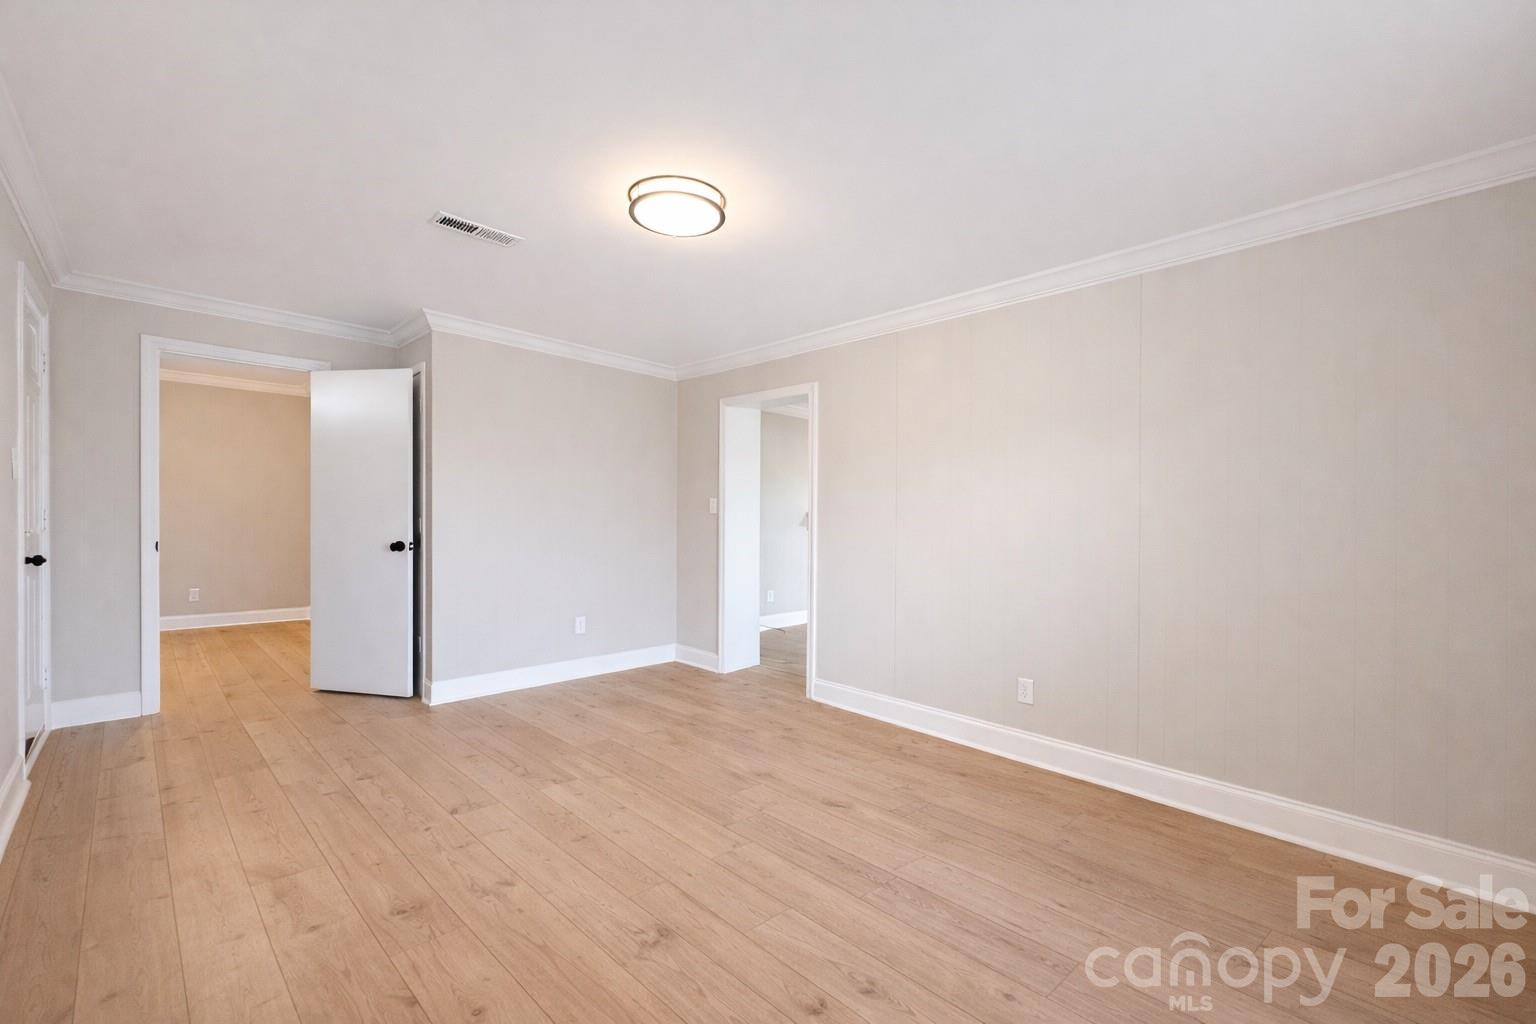
Empty room with light wood floors, pale walls, and doorways to adjoining rooms.
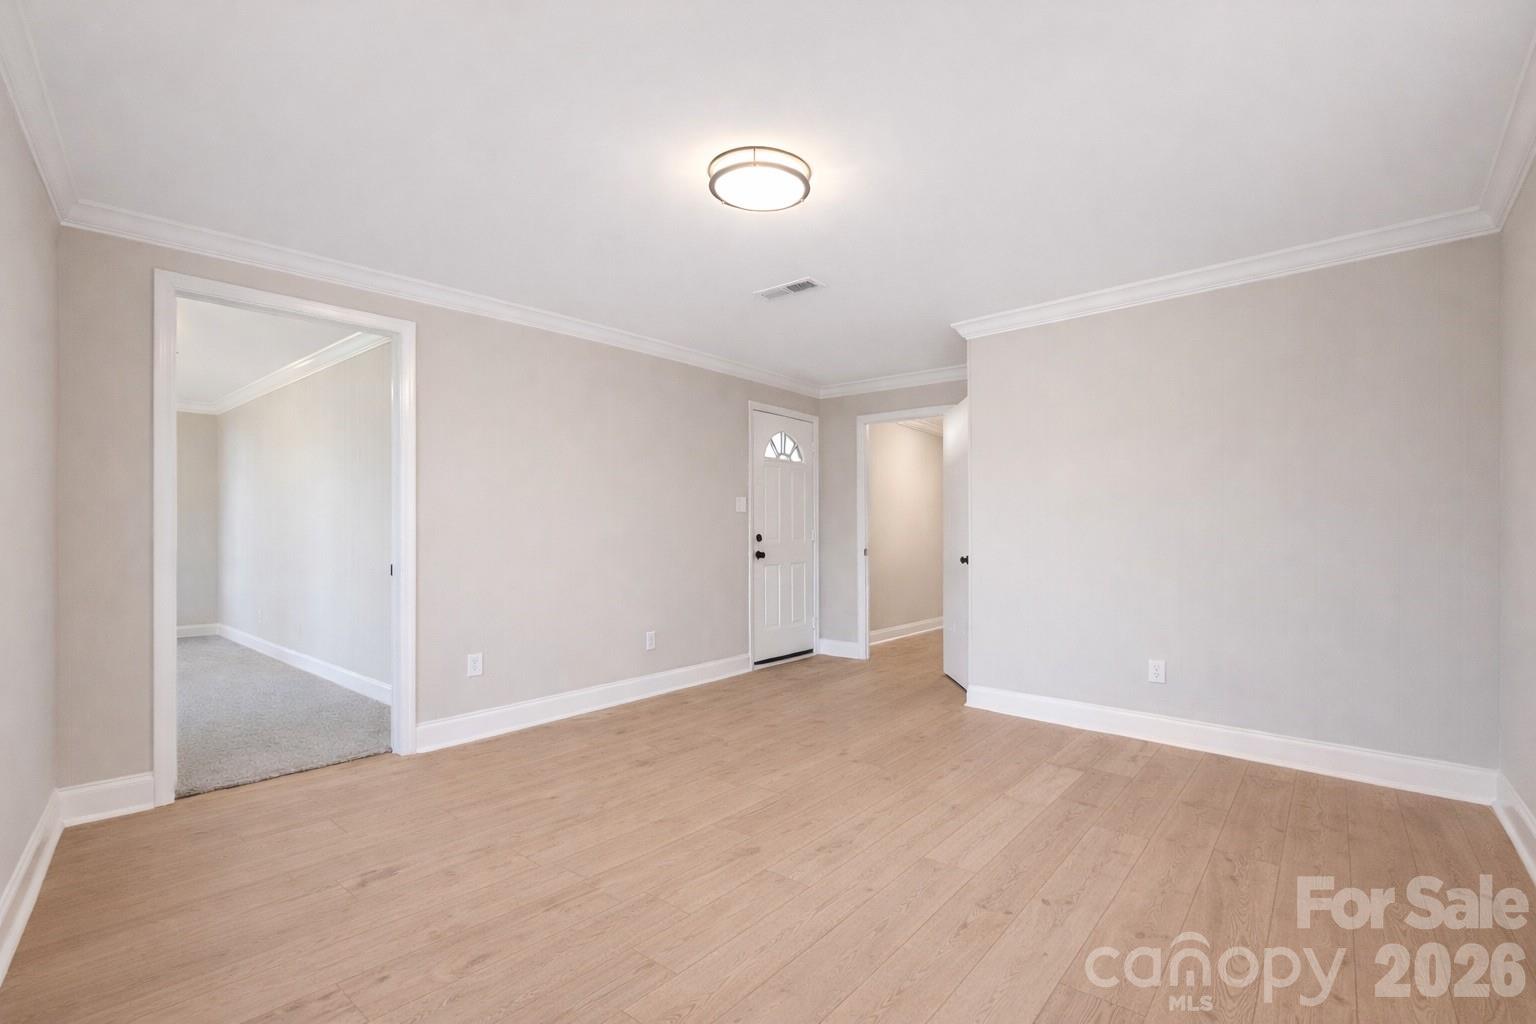
Empty room with light wood flooring, white trim, and a front door beside an open hallway.
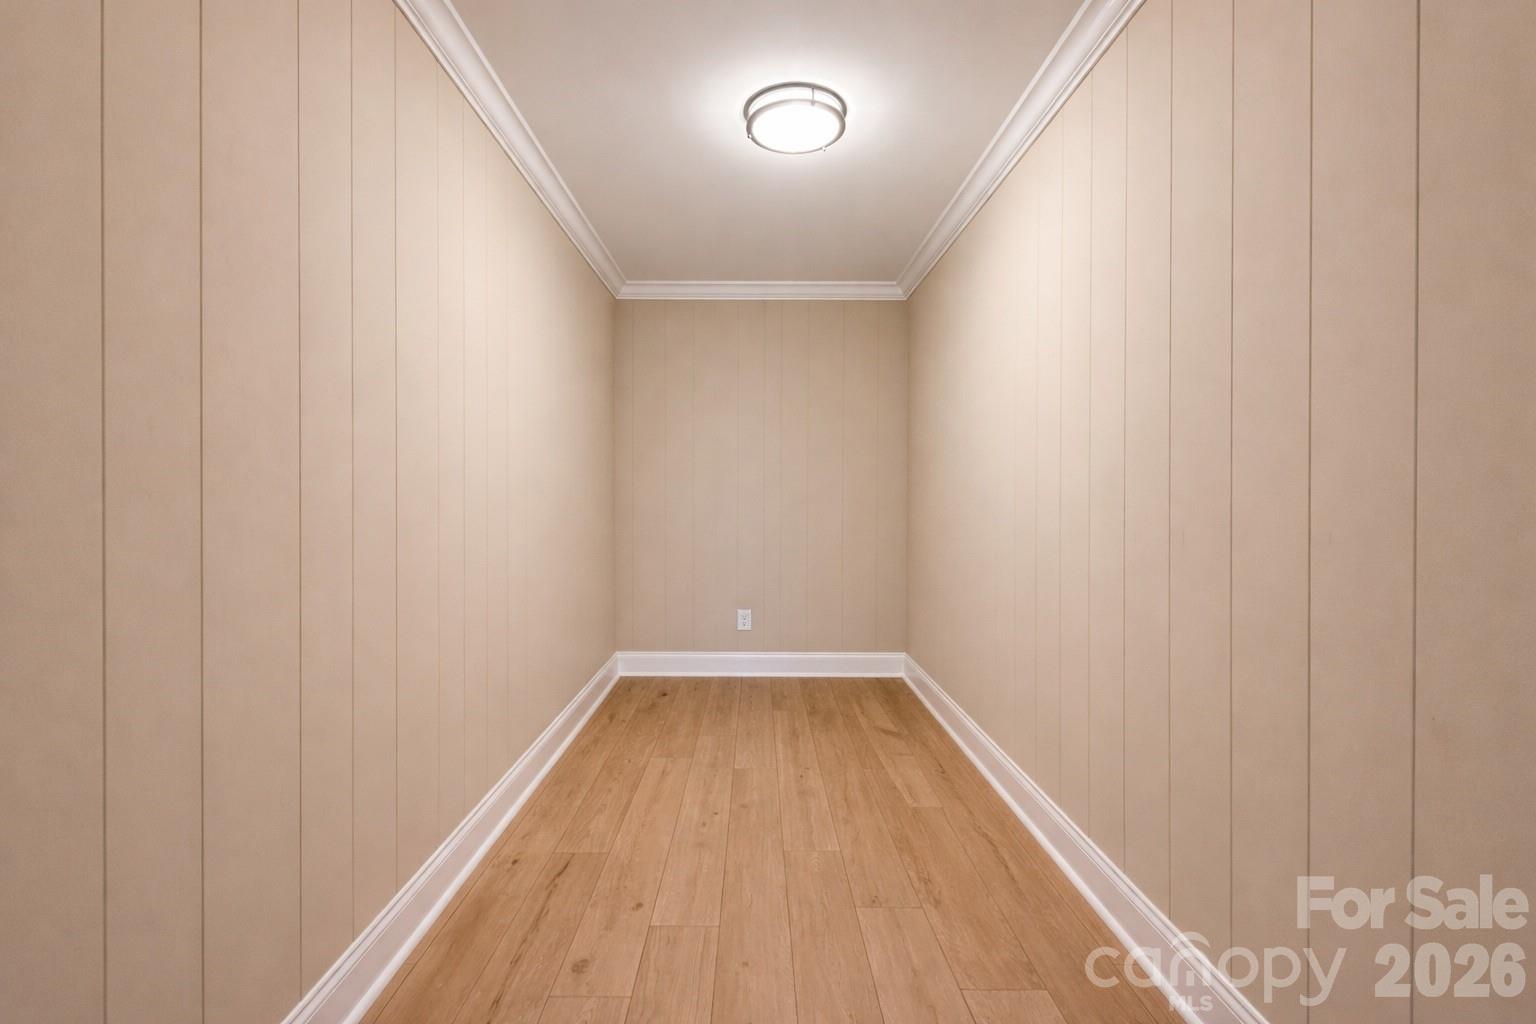
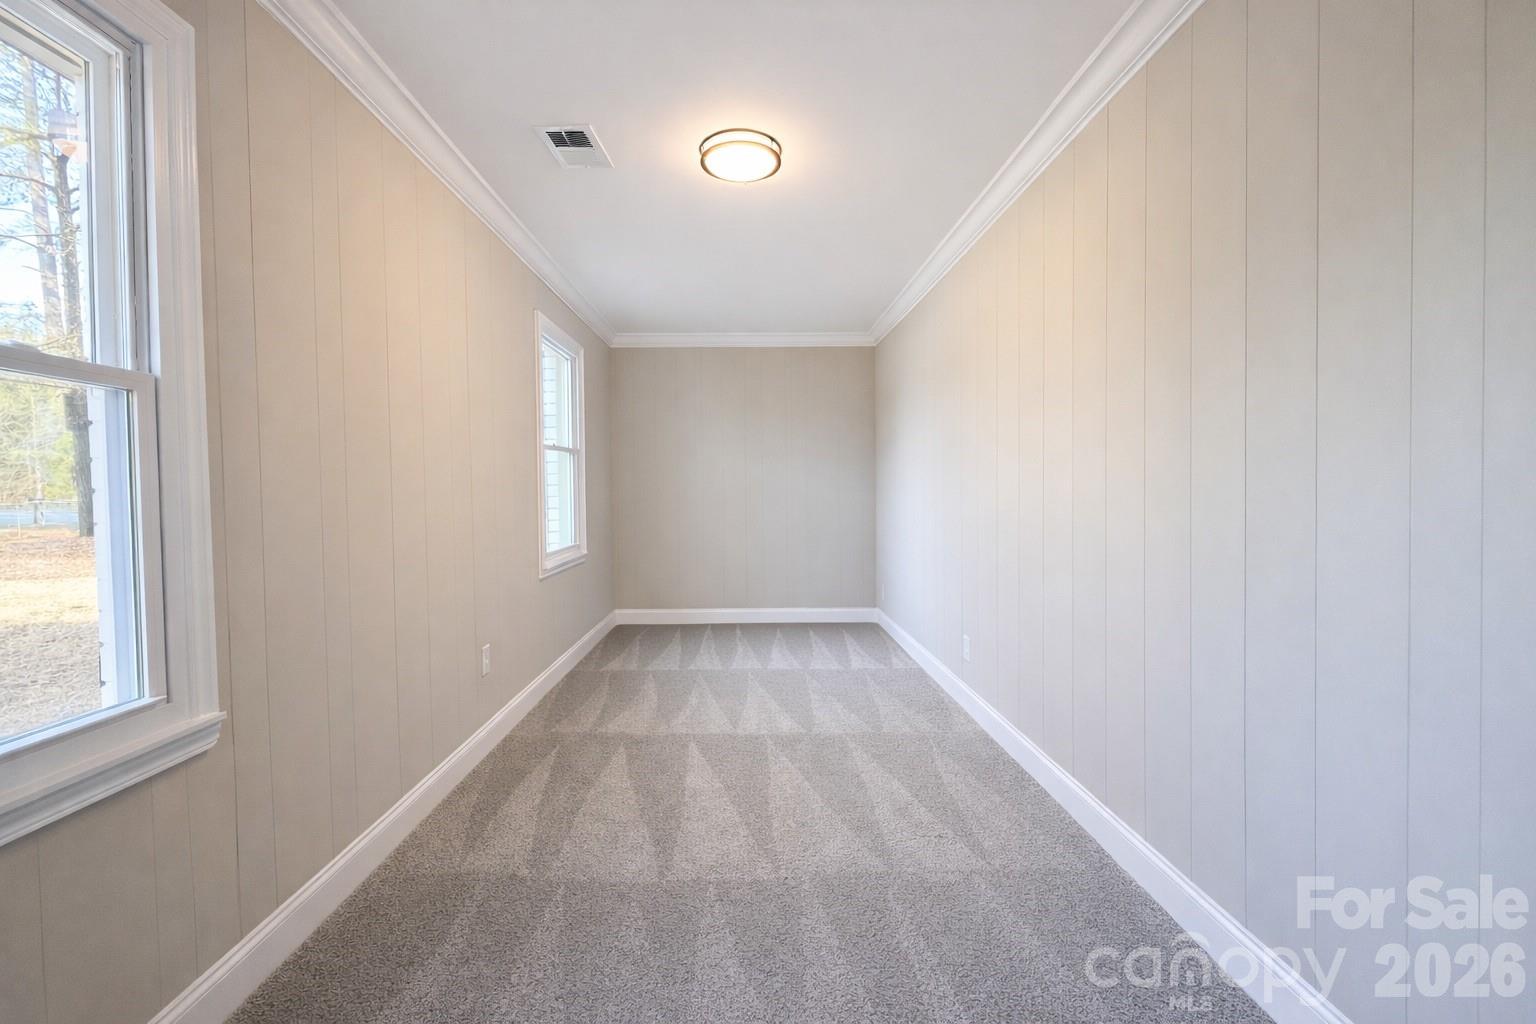
Empty narrow room with beige paneled walls, light wood flooring, and a flush-mount ceiling light.
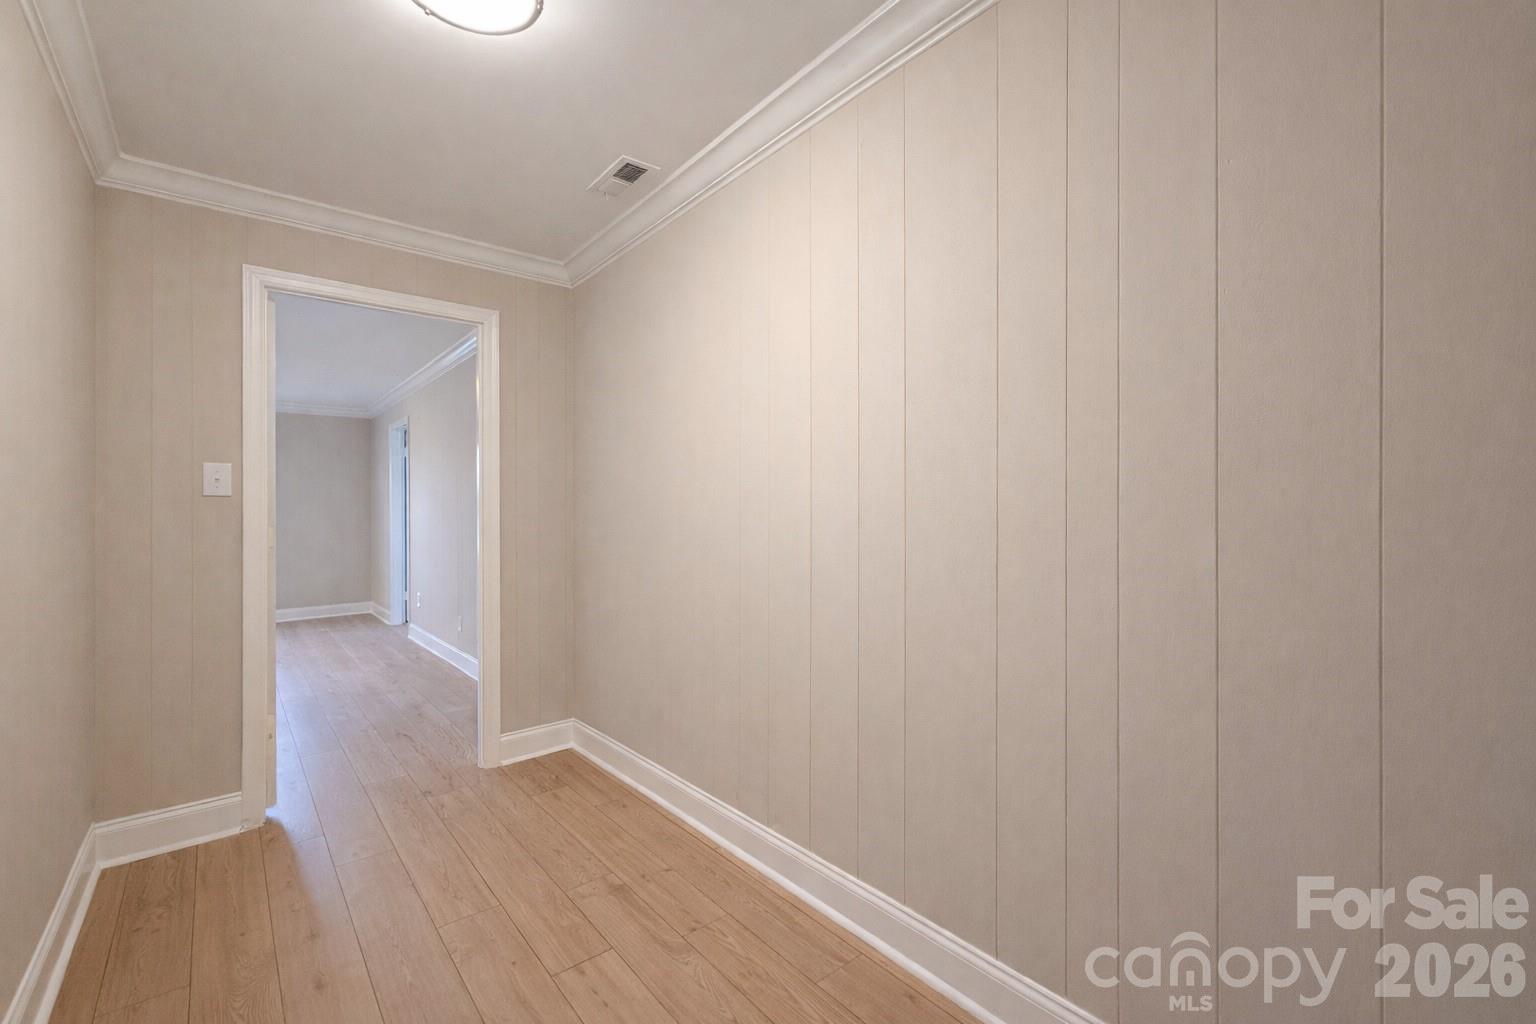
Vacant paneled room with light wood floors and a doorway to an adjoining room.
Empty narrow room with gray carpet, beige paneled walls, and two windows.
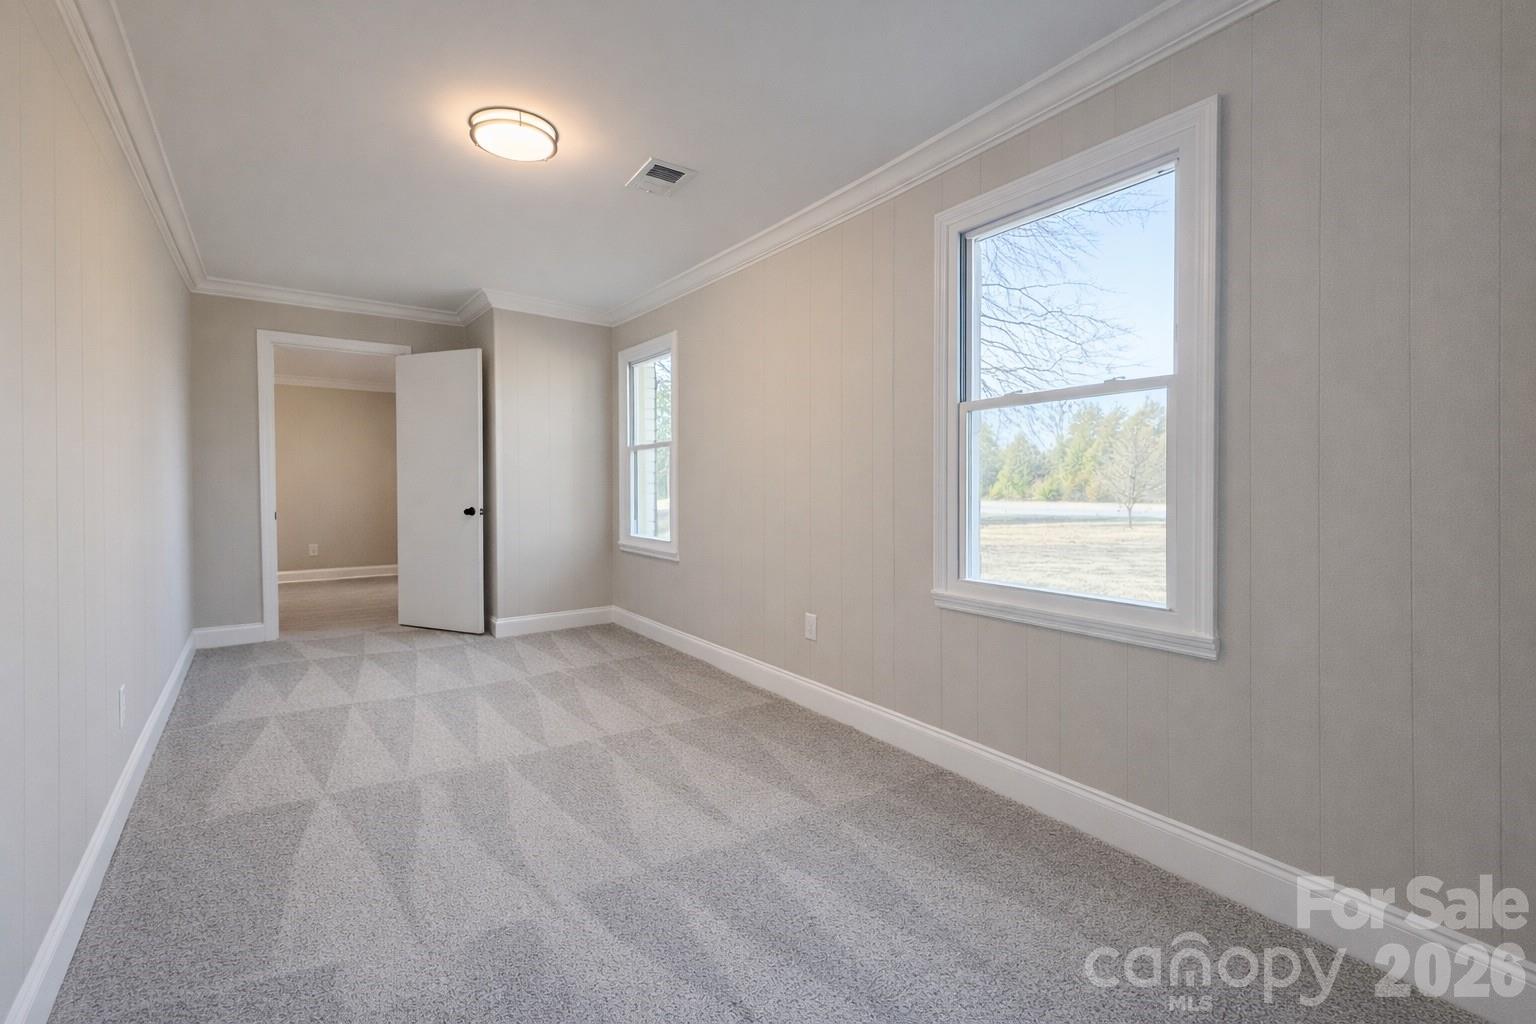
Empty carpeted room with paneled walls, two windows, and an open doorway.
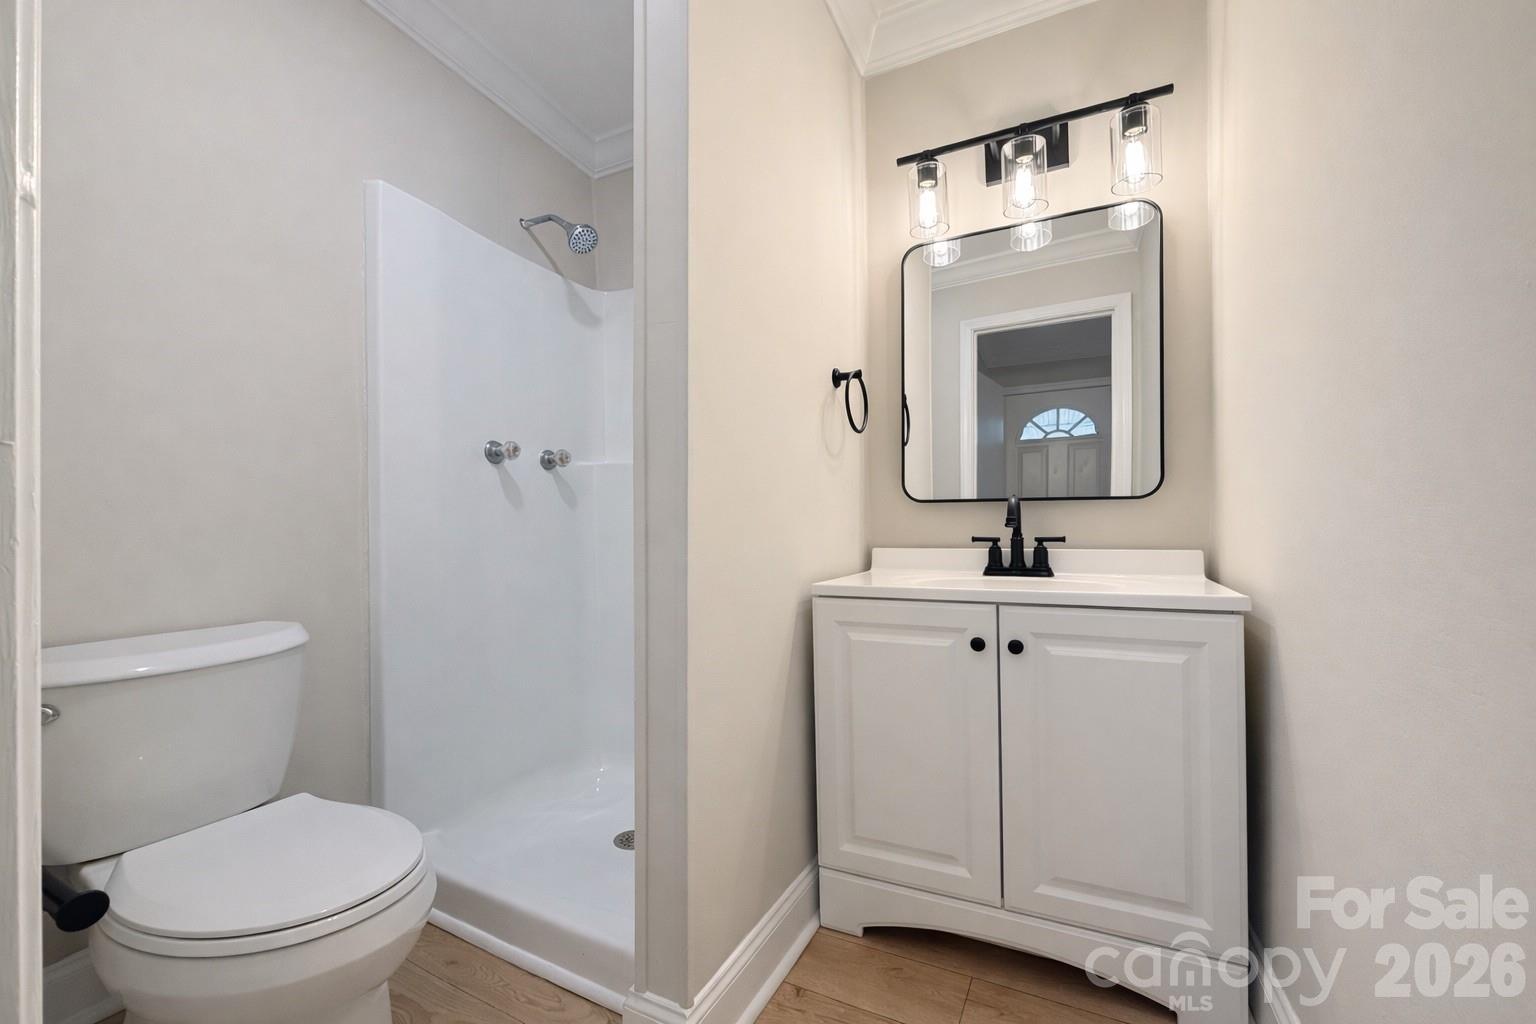
Bathroom with a white vanity, black fixtures, mirror, shower enclosure, and toilet.
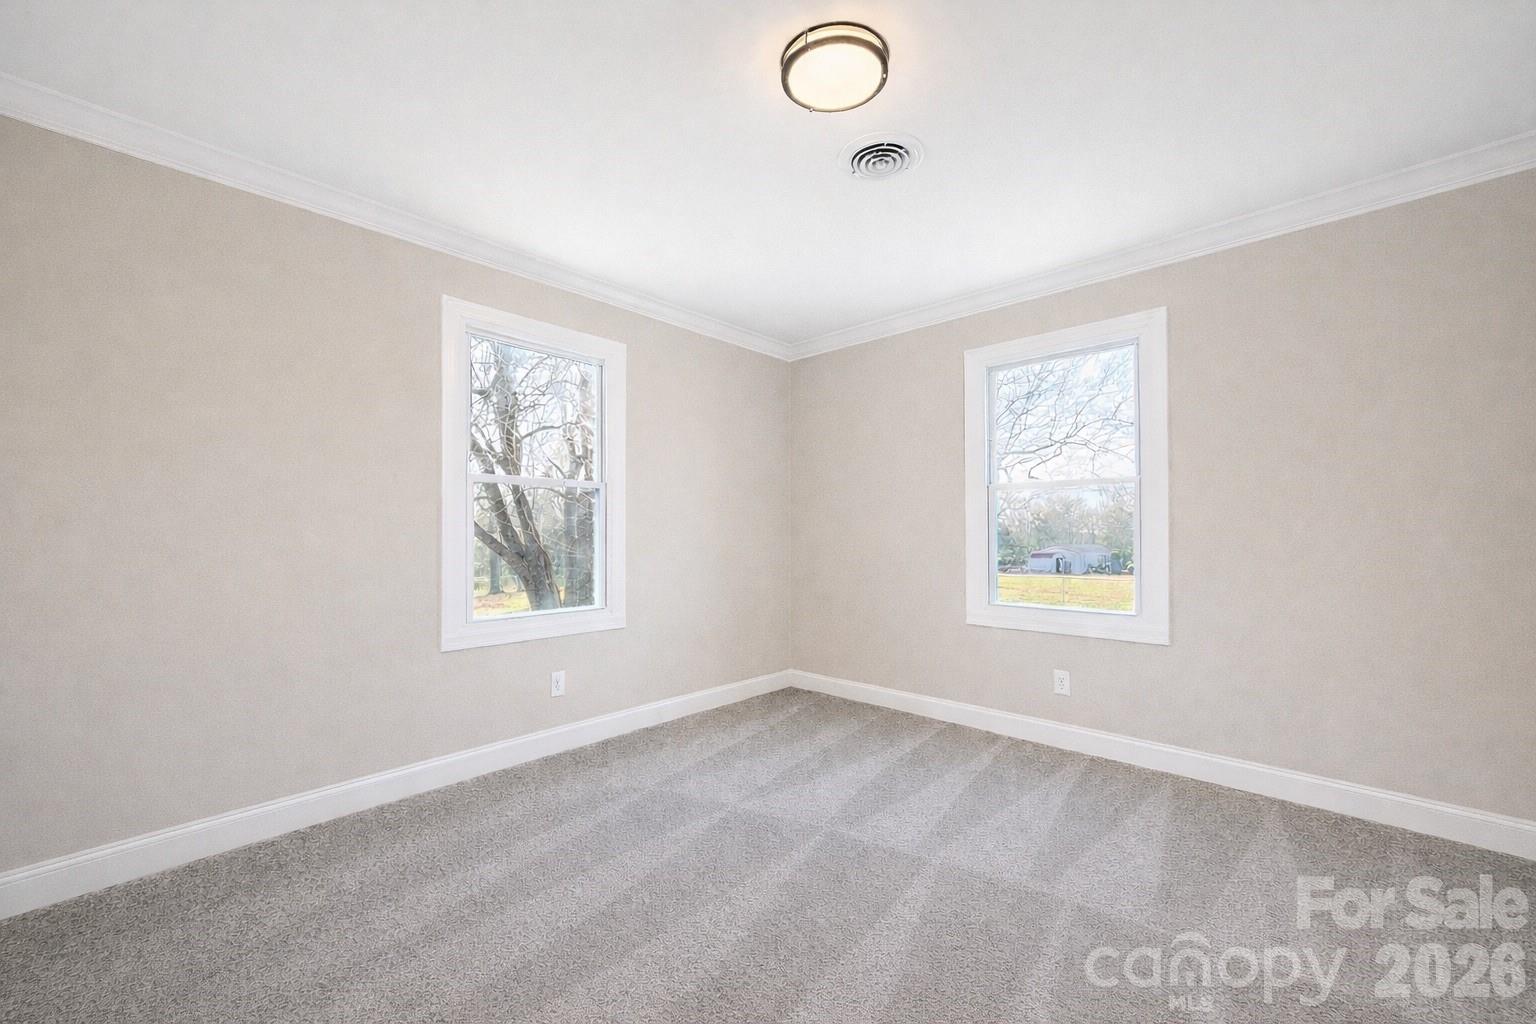
Empty carpeted room with beige walls and two windows overlooking a yard.
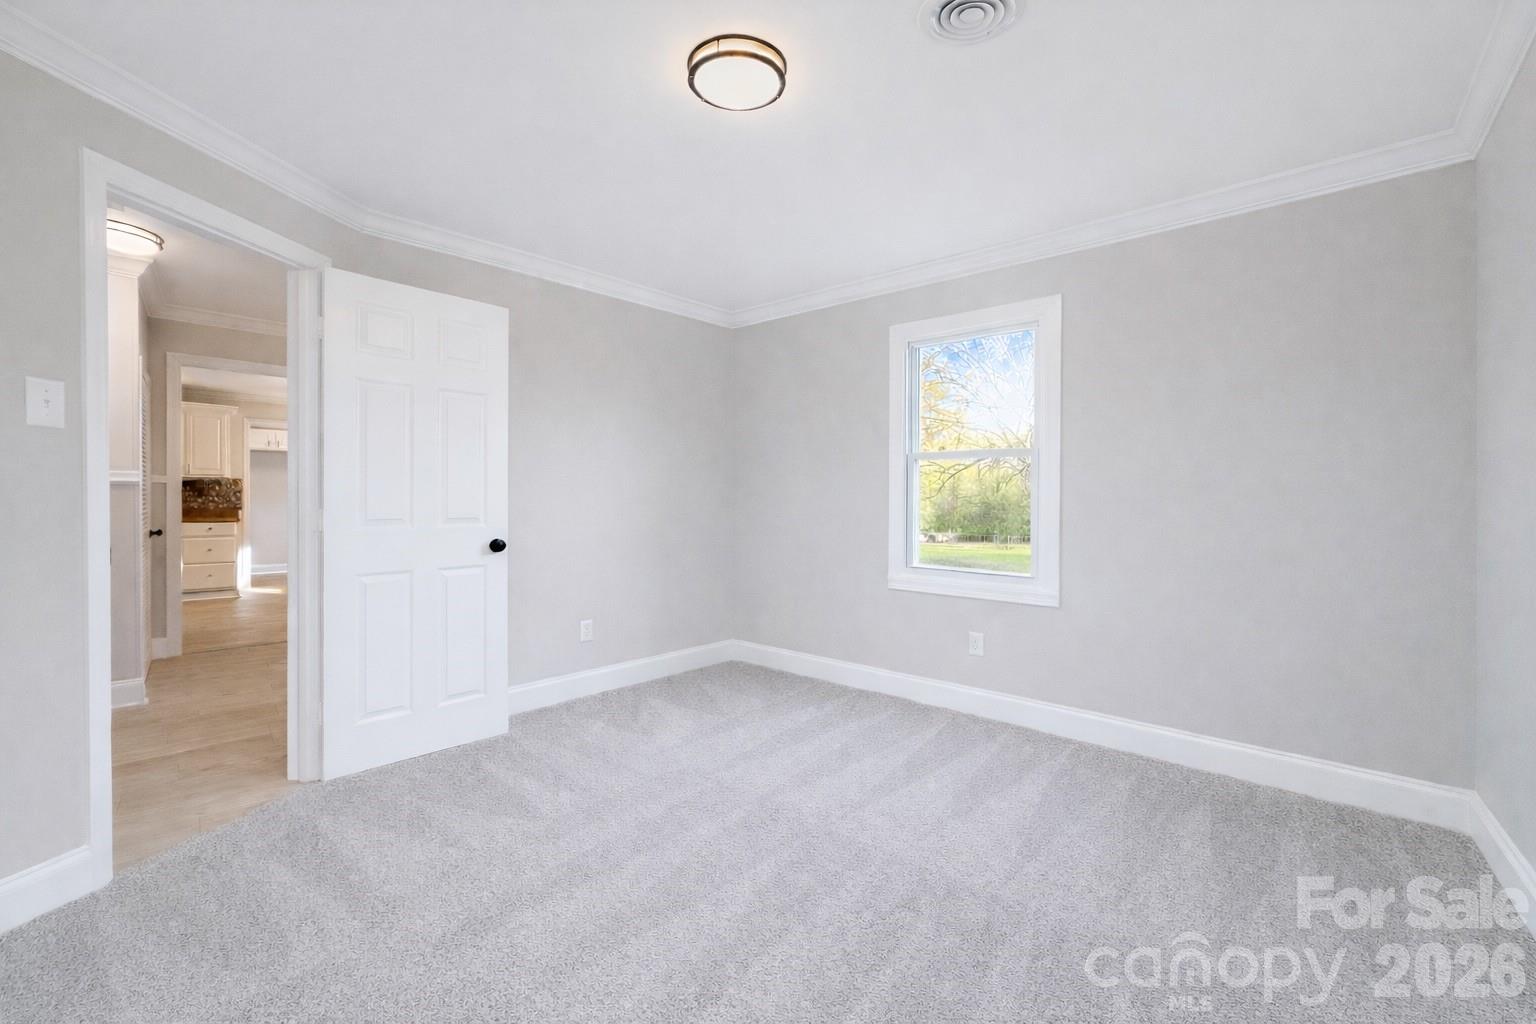
Vacant bedroom with pale carpeting, gray walls, and an open door to the hallway.
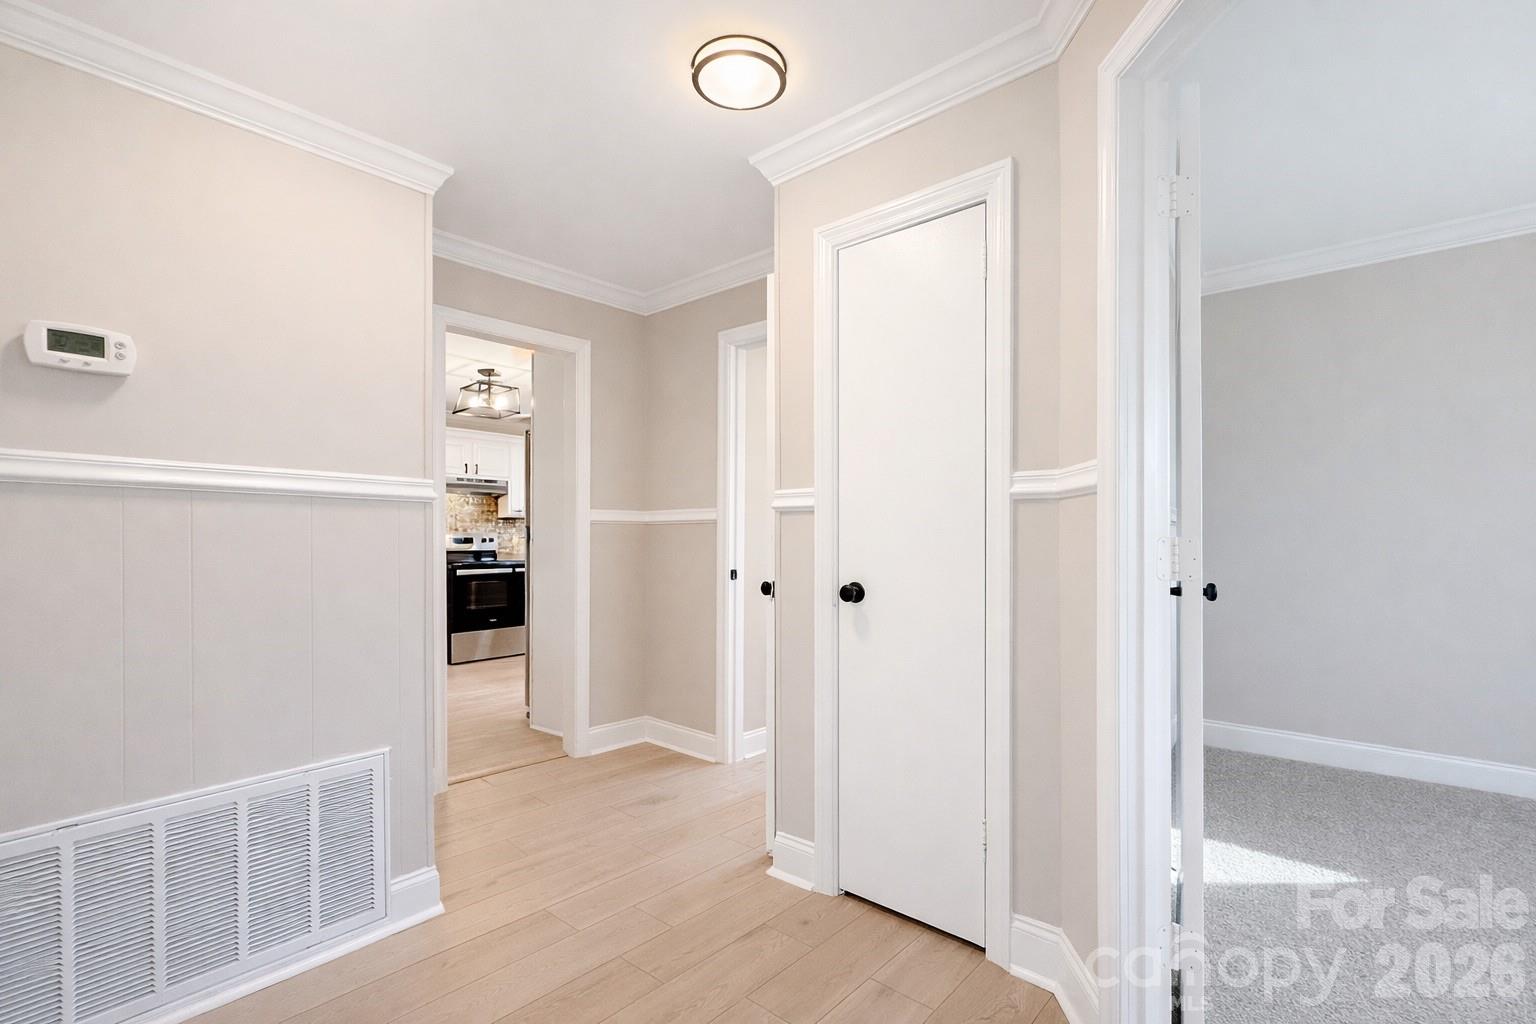
Hallway with white wainscoting and light wood flooring, opening to the kitchen and a carpeted room.
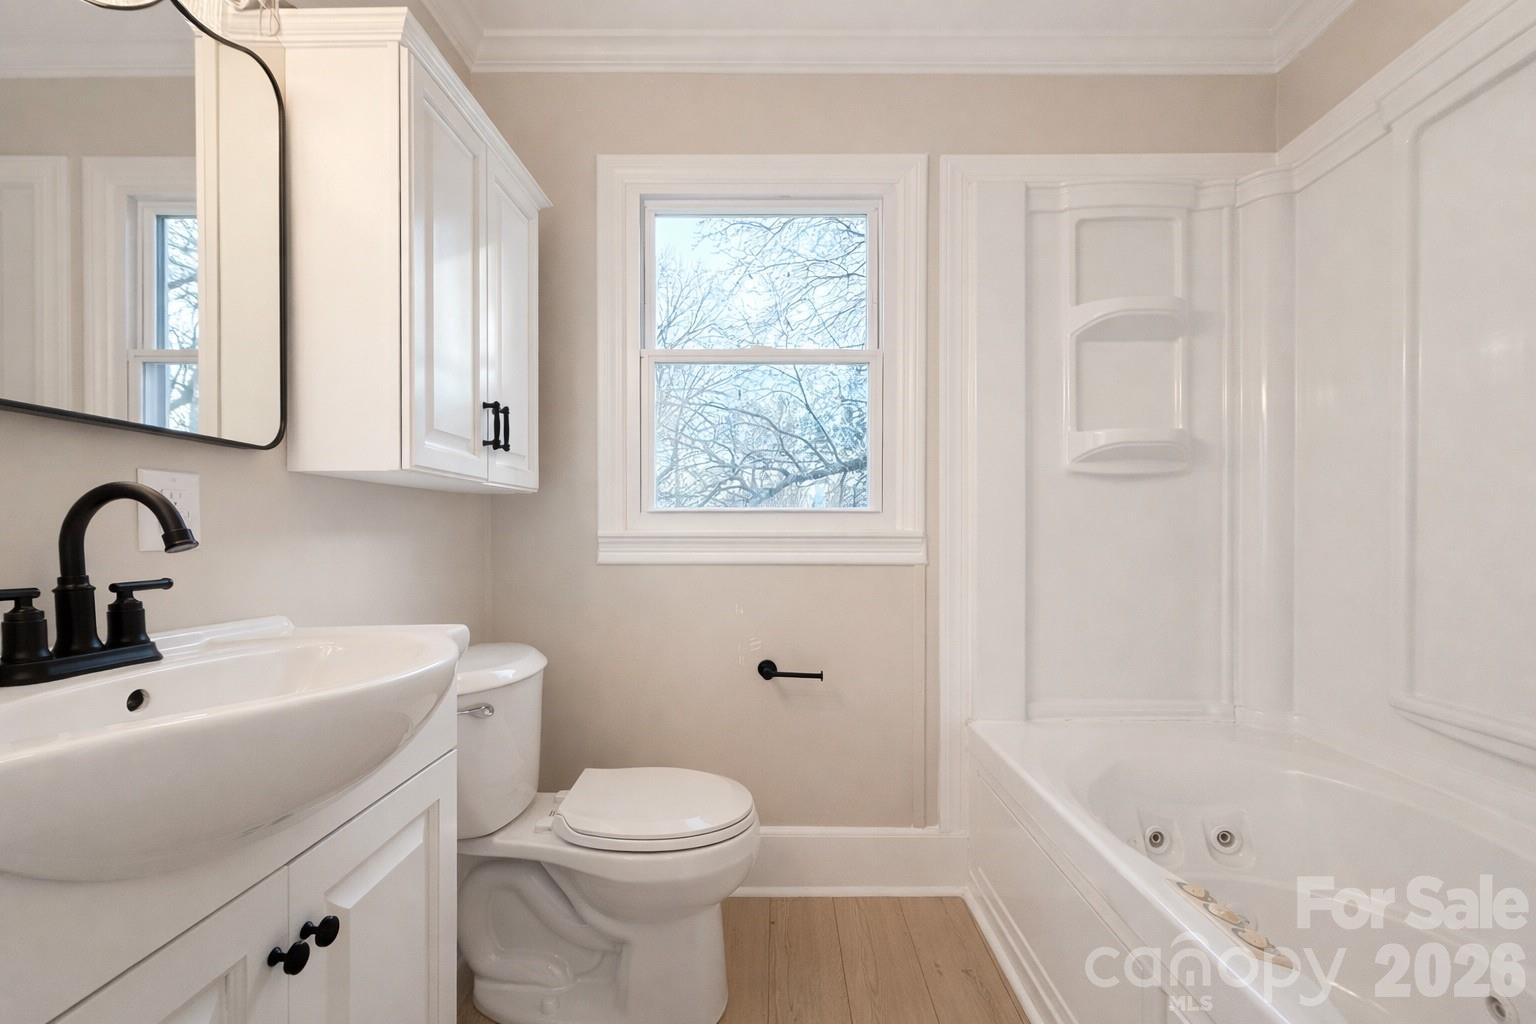
Bathroom with a white vanity, black faucet, and built-in jetted tub beside a window.
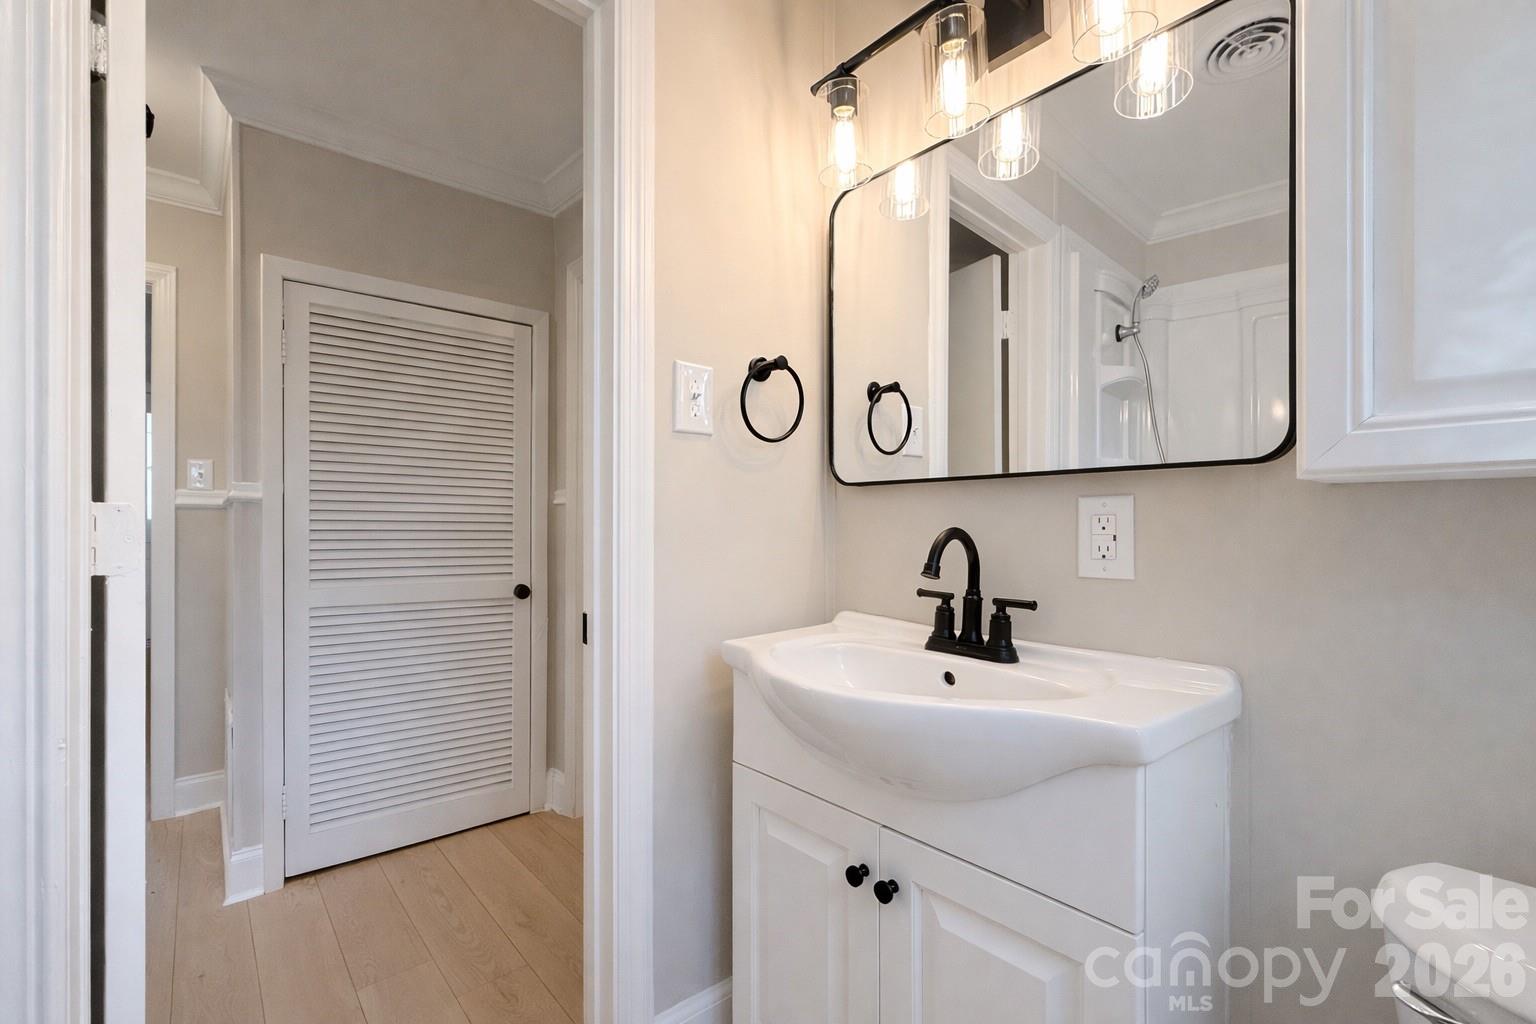
Bathroom vanity with a black faucet, large mirror, and reflected shower enclosure.
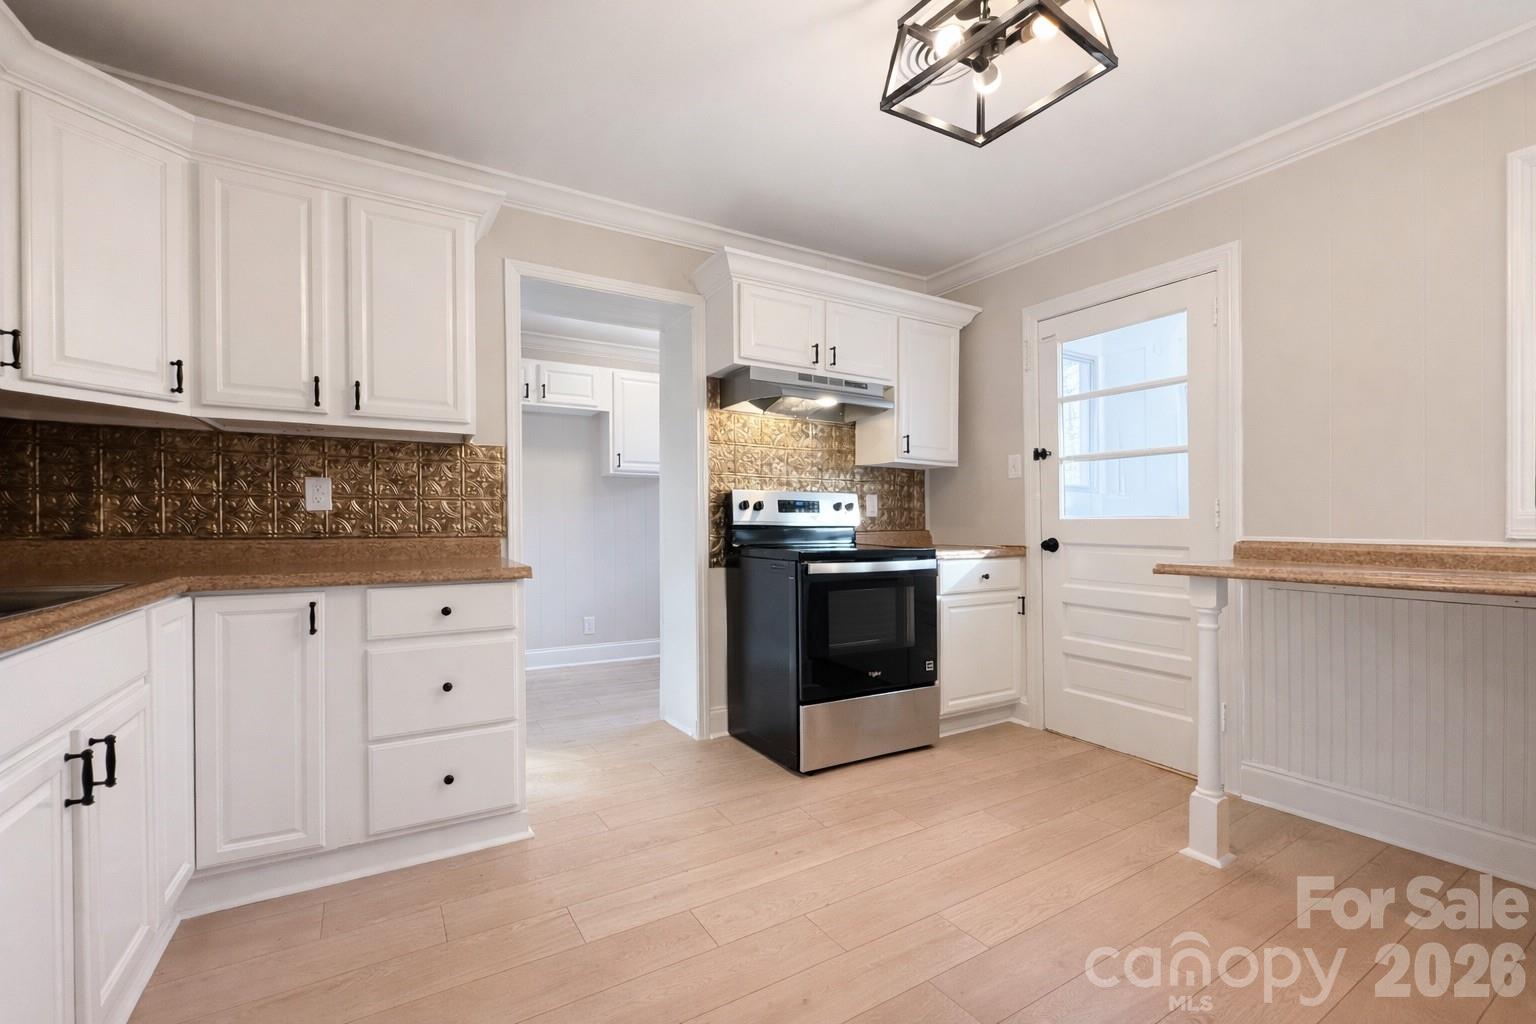
Kitchen with white cabinets, bronze backsplash, and a black-and-stainless range.
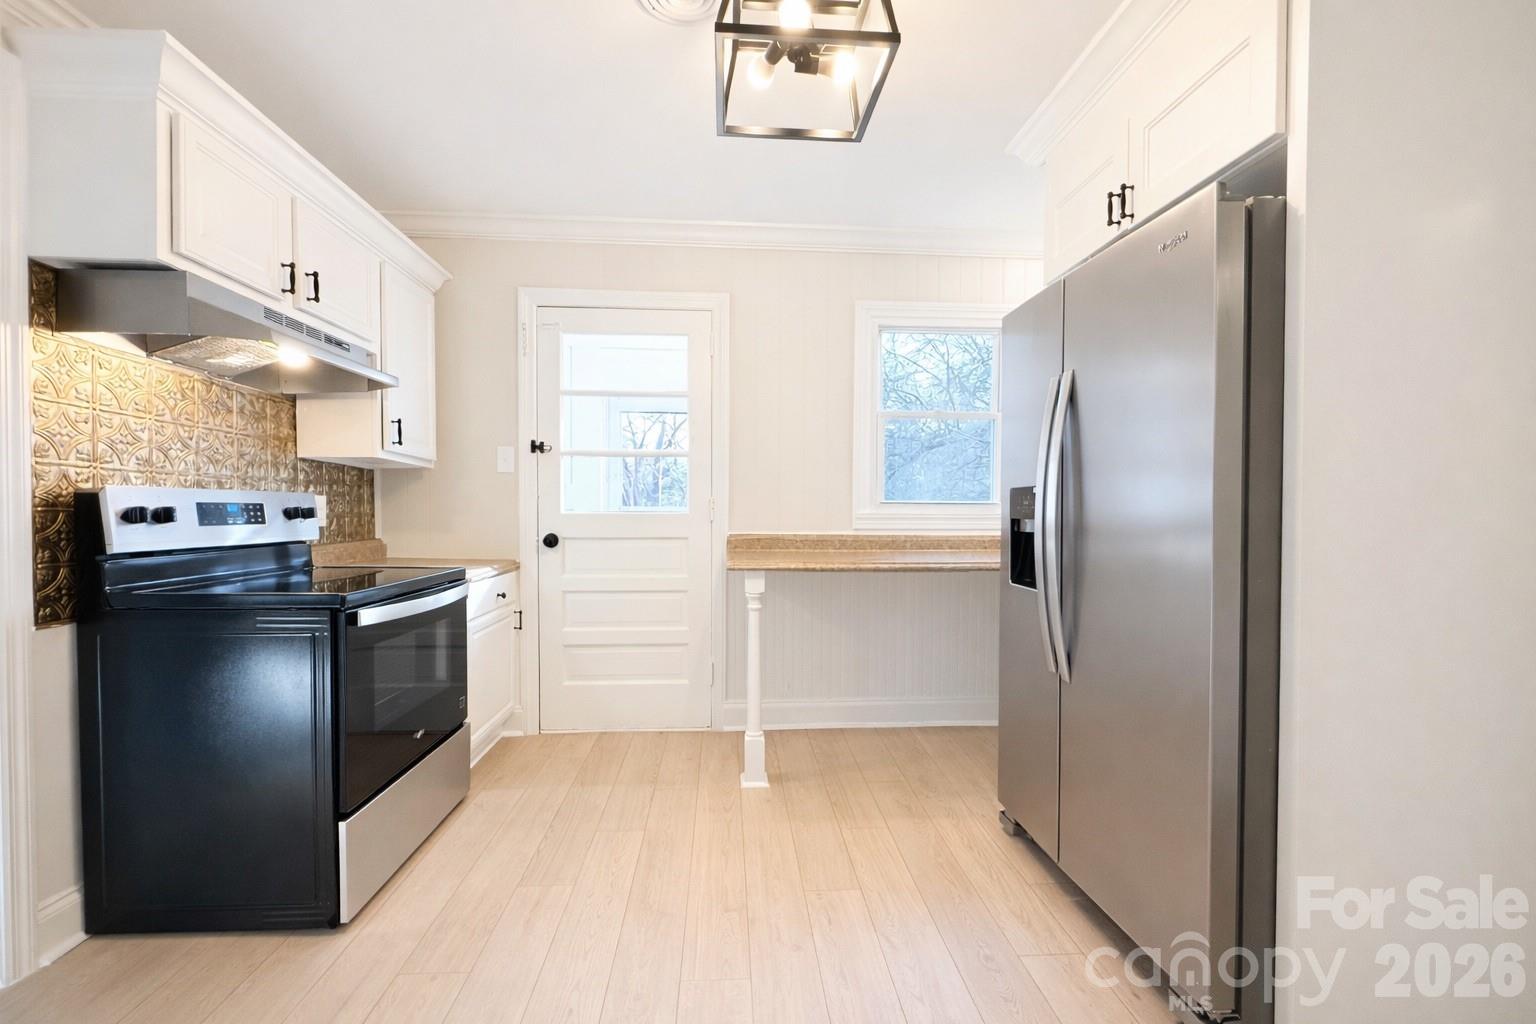
Kitchen with white cabinetry, patterned backsplash, black range, and stainless-steel refrigerator.
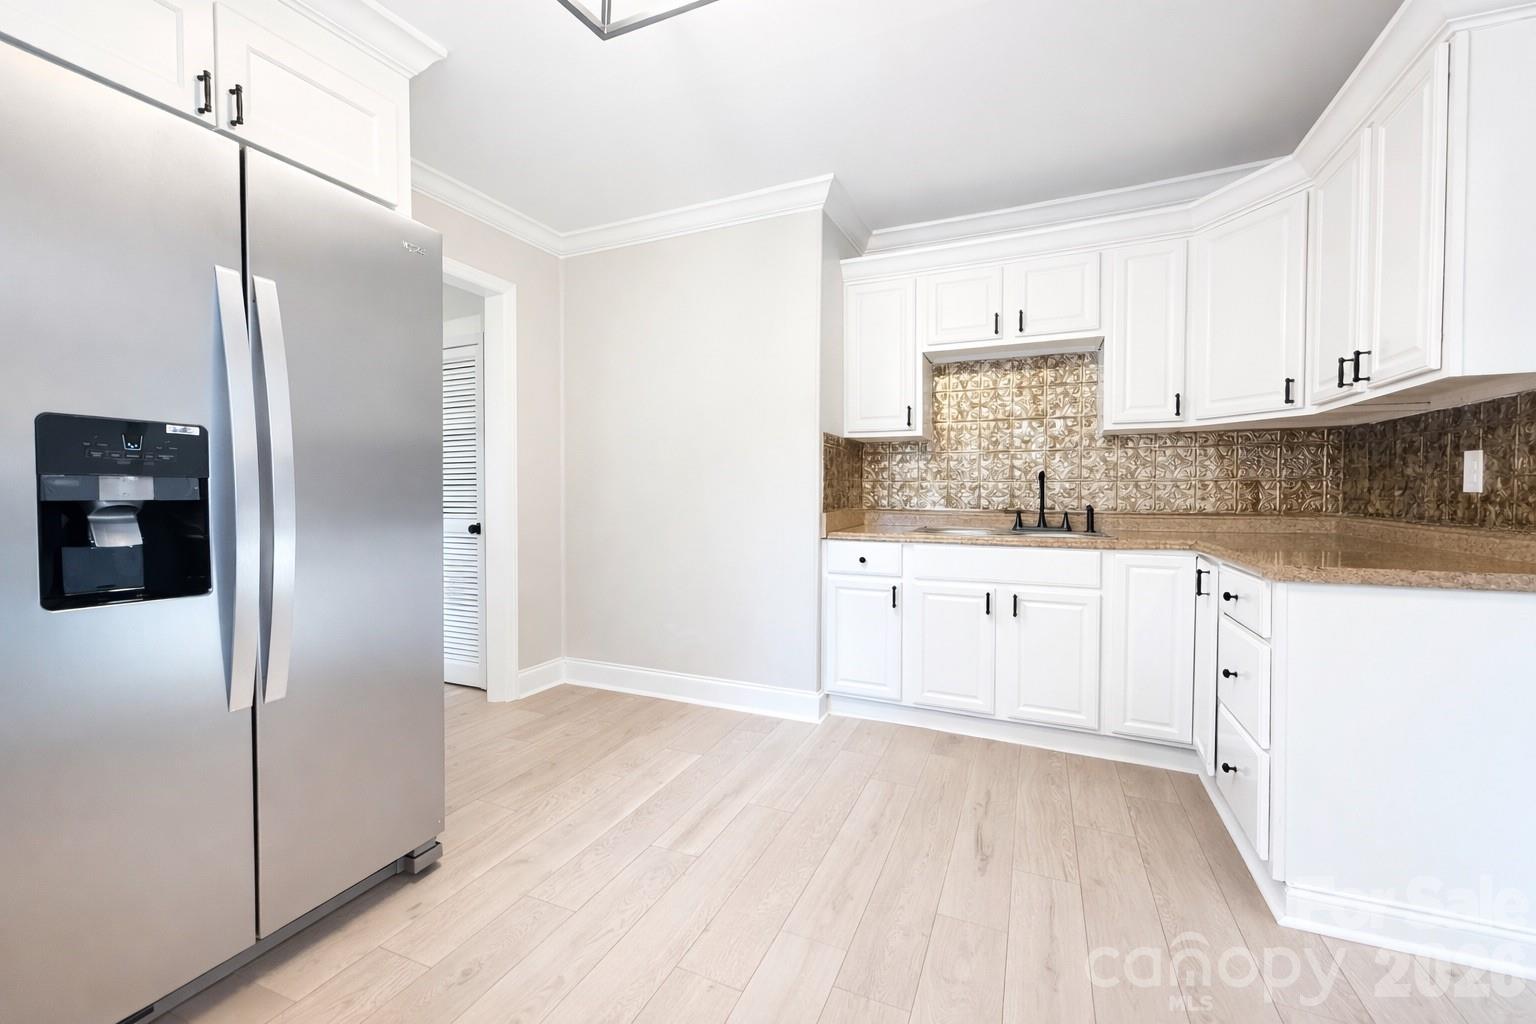
Kitchen with white cabinets, stainless steel refrigerator, and decorative metallic backsplash.
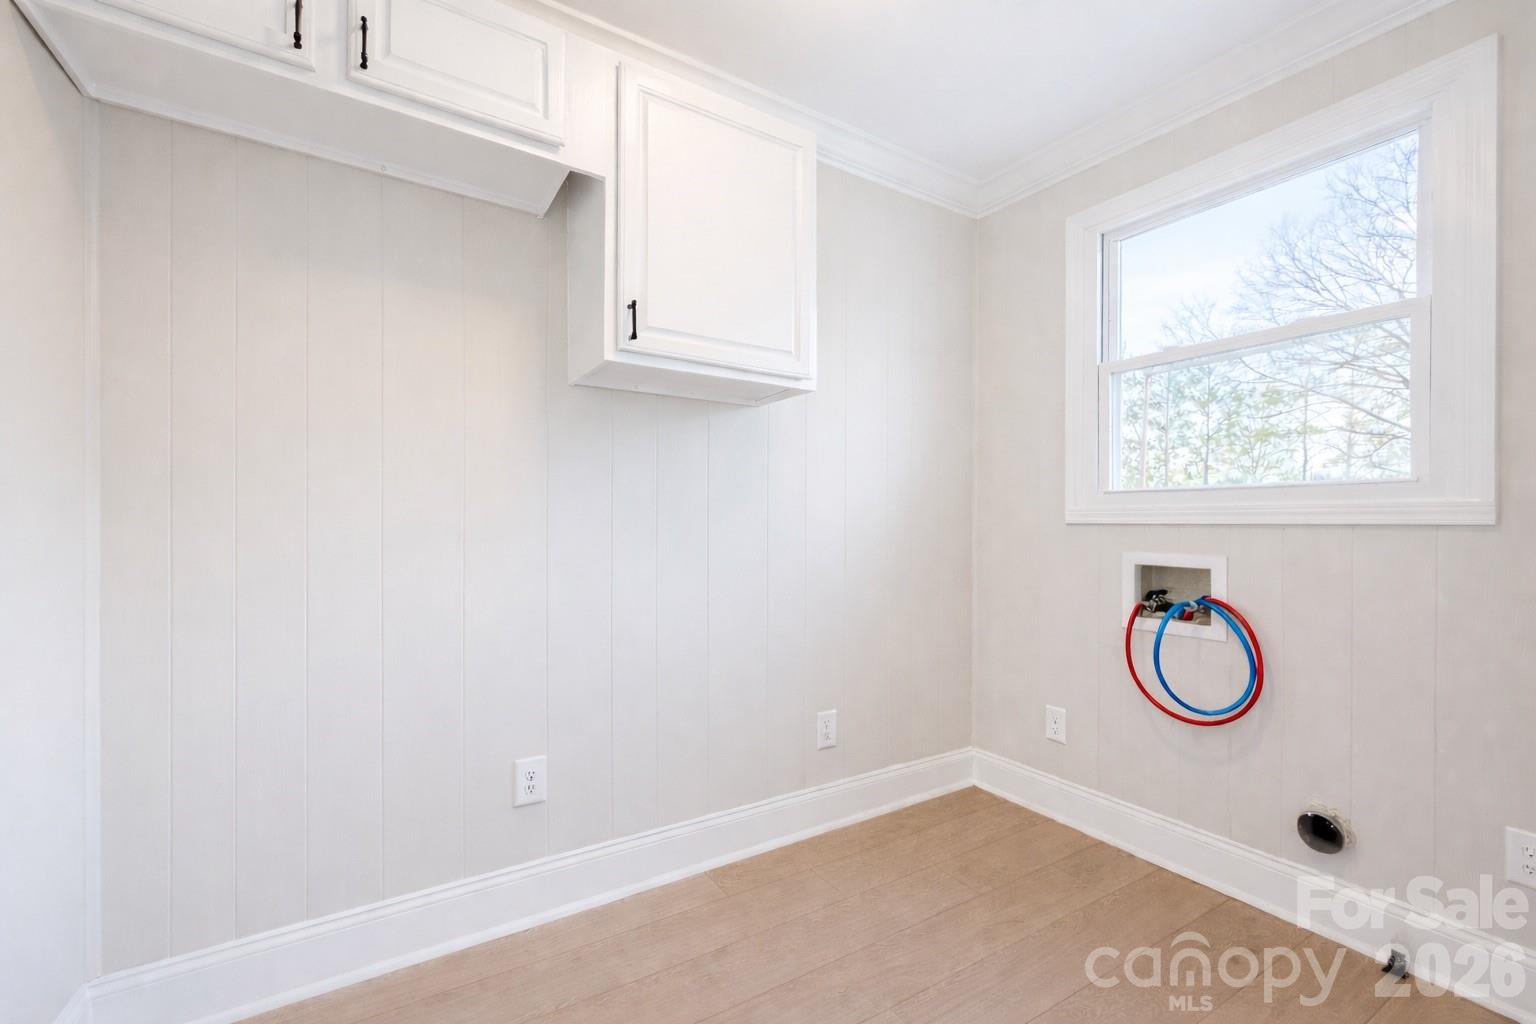
Empty laundry room with white cabinets, washer hookups, and a window.
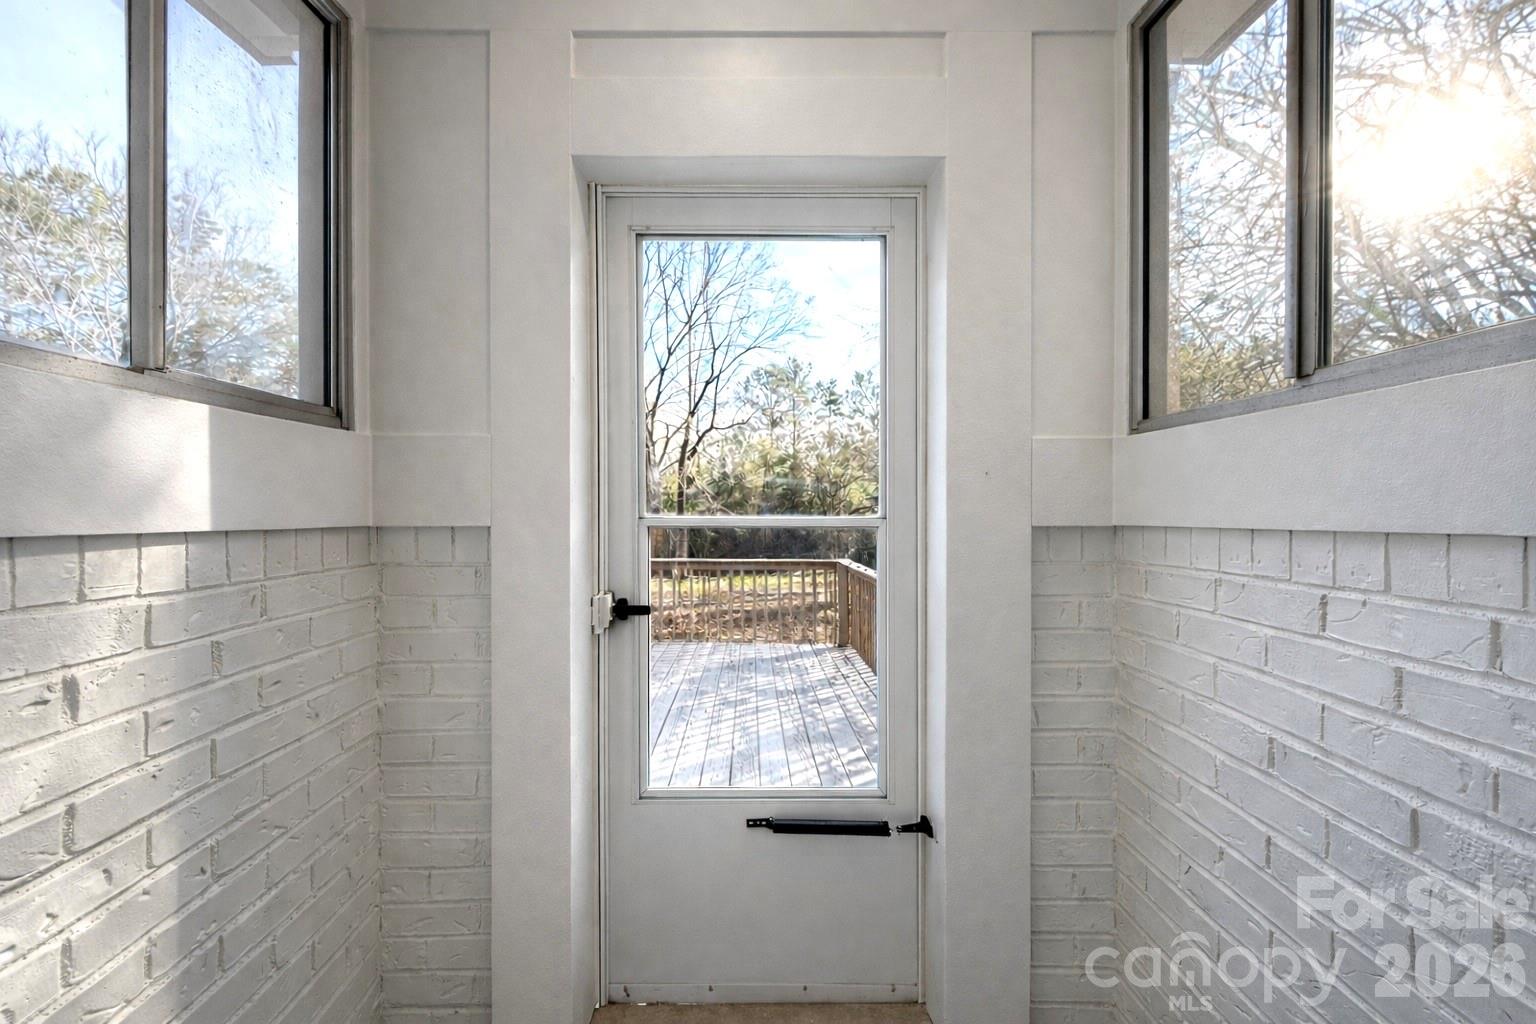
Enclosed porch with white brick walls and a glass door opening onto a wooden deck.
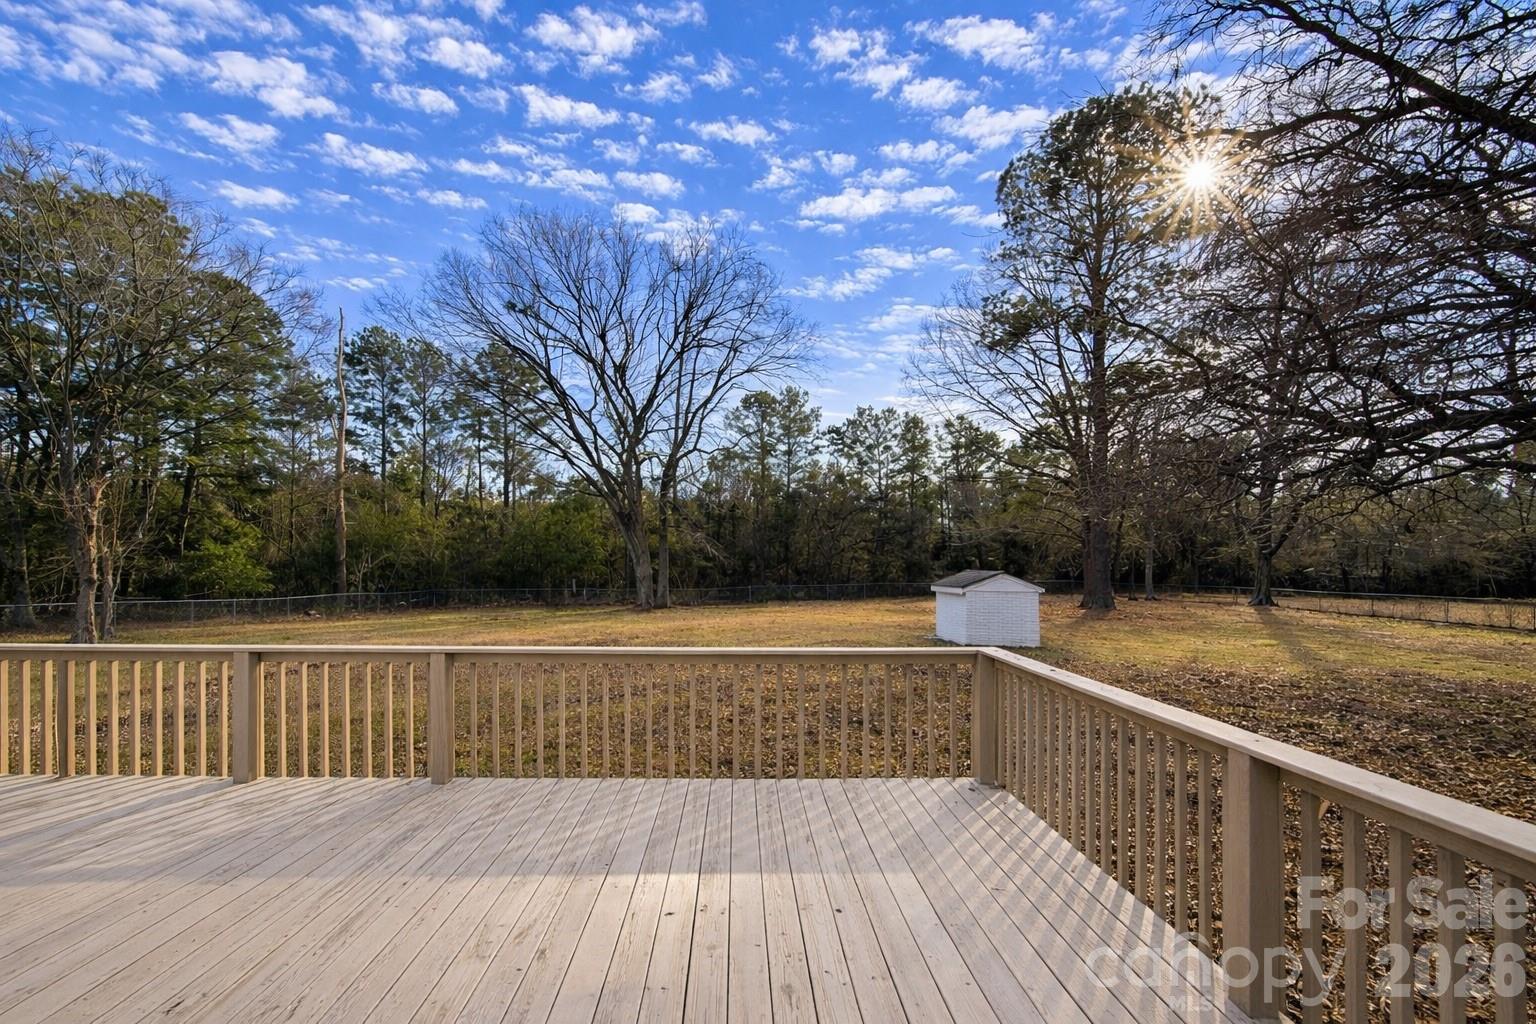
Wooden deck overlooking a fenced, tree-lined backyard with a small white shed.
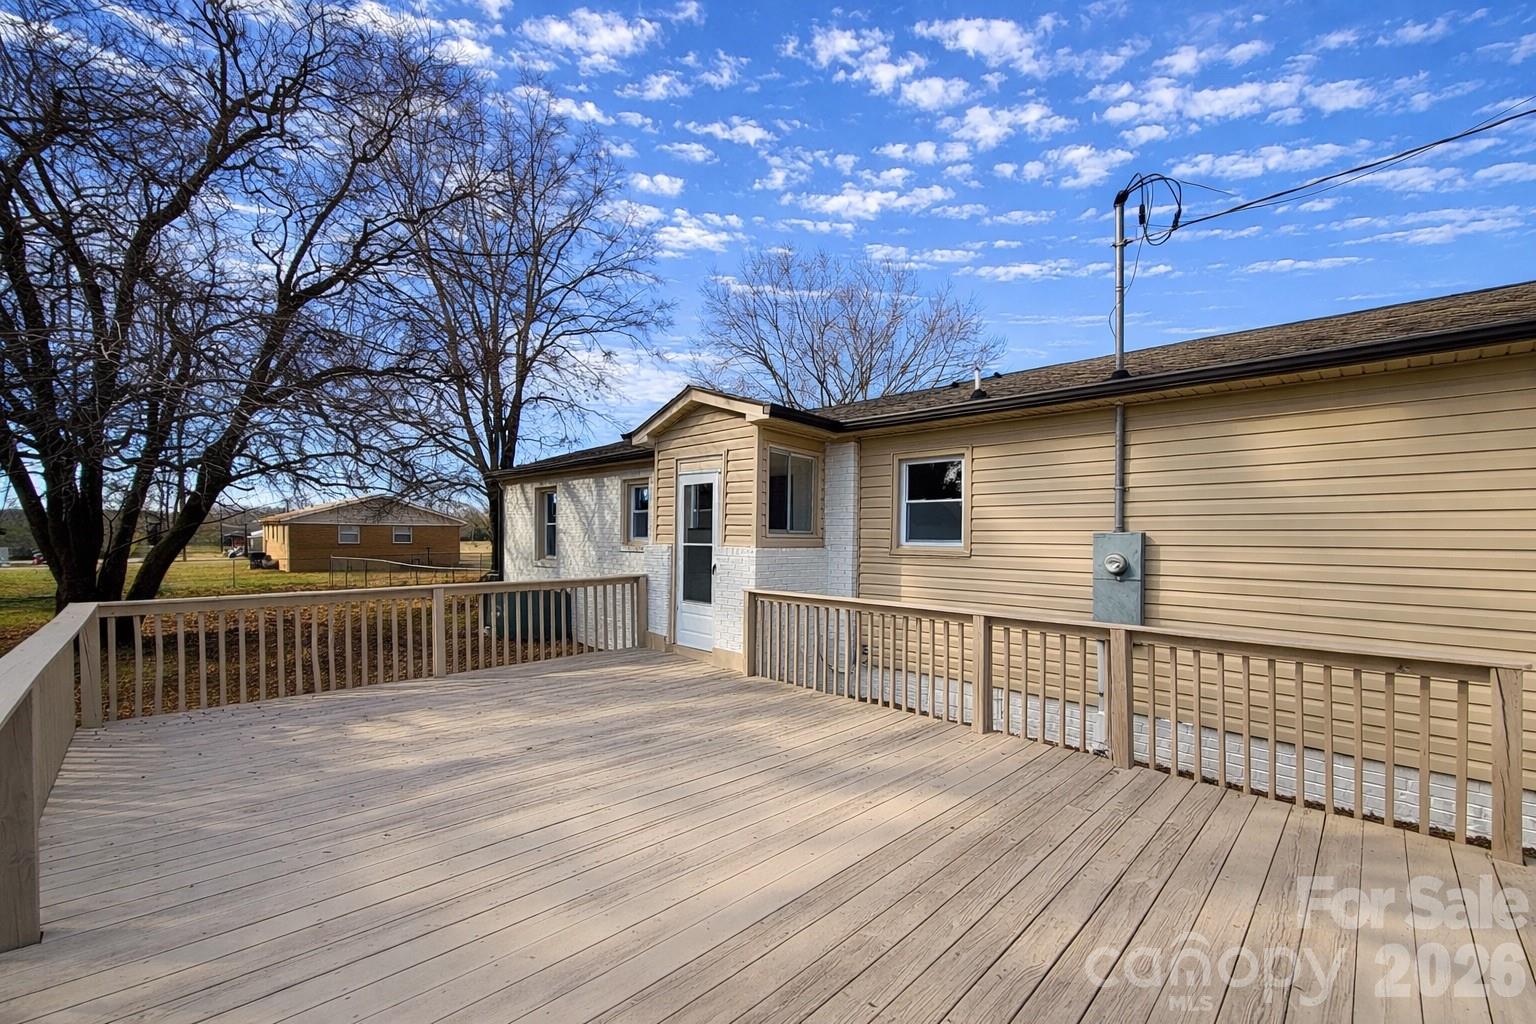
Raised wooden deck with railings along the rear of a tan-sided, white-brick home.
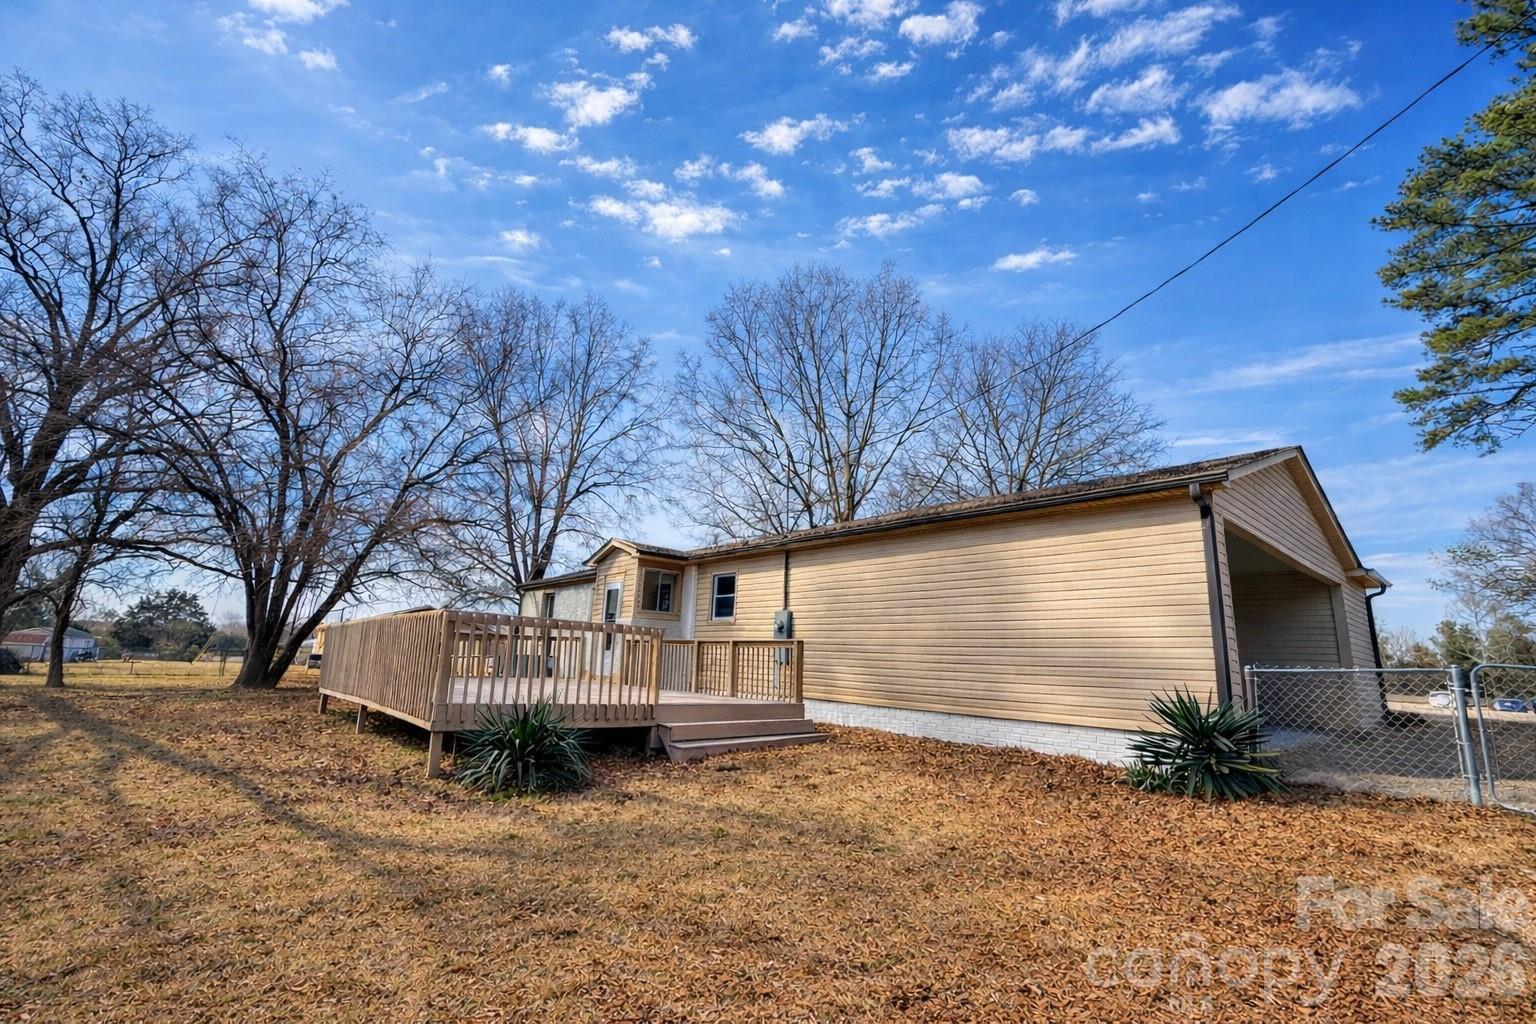
Home exterior with tan siding and a raised wooden deck in a leaf-covered yard.
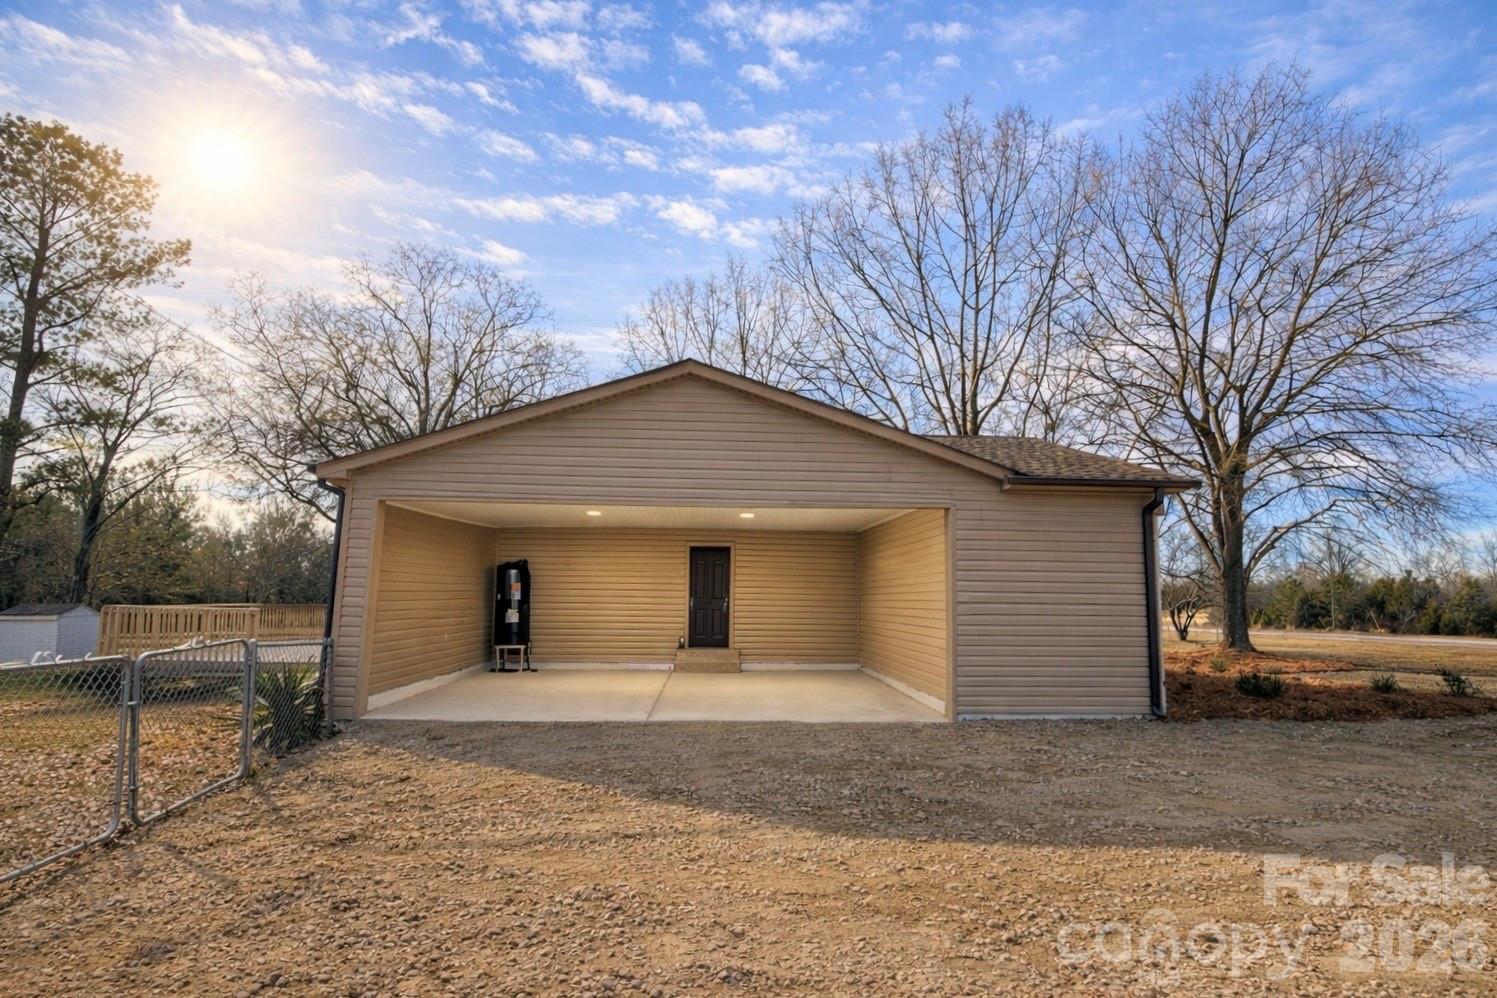
Detached garage with a wide open covered bay and gravel driveway.
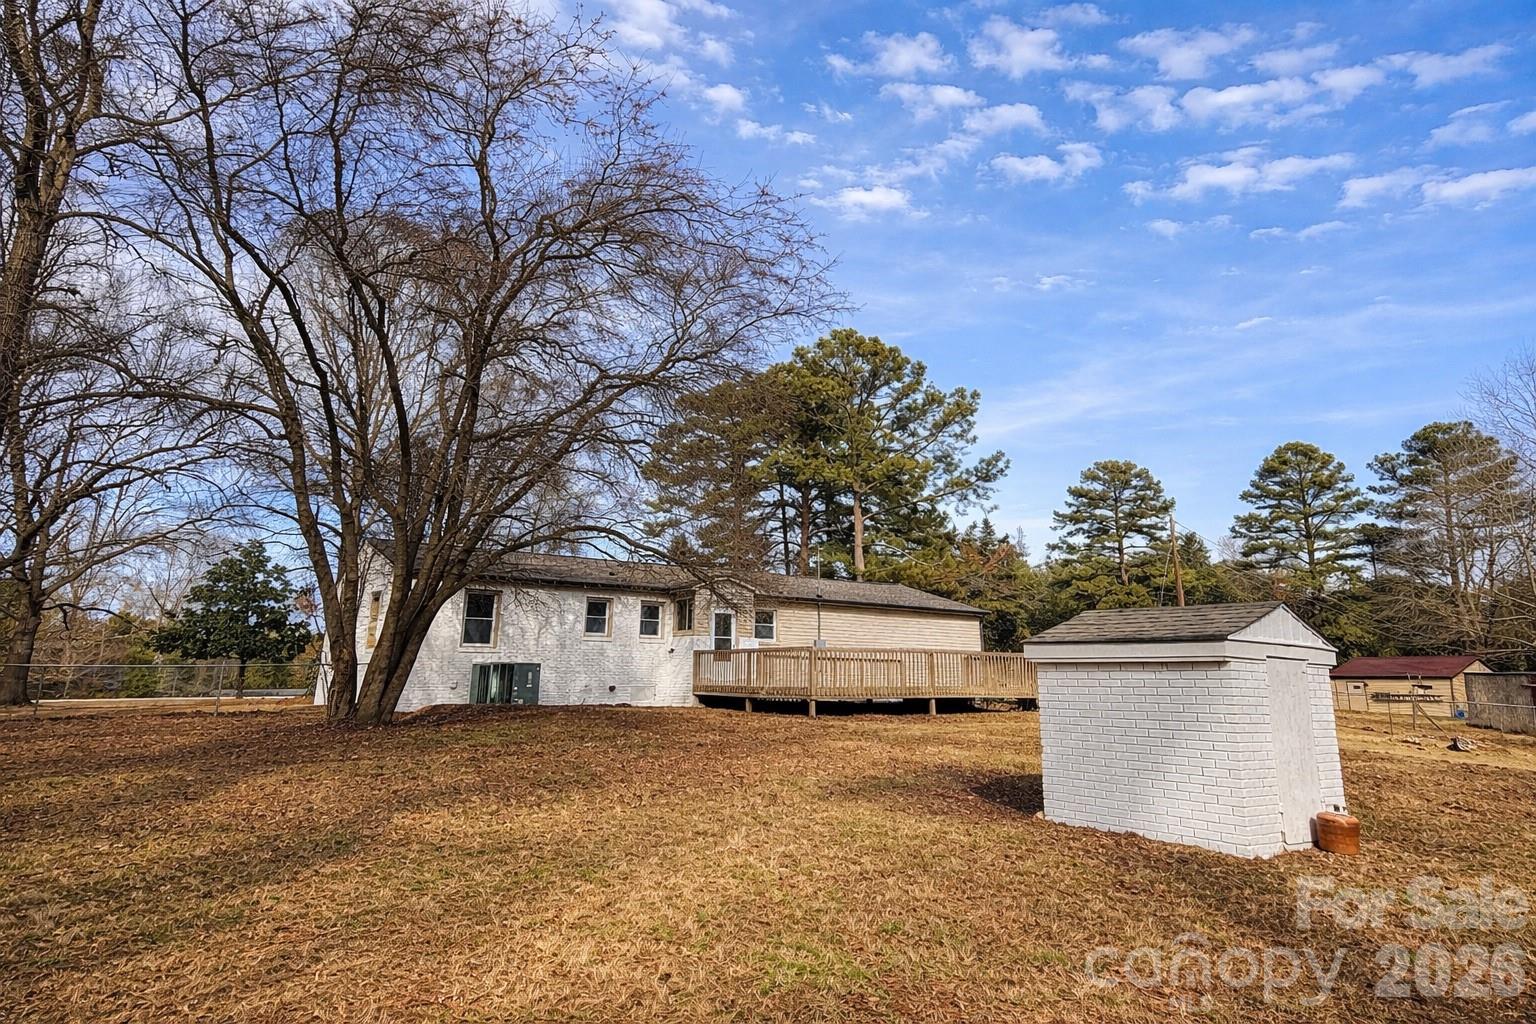
Rear of a white house with a wooden deck, detached outbuilding, and mature trees.

Empty covered garage with a concrete floor, wood-paneled walls and ceiling, and a dark door.
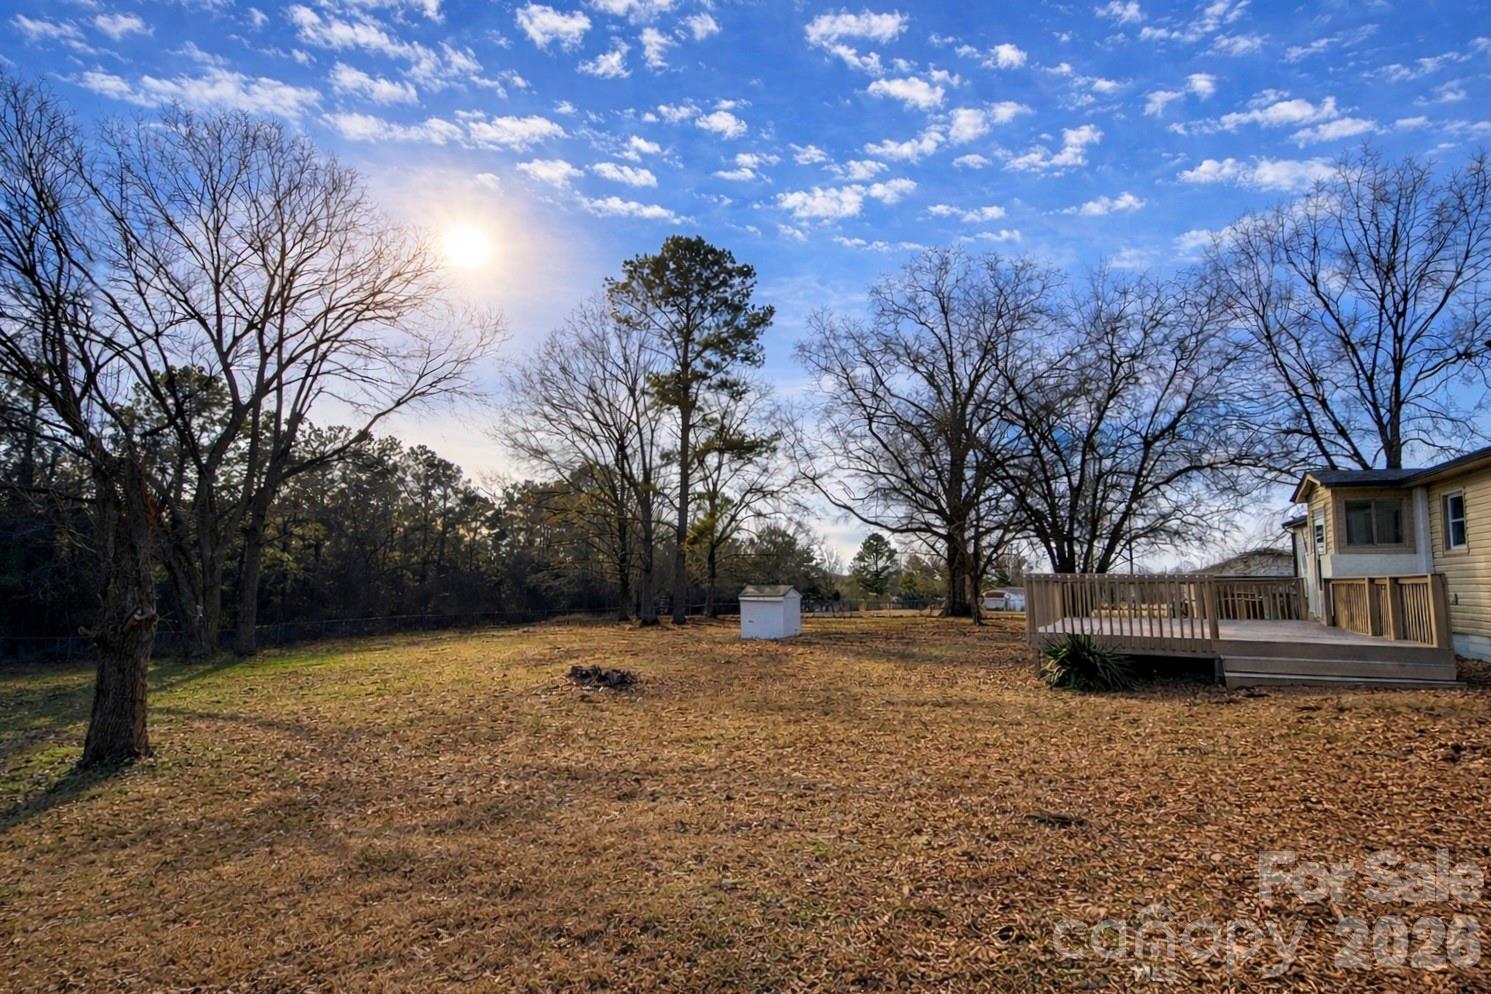
Backyard with a wooden deck, small shed, and leaf-covered lawn beneath bare trees.
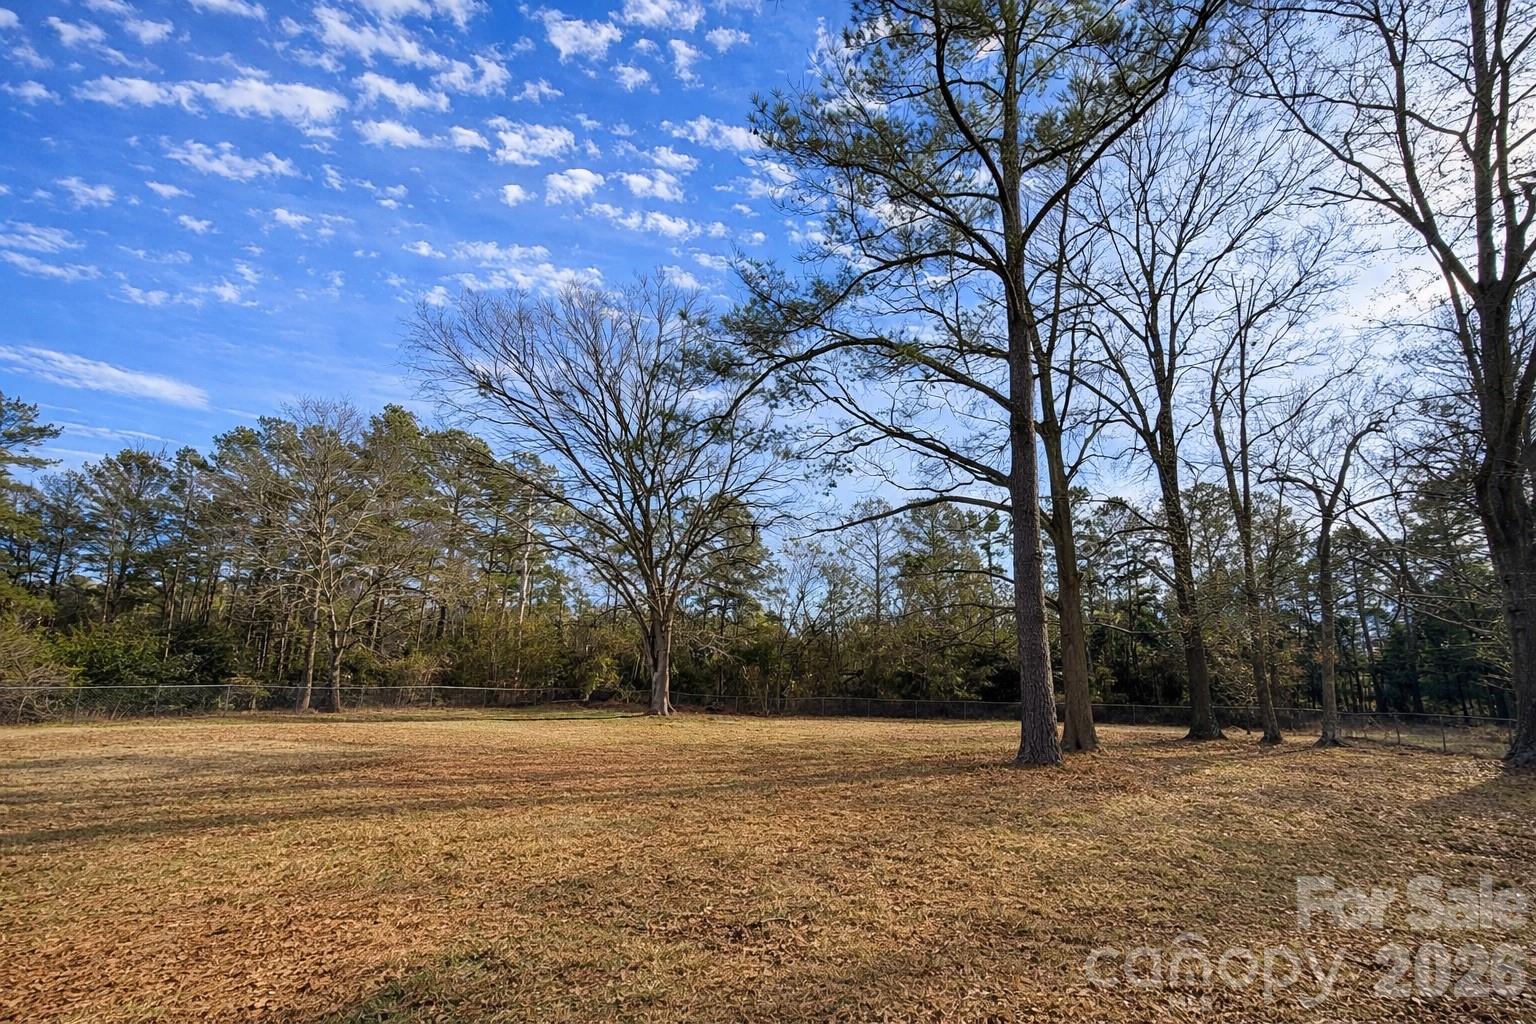
Grassy property clearing with mature trees, a chain-link fence, and woods beyond.
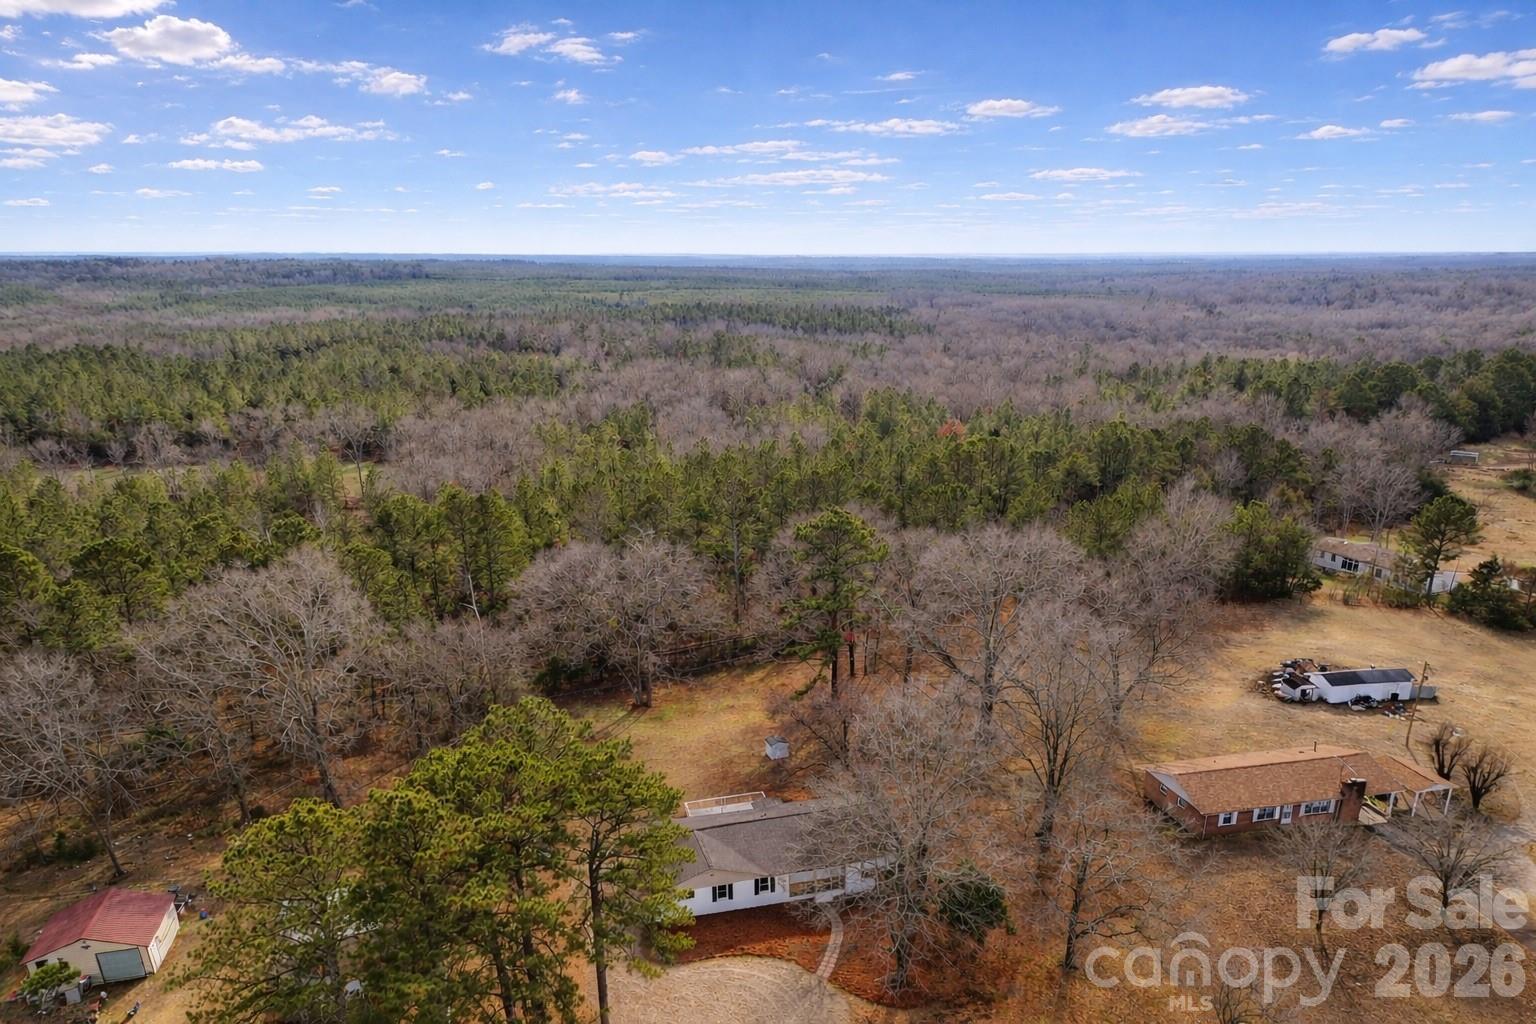
Aerial view of a wooded rural property with several homes and open yards.
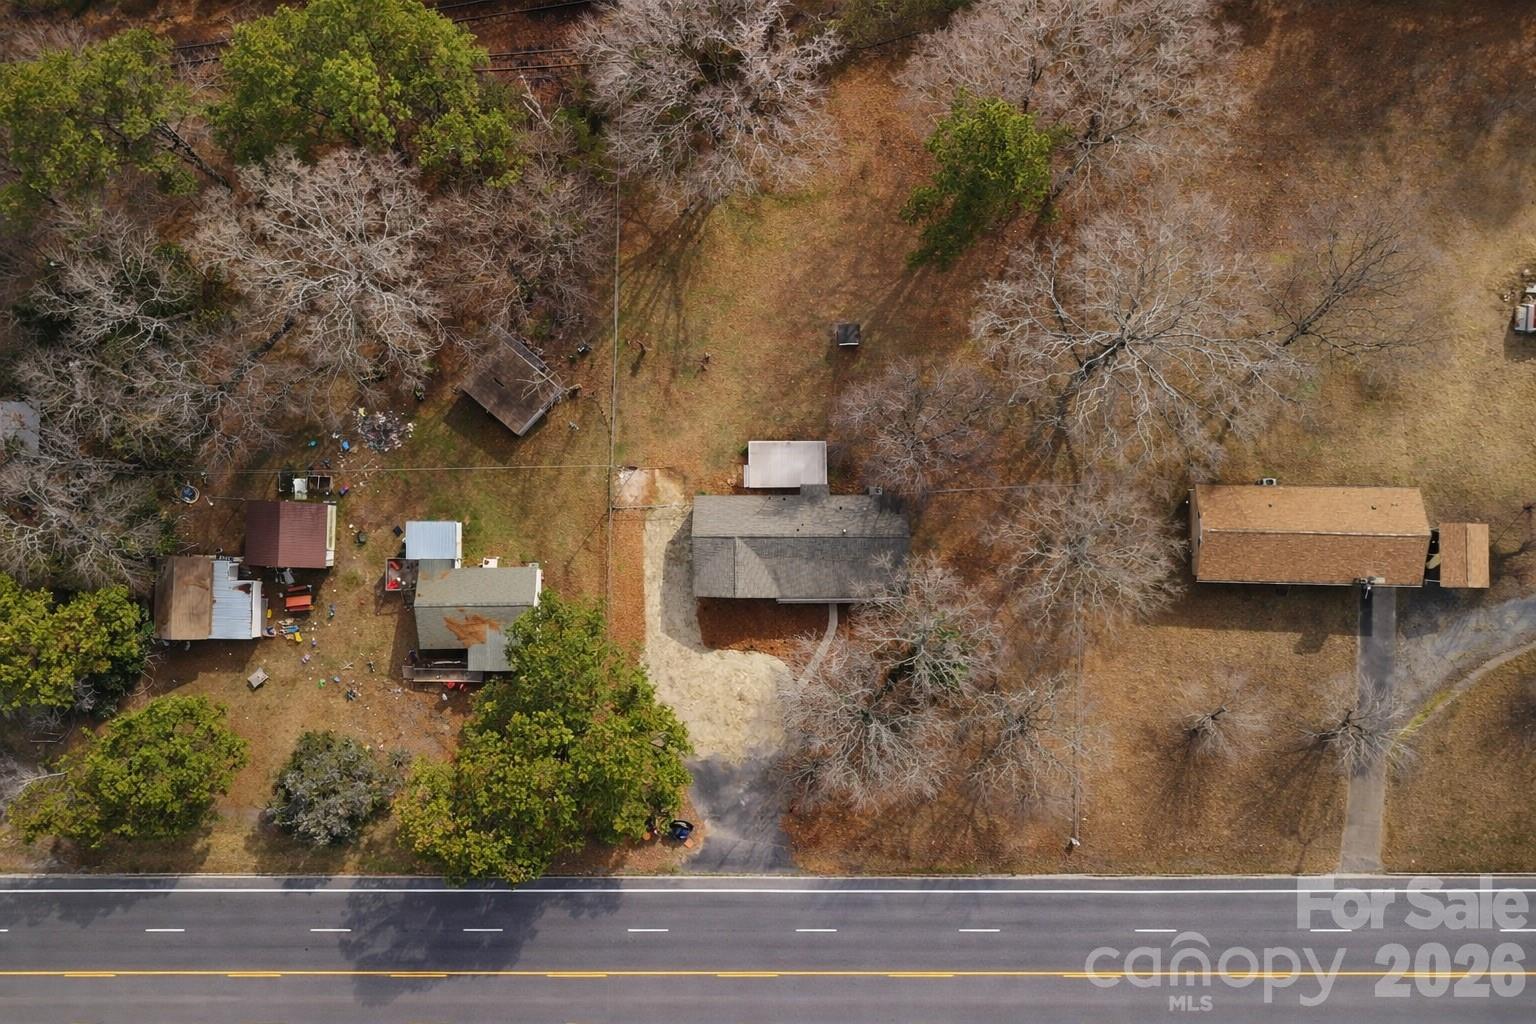
Aerial view of a house and outbuildings beside a road, surrounded by leafless trees.
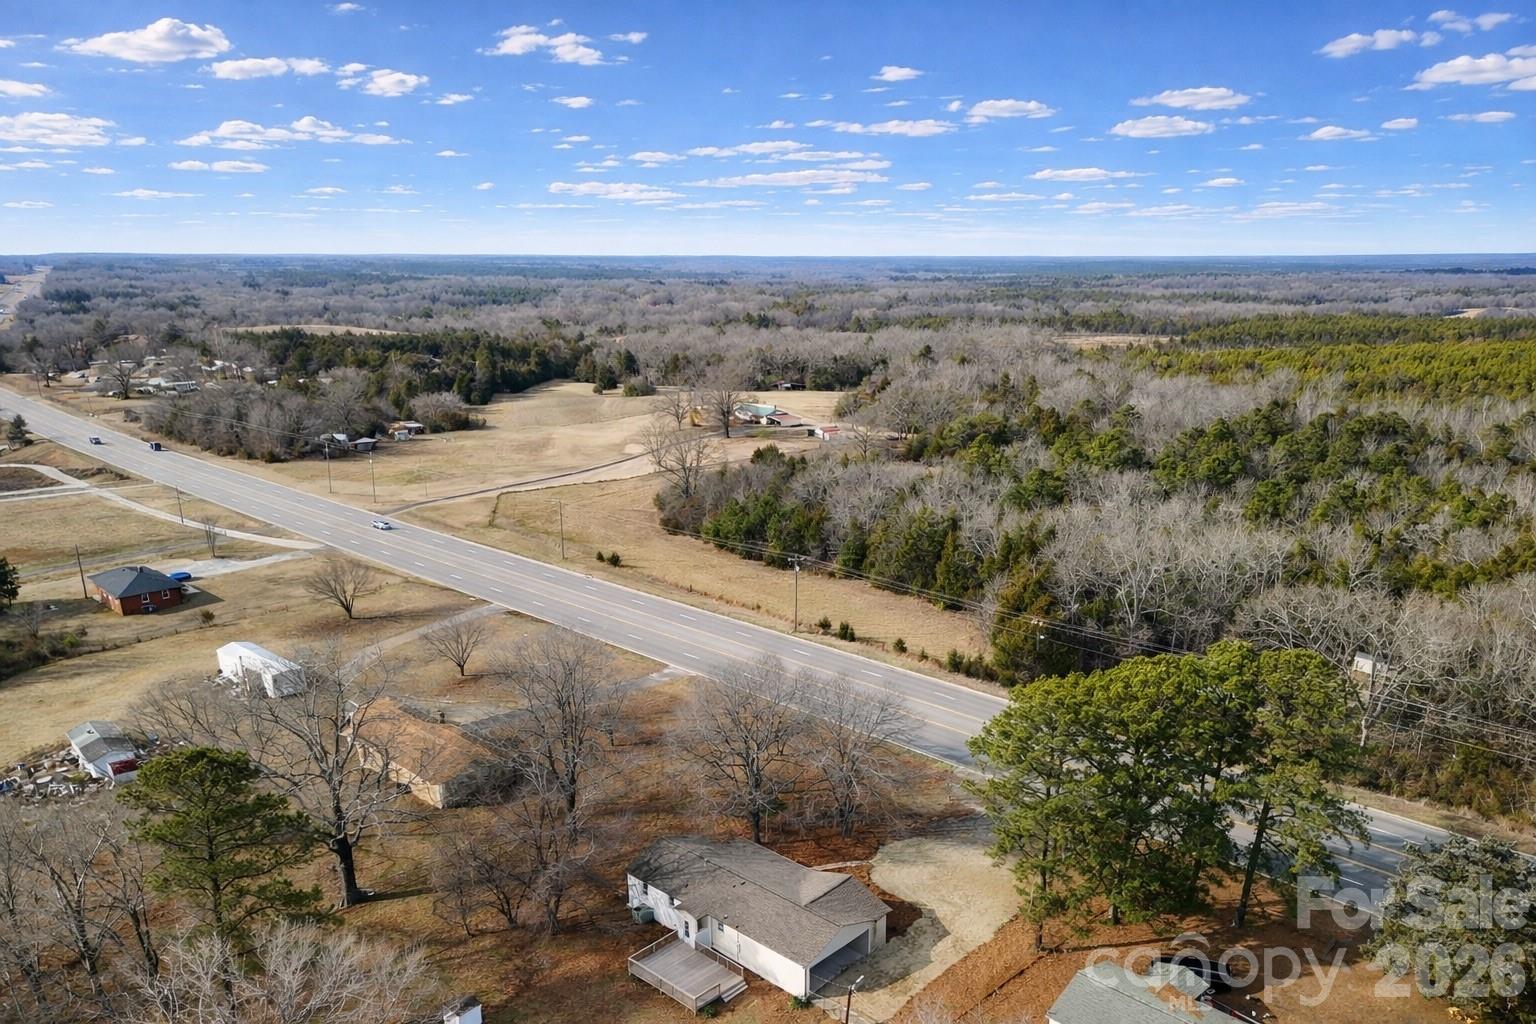
Aerial view of a house on a wooded lot beside a highway, with a driveway and detached outbuilding.
Aerial view of a white house beside a highway, with open fields and woods beyond.
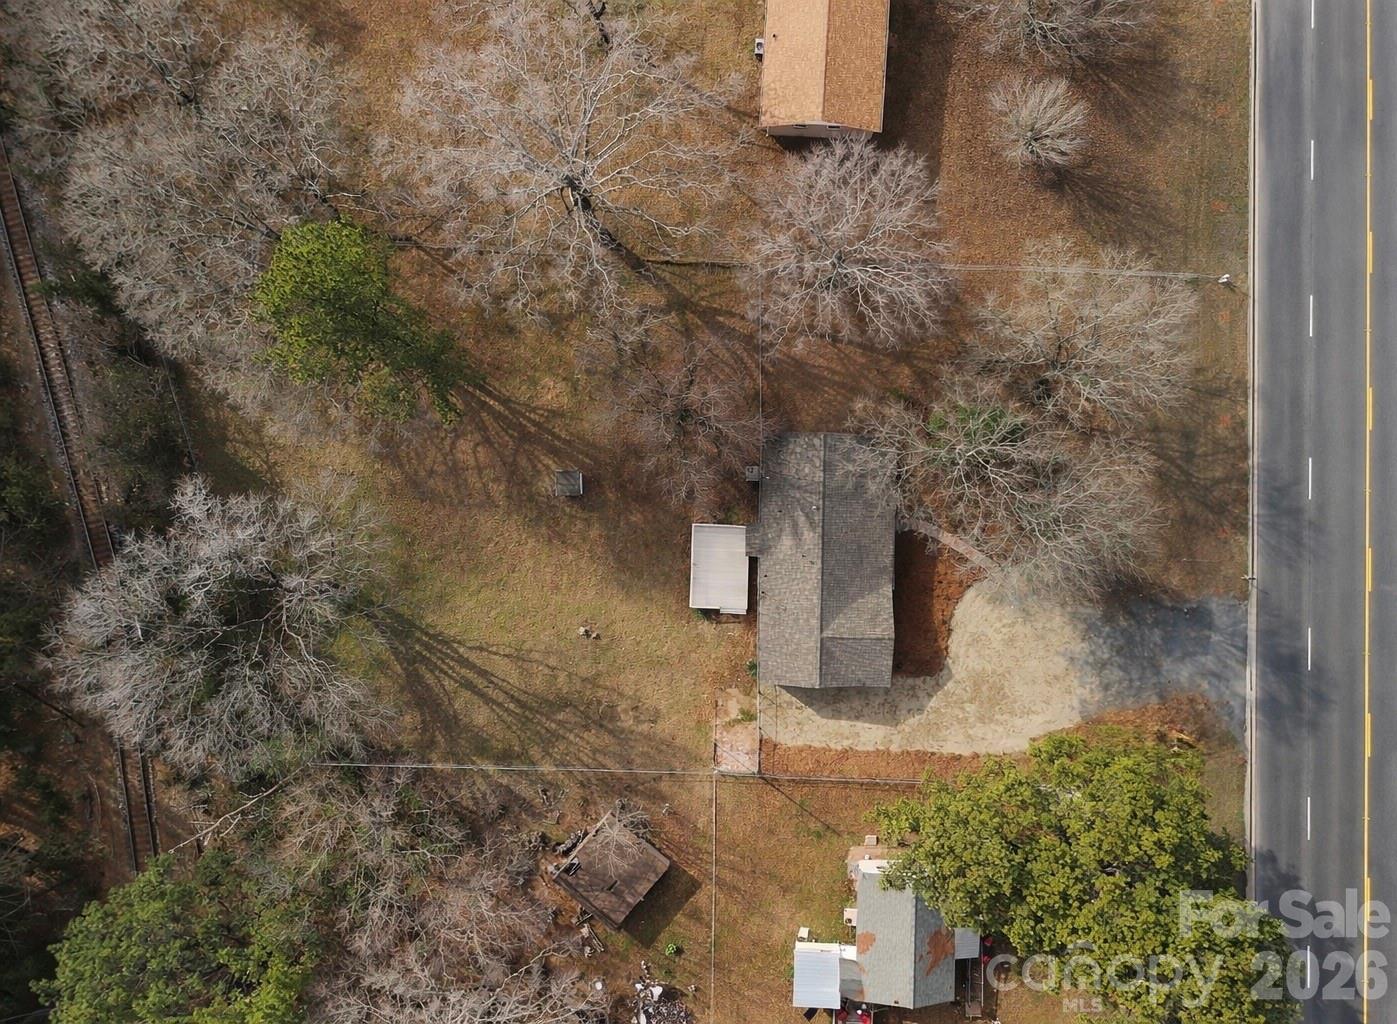
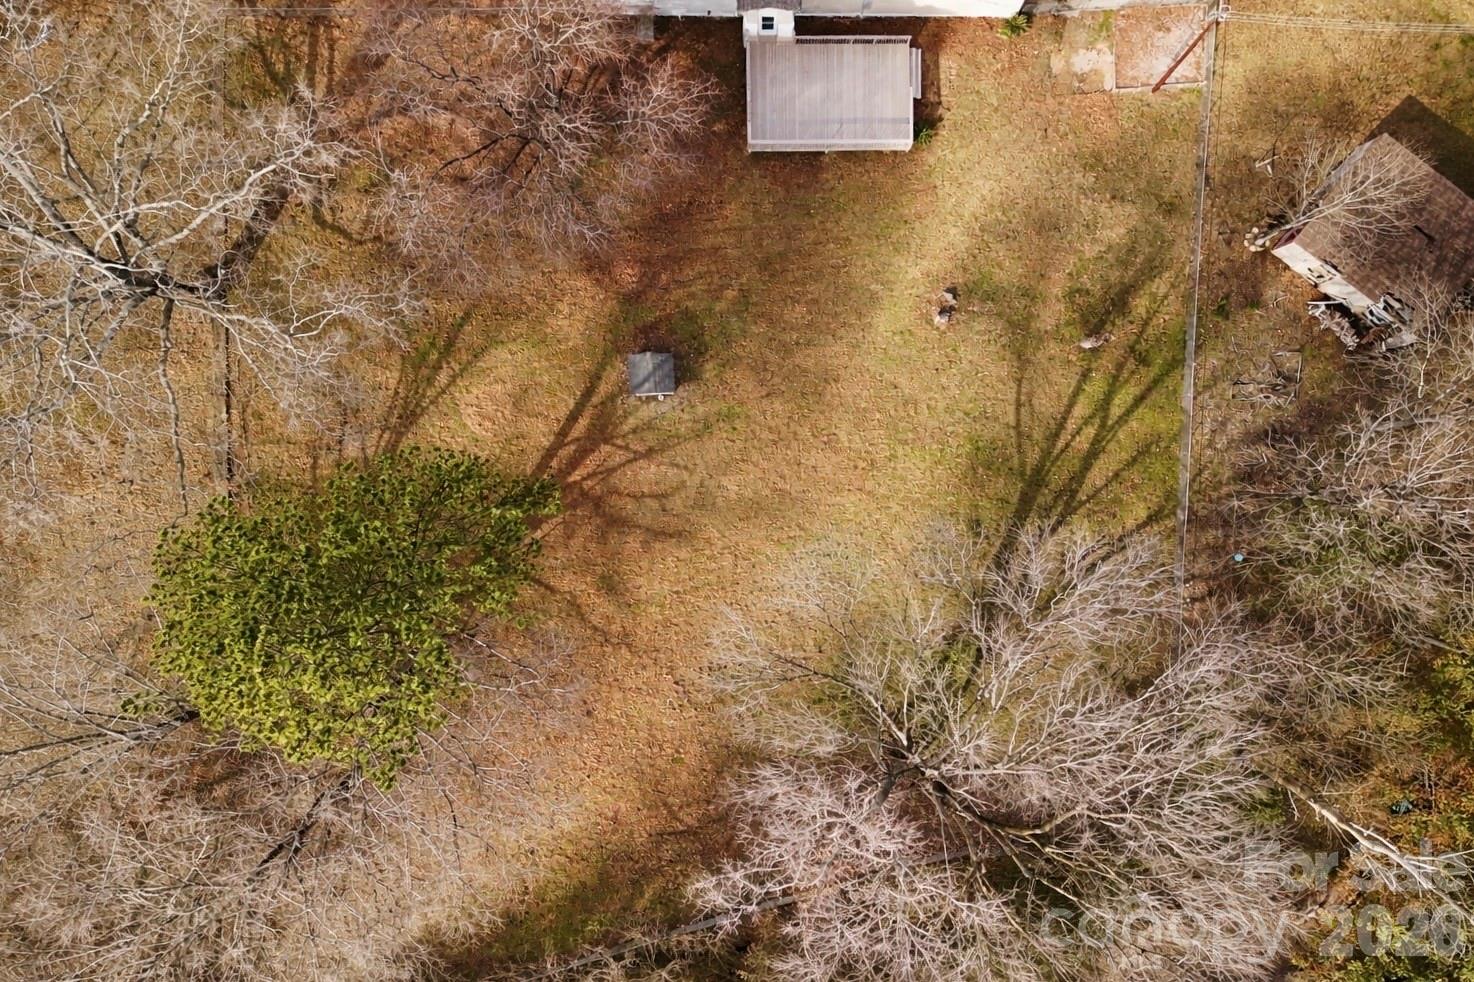
Aerial view of a grassy yard bordered by leafless trees, with a small outbuilding and an evergreen tree.
SEE ALL PHOTOS
White brick ranch house with a covered porch, curved stone walkway, gravel drive, and mature trees.
White ranch house on a wooded, leaf-covered lot, with a second house visible behind it.
White single-story house with a curved driveway and mature trees in a fenced yard.
Single-story white brick home with tan siding, dark shutters, and a small covered front porch.
White brick ranch home with black shutters, a covered front porch, and a stepping-stone walkway.
Covered porch with screened windows and white railing overlooking a leafless yard.
Covered brick porch with glass entry door, black lantern, and tan railing.
Vacant living room with hardwood floors, a white fireplace, and large windows.
Empty living room with a white fireplace, light wood floors, and tall windows.
Empty living room with large windows, light wood floors, and a white fireplace.
Empty living room with a white-trimmed fireplace, wood floors, and large windows.
Vacant room with light wood floors, beige paneled walls, and a wide doorway to an adjoining area.
Empty room with light wood floors, pale walls, and doorways to adjoining rooms.
Empty room with light wood flooring, white trim, and a front door beside an open hallway.
Empty narrow room with beige paneled walls, light wood flooring, and a flush-mount ceiling light.
Vacant paneled room with light wood floors and a doorway to an adjoining room.
Empty narrow room with gray carpet, beige paneled walls, and two windows.
Empty carpeted room with paneled walls, two windows, and an open doorway.
Bathroom with a white vanity, black fixtures, mirror, shower enclosure, and toilet.
Empty carpeted room with beige walls and two windows overlooking a yard.
Vacant bedroom with pale carpeting, gray walls, and an open door to the hallway.
Hallway with white wainscoting and light wood flooring, opening to the kitchen and a carpeted room.
Bathroom with a white vanity, black faucet, and built-in jetted tub beside a window.
Bathroom vanity with a black faucet, large mirror, and reflected shower enclosure.
Kitchen with white cabinets, bronze backsplash, and a black-and-stainless range.
Kitchen with white cabinetry, patterned backsplash, black range, and stainless-steel refrigerator.
Kitchen with white cabinets, stainless steel refrigerator, and decorative metallic backsplash.
Empty laundry room with white cabinets, washer hookups, and a window.
Enclosed porch with white brick walls and a glass door opening onto a wooden deck.
Wooden deck overlooking a fenced, tree-lined backyard with a small white shed.
Raised wooden deck with railings along the rear of a tan-sided, white-brick home.
Home exterior with tan siding and a raised wooden deck in a leaf-covered yard.
Detached garage with a wide open covered bay and gravel driveway.
Rear of a white house with a wooden deck, detached outbuilding, and mature trees.
Empty covered garage with a concrete floor, wood-paneled walls and ceiling, and a dark door.
Backyard with a wooden deck, small shed, and leaf-covered lawn beneath bare trees.
Grassy property clearing with mature trees, a chain-link fence, and woods beyond.
Aerial view of a wooded rural property with several homes and open yards.
Aerial view of a house and outbuildings beside a road, surrounded by leafless trees.
Aerial view of a house on a wooded lot beside a highway, with a driveway and detached outbuilding.
Aerial view of a white house beside a highway, with open fields and woods beyond.
Aerial view of a grassy yard bordered by leafless trees, with a small outbuilding and an evergreen tree.
Courtesy of Keller Williams Connected, Timothy Garland Listing Contact: [email protected] 
Sold

5176 Lancaster Highway

5176 Lancaster Highway, Fort Lawn, SC 29714

$224,900
Welcome home to 5176 Lancaster Highway in Fort Lawn! This charming 3-bedroom, 2-bath home offers comfortable living with a functional layout and inviting outdoor spaces. Enjoy relaxing mornings on the front porch and evenings on the spacious back porch, perfect for grilling and entertaining friends and family. The fenced-in backyard provides privacy and room to enjoy the outdoors, while the attached carport adds everyday convenience. Located in a peaceful setting with easy access to surrounding areas, this home is ready for its next owner to make it their own. Schedule your showing today!

3
beds

2
baths

1,284 Sq.Ft. LIVING AREA

0.98 Acres lot

Timothy Garland

Timothy Garland

Features & Amenities

Interior

  • total bedrooms3
  • Total bathrooms2
  • full bathrooms2
  • Laundry room Laundry Room
  • Fireplace Electric
  • APPLIANCES None

Area & Lot

  • Status Sold
  • Date Sold March 16, 2026
  • Living Area1,284 Sq.Ft.
  • Lot Area0.98 Acres
  • MLS® ID4338512
  • TypeResidential
  • YEAR BUILT1971
  • Water FrontageNone
  • Elementary SchoolLewisville
  • Middle SchoolLewisville
  • High SchoolLewisville

Exterior

  • STORIES1
  • water SourceWell
  • parkingAttached Carport
  • HEAT TYPECentral
  • AIR CONDITIONINGCentral Air
  • sewerSeptic Installed
  • SubstructureCrawl Space

Financial

  • Sales Price$224,900

Work With Us

We’d love to hear from you! Whether you’re buying, selling, or just exploring your options, we're here to provide answers, insights, and the support you need. Contact us and start planning your next move.

Follow Me on Instagram