Leave a Message

Thank you for your message. We will be in touch with you shortly.

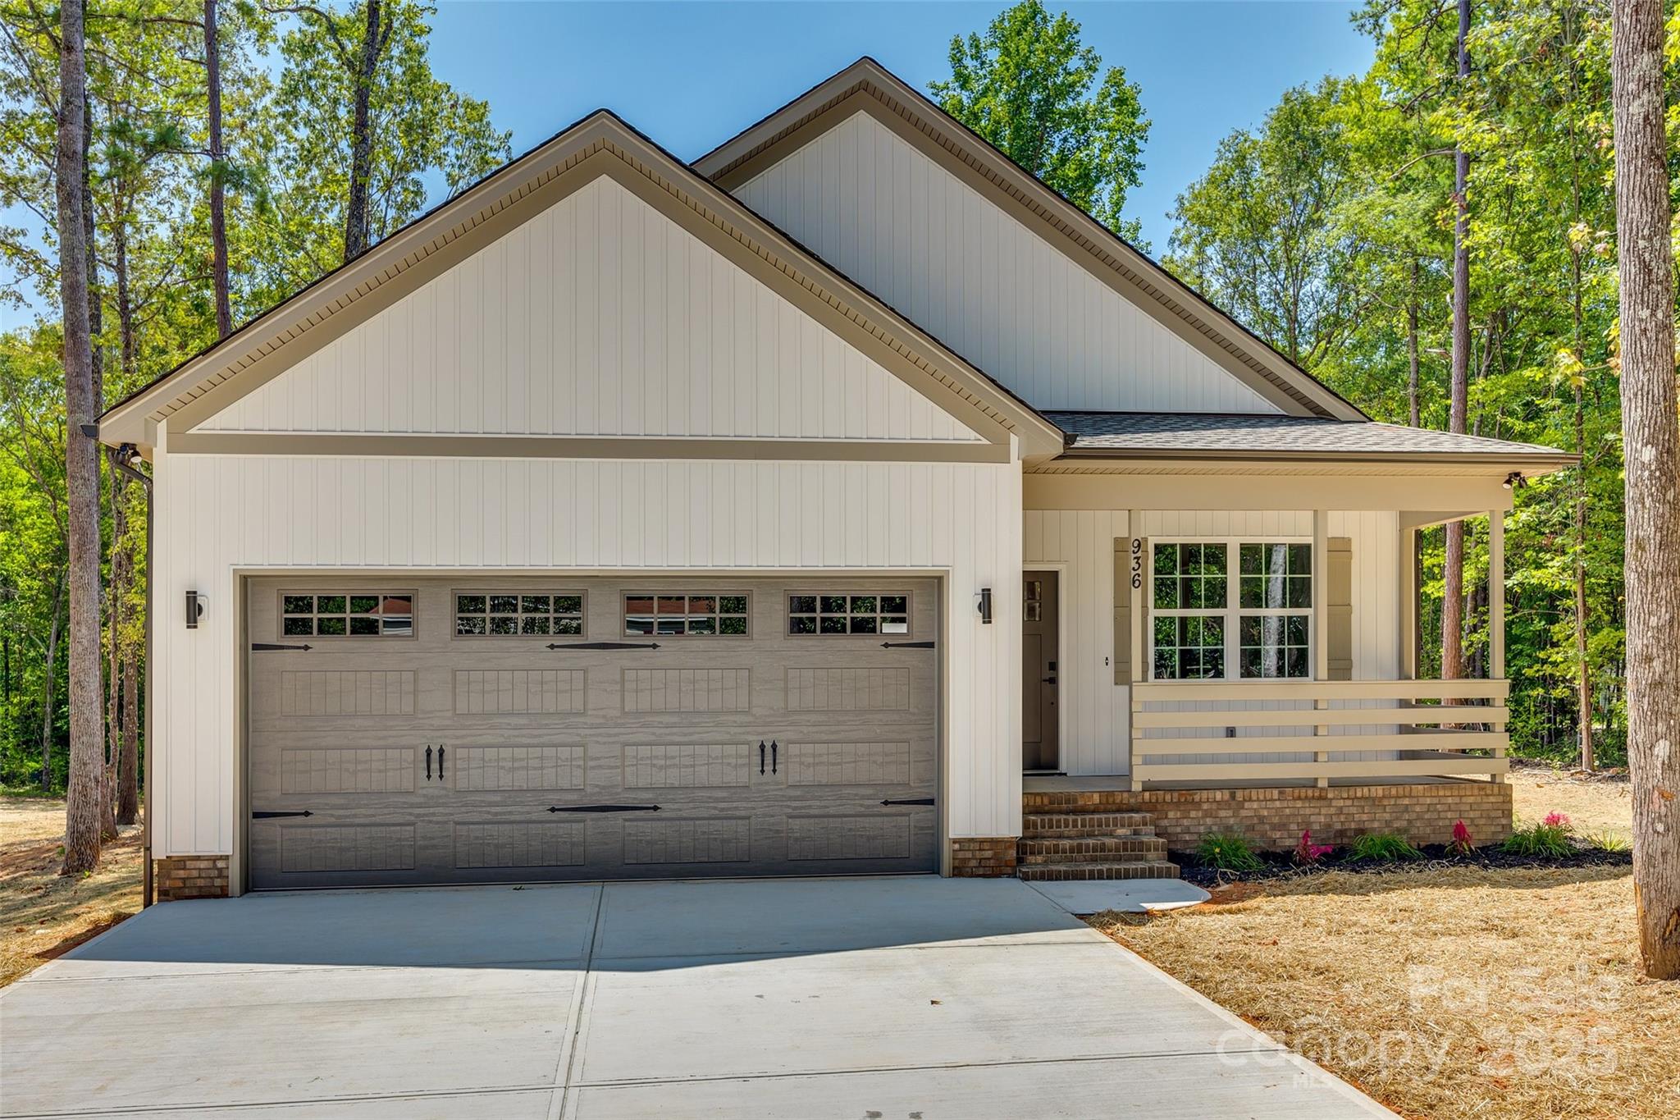
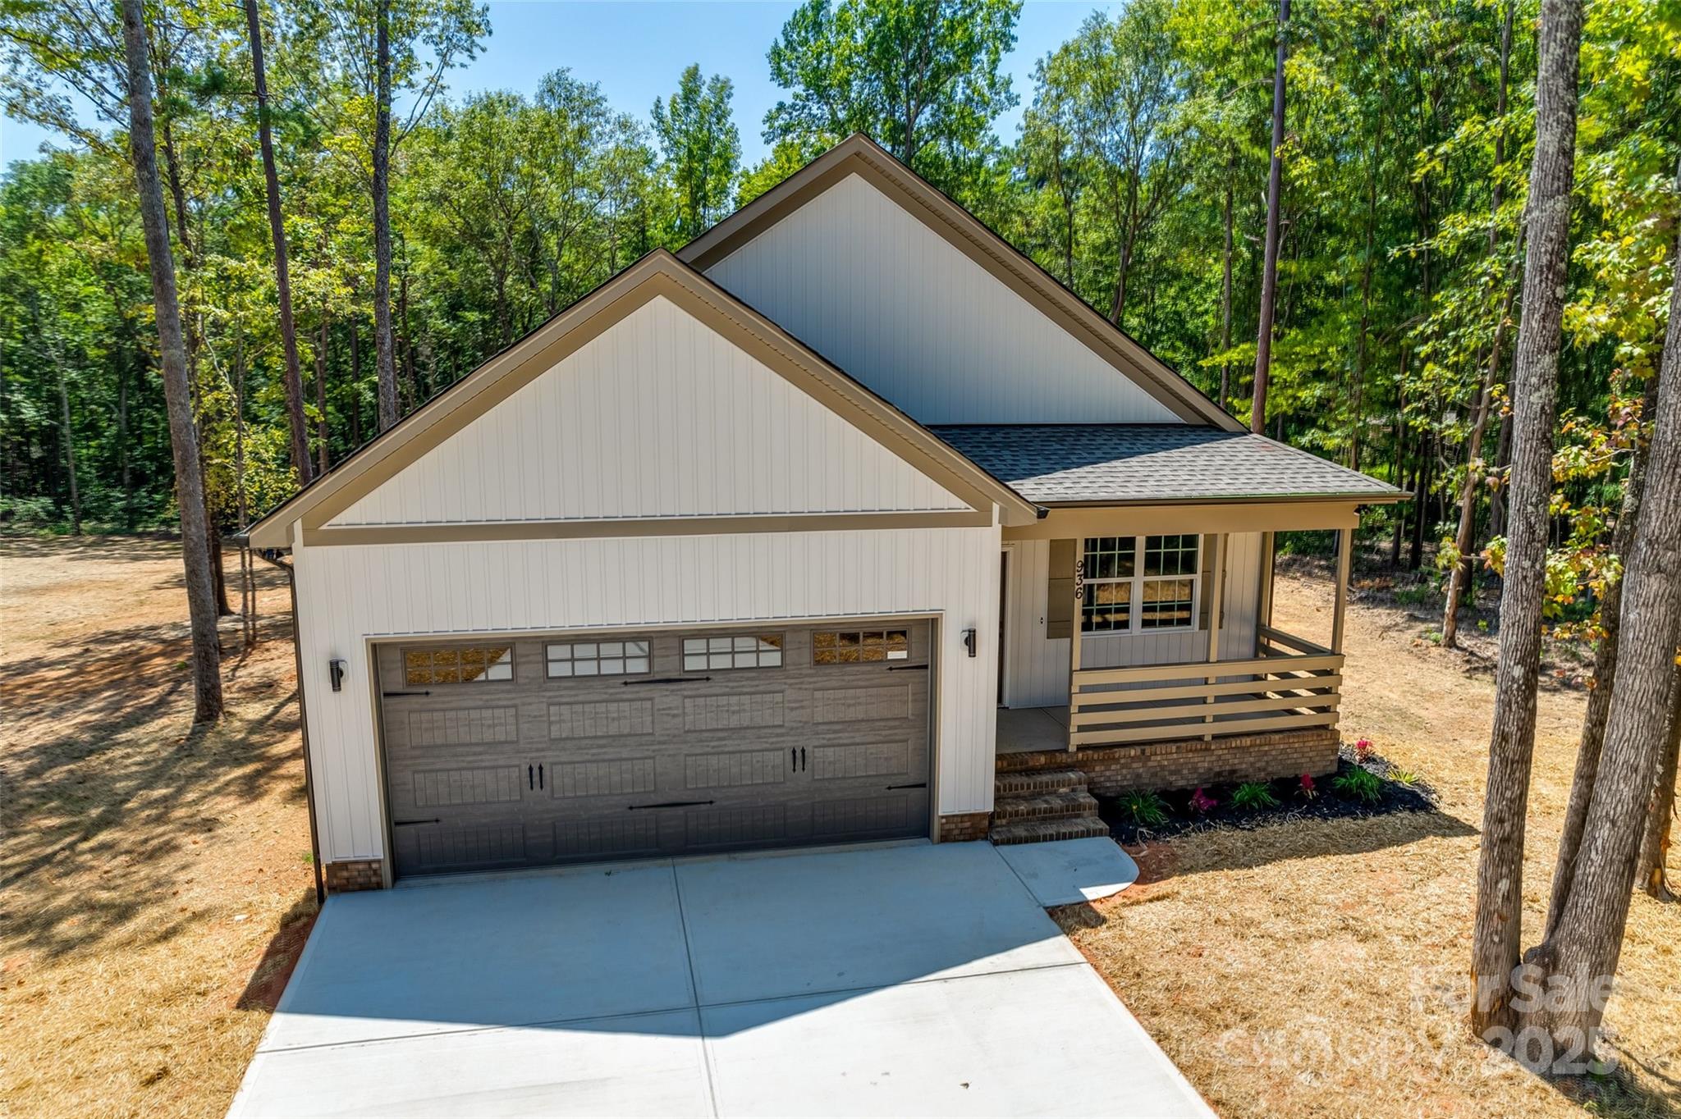
House exterior with a large double garage, covered porch, and mature trees.
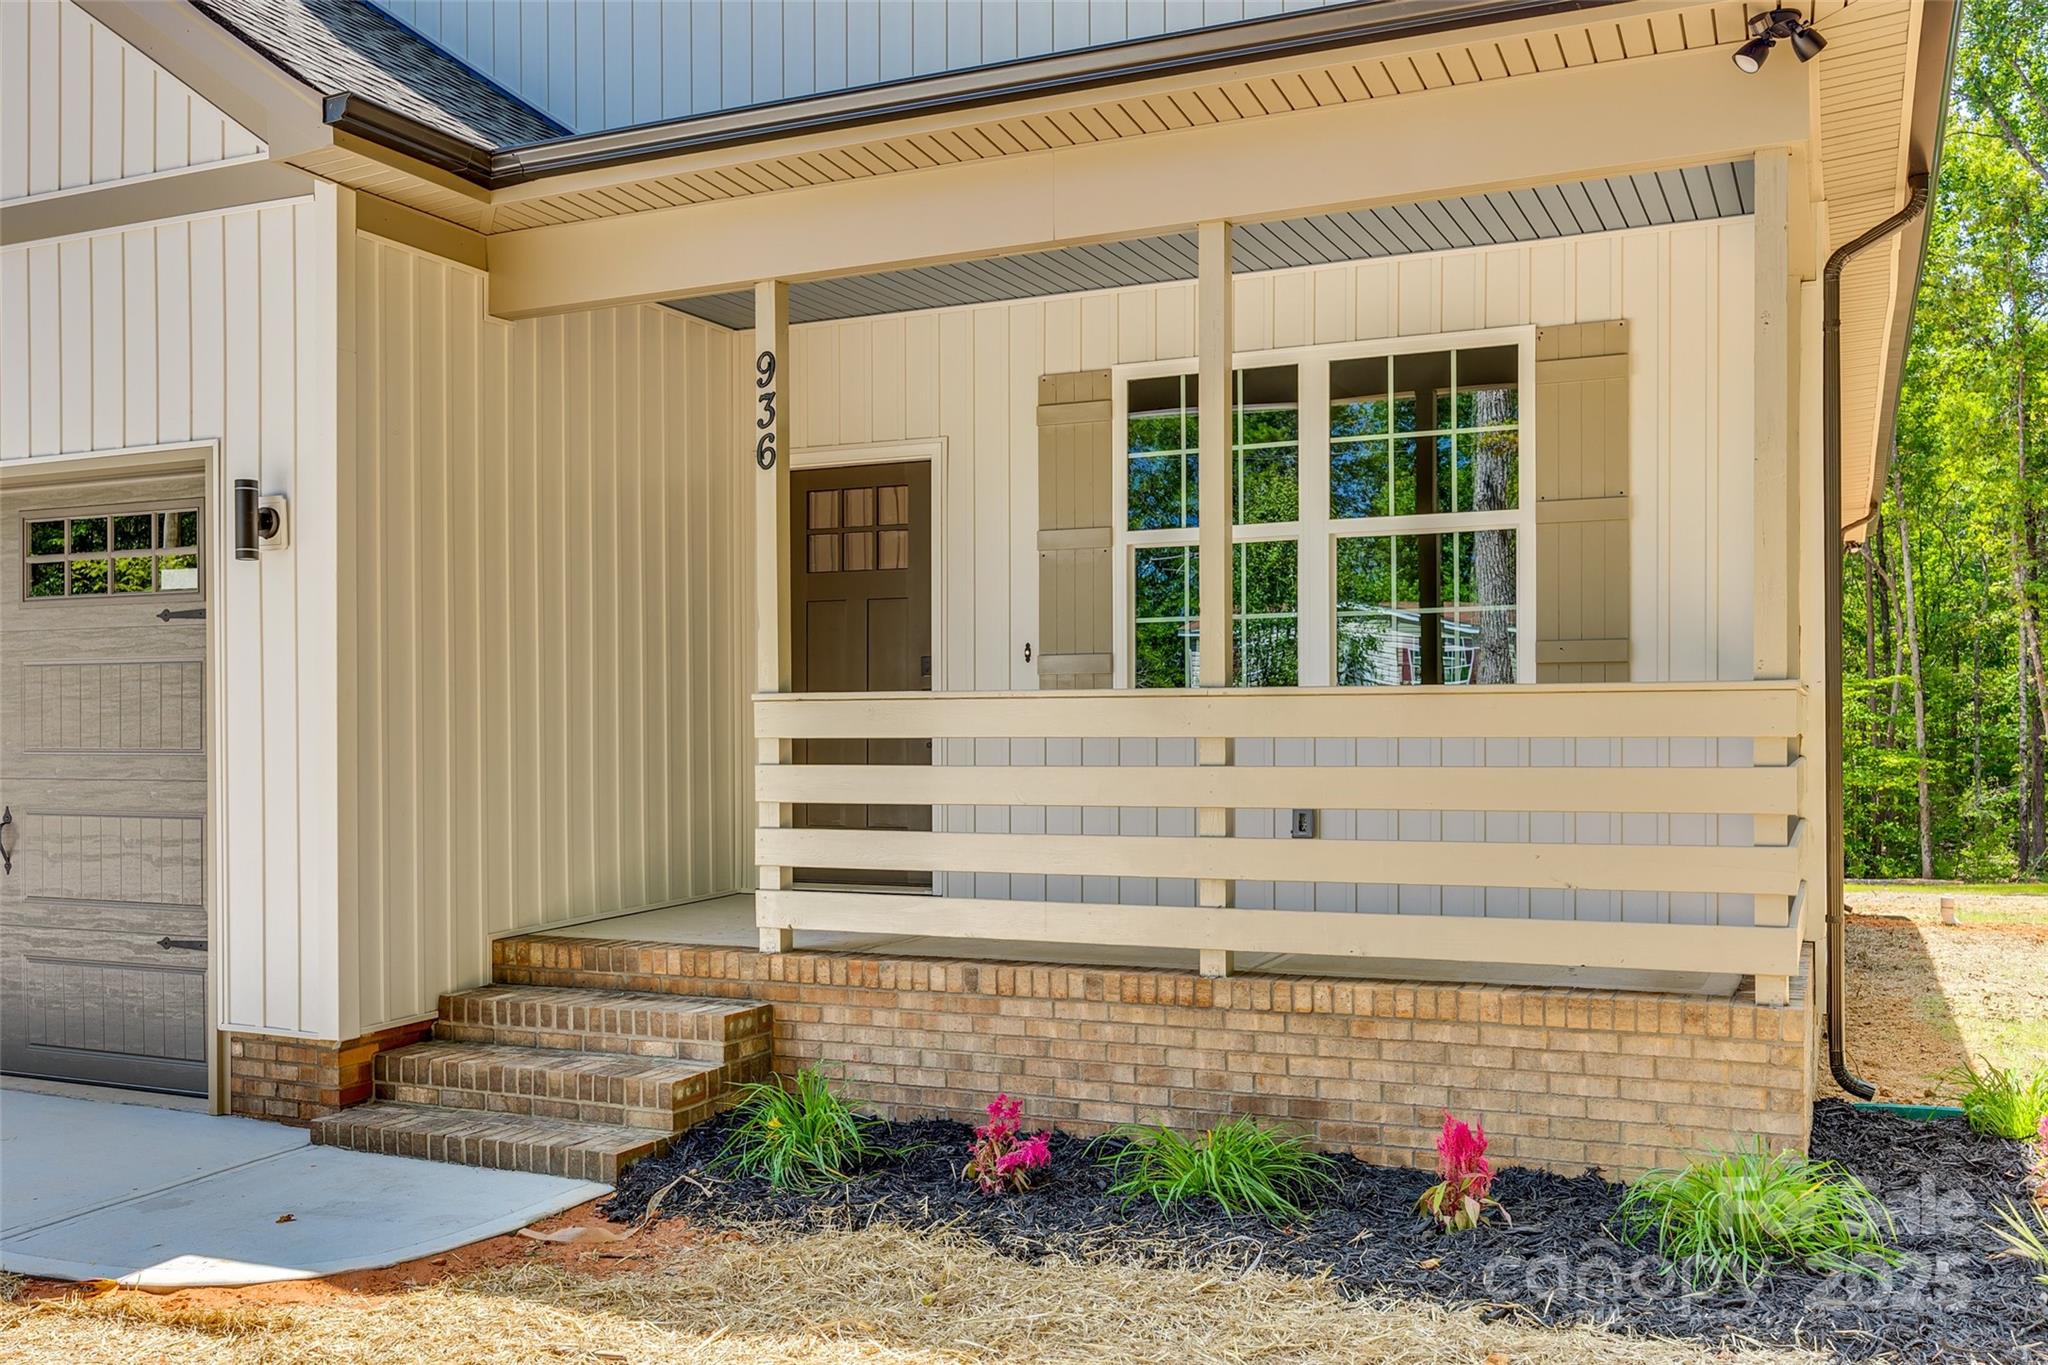
Covered front porch with brick steps, cream siding, large window, and the number 936.
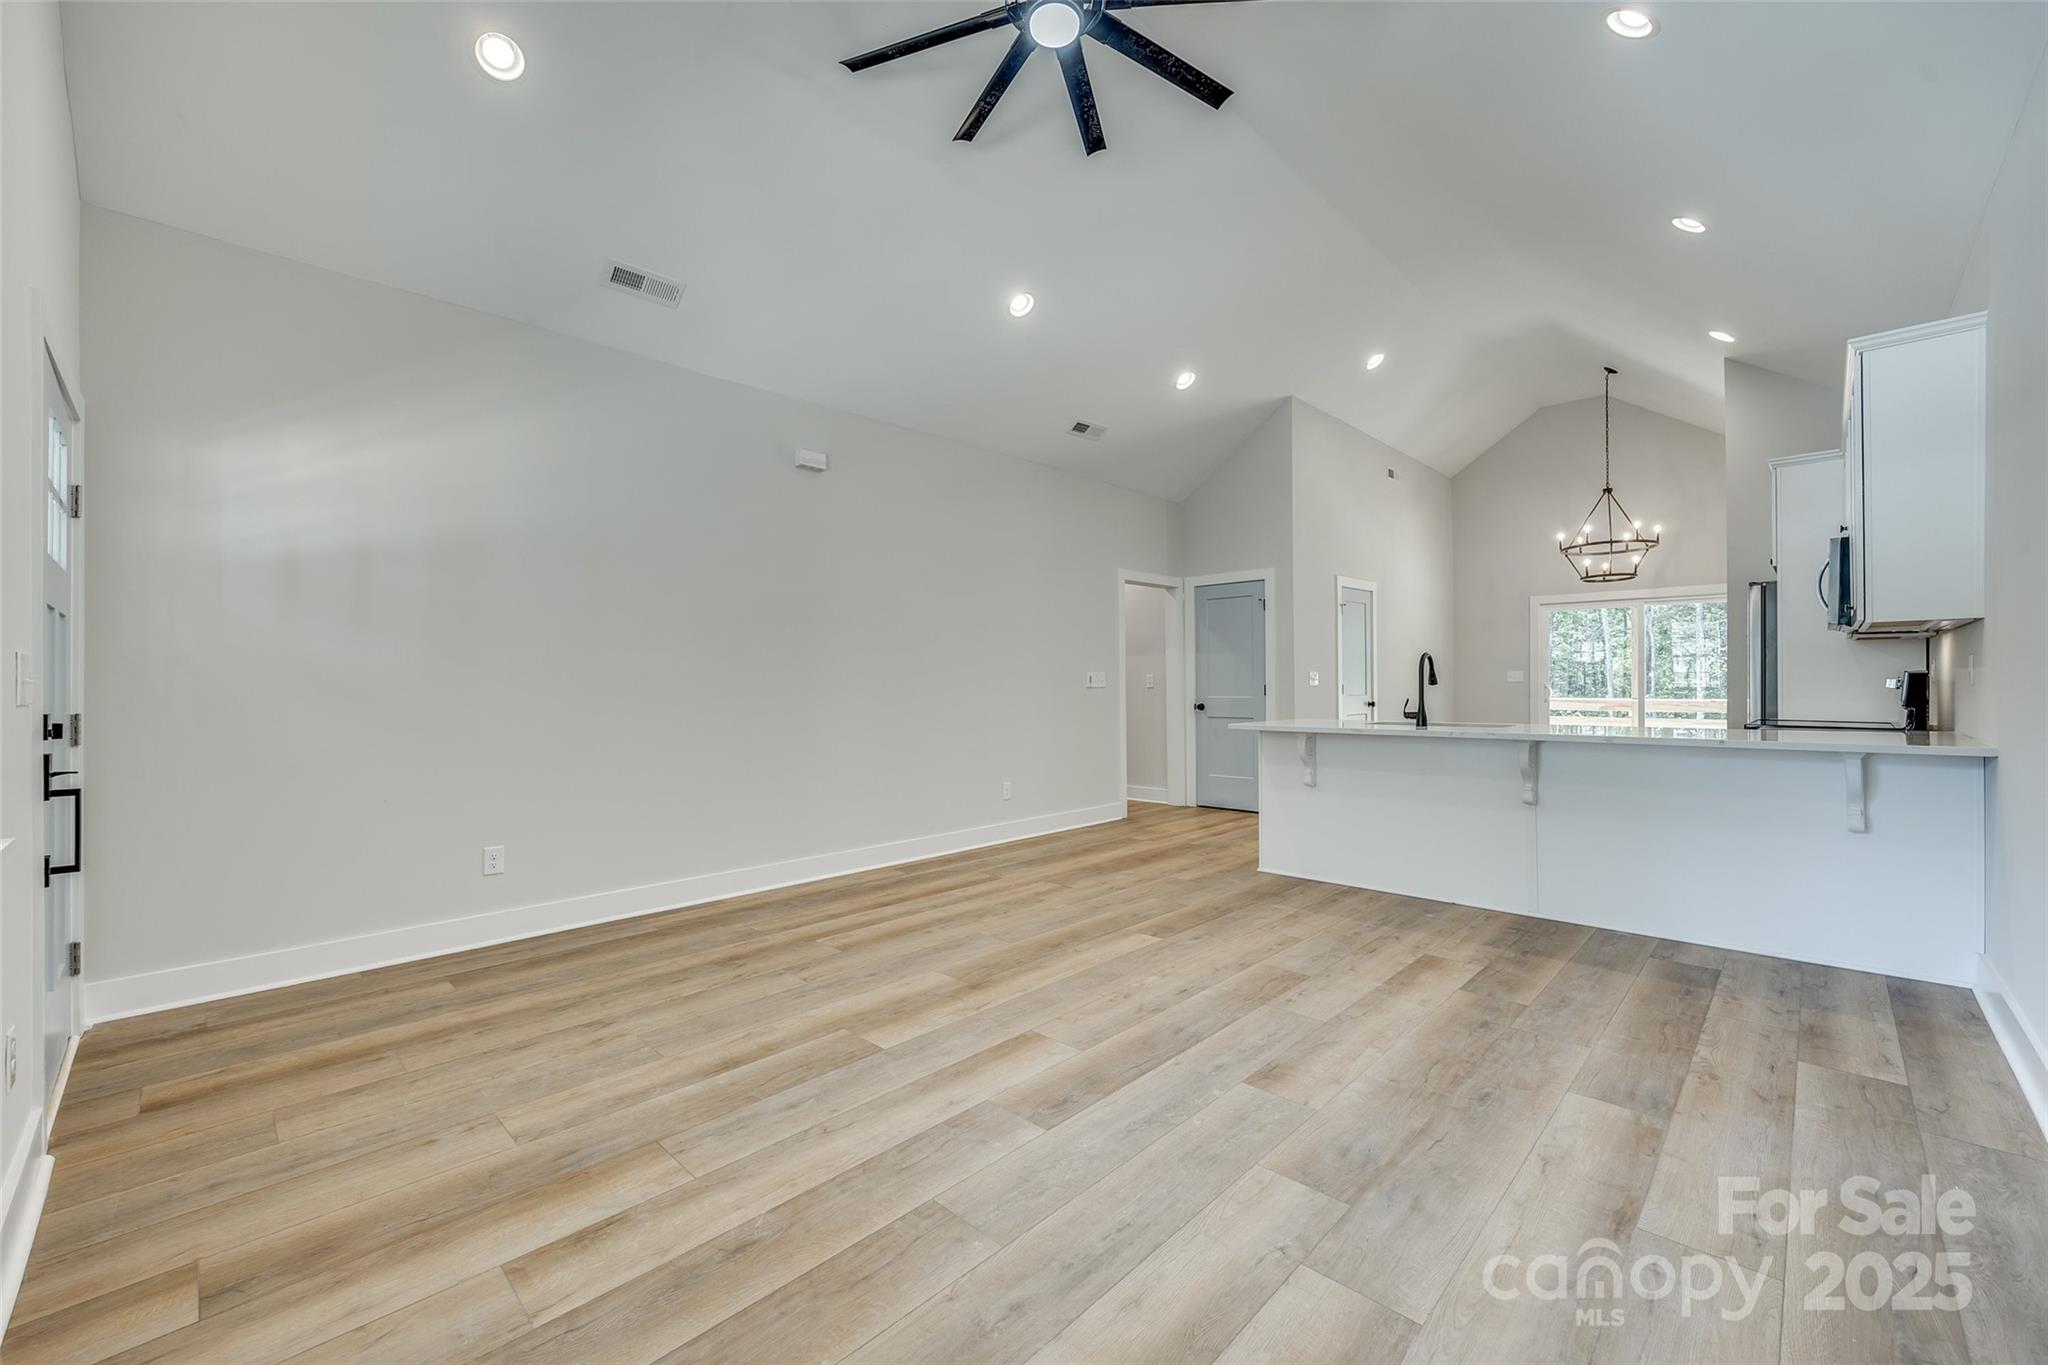
Open living area with vaulted ceiling and wood-look floors, adjoining a white-cabinet kitchen.
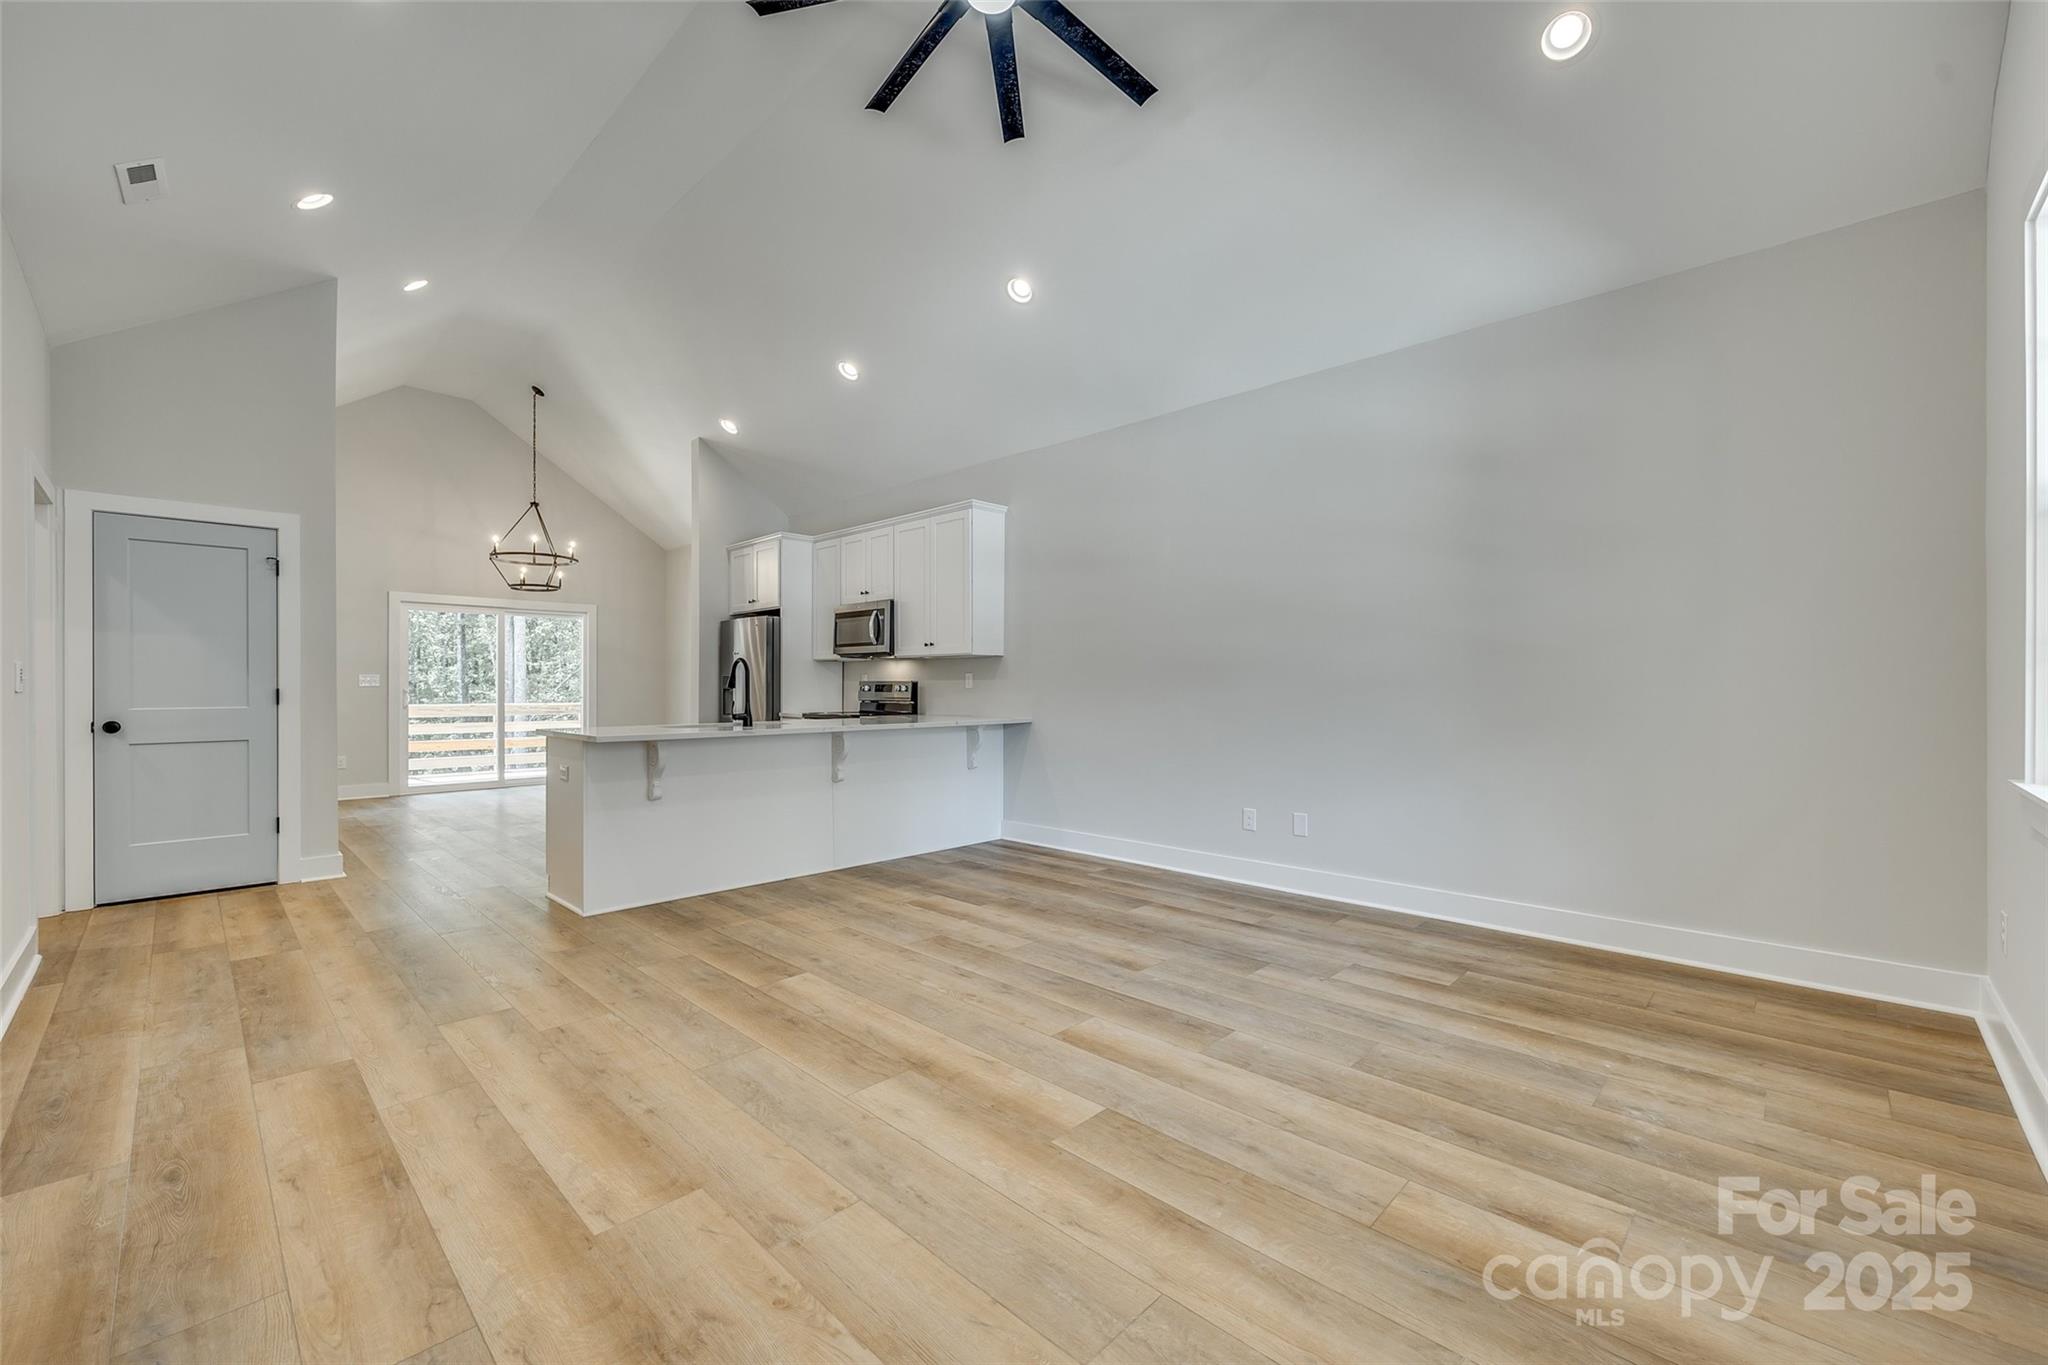
Vacant open-plan kitchen and living area with a vaulted ceiling, plank flooring, and long white island.
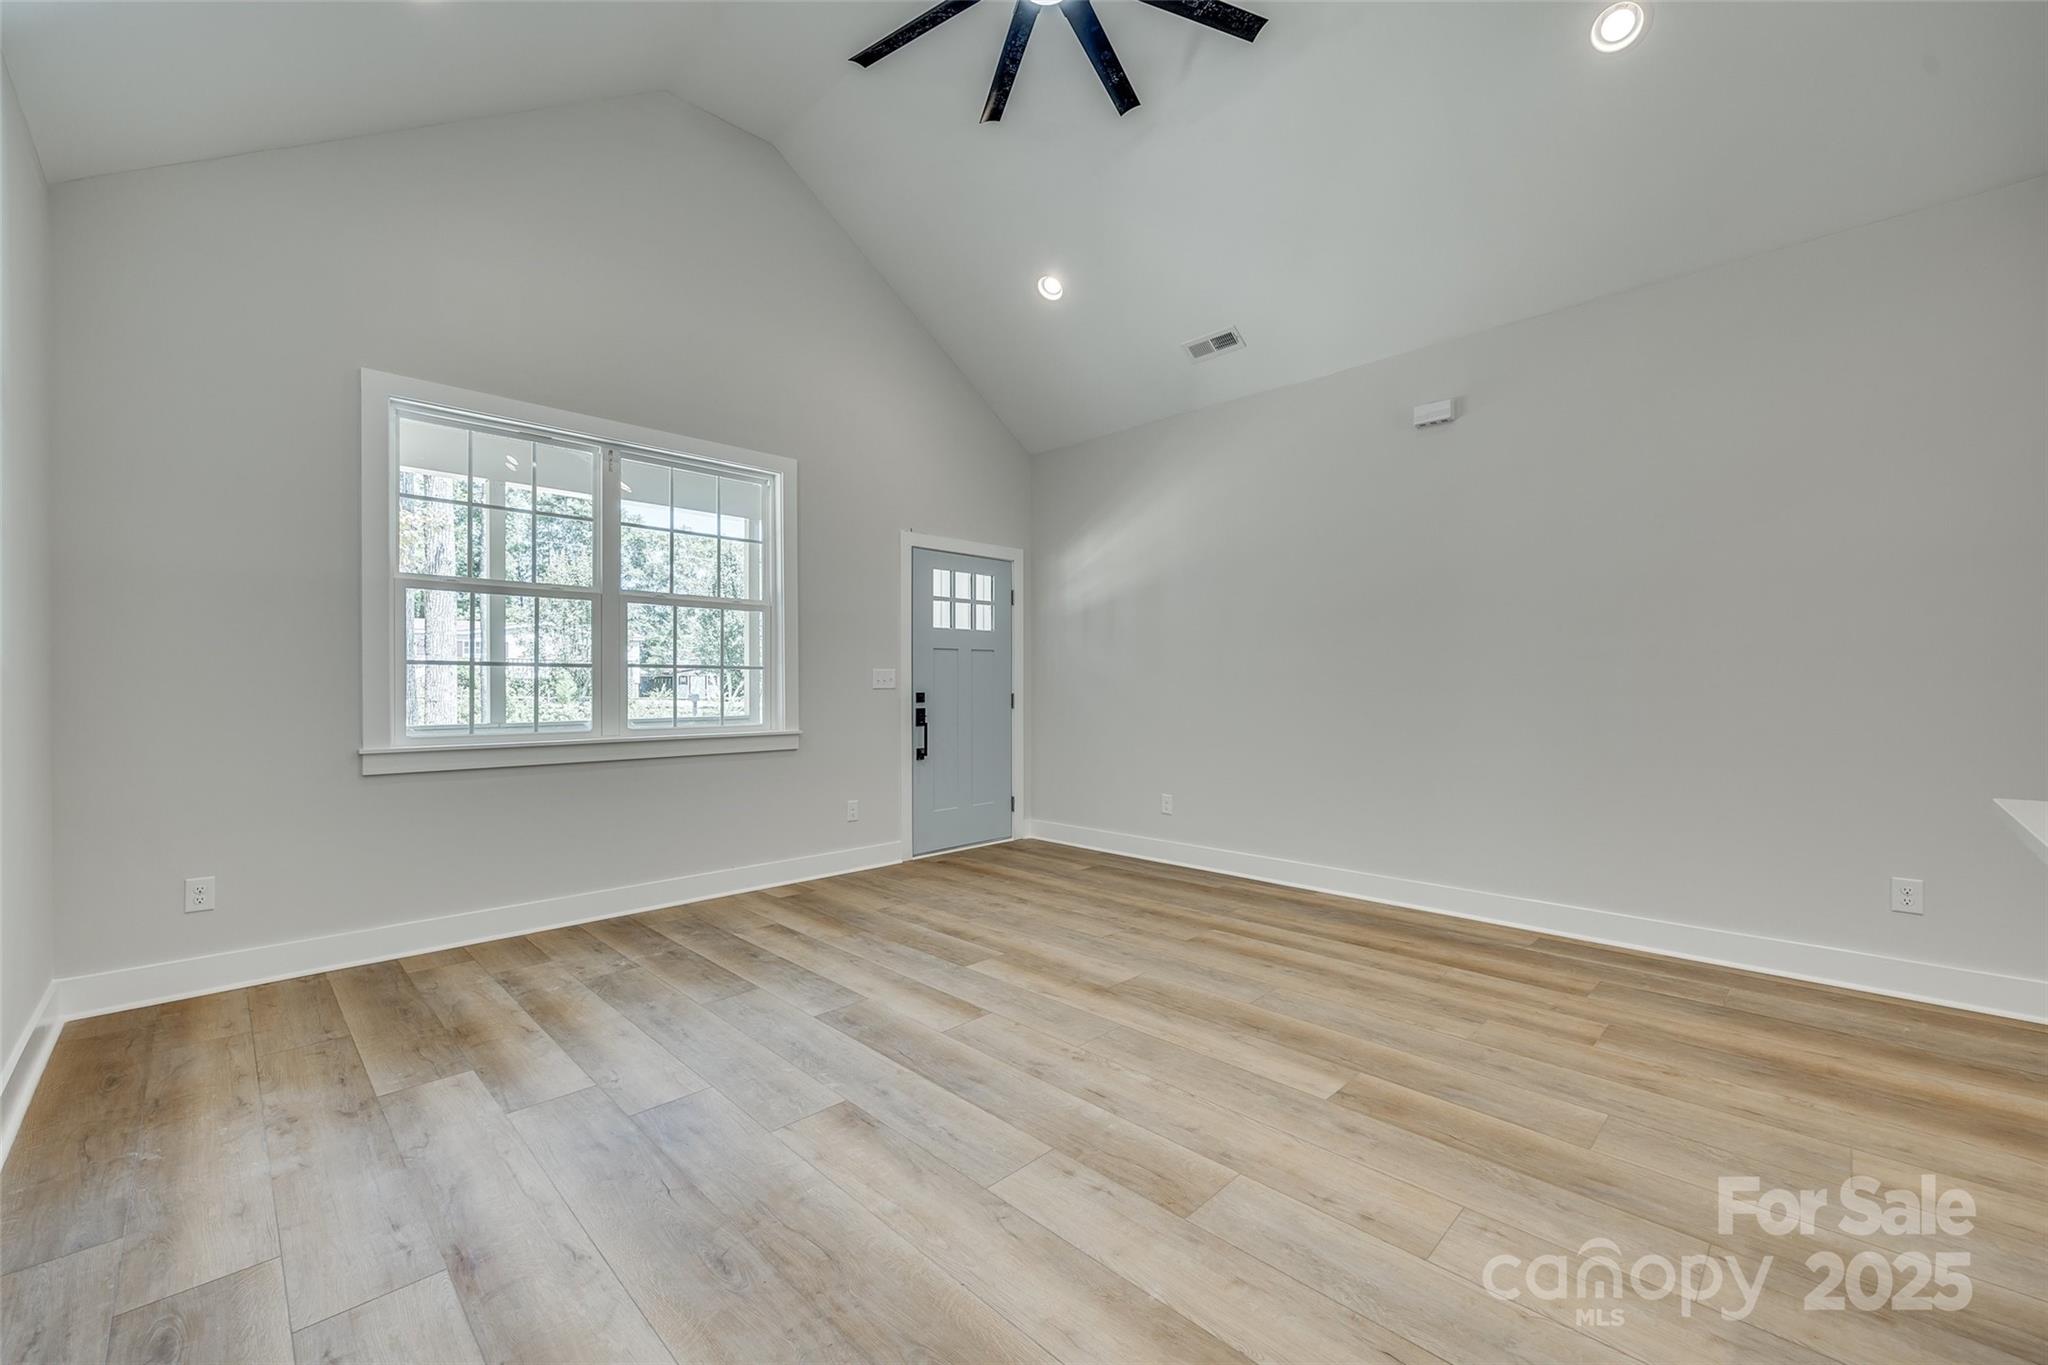
Empty room with vaulted ceiling, wood-look tile flooring, large window, and blue-gray entry door.
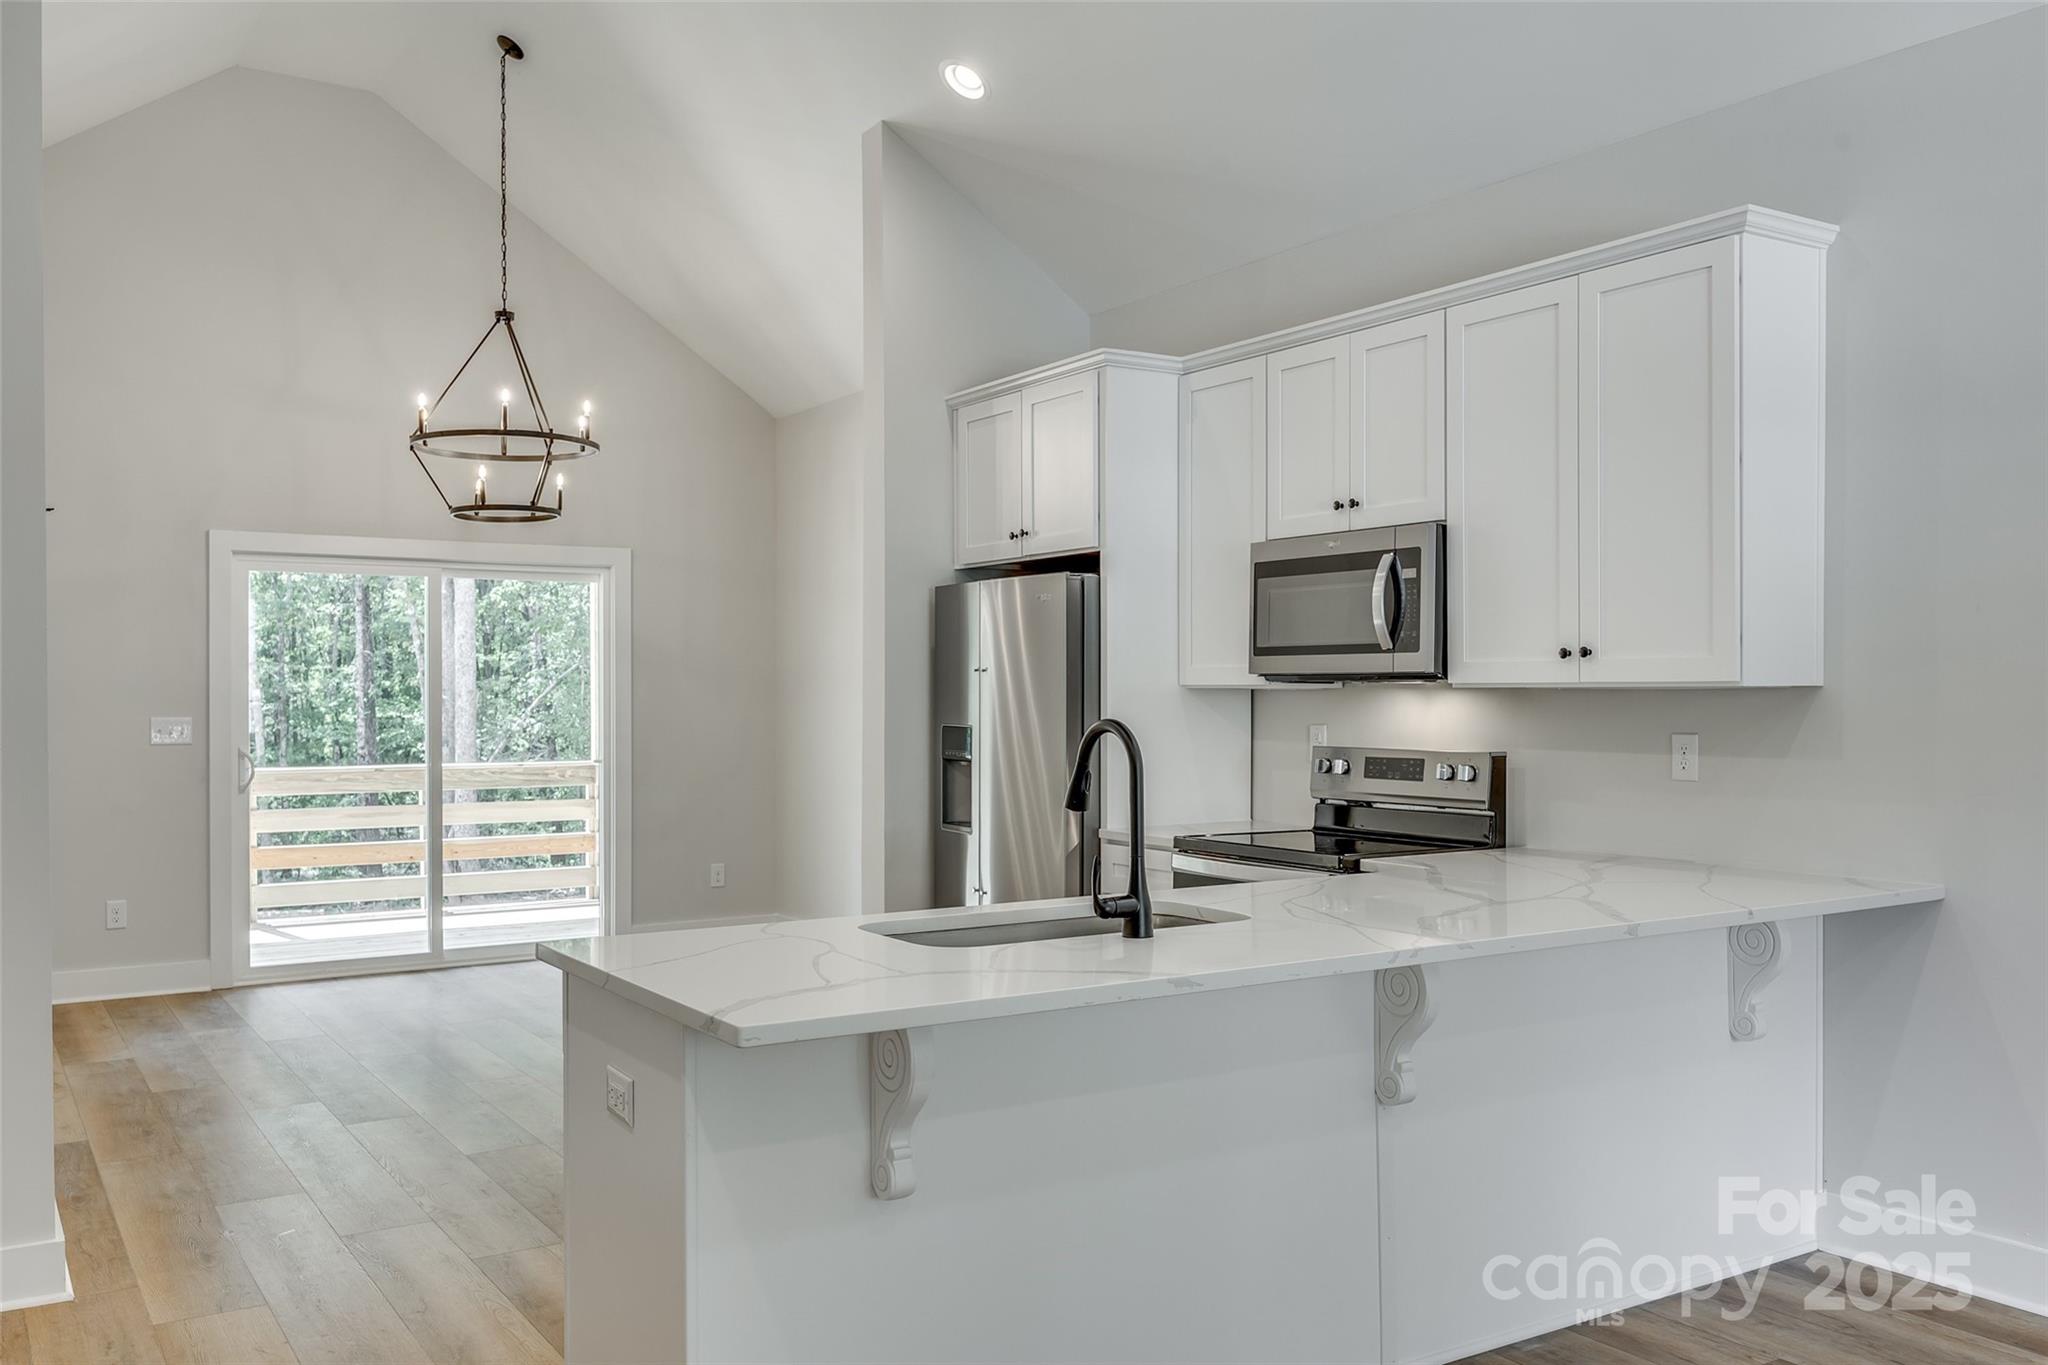
Kitchen with a large white island, stainless appliances, vaulted ceiling, and sliding door overlooking trees.
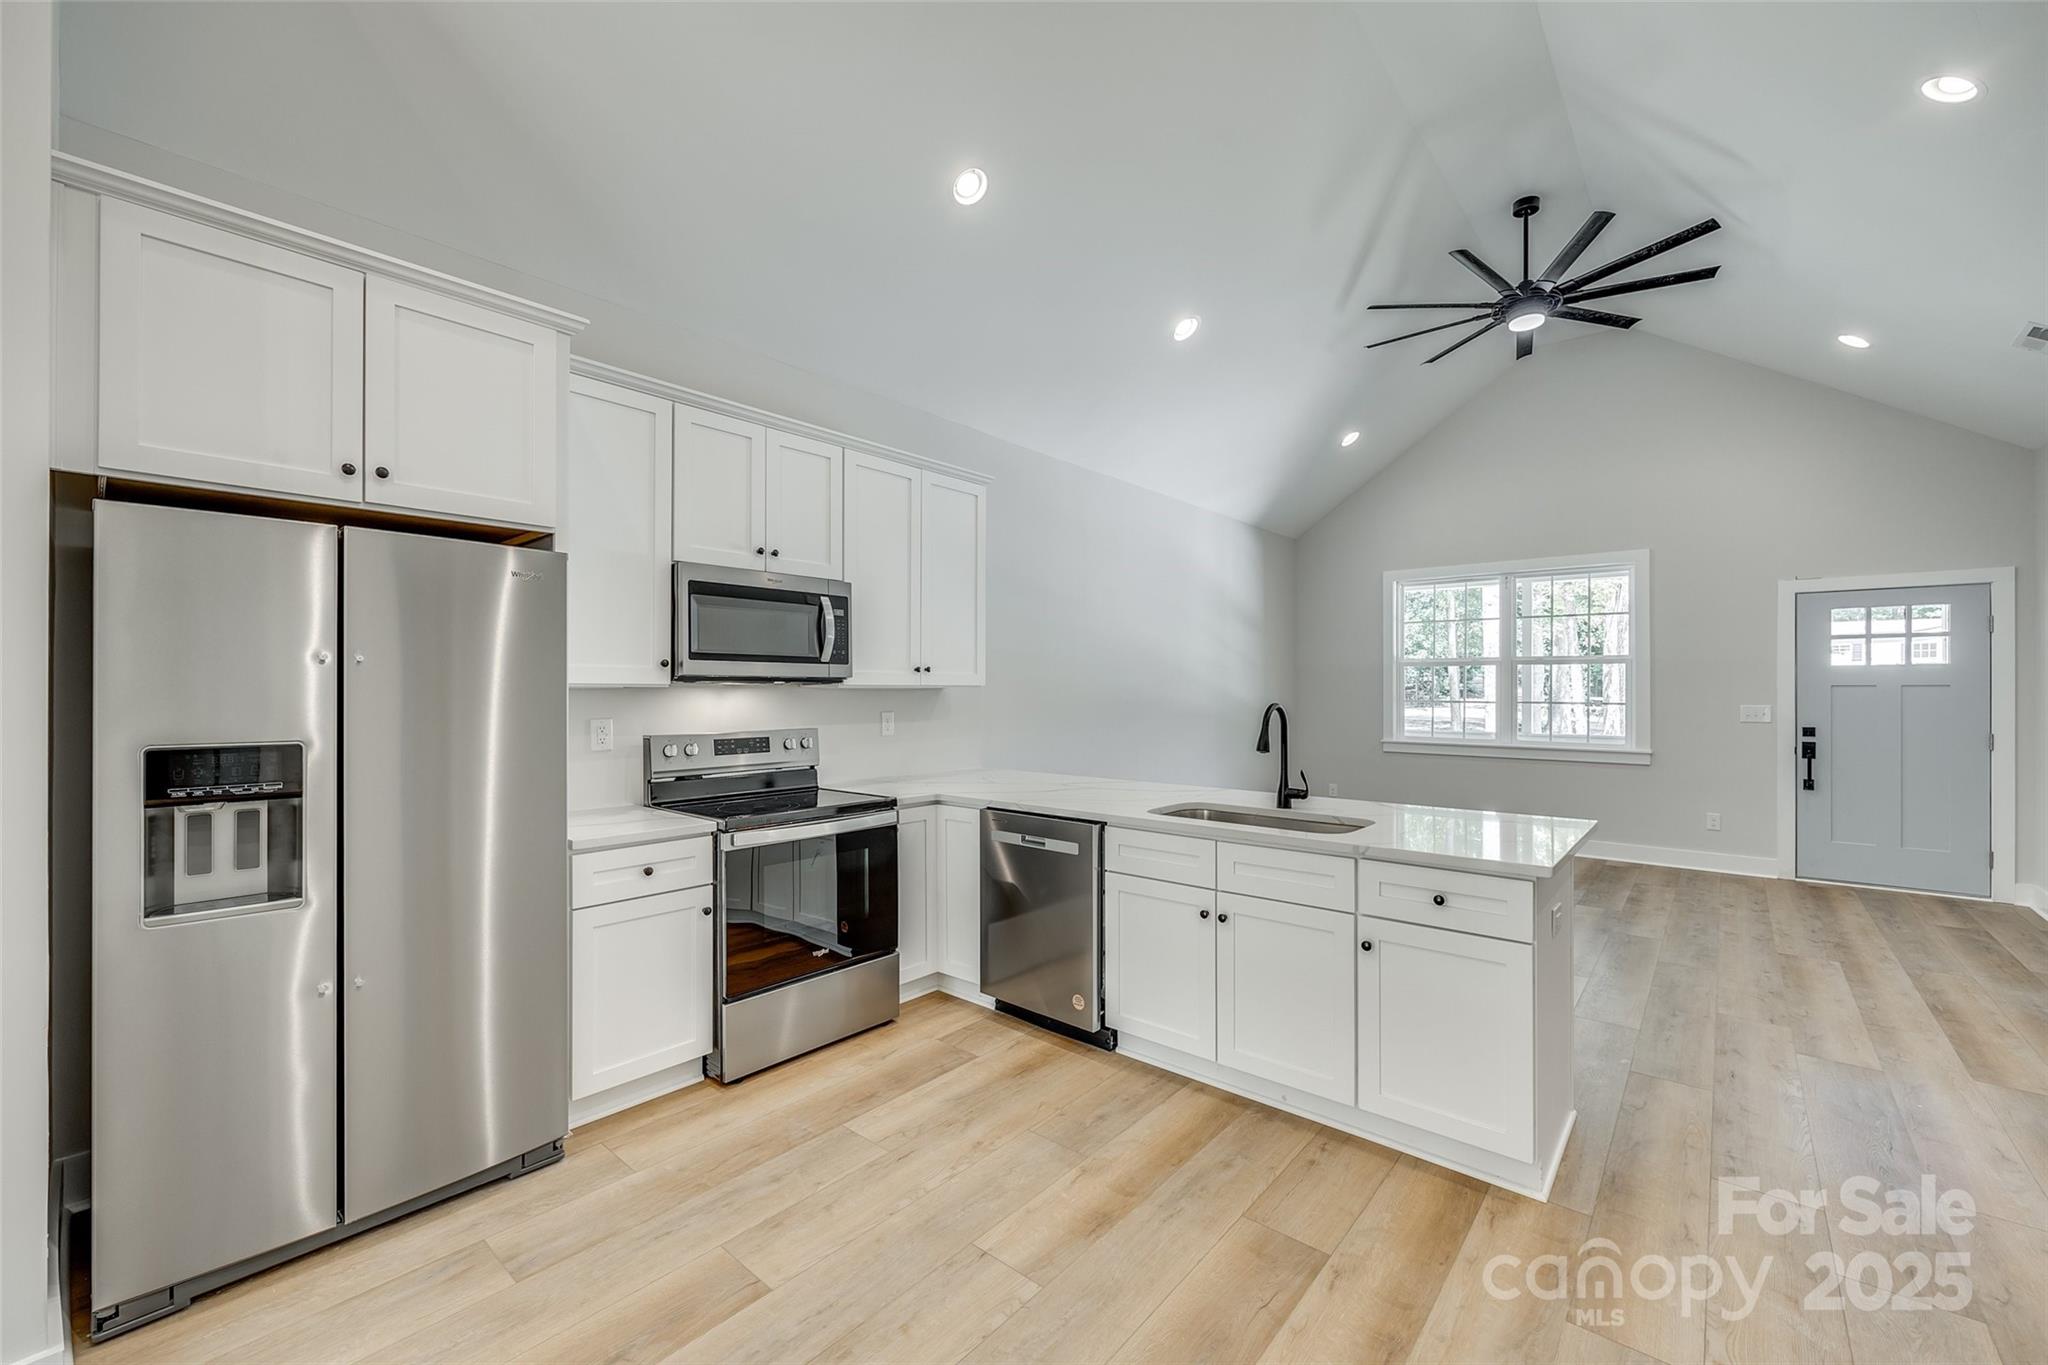
Bright kitchen with white cabinets, stainless steel appliances, a sink peninsula, and vaulted ceiling.
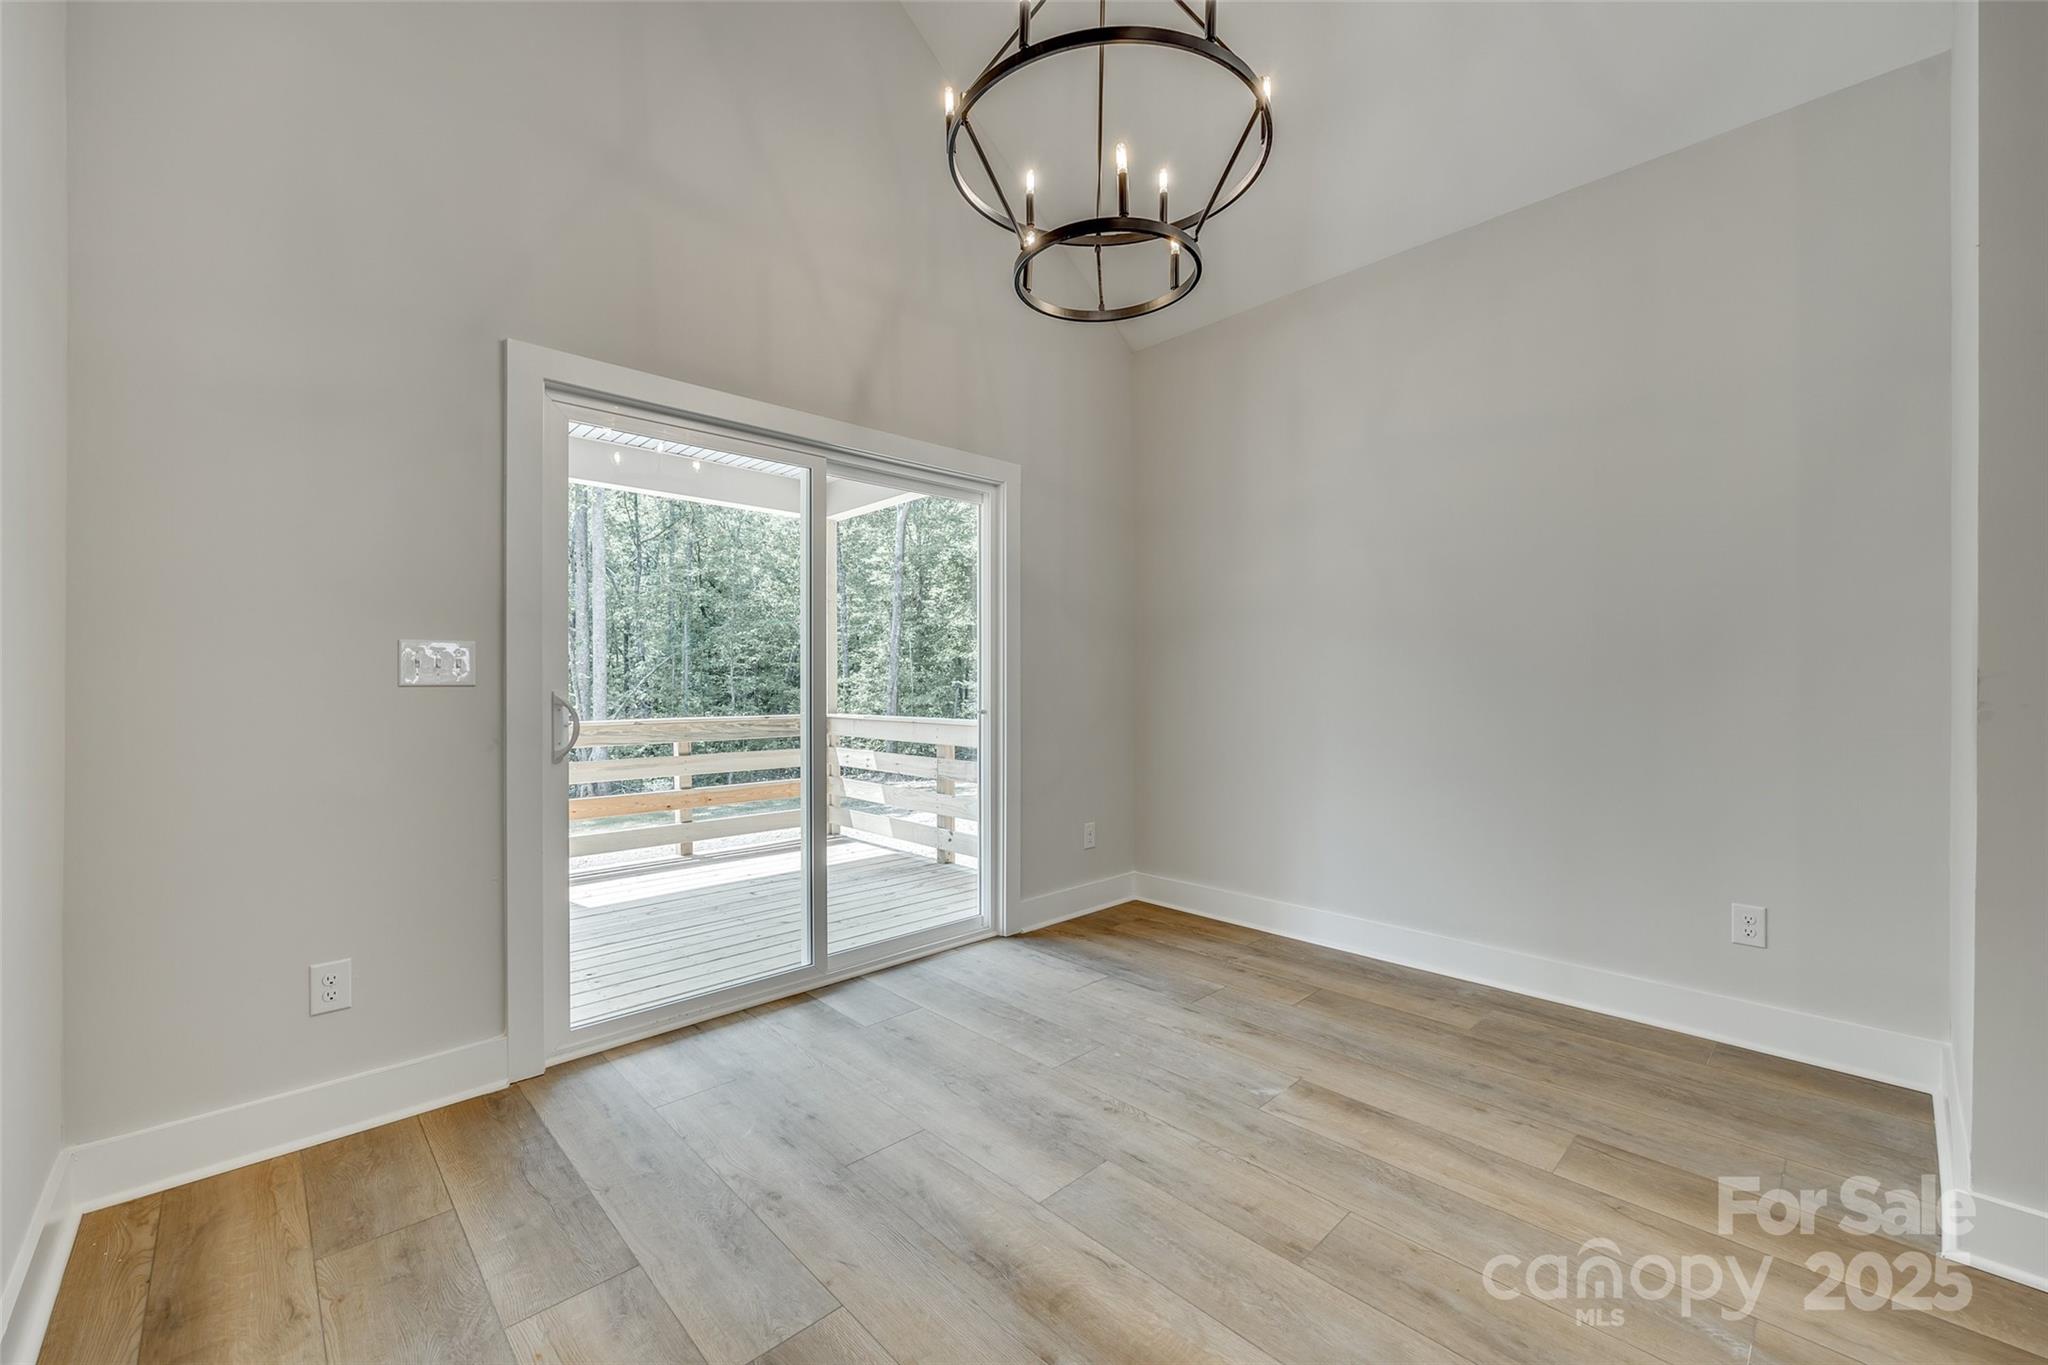
Dining area with vaulted ceiling, circular chandelier, wood-look floors, and sliding glass doors to a deck.
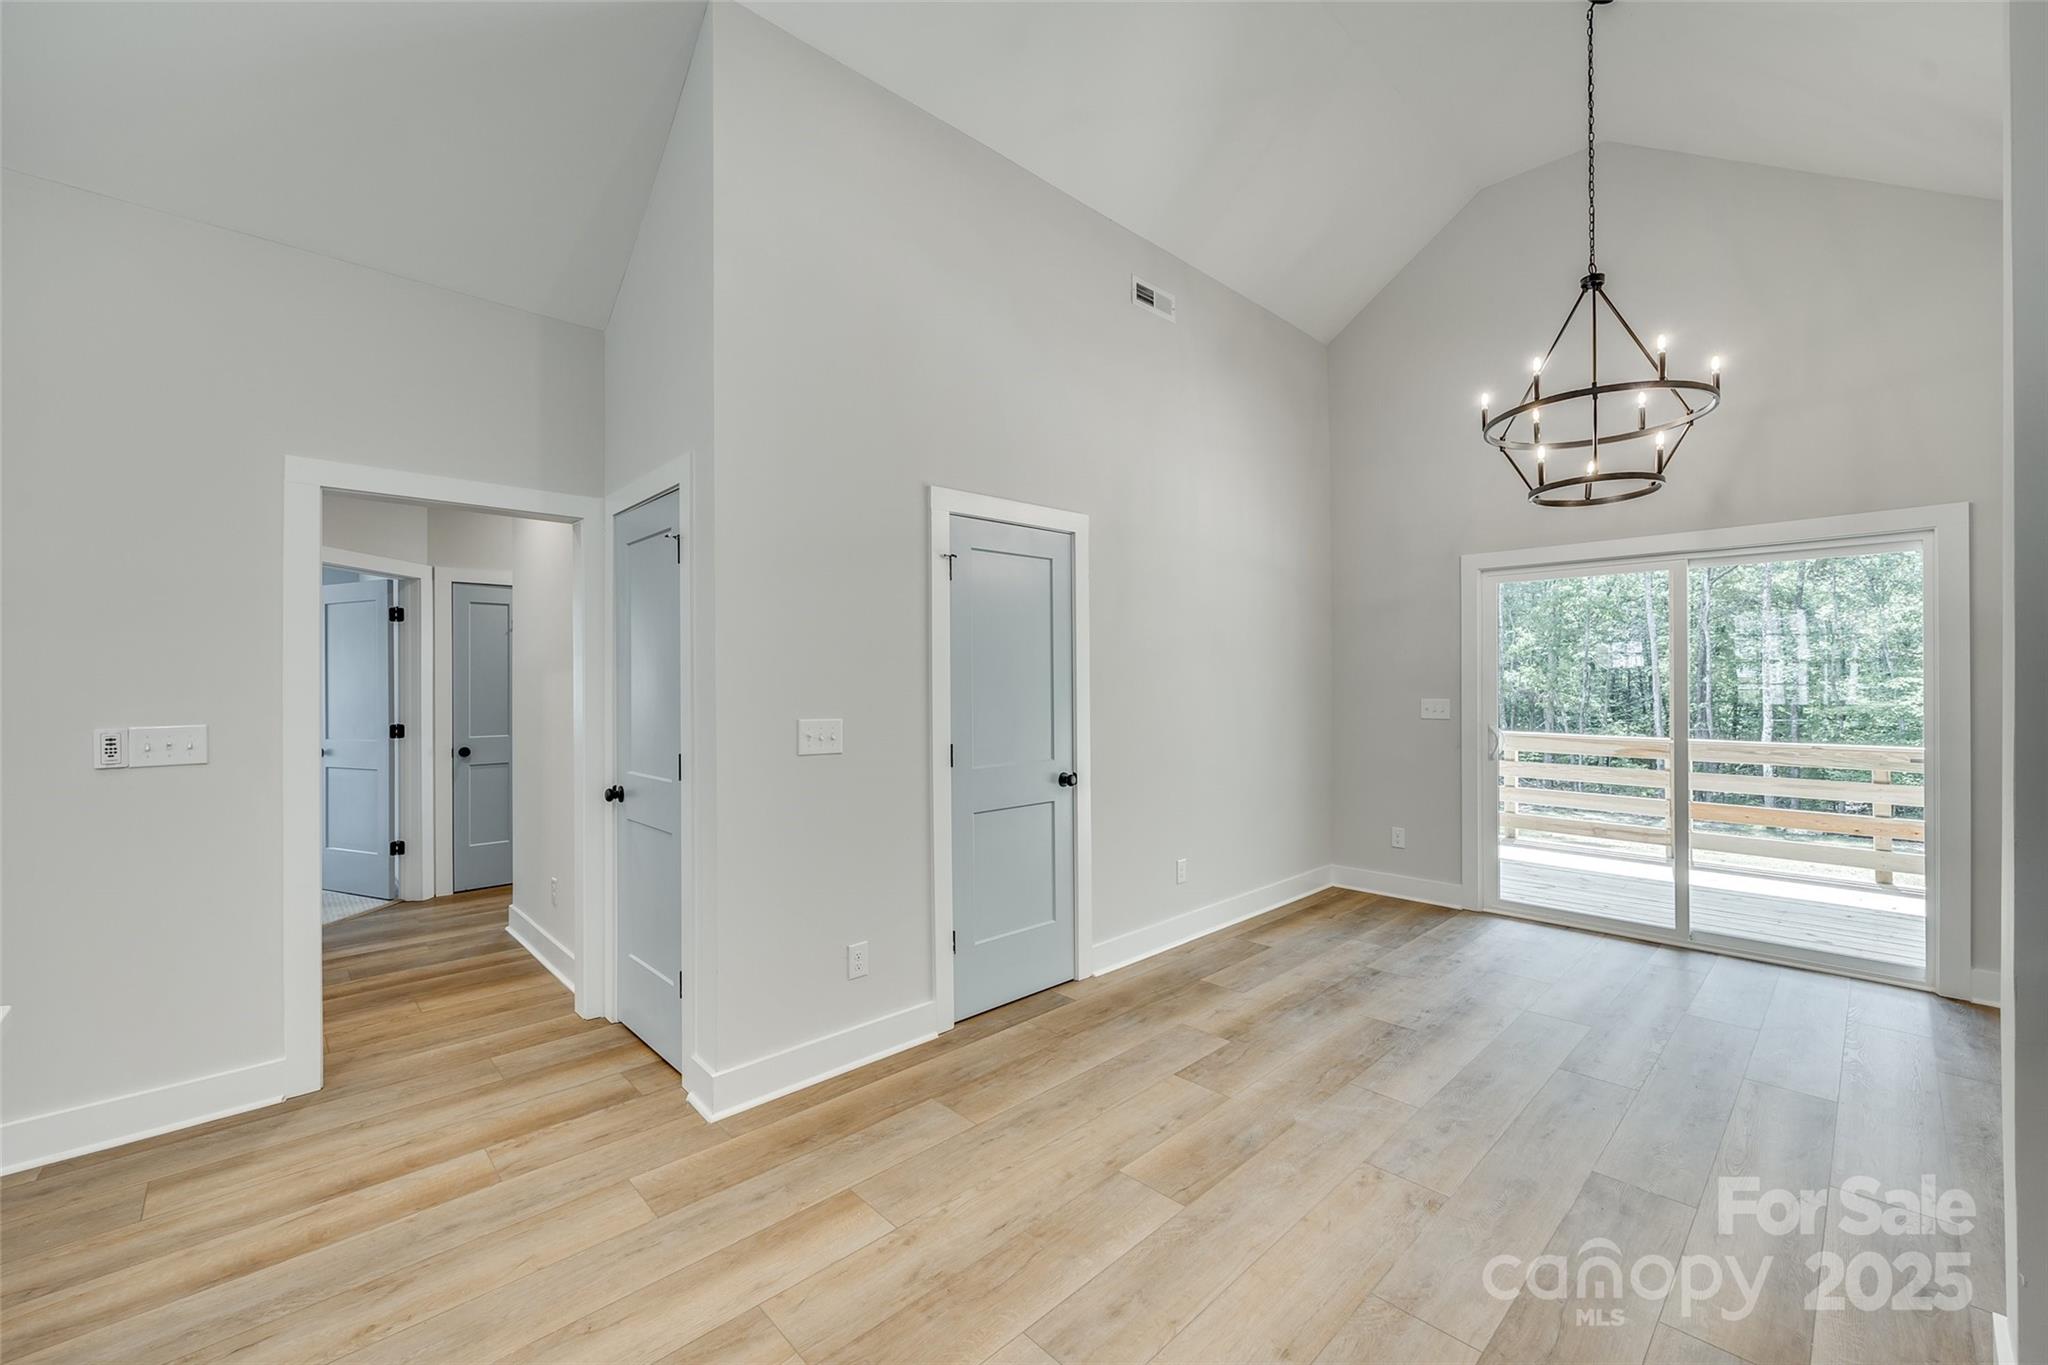
Empty room with wood-look flooring, a ring chandelier, and sliding glass doors to a wooded deck.
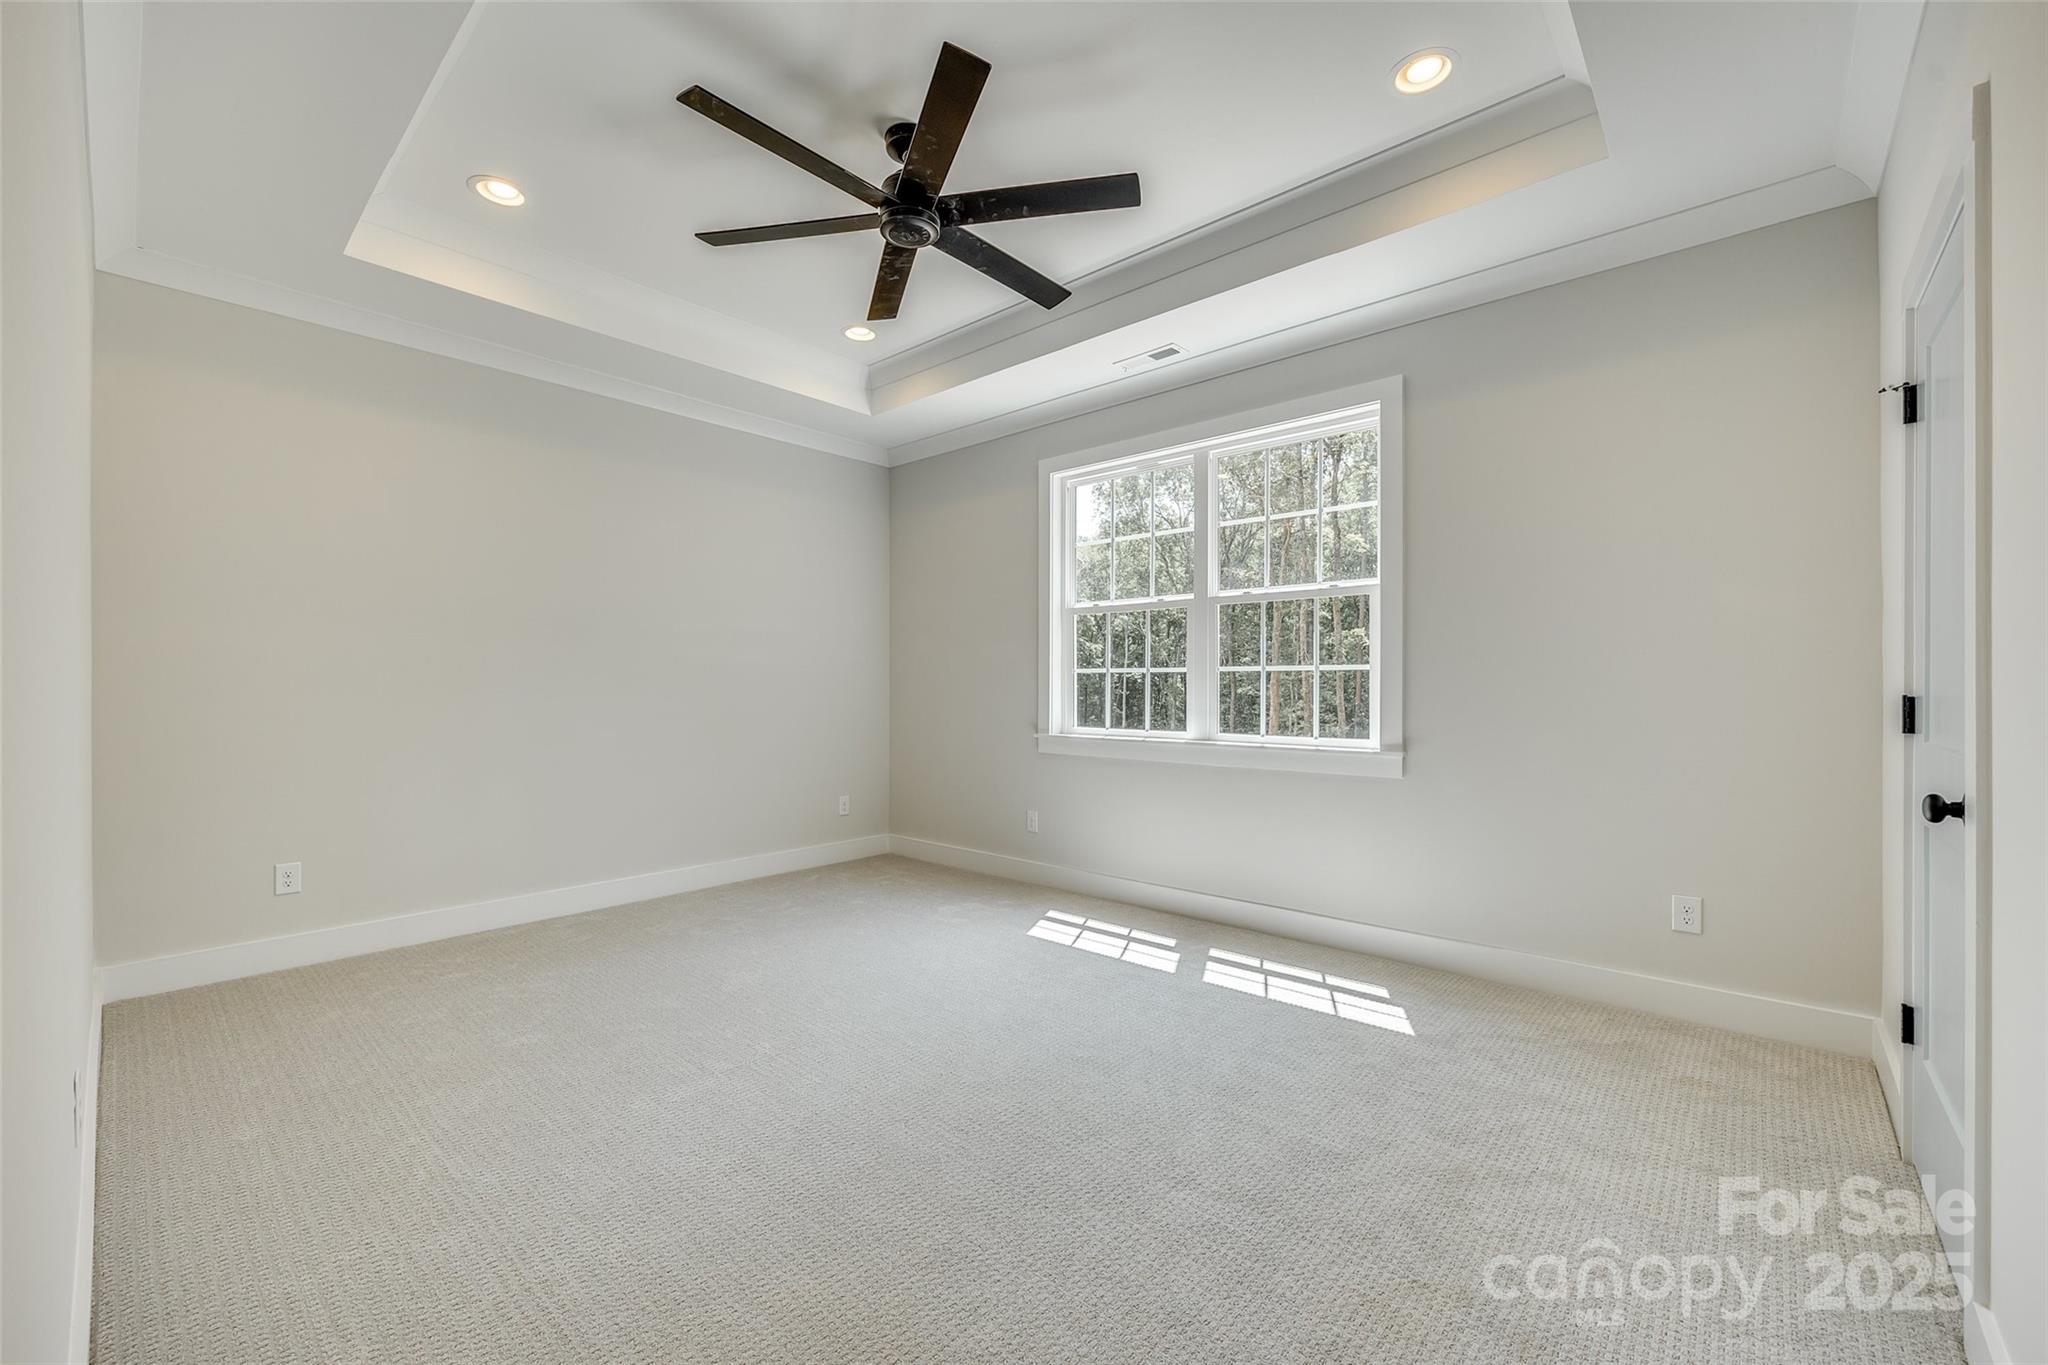
Vacant bedroom with a tray ceiling, dark ceiling fan, and large window.
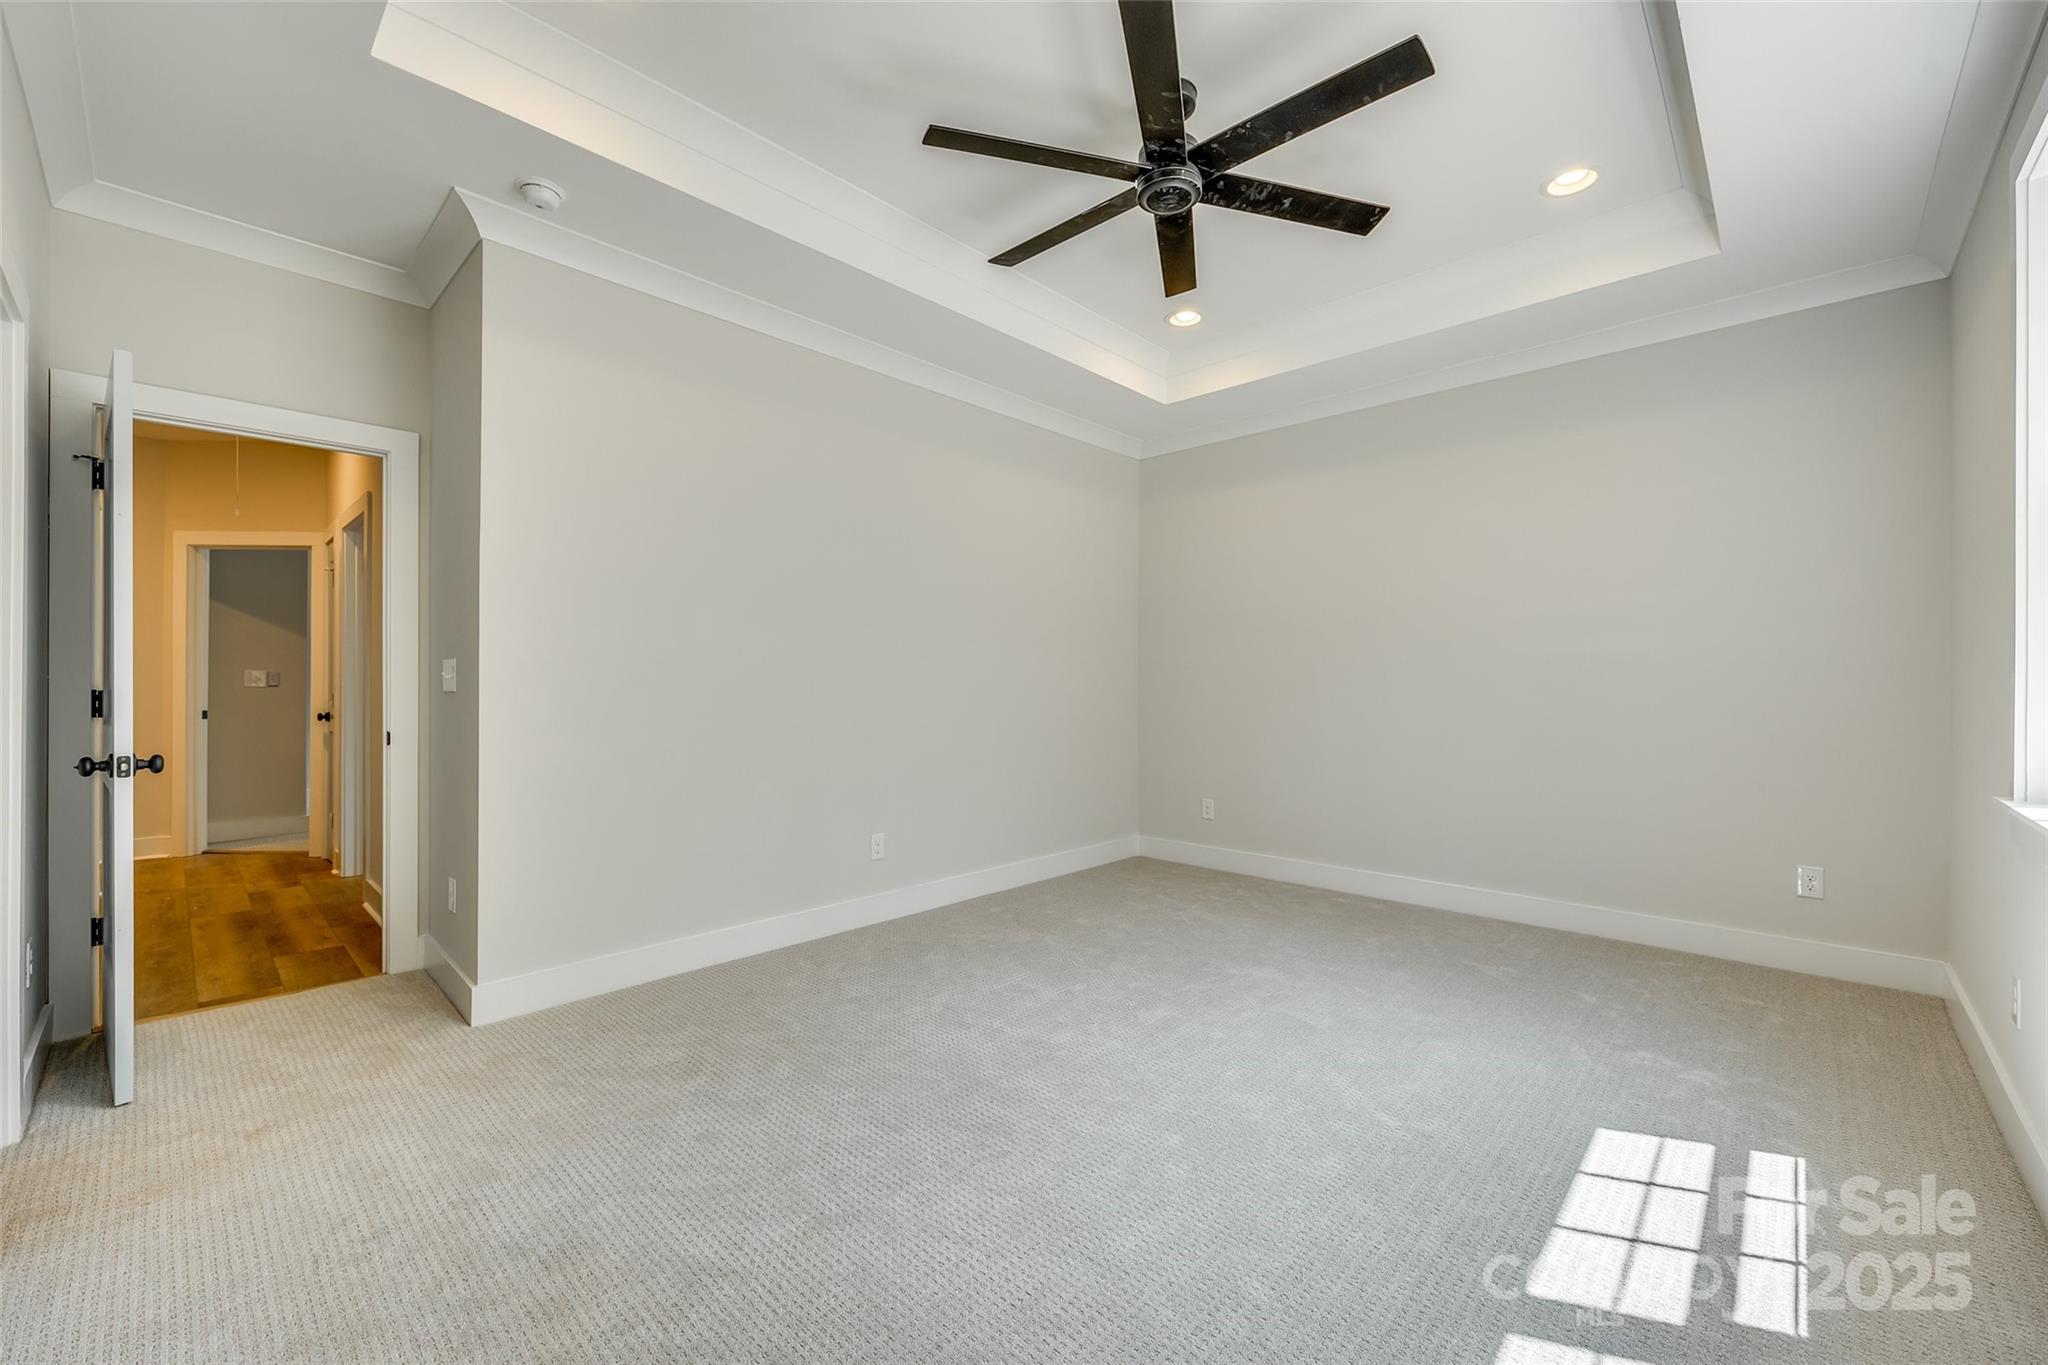
Empty carpeted bedroom with a tray ceiling, dark ceiling fan, and open doorway to a wood-floored hall.
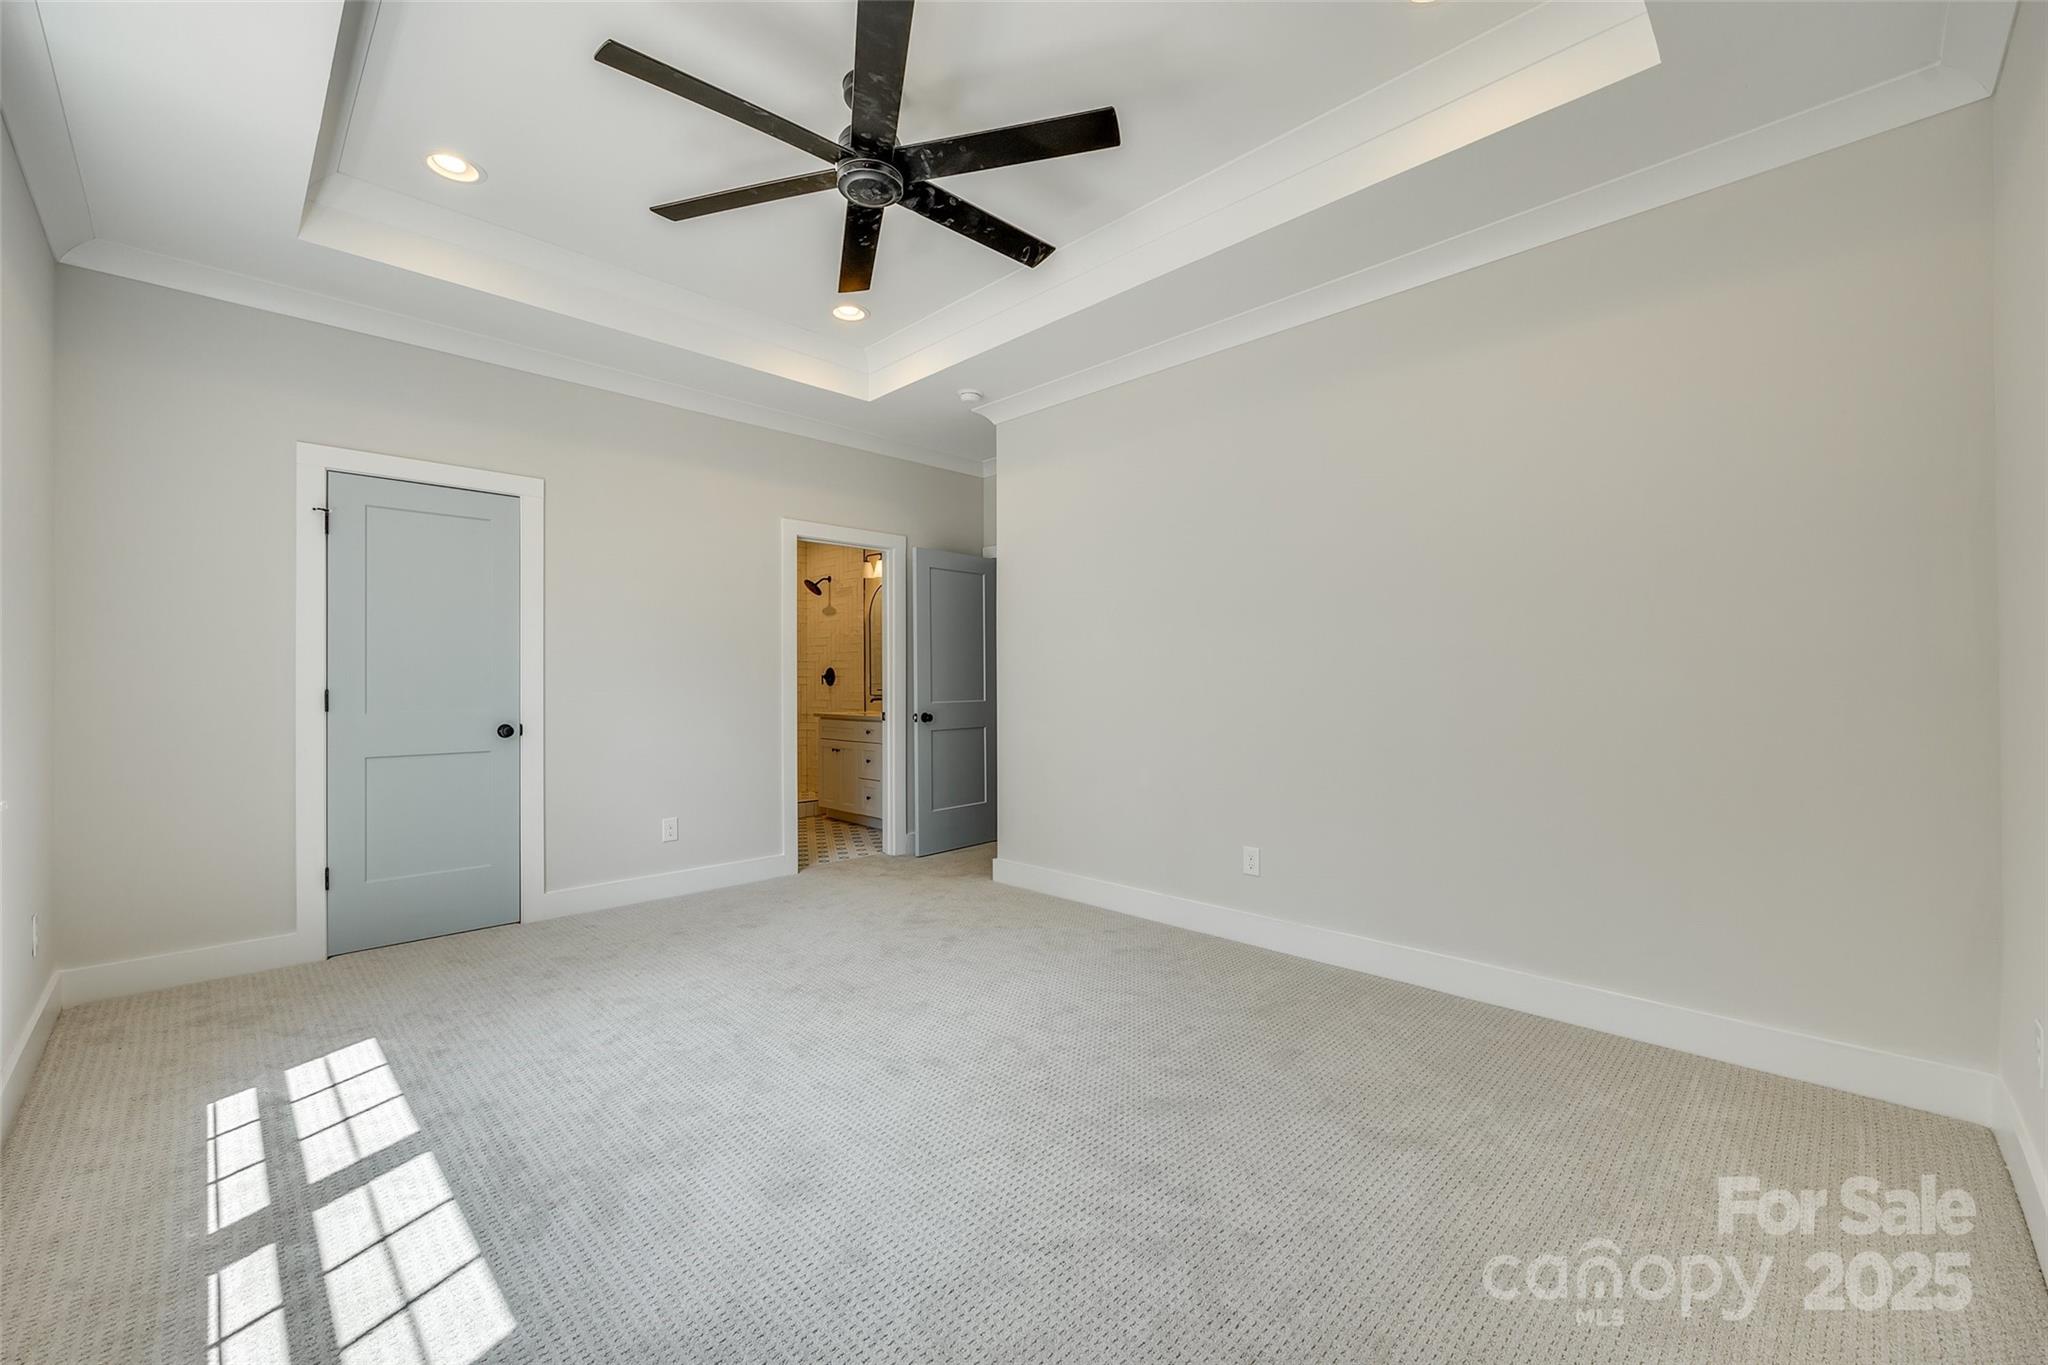
Empty carpeted bedroom with a tray ceiling and dark fan; an open doorway leads to a bathroom.
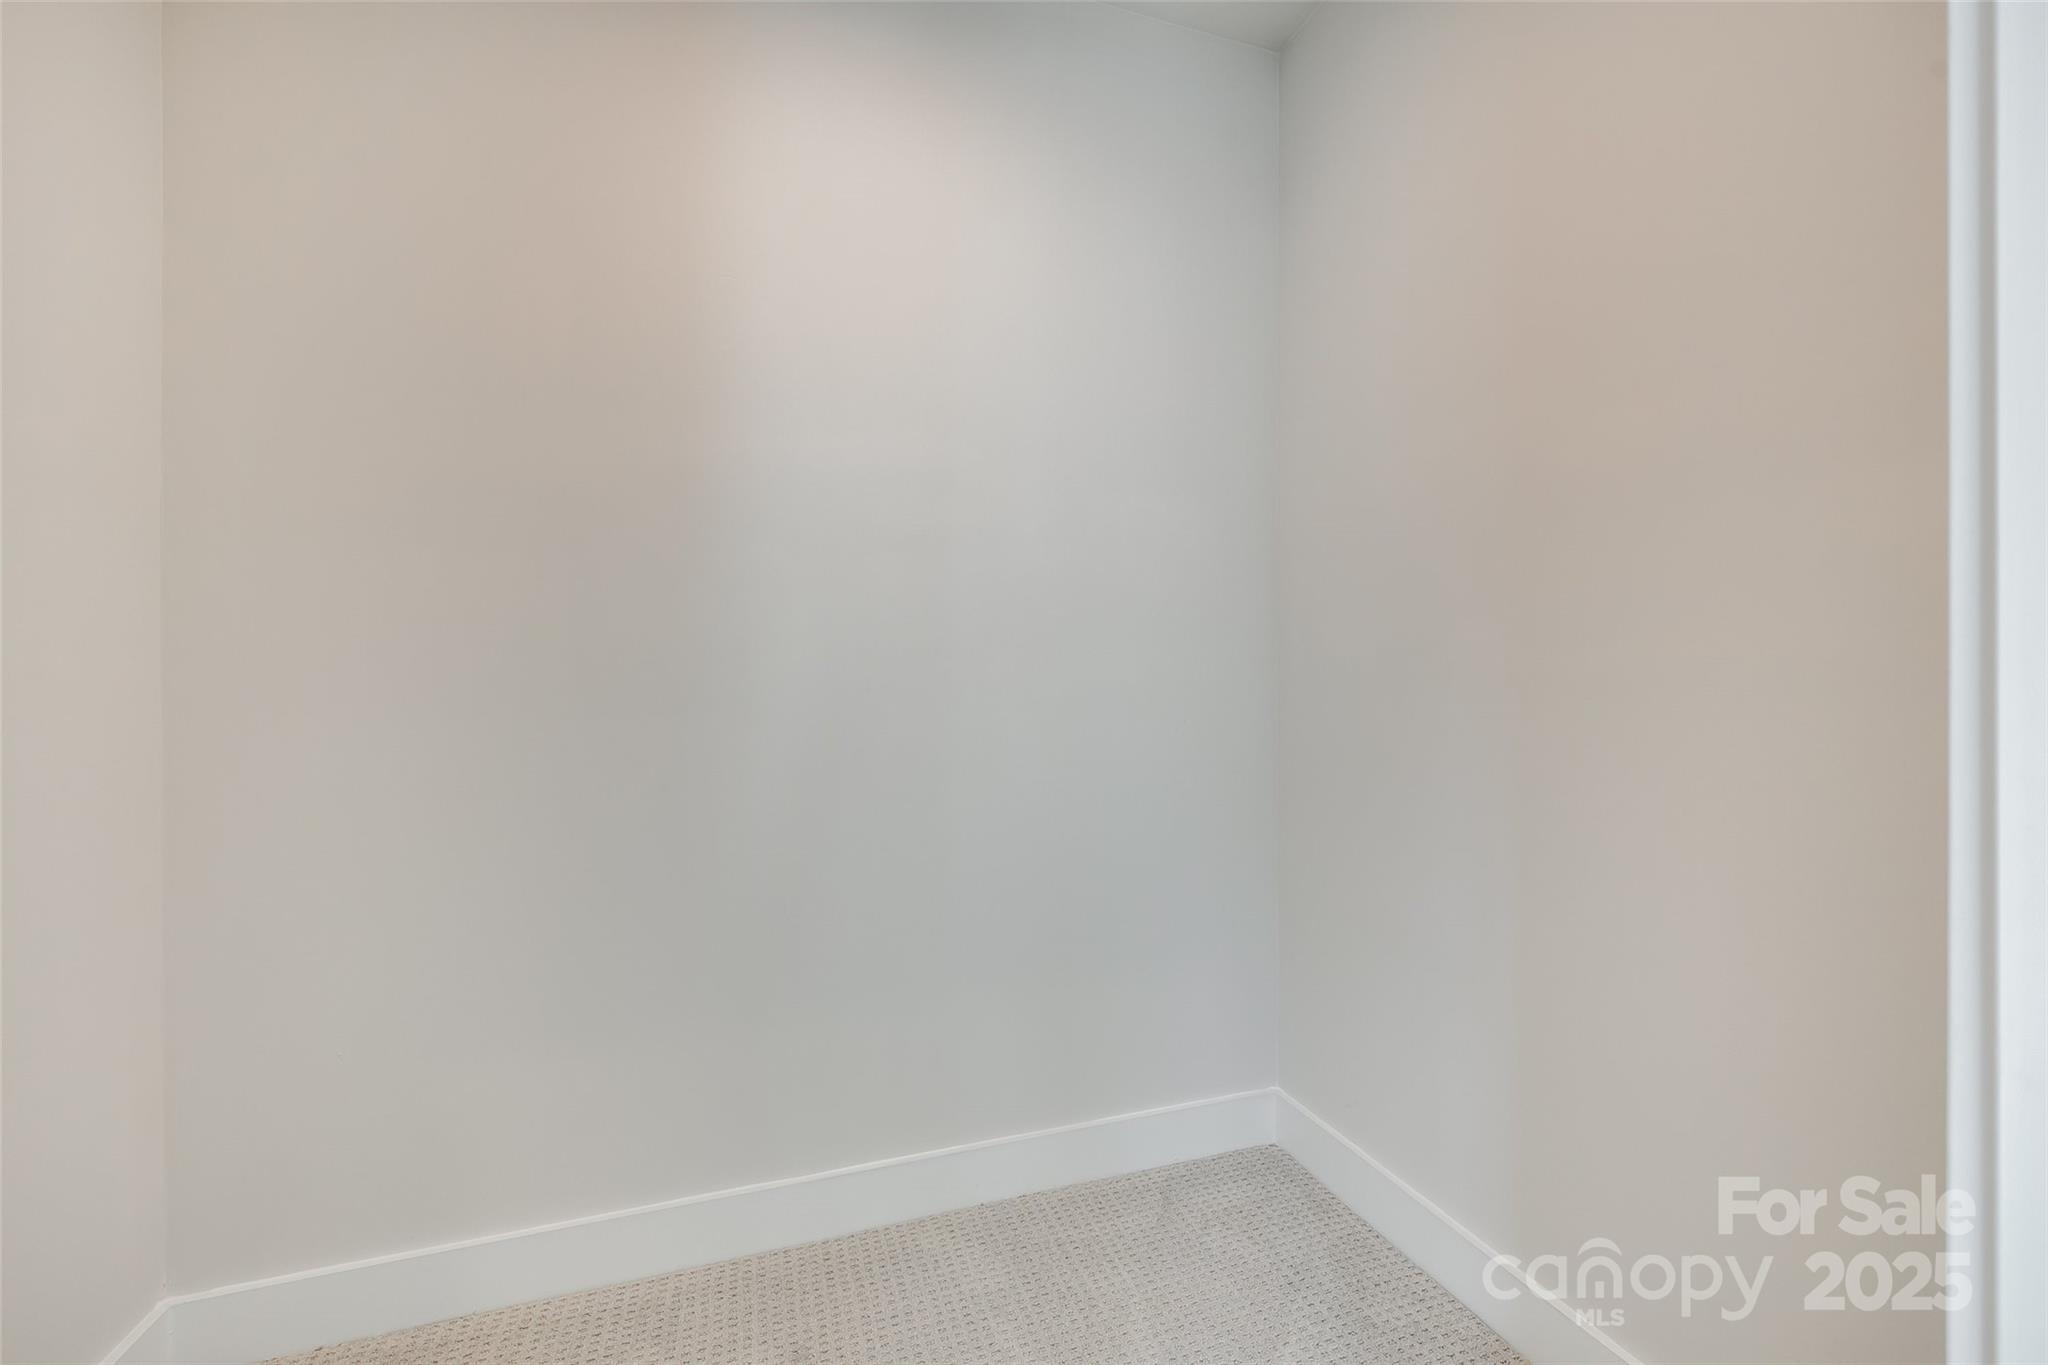
Empty room corner with light walls, white baseboards, and beige patterned carpet.
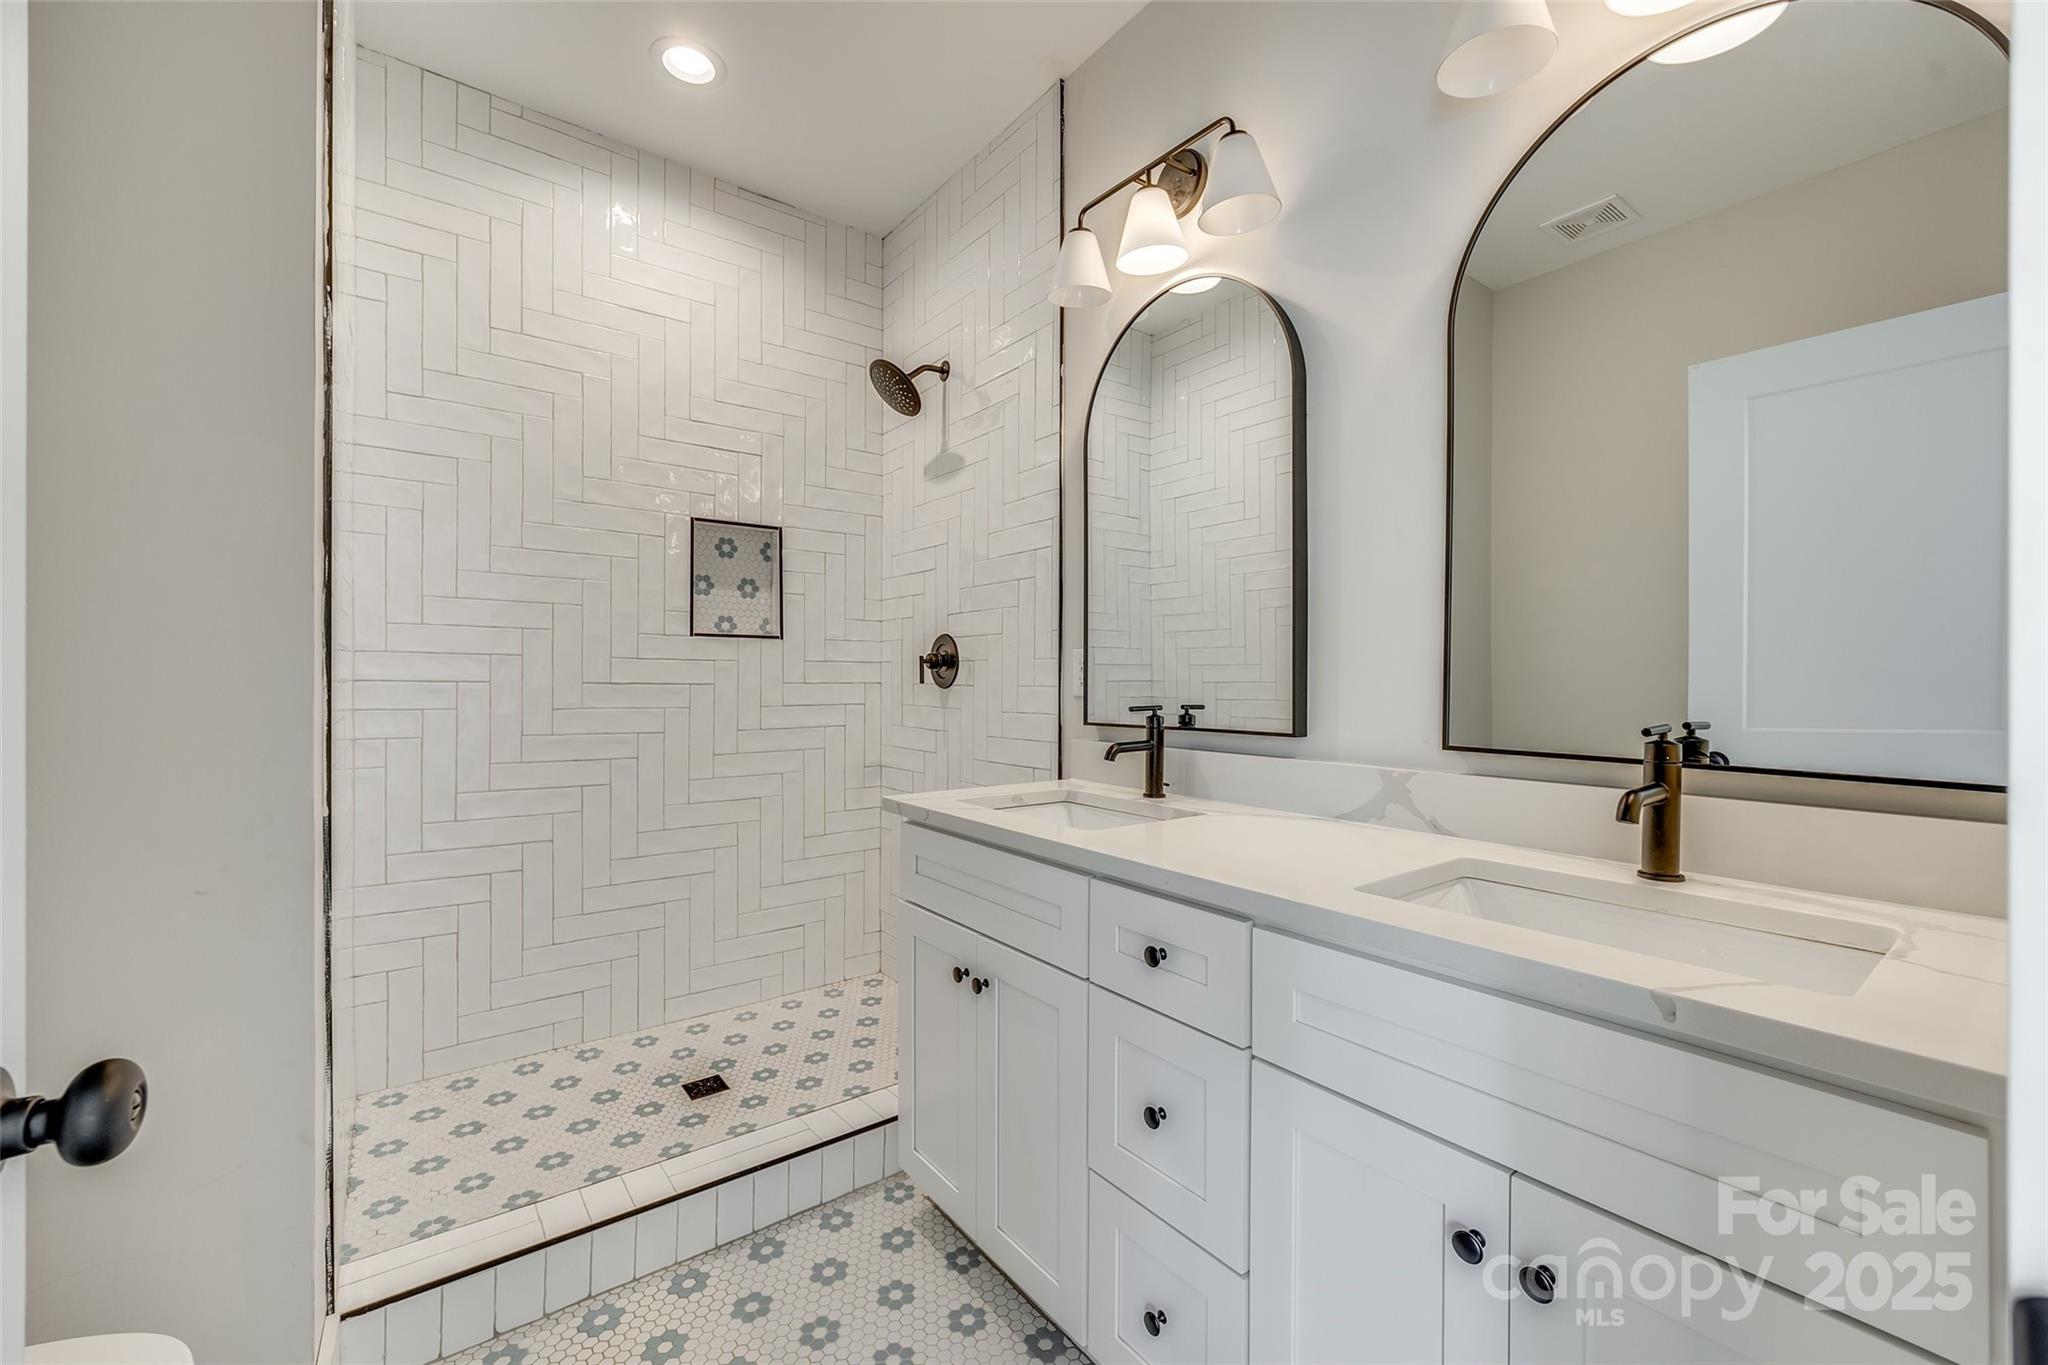
Bathroom with a patterned-tile walk-in shower and white double vanity beneath arched mirrors.
Empty carpeted room with a ceiling fan and a single window.
Empty bedroom with gray carpet, a black ceiling fan, and gray double closet doors.
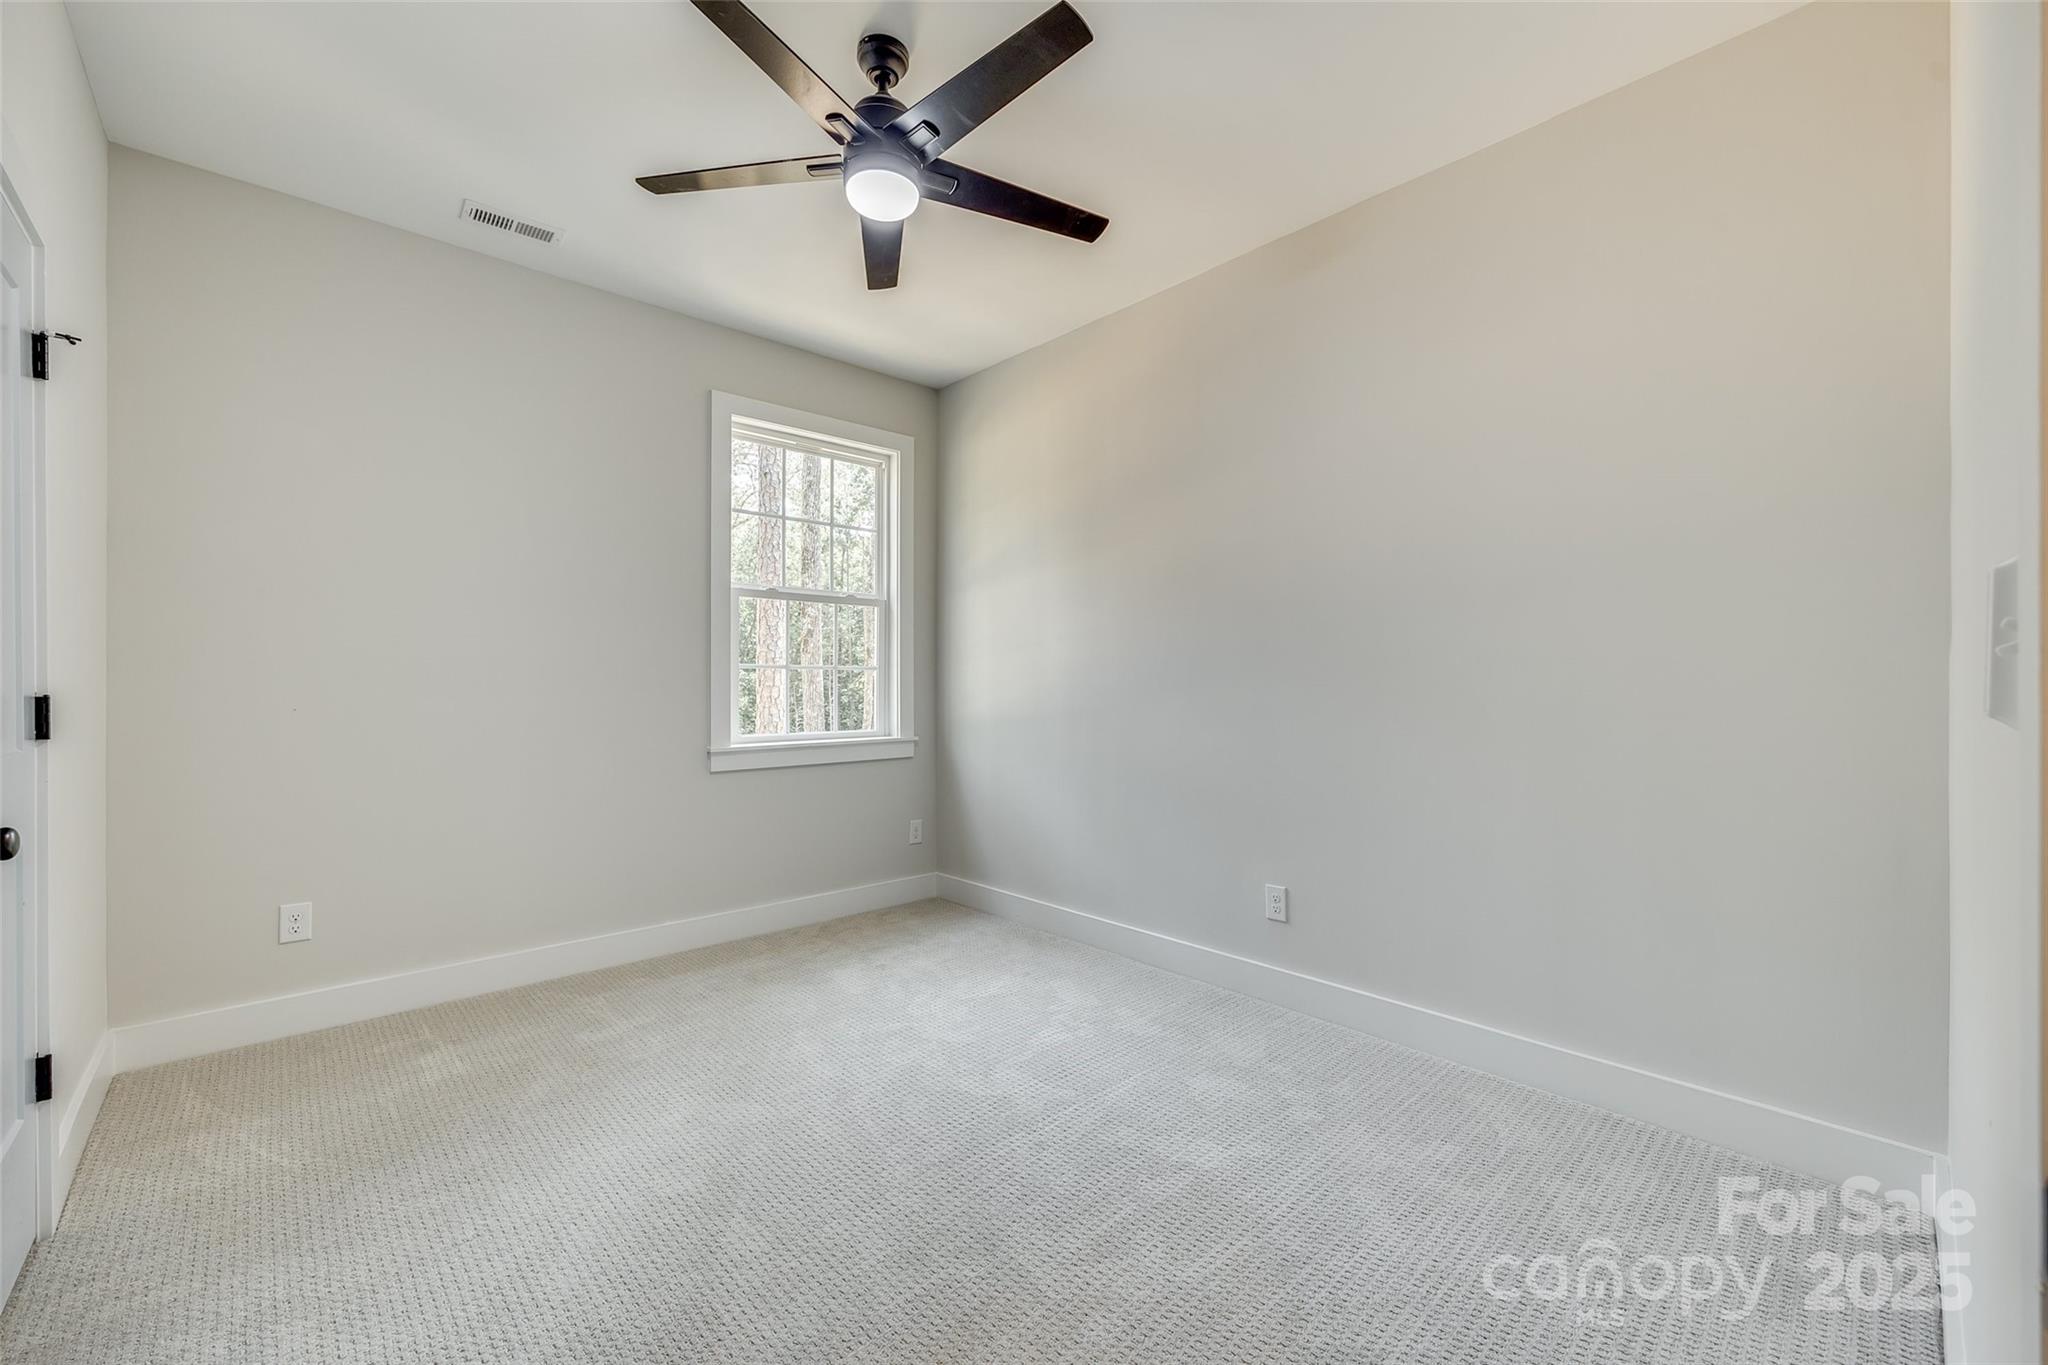

Empty bedroom with pale patterned carpet, a white-trimmed window, and a dark ceiling fan.
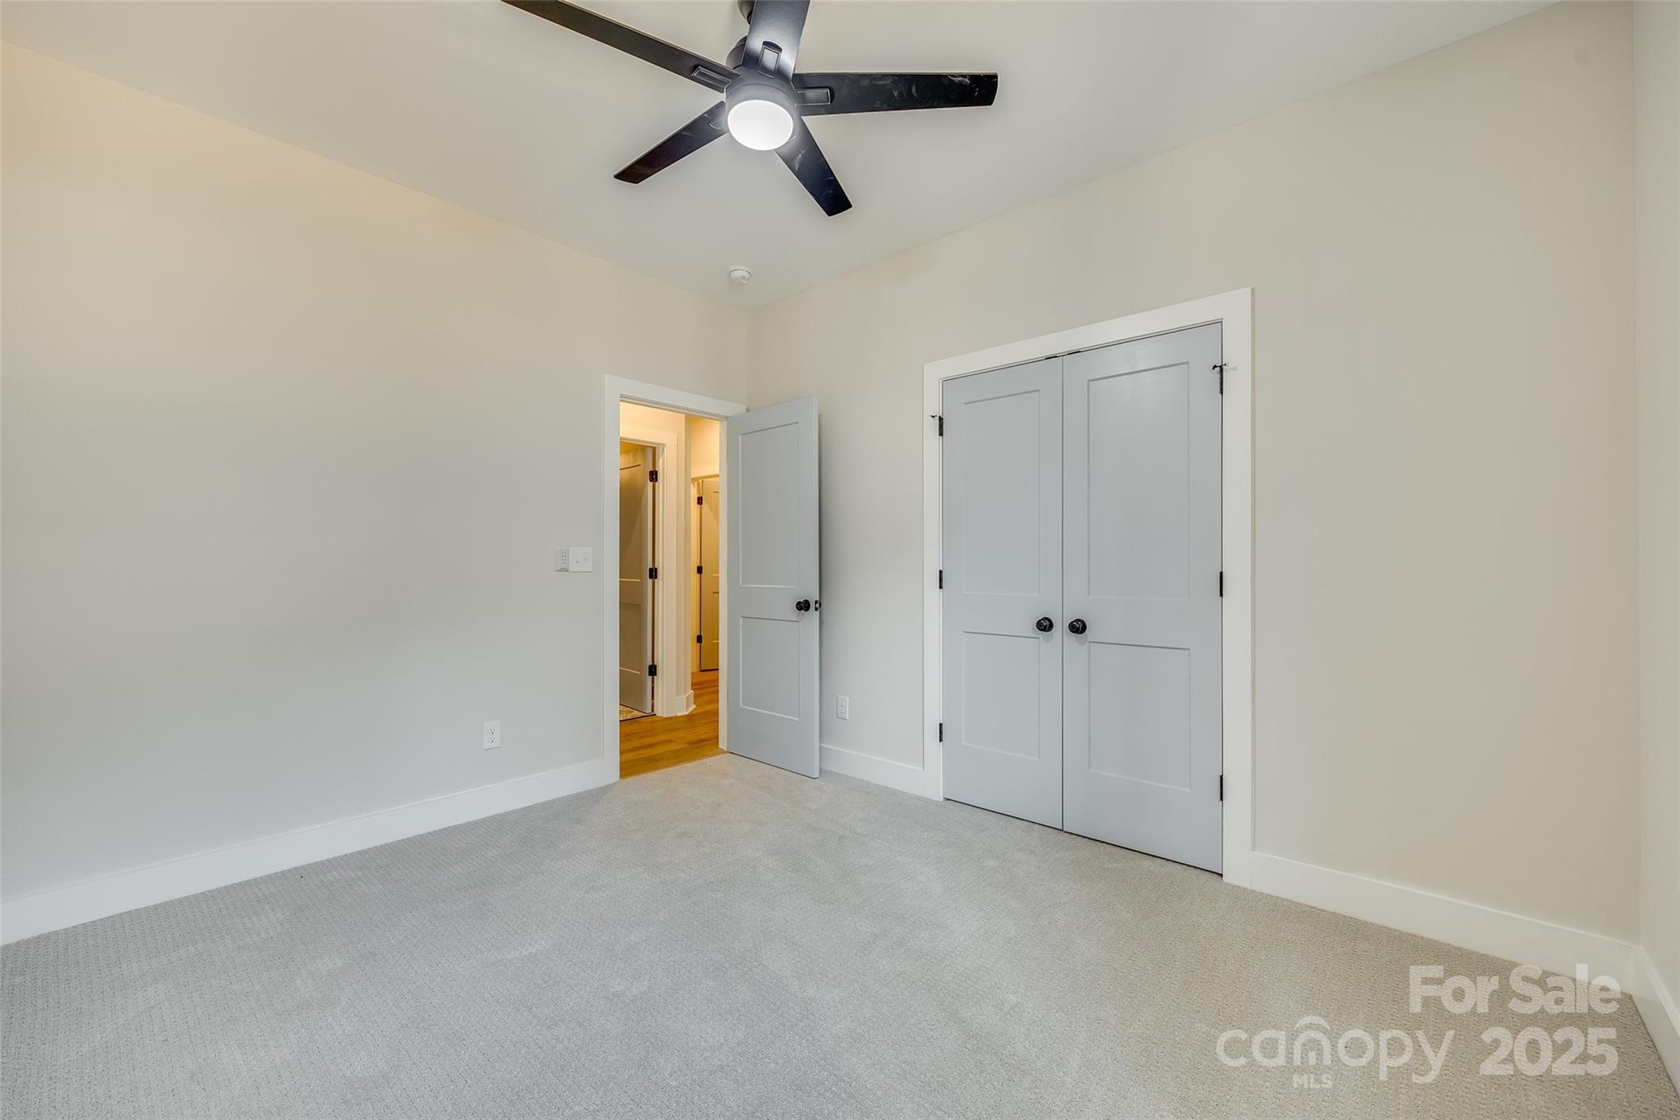
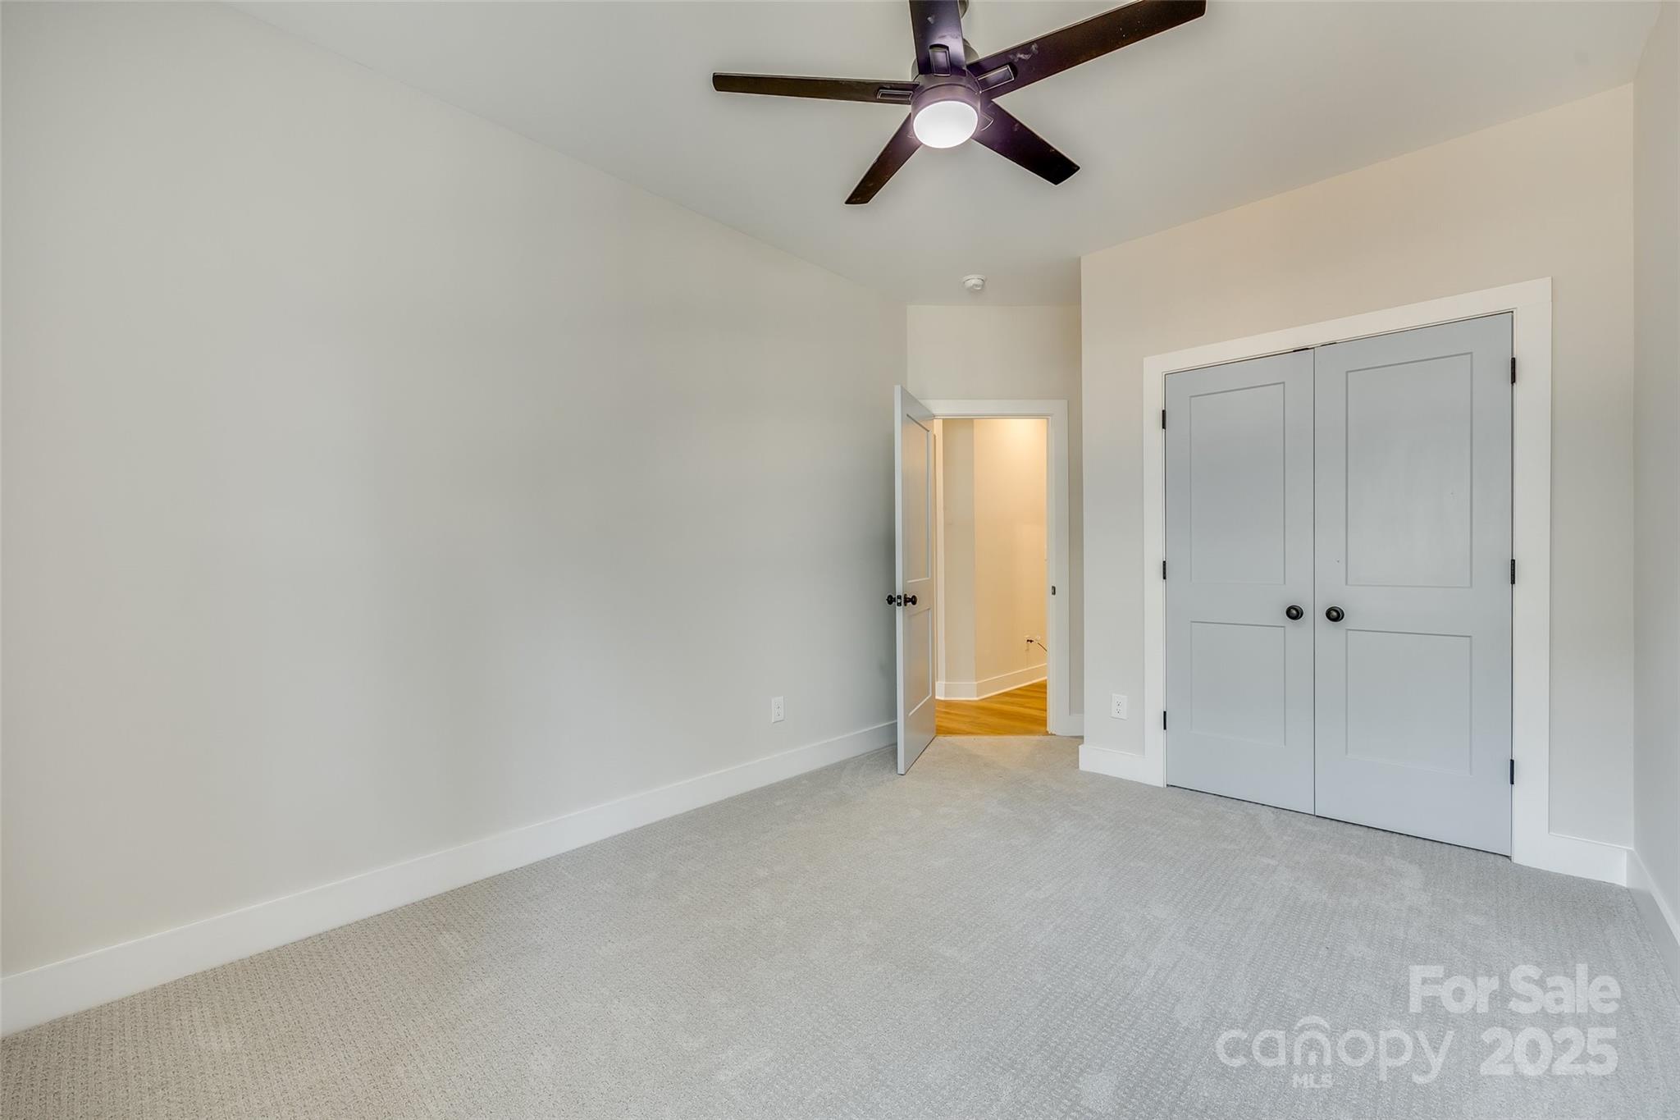
Empty carpeted bedroom with gray double closet doors, a ceiling fan, and an open doorway to the hall.
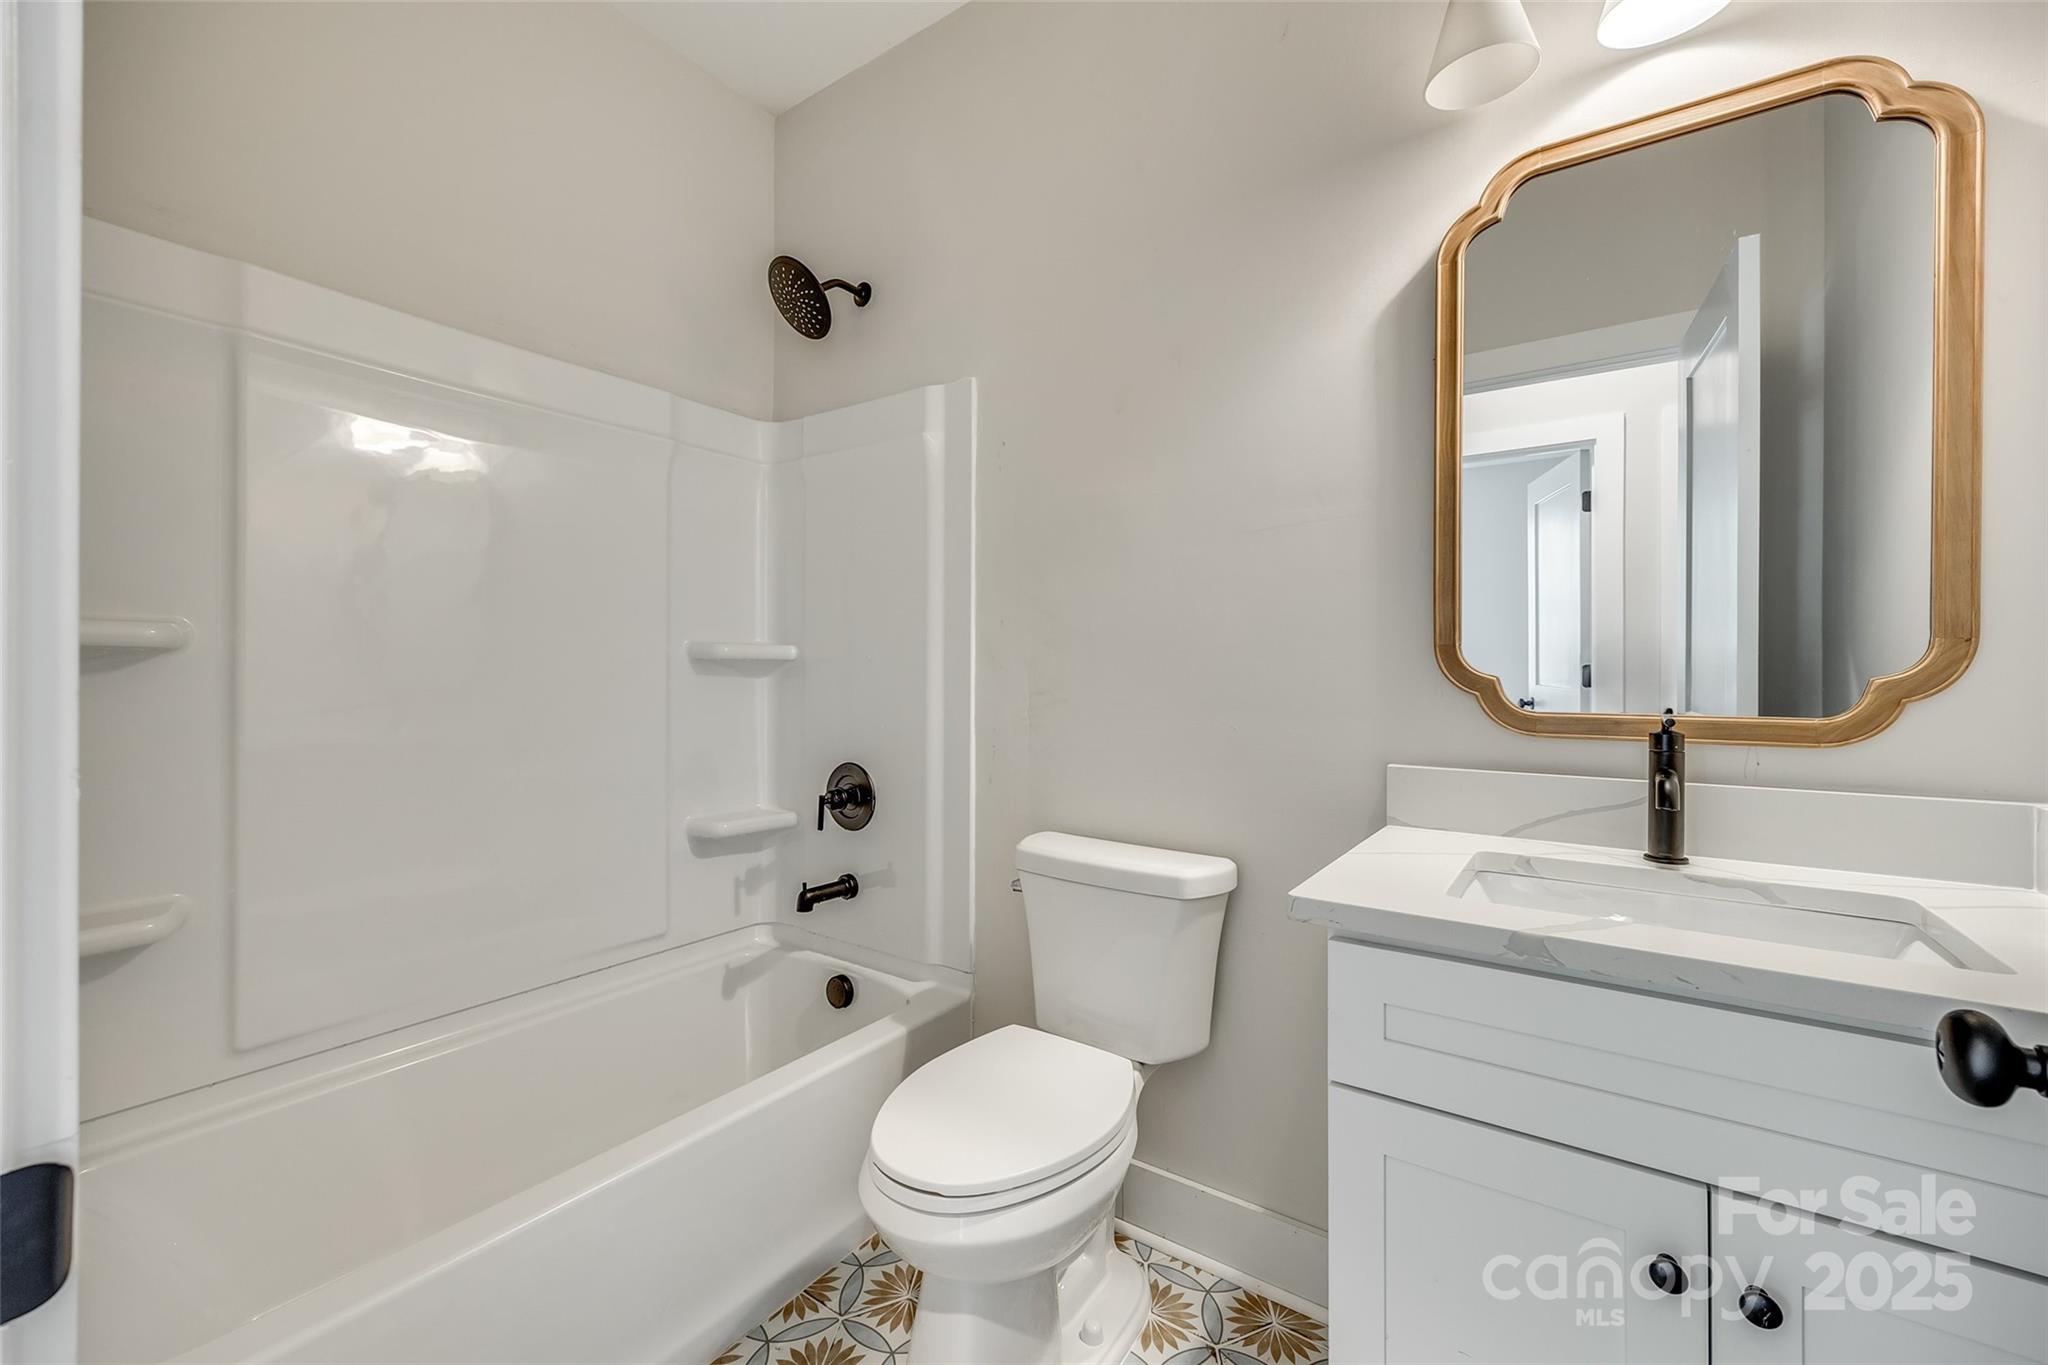
Bathroom with a white tub and shower, toilet, white vanity, gold-framed mirror, and patterned tile floor.
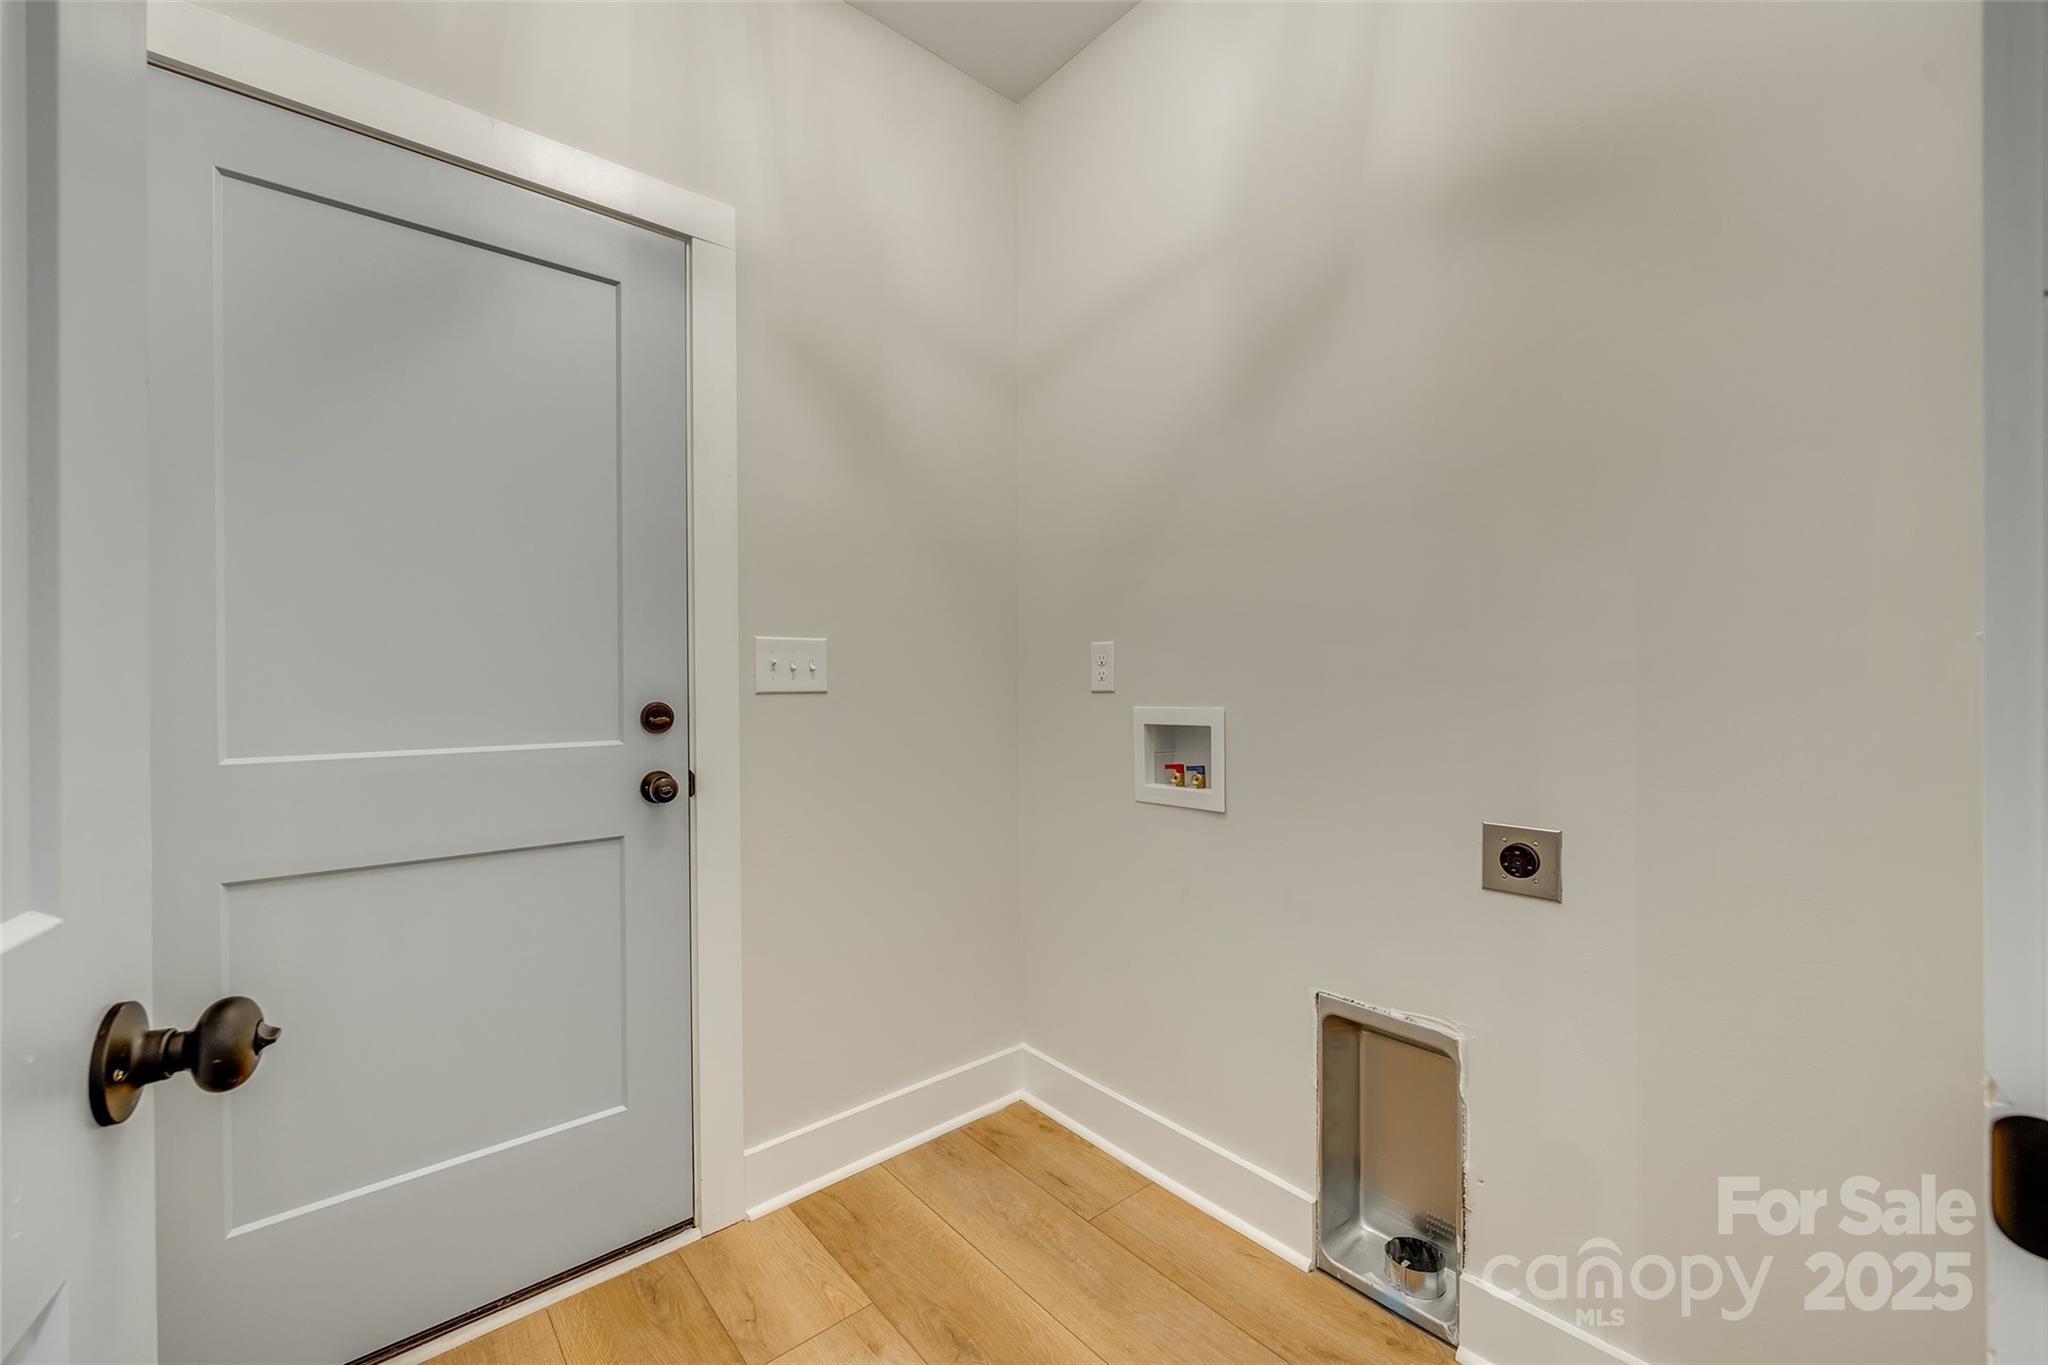
Laundry area with washer and dryer hookups beside a gray paneled door.
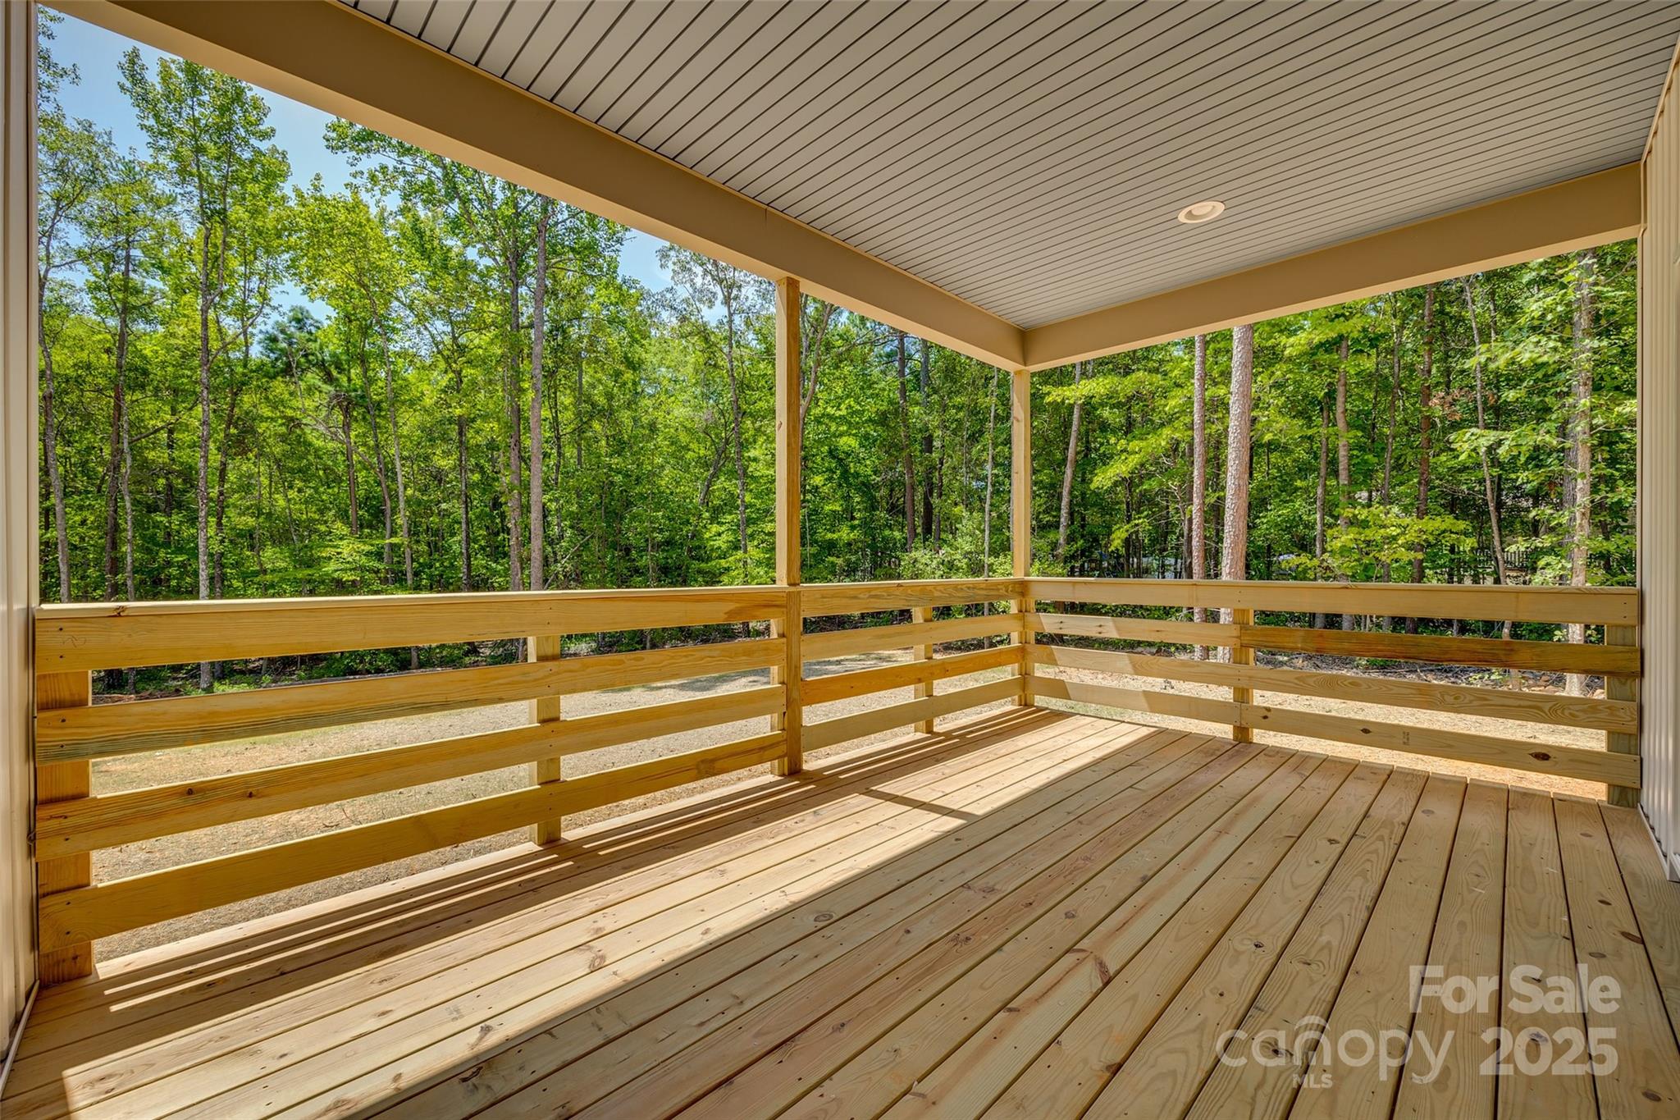
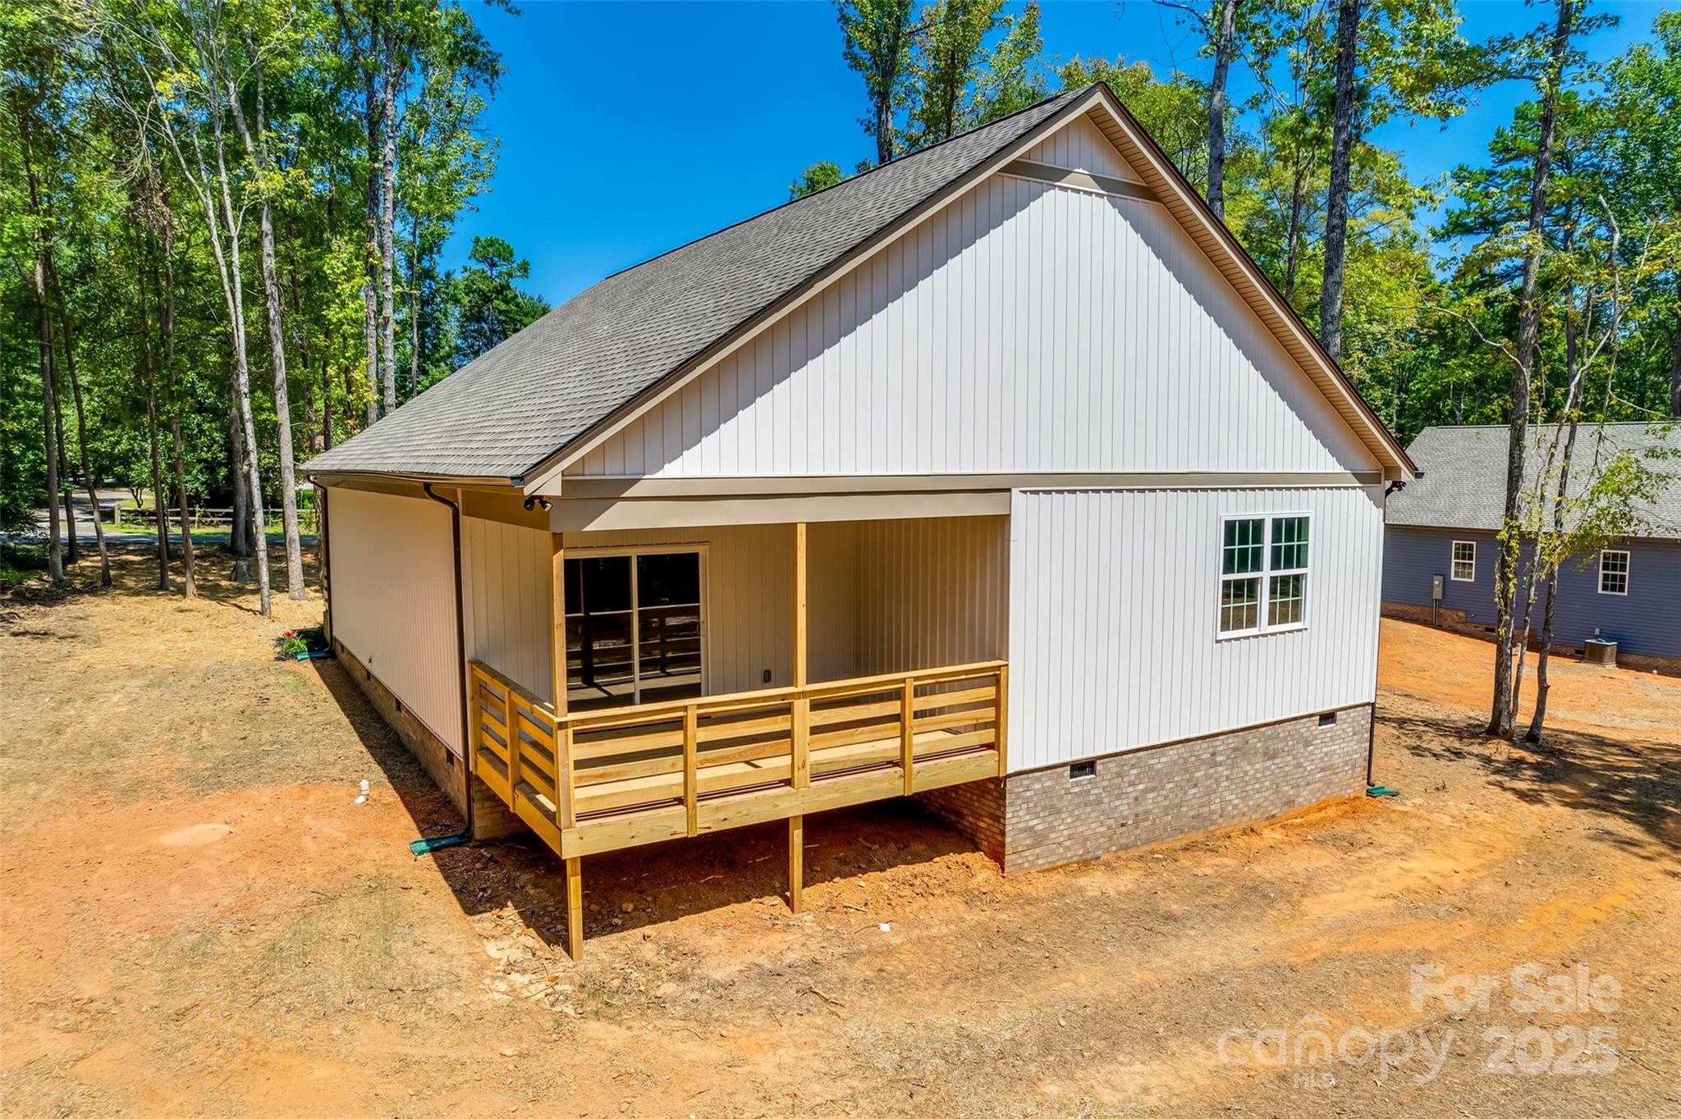
Covered wooden porch with fresh decking and railings overlooking a wooded yard.
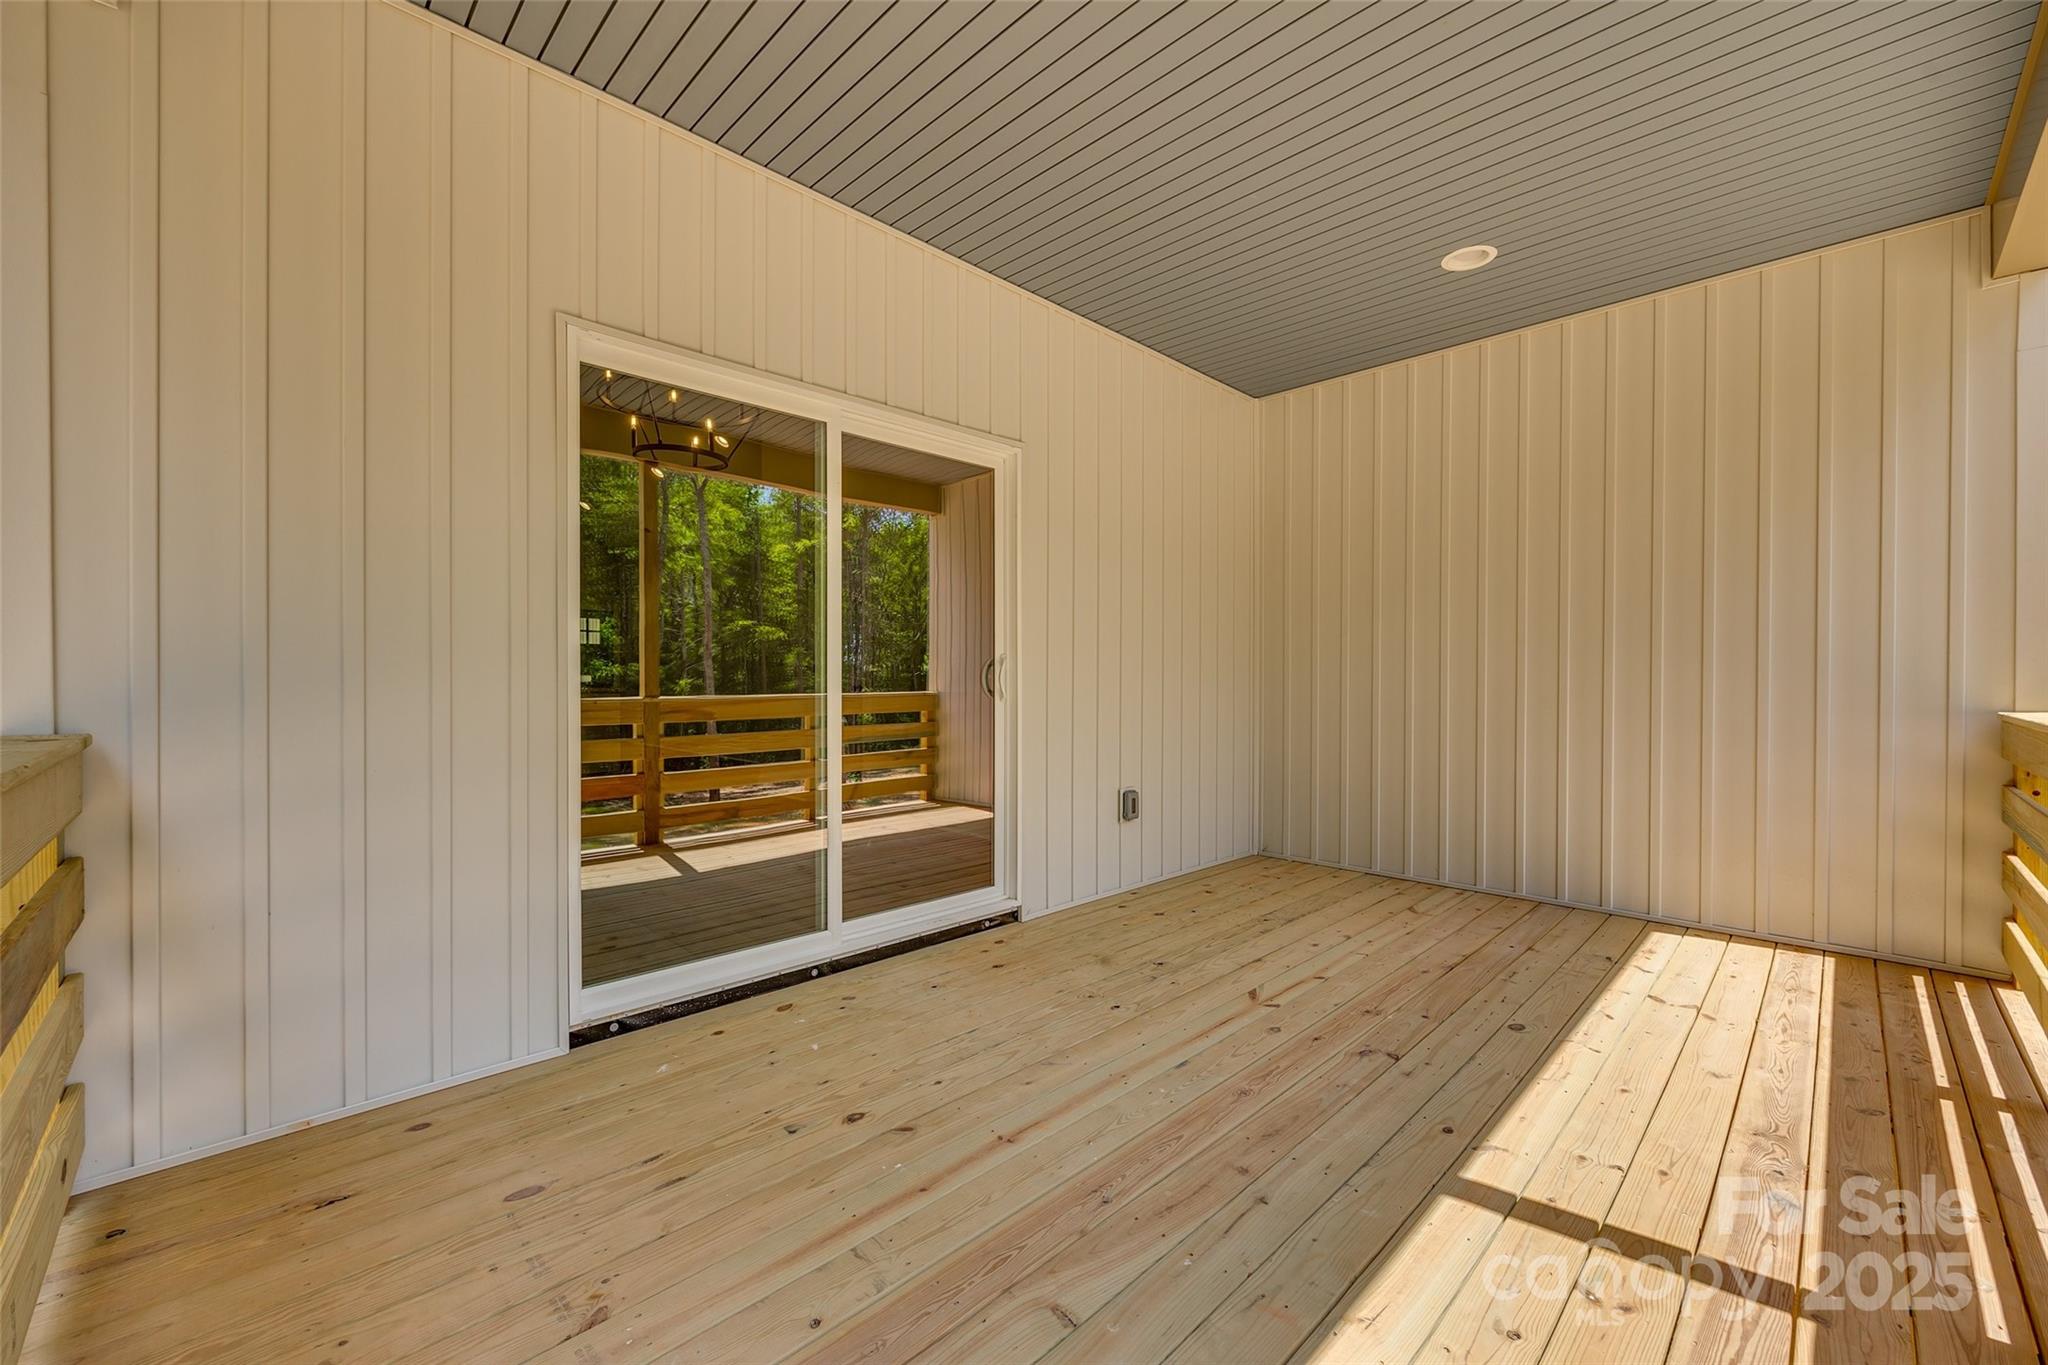
Covered porch with wood plank flooring and sliding glass doors overlooking leafy woods.
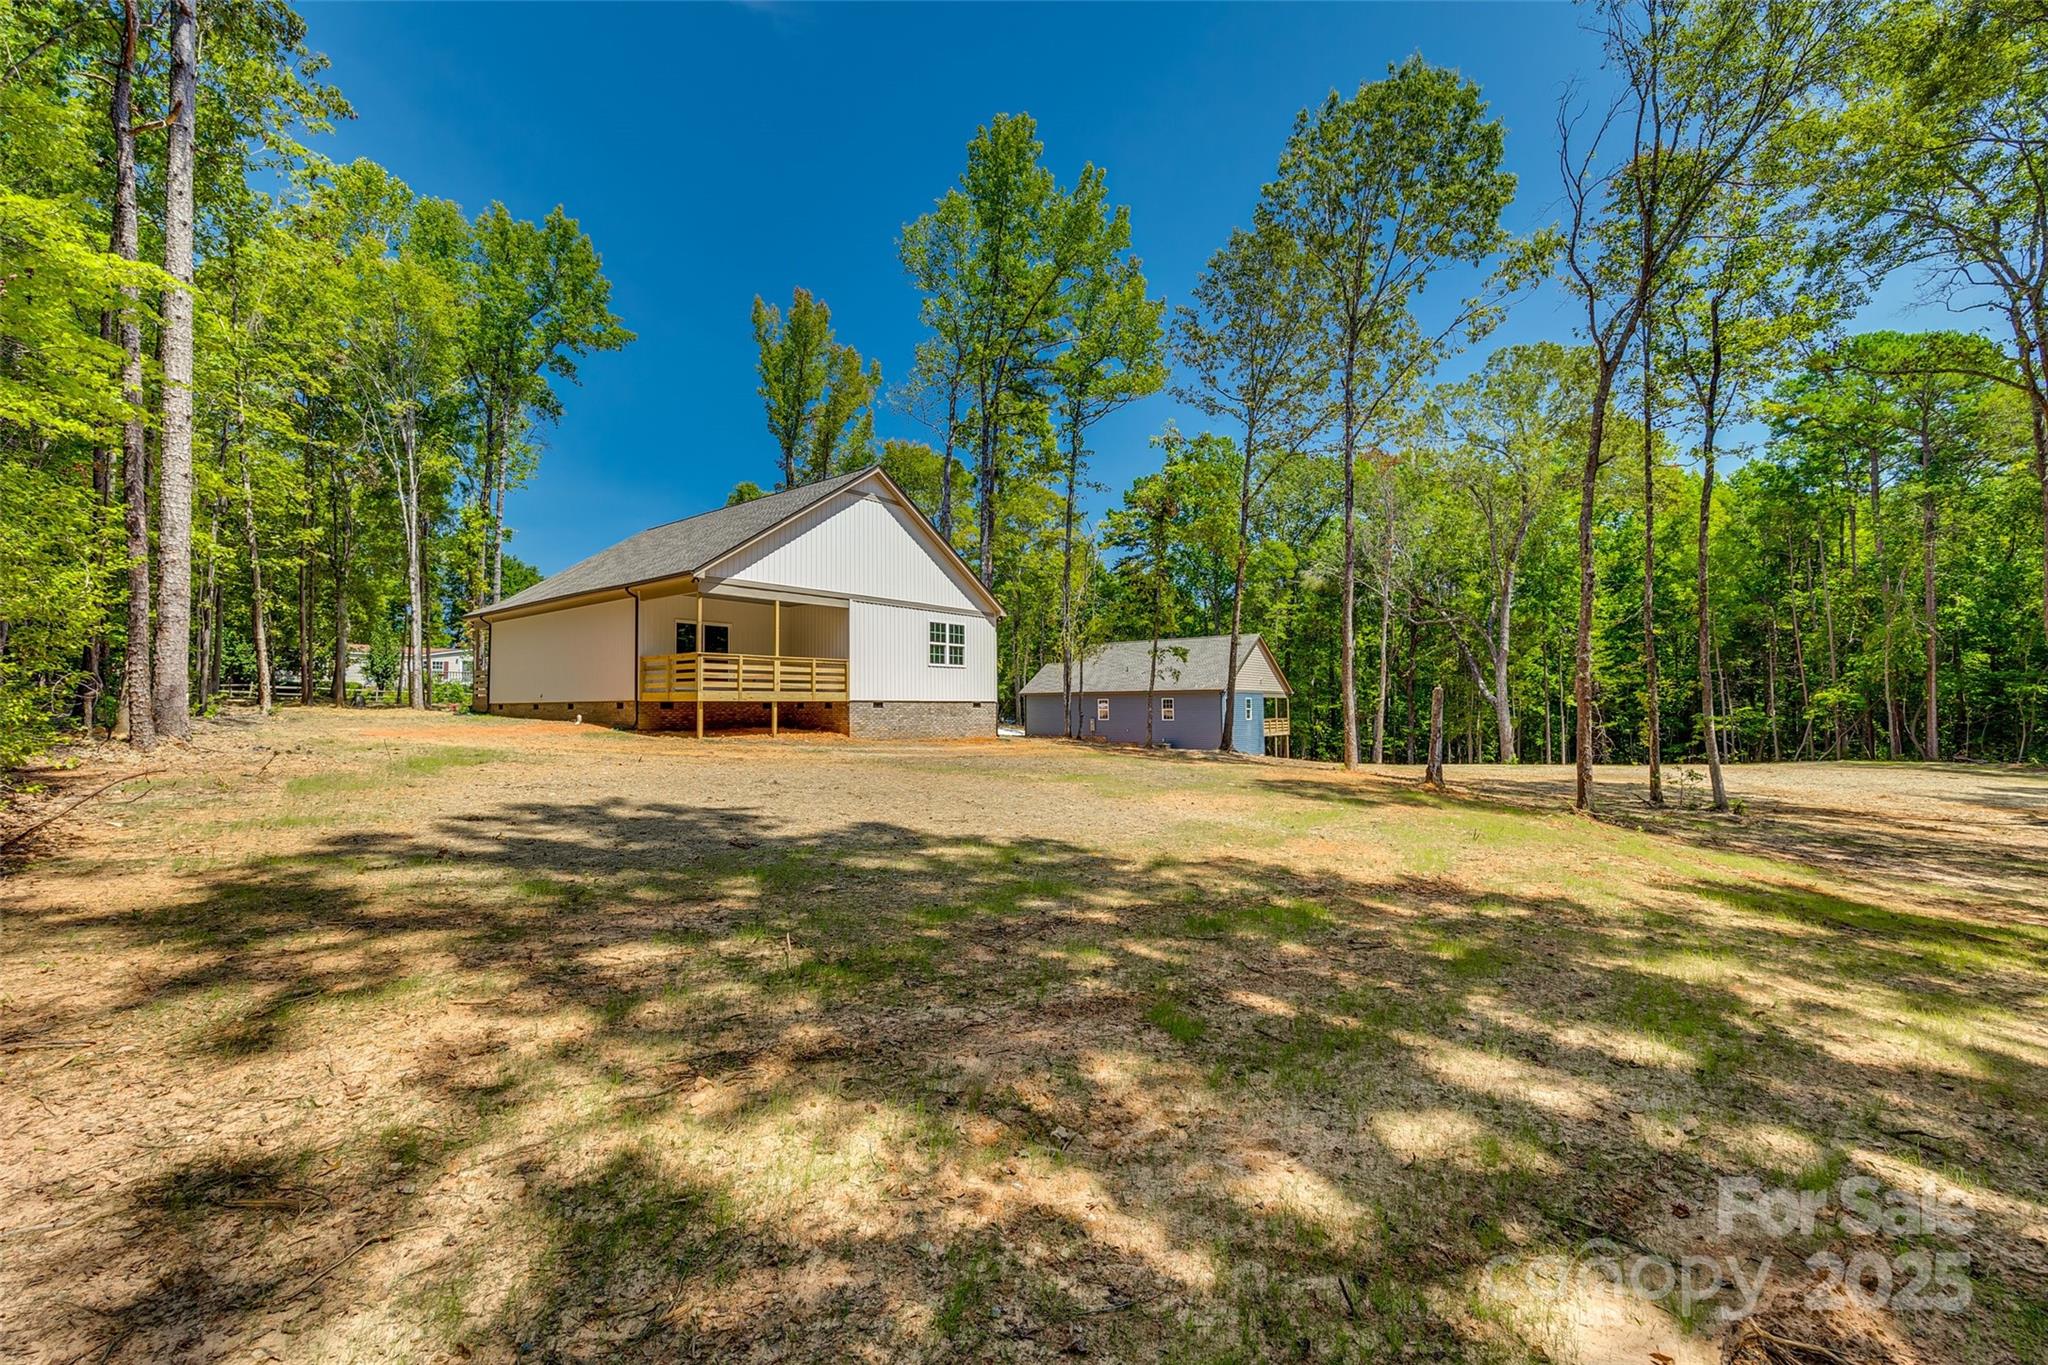
Light-colored house with a covered wooden porch and a smaller outbuilding in a wooded clearing.
White house with a small wooden deck in a spacious, wooded yard.
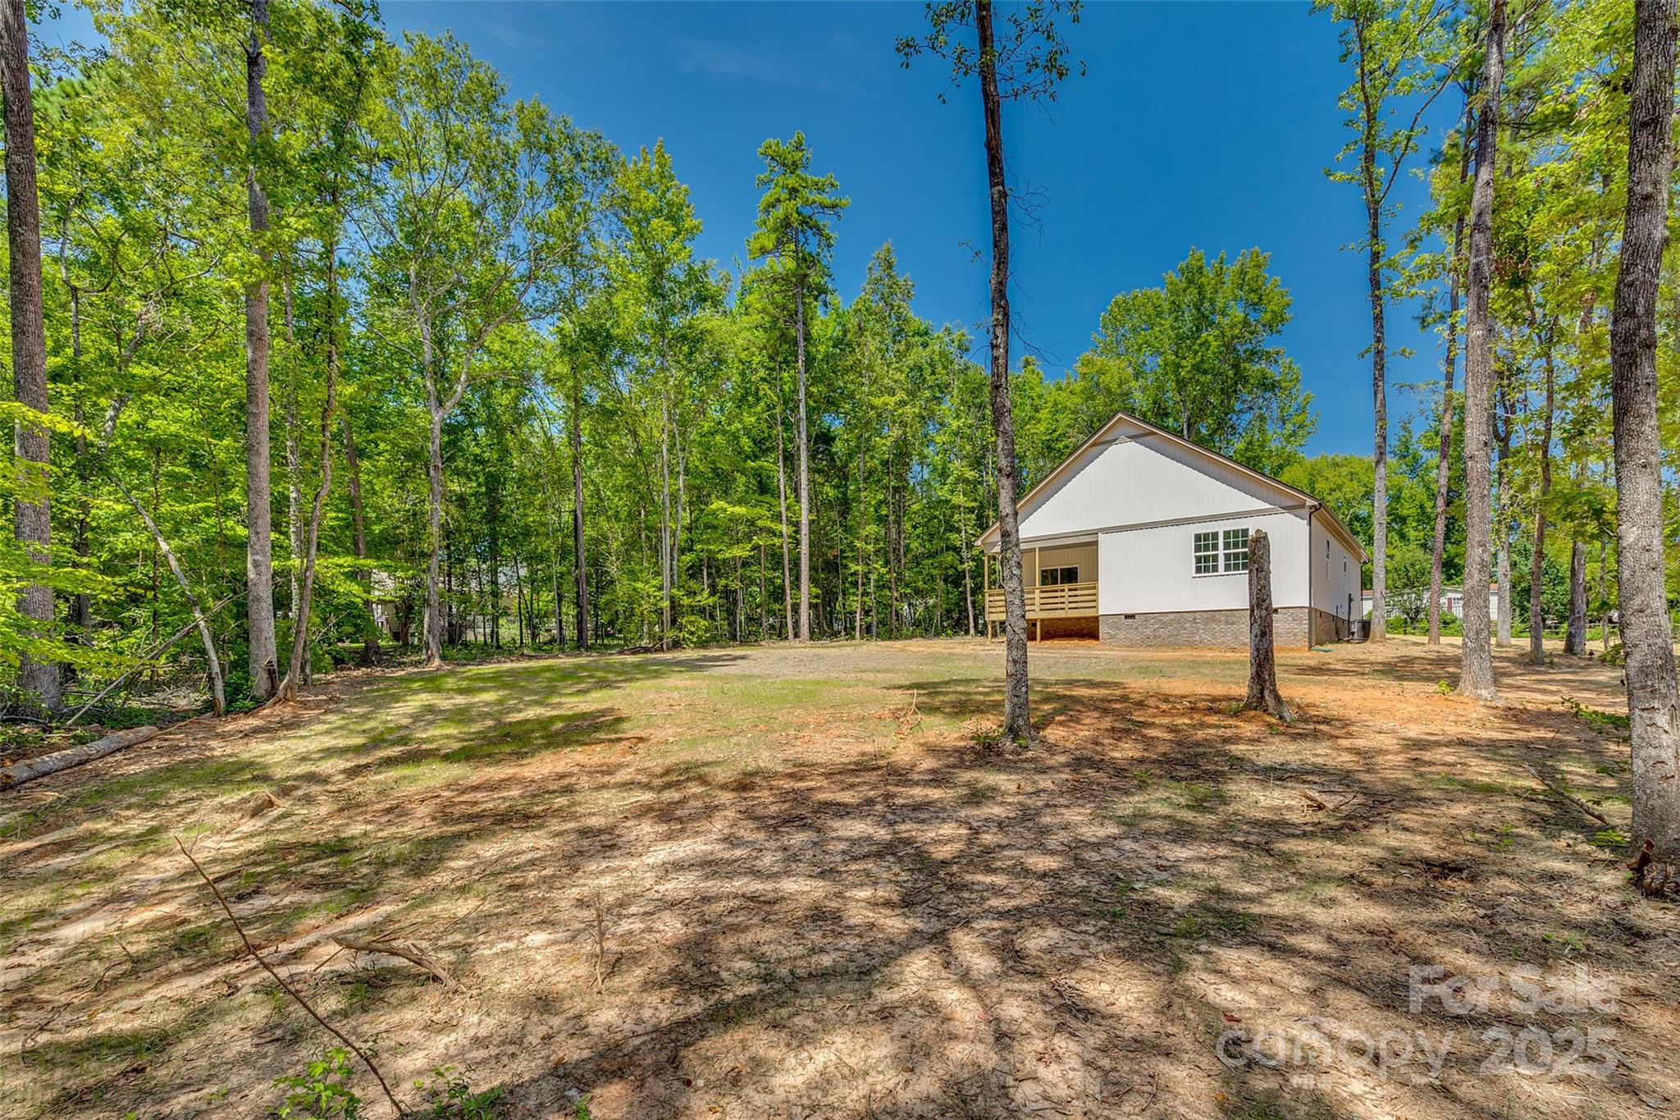
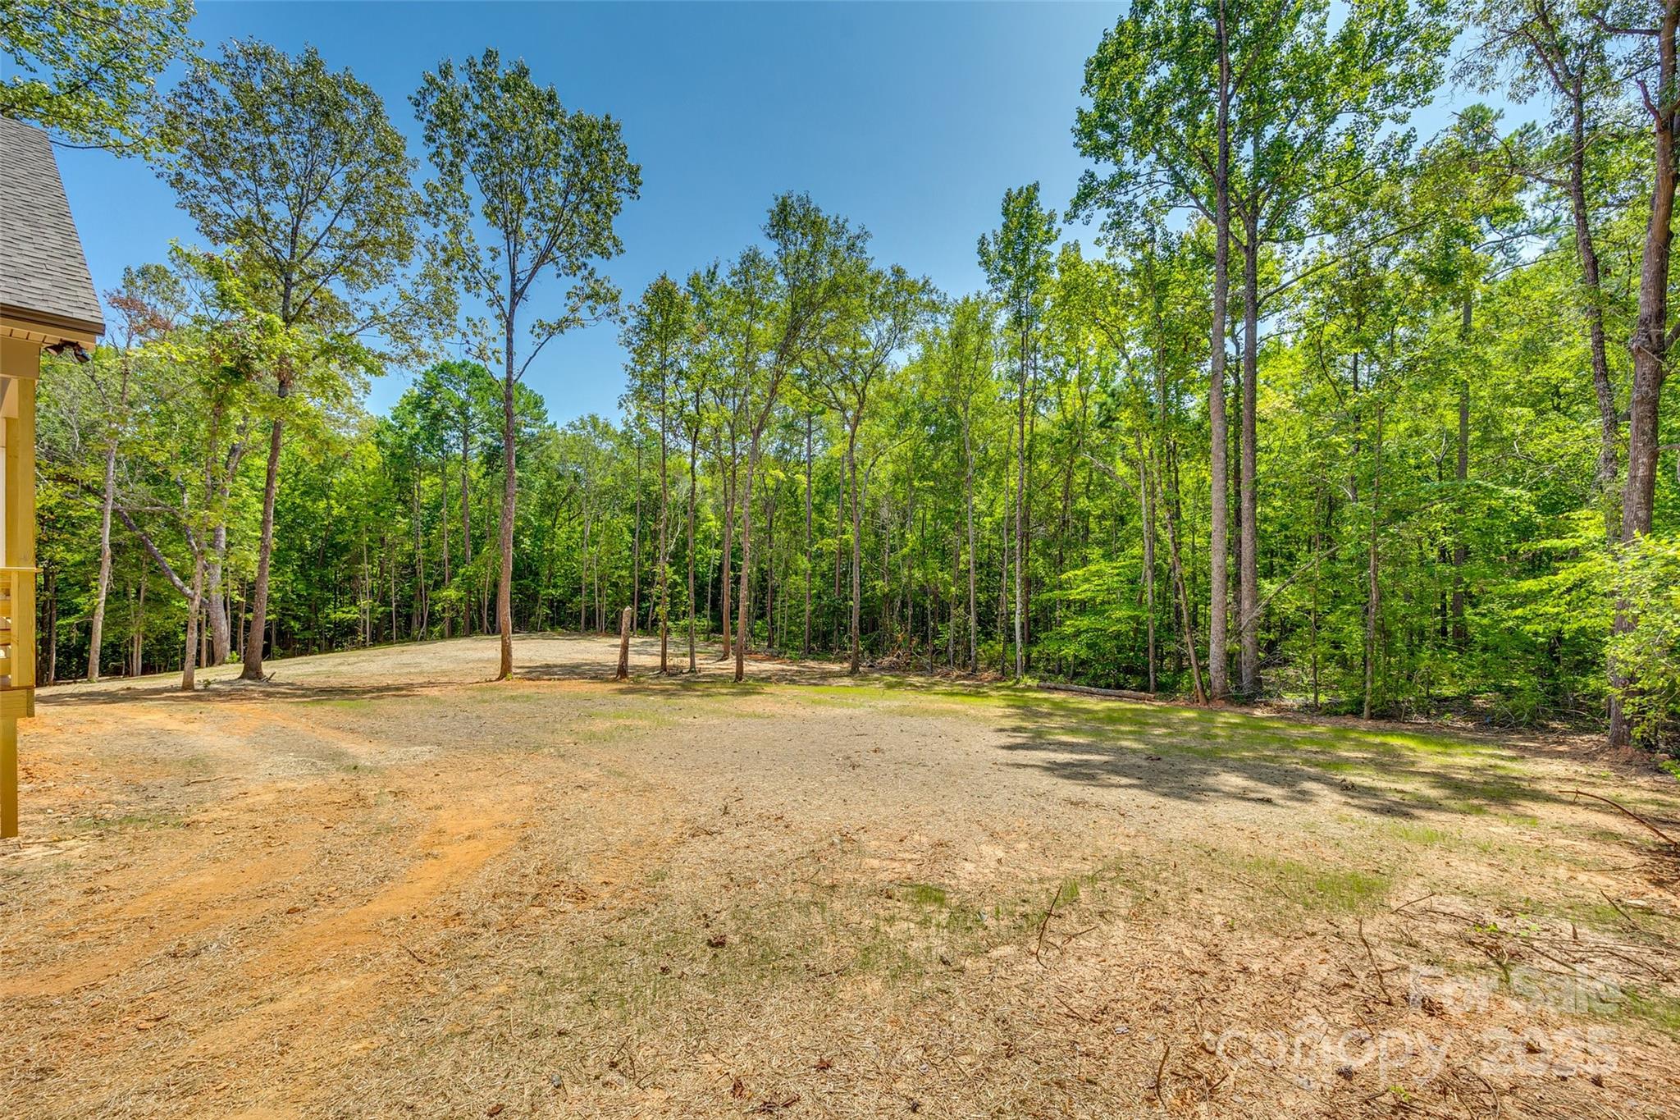
Cleared backyard bordered by dense green trees, with part of the house visible at left.
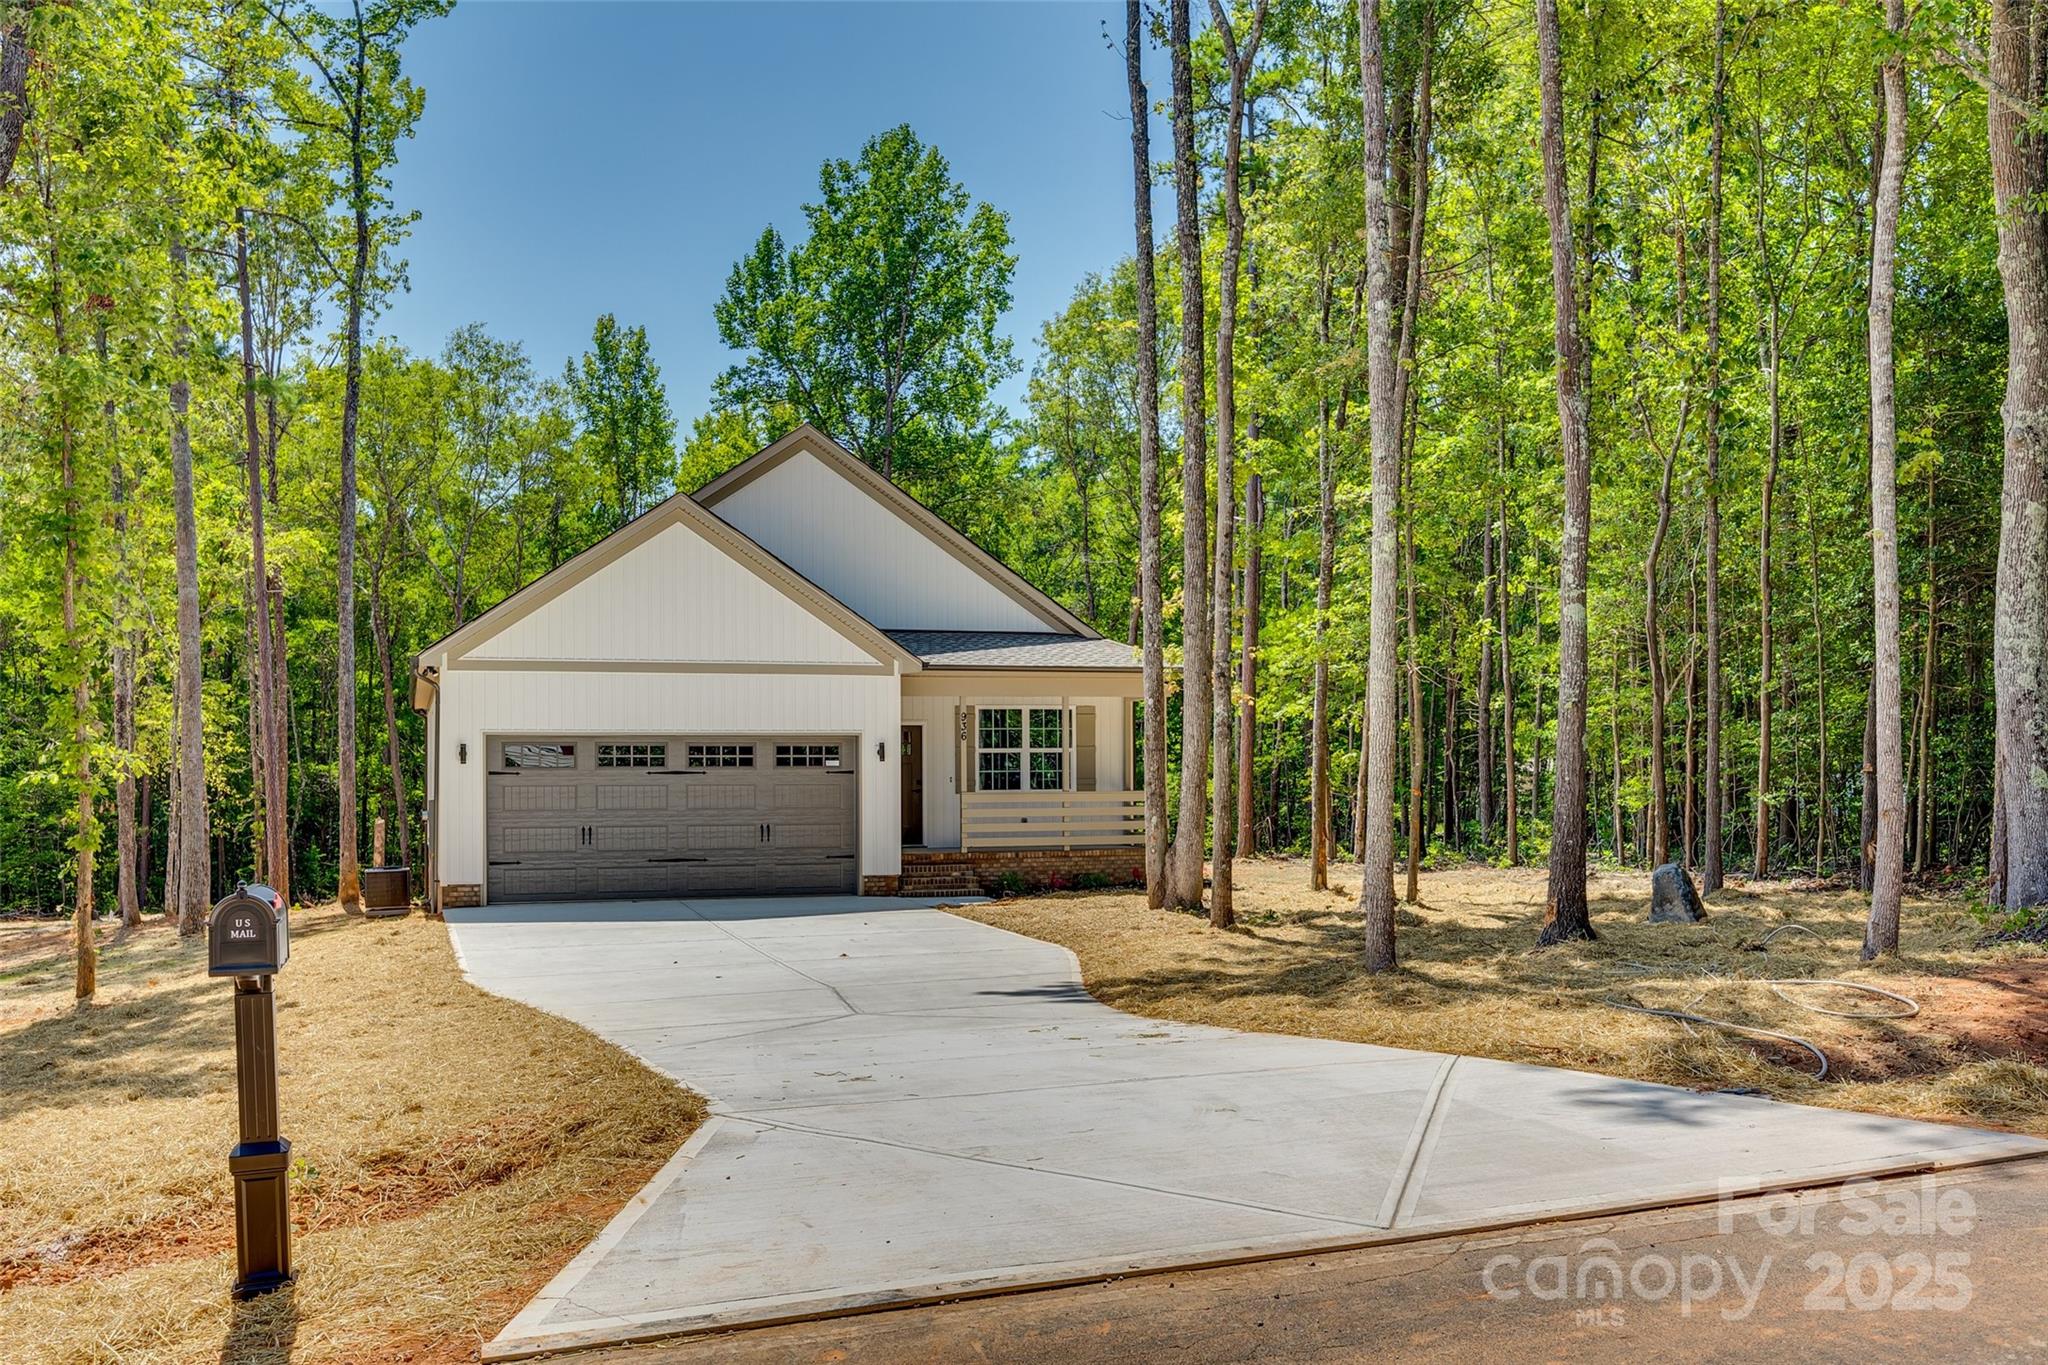
Light-colored house with a two-car garage and wide driveway, surrounded by mature trees.
Home with white siding, a two-car garage, and covered porch among surrounding trees.
Light-colored gabled house with a raised wooden porch and brick foundation, surrounded by trees.
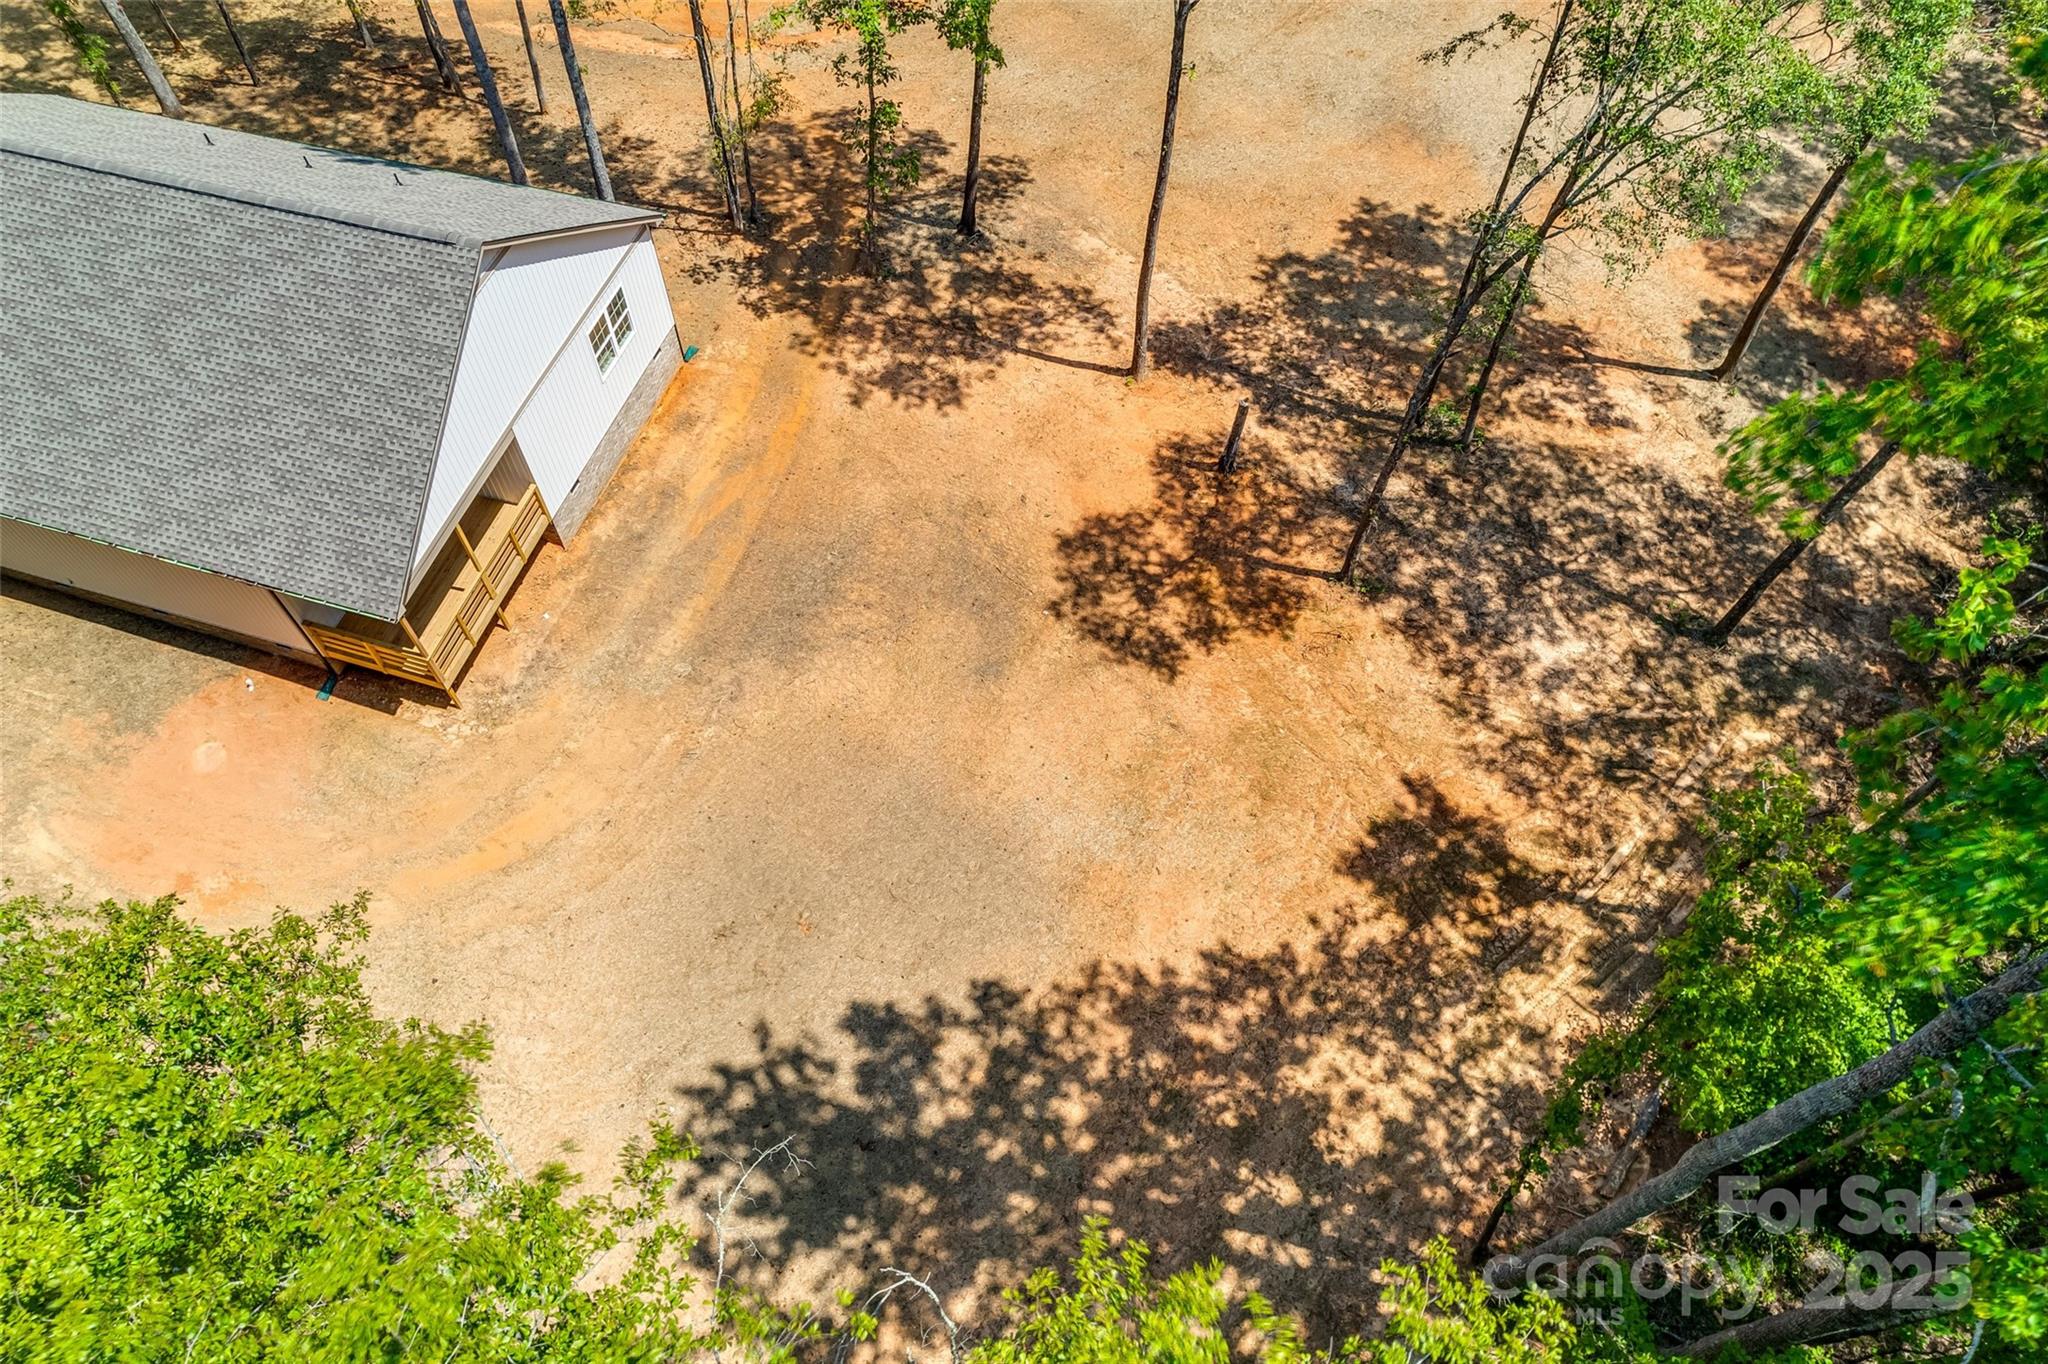
Aerial view of a light-colored home and wooden porch on a wide cleared lot among trees.
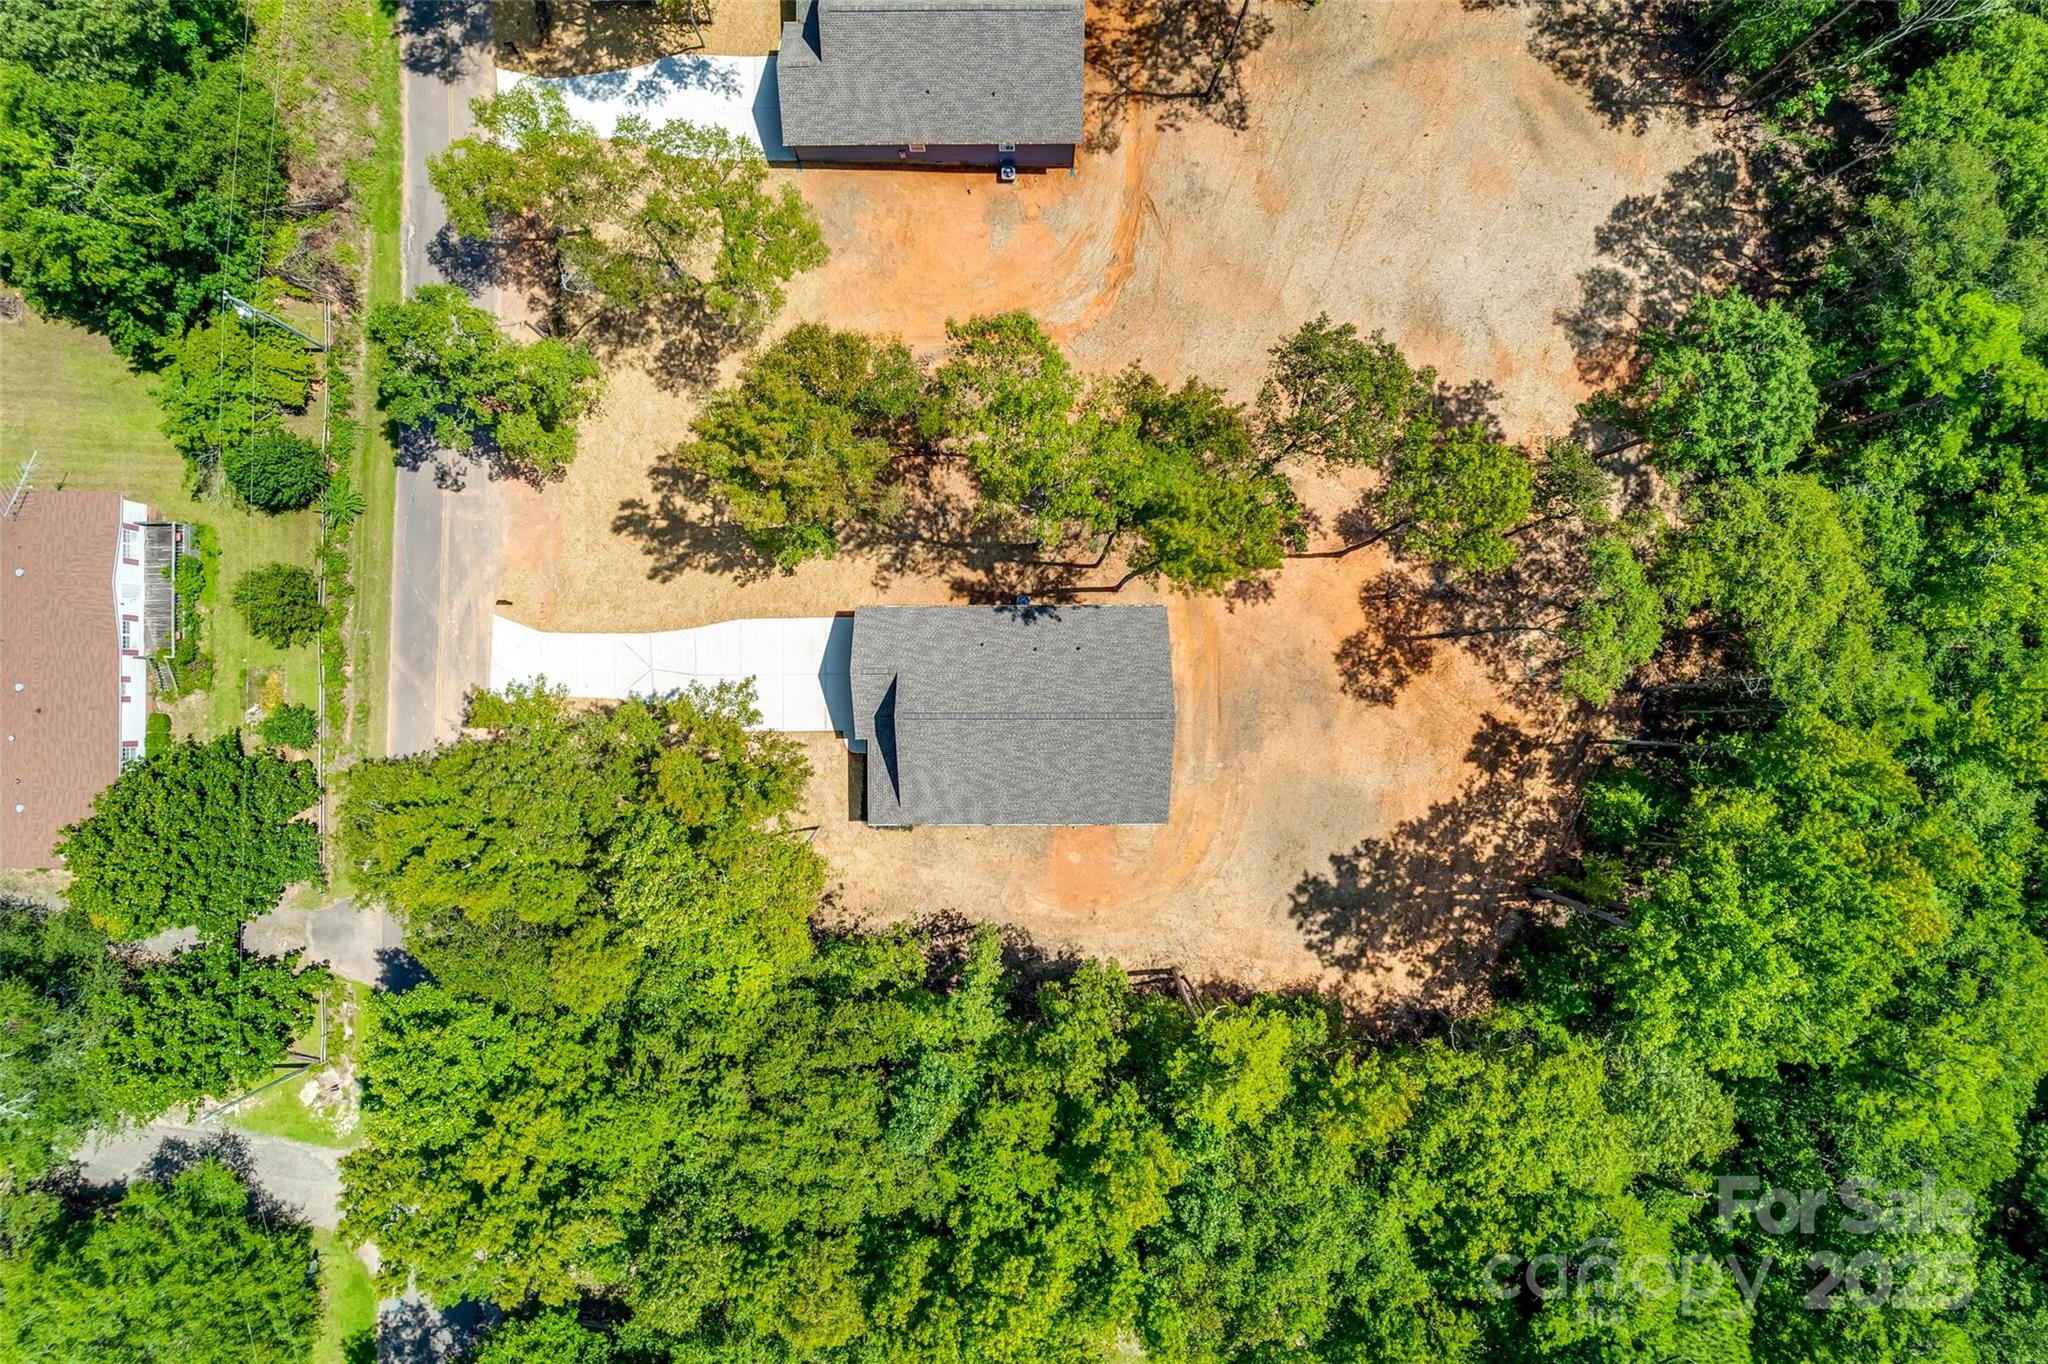
Aerial view of a gray-roofed home and driveway on a cleared, tree-lined lot.
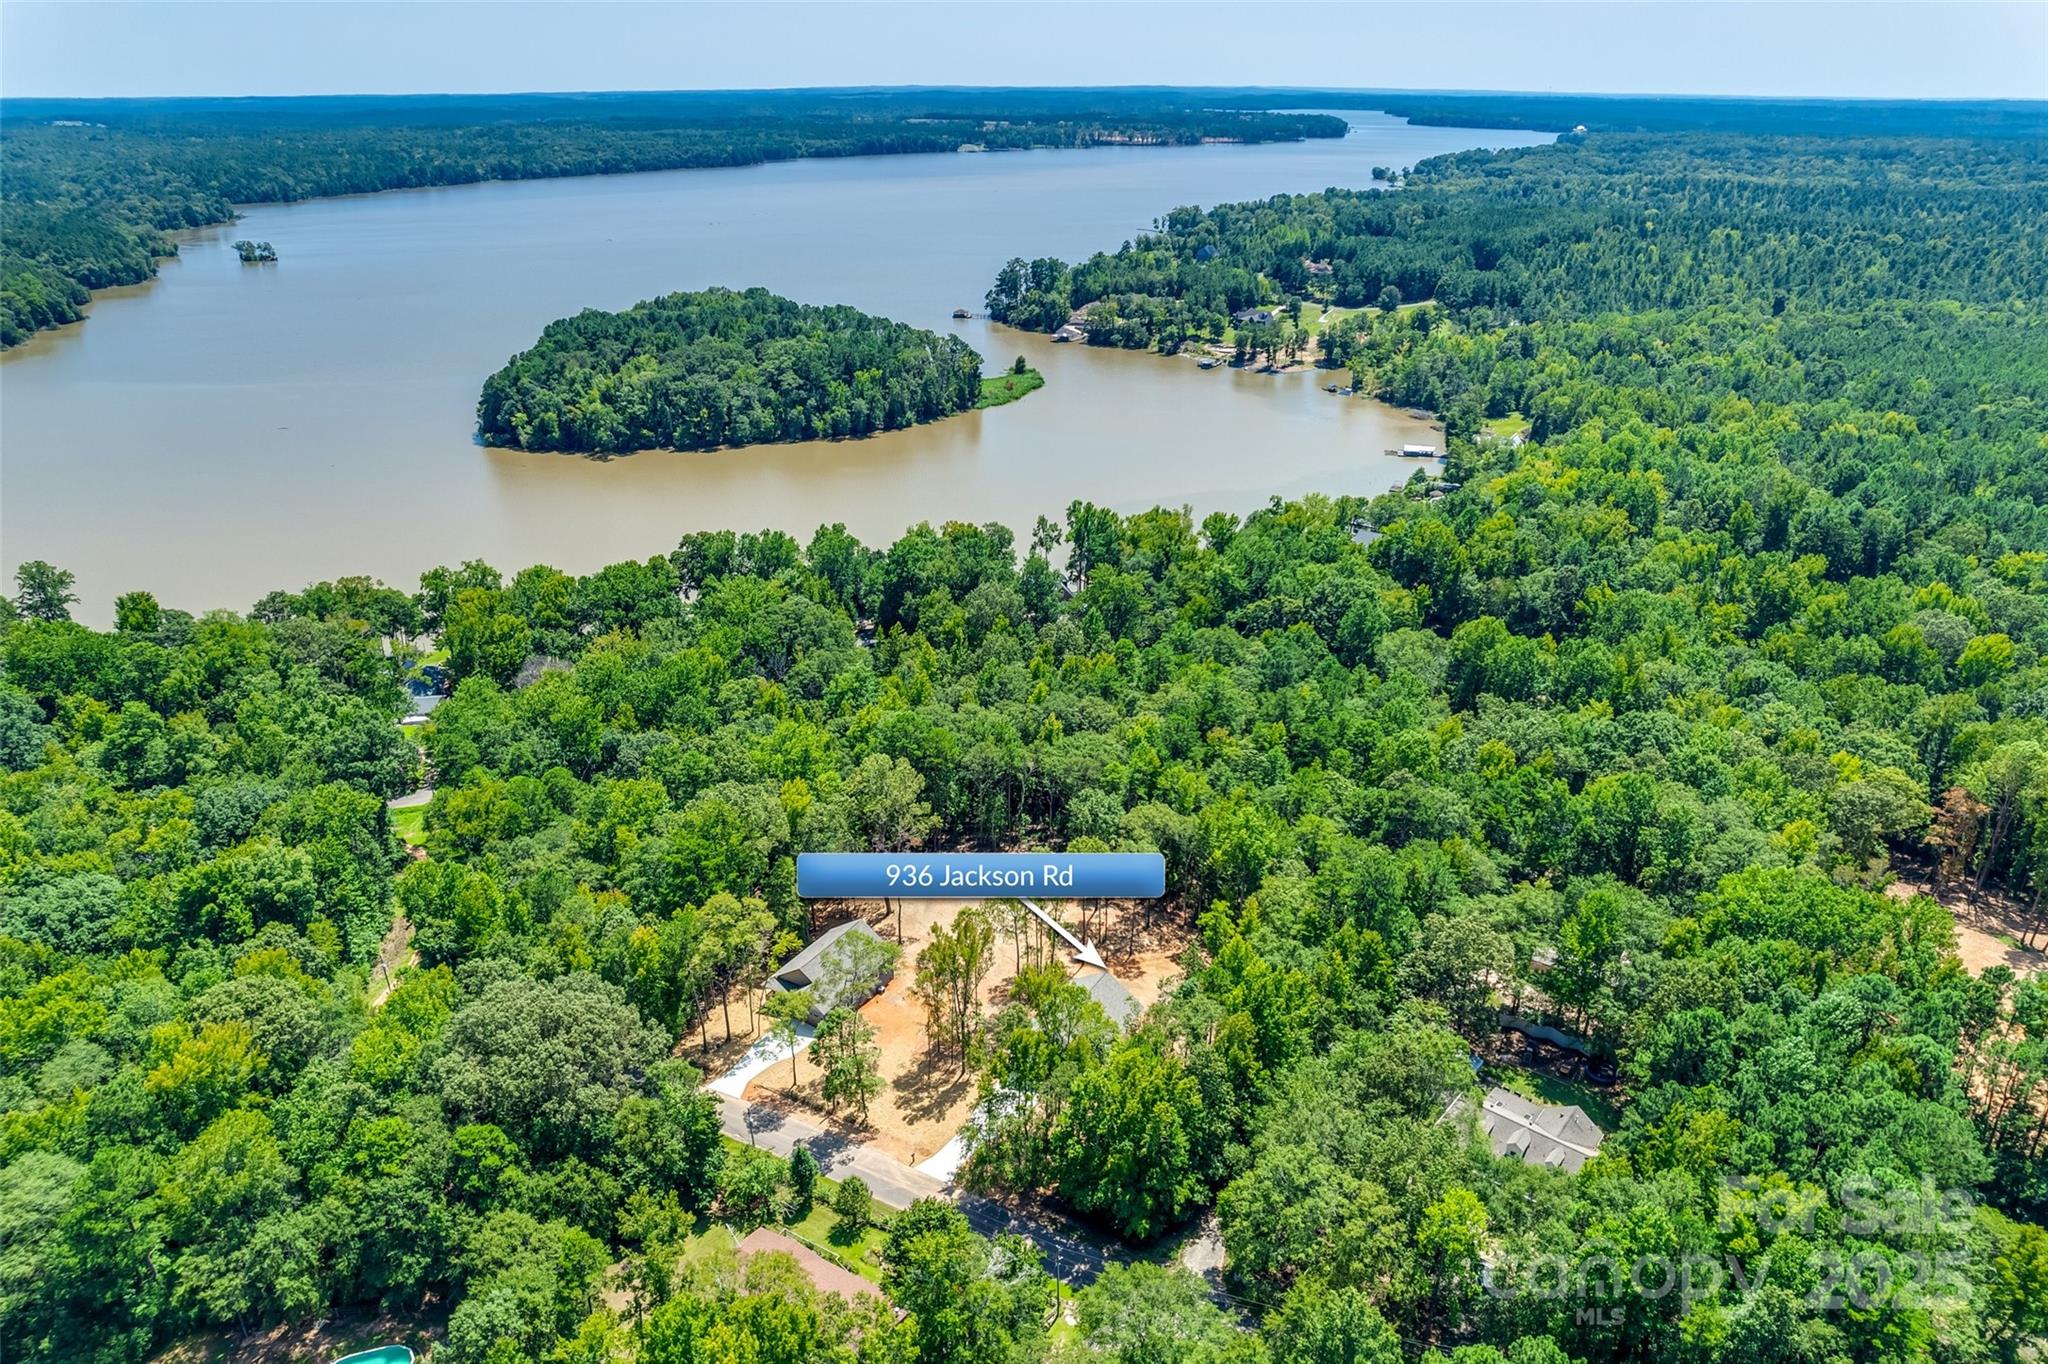
Aerial view of a wooded home near a lake, with a label marking 936 Jackson Road.
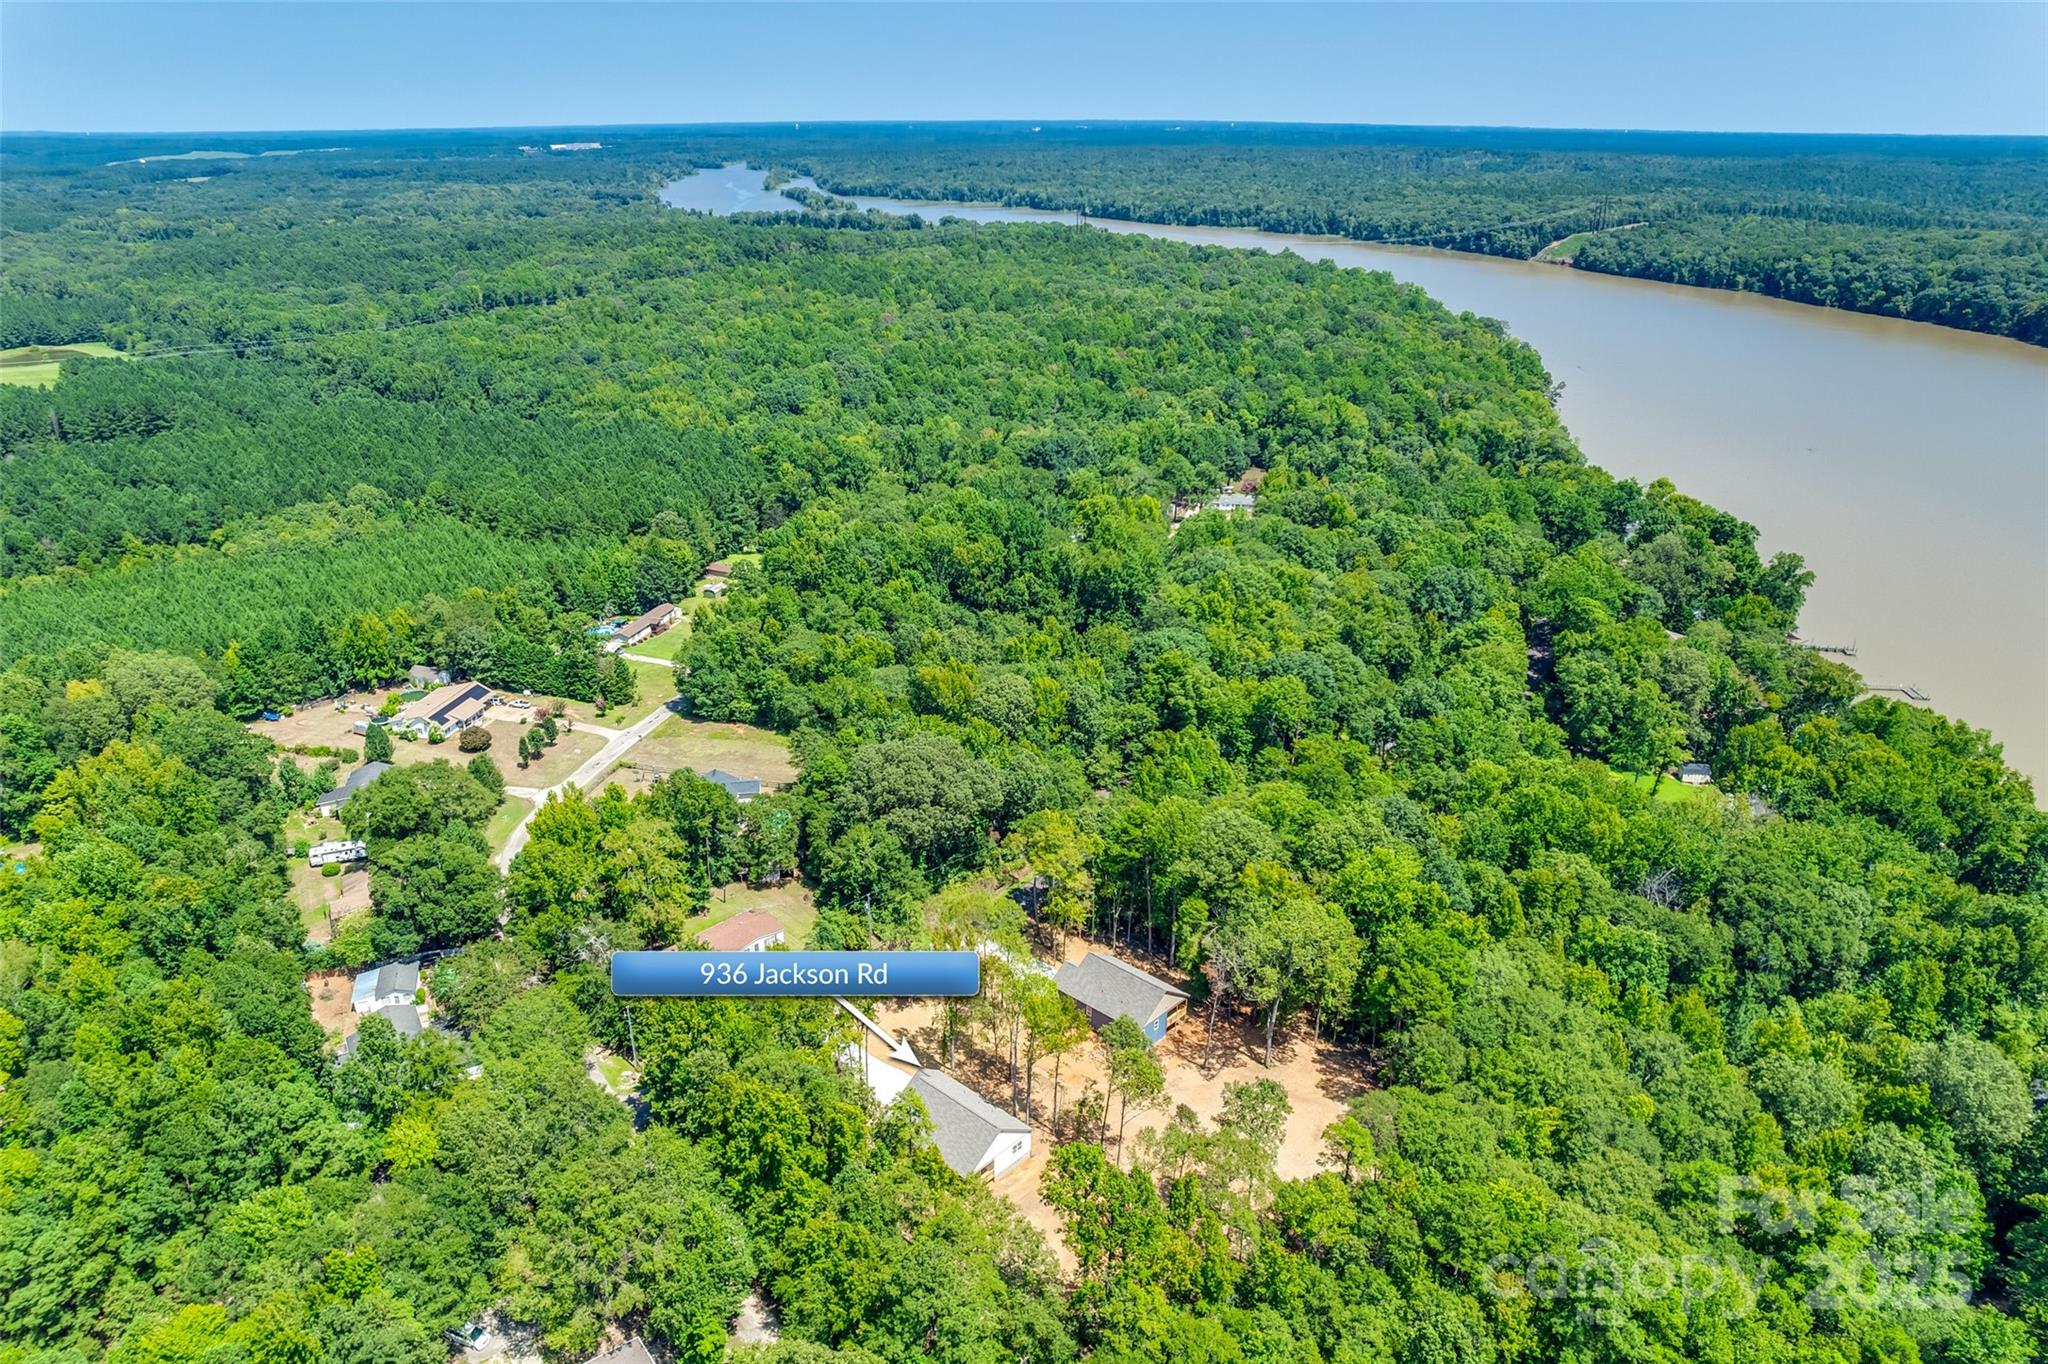
Aerial view of 936 Jackson Road amid dense woods near a broad river.
SEE ALL PHOTOS
House exterior with a large double garage, covered porch, and mature trees.
Covered front porch with brick steps, cream siding, large window, and the number 936.
Open living area with vaulted ceiling and wood-look floors, adjoining a white-cabinet kitchen.
Vacant open-plan kitchen and living area with a vaulted ceiling, plank flooring, and long white island.
Empty room with vaulted ceiling, wood-look tile flooring, large window, and blue-gray entry door.
Kitchen with a large white island, stainless appliances, vaulted ceiling, and sliding door overlooking trees.
Bright kitchen with white cabinets, stainless steel appliances, a sink peninsula, and vaulted ceiling.
Dining area with vaulted ceiling, circular chandelier, wood-look floors, and sliding glass doors to a deck.
Empty room with wood-look flooring, a ring chandelier, and sliding glass doors to a wooded deck.
Vacant bedroom with a tray ceiling, dark ceiling fan, and large window.
Empty carpeted bedroom with a tray ceiling, dark ceiling fan, and open doorway to a wood-floored hall.
Empty carpeted bedroom with a tray ceiling and dark fan; an open doorway leads to a bathroom.
Empty room corner with light walls, white baseboards, and beige patterned carpet.
Bathroom with a patterned-tile walk-in shower and white double vanity beneath arched mirrors.
Empty carpeted room with a ceiling fan and a single window.
Empty bedroom with gray carpet, a black ceiling fan, and gray double closet doors.
Empty bedroom with pale patterned carpet, a white-trimmed window, and a dark ceiling fan.
Empty carpeted bedroom with gray double closet doors, a ceiling fan, and an open doorway to the hall.
Bathroom with a white tub and shower, toilet, white vanity, gold-framed mirror, and patterned tile floor.
Laundry area with washer and dryer hookups beside a gray paneled door.
Covered wooden porch with fresh decking and railings overlooking a wooded yard.
Covered porch with wood plank flooring and sliding glass doors overlooking leafy woods.
Light-colored house with a covered wooden porch and a smaller outbuilding in a wooded clearing.
White house with a small wooden deck in a spacious, wooded yard.
Cleared backyard bordered by dense green trees, with part of the house visible at left.
Light-colored house with a two-car garage and wide driveway, surrounded by mature trees.
Home with white siding, a two-car garage, and covered porch among surrounding trees.
Light-colored gabled house with a raised wooden porch and brick foundation, surrounded by trees.
Aerial view of a light-colored home and wooden porch on a wide cleared lot among trees.
Aerial view of a gray-roofed home and driveway on a cleared, tree-lined lot.
Aerial view of a wooded home near a lake, with a label marking 936 Jackson Road.
Aerial view of 936 Jackson Road amid dense woods near a broad river.
Courtesy of Keller Williams Connected, Timothy Garland Listing Contact: [email protected] 
Sold

936 Jackson Road

936 Jackson Road, Fort Lawn, SC 29714

$349,900
New 2024 construction home with +/- 1391 square feet providing plenty of living and relaxation in Fort Lawn, SC! Open floor plan for spacious living; cozy bedrooms for rest and relaxation. Wonderful water living with being next to Fishing Creek and all that the country setting offers. After enjoying the outdoors, move inside and retire to your primary bedroom featuring a tray ceiling which is adjoined by the handsomely appointment primary bathroom with tiled shower. Schedule a showing today for this little gem located in Fort Lawn, SC!

3
beds

2
baths

1,391 Sq.Ft. LIVING AREA

1.26 Acres lot

Timothy Garland

Timothy Garland

Features & Amenities

Interior

  • total bedrooms3
  • Total bathrooms2
  • full bathrooms2
  • Laundry room Inside, Laundry Room, Main Level
  • Flooring Carpet, Tile, Vinyl
  • APPLIANCES Dishwasher, Electric Range, Electric Water Heater, Microwave, Refrigerator

Area & Lot

  • Status Sold
  • Date Sold March 4, 2025
  • Living Area1,391 Sq.Ft.
  • Lot Area1.26 Acres
  • MLS® ID4210558
  • TypeResidential
  • YEAR BUILT2024
  • Architecture StylesTransitional
  • View DescriptionWater
  • Elementary SchoolLewisville
  • Middle SchoolLewisville
  • High SchoolLewisville

Exterior

  • STORIES1
  • Garage Space2.0
  • water SourceWell
  • roofShingle
  • lot featuresSloped, Wooded
  • parkingDriveway, Attached Garage, Garage Faces Front
  • HEAT TYPECentral
  • AIR CONDITIONINGCeiling Fan(s), Central Air
  • sewerSeptic Installed
  • SubstructureCrawl Space, Pillar/Post/Pier
  • Disability FeaturesTwo or More Access Exits

Financial

  • Sales Price$349,900
  • Zoning R-1

Work With Us

We’d love to hear from you! Whether you’re buying, selling, or just exploring your options, we're here to provide answers, insights, and the support you need. Contact us and start planning your next move.

Follow Me on Instagram