Leave a Message

Thank you for your message. We will be in touch with you shortly.

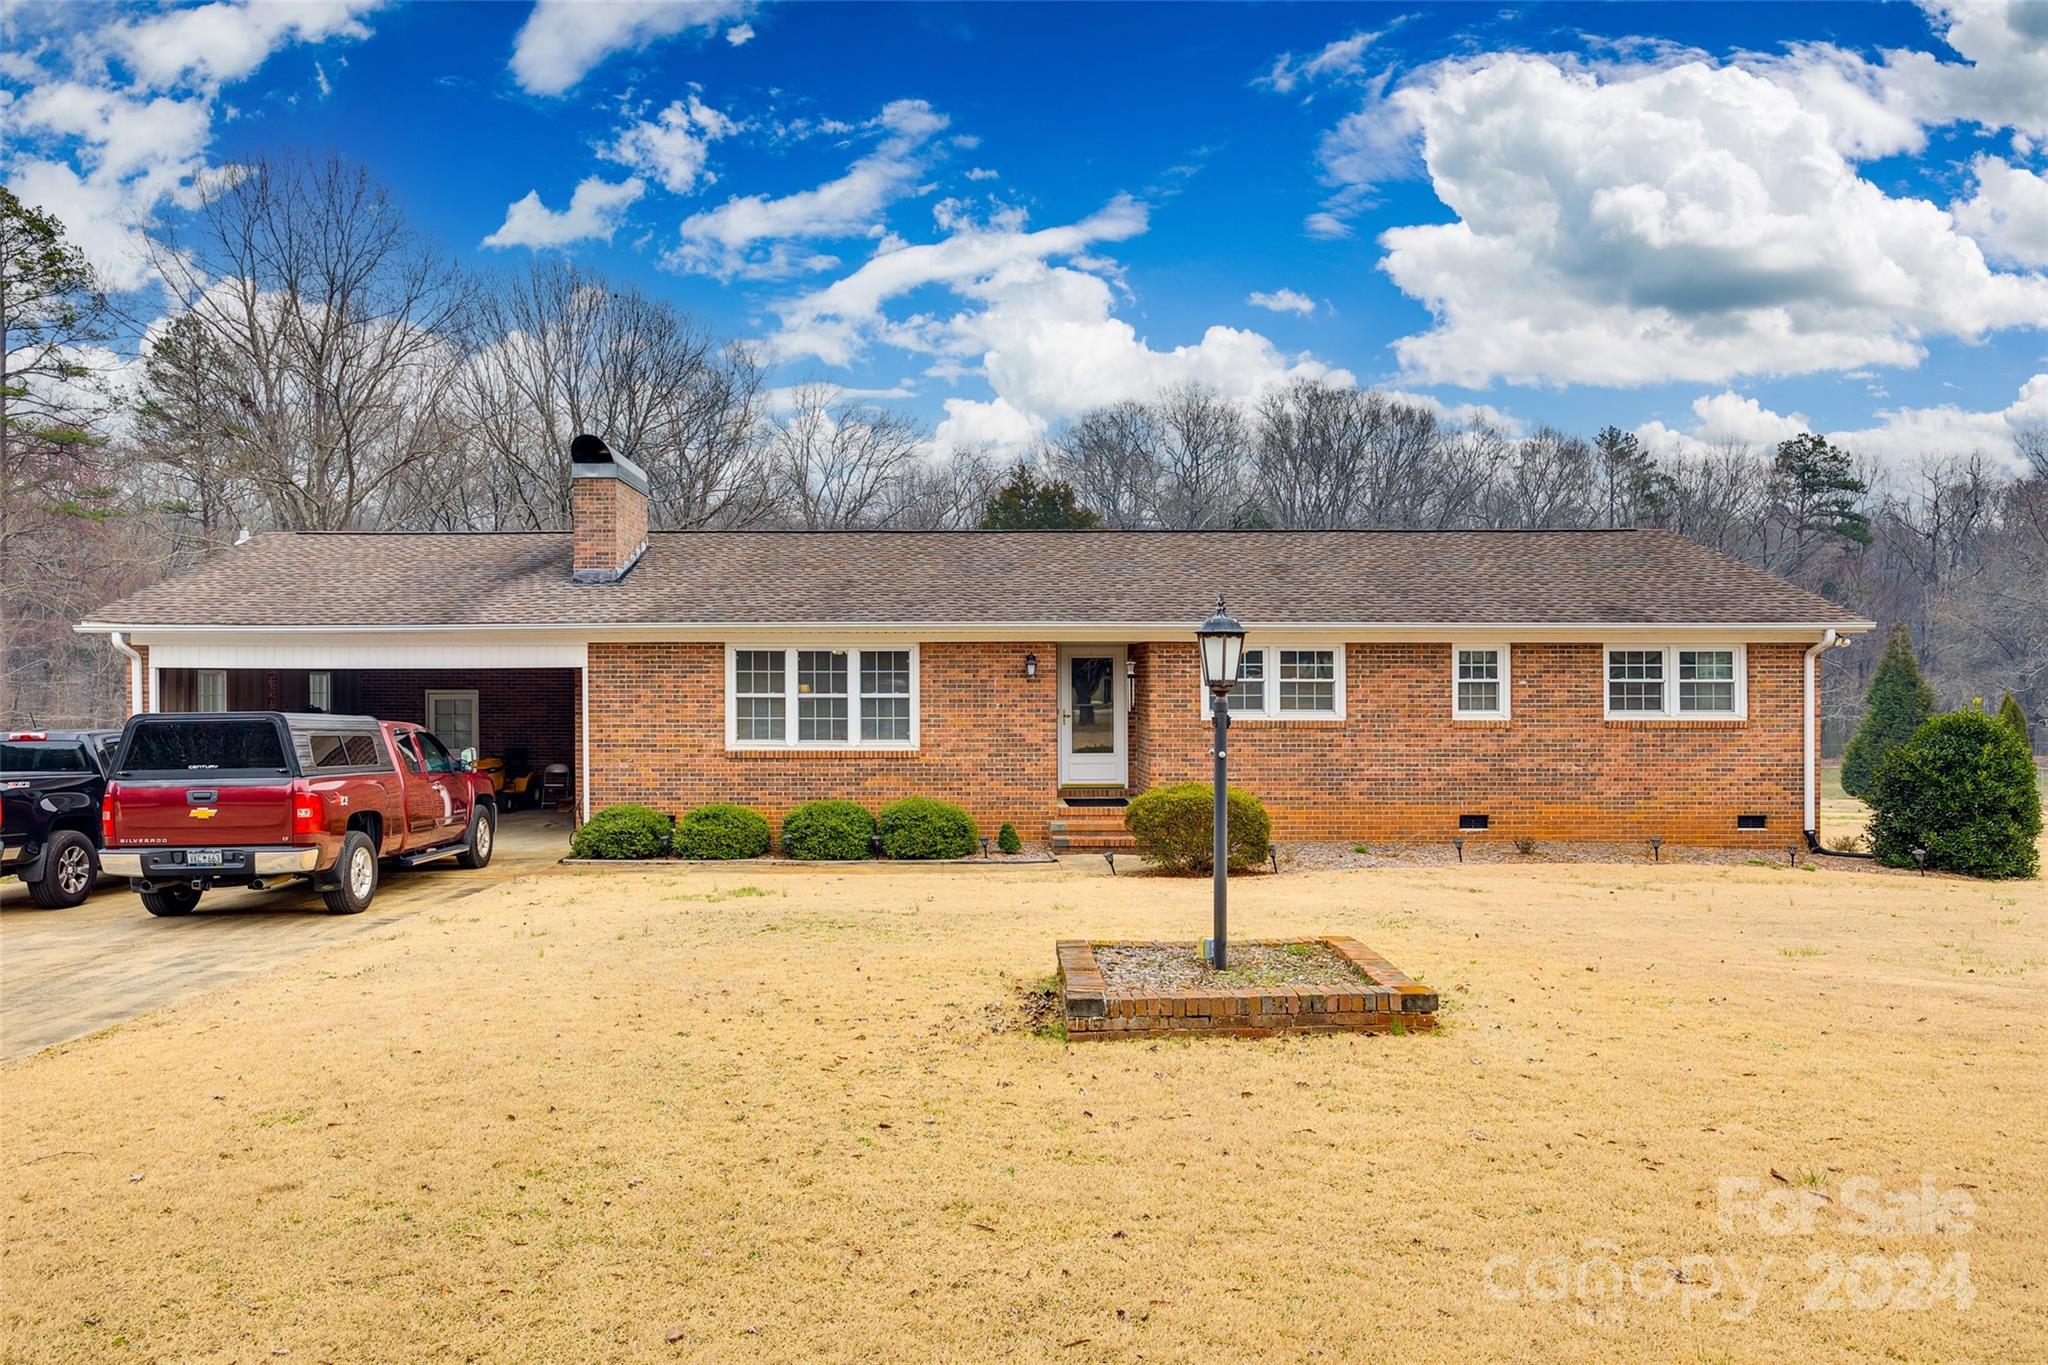
Red brick ranch house with an attached carport, pickup trucks, and a lamp post in the front yard.
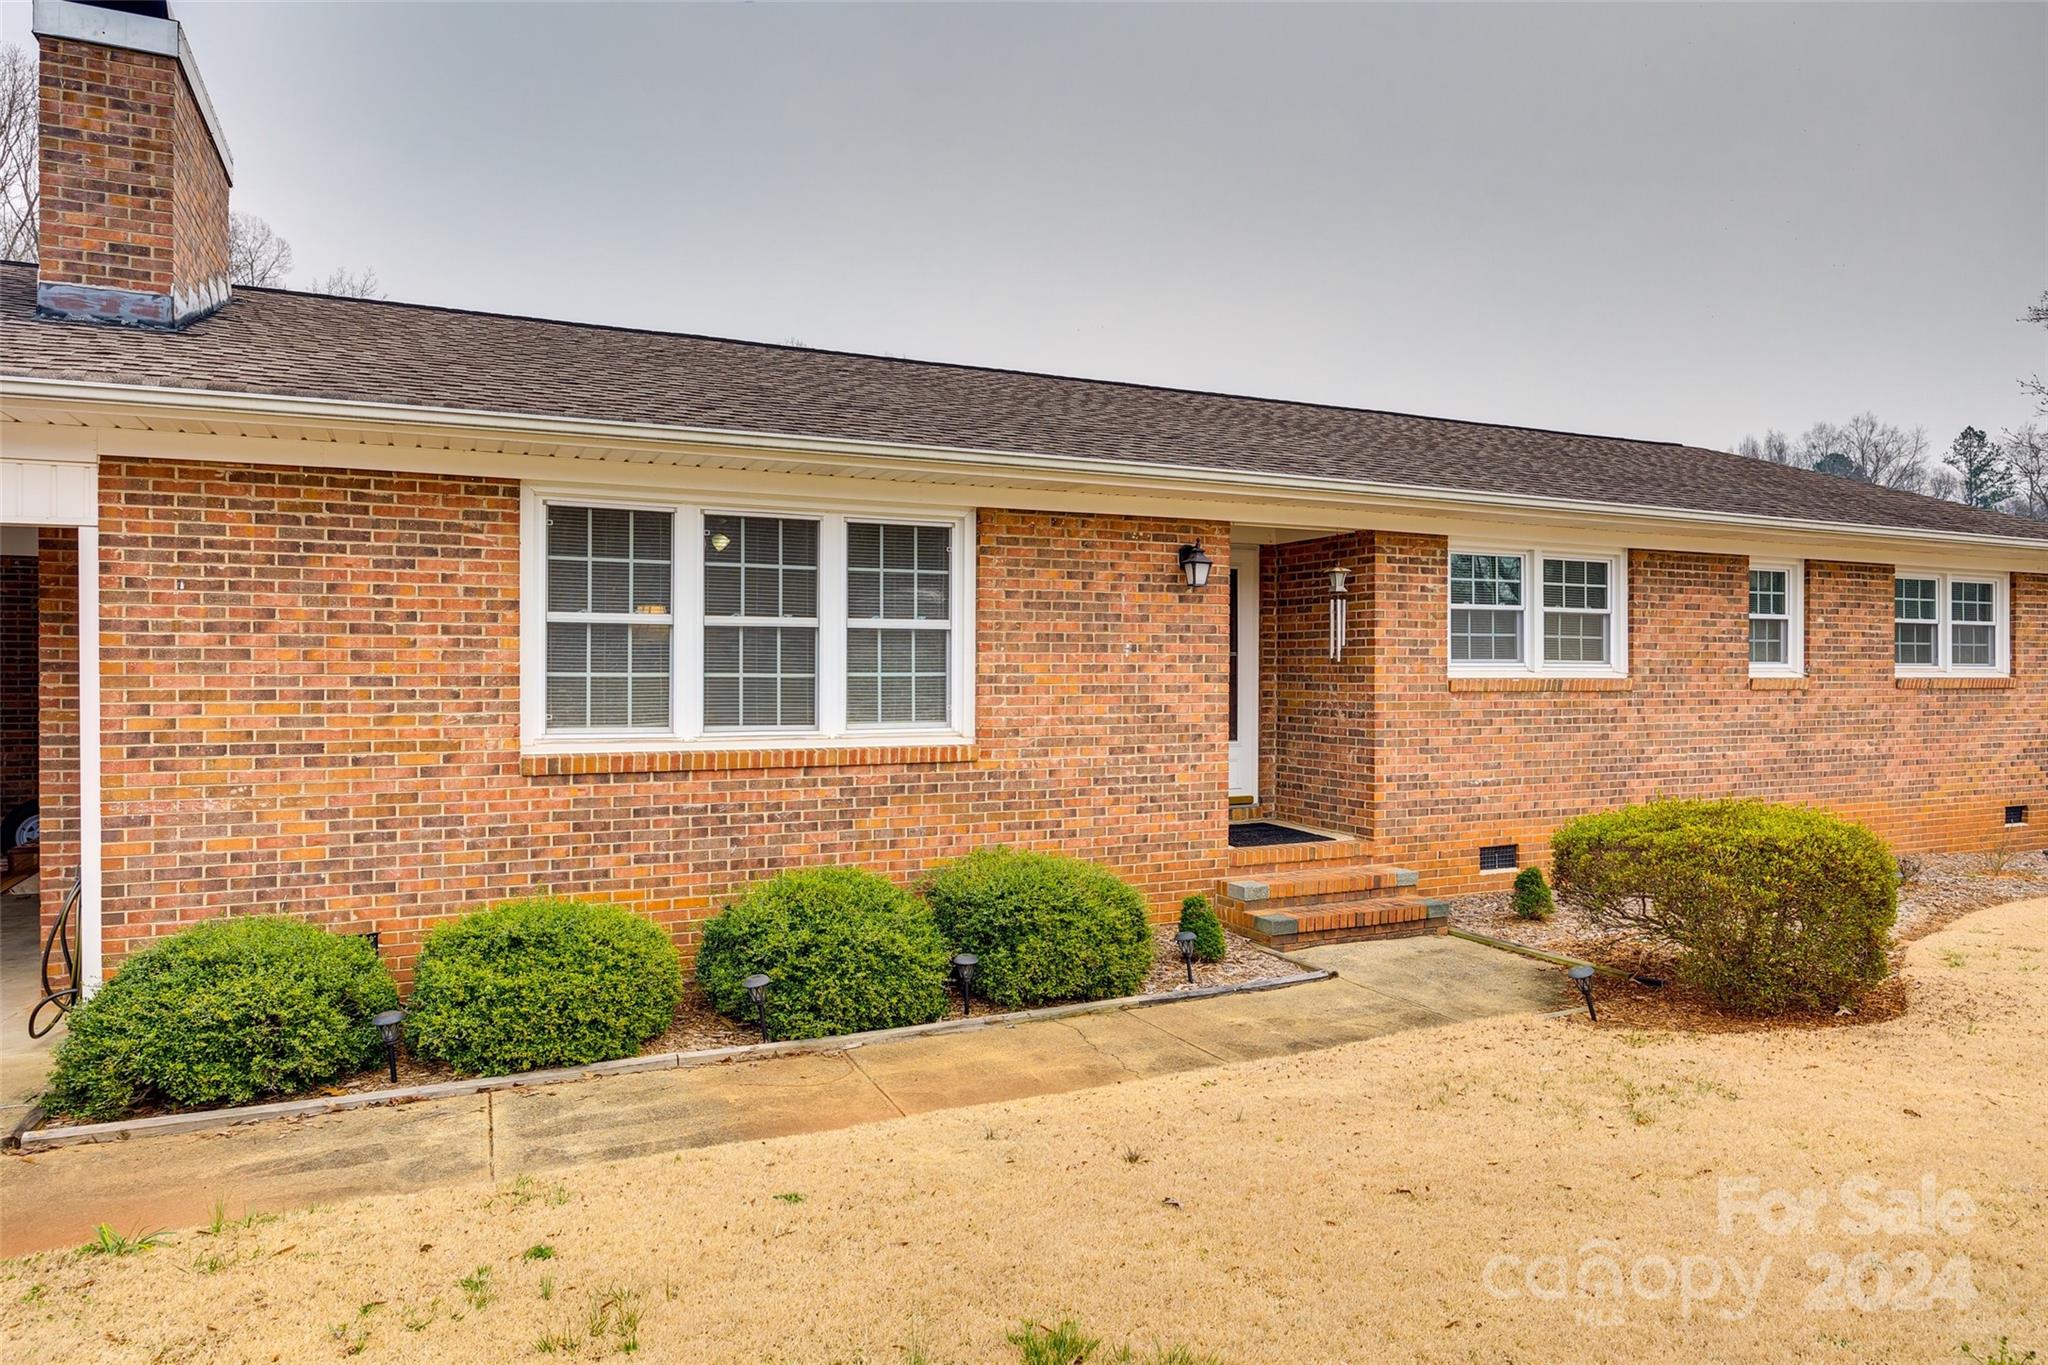
Single-story brick home with a large chimney, recessed entry, front shrubs, and concrete walkway.
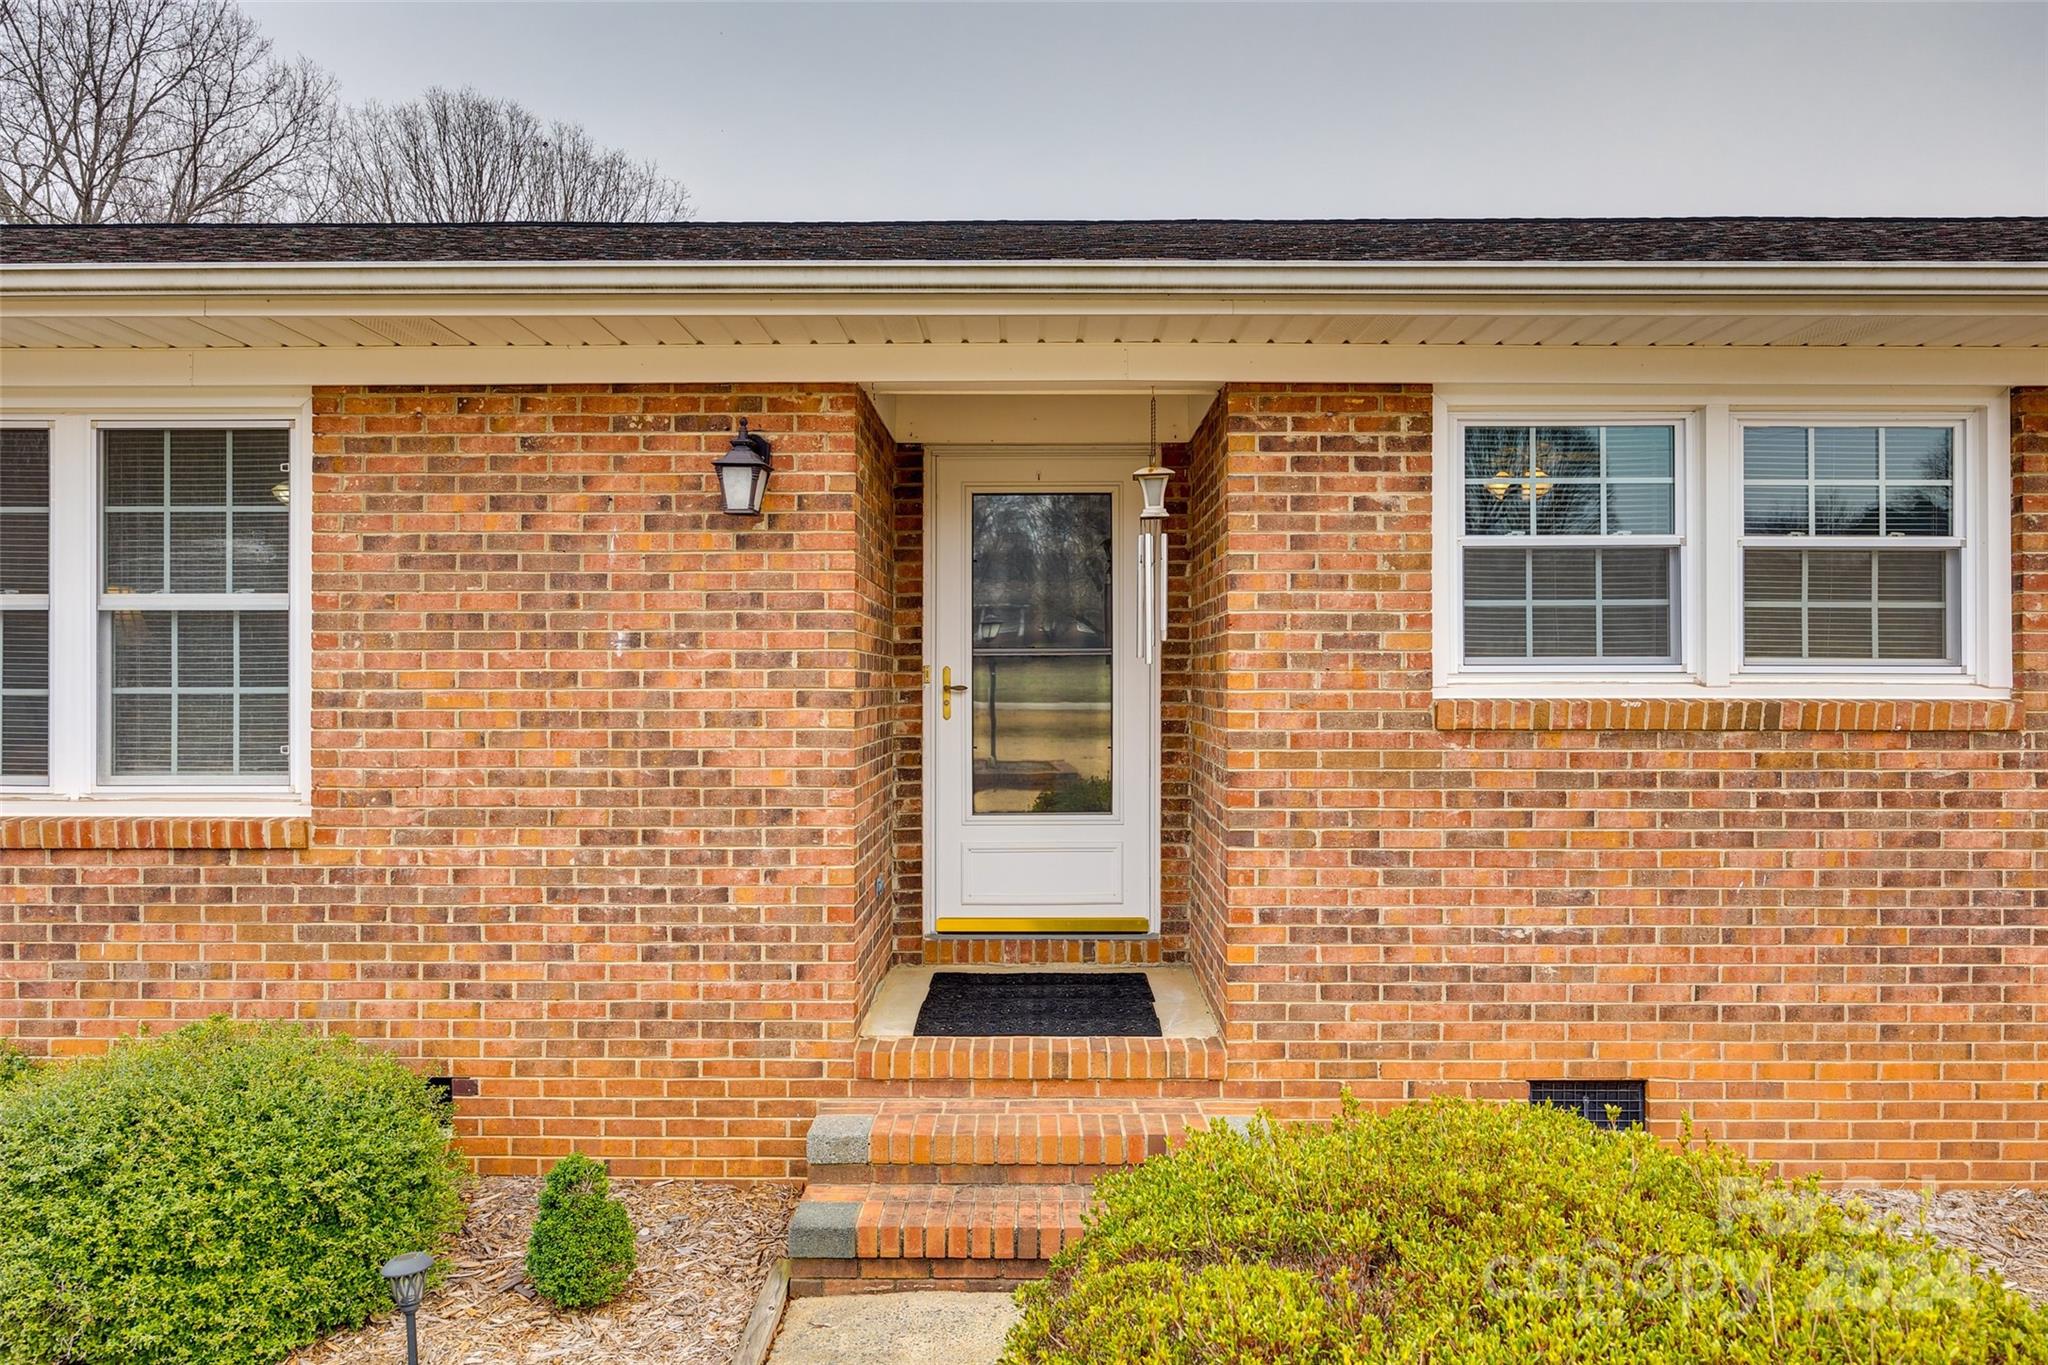
Red brick home front with a recessed white entry door, brick steps, and white-trimmed windows.
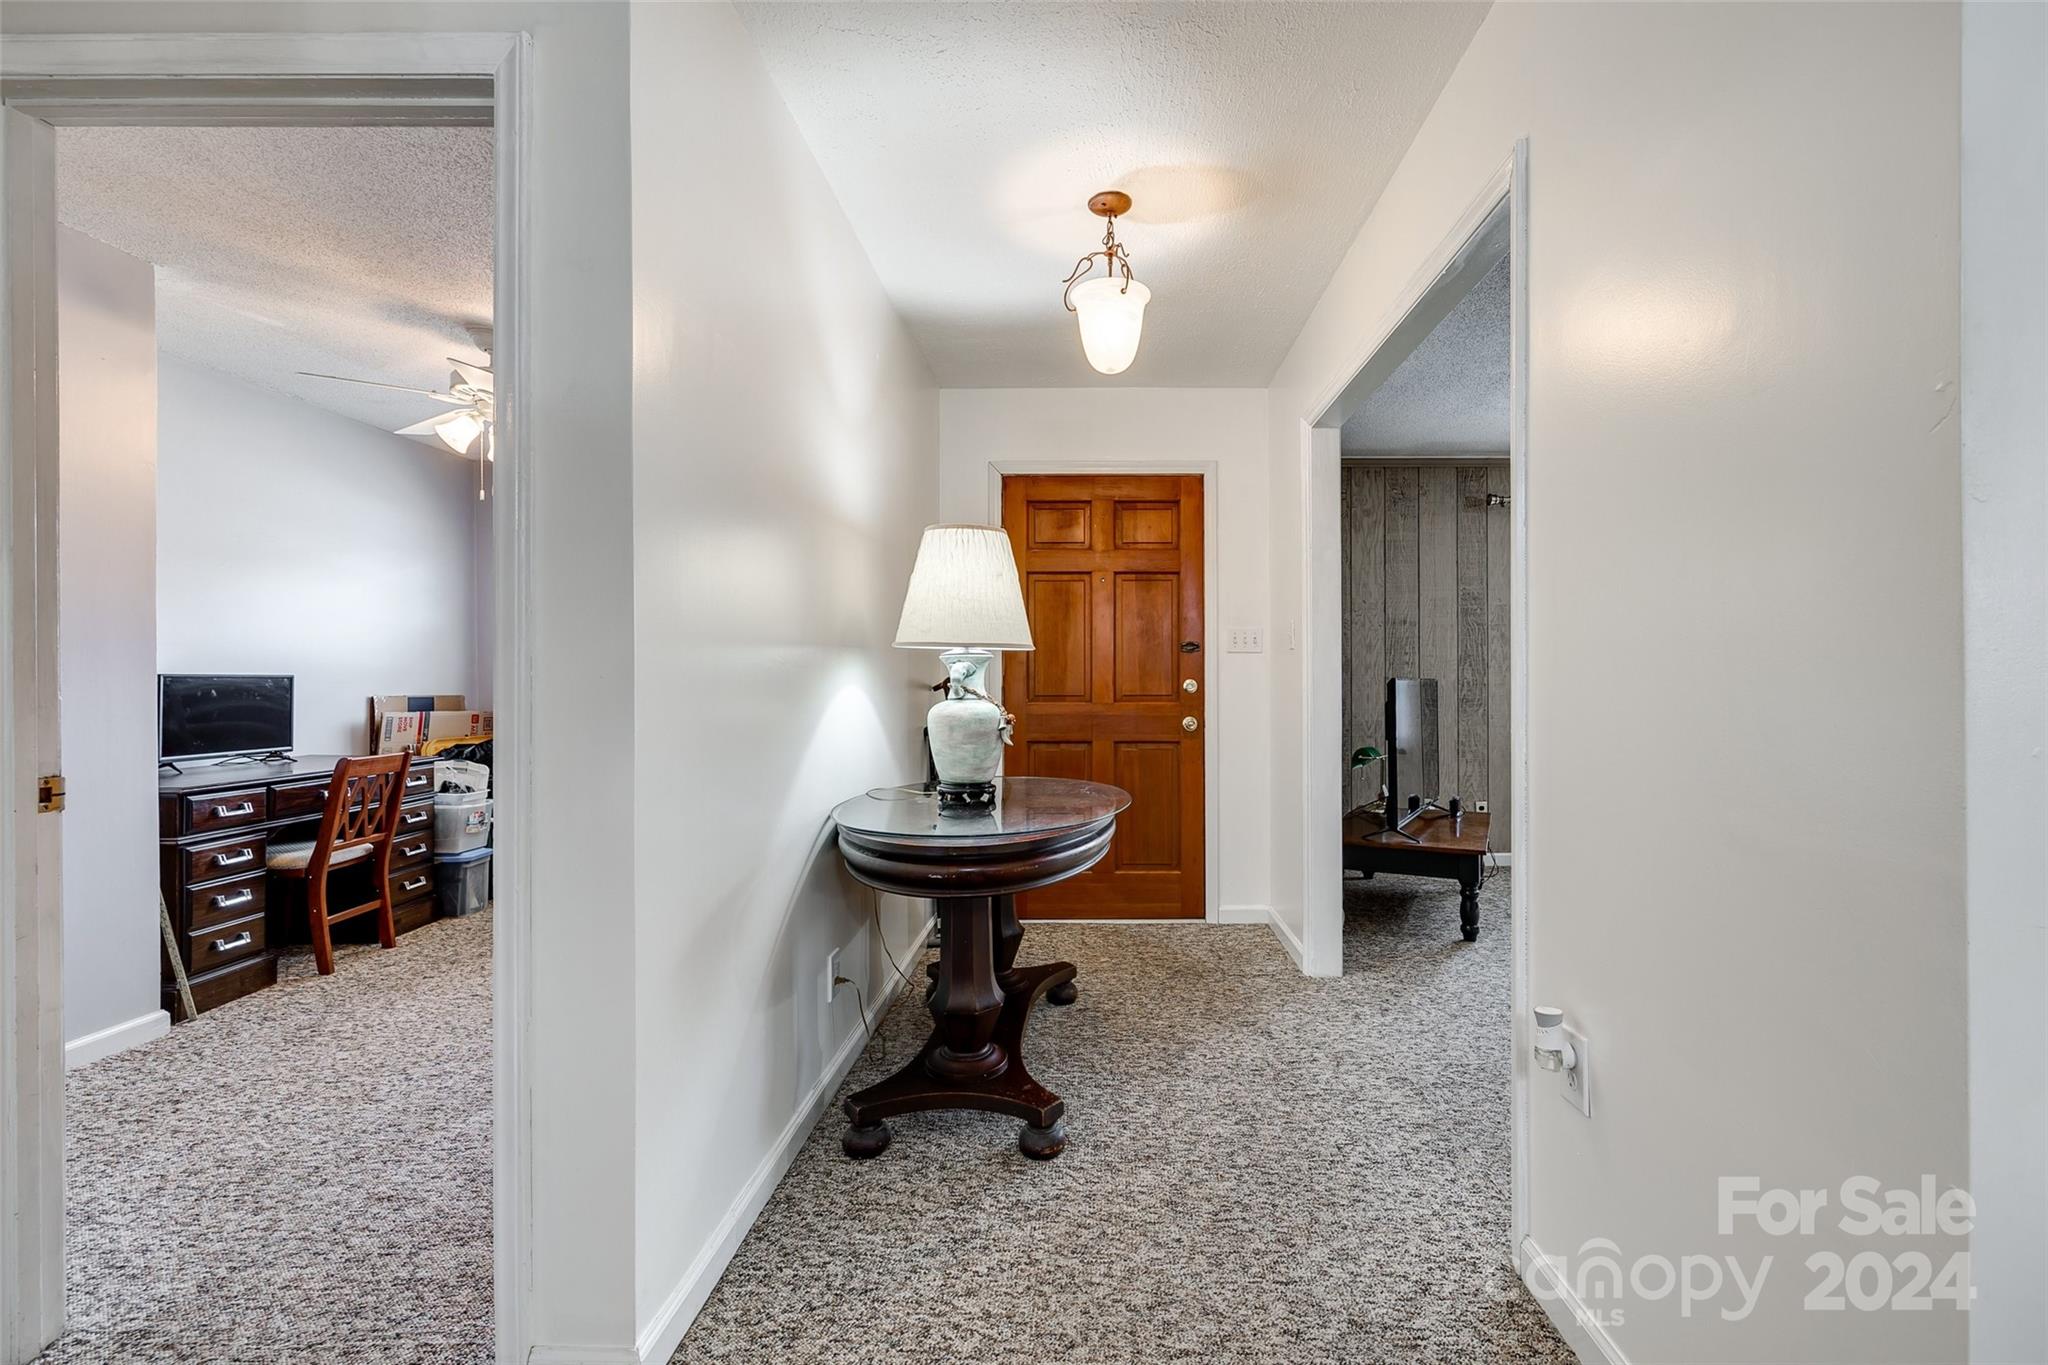
Carpeted foyer with a round entry table and lamp in front of a wooden front door.
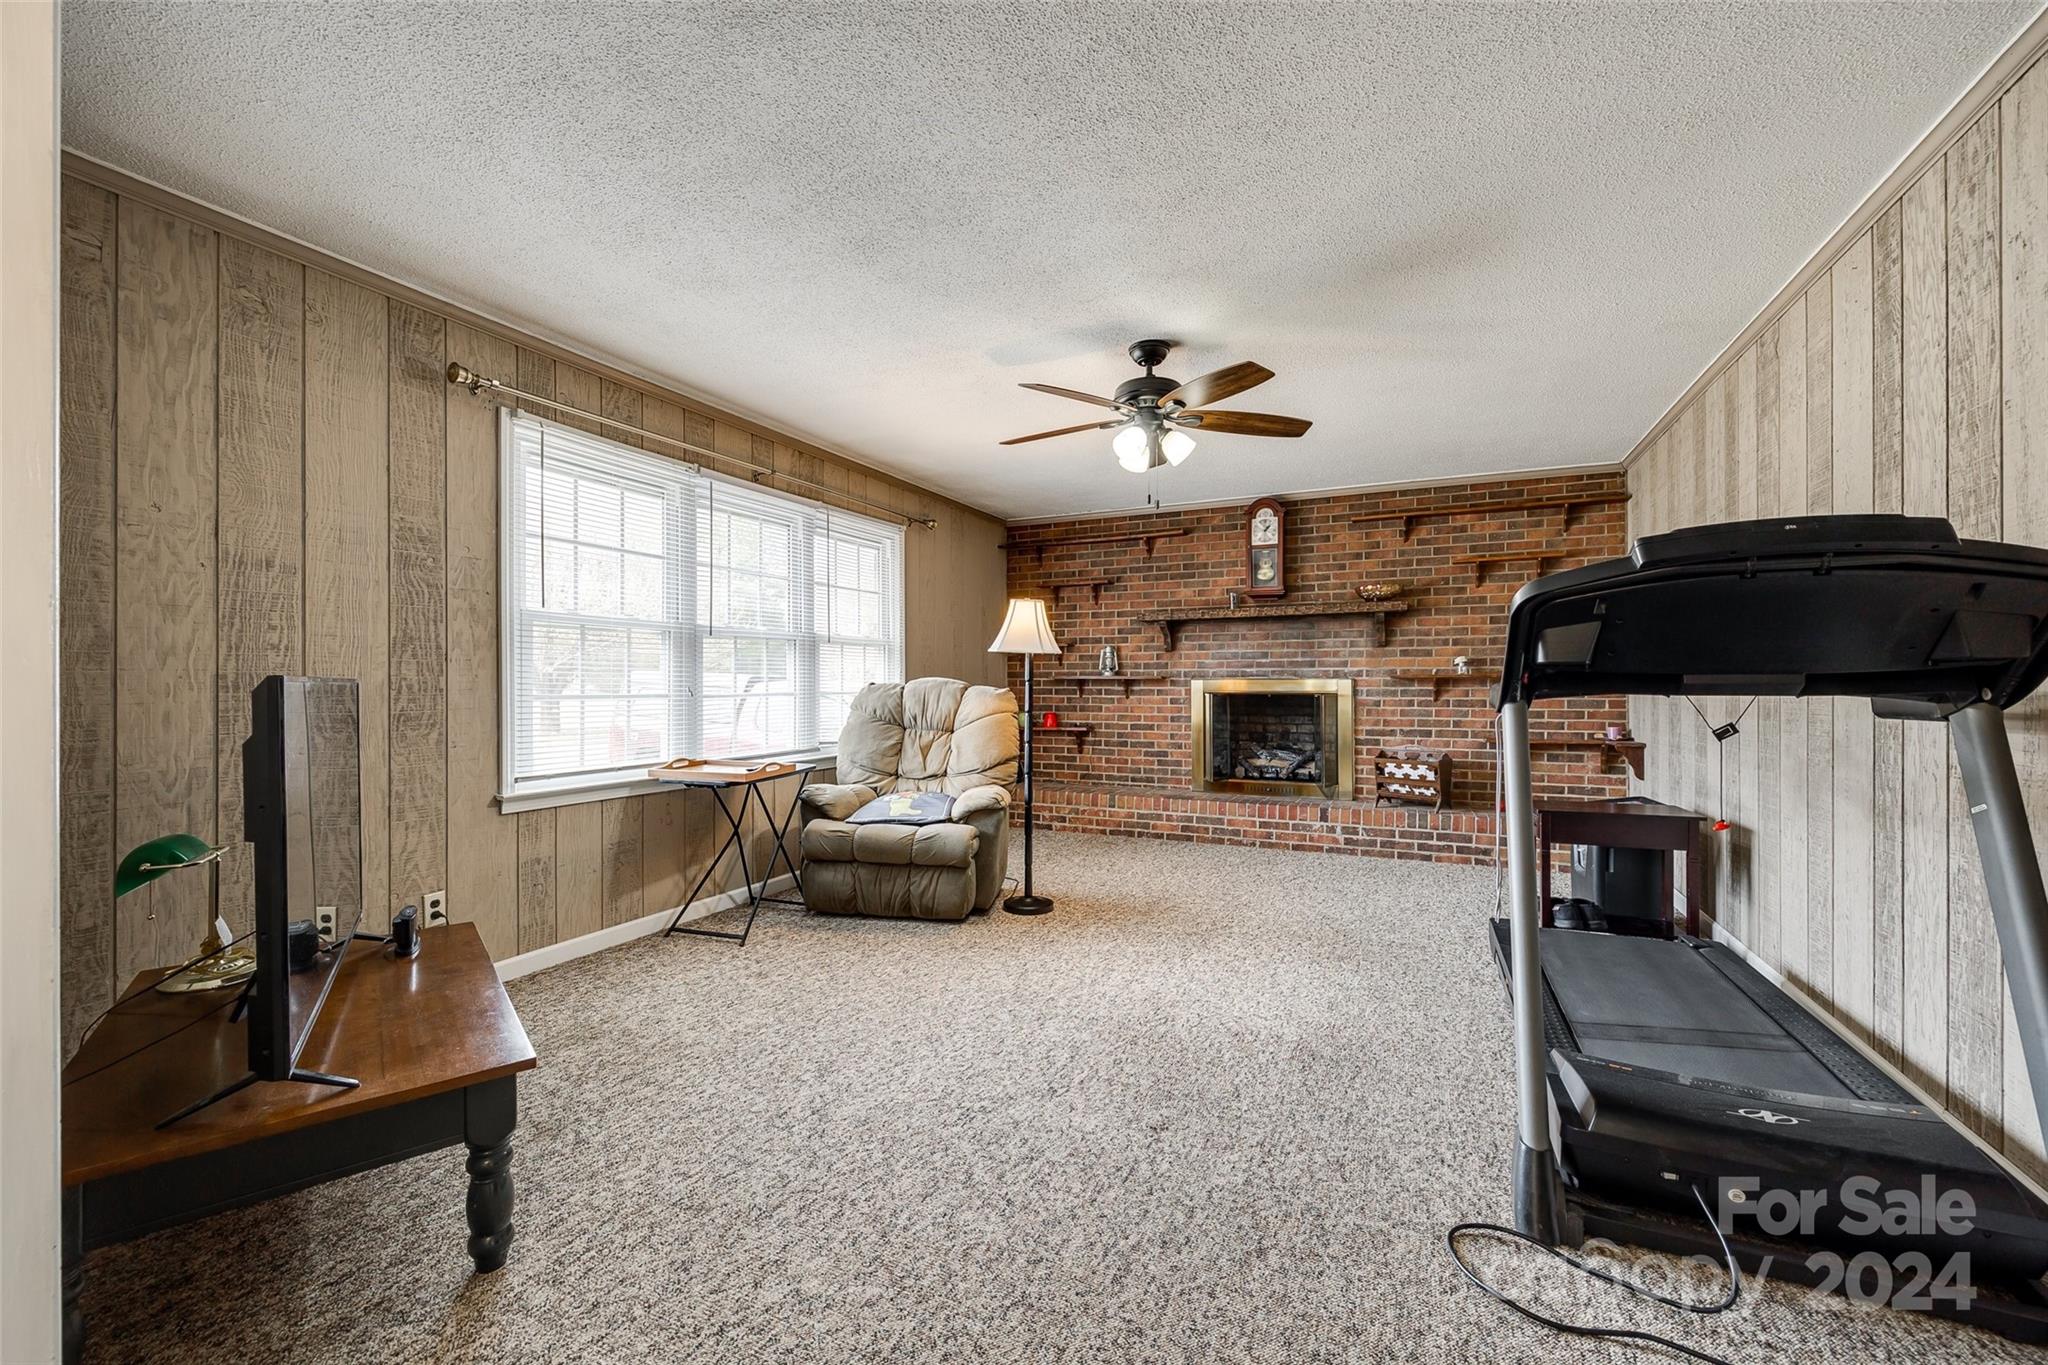
Living room with a brick fireplace, wood-paneled walls, recliner, and treadmill.
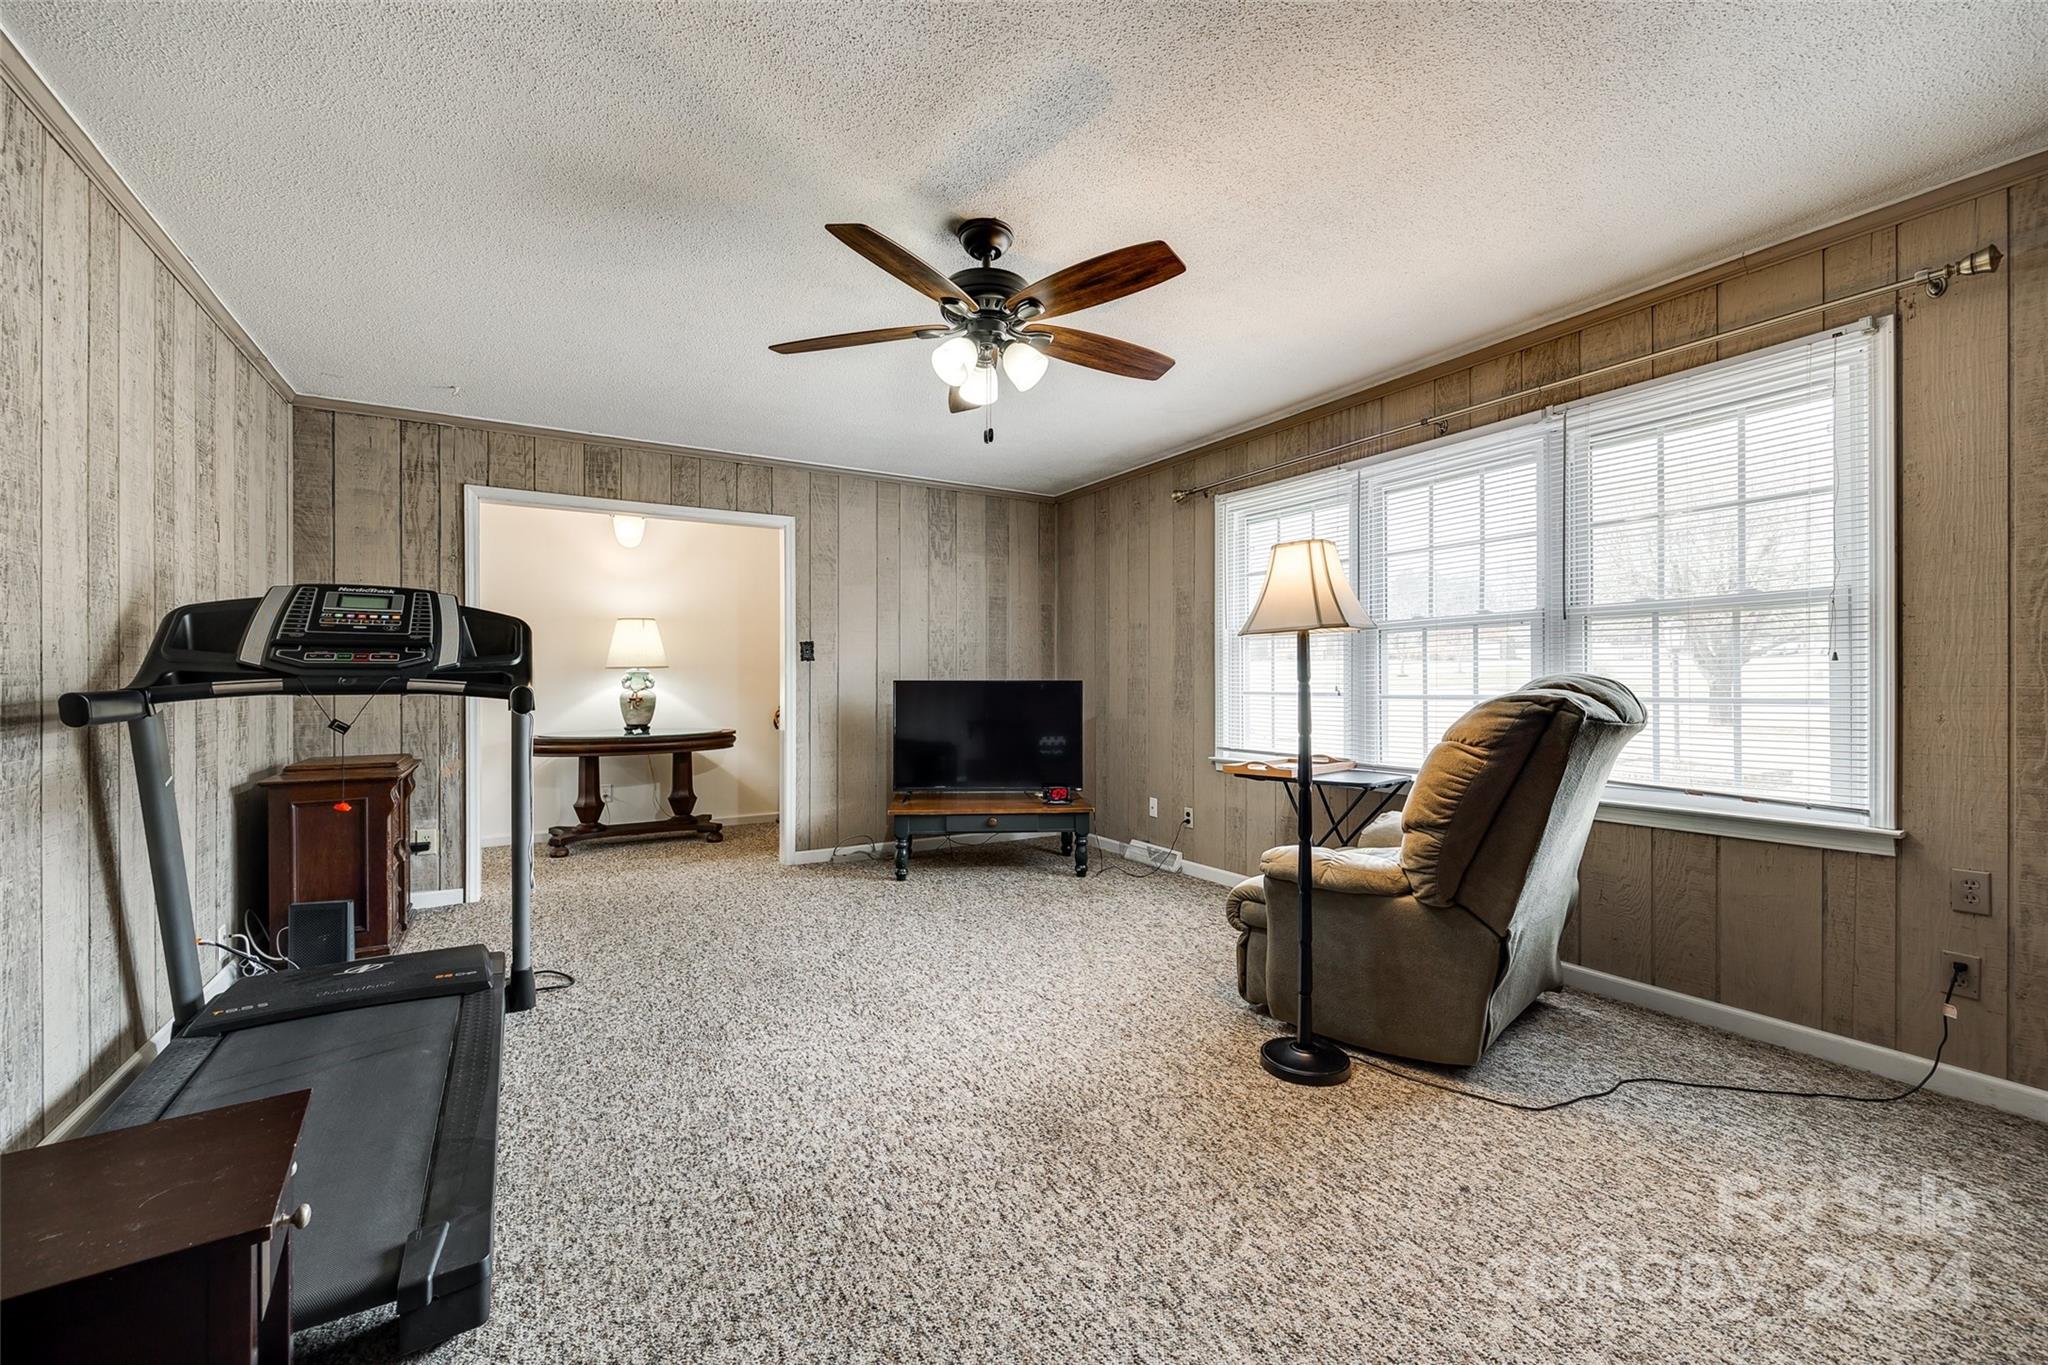
Carpeted living room with a treadmill, recliner, television, and wide windows.
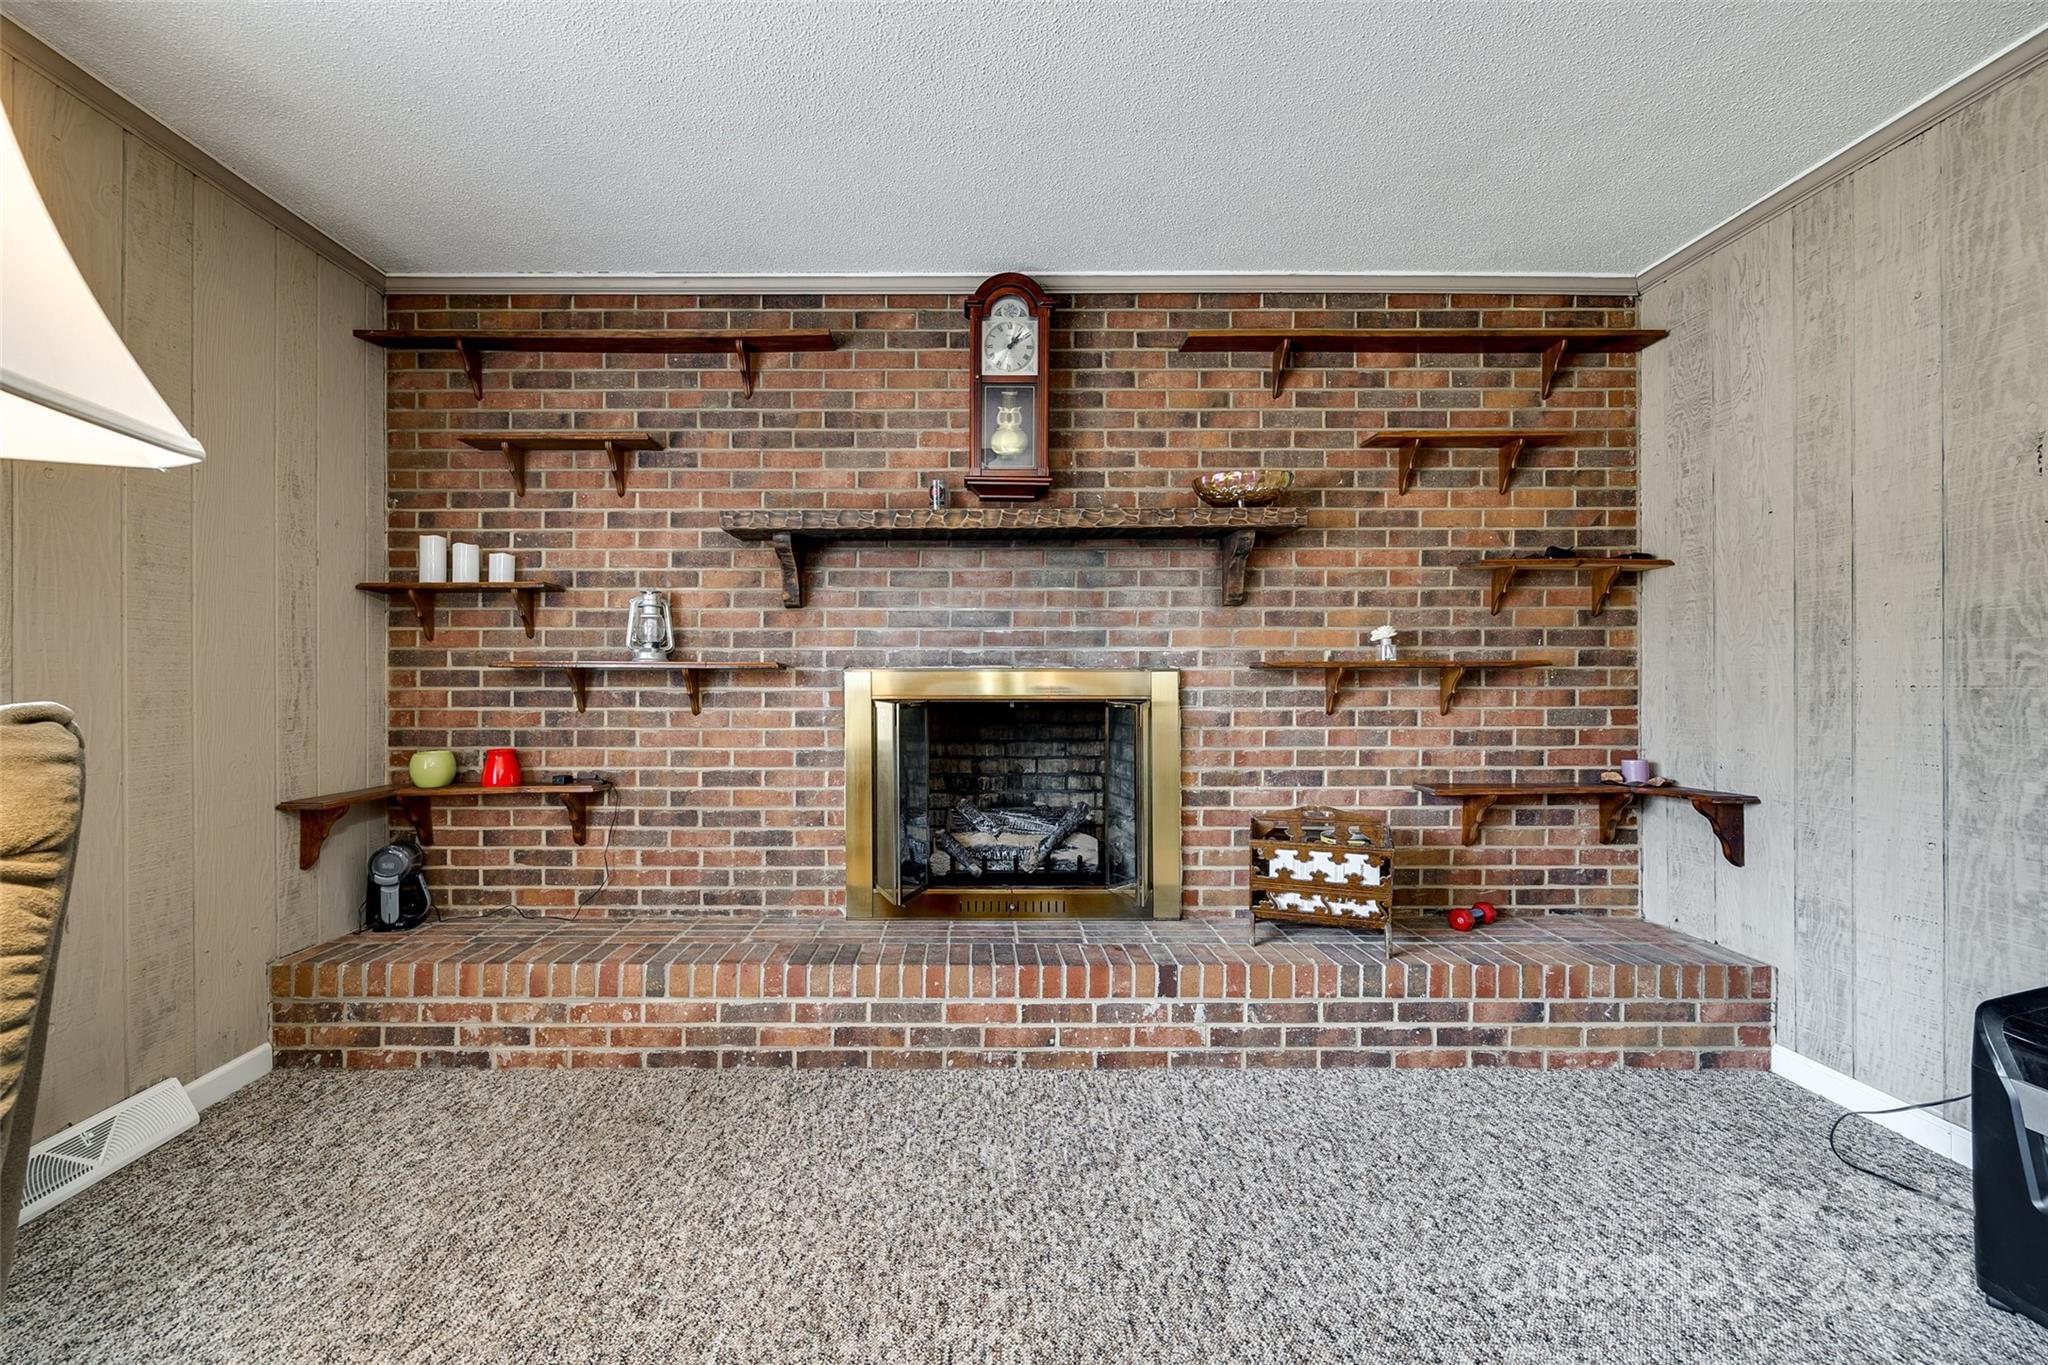
Living room with a brick fireplace, brass surround, raised hearth, and wooden wall shelves.
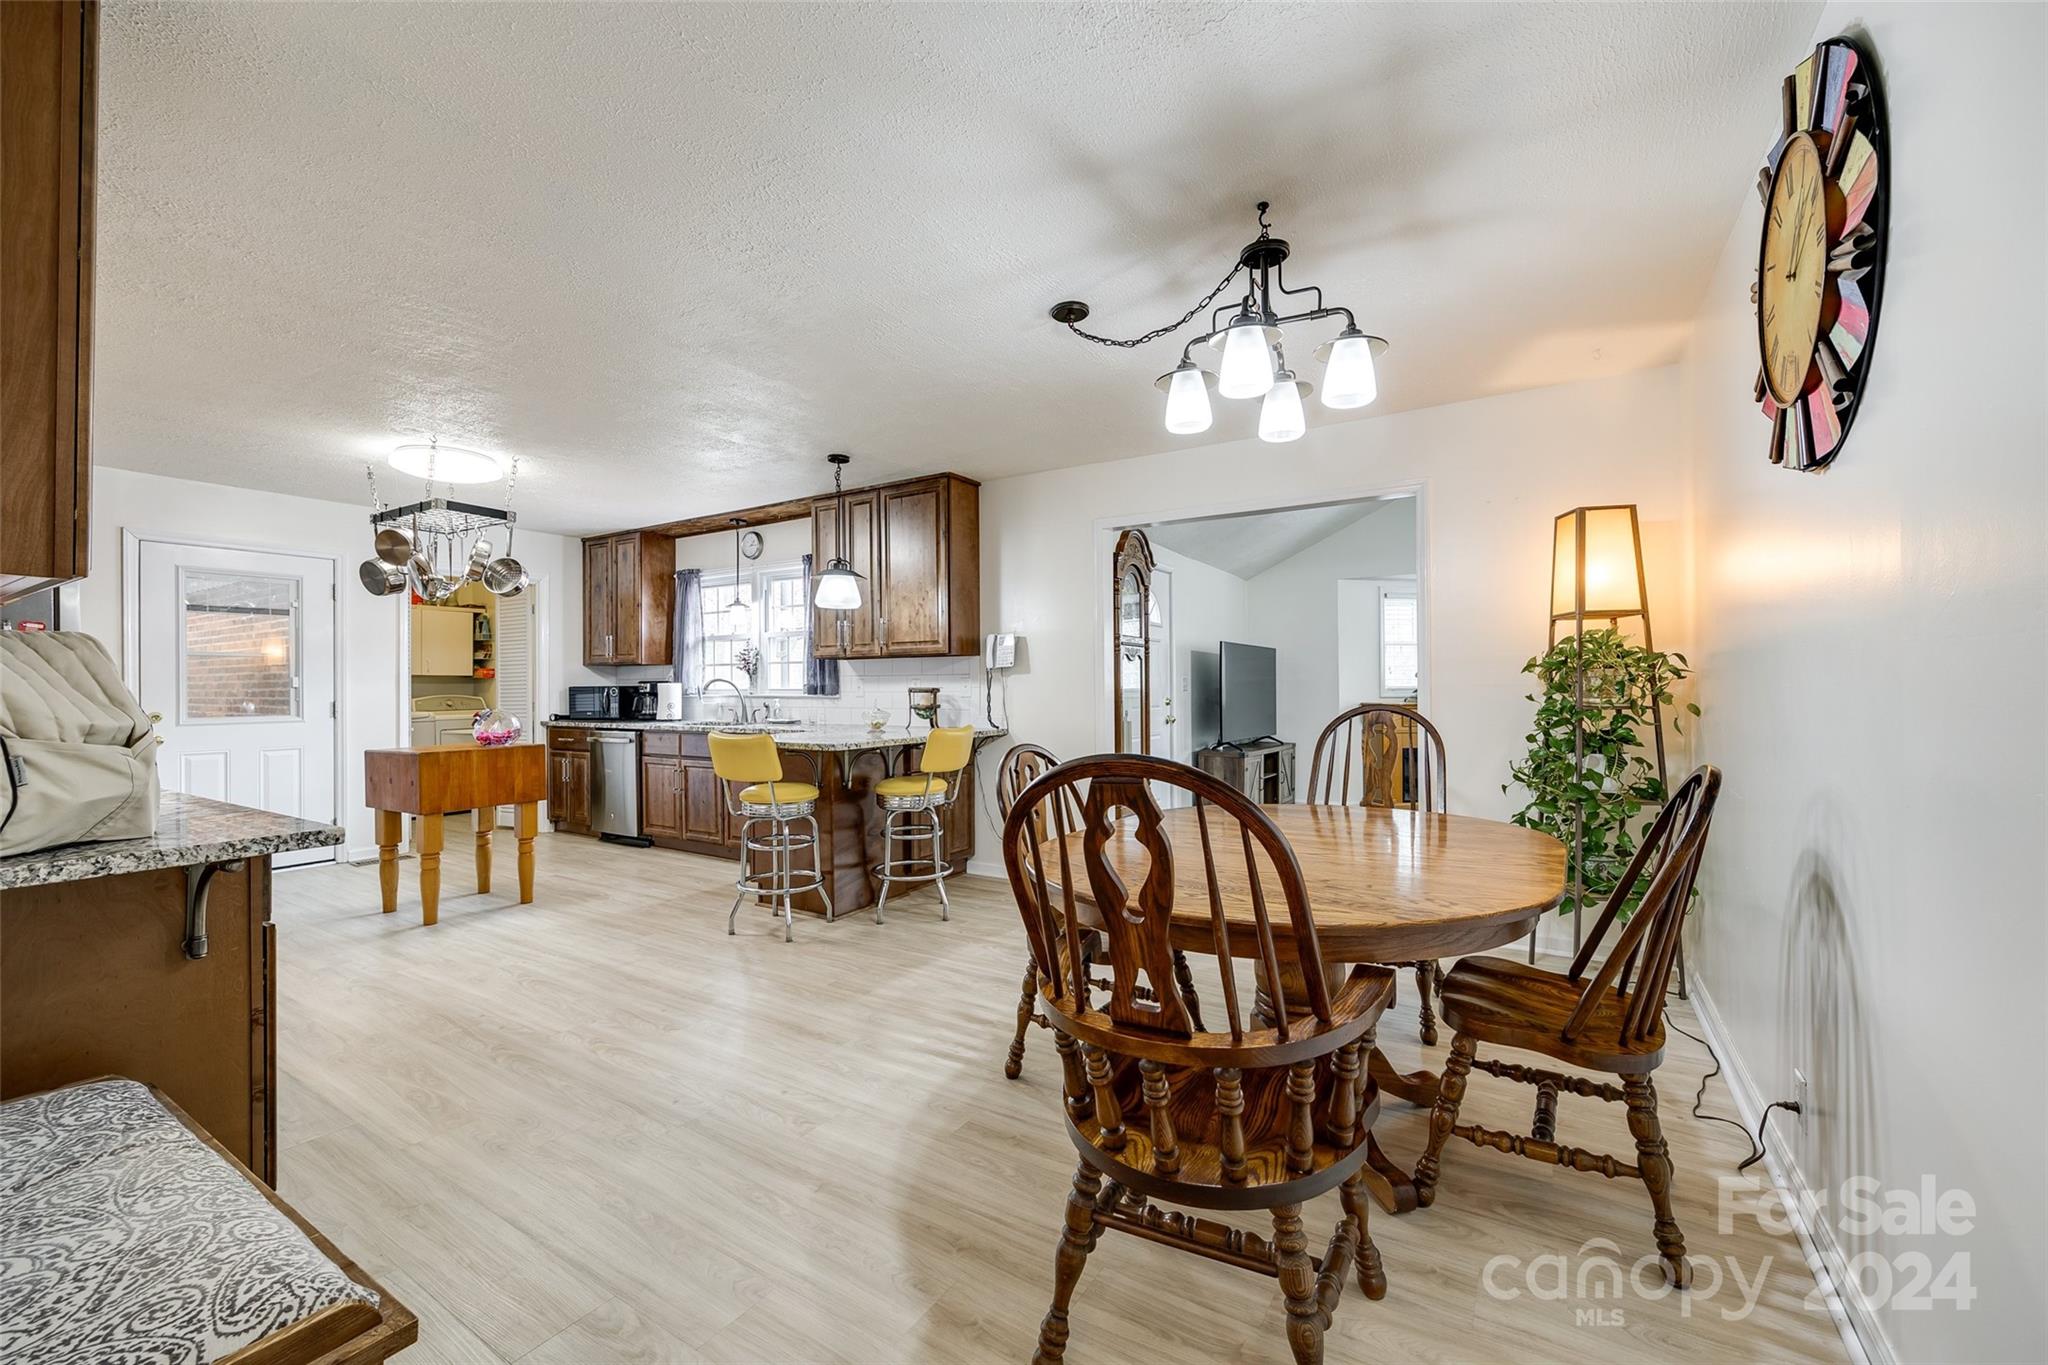
Open kitchen and dining area with dark wood cabinets, yellow bar stools, and a round wooden table.
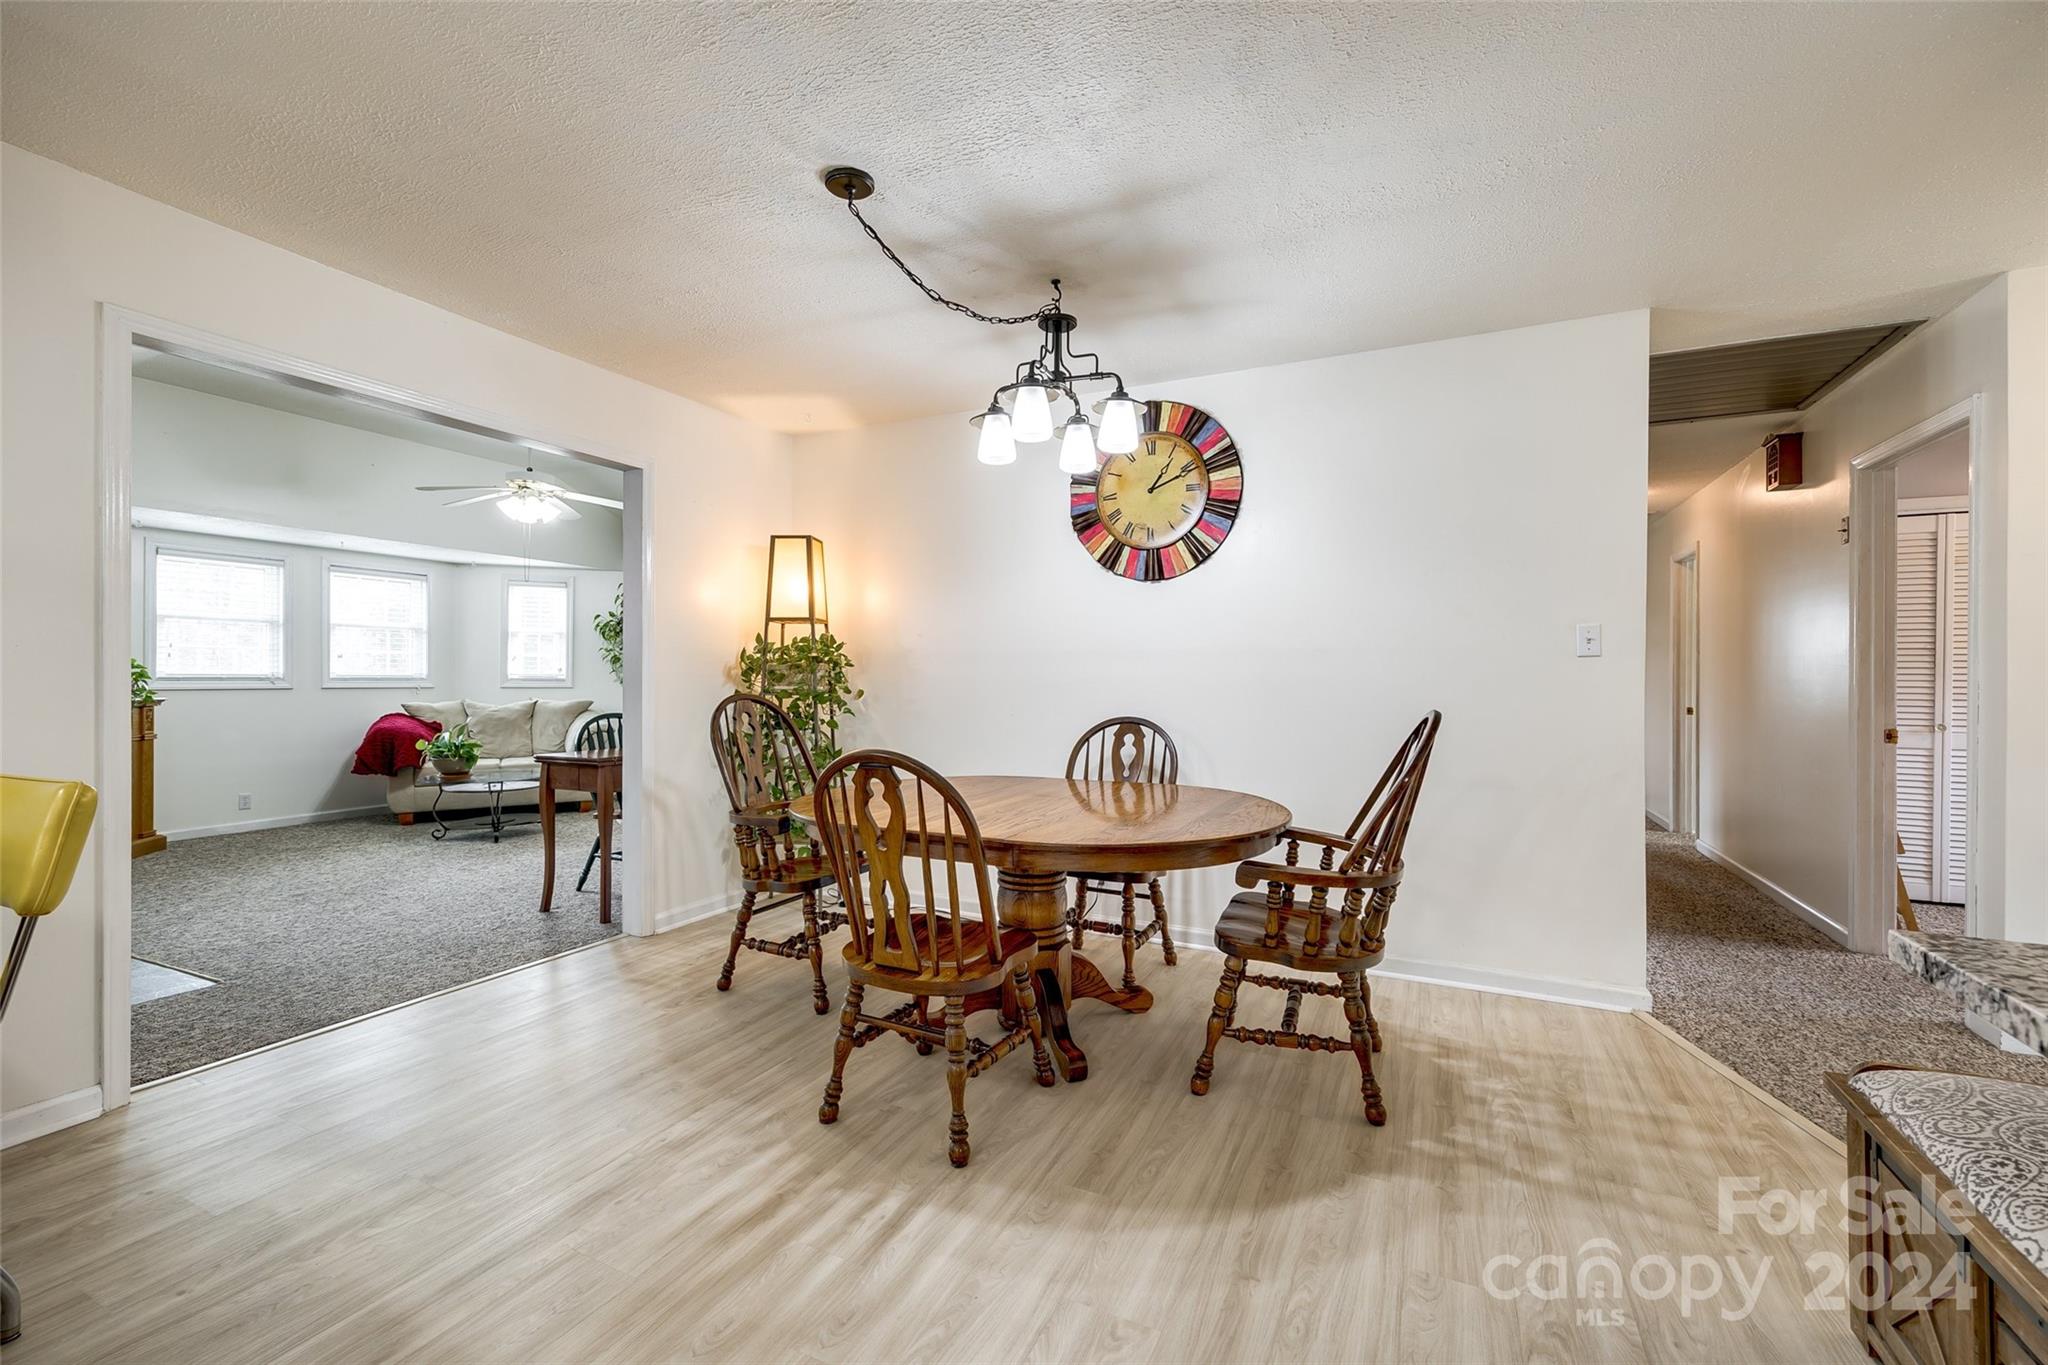
Dining room with an oval wooden table and chairs, opening to a bright sitting room with three windows.
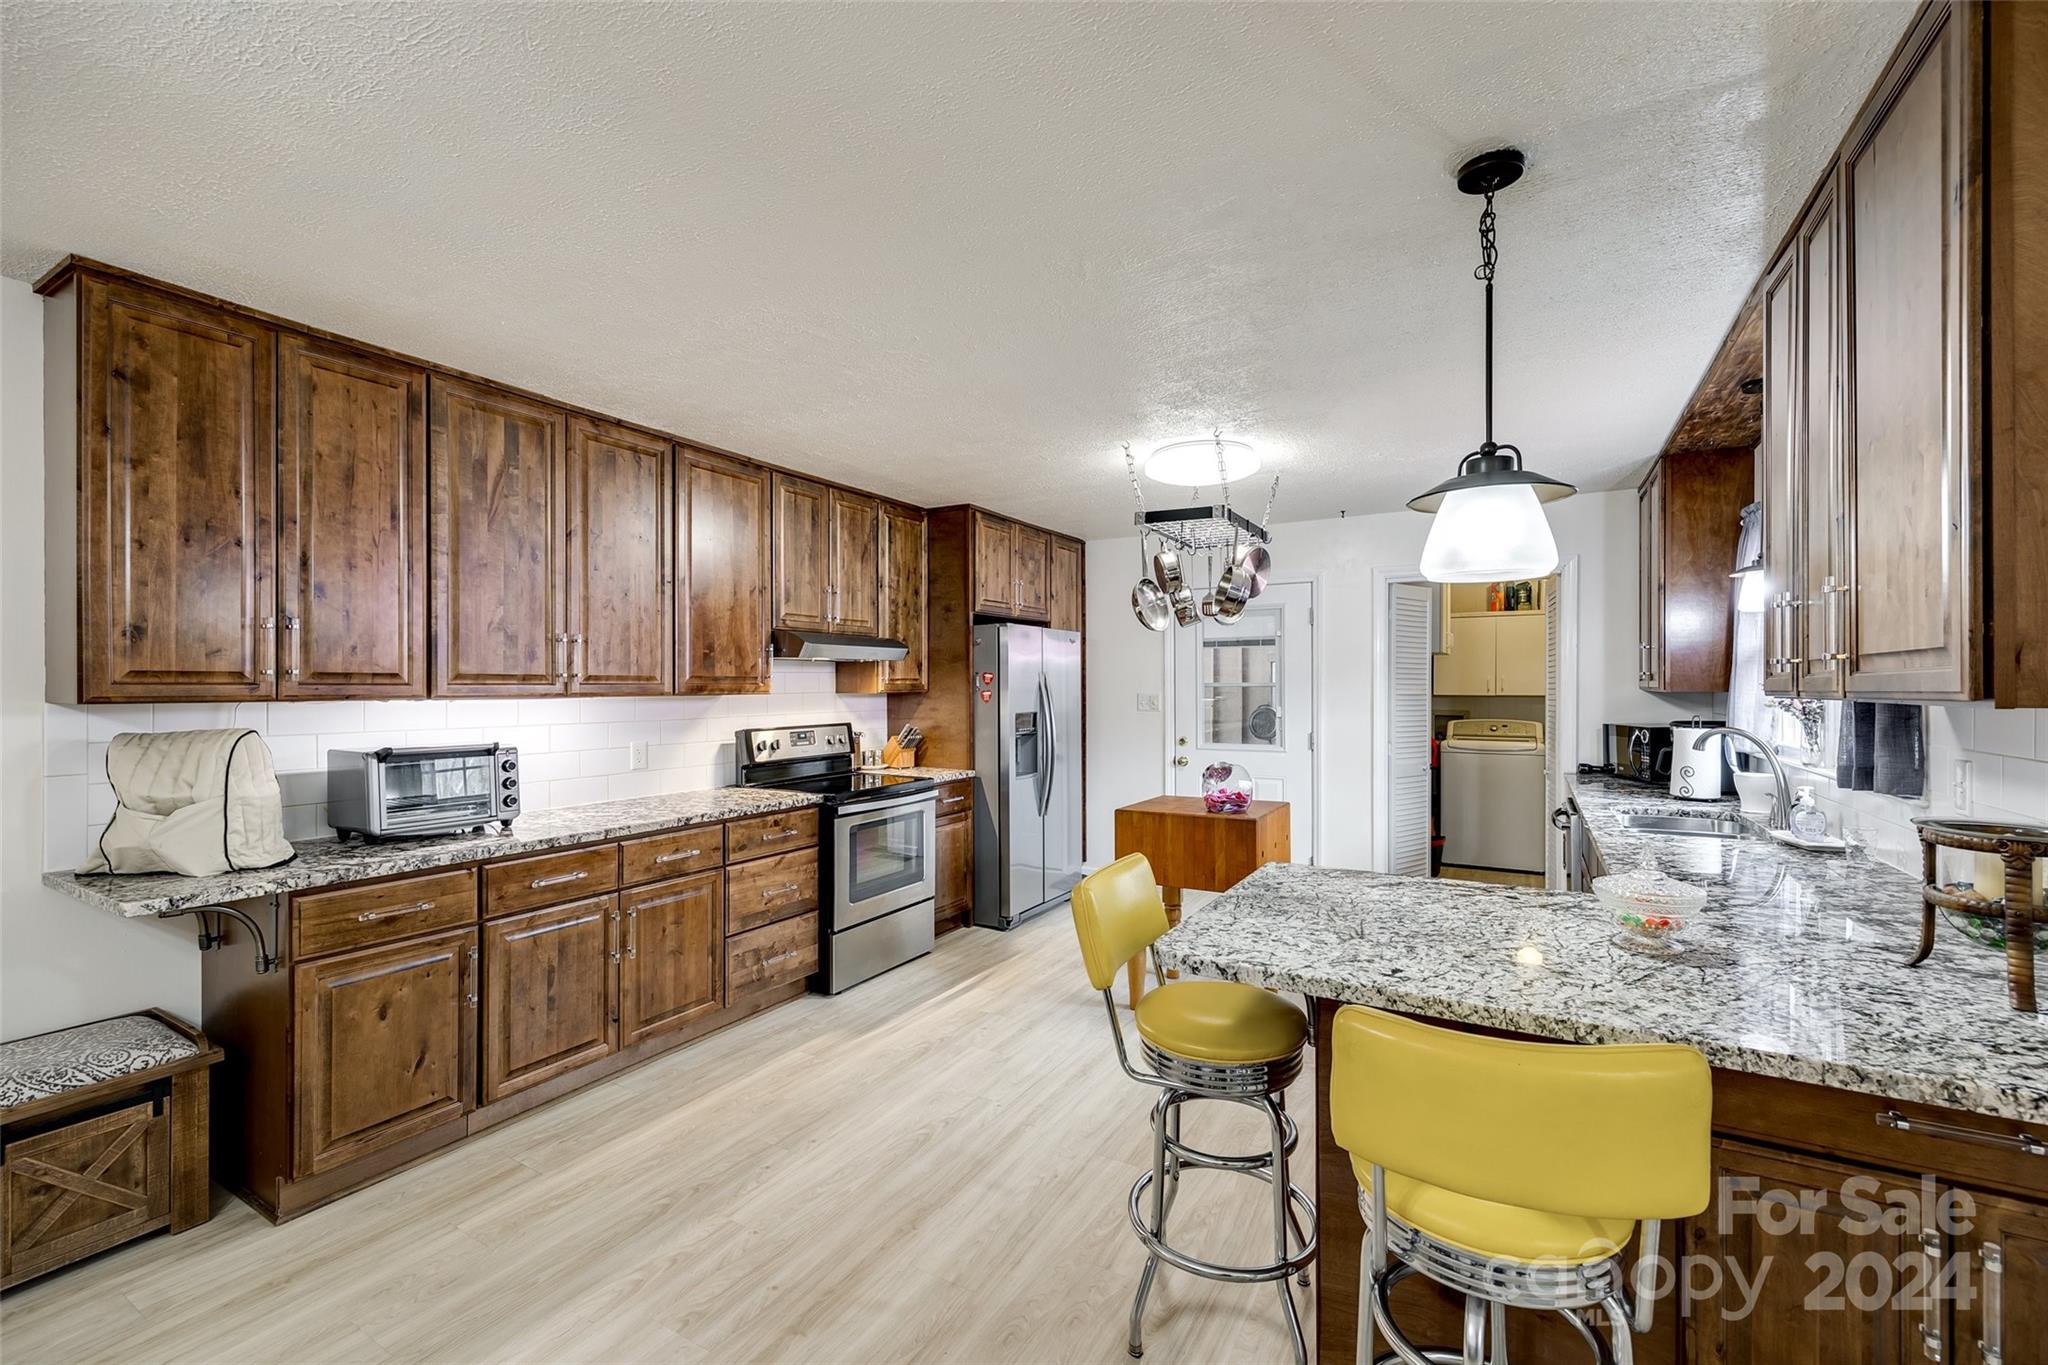
Kitchen with rustic wood cabinets, granite island, stainless steel appliances, and yellow bar stools.
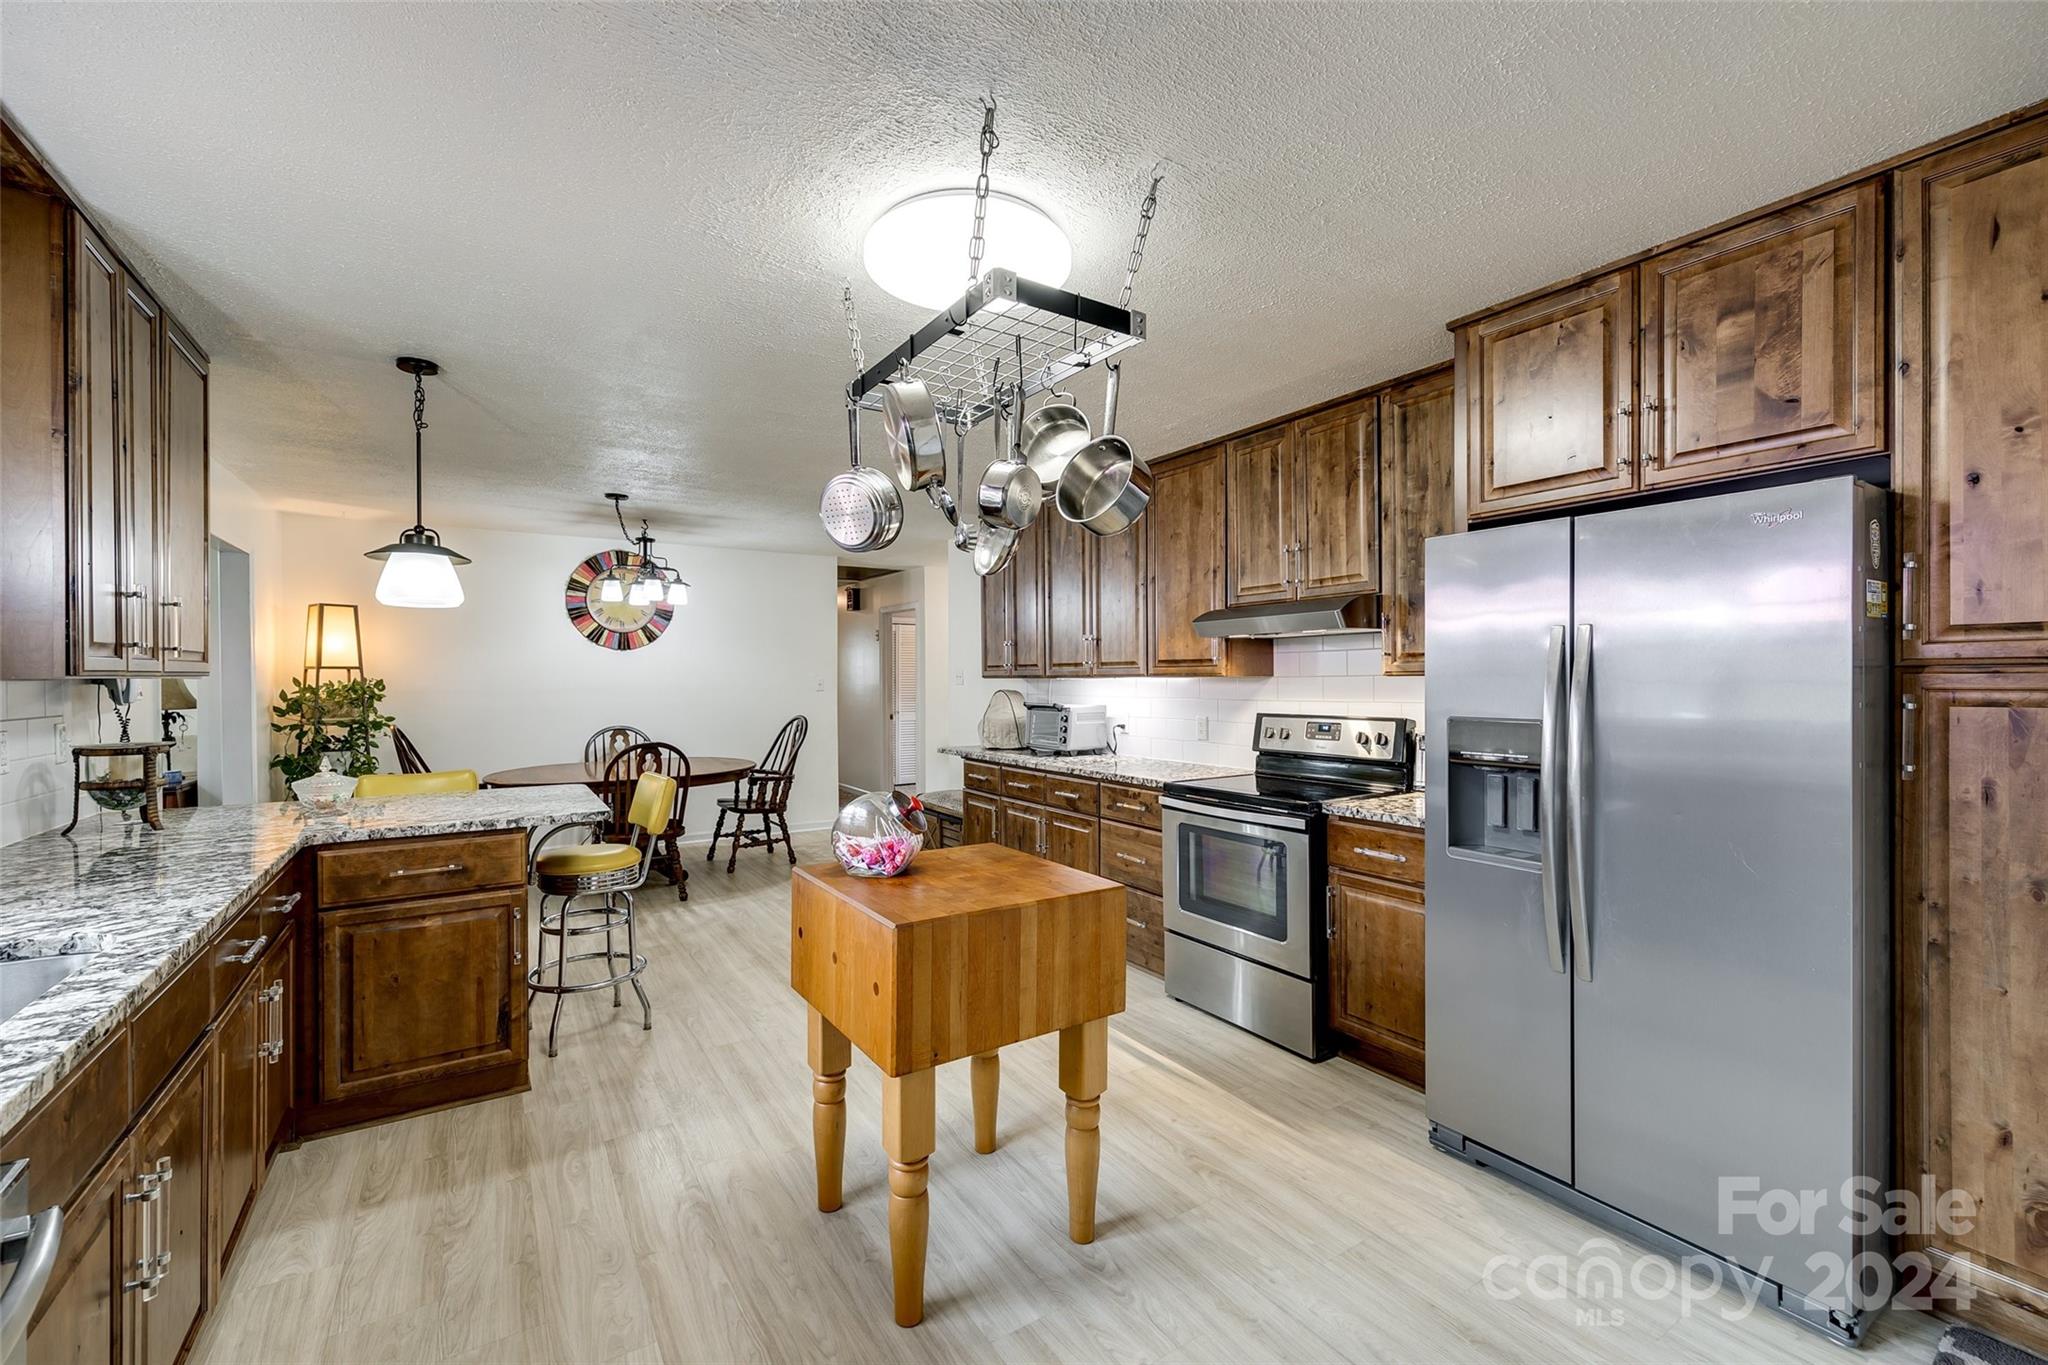
Kitchen with dark wood cabinets, granite counters, stainless steel appliances, and a butcher-block table.
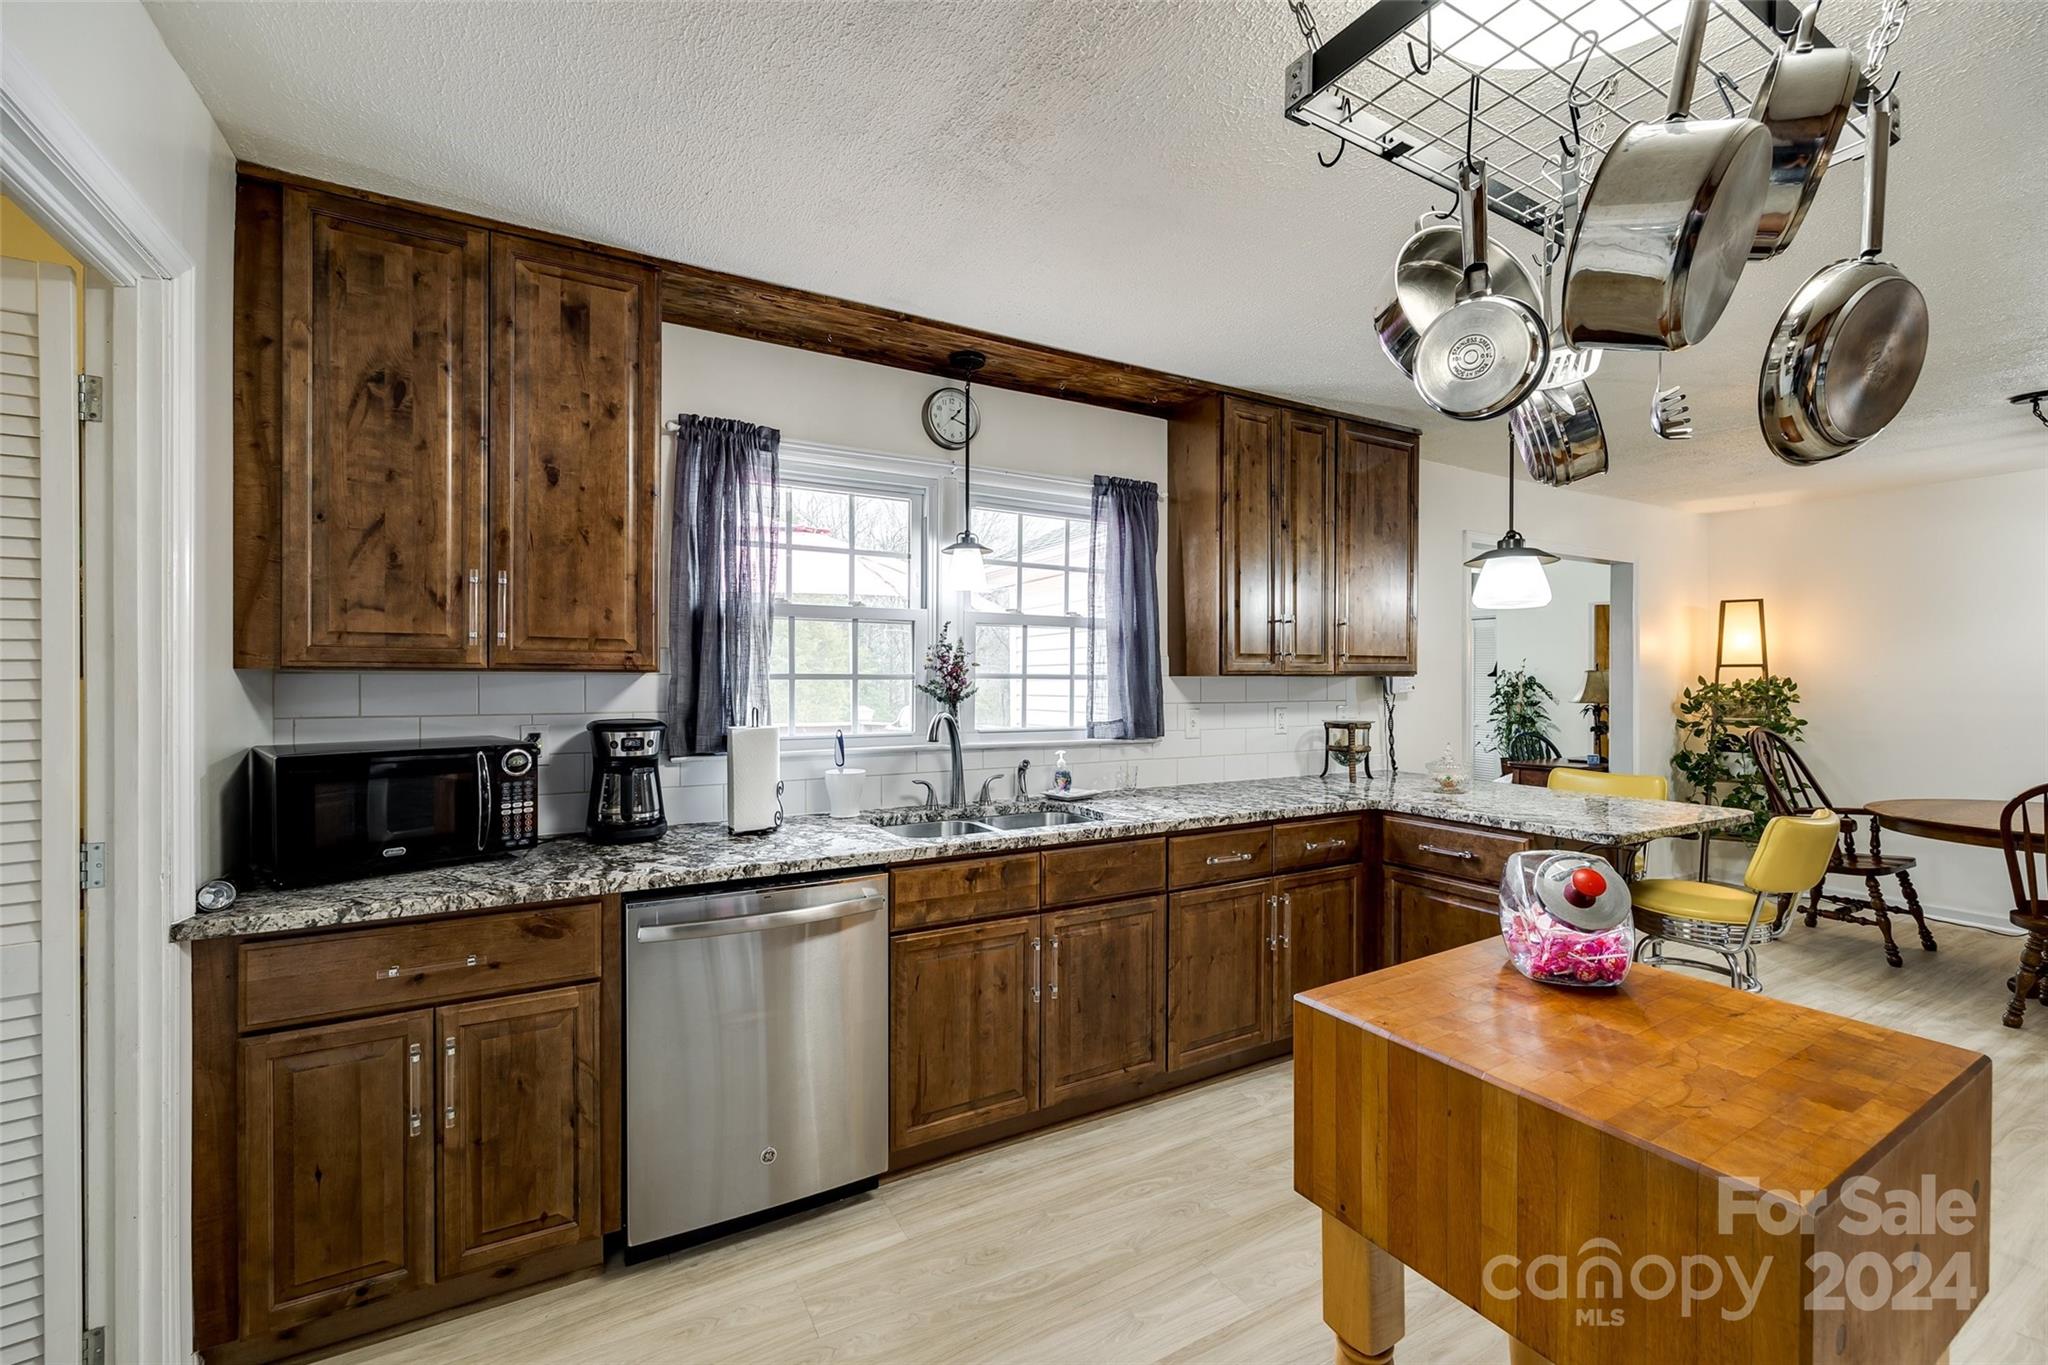
Kitchen with dark wood cabinets, granite counters, and a large butcher-block island.
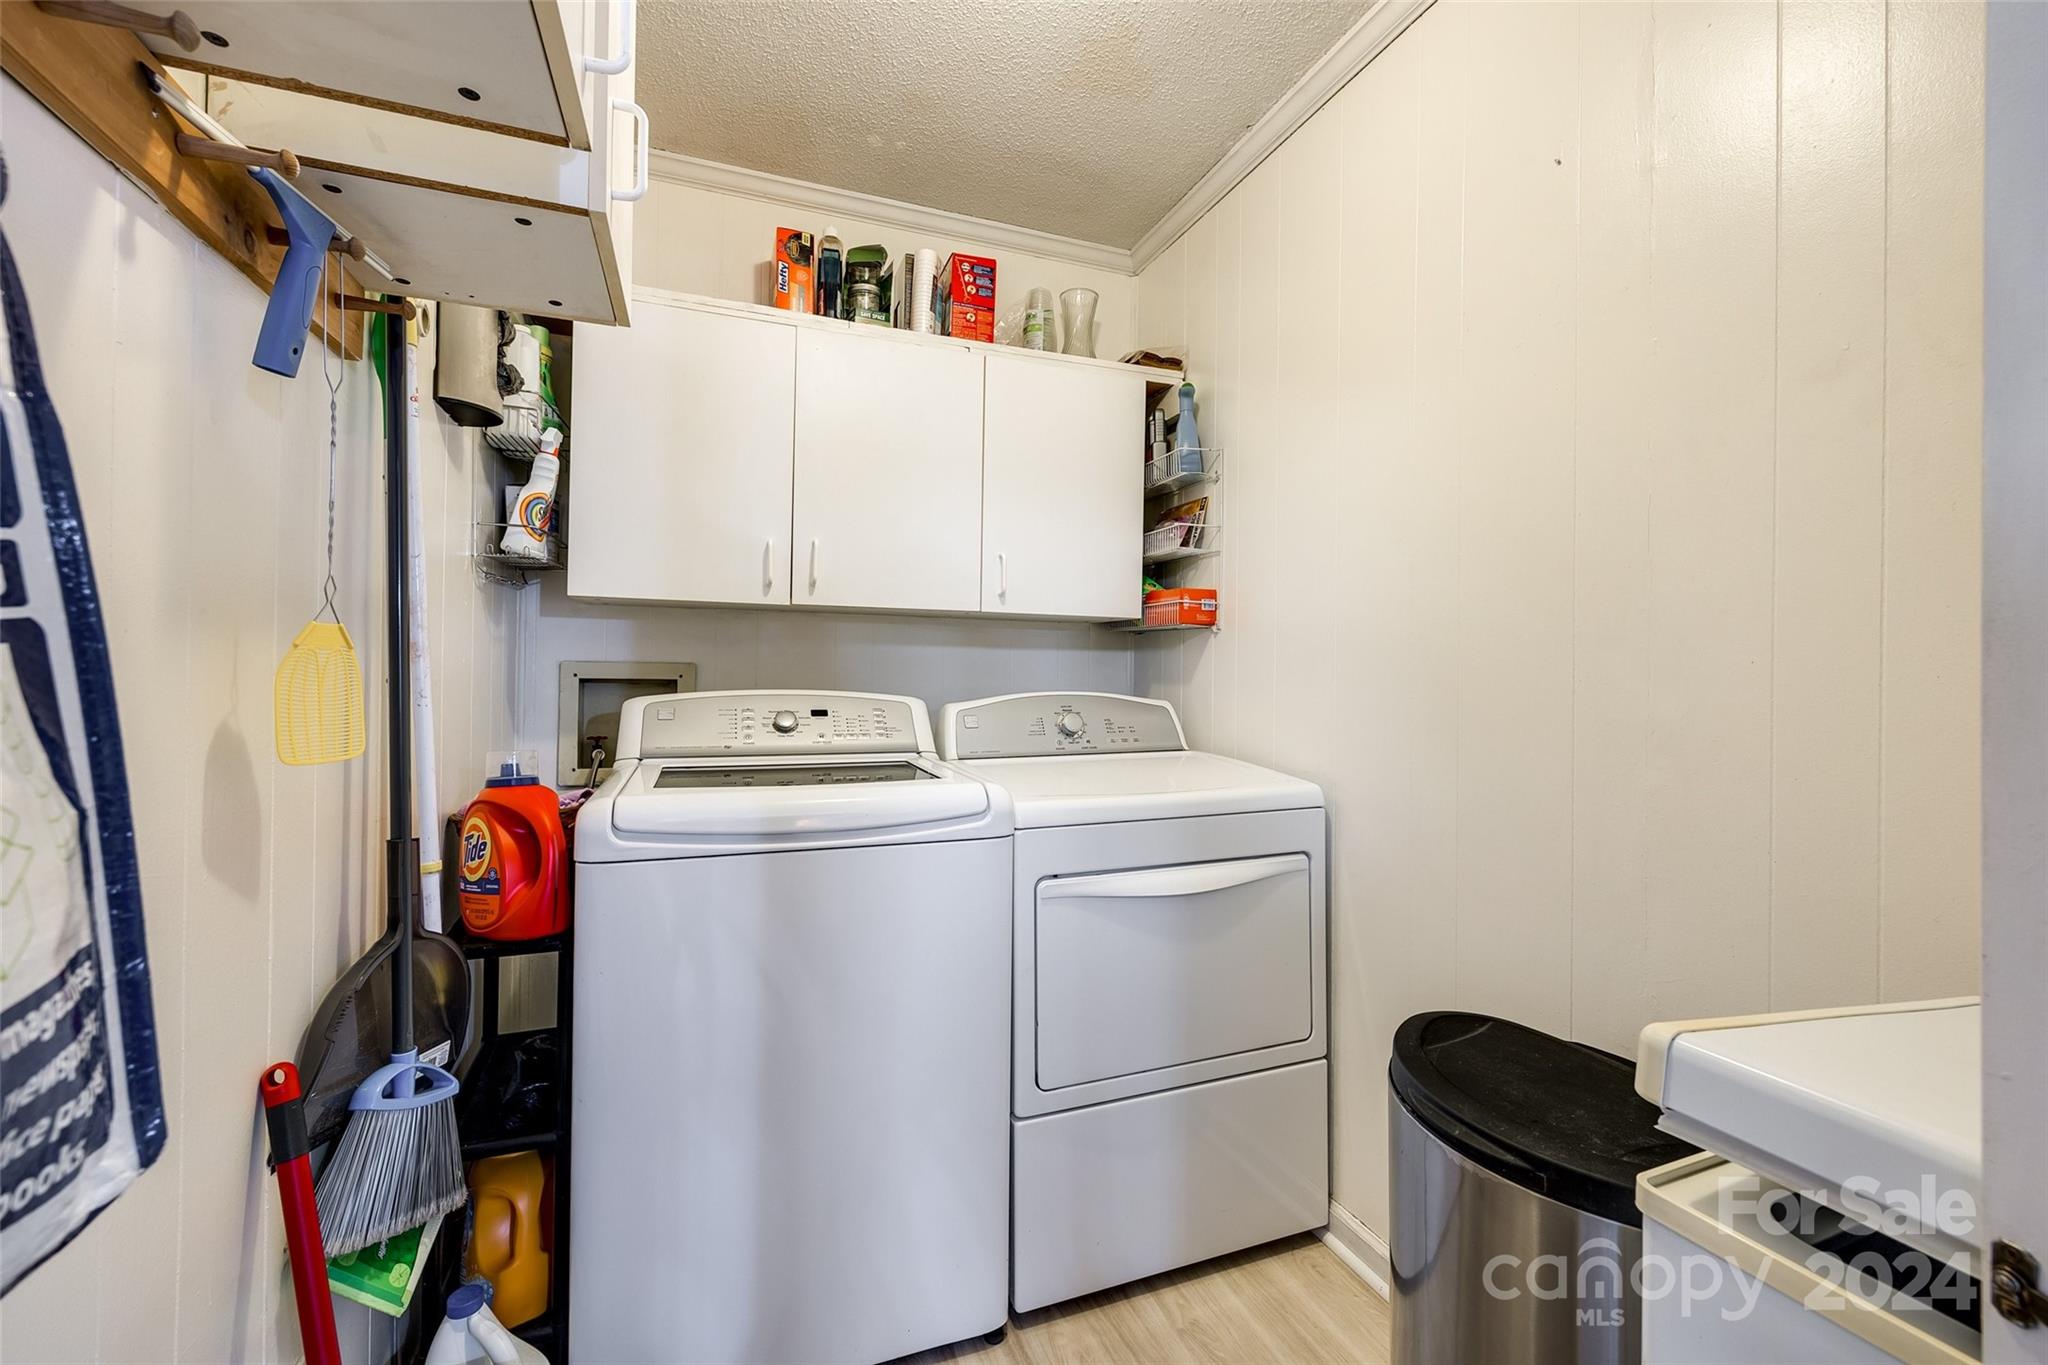
Laundry room with a washer and dryer beneath white cabinets, with cleaning supplies and storage nearby.
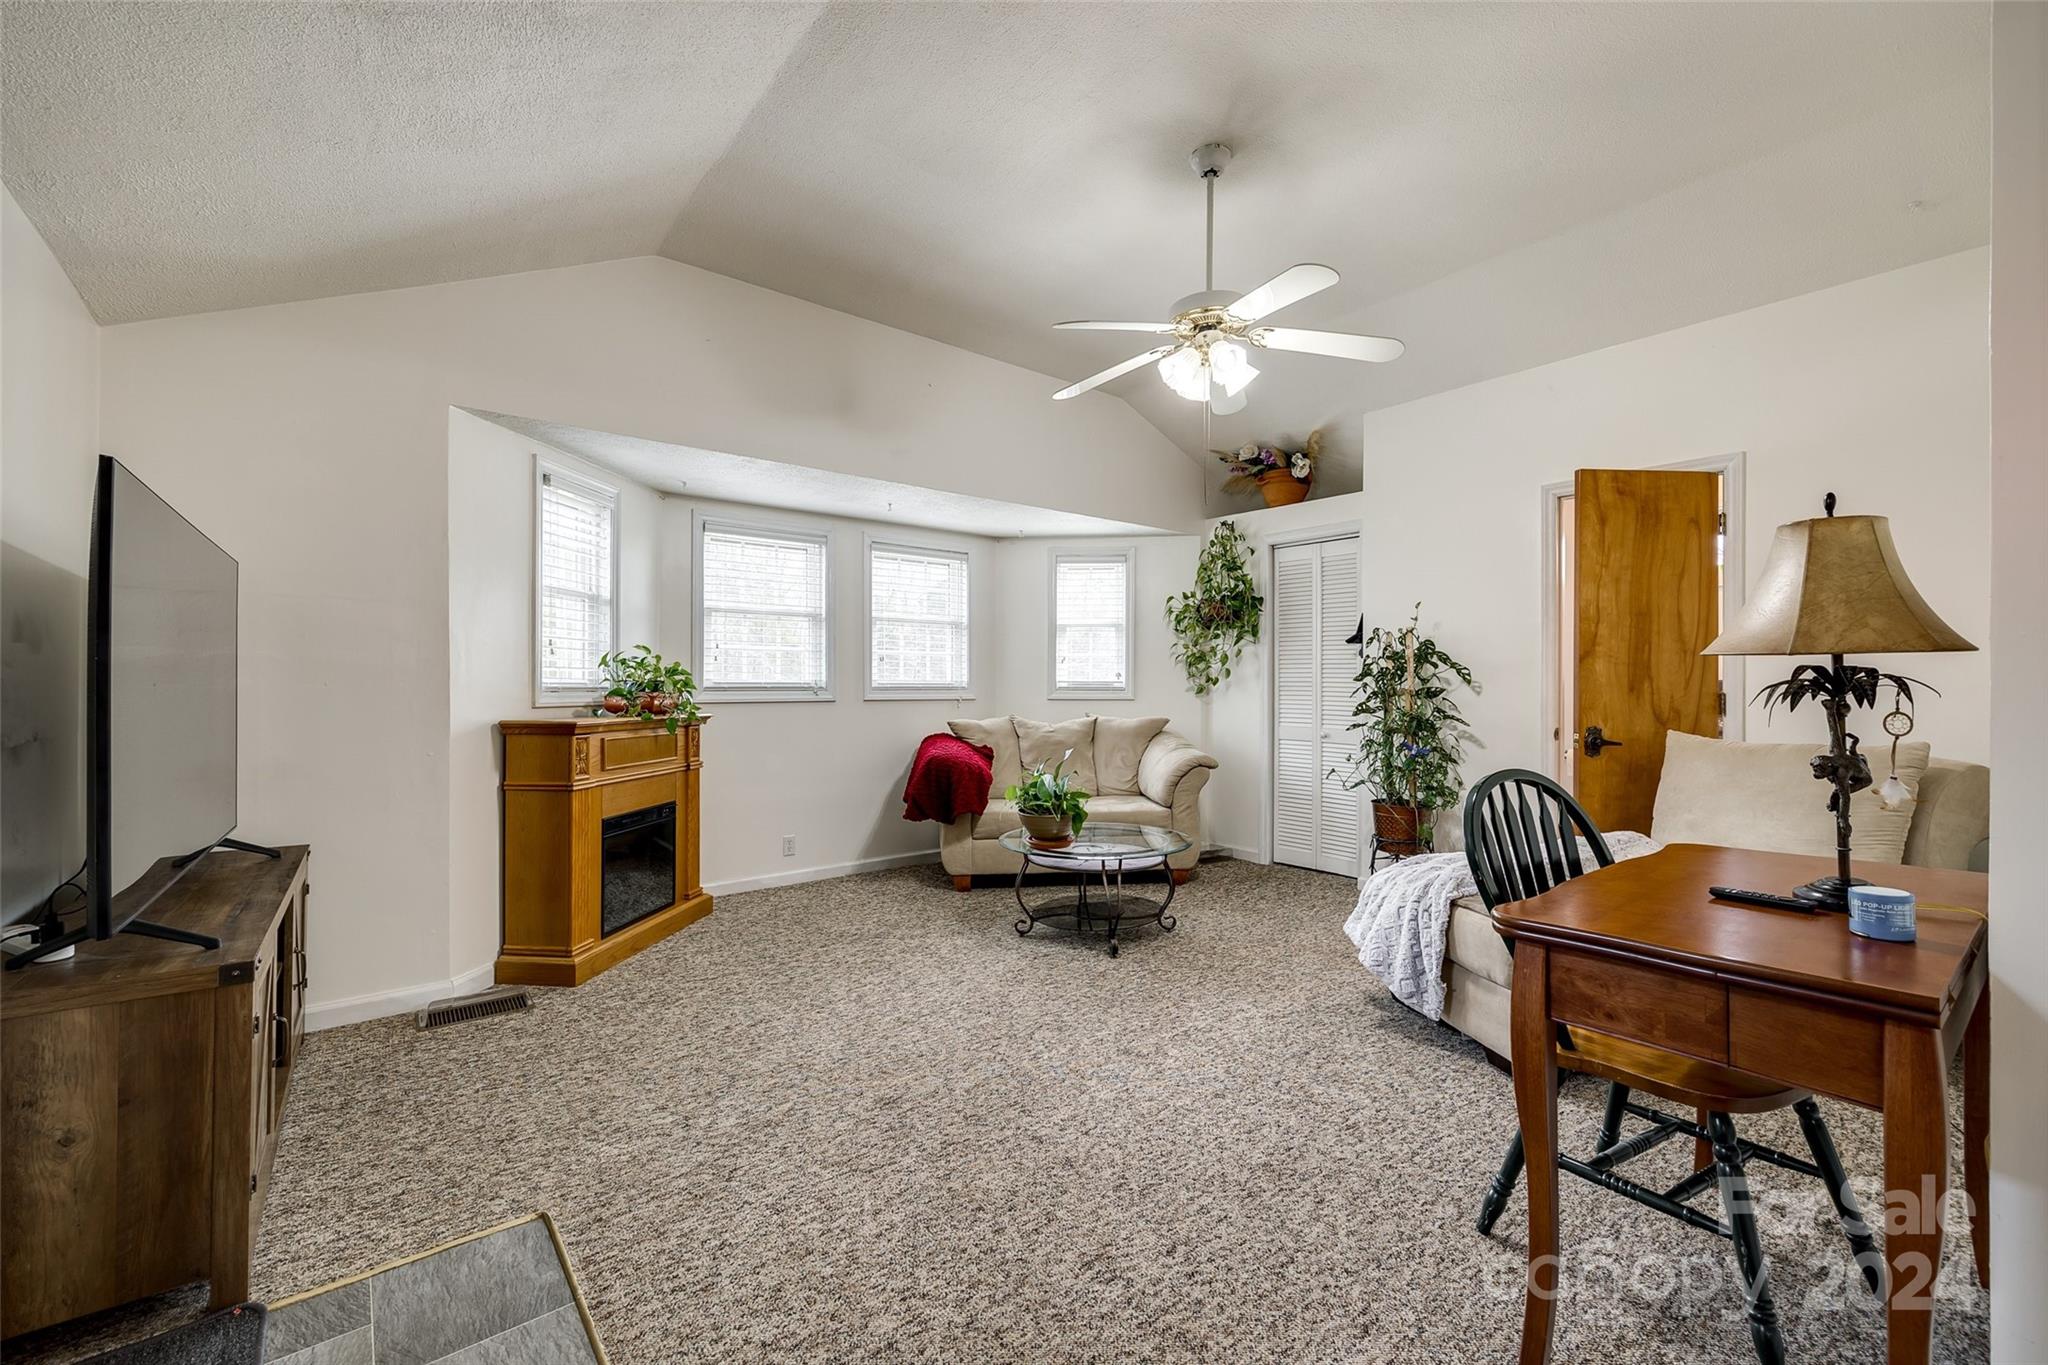
Living room with a vaulted ceiling, carpeted floor, bay of windows, and a seating area.
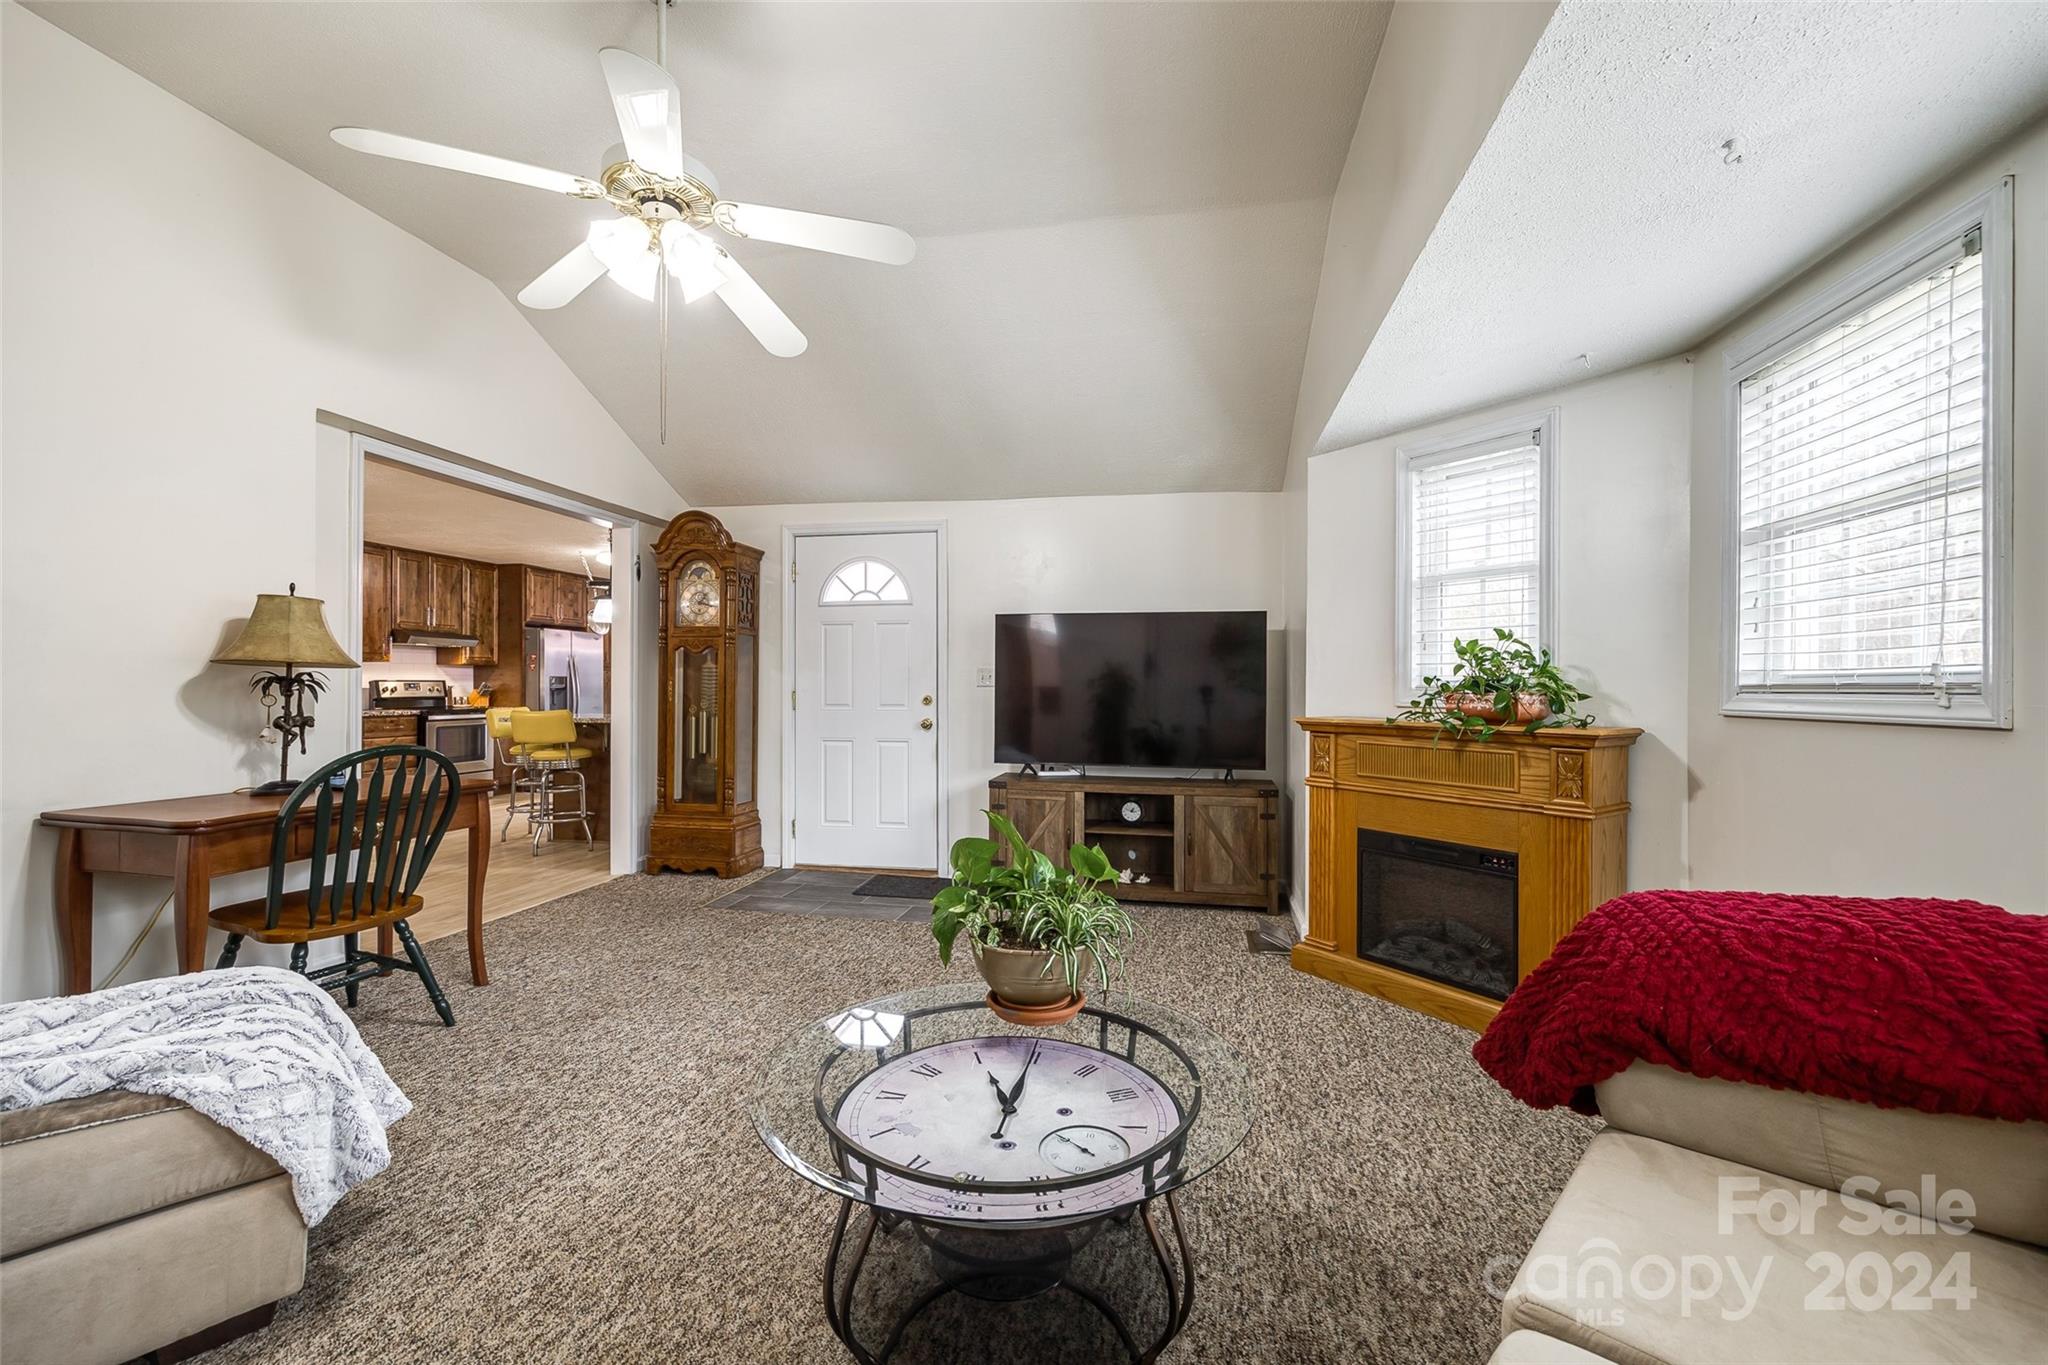
Furnished living room with a vaulted ceiling, television, wooden fireplace surround, and doorway to the kitchen.
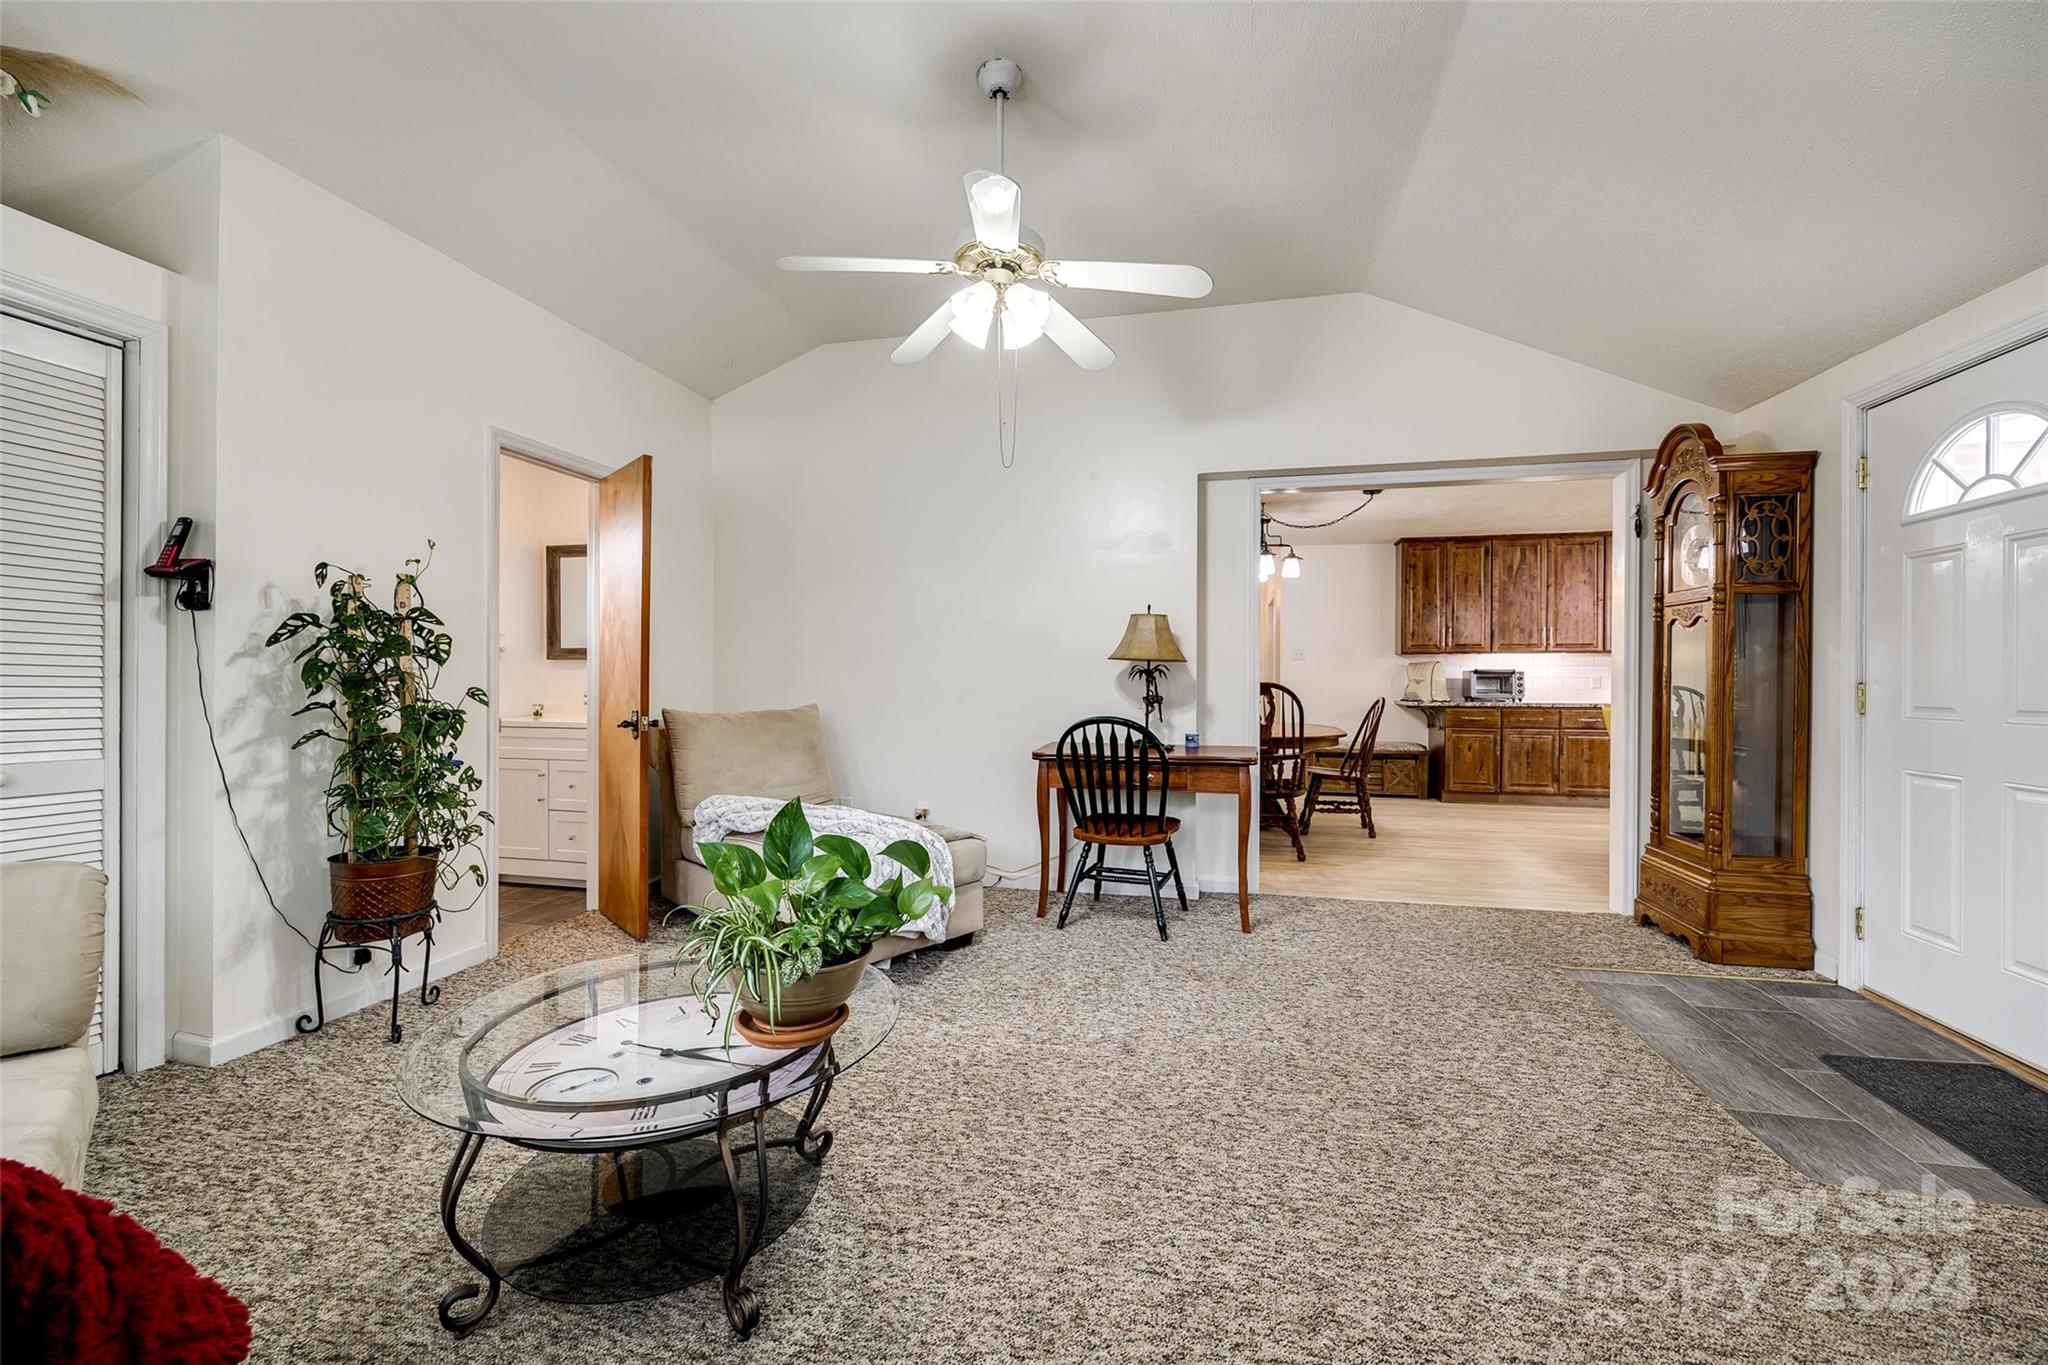
Furnished living room with vaulted ceiling, ceiling fan, grandfather clock, and view into the kitchen.
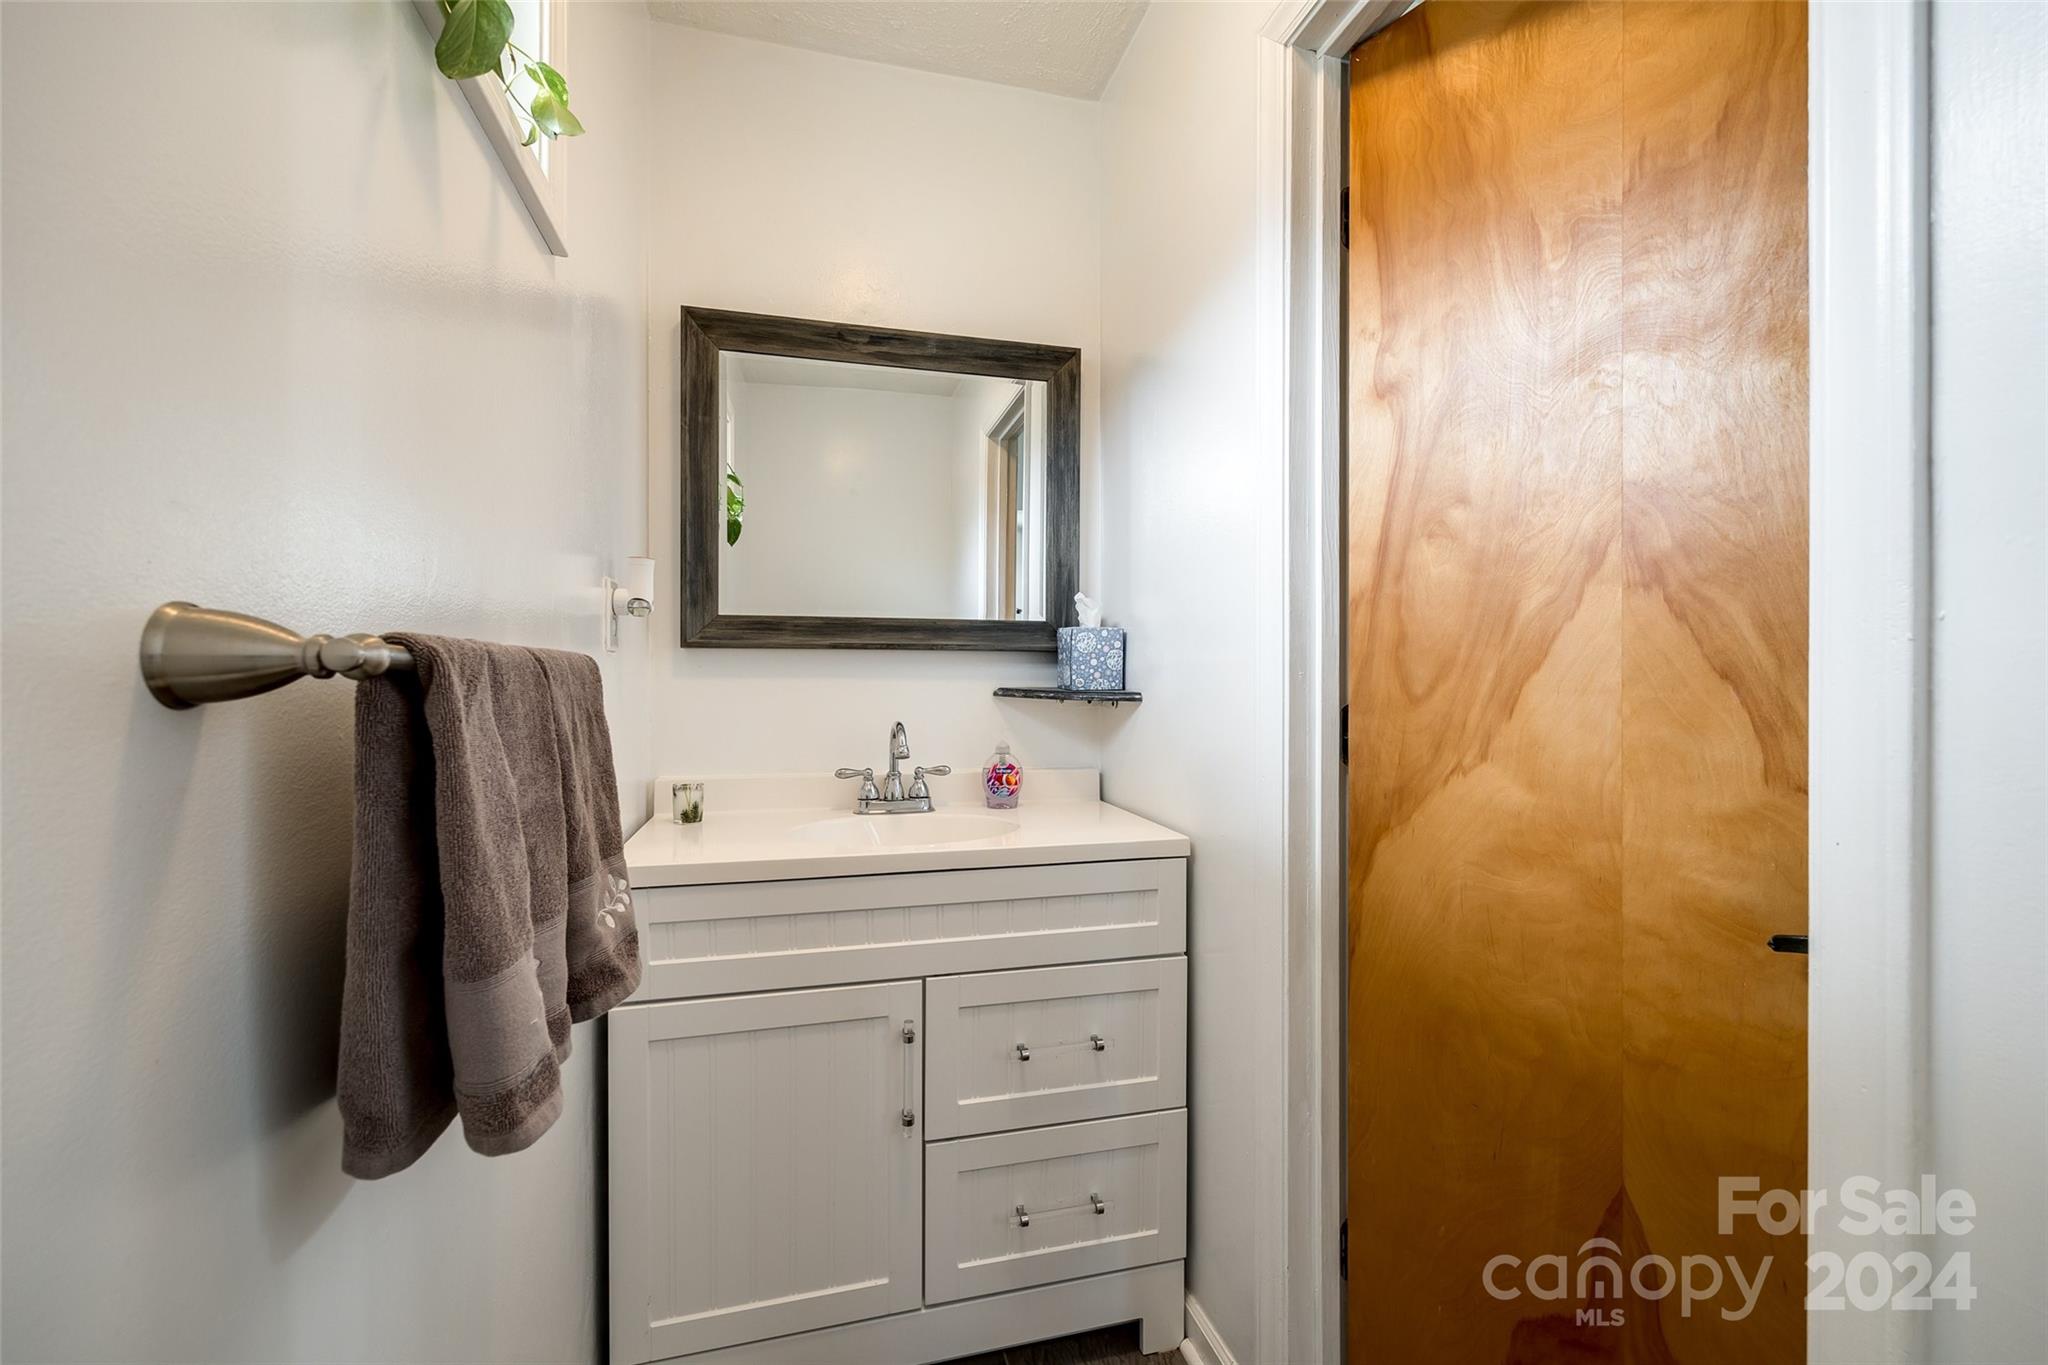
Bathroom vanity with a dark-framed mirror, gray towels, and an open wooden door.
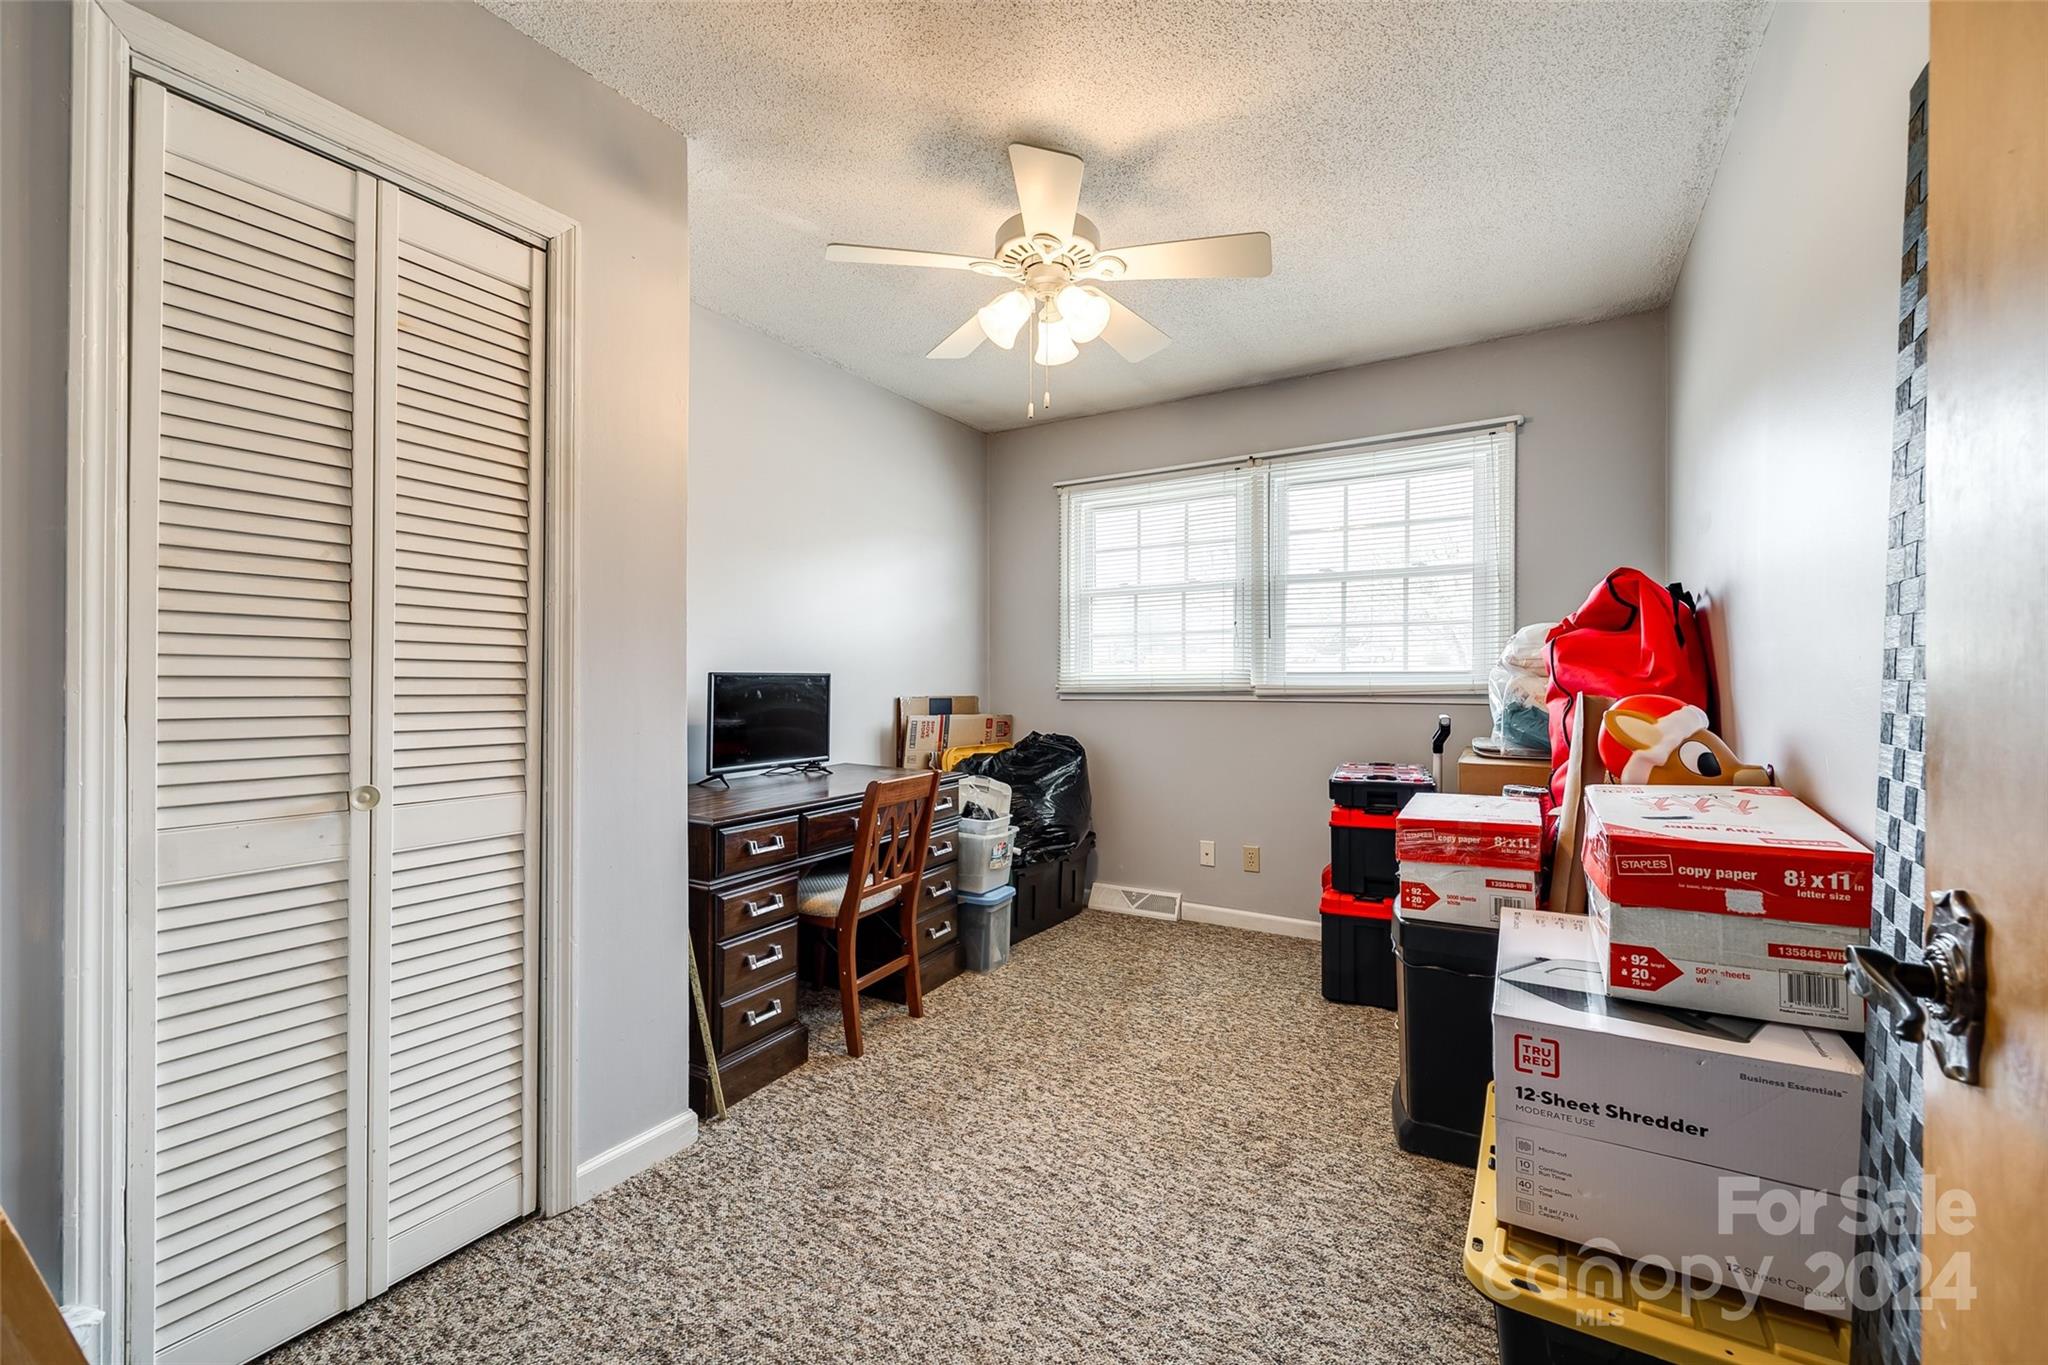
Carpeted room with louvered closet doors, a desk and chair, and boxes stacked beside the windows.
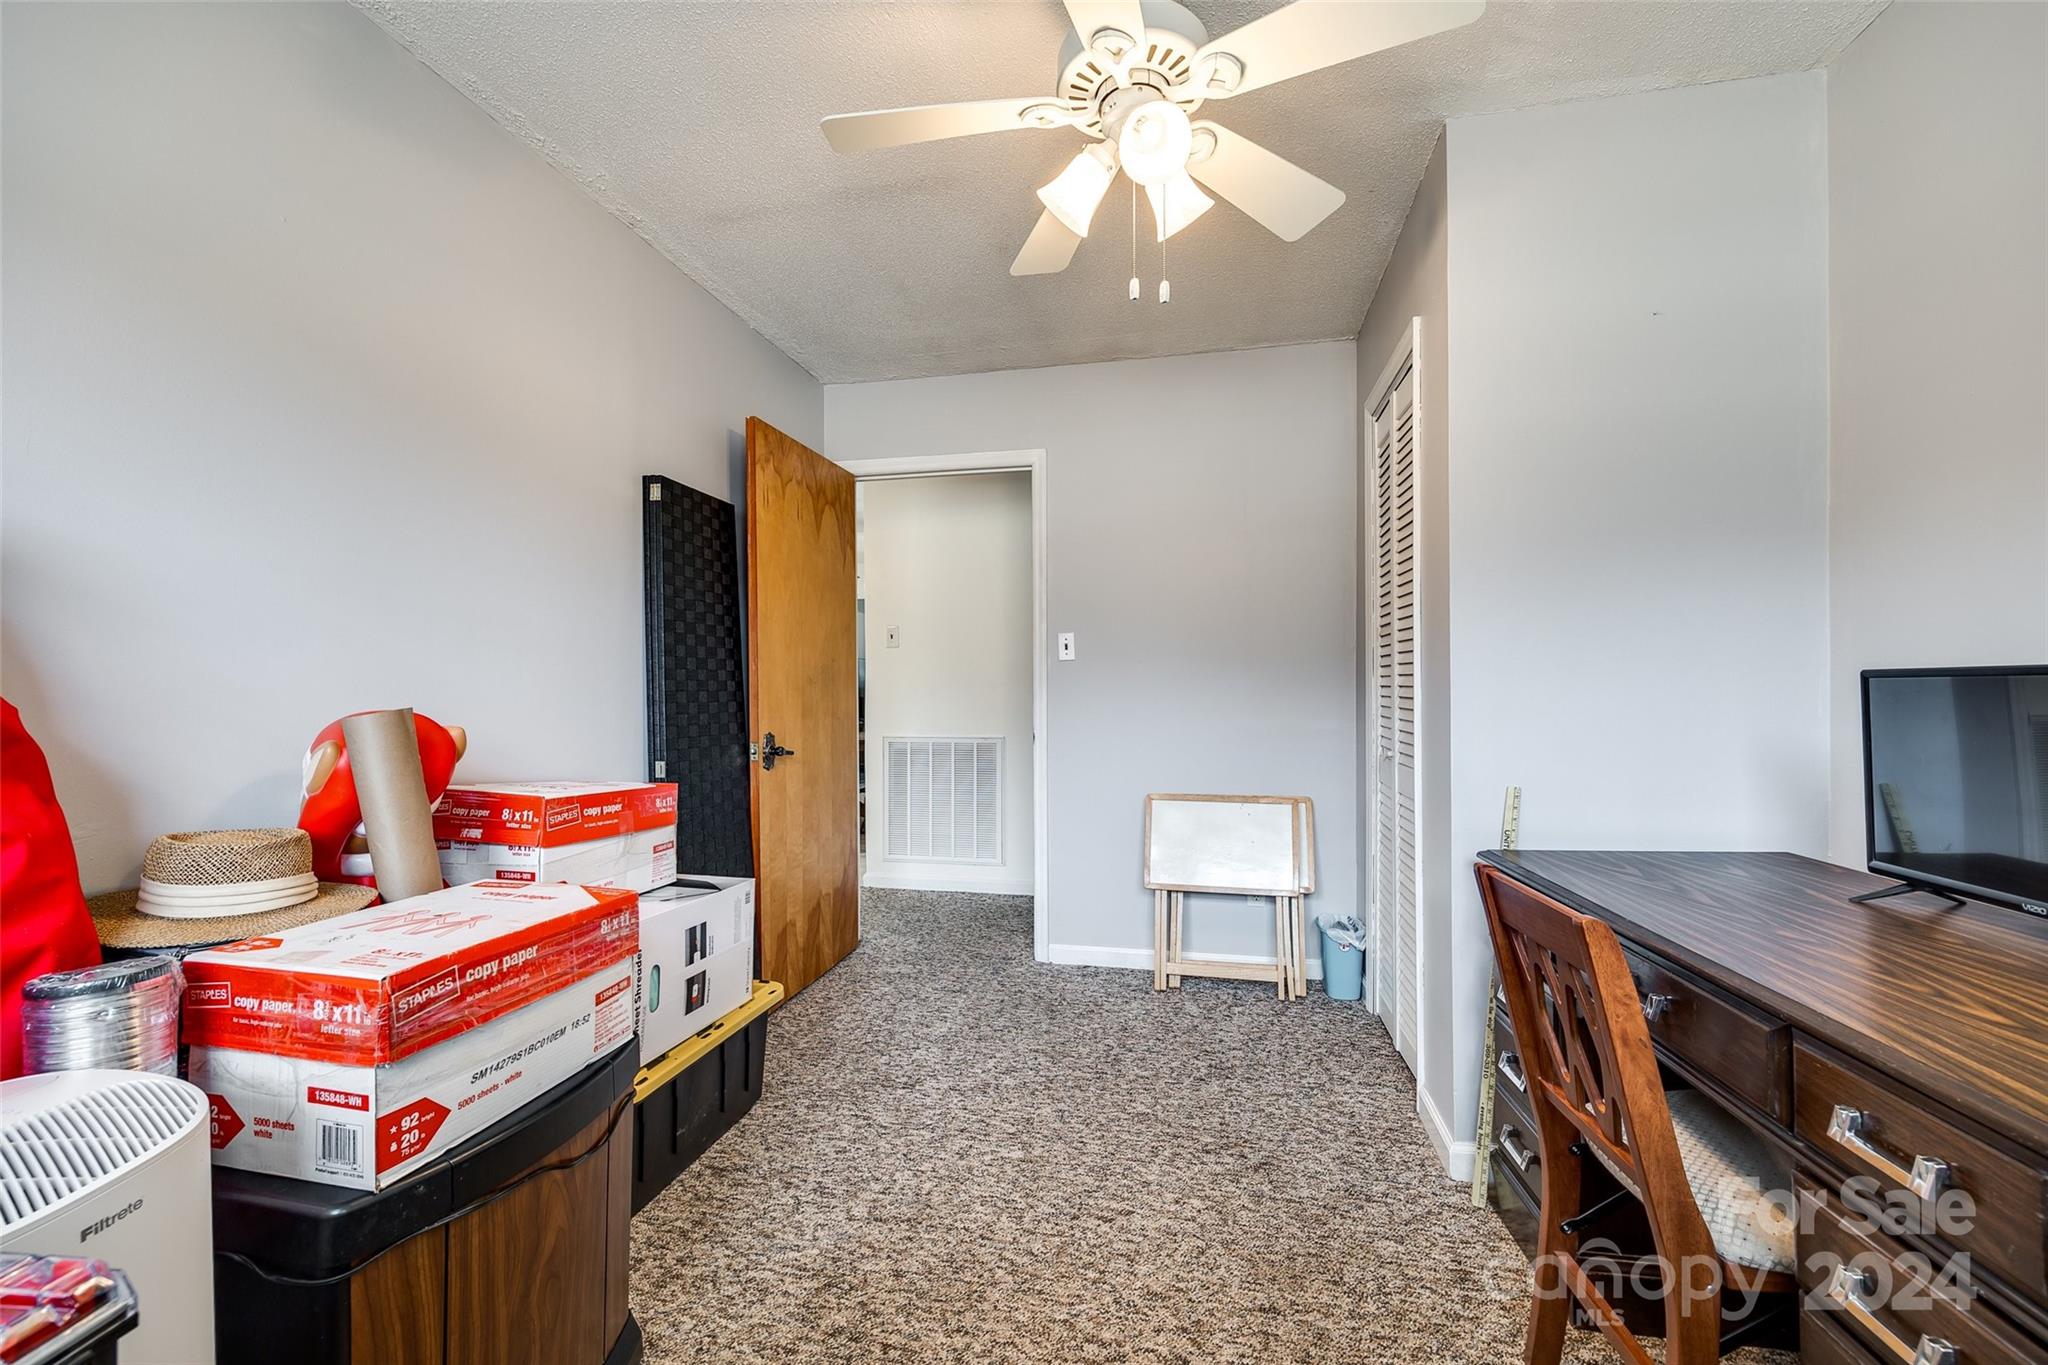
Carpeted bedroom with a ceiling fan, open wooden door, dresser and television, and stacks of copy paper.
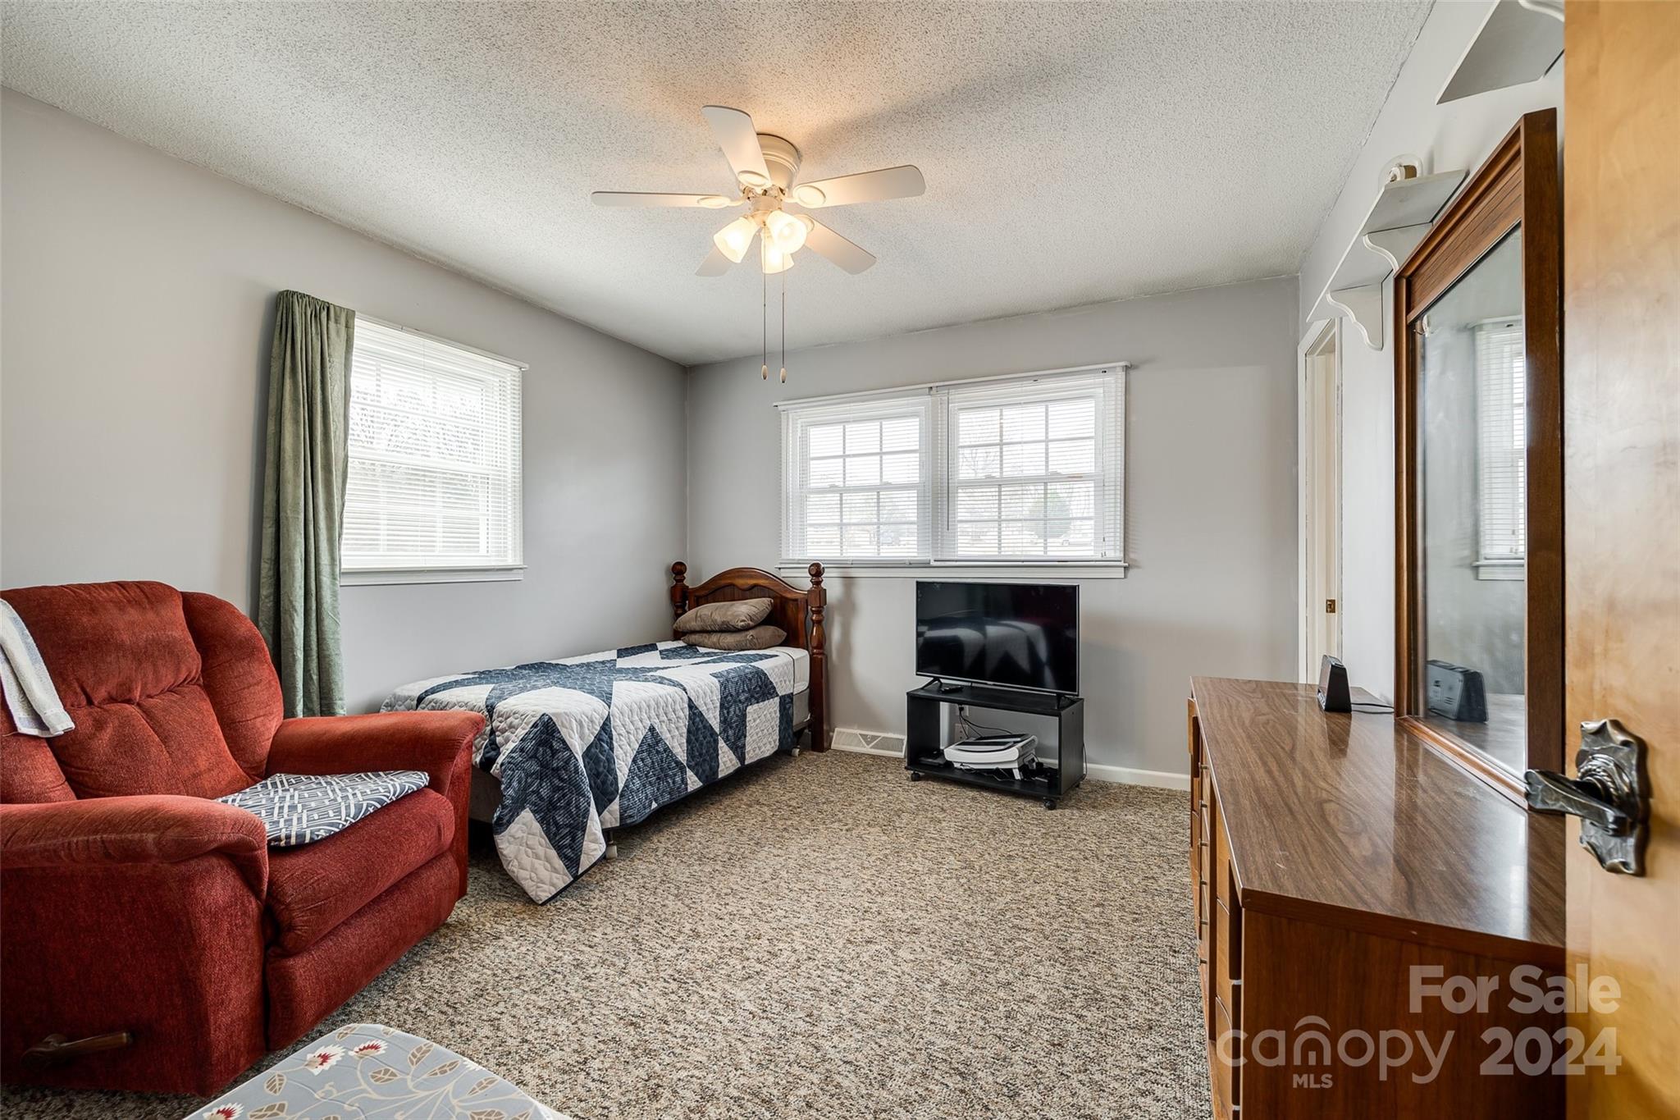
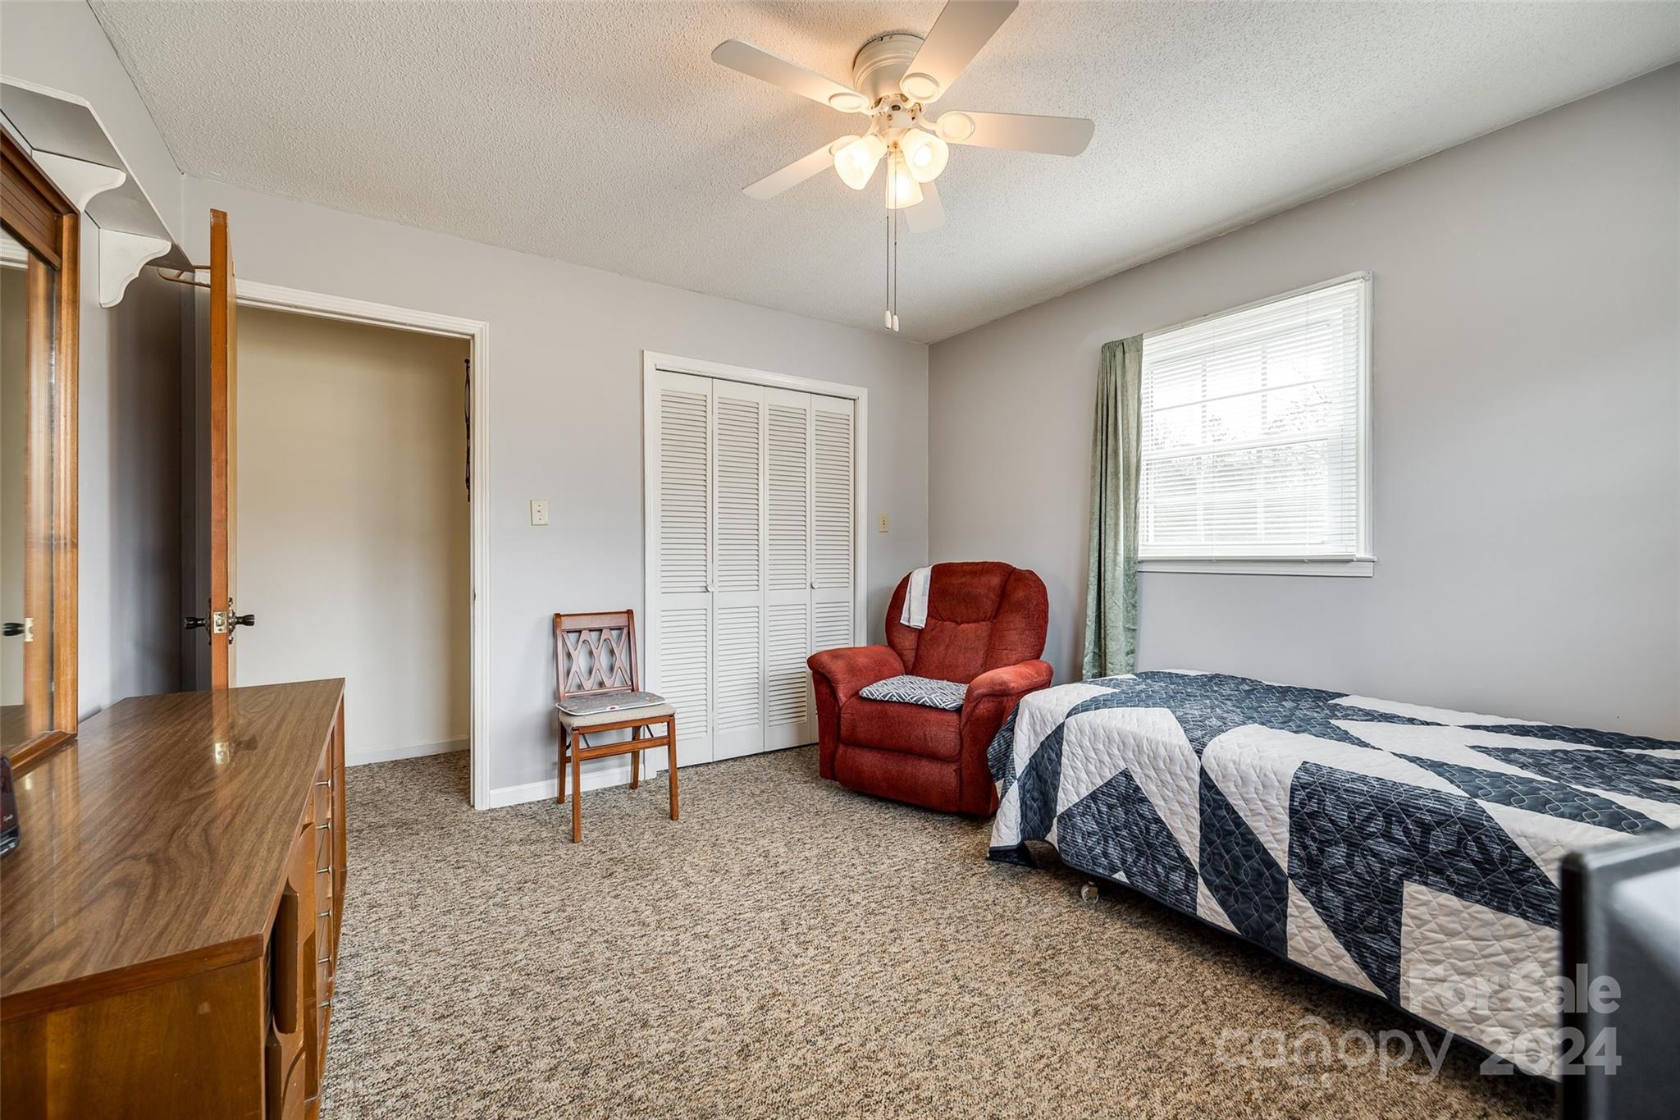
Furnished bedroom with a single bed, red recliner, television, and wooden dresser.
Bedroom with a navy-and-white quilted bed, red armchair, and louvered closet doors.
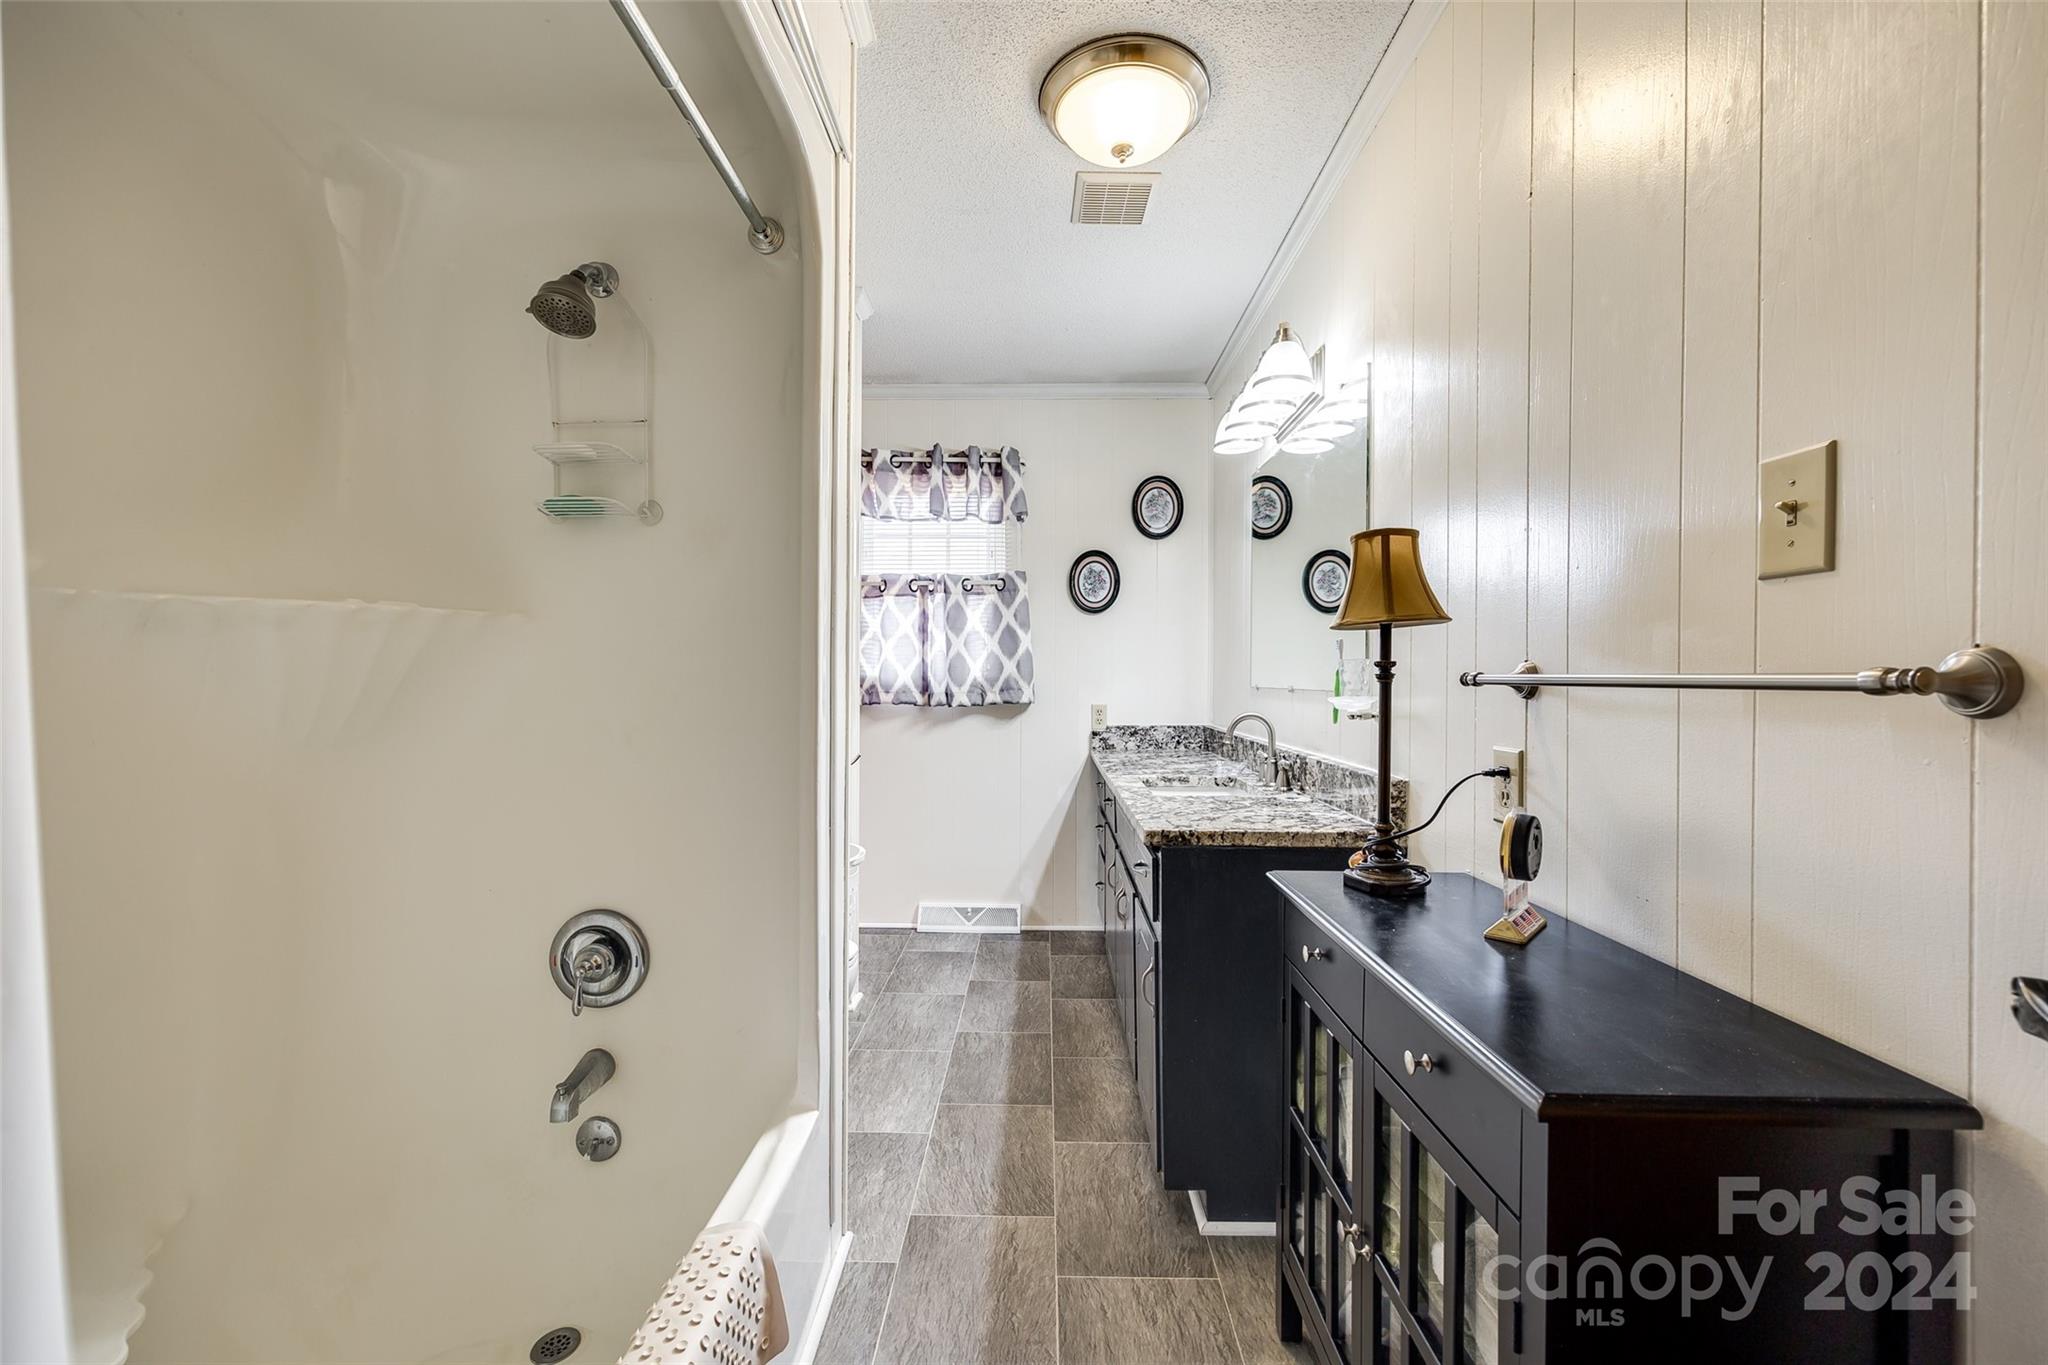
Bathroom with a shower and tub beside a long dark vanity with a marble-pattern countertop.
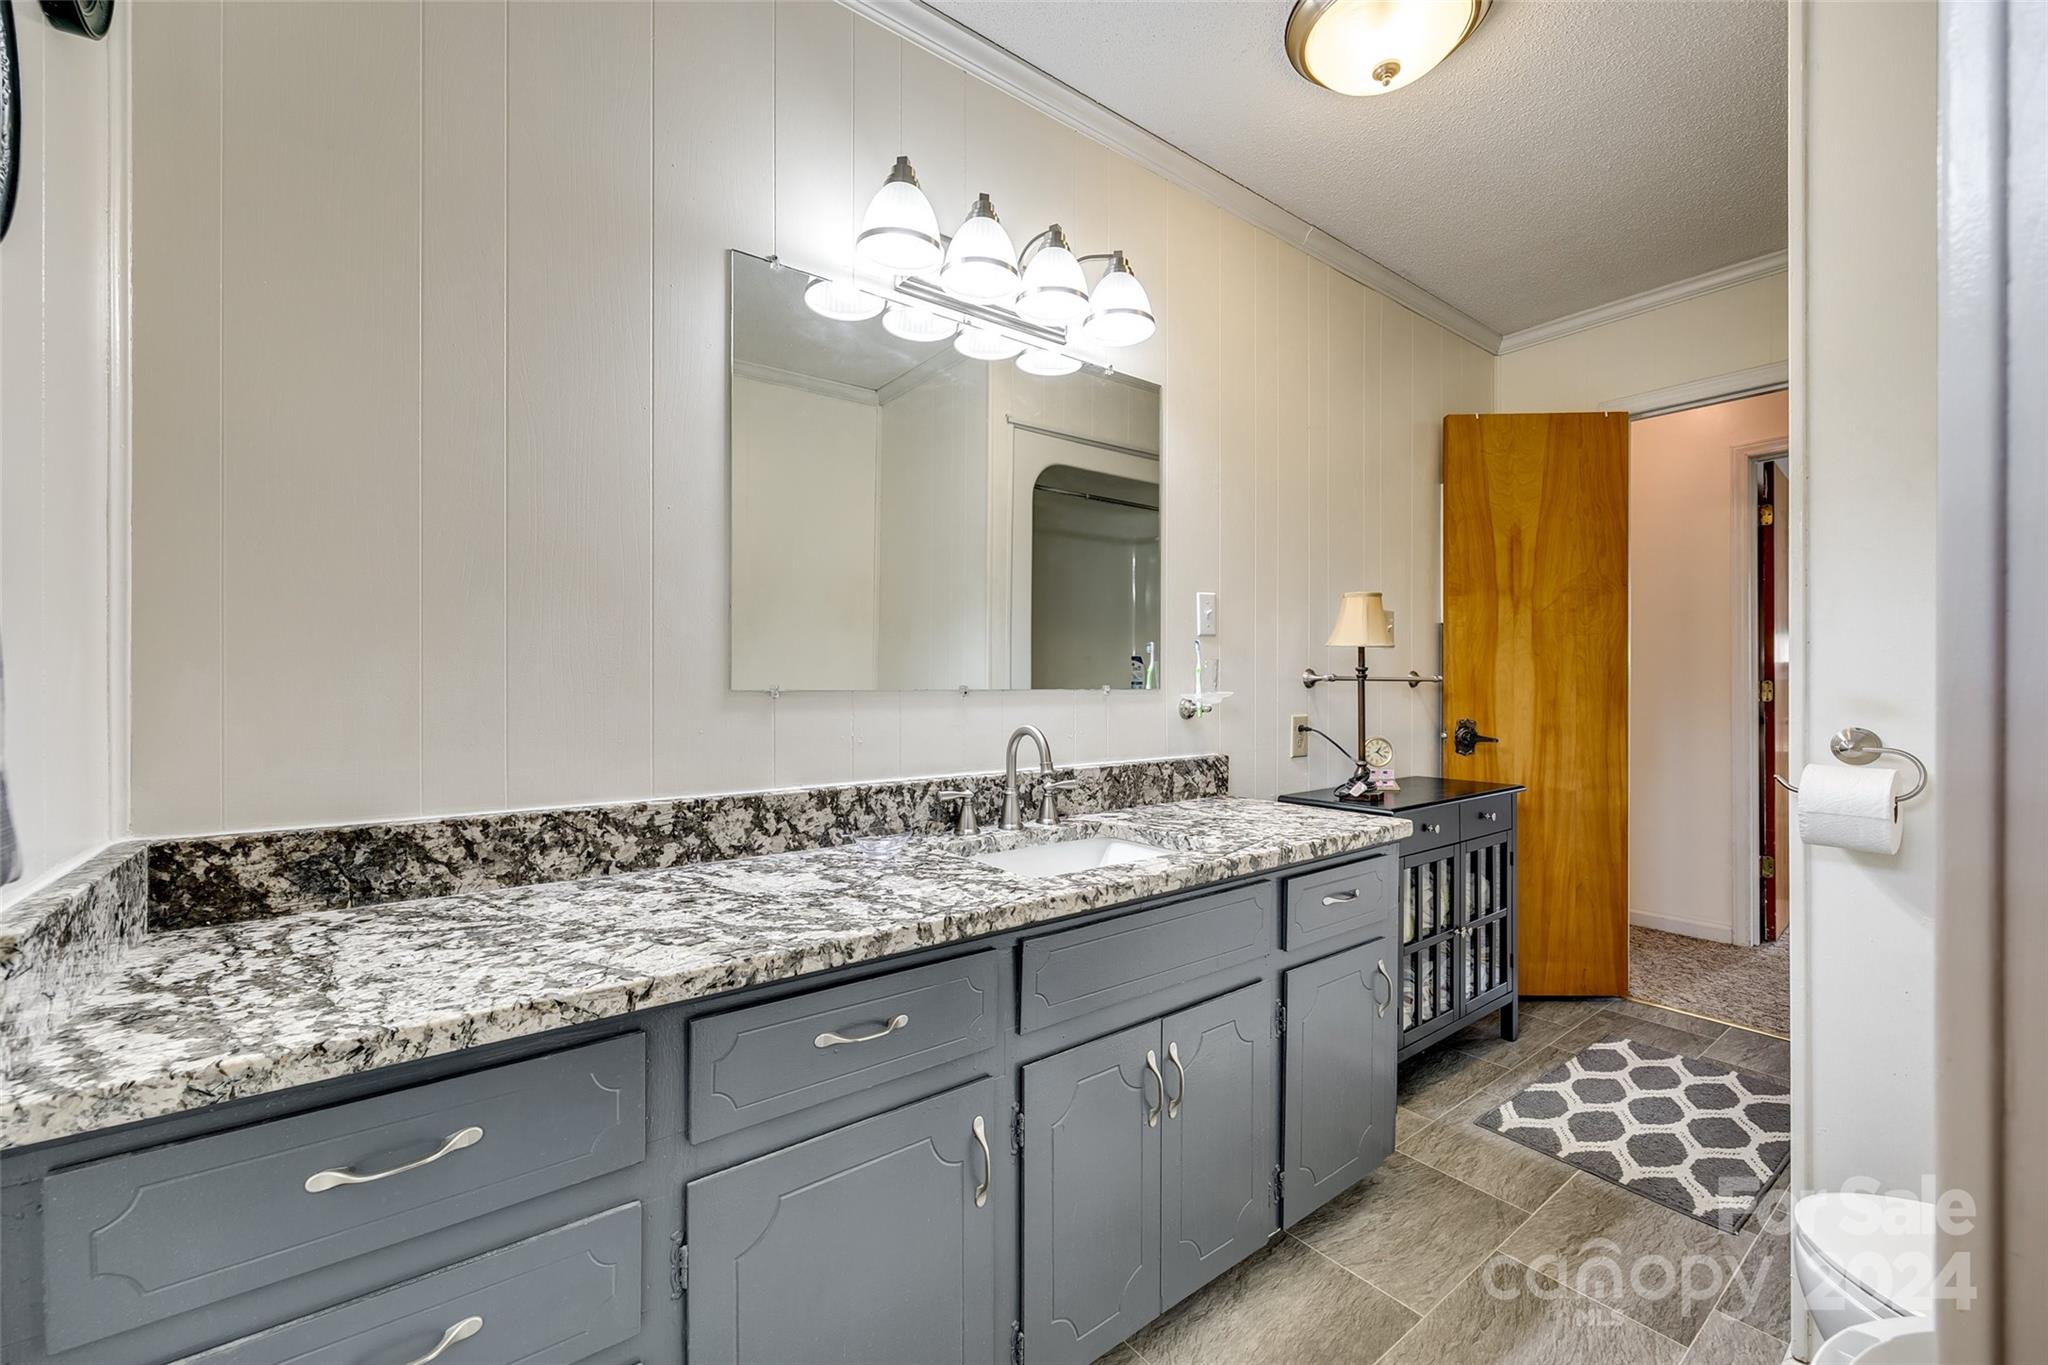
Bathroom vanity with gray cabinetry, speckled granite countertop, and wide mirror.
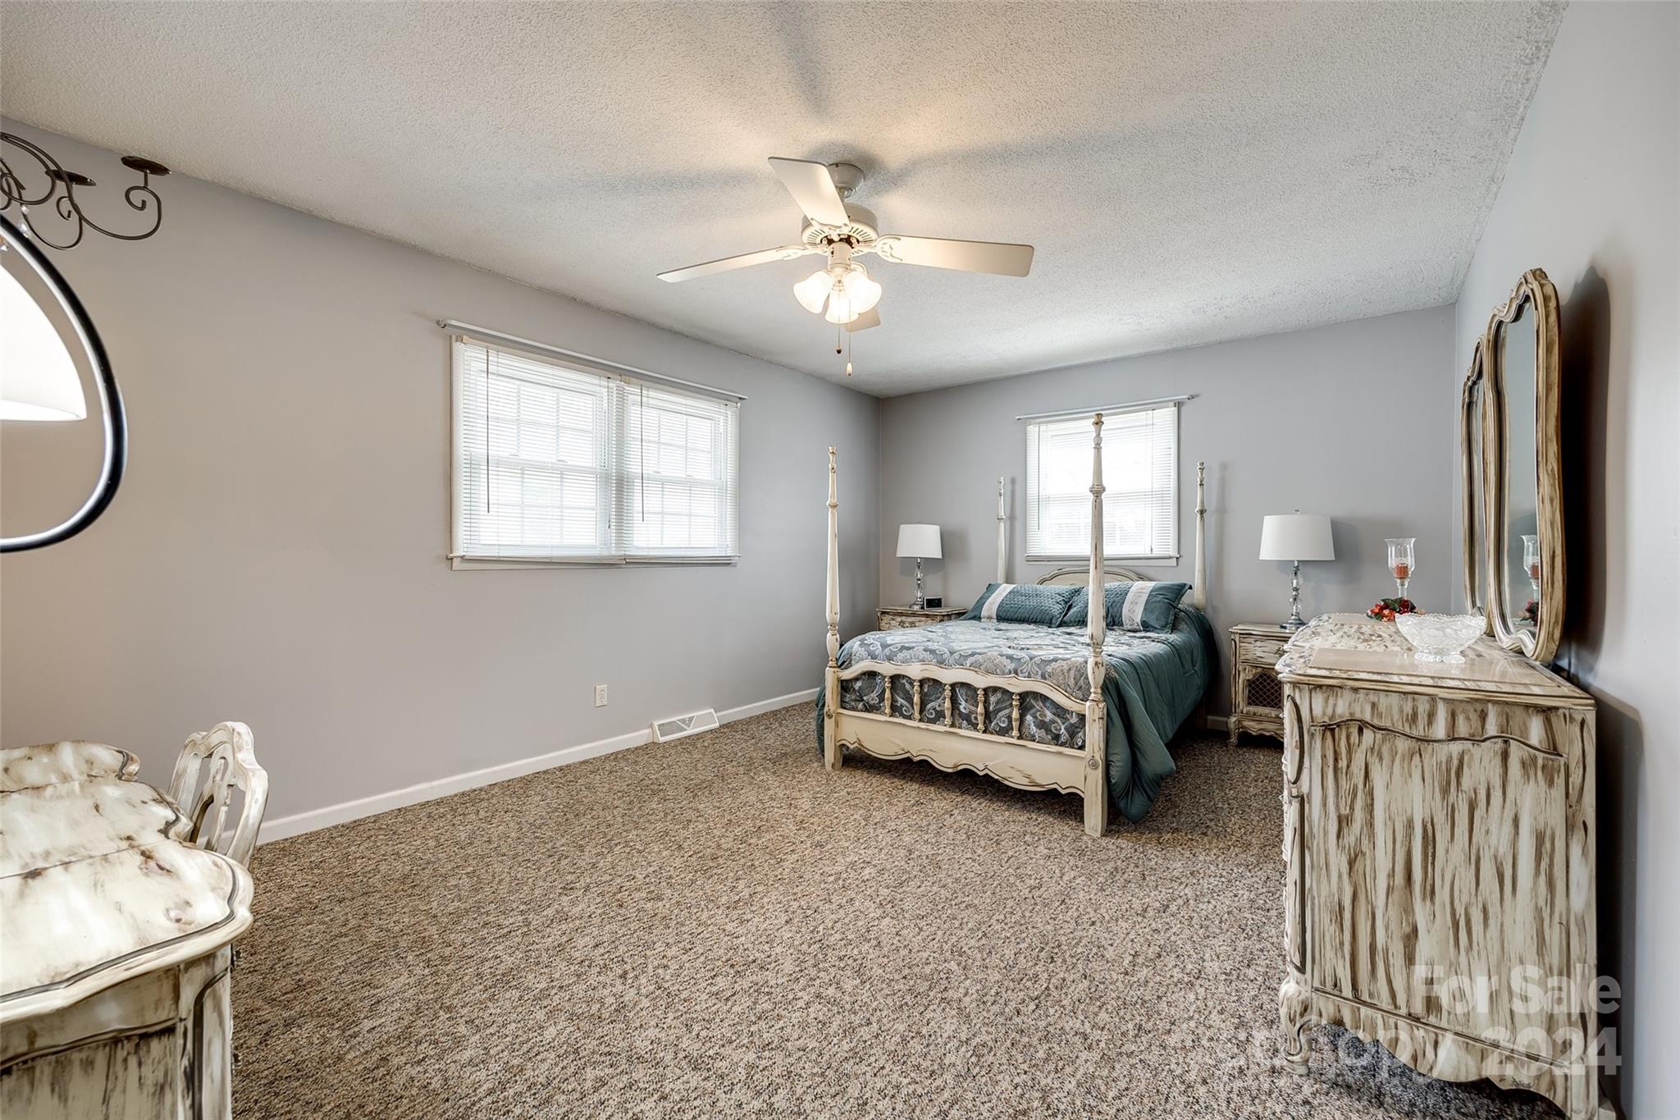
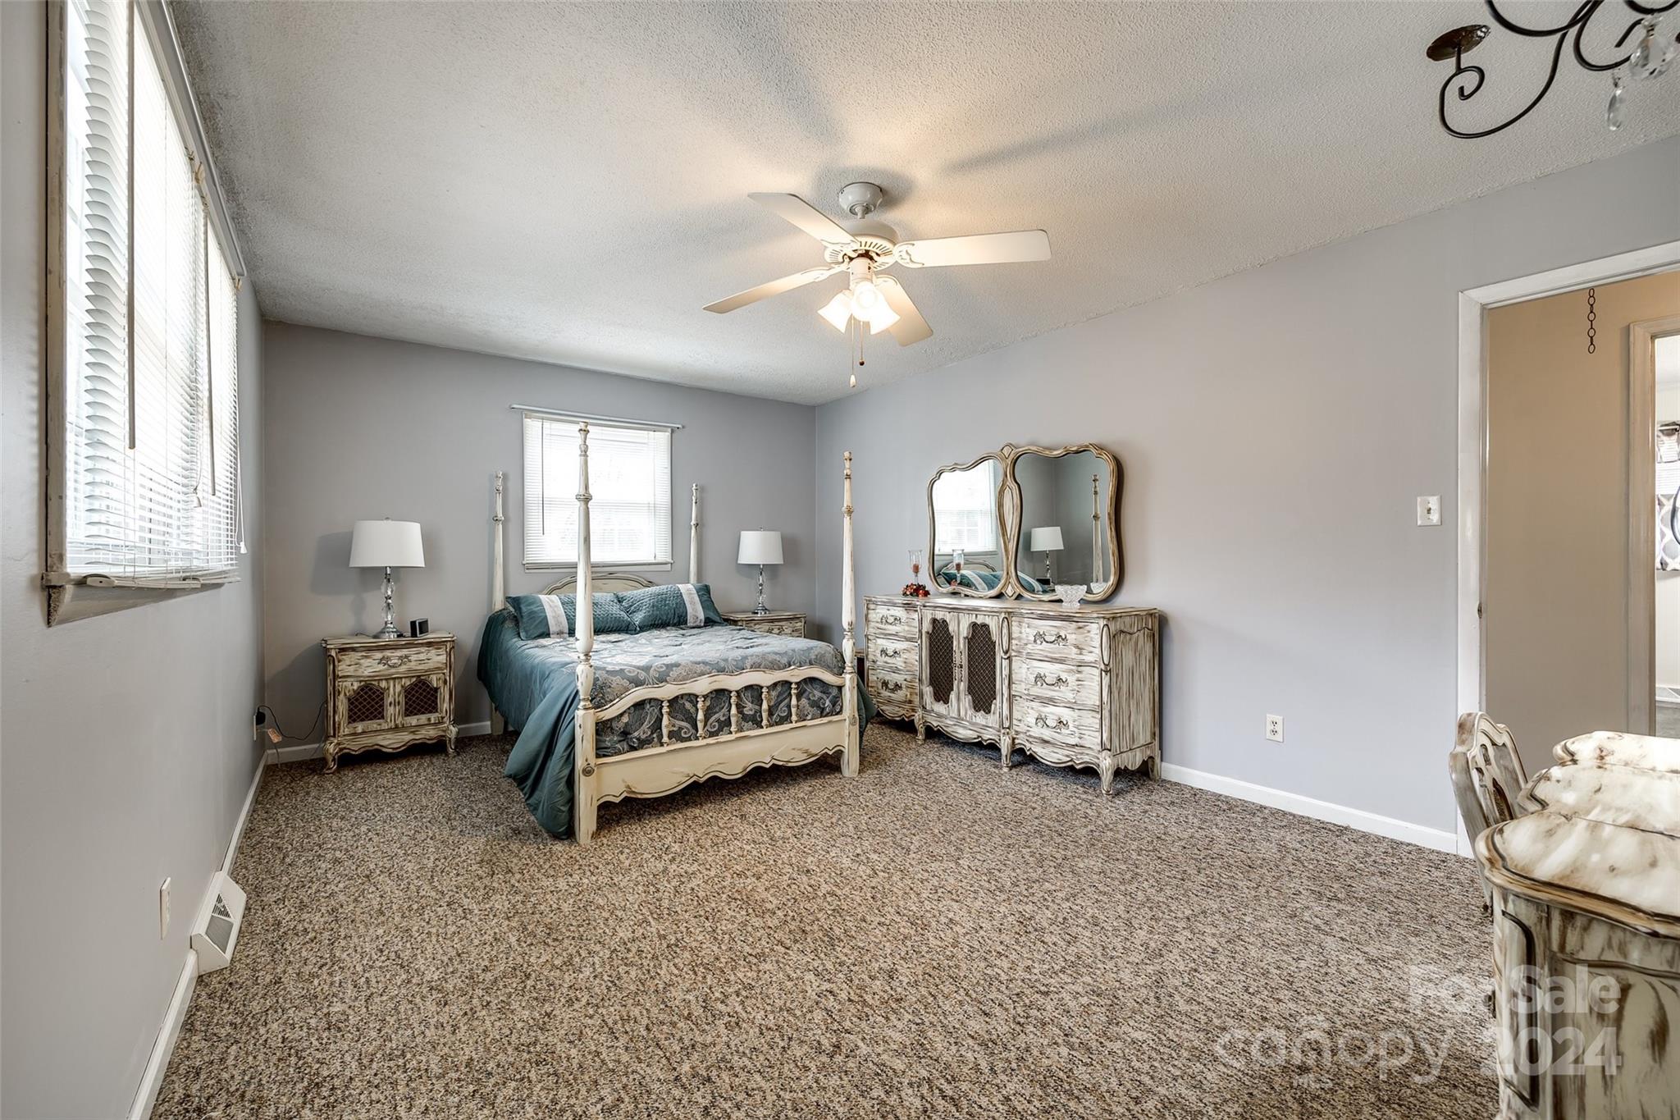
Furnished bedroom with a cream four-poster bed, teal bedding, carpet, ceiling fan, and distressed-finish furniture.
Bedroom with a cream four-poster bed, blue bedding, and distressed cream furniture.
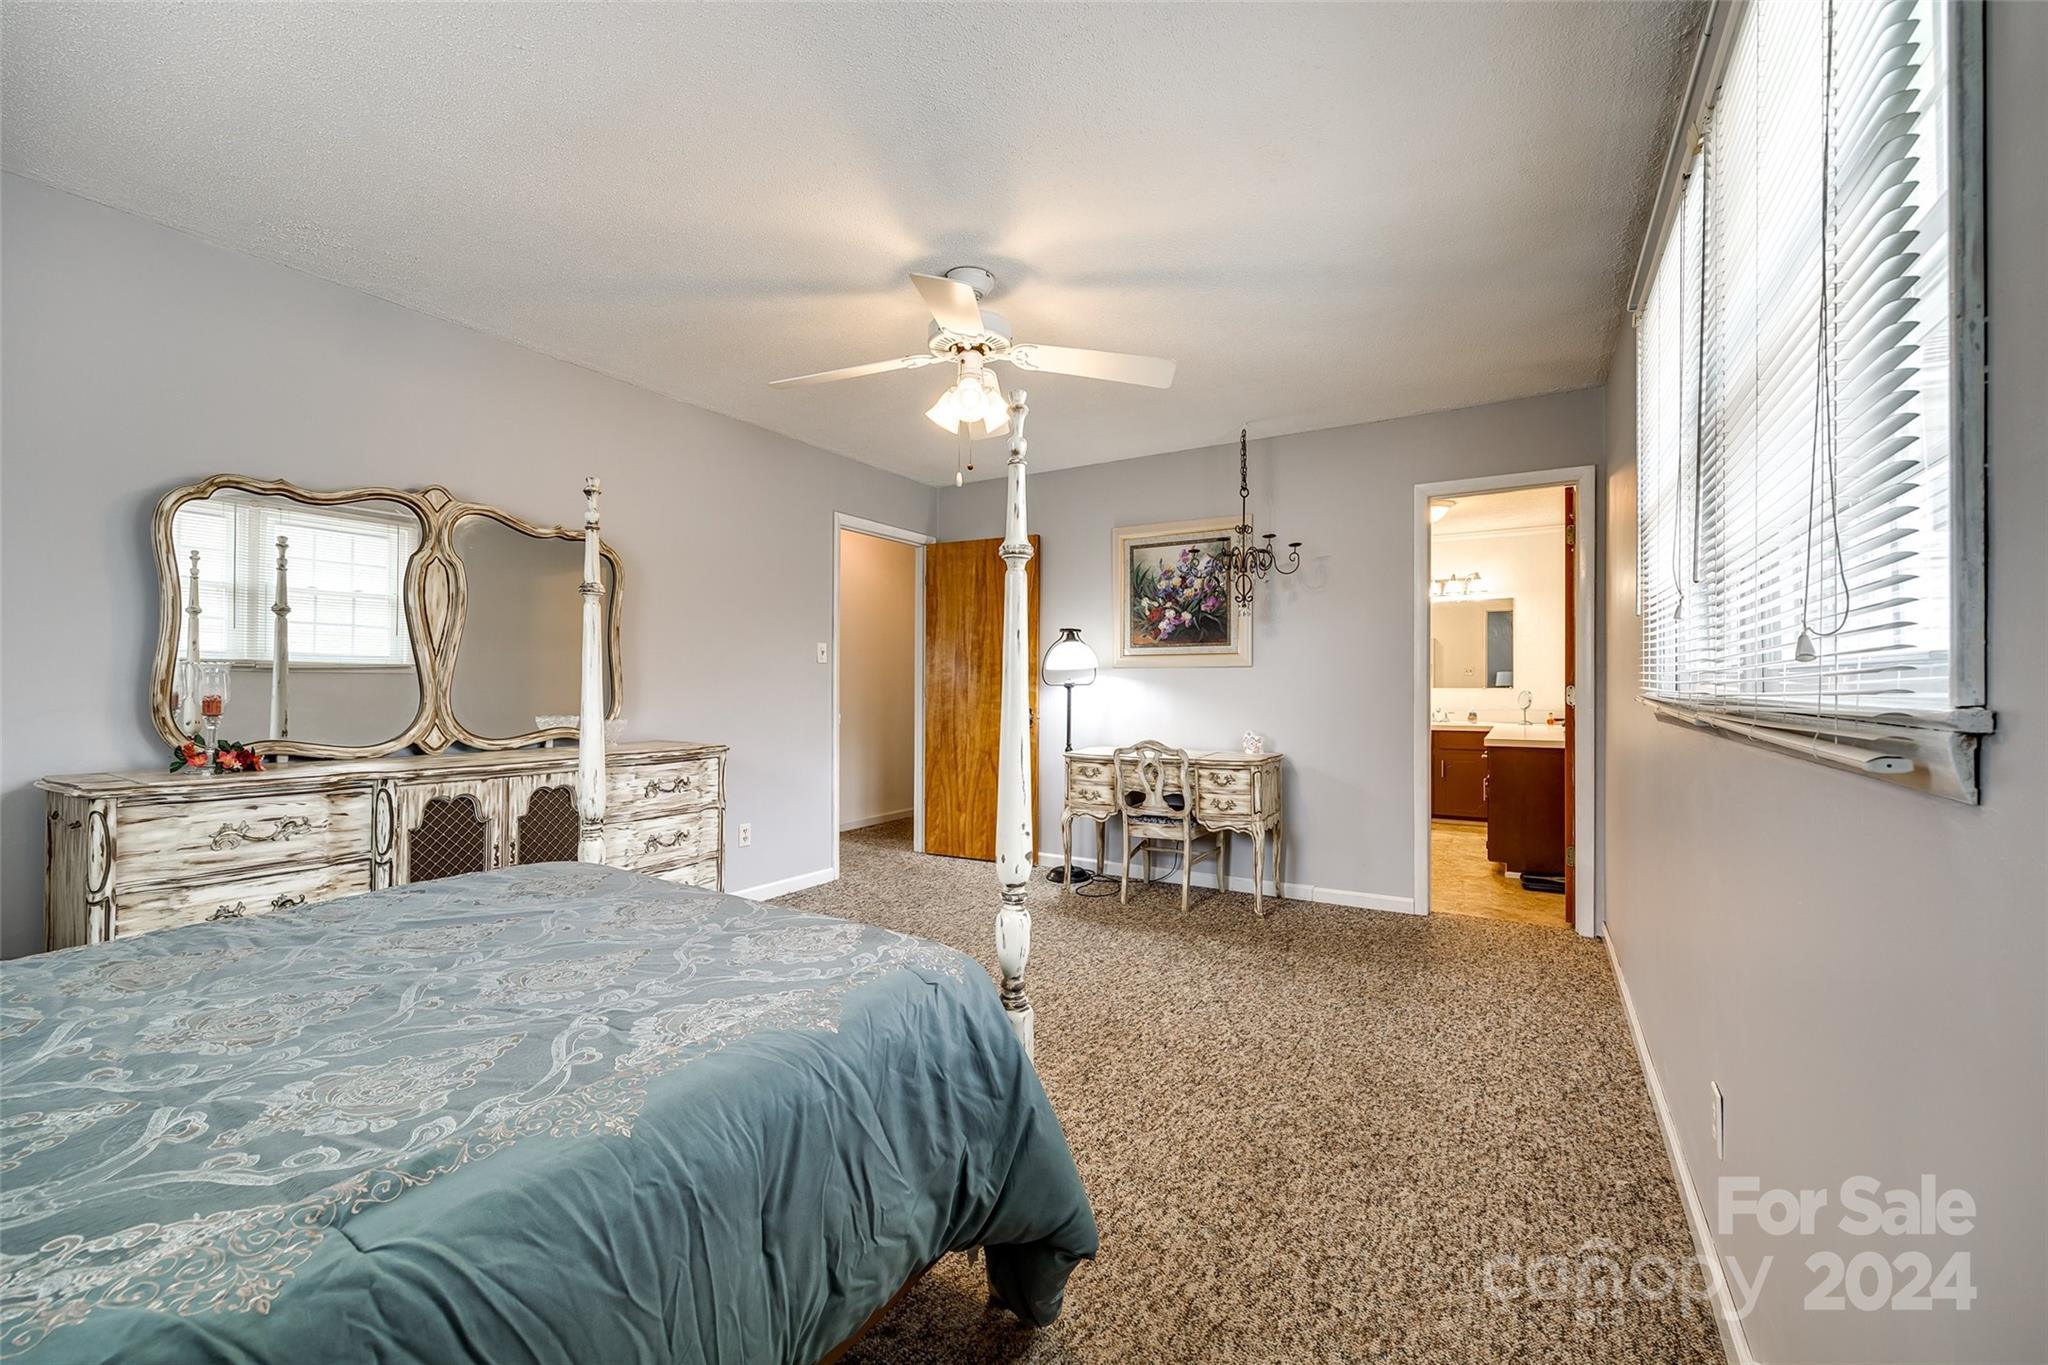
Furnished bedroom with a blue bedspread, ornate dresser and mirror, and adjoining bathroom.
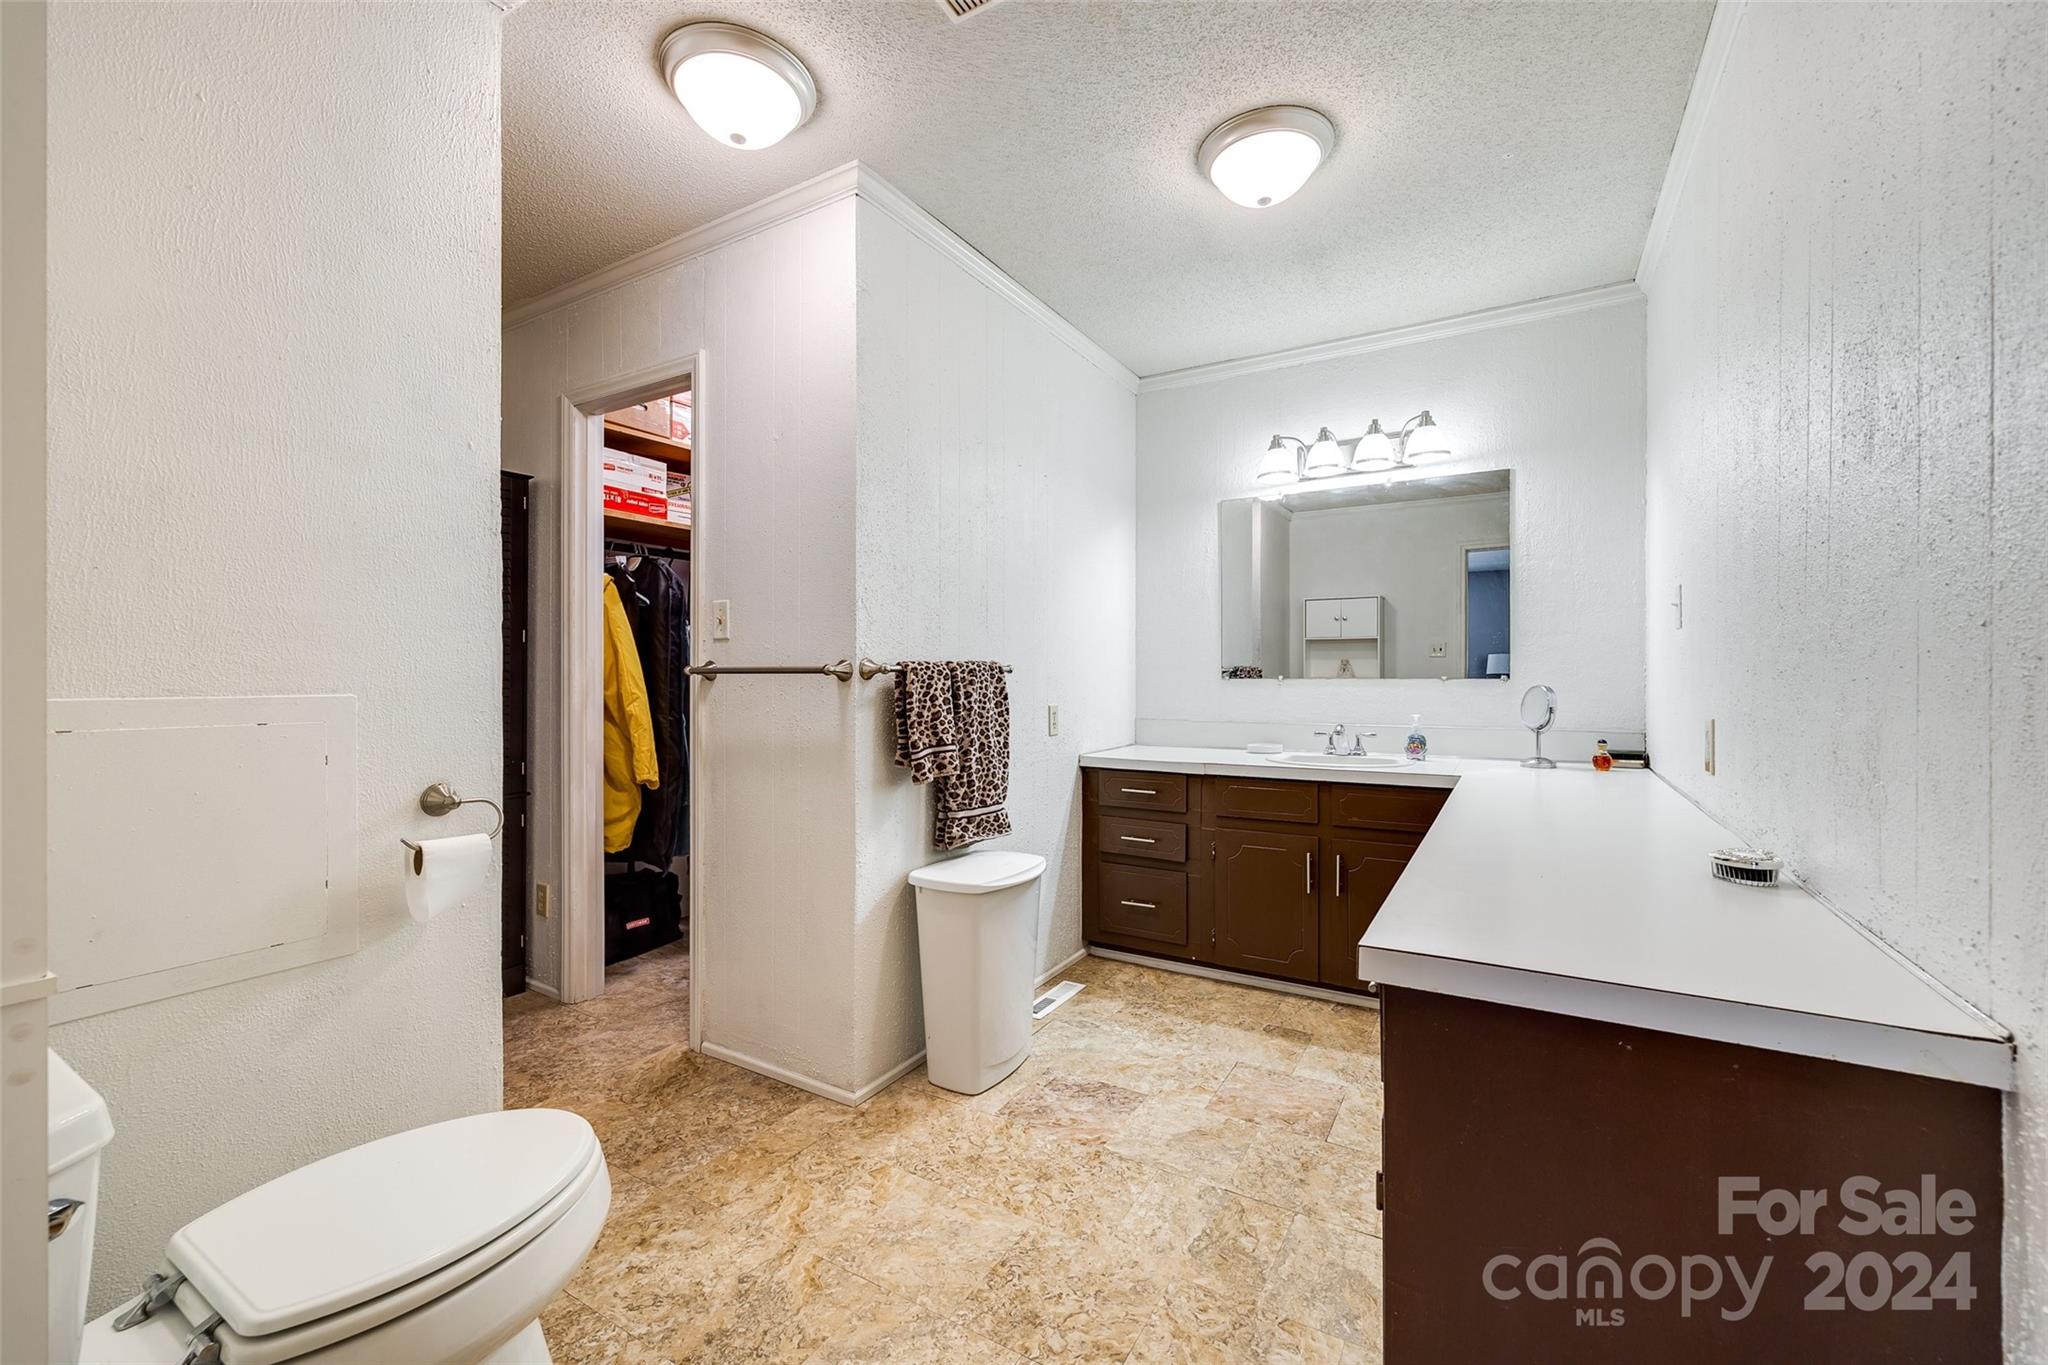
Bathroom with a long white counter, dark wood vanity, large mirror, and tan tile floor.
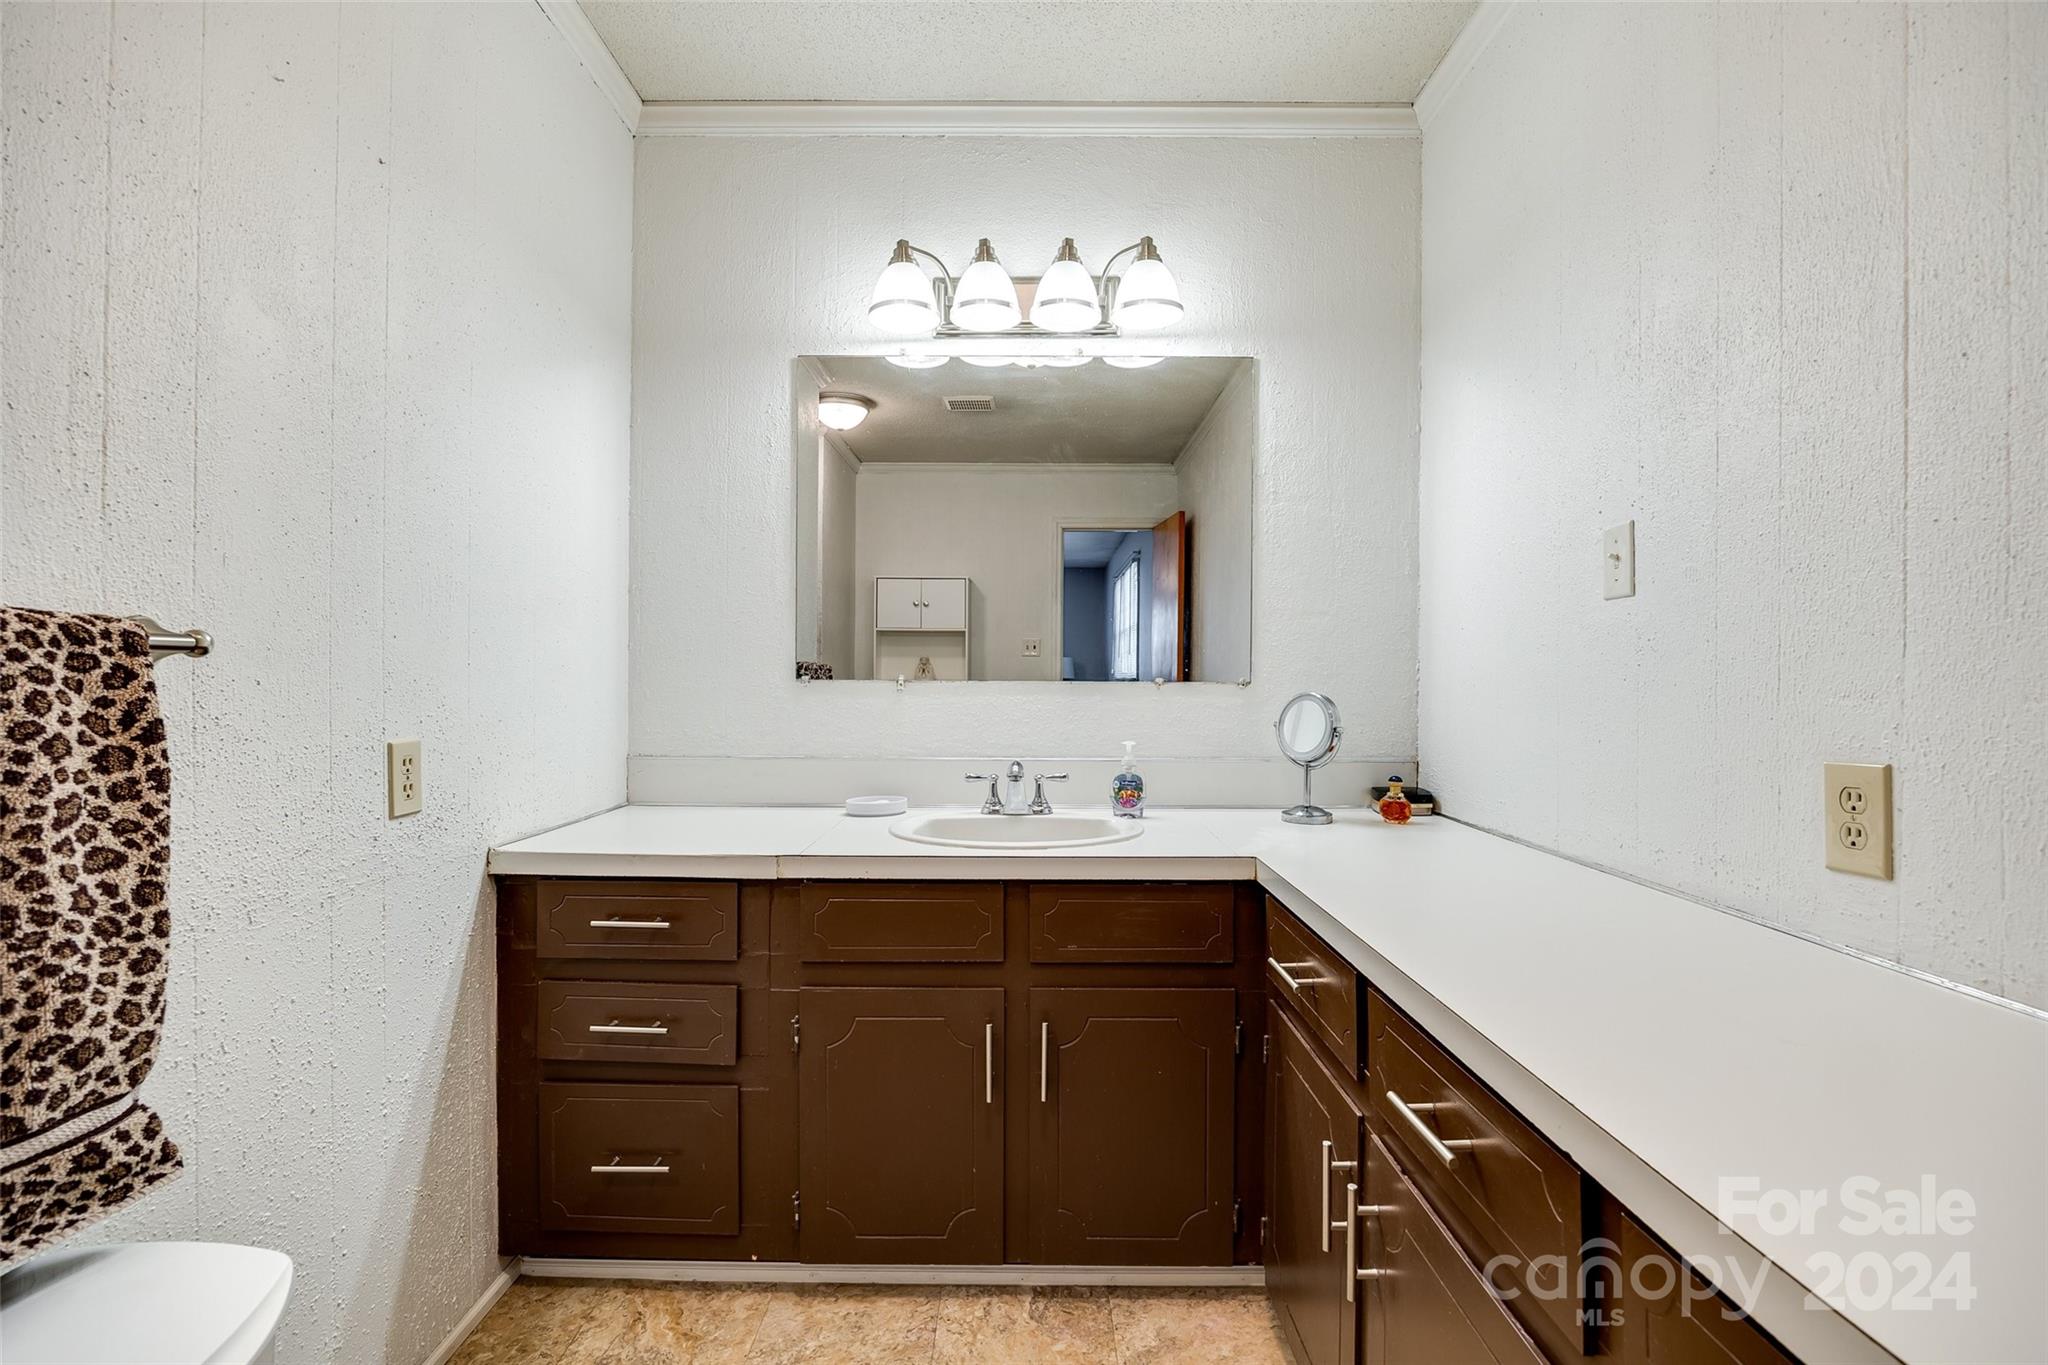
Bathroom vanity with a long white countertop, oval sink, dark brown cabinets, and bright lights above the mirror.
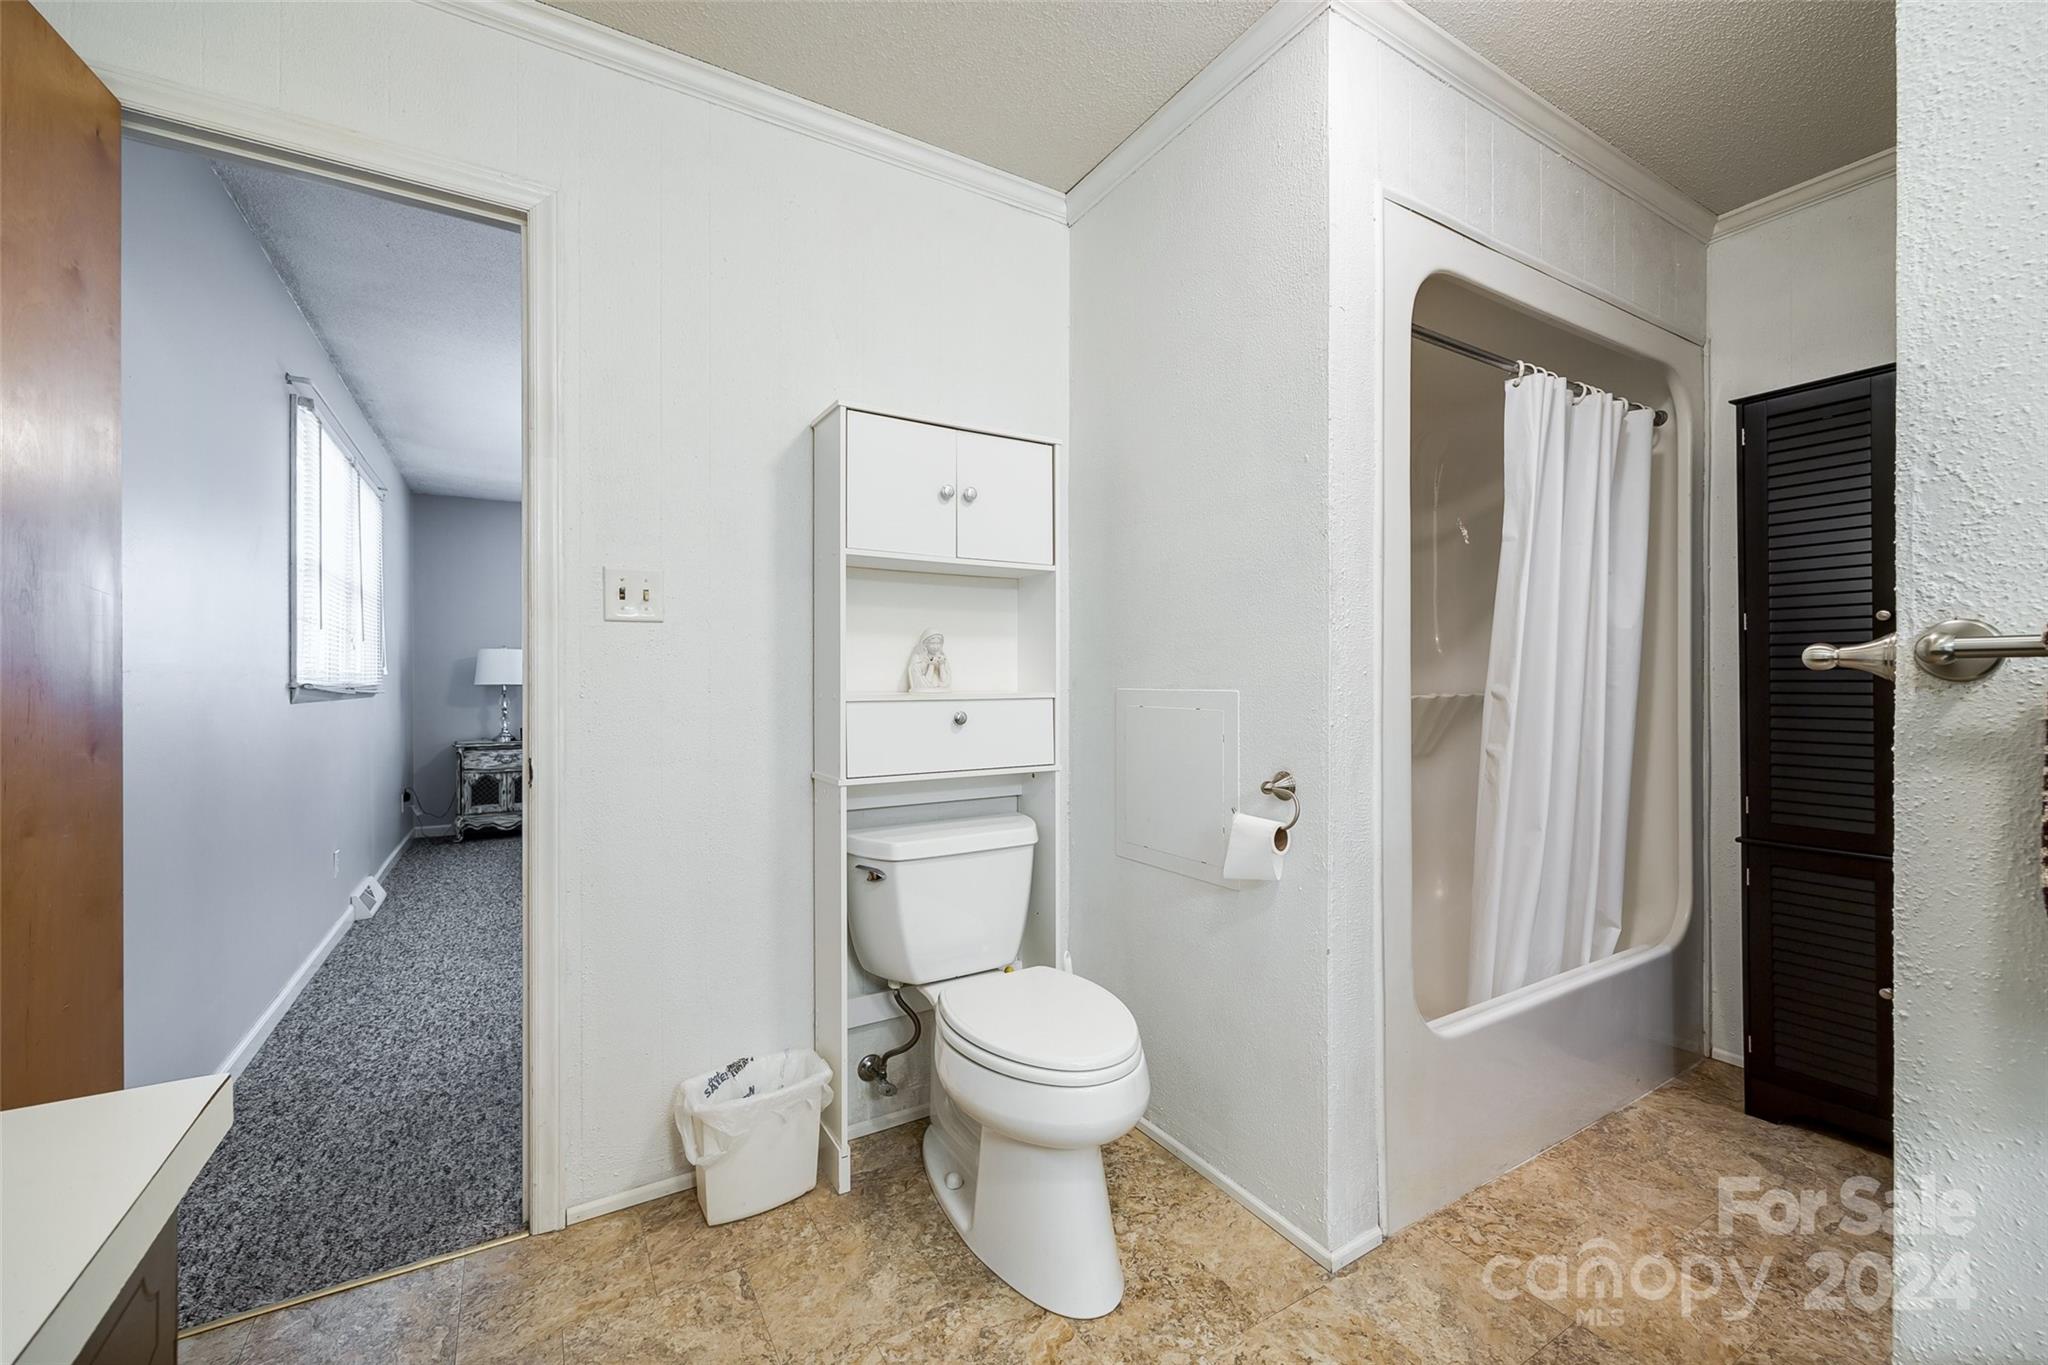
Bathroom with a built-in cabinet above the toilet, curtained tub, and dark louvered storage cabinet.
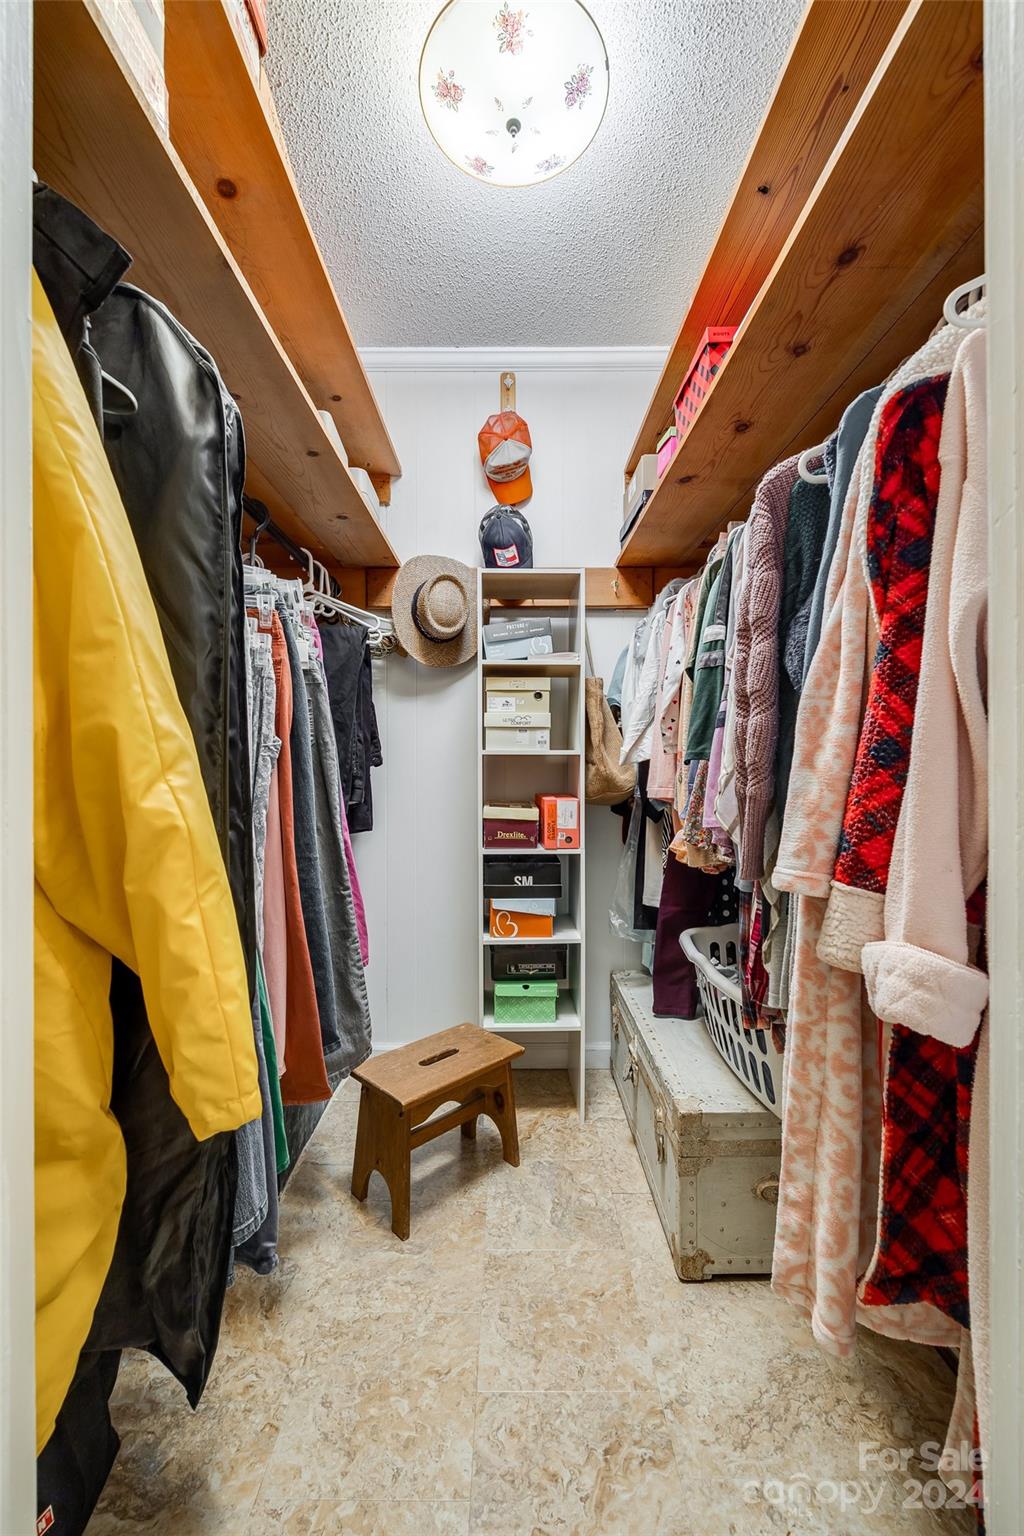
Walk-in closet with wooden overhead shelves, clothing on both sides, and a storage chest.
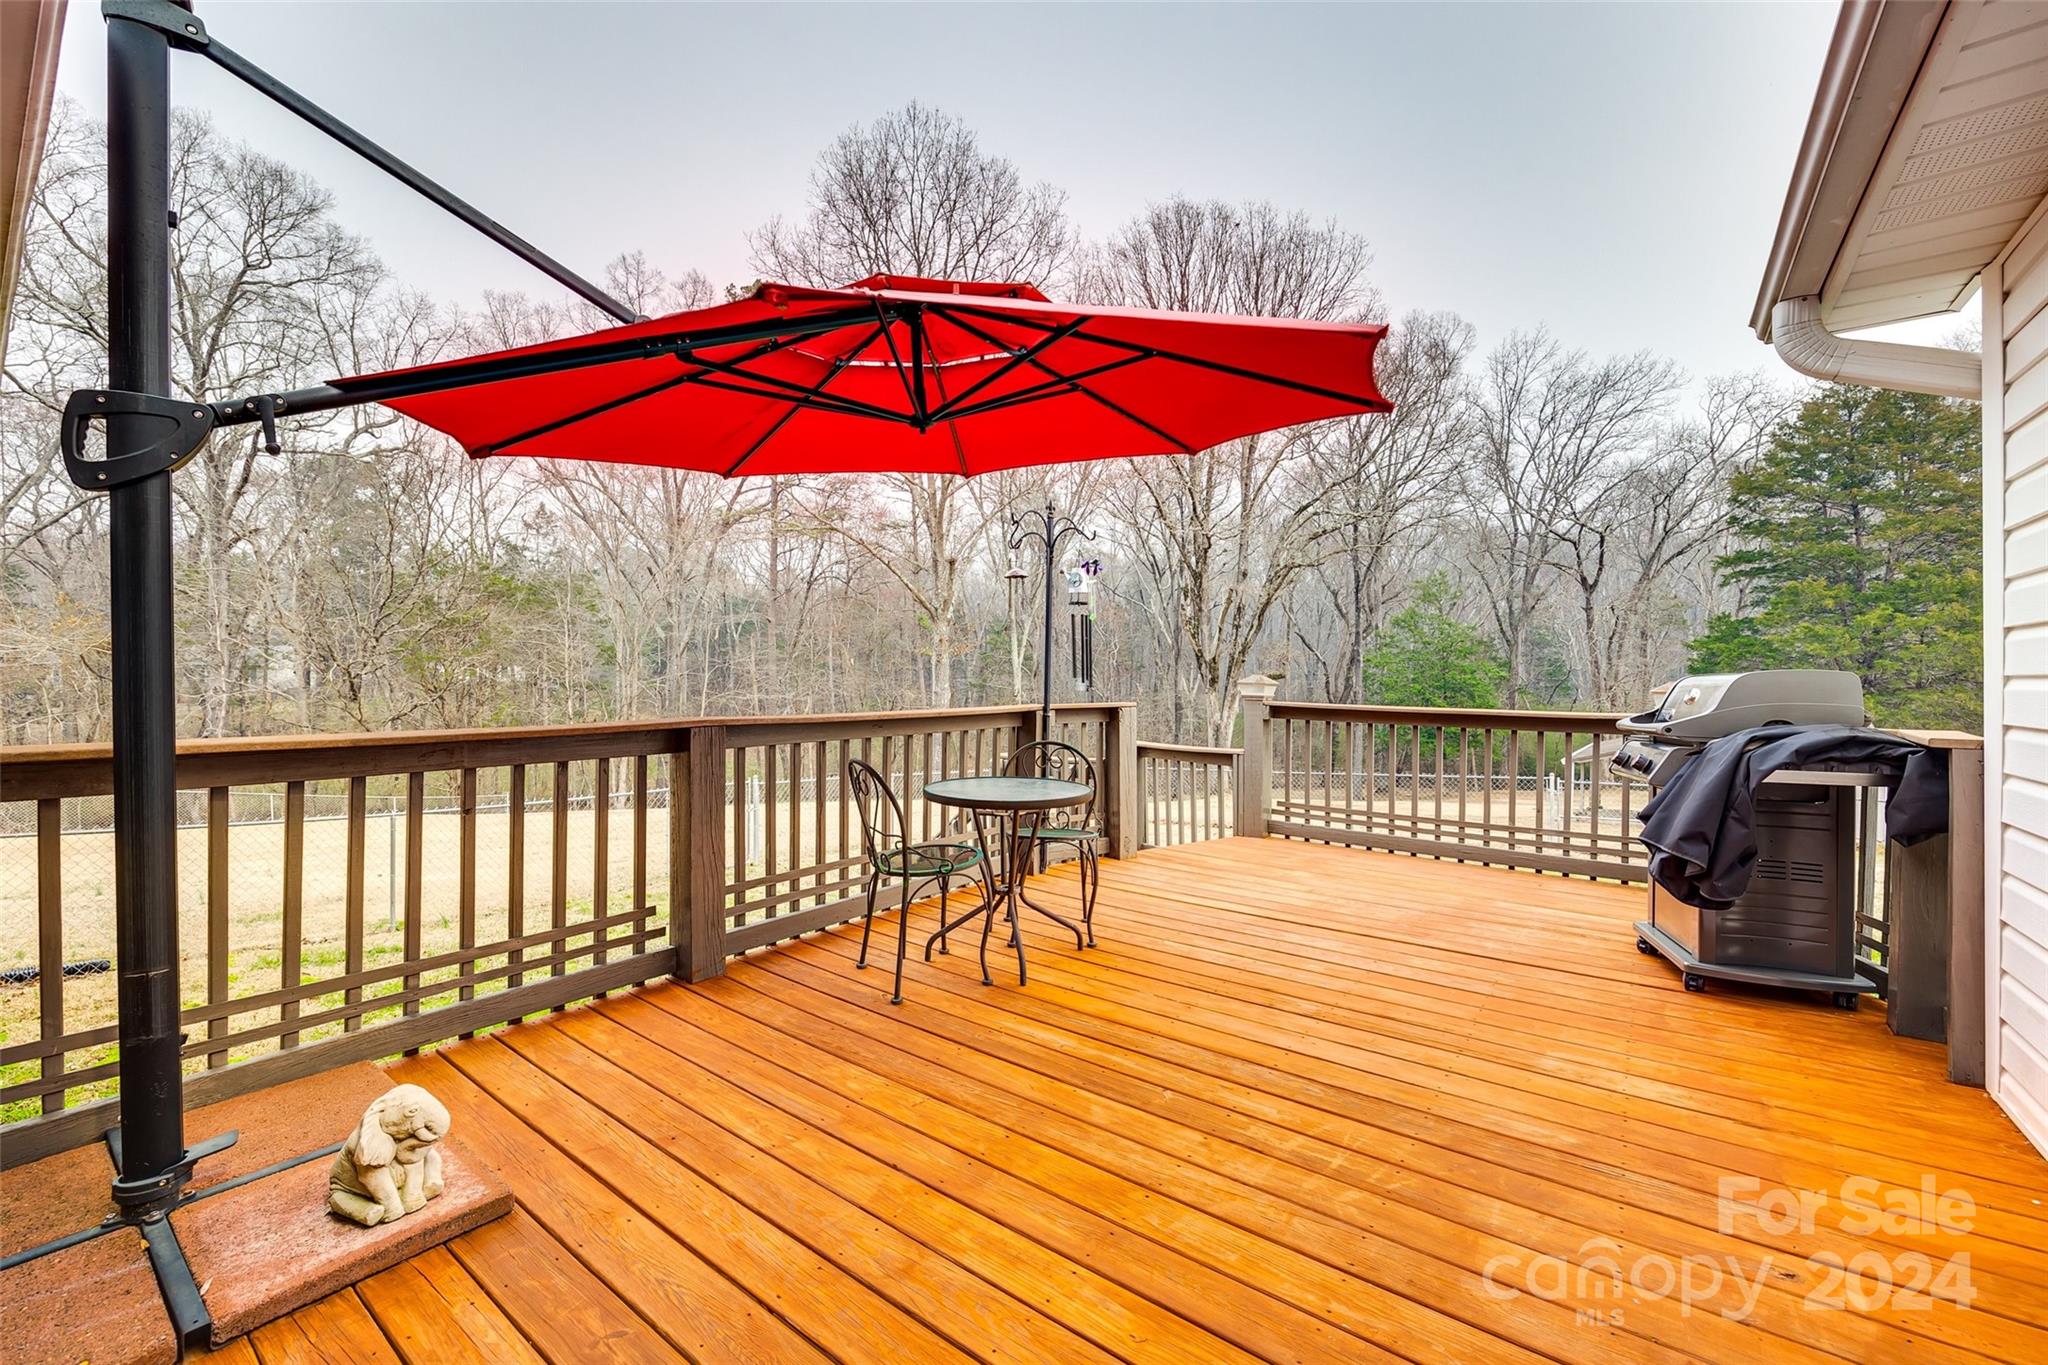
Wooden backyard deck with a red umbrella, bistro table, grill, and wooded view.
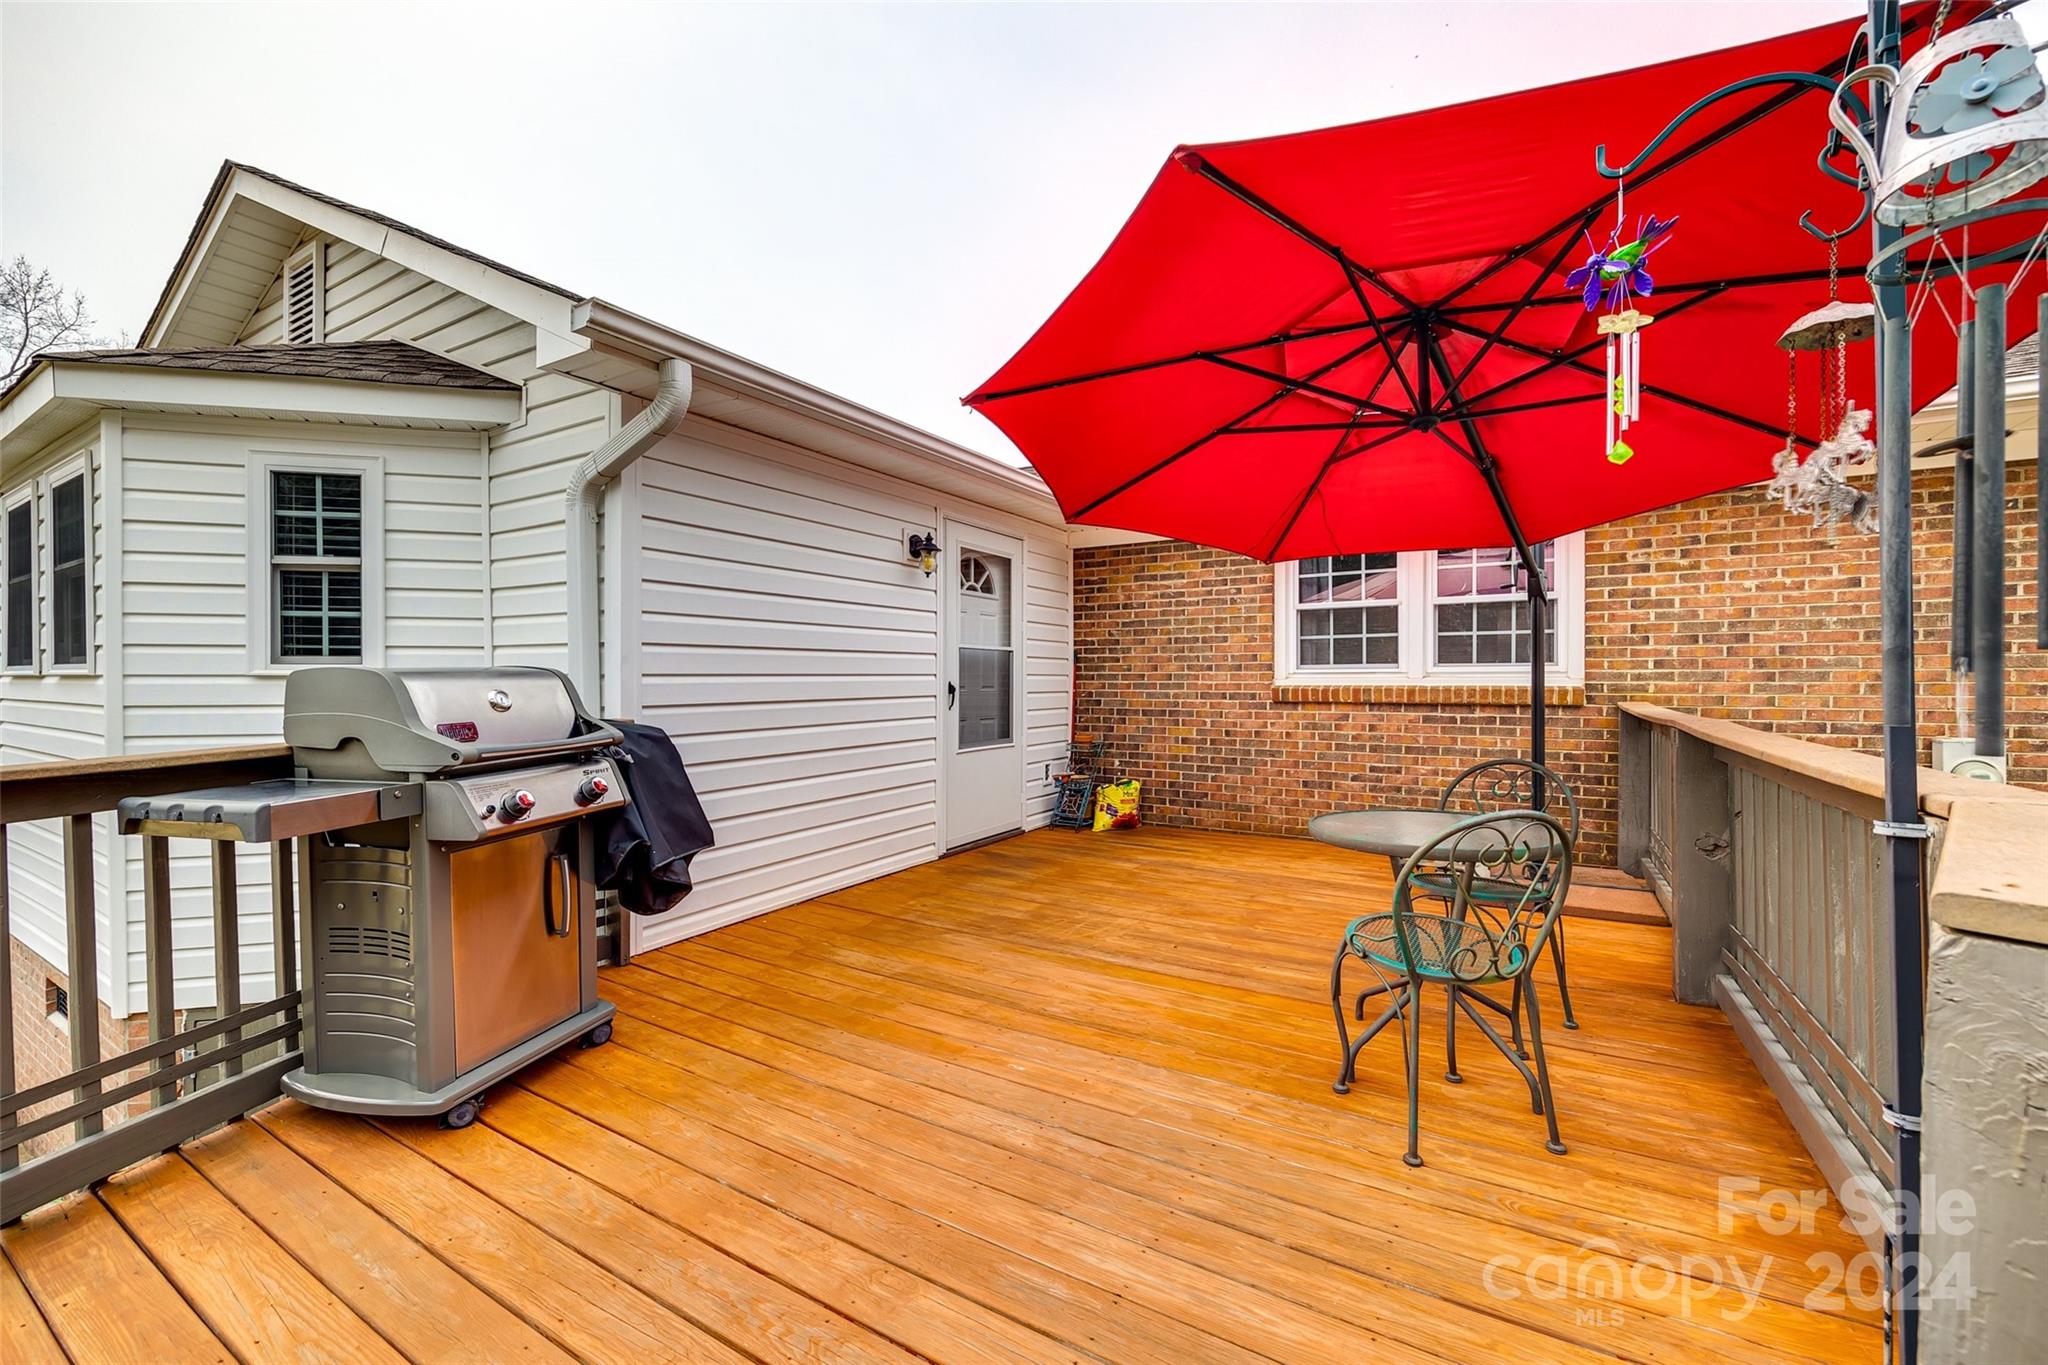
Outdoor deck with a red umbrella, patio seating, and a gas grill beside the house.
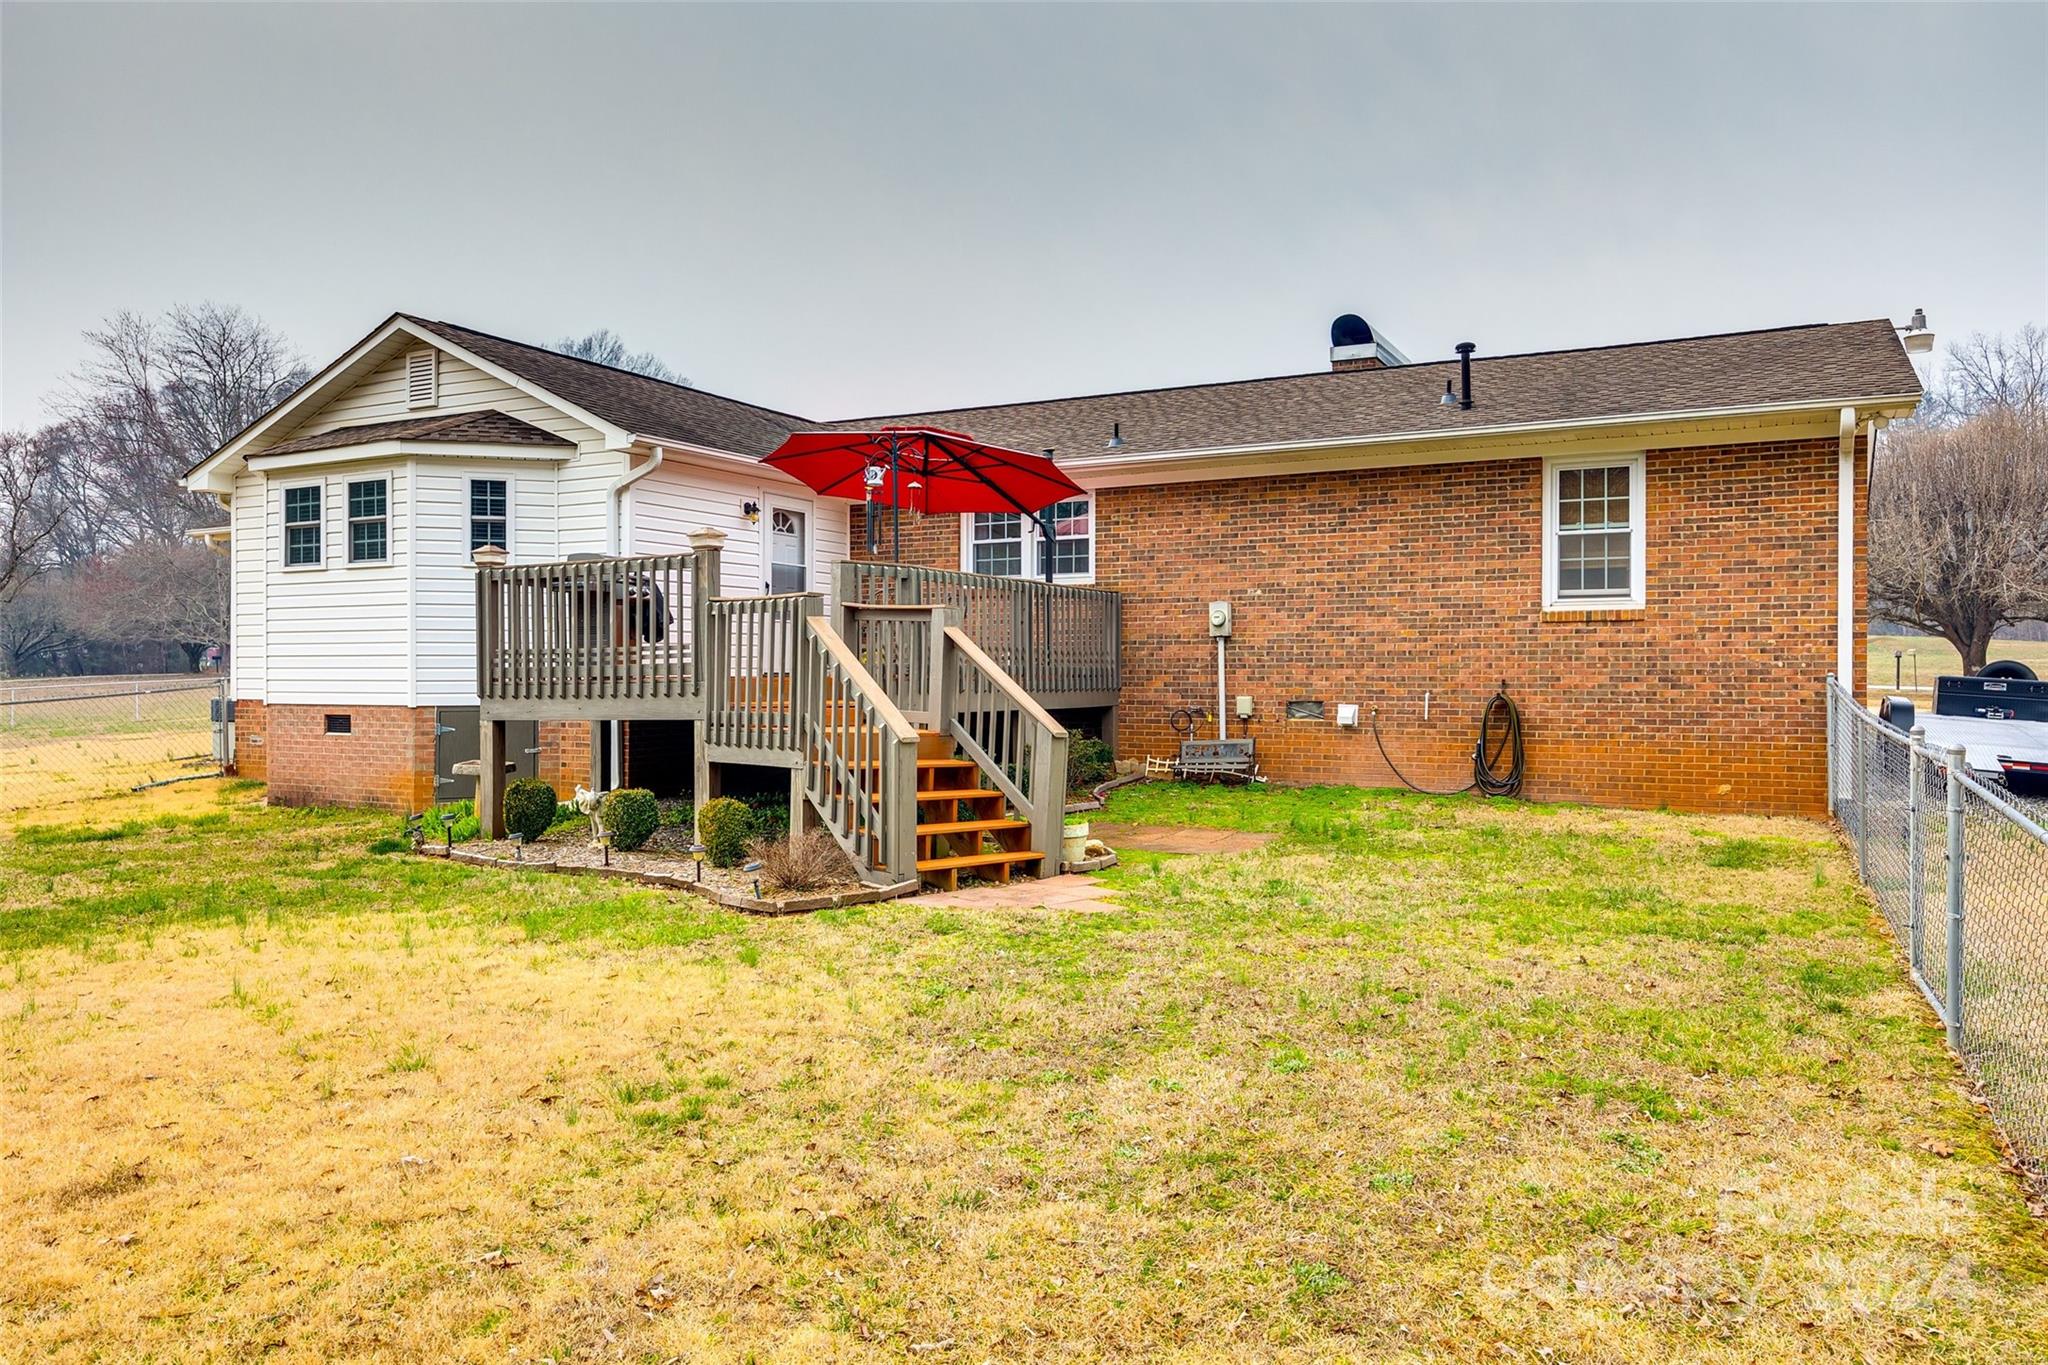
Home’s brick-and-siding rear exterior with a raised deck, red umbrella, and fenced backyard.
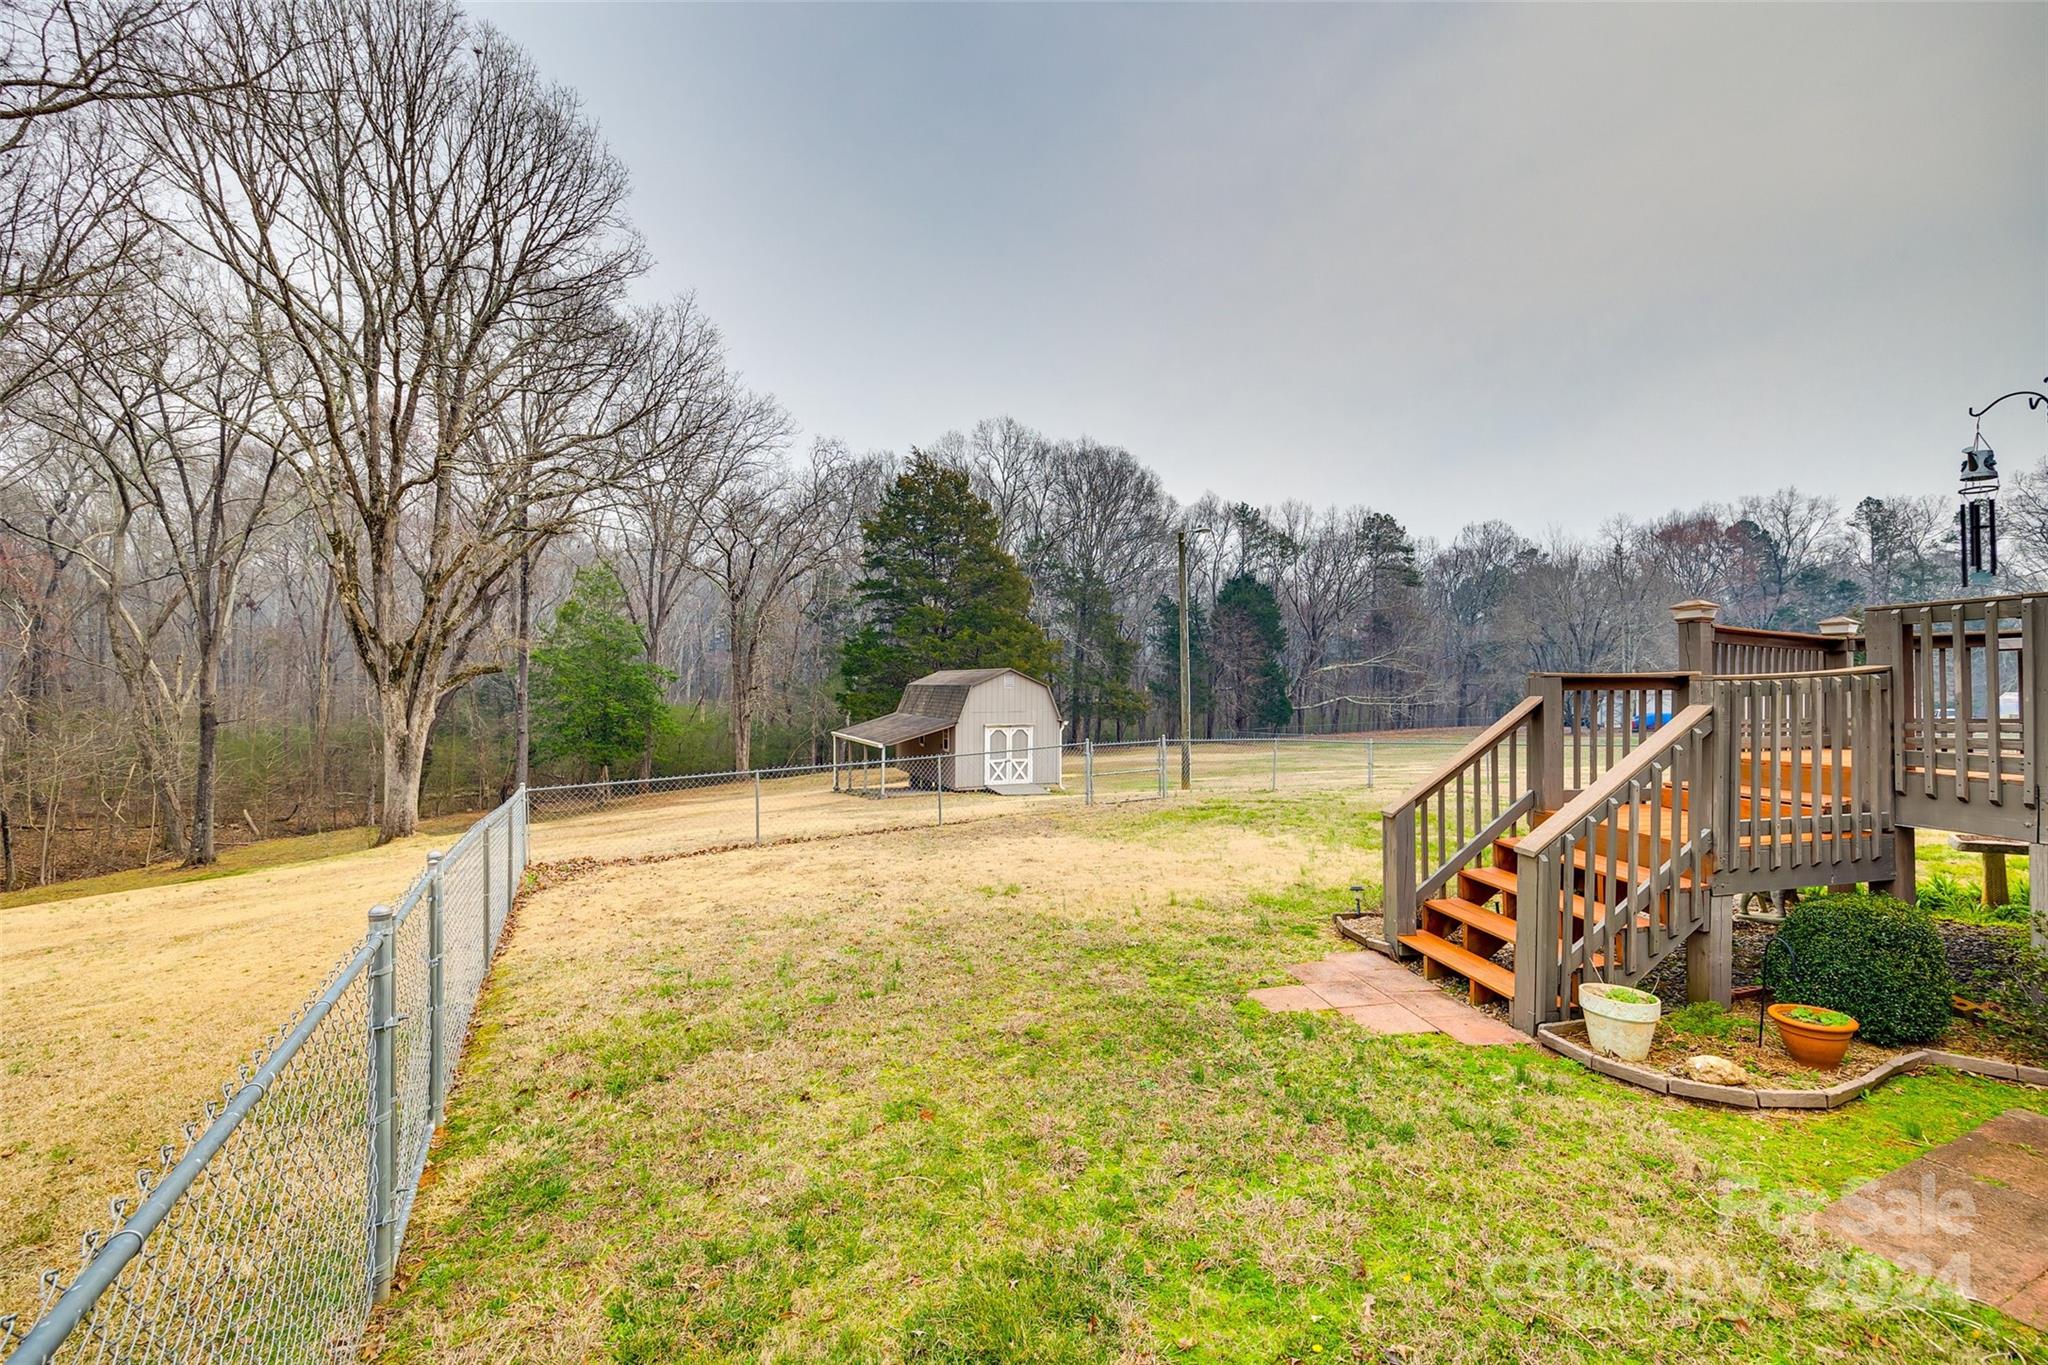
Fenced backyard with a raised wooden deck, storage shed, and leafless trees.
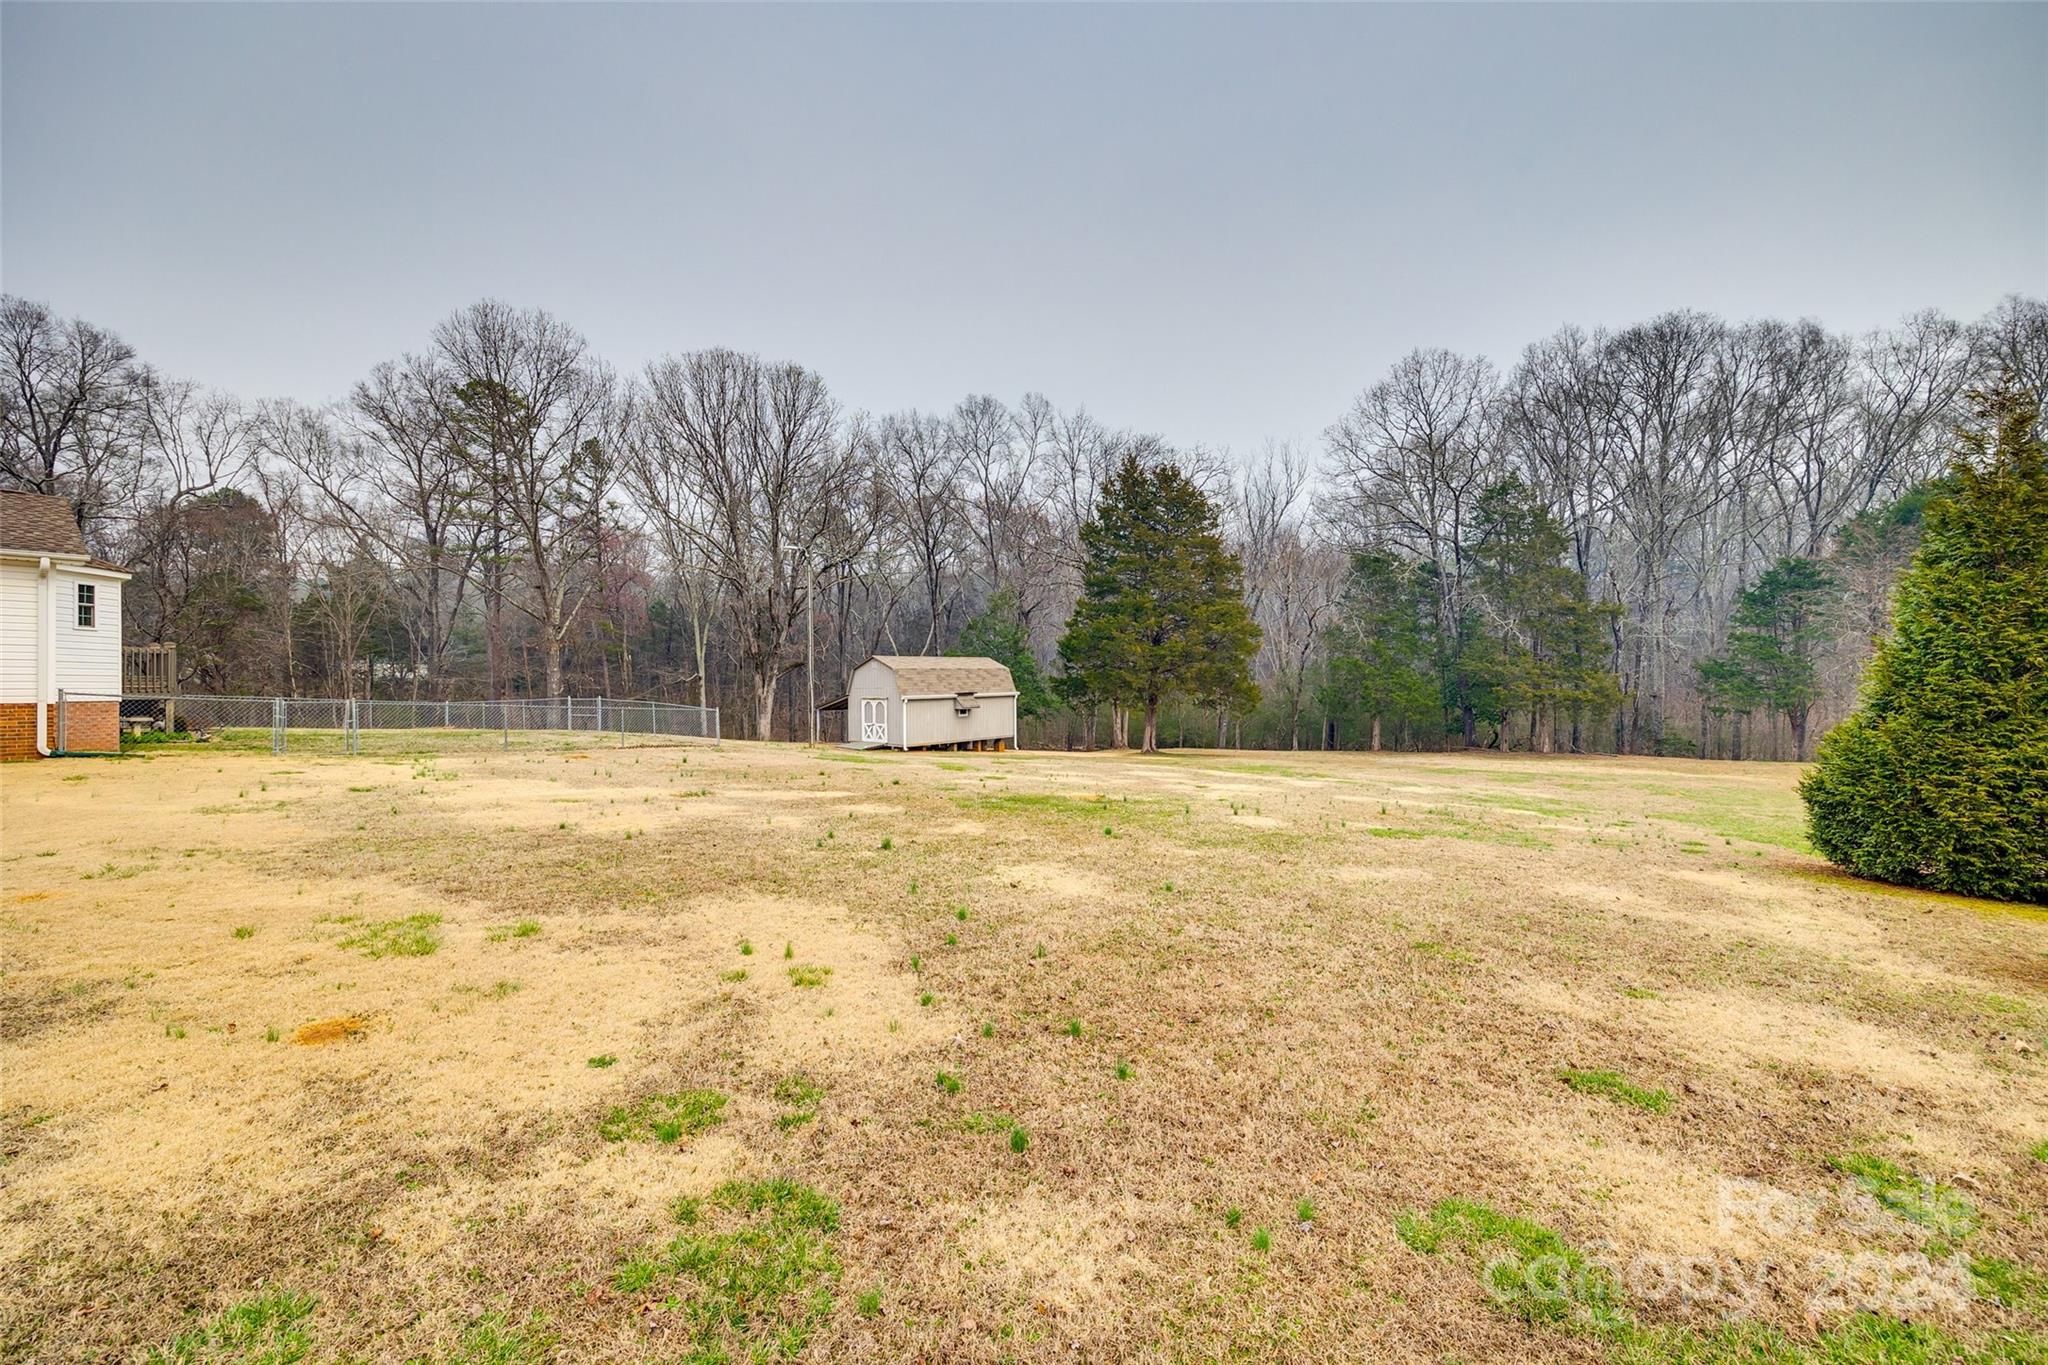
Spacious backyard with a small storage shed, chain-link fence, and wooded tree line.
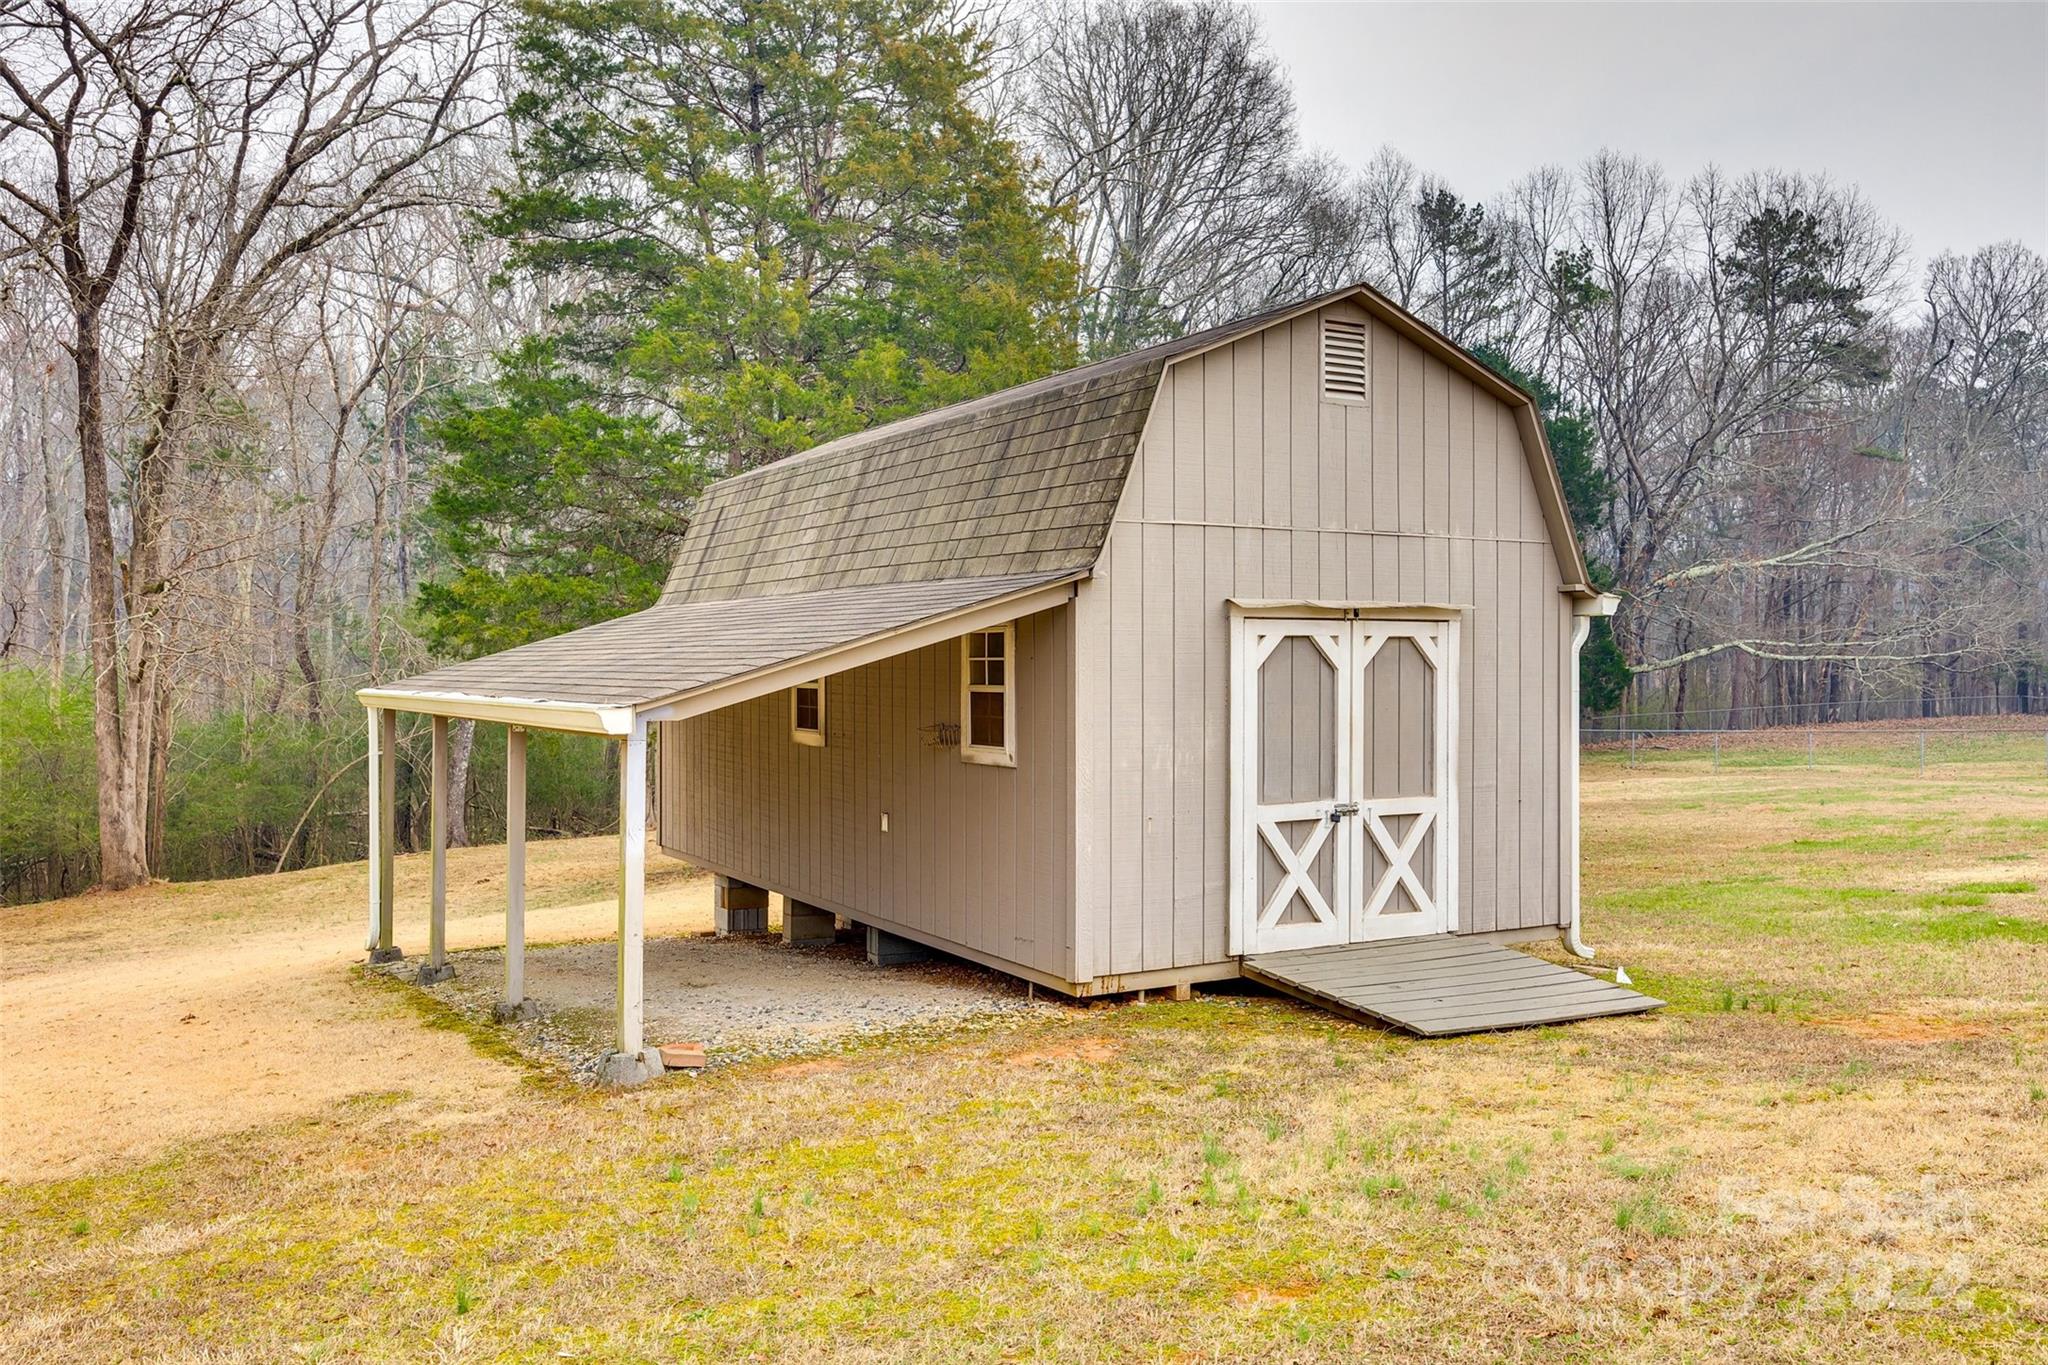
Beige barn-style shed with white double doors, covered side extension, and ramp on a grassy lot.
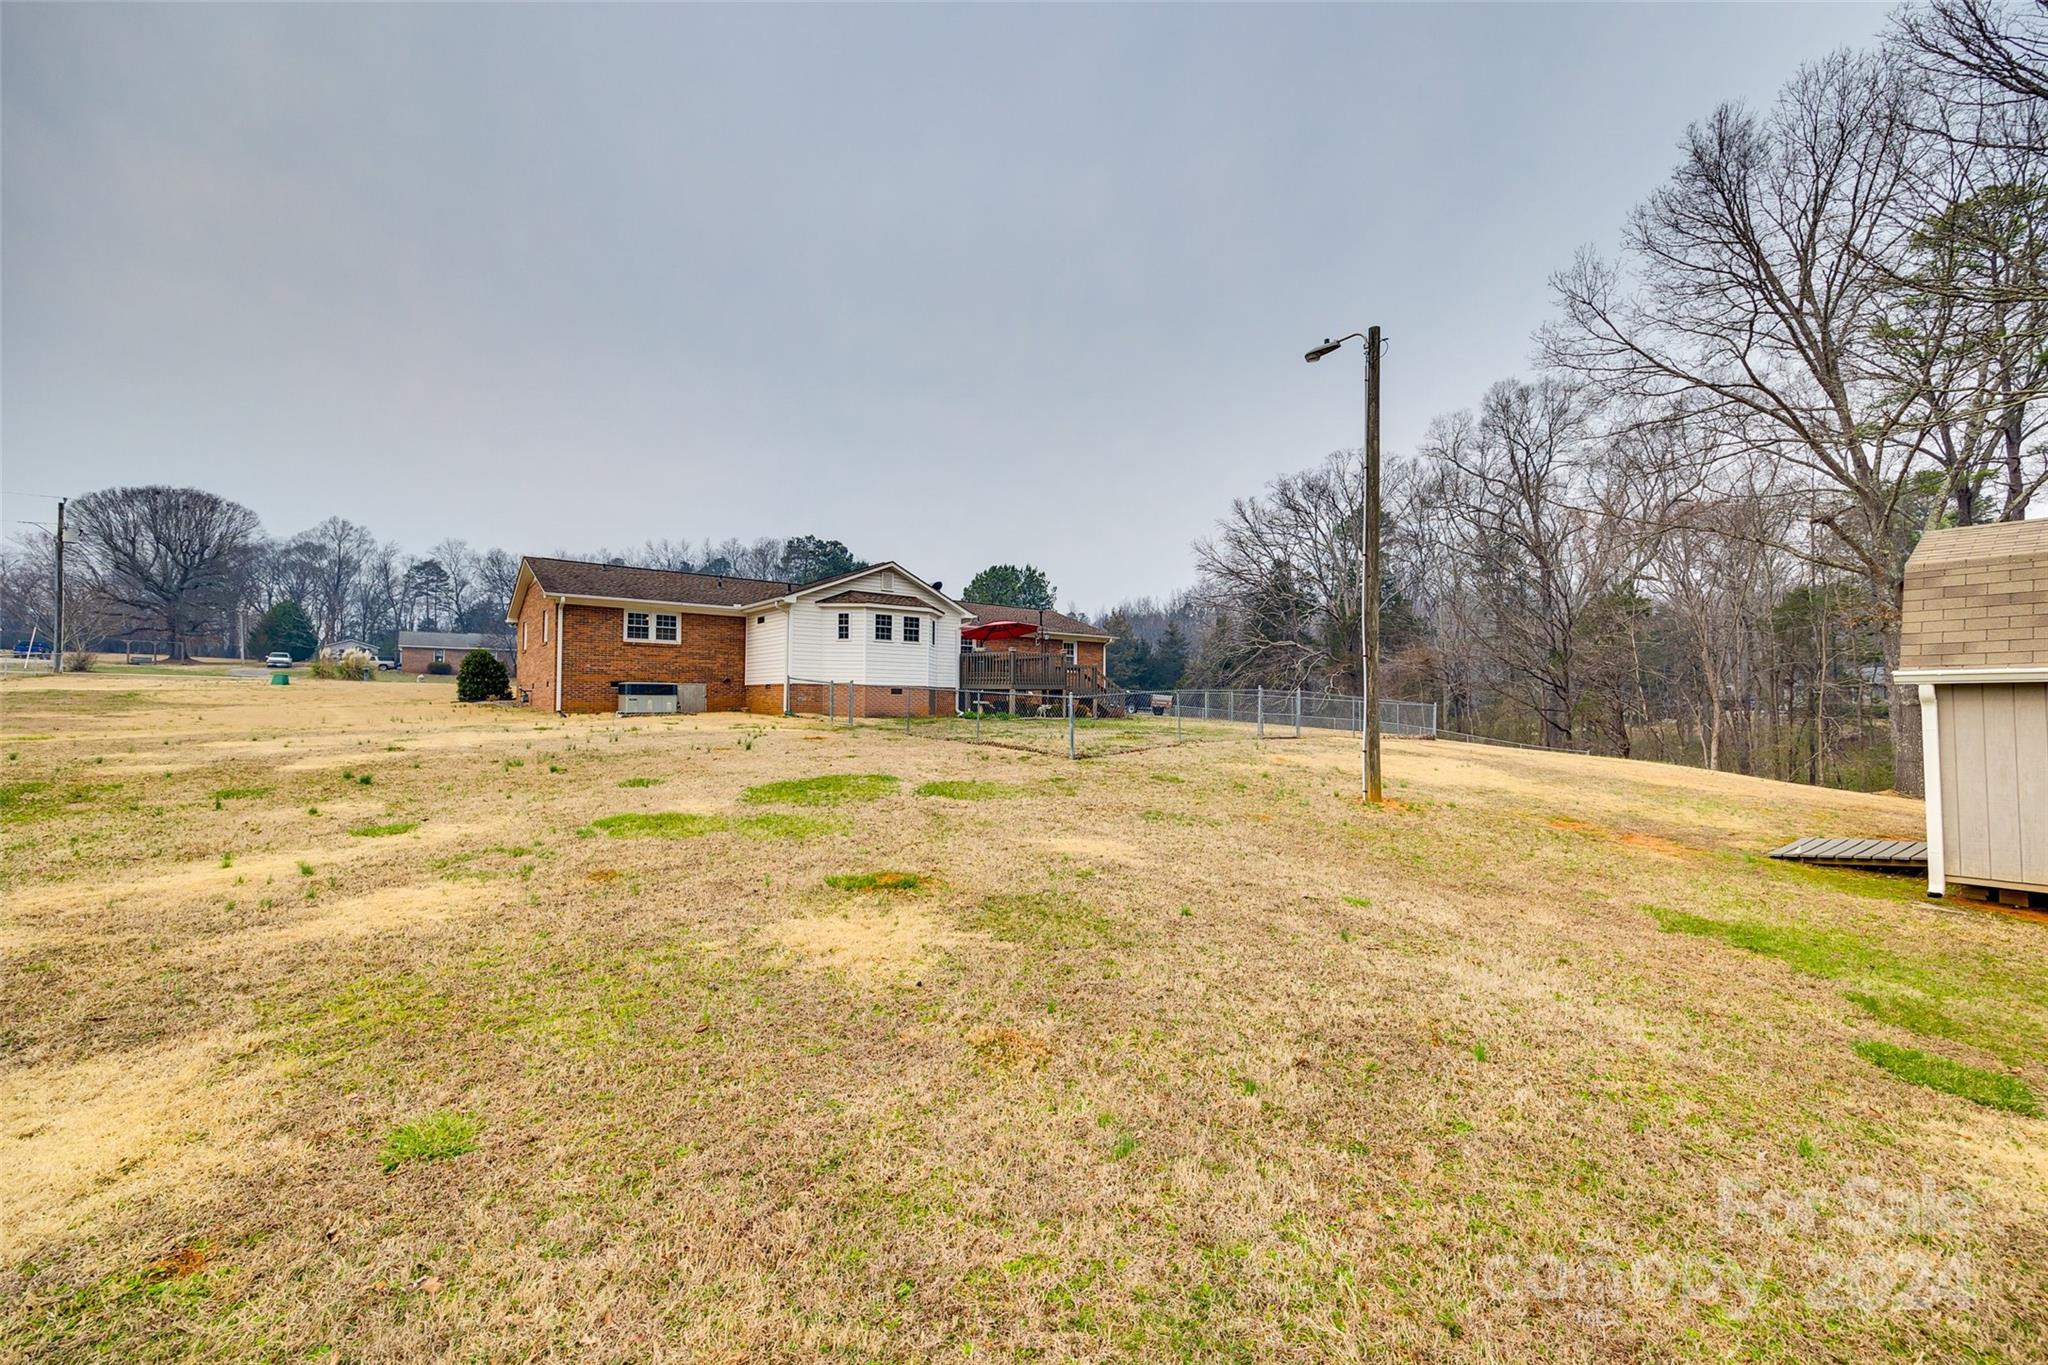
Rear of a brick-and-siding house beyond a broad dormant lawn, with a fenced deck and leafless trees.
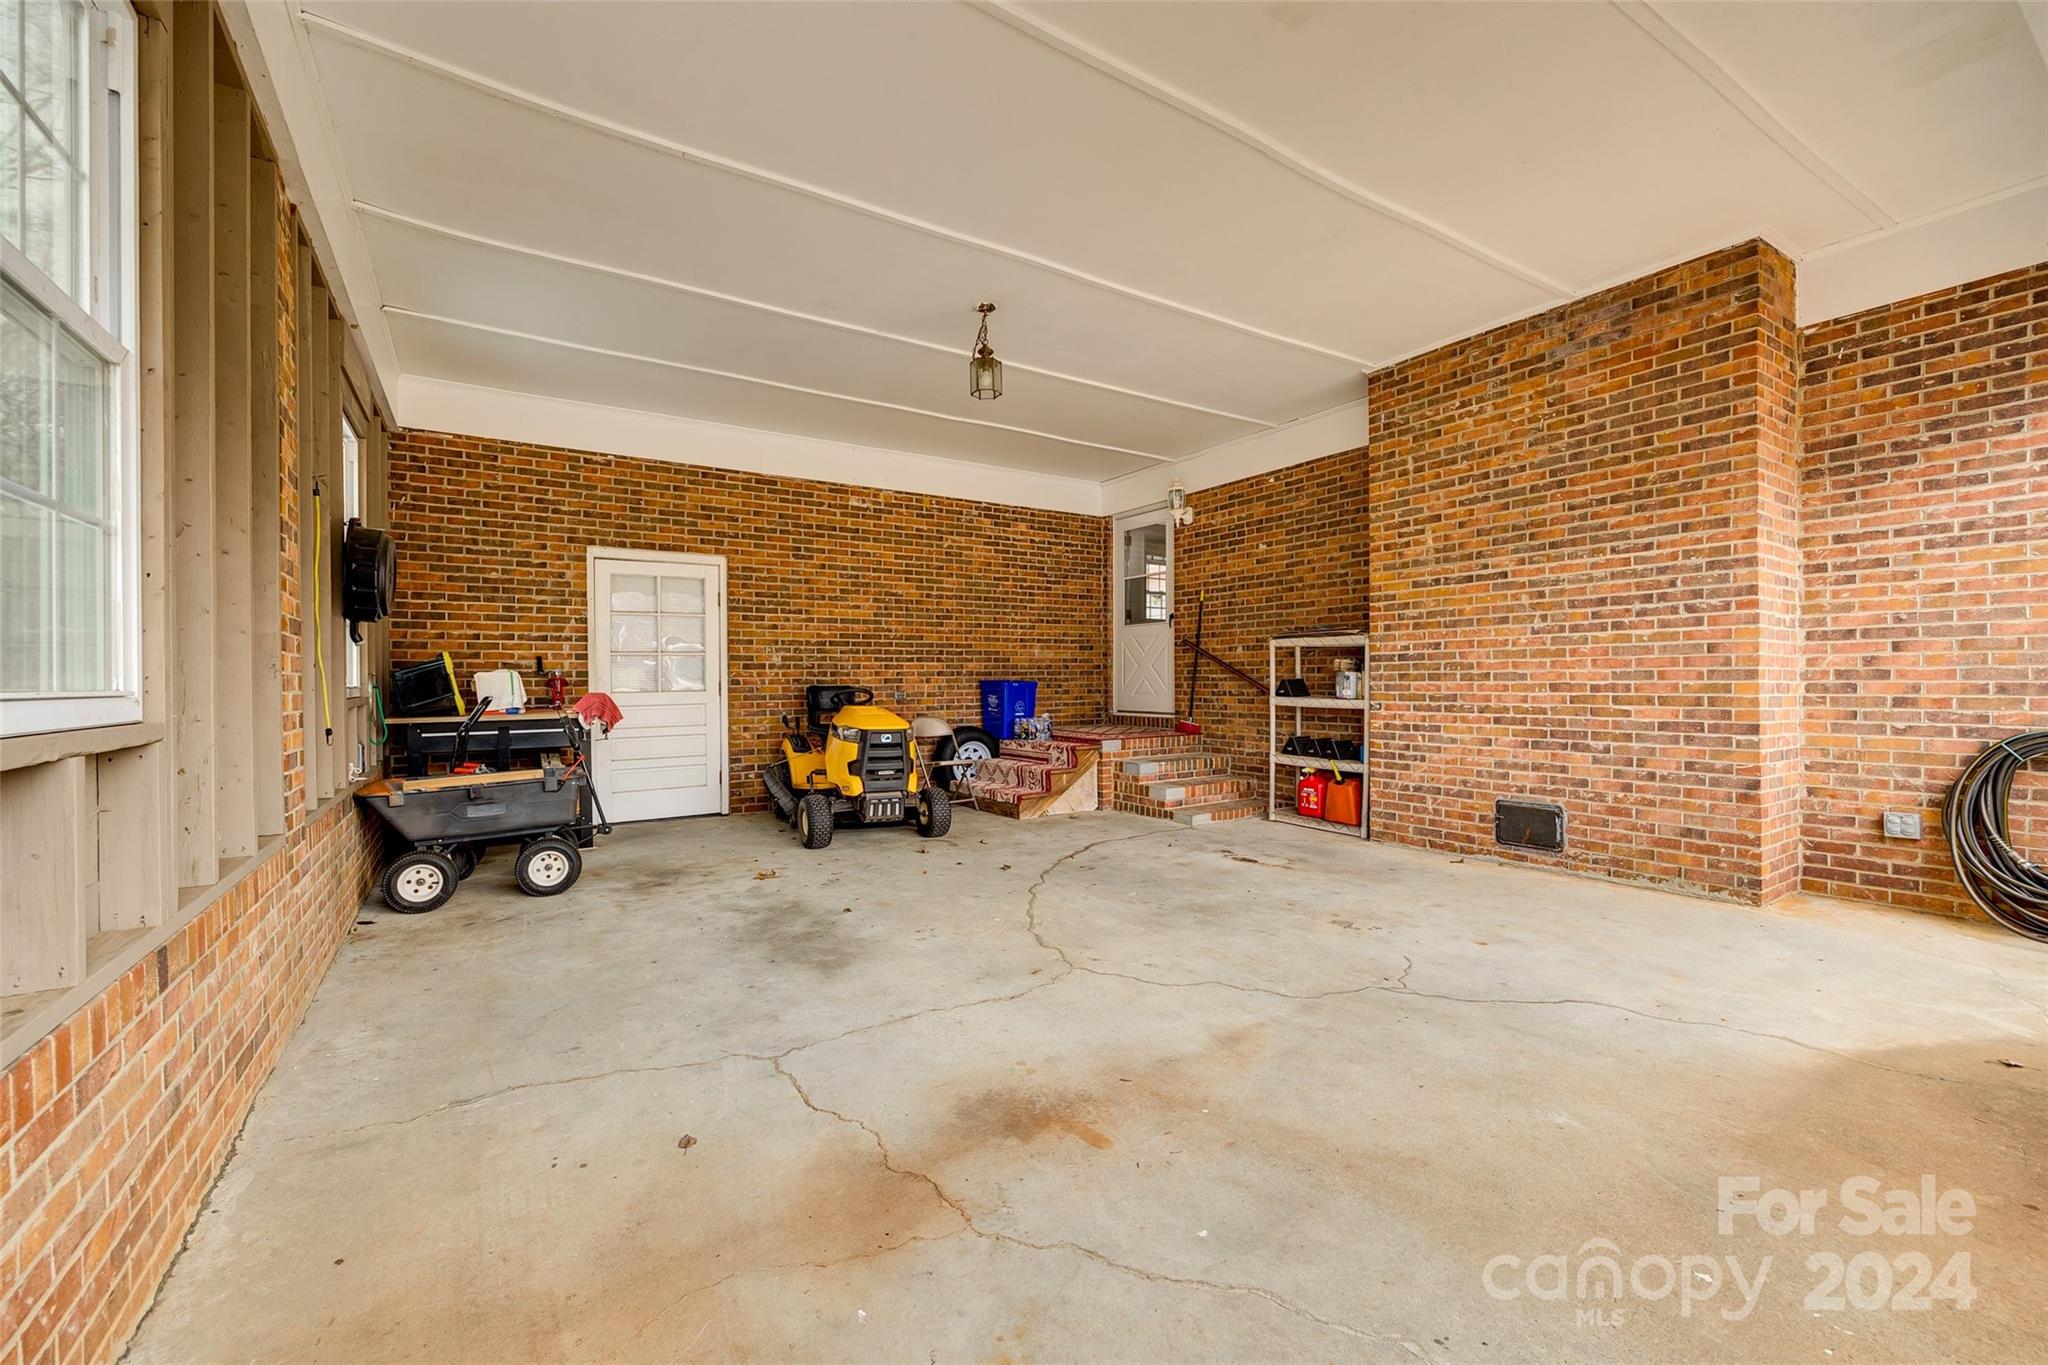
Covered brick patio with a concrete floor, white paneled ceiling, and stored lawn equipment.
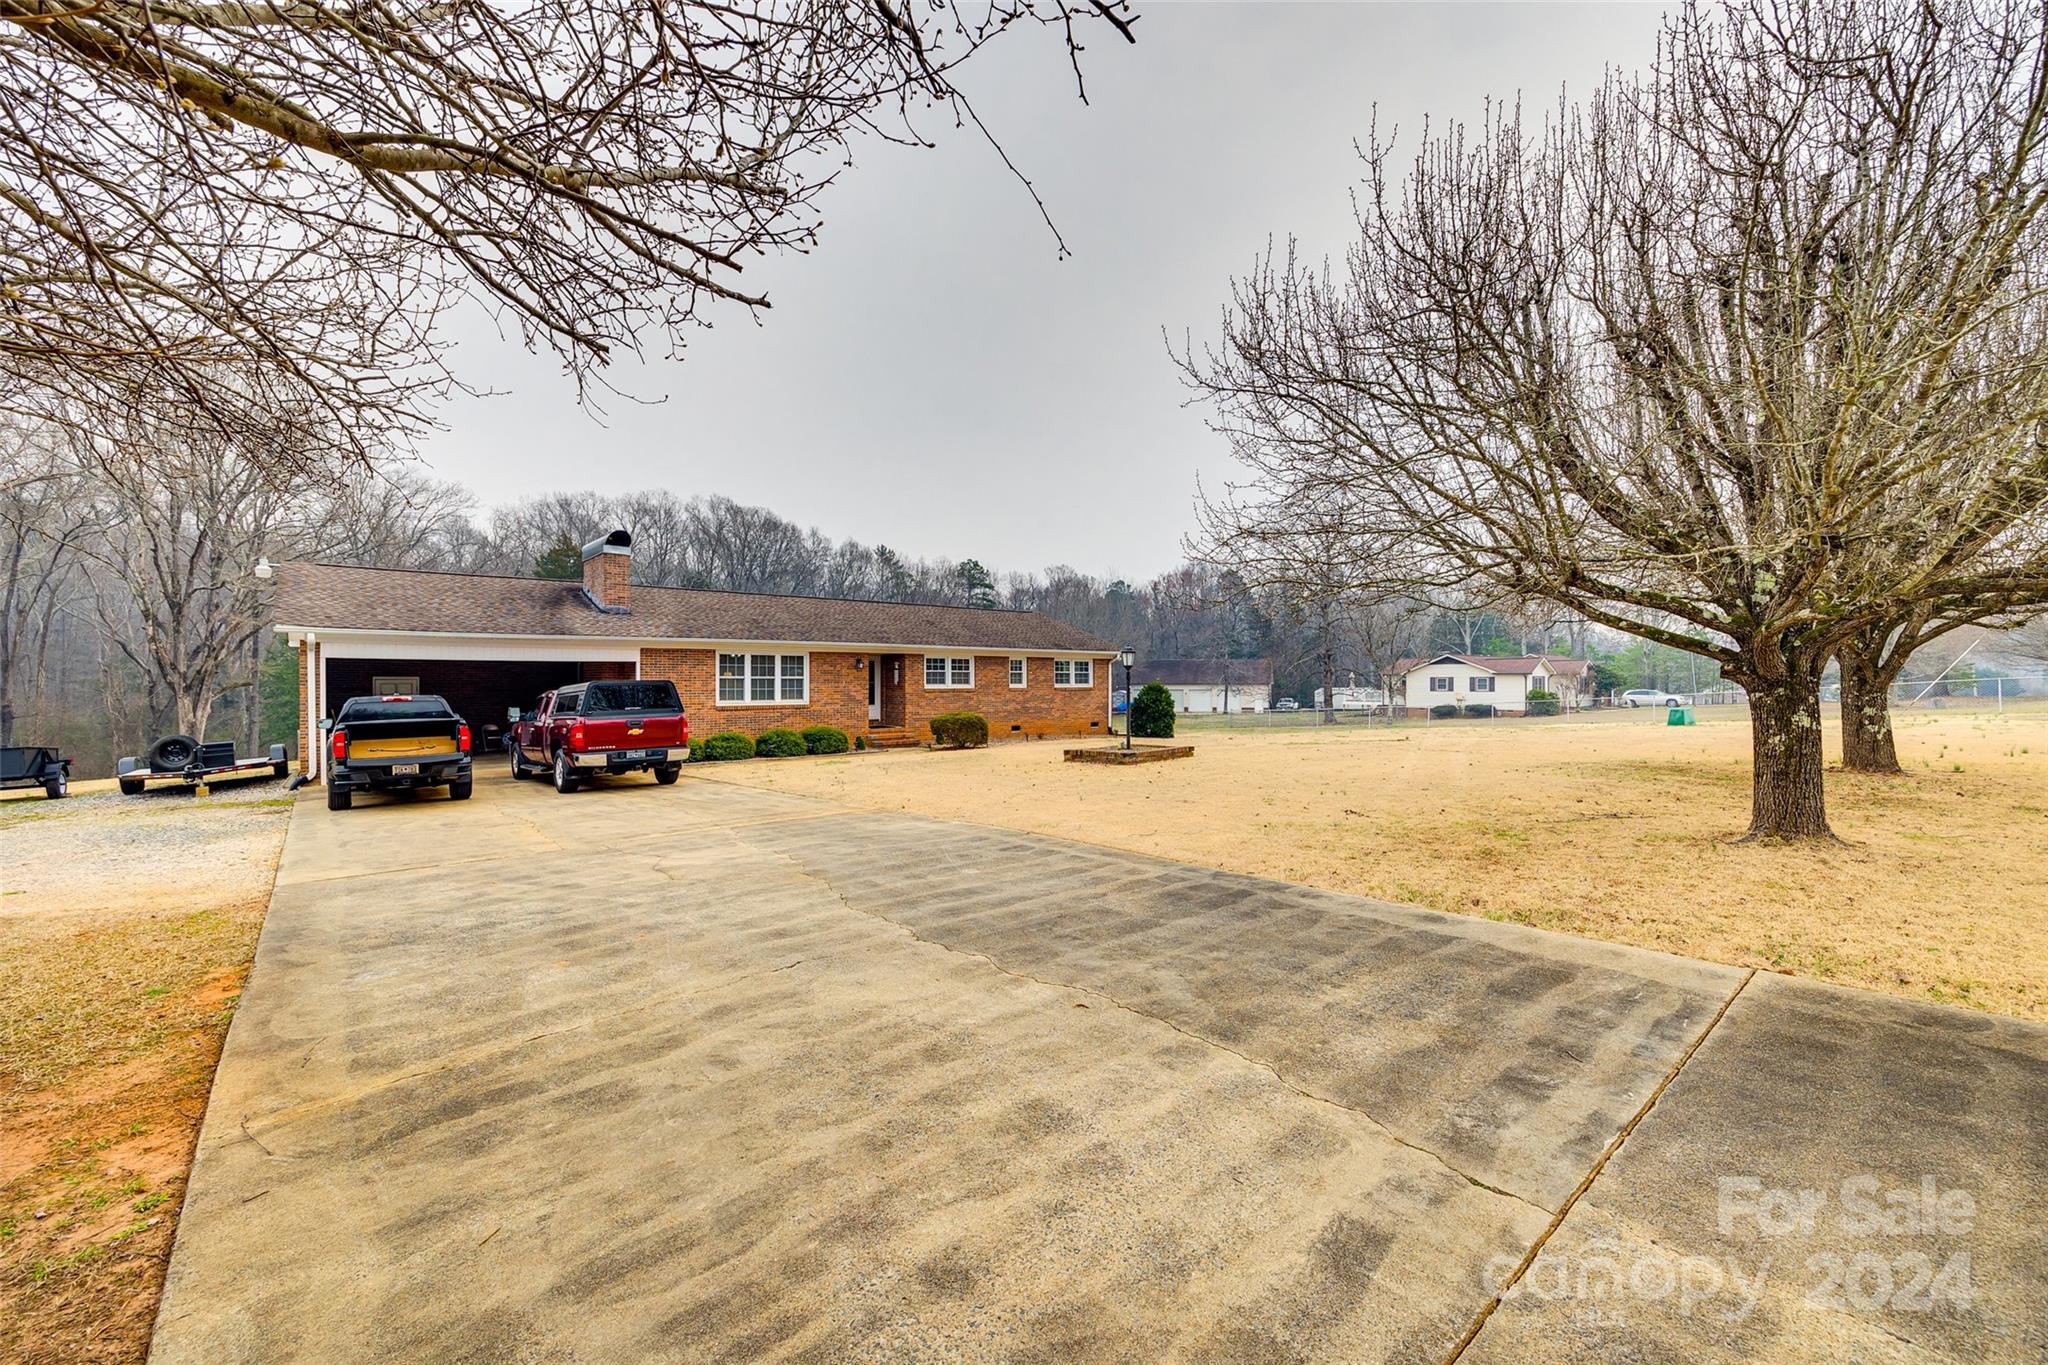
Brick ranch house with an attached garage, wide driveway, two pickup trucks, and leafless trees.
SEE ALL PHOTOS
Red brick ranch house with an attached carport, pickup trucks, and a lamp post in the front yard.
Single-story brick home with a large chimney, recessed entry, front shrubs, and concrete walkway.
Red brick home front with a recessed white entry door, brick steps, and white-trimmed windows.
Carpeted foyer with a round entry table and lamp in front of a wooden front door.
Living room with a brick fireplace, wood-paneled walls, recliner, and treadmill.
Carpeted living room with a treadmill, recliner, television, and wide windows.
Living room with a brick fireplace, brass surround, raised hearth, and wooden wall shelves.
Open kitchen and dining area with dark wood cabinets, yellow bar stools, and a round wooden table.
Dining room with an oval wooden table and chairs, opening to a bright sitting room with three windows.
Kitchen with rustic wood cabinets, granite island, stainless steel appliances, and yellow bar stools.
Kitchen with dark wood cabinets, granite counters, stainless steel appliances, and a butcher-block table.
Kitchen with dark wood cabinets, granite counters, and a large butcher-block island.
Laundry room with a washer and dryer beneath white cabinets, with cleaning supplies and storage nearby.
Living room with a vaulted ceiling, carpeted floor, bay of windows, and a seating area.
Furnished living room with a vaulted ceiling, television, wooden fireplace surround, and doorway to the kitchen.
Furnished living room with vaulted ceiling, ceiling fan, grandfather clock, and view into the kitchen.
Bathroom vanity with a dark-framed mirror, gray towels, and an open wooden door.
Carpeted room with louvered closet doors, a desk and chair, and boxes stacked beside the windows.
Carpeted bedroom with a ceiling fan, open wooden door, dresser and television, and stacks of copy paper.
Furnished bedroom with a single bed, red recliner, television, and wooden dresser.
Bedroom with a navy-and-white quilted bed, red armchair, and louvered closet doors.
Bathroom with a shower and tub beside a long dark vanity with a marble-pattern countertop.
Bathroom vanity with gray cabinetry, speckled granite countertop, and wide mirror.
Furnished bedroom with a cream four-poster bed, teal bedding, carpet, ceiling fan, and distressed-finish furniture.
Bedroom with a cream four-poster bed, blue bedding, and distressed cream furniture.
Furnished bedroom with a blue bedspread, ornate dresser and mirror, and adjoining bathroom.
Bathroom with a long white counter, dark wood vanity, large mirror, and tan tile floor.
Bathroom vanity with a long white countertop, oval sink, dark brown cabinets, and bright lights above the mirror.
Bathroom with a built-in cabinet above the toilet, curtained tub, and dark louvered storage cabinet.
Walk-in closet with wooden overhead shelves, clothing on both sides, and a storage chest.
Wooden backyard deck with a red umbrella, bistro table, grill, and wooded view.
Outdoor deck with a red umbrella, patio seating, and a gas grill beside the house.
Home’s brick-and-siding rear exterior with a raised deck, red umbrella, and fenced backyard.
Fenced backyard with a raised wooden deck, storage shed, and leafless trees.
Spacious backyard with a small storage shed, chain-link fence, and wooded tree line.
Beige barn-style shed with white double doors, covered side extension, and ramp on a grassy lot.
Rear of a brick-and-siding house beyond a broad dormant lawn, with a fenced deck and leafless trees.
Covered brick patio with a concrete floor, white paneled ceiling, and stored lawn equipment.
Brick ranch house with an attached garage, wide driveway, two pickup trucks, and leafless trees.
Courtesy of Keller Williams Connected, Timothy Garland Listing Contact: [email protected] 
Sold

956 Oakhill Court

956 Oakhill Court, York, SC 29745

$385,000
Discover the allure of this secluded ranch retreat. The concrete driveway leads to the heart of the property, where a charming ranch home sits surrounded by open skies above and wooded property lines below. The typical ranch architecture is apparent from the outside but inside, the layout creates a timeless and tranquil atmosphere. Inside, you'll find a well-appointed kitchen, a cozy living room in the front with a fireplace and a family room at the rear of the home. There are 3 spacious bedrooms with 2 full bathrooms providing an ample area for entertaining and making memories. Step outside once again to enjoy nature at its finest, with perhaps the perfect spot for stargazing on clear nights--the deck on the back of the house. This secluded ranch home is more than a residence; it's an invitation to embrace the peace and beauty of this property as was done by the previous owner for ~30 years. Schedule a showing today

3
beds

3
baths

1,948 Sq.Ft. LIVING AREA

1.56 Acres lot

Timothy Garland

Timothy Garland

Features & Amenities

Interior

  • total bedrooms3
  • Total bathrooms3
  • full bathrooms2
  • half bathroom1
  • Laundry room Electric Dryer Hookup, Gas Dryer Hookup, Inside, Laundry Room, Main Level, Washer Hookup
  • Fireplace Gas Log, Living Room
  • APPLIANCES Dishwasher, Electric Range, Gas Water Heater, Microwave, Plumbed For Ice Maker, Refrigerator, Washer/Dryer
  • other interior Features Breakfast Bar, Cathedral Ceiling(s), Entrance Foyer, Storage, Walk-In Closet(s)

Area & Lot

  • Status Sold
  • Date Sold March 28, 2024
  • Living Area1,948 Sq.Ft.
  • Lot Area1.56 Acres
  • MLS® ID4110858
  • TypeResidential
  • YEAR BUILT1976
  • Architecture StylesRanch
  • Elementary SchoolCottonbelt
  • Middle SchoolYork Intermediate
  • High SchoolYork Comprehensive

Exterior

  • STORIES1
  • water SourceWell
  • roofShingle
  • lot featuresLevel, Wooded
  • parkingAttached Carport, Driveway
  • HEAT TYPECentral, Natural Gas
  • AIR CONDITIONINGCeiling Fan(s), Central Air
  • sewerSeptic Installed
  • SubstructureCrawl Space, Pillar/Post/Pier
  • Disability FeaturesTwo or More Access Exits

Financial

  • Sales Price$385,000

Work With Us

We’d love to hear from you! Whether you’re buying, selling, or just exploring your options, we're here to provide answers, insights, and the support you need. Contact us and start planning your next move.

Follow Me on Instagram