Leave a Message

Thank you for your message. We will be in touch with you shortly.

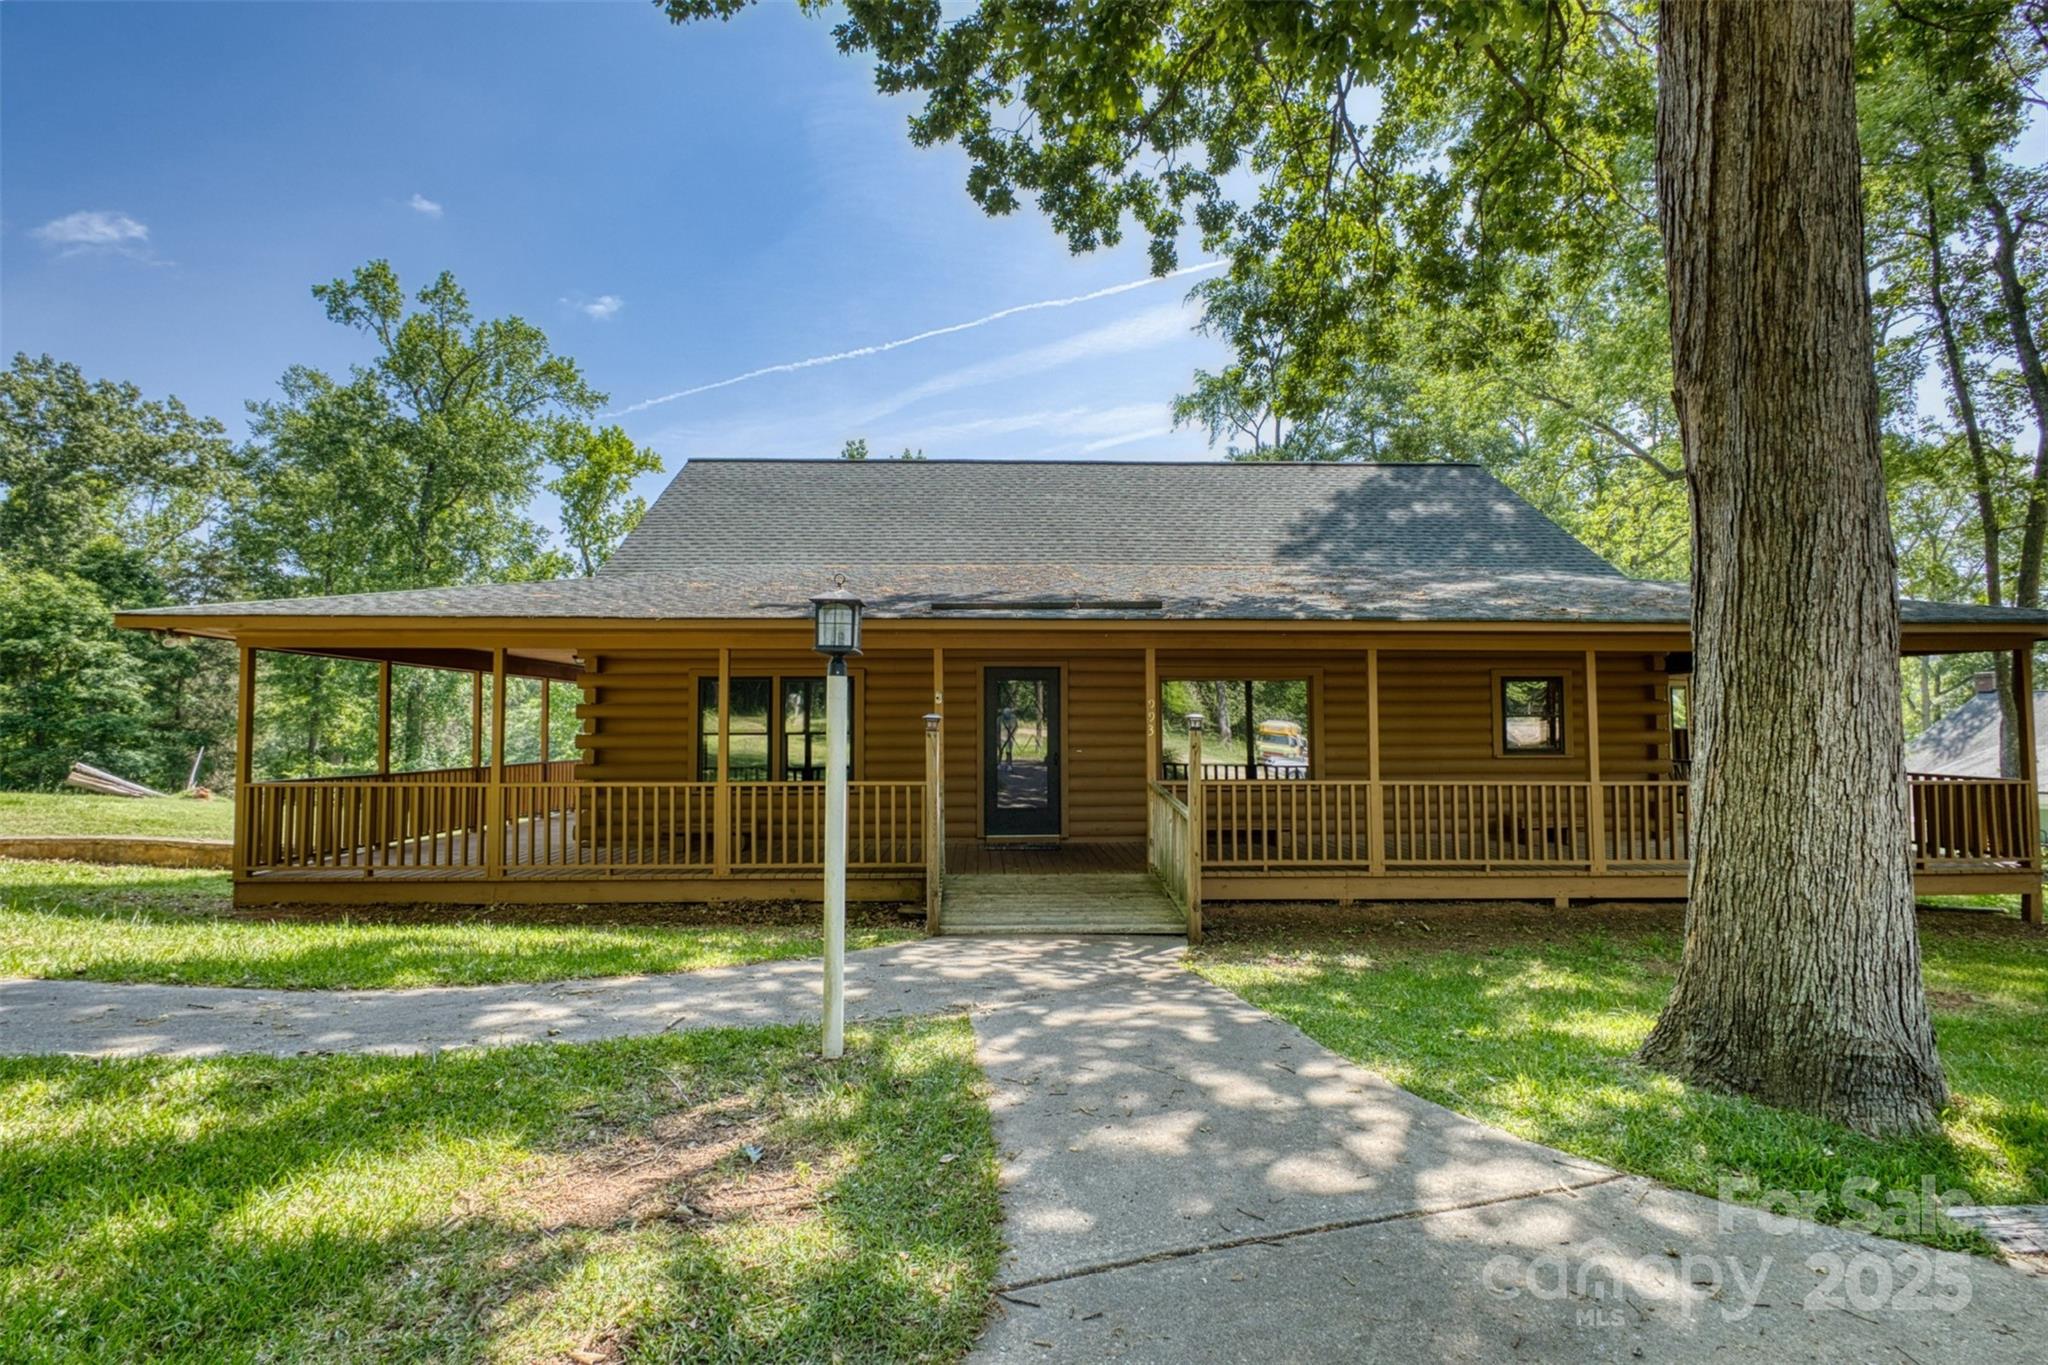
Log cabin with a wide covered porch, front walkway, and mature trees.
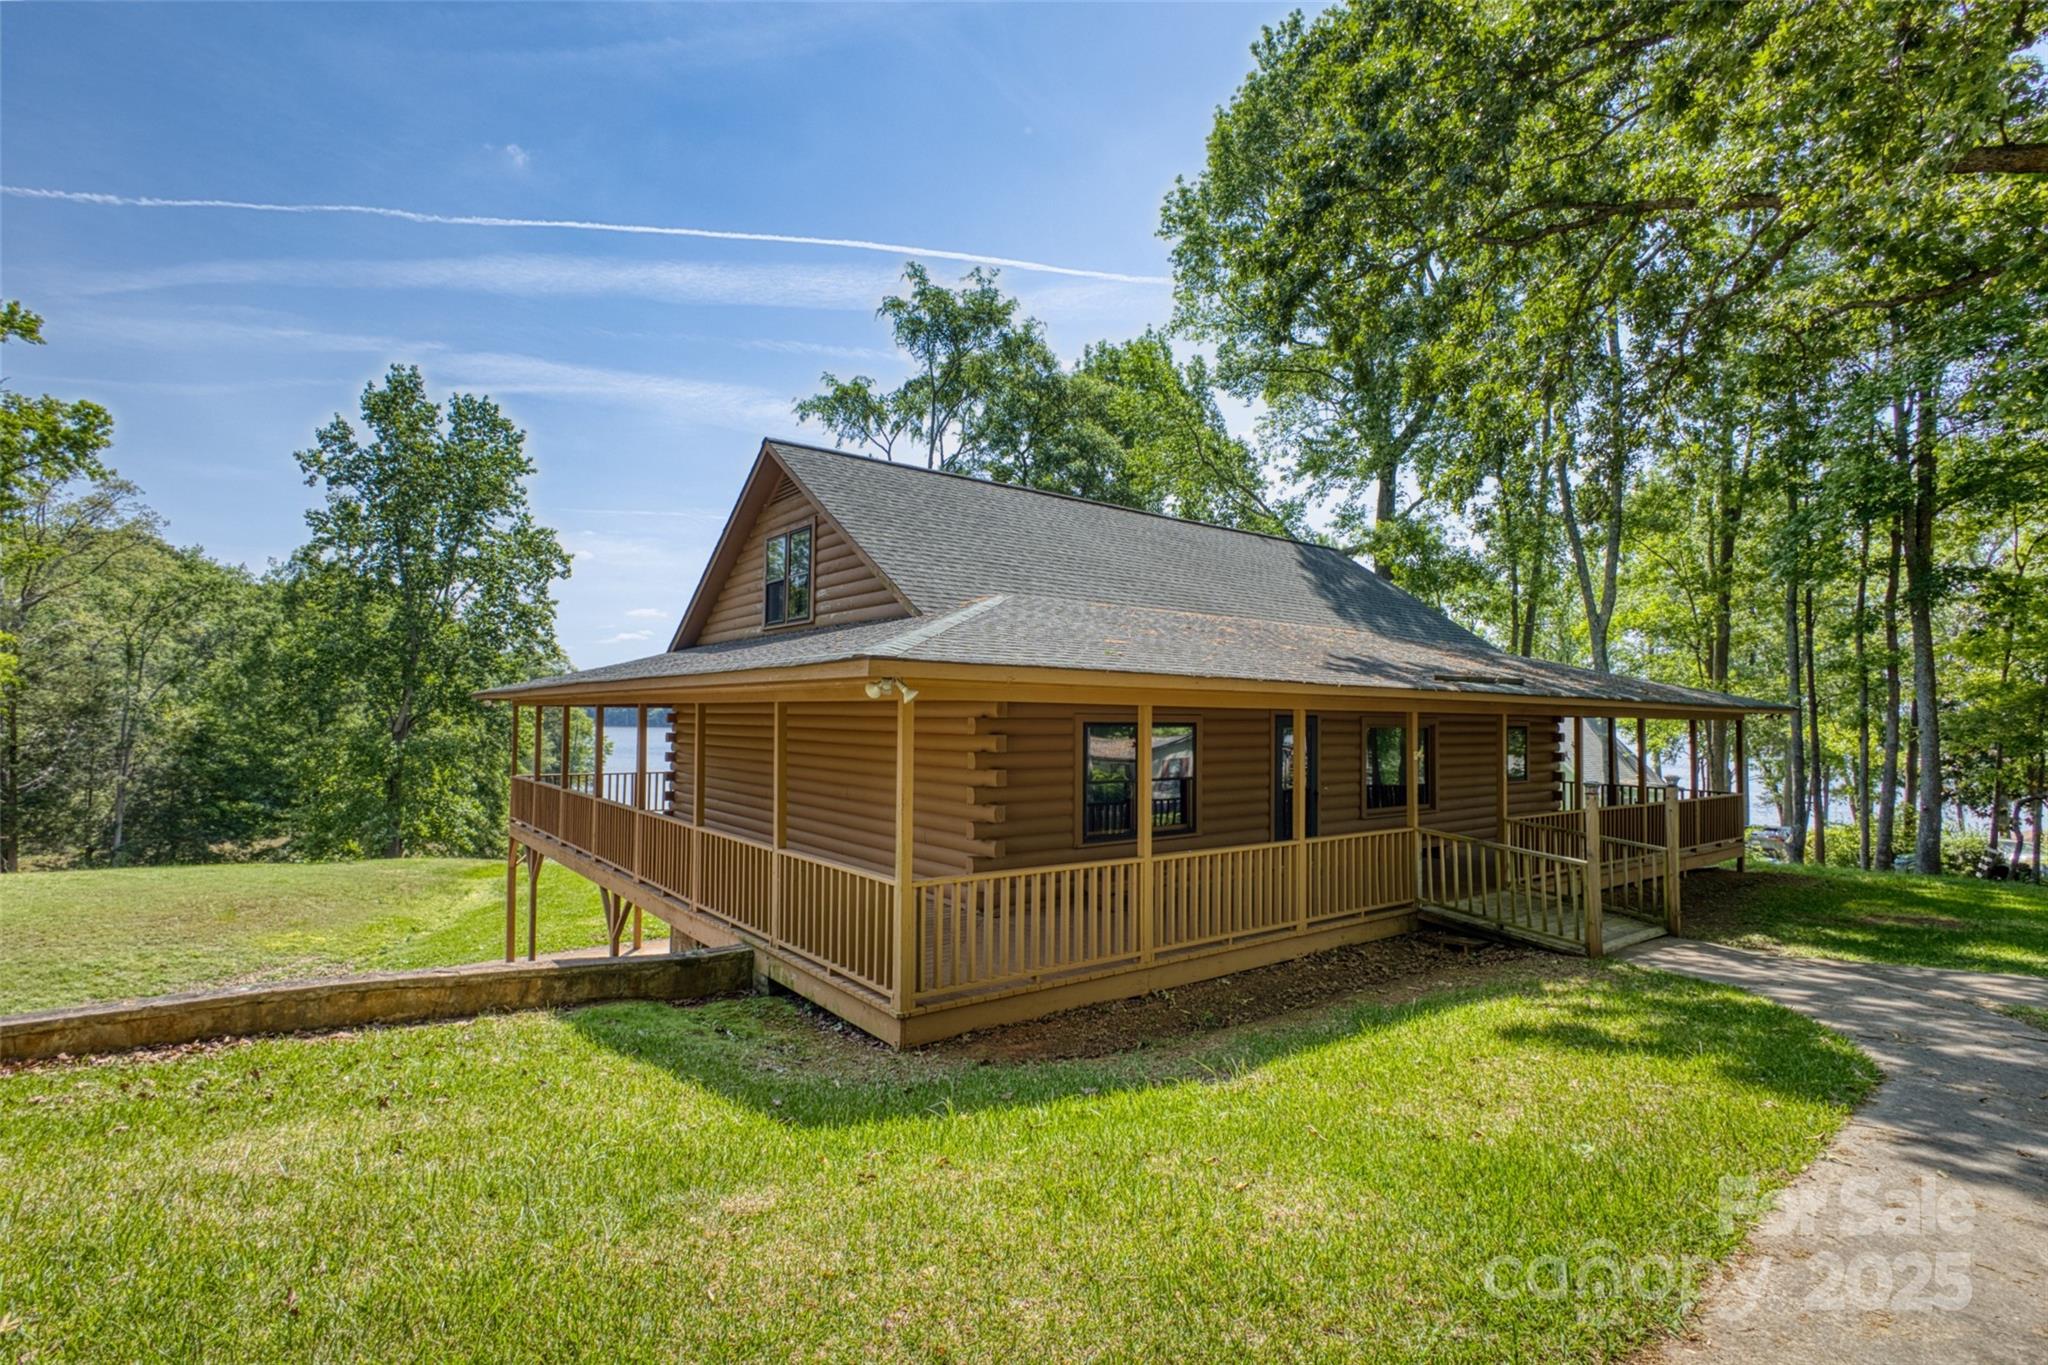
Log-sided house with a wraparound porch among trees beside a lake.
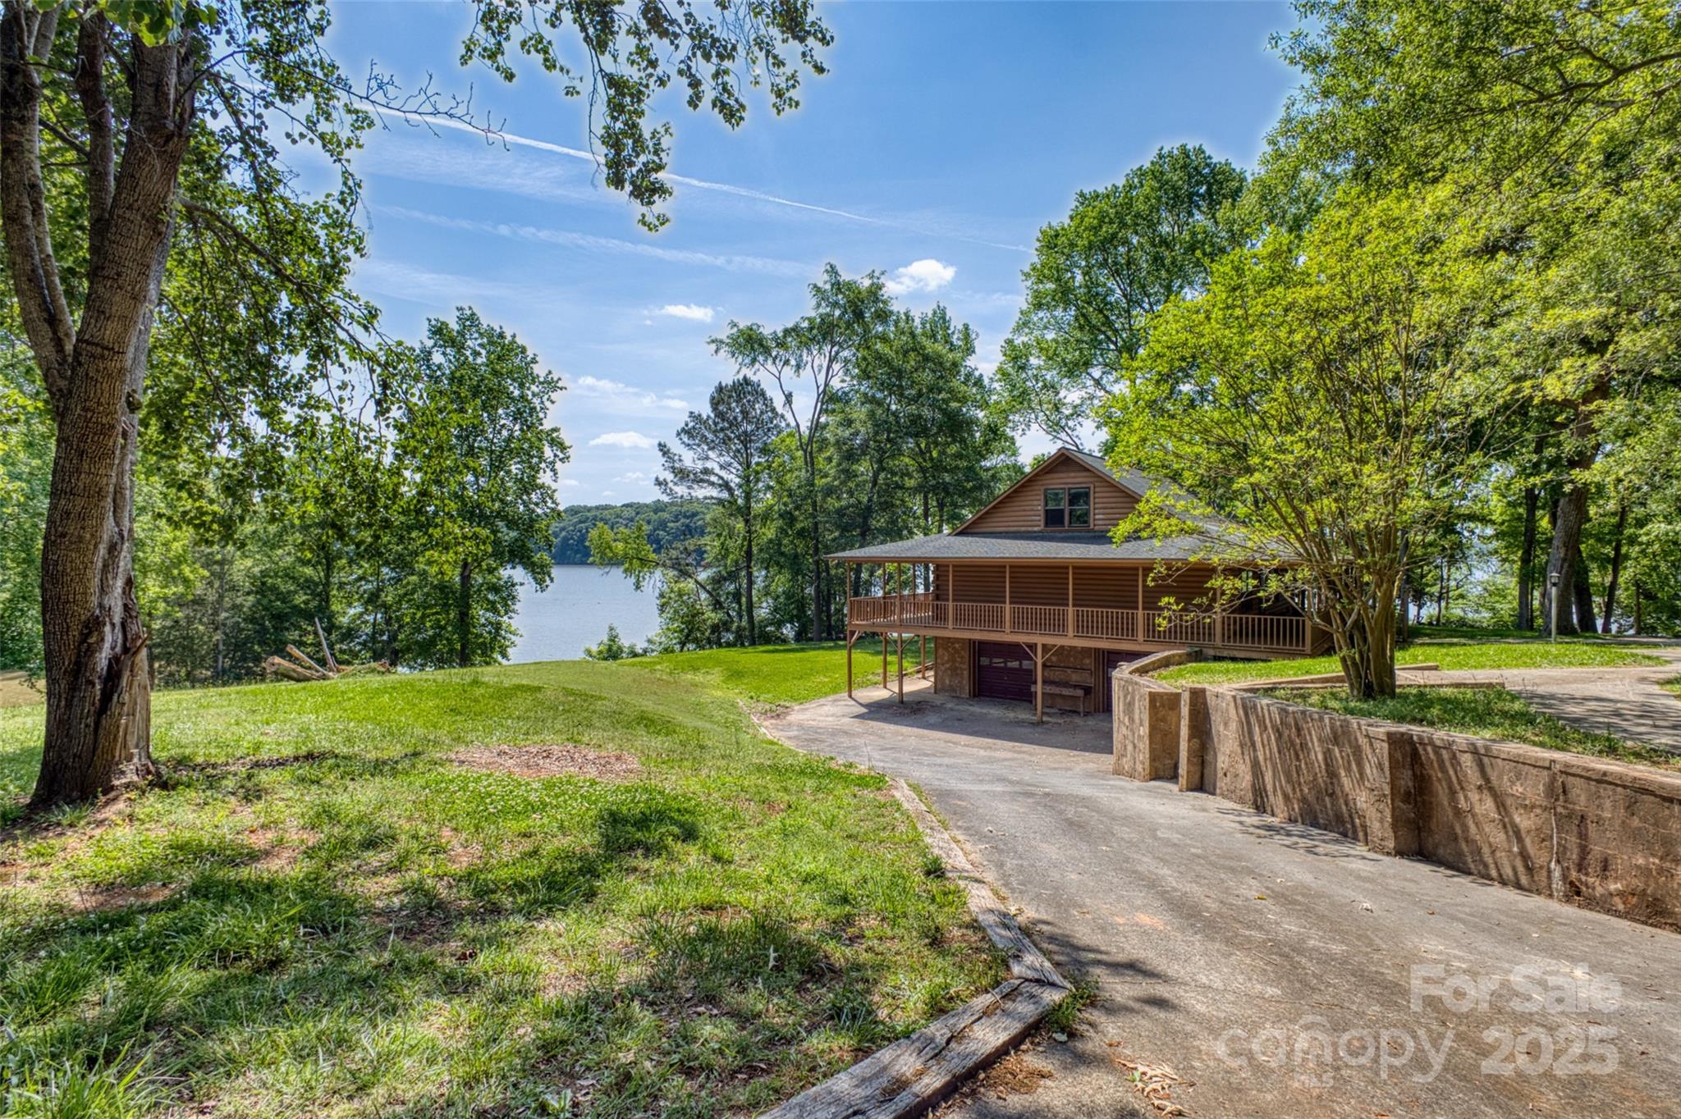
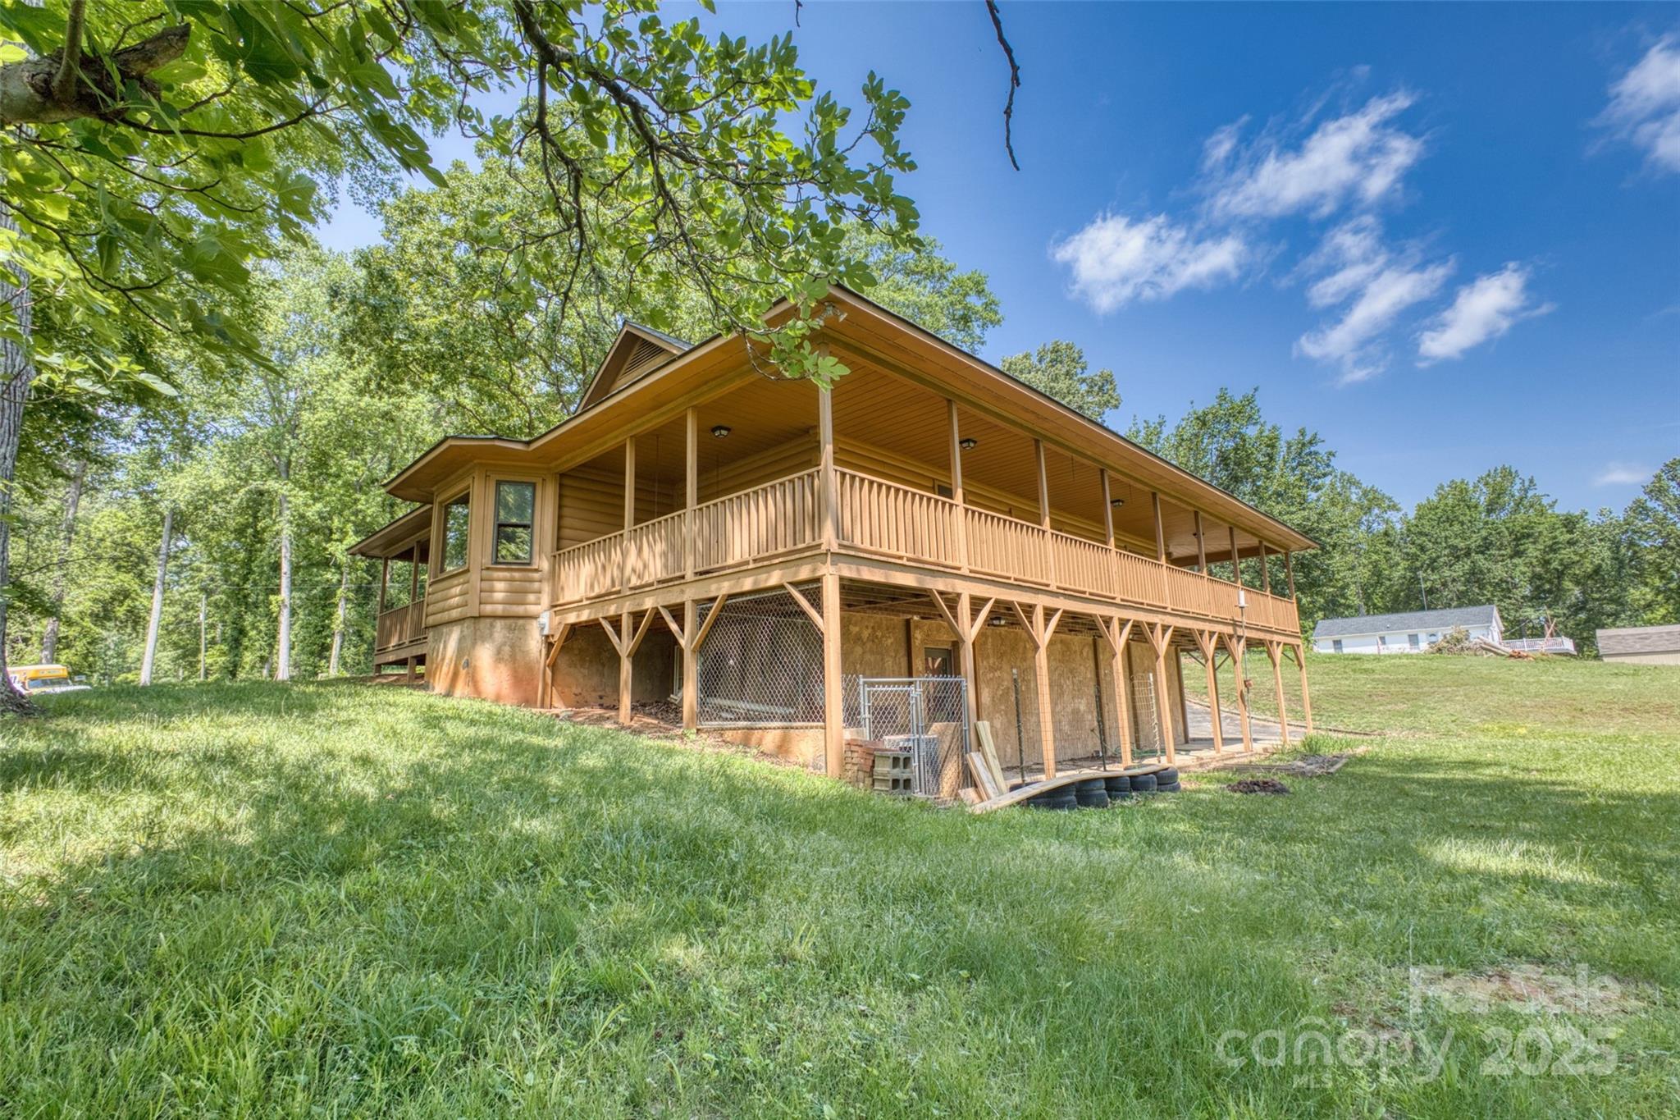
Raised brown house with a covered porch, wooded yard, and lake visible through the trees.
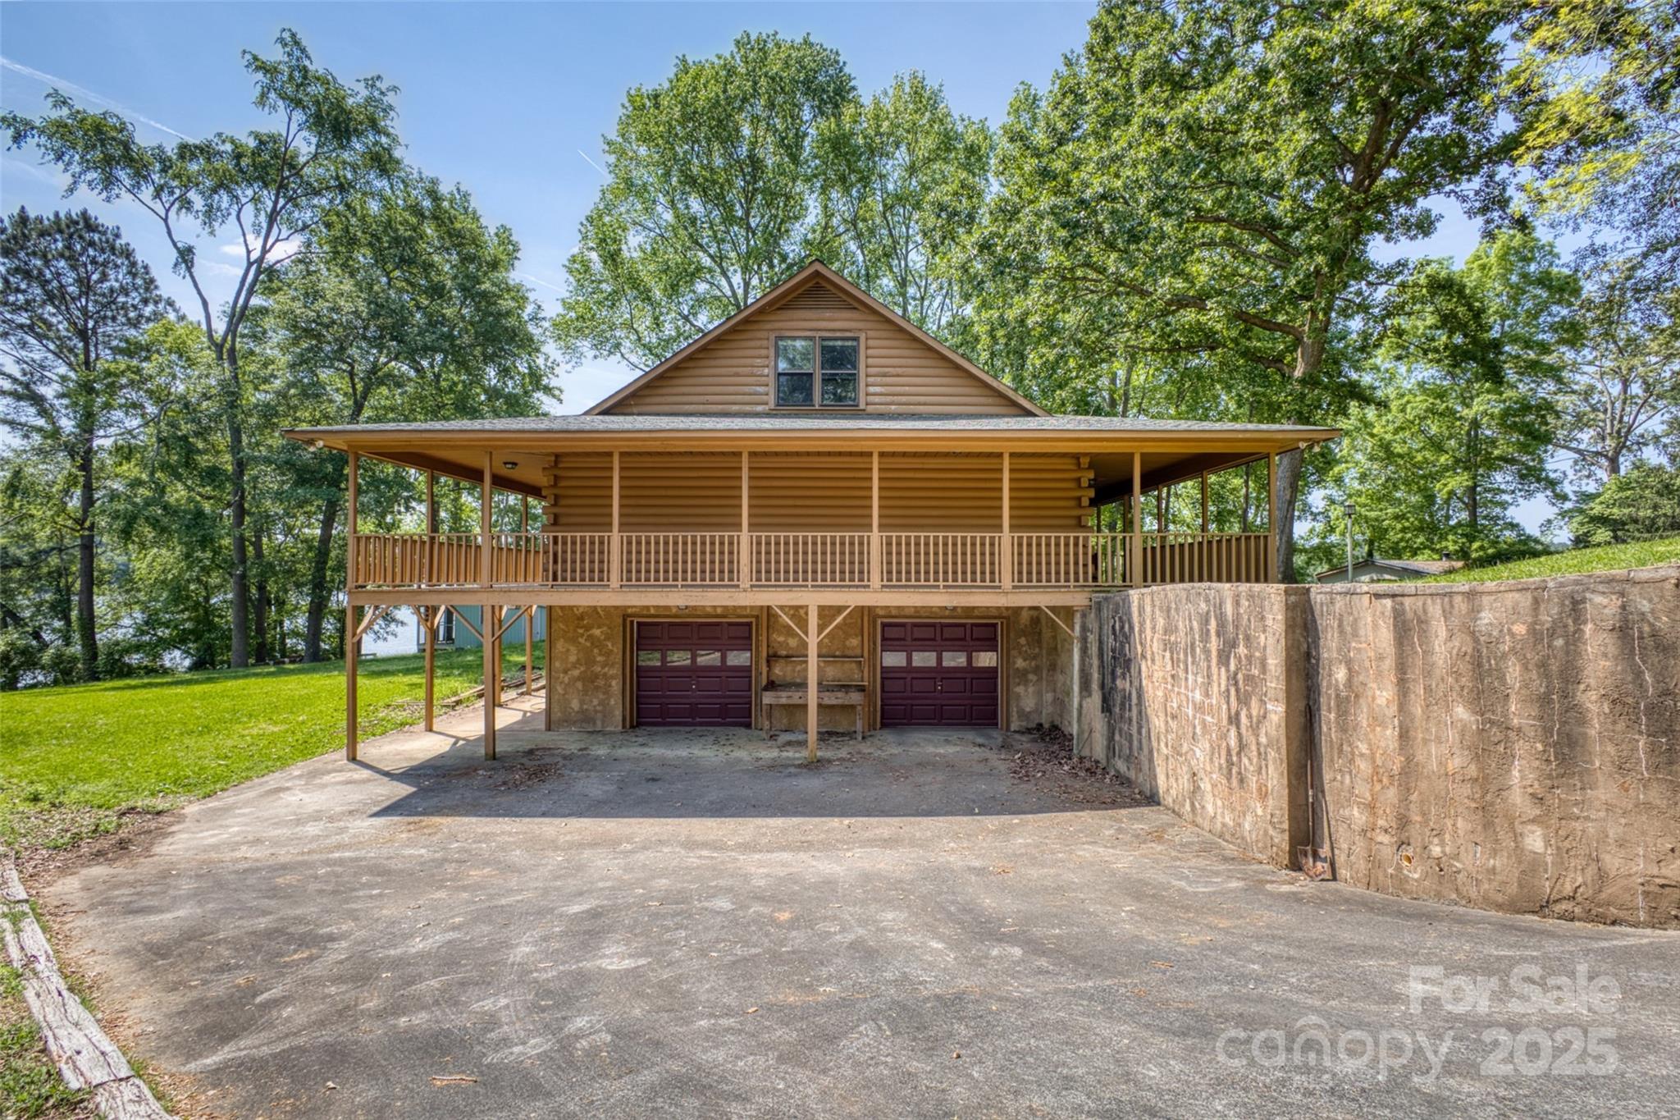
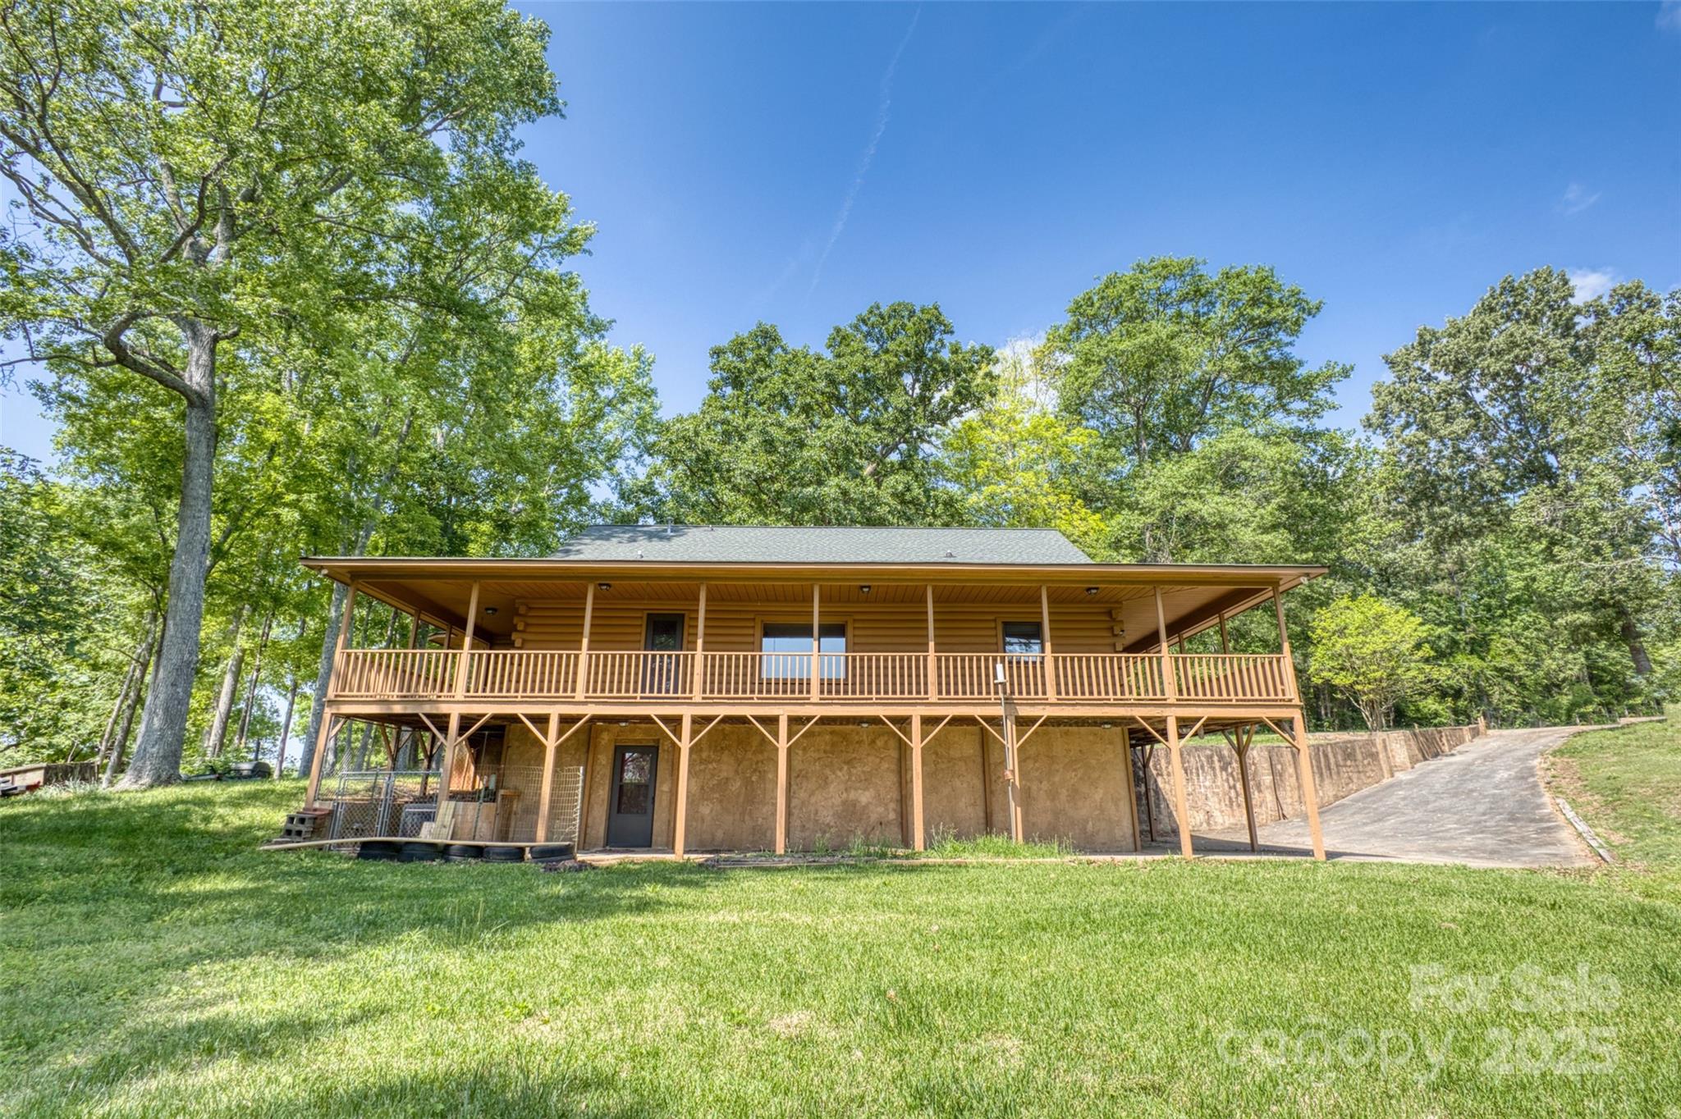
Raised log-sided home with a wraparound covered porch, two garage doors, and a glimpse of water through trees.
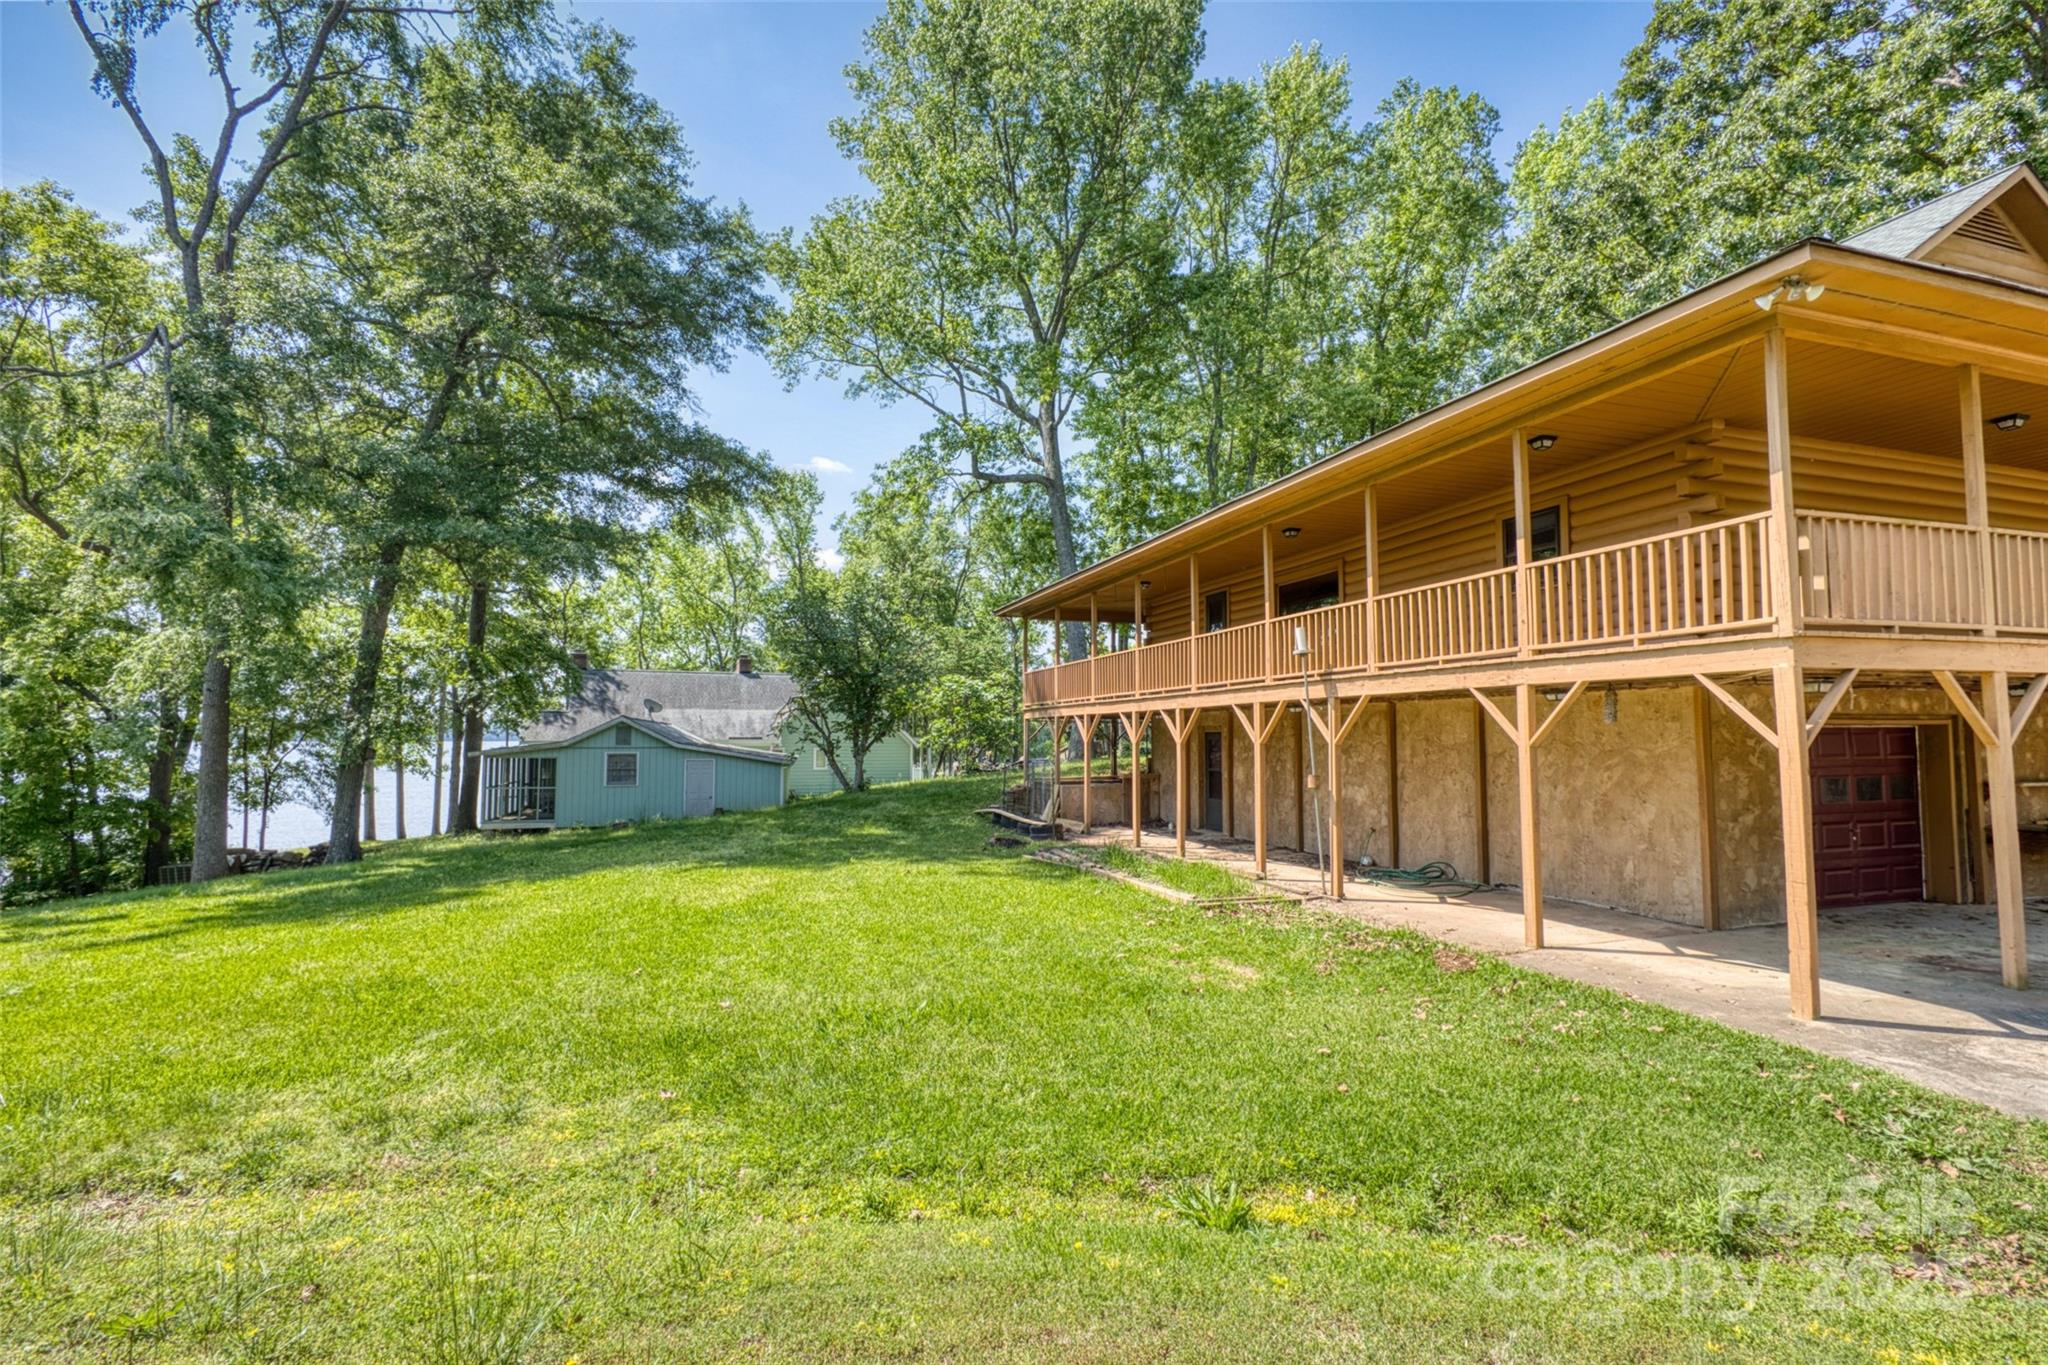
Raised wooden home with a long covered porch on a grassy, wooded lot beside a lake.
Raised wood-sided home with a long covered porch, grassy lawn, and surrounding trees.
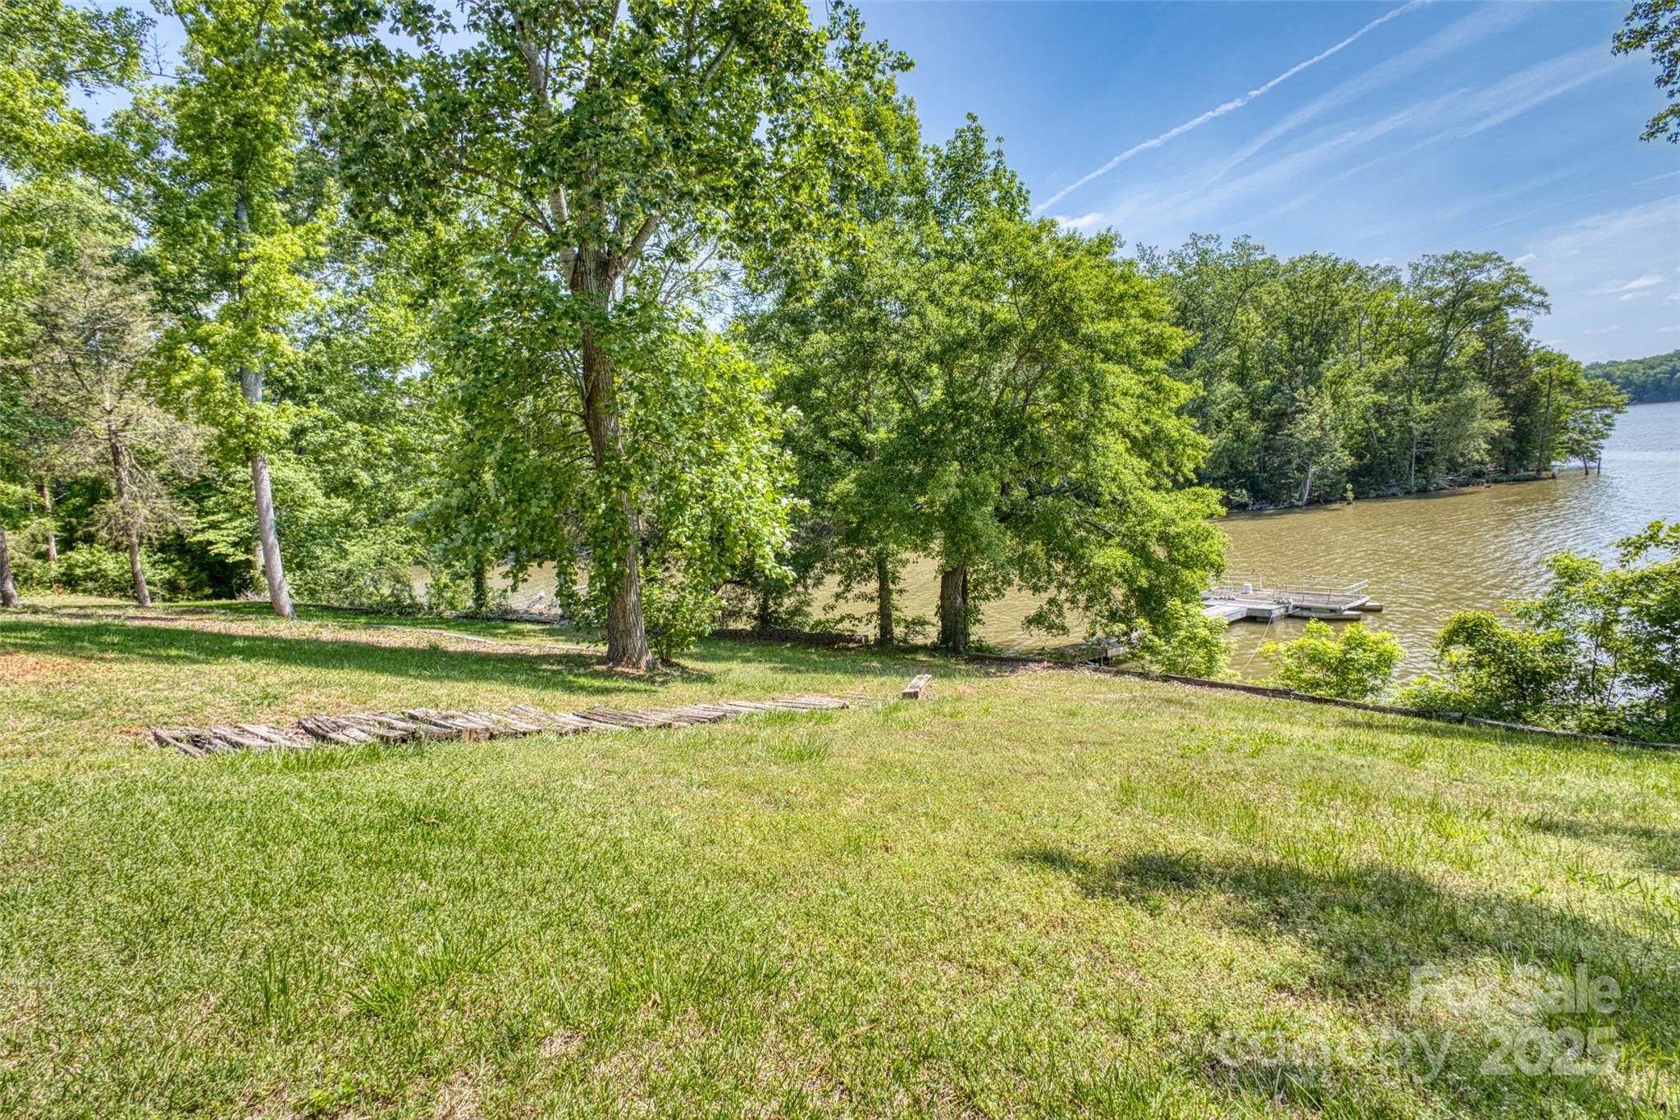
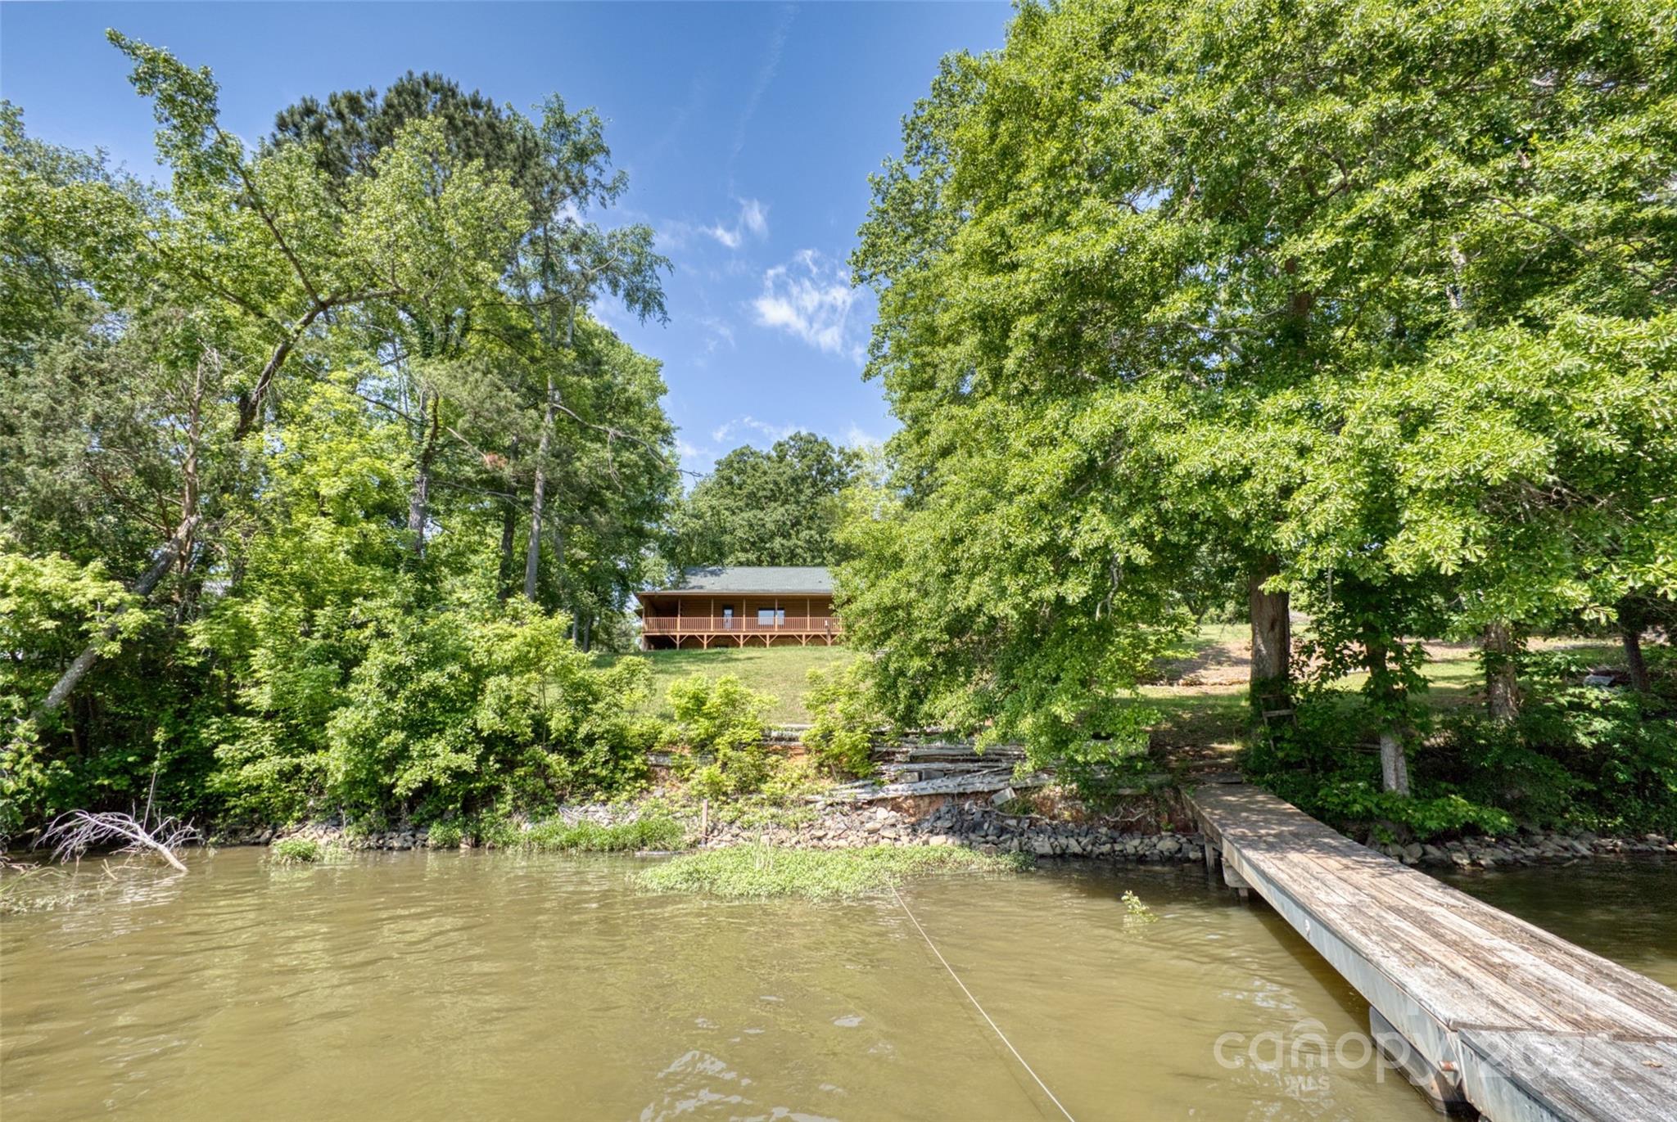
Grassy waterfront yard with mature trees, a lakeside dock, and wooded shoreline across the water.
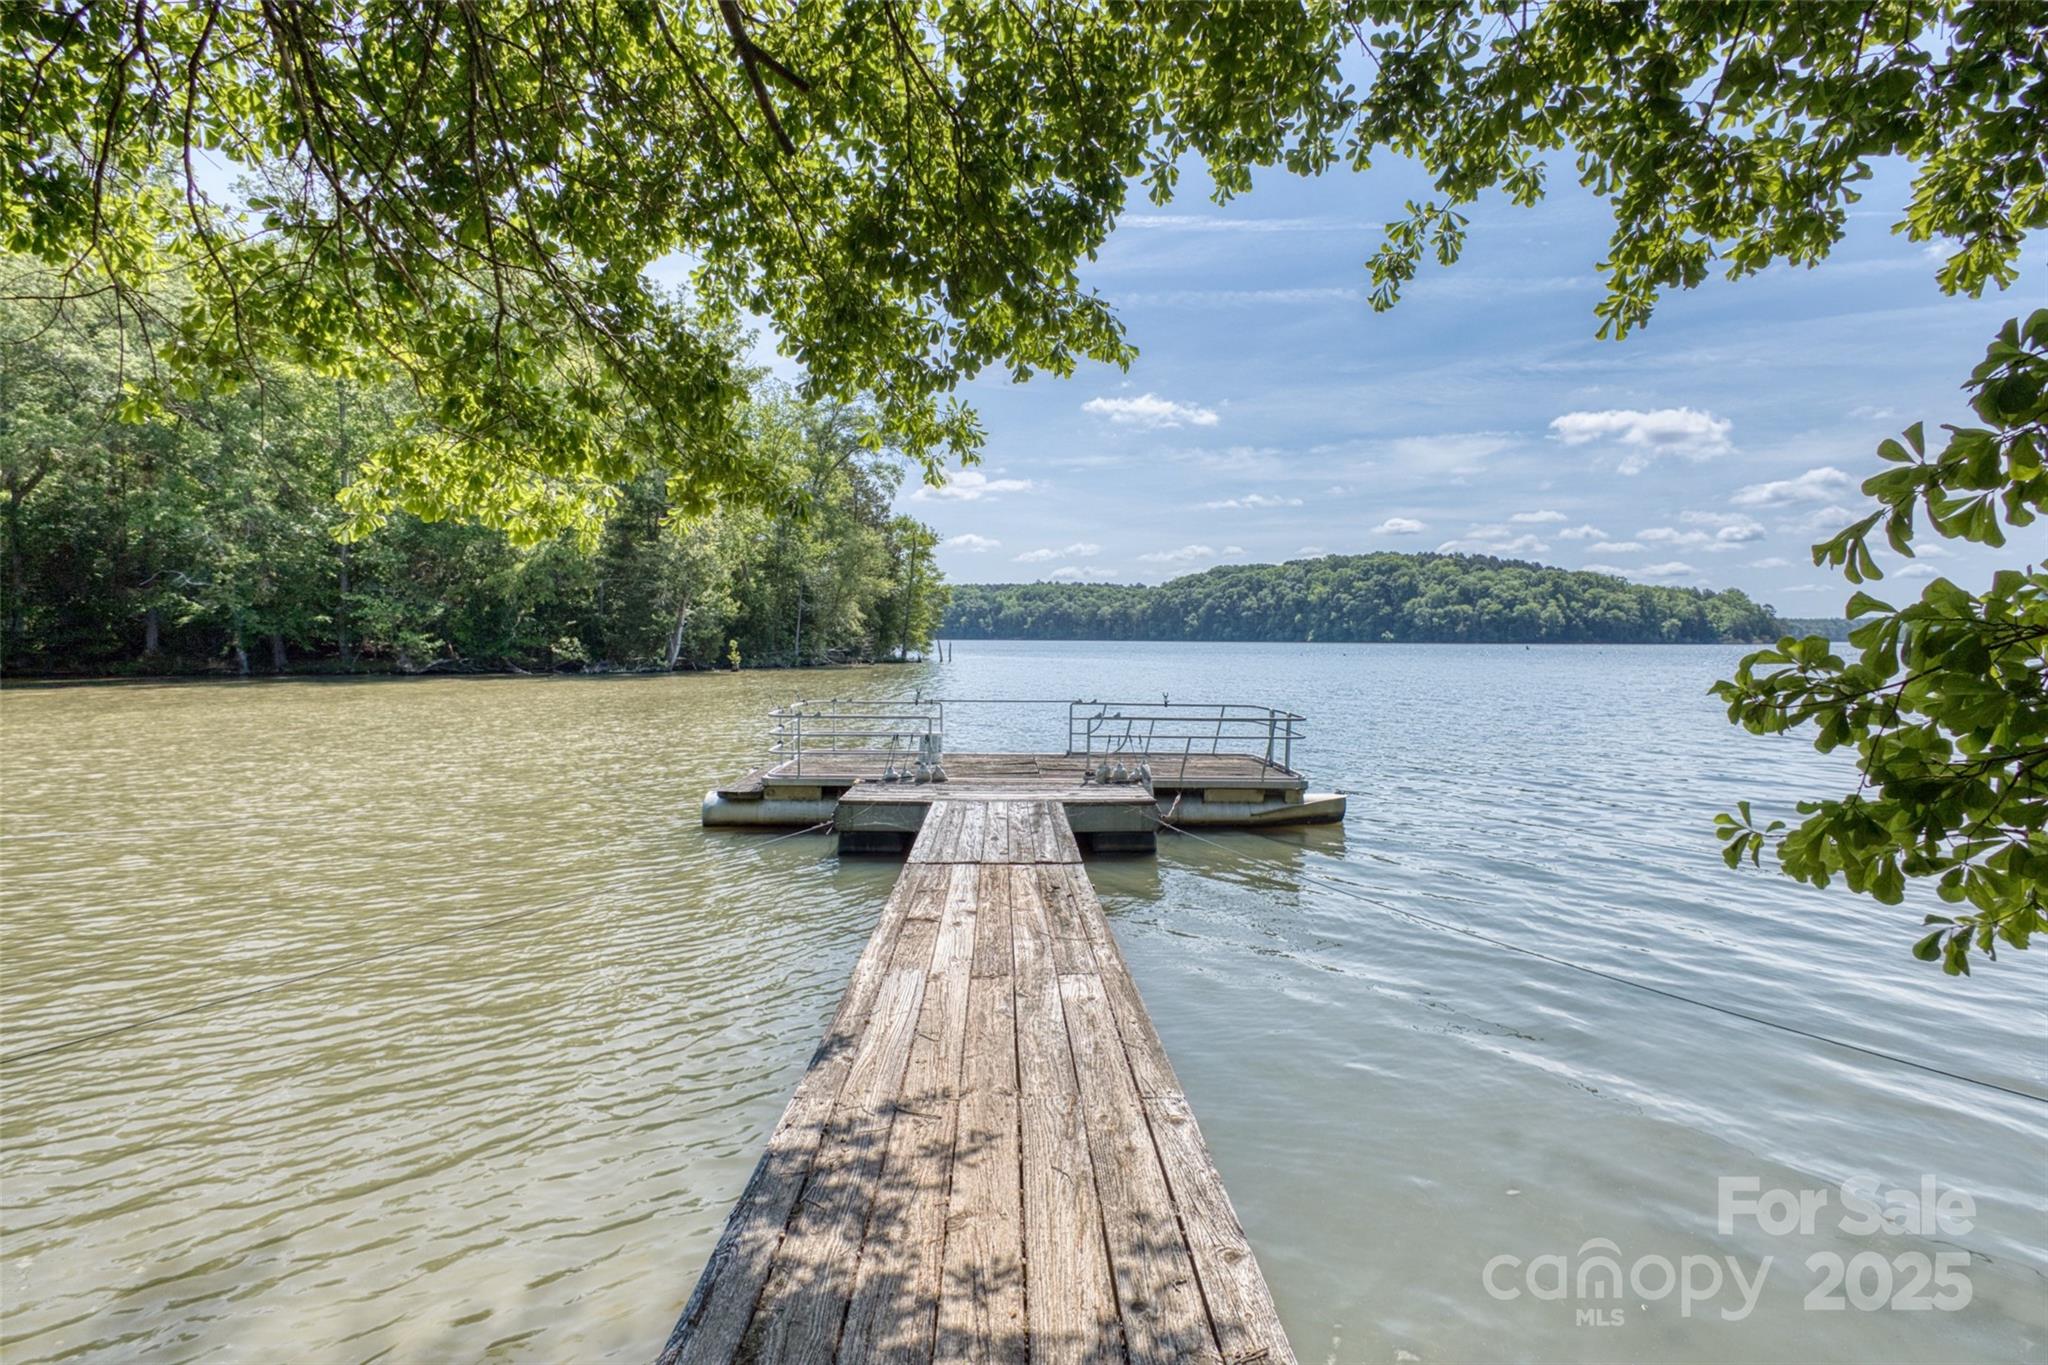
Wooden dock and floating platform extend into a lake, framed by leafy trees and wooded shoreline.
Wooded waterfront cabin with a long porch and dock extending into the water.
Raised wood-sided home with a spacious covered porch overlooking a grassy, tree-lined yard.
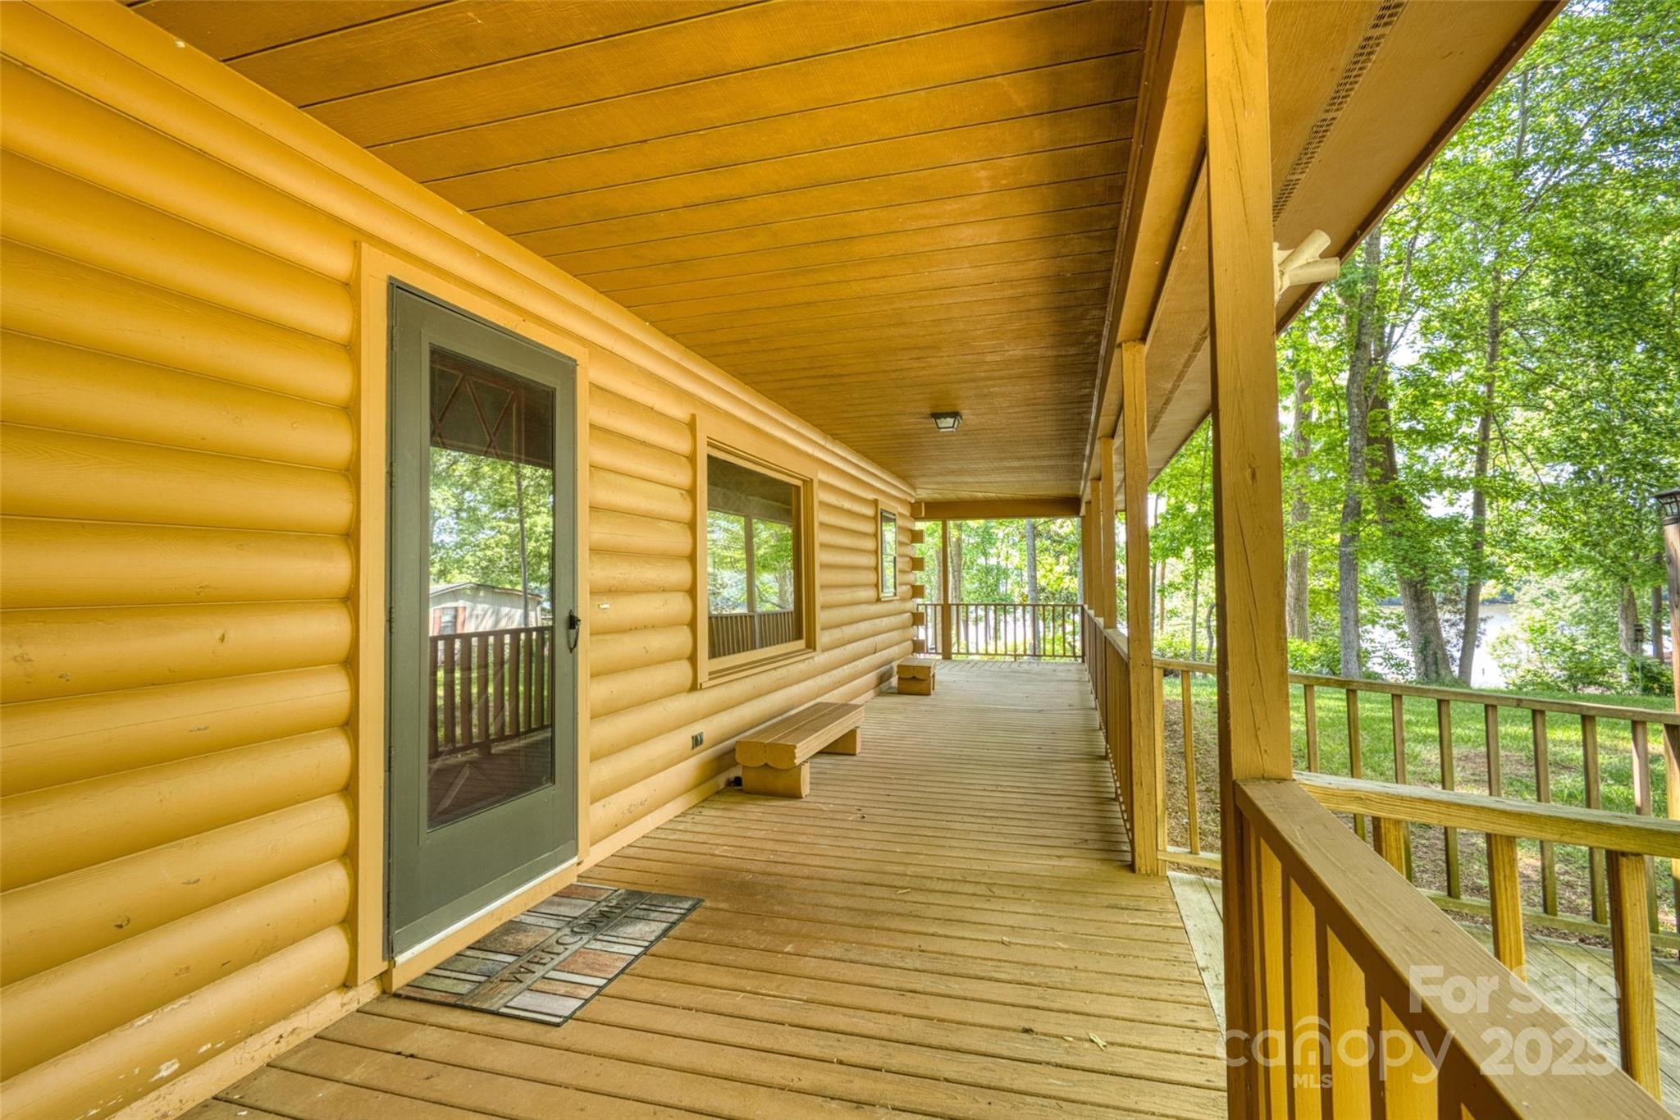
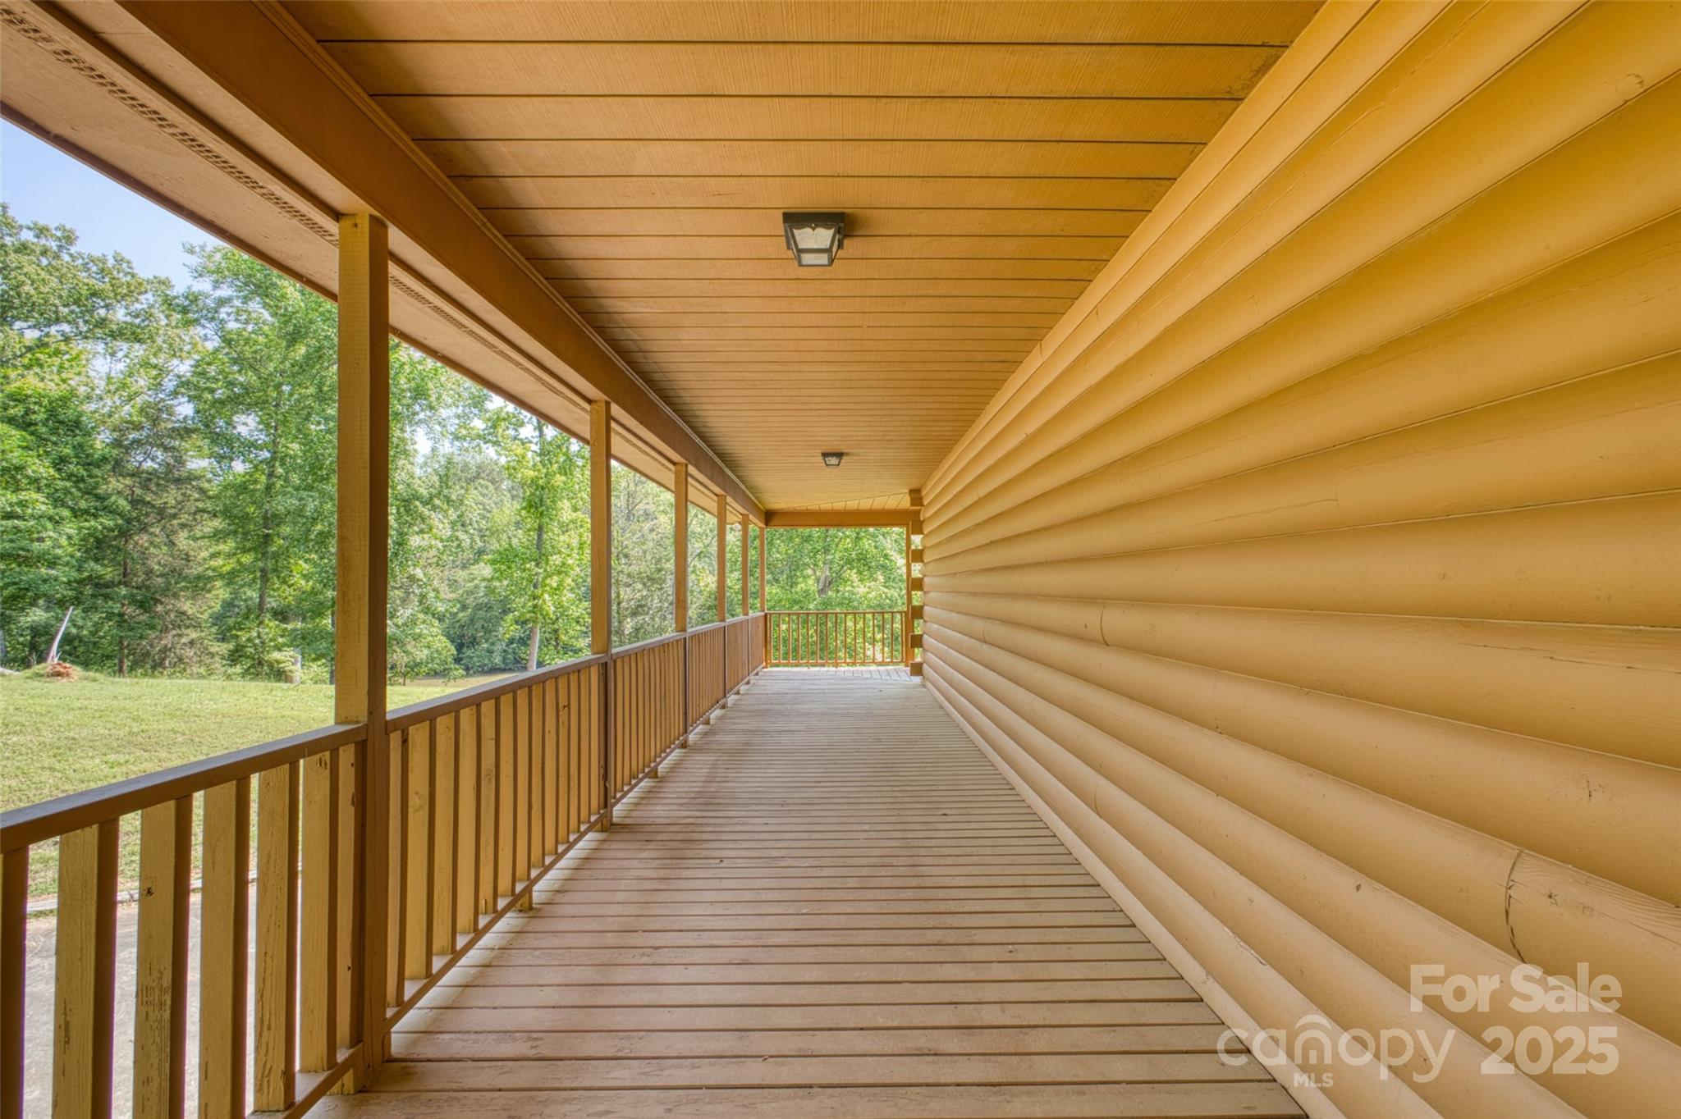
Covered wooden porch with yellow log siding, built-in benches, and trees and water beyond the railing.
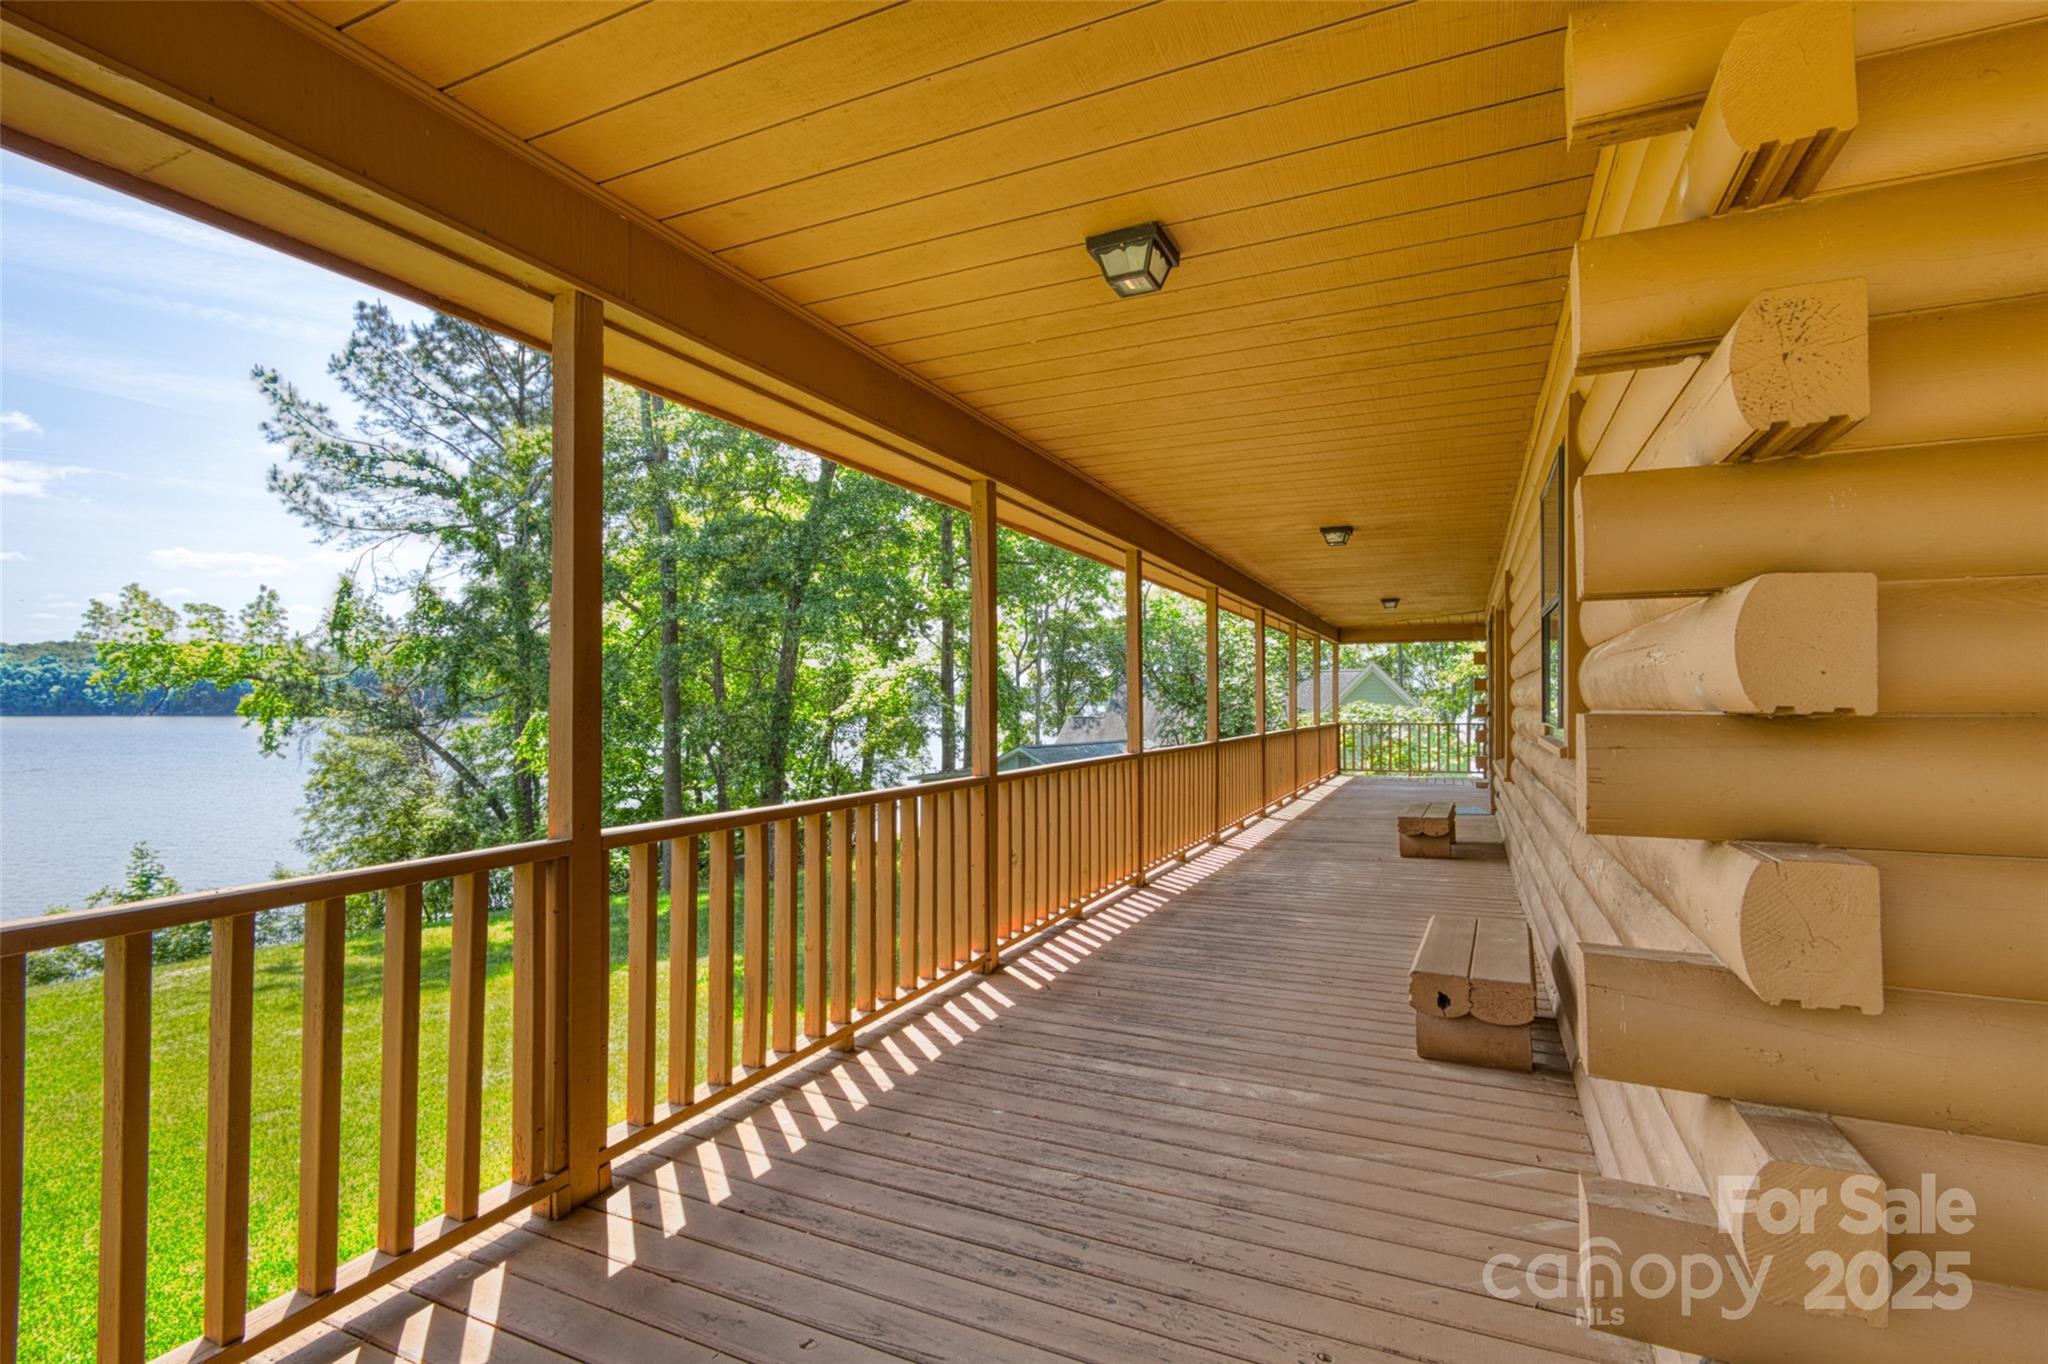
Covered wooden porch beside a log-sided home, overlooking a lake and trees.
Covered wooden porch along a log-sided home, overlooking a grassy yard and trees.
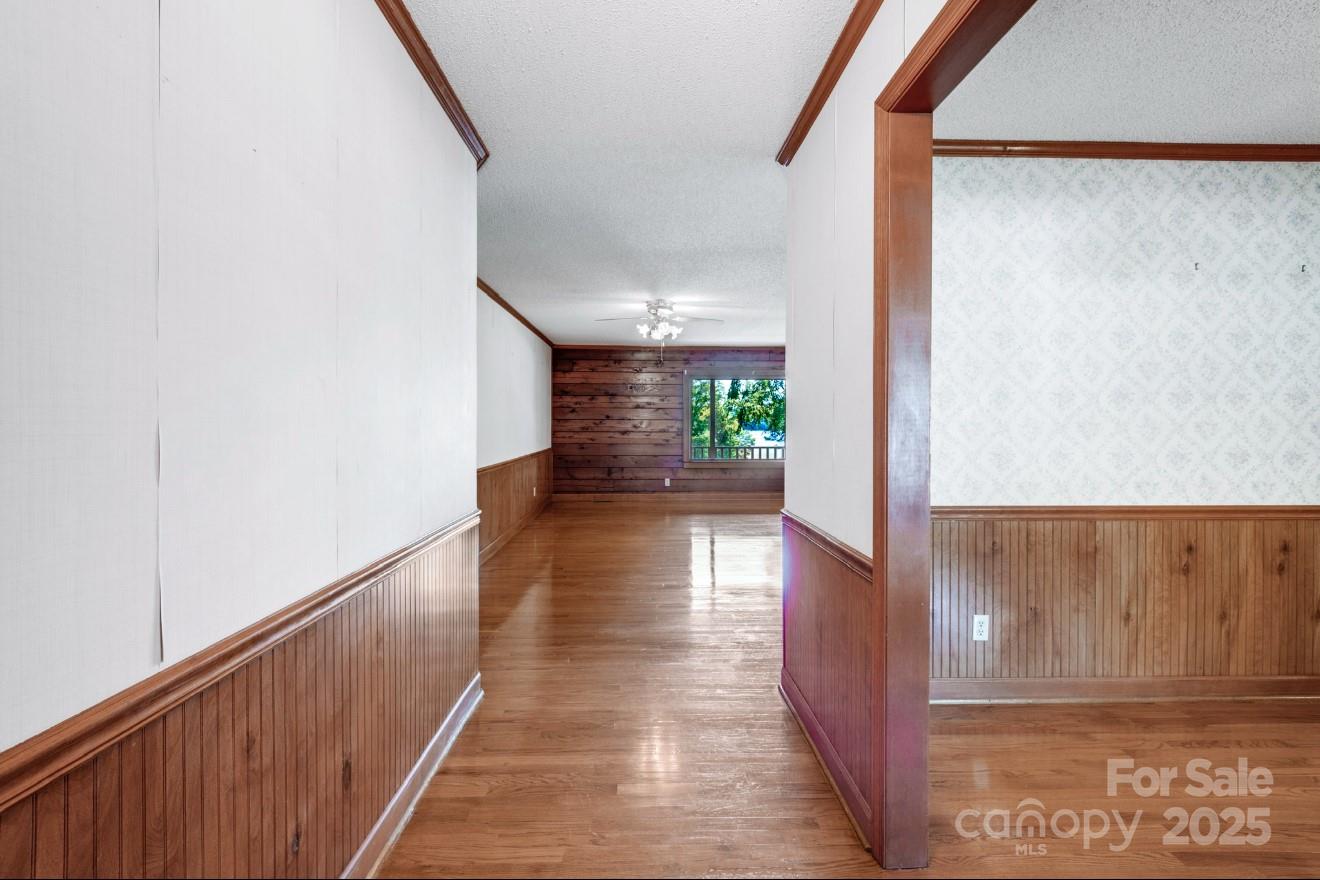
Hallway with polished hardwood floors and wood wainscoting, opening into a wood-paneled room.
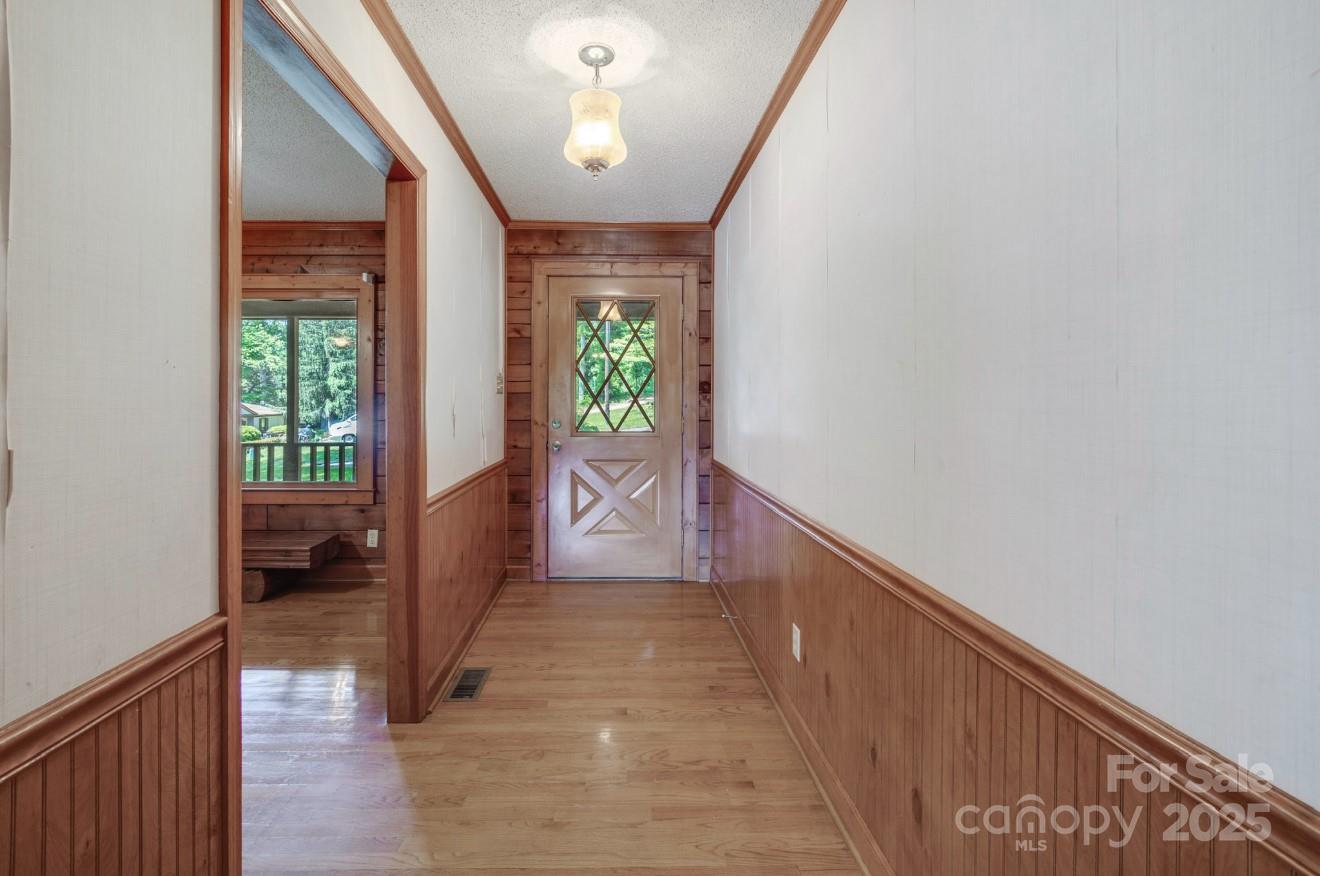
Entry hall with wood floors and wainscoting, ending at a front door with diamond-patterned glass.
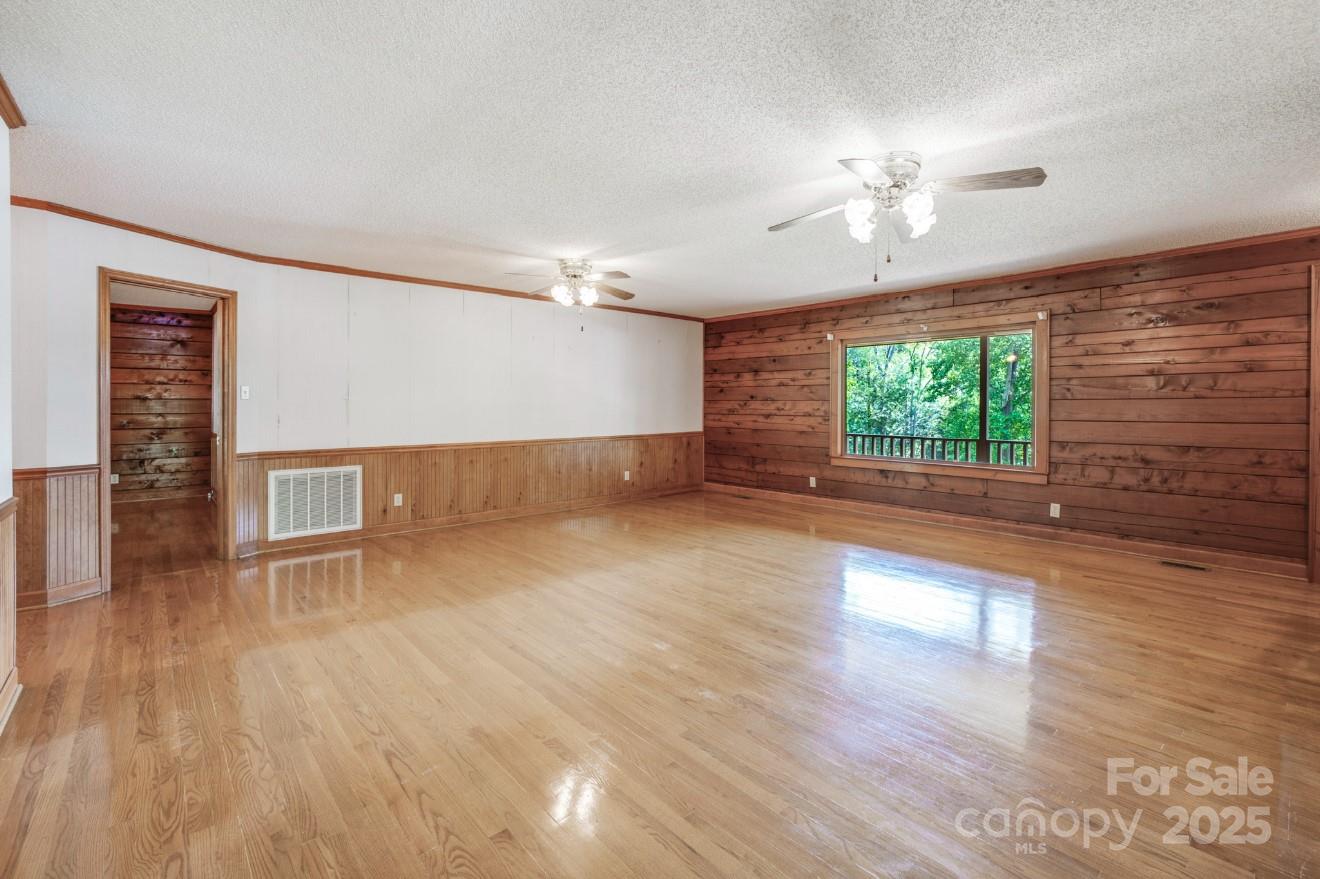
Vacant living room with hardwood floors, wood-paneled walls, and a window overlooking trees and water.
Empty living room with hardwood floors, wood-paneled walls, and a window overlooking greenery.
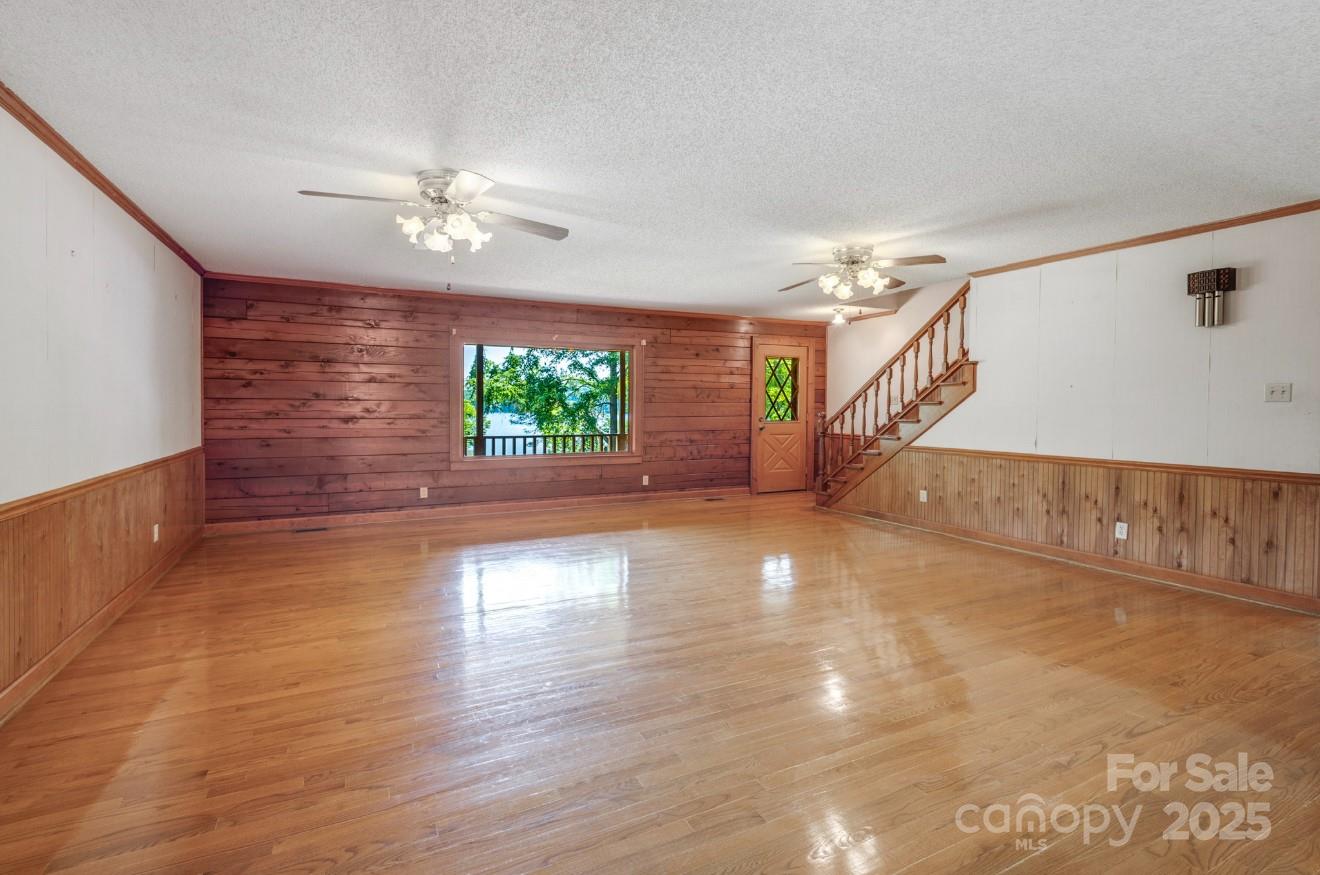
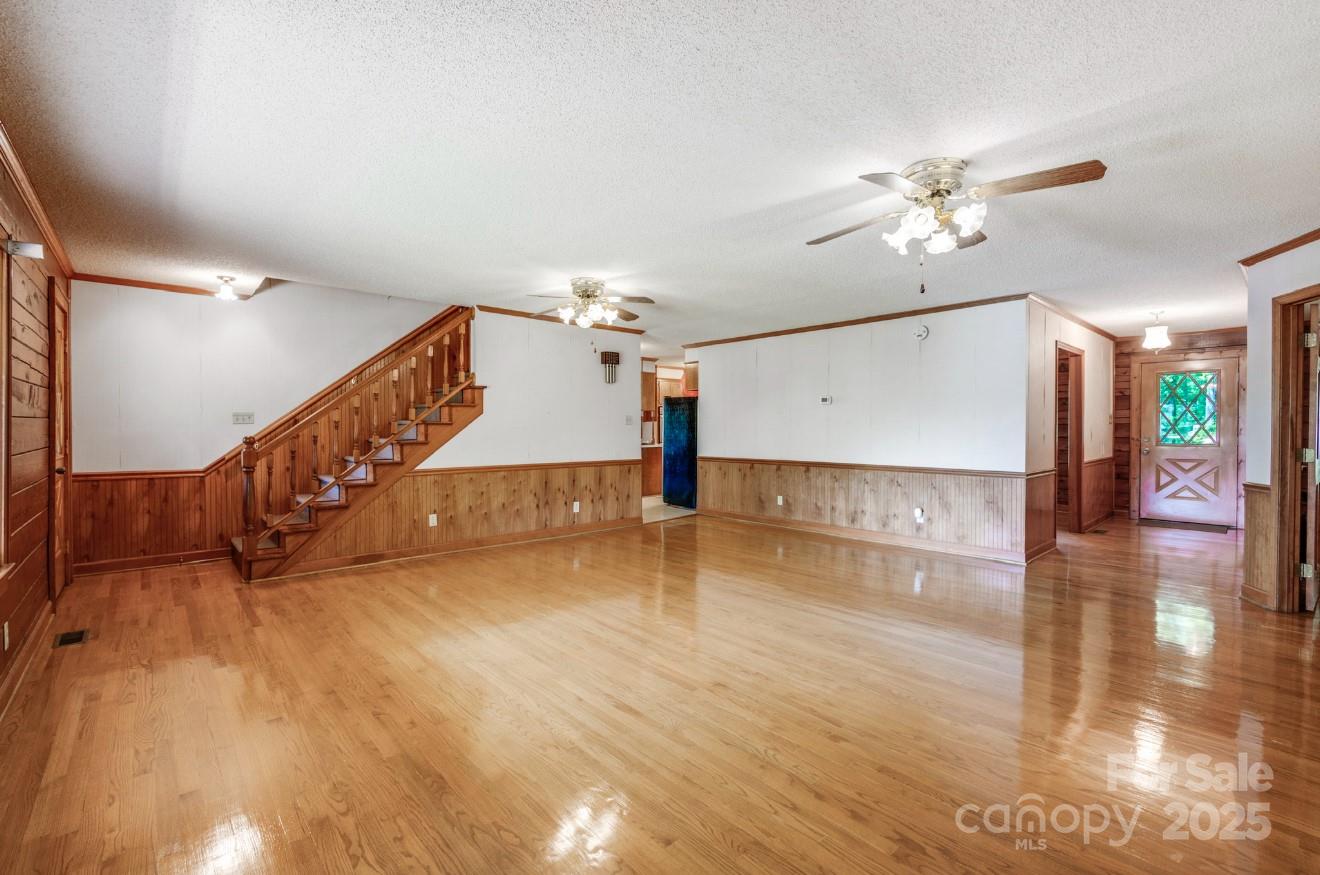
Vacant living room with polished hardwood floors, wood wainscoting, and a staircase.
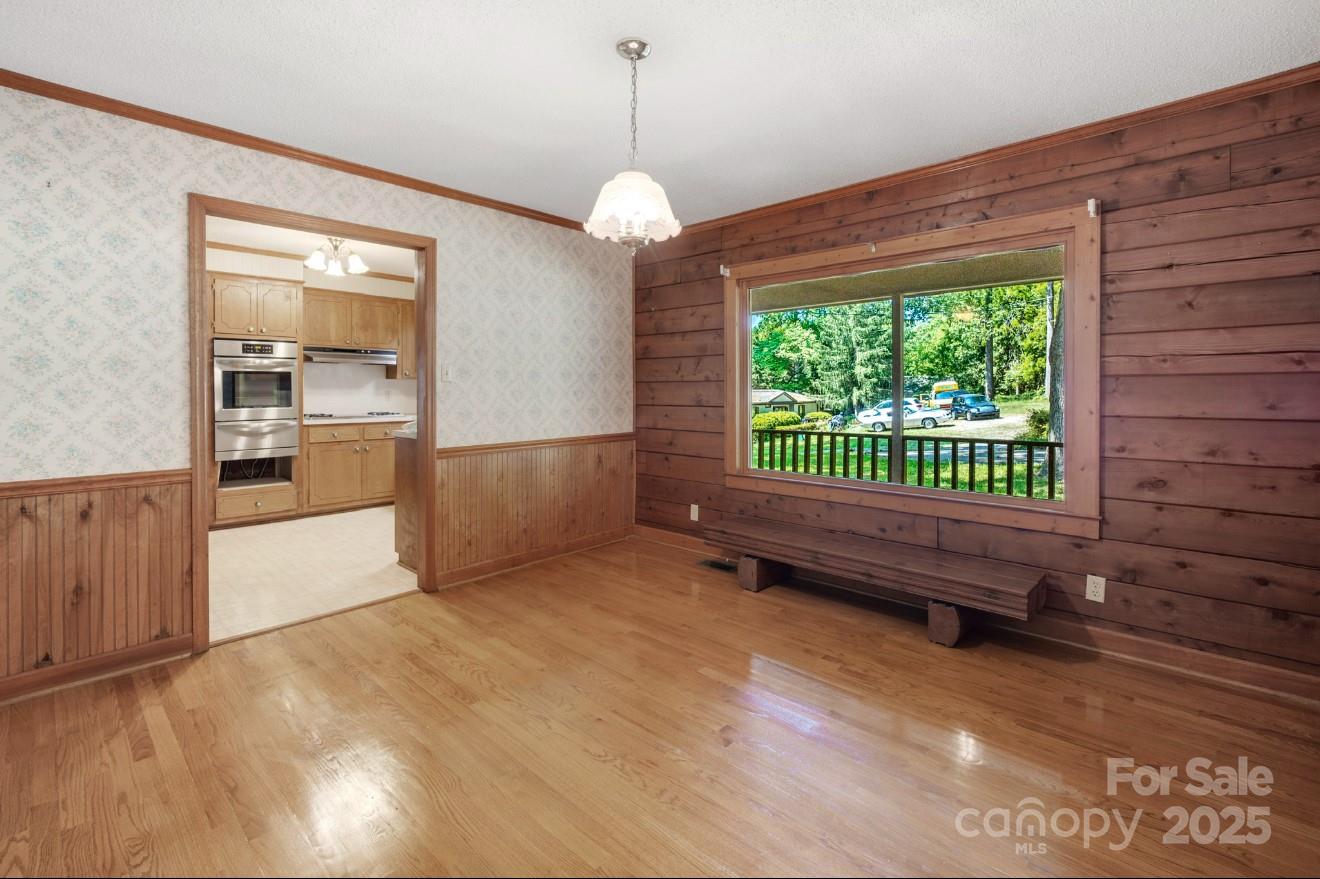
Empty room with hardwood floors and wood-paneled walls, opening to a kitchen and overlooking a green yard.
Empty room with hardwood floors, wood-paneled walls, and a built-in bench beneath a window.
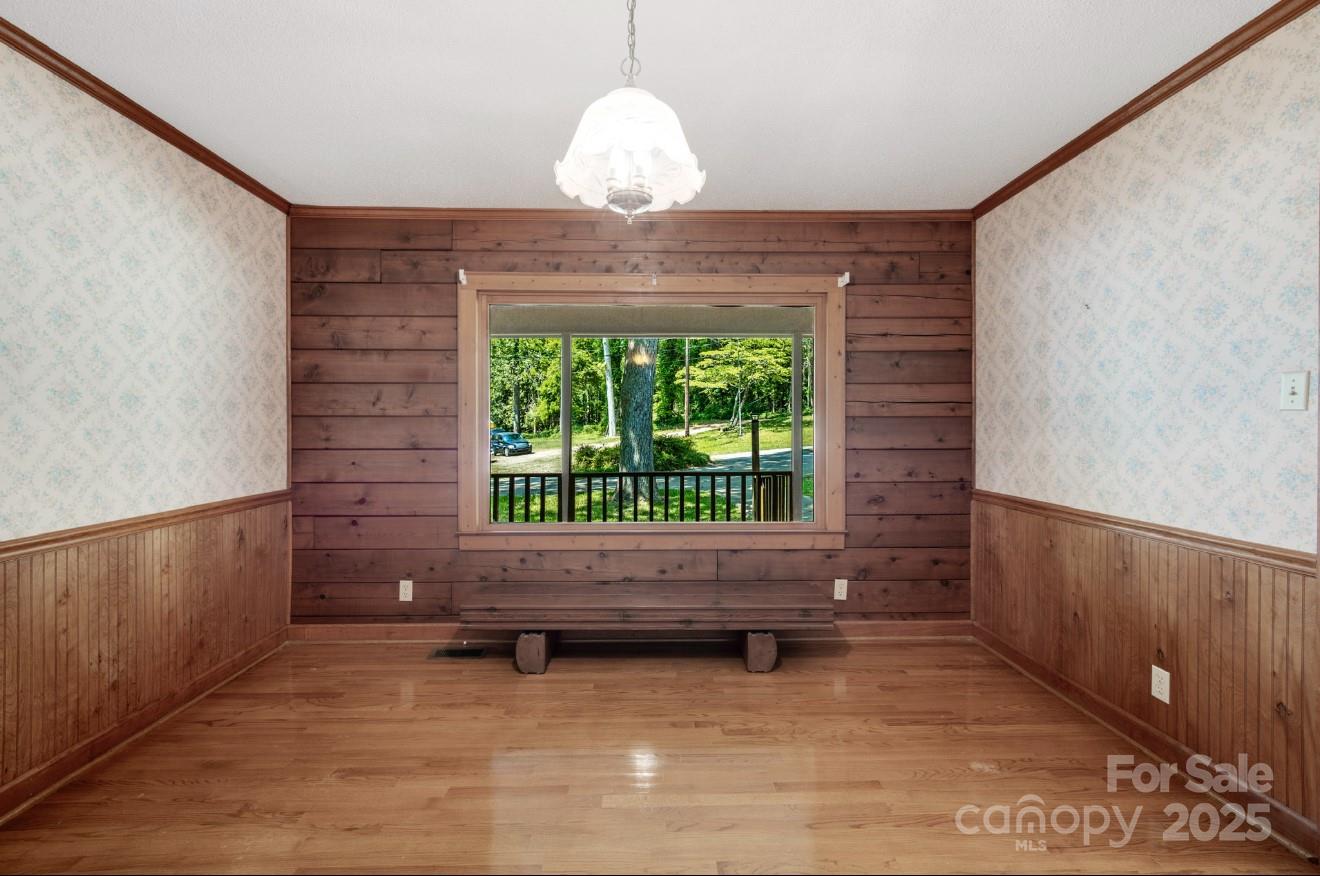

Empty dining room with hardwood floors, wood wainscoting, patterned wallpaper, and a chandelier.
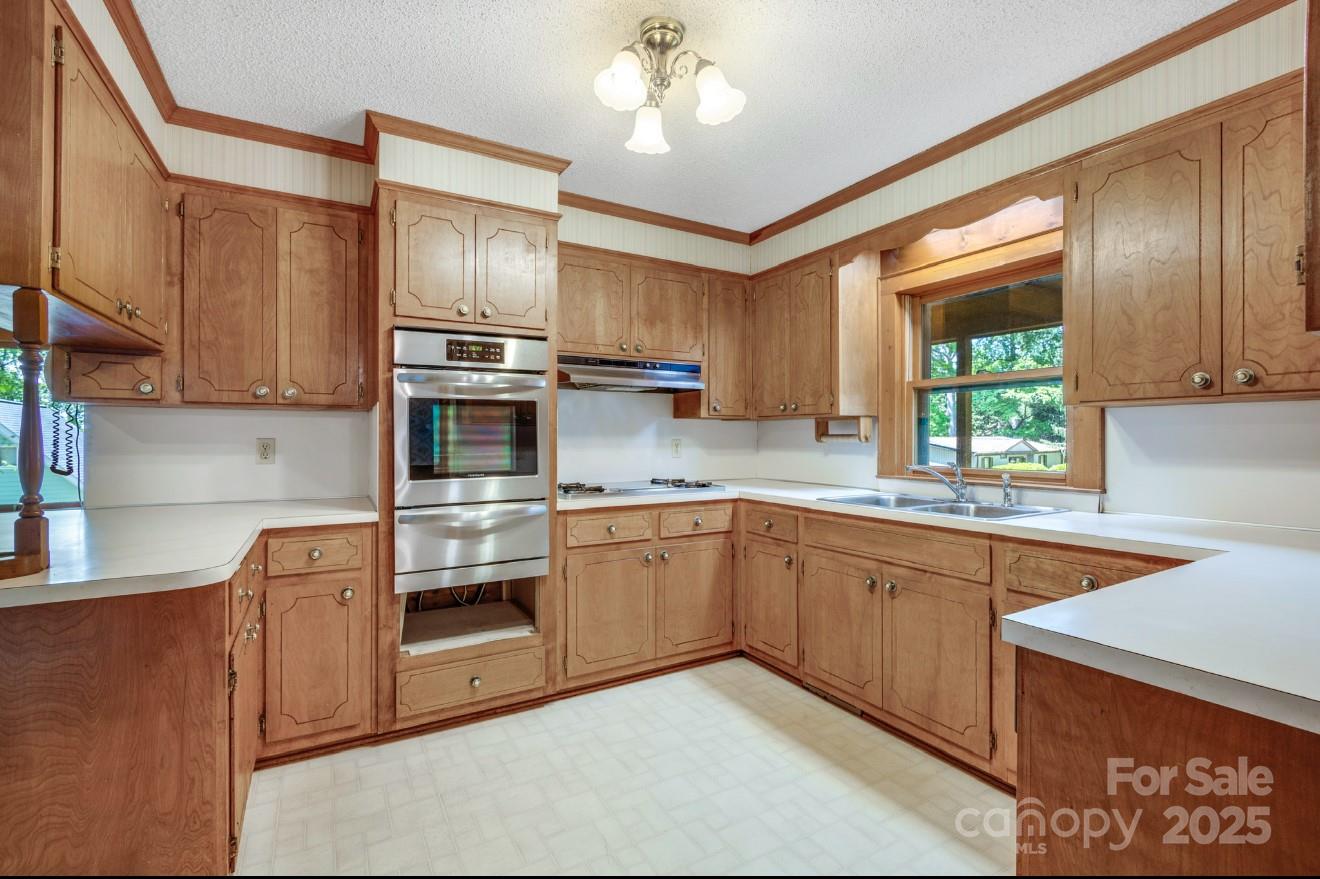
Kitchen with honey-toned wood cabinets, white counters, stainless-steel double oven, and a window over the sink.
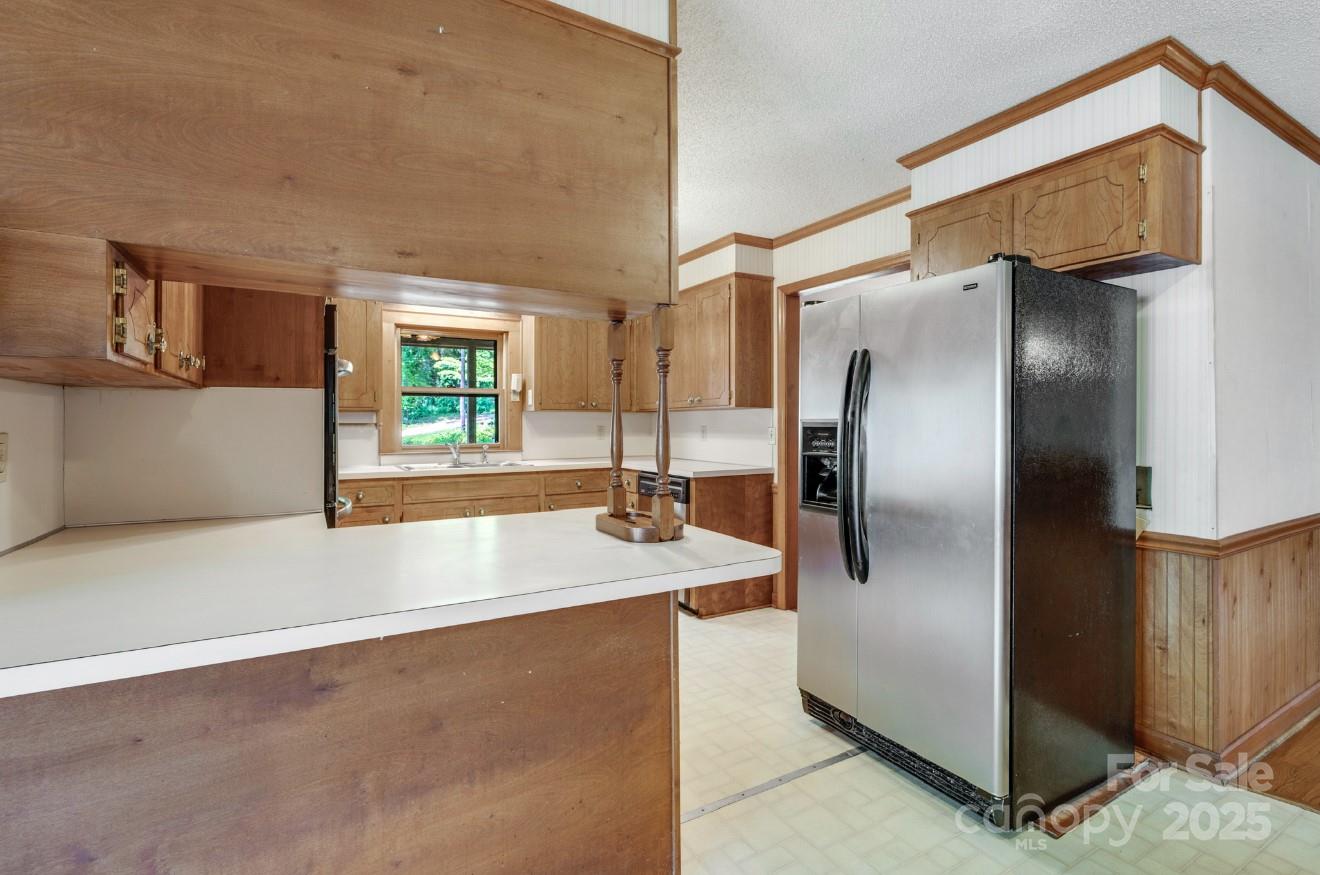
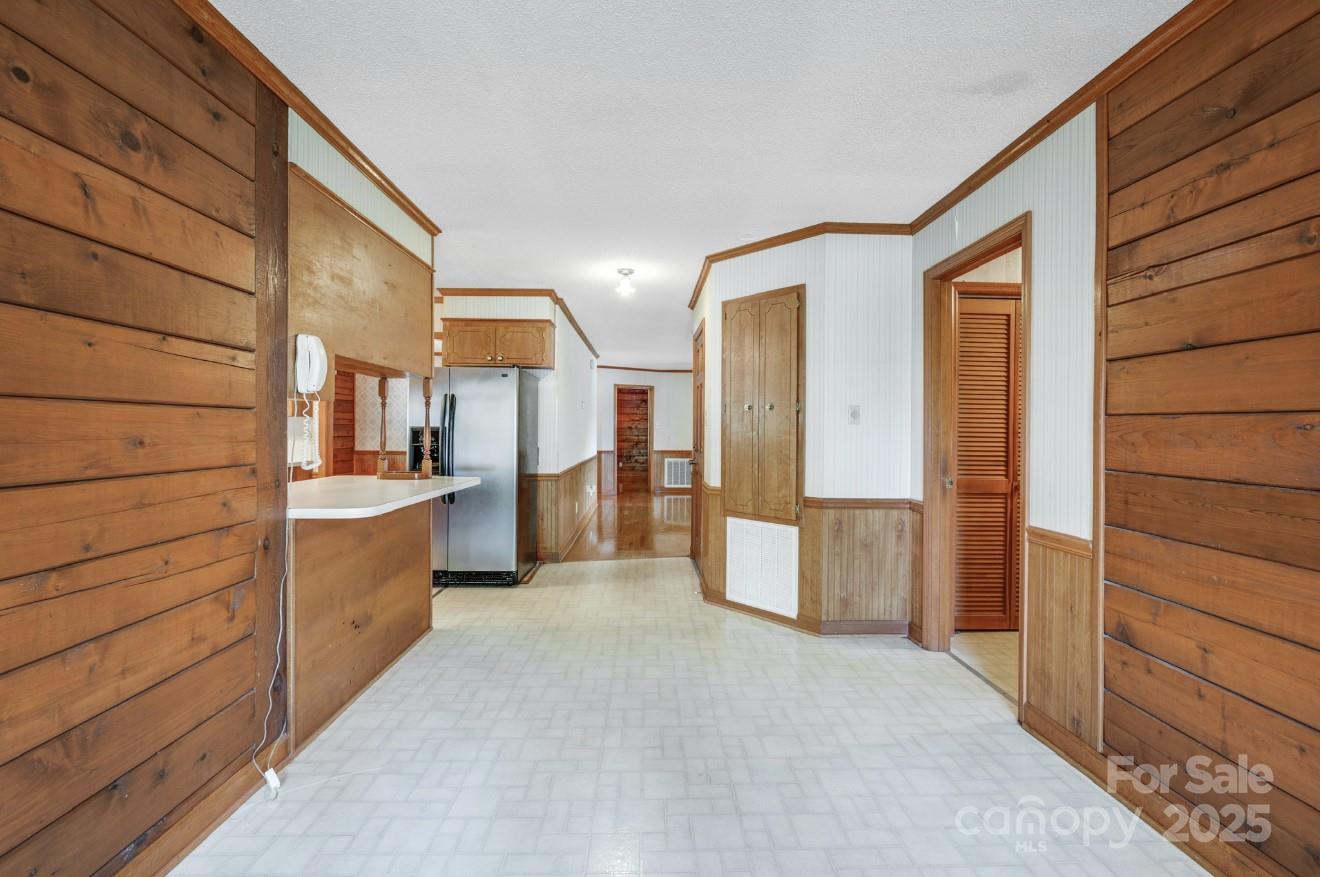
Kitchen with wood cabinets, a broad white peninsula, and a stainless steel refrigerator.
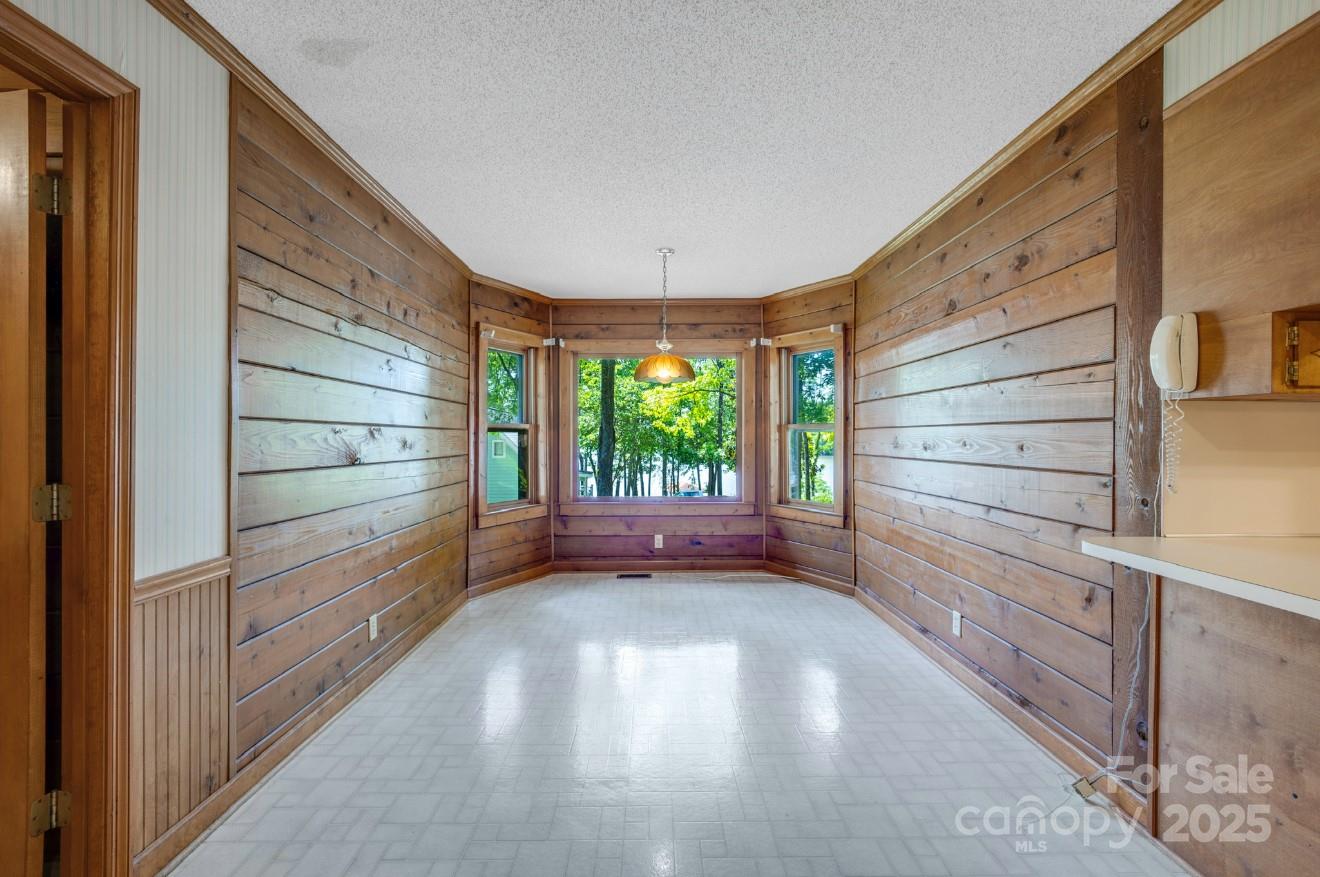
Empty wood-paneled room with a tiled floor and bay windows overlooking trees.
Kitchen and hallway with wood-paneled walls, white flooring, and a stainless steel refrigerator.
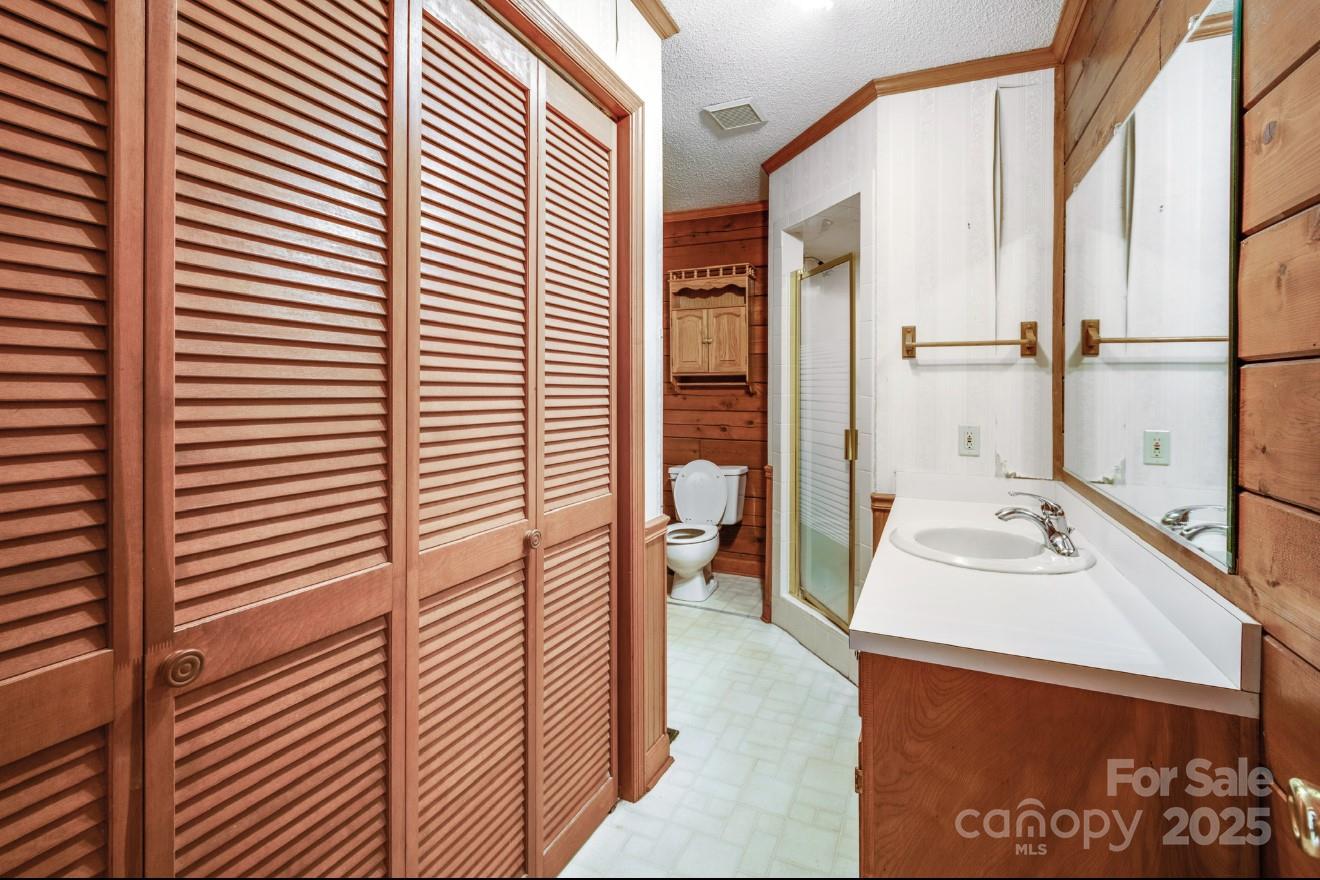
Bathroom with reddish wood louvered cabinets, a glass shower, and a white vanity with a large mirror.
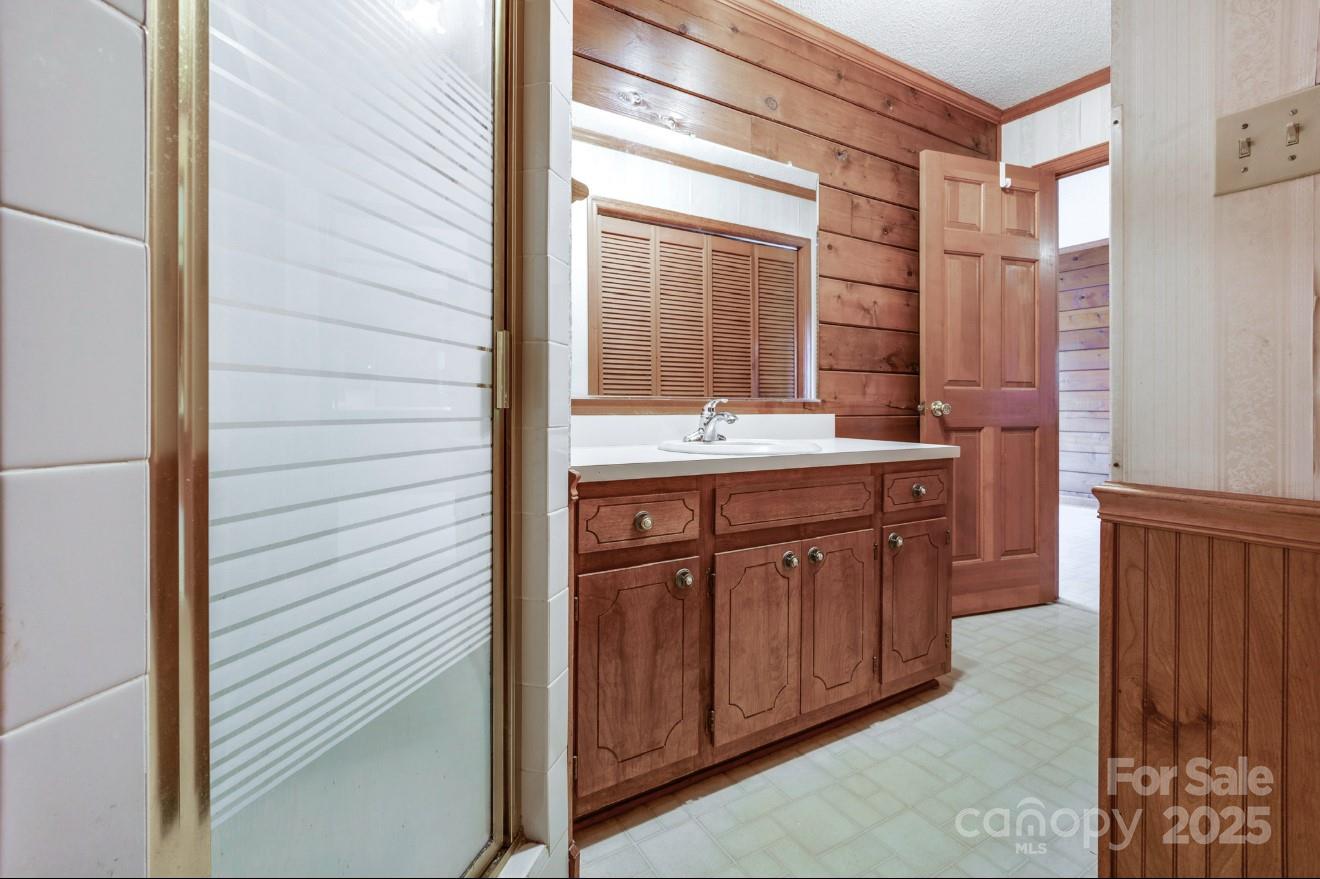
Bathroom with a wood vanity and frosted-glass shower enclosure.
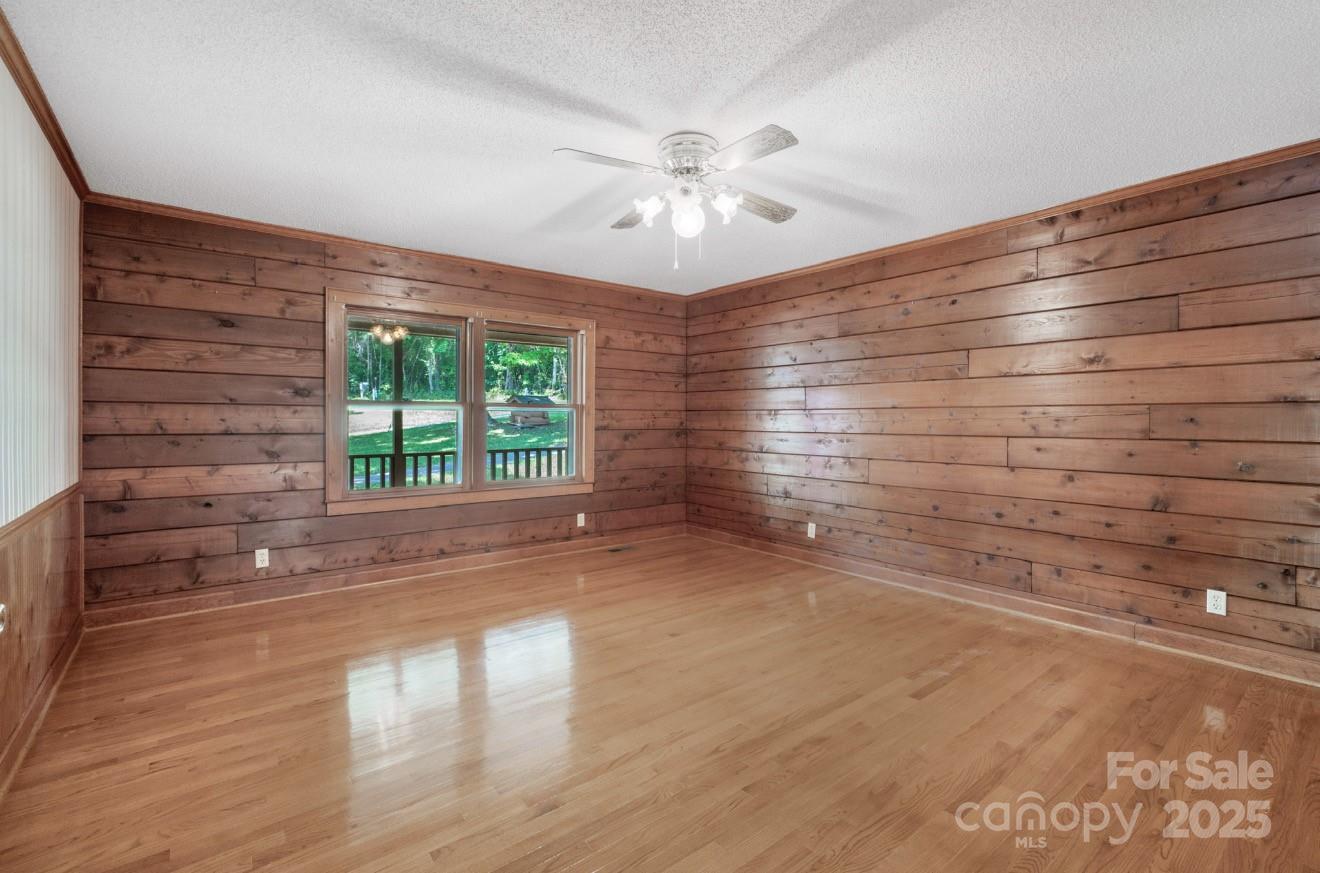
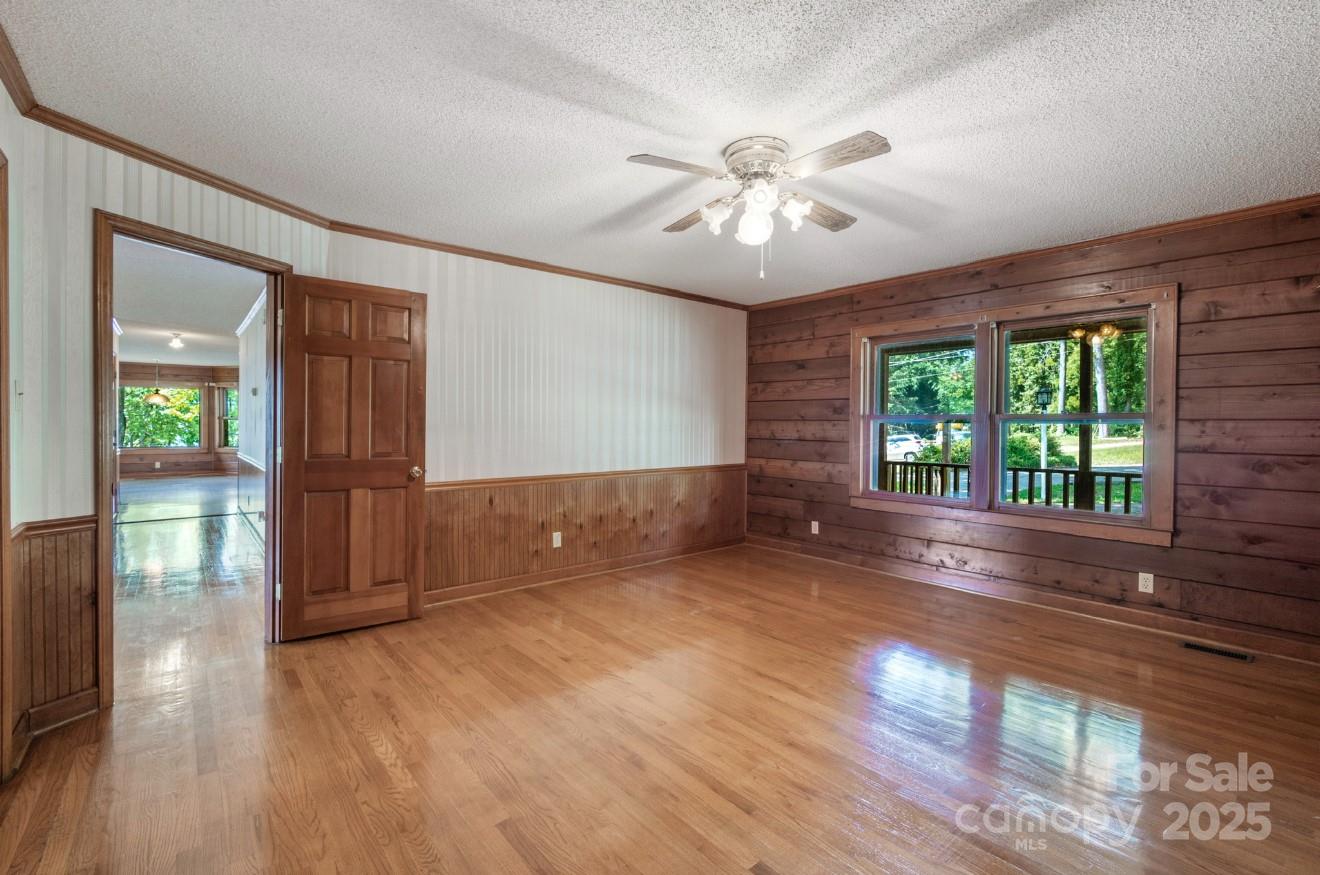
Empty room with wood-plank walls, polished hardwood floors, and a window overlooking trees.
Empty room with polished hardwood floors, wood-paneled wall, ceiling fan, and windows facing greenery.
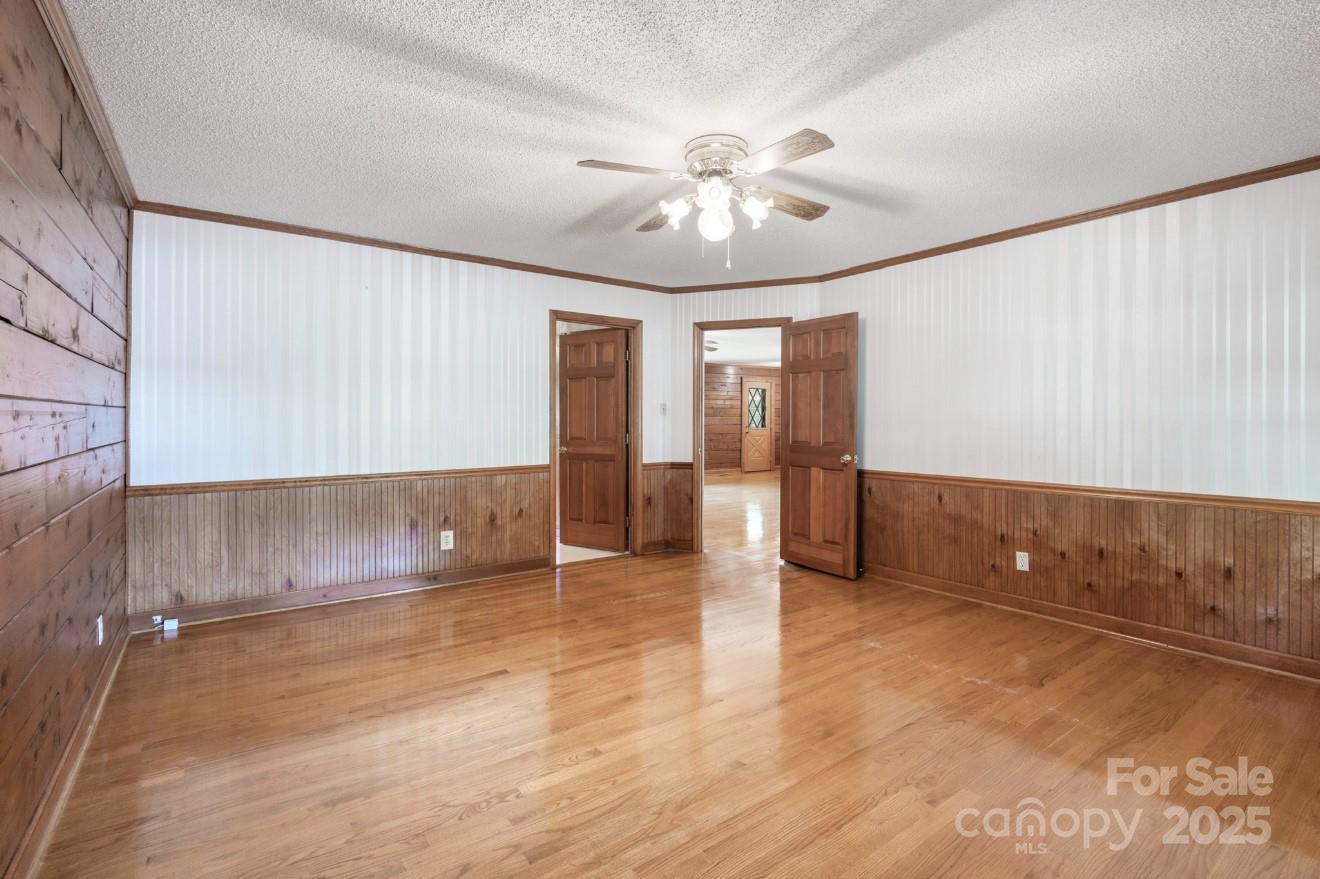
Vacant room with hardwood floors, wood wainscoting, striped walls, and a ceiling fan.
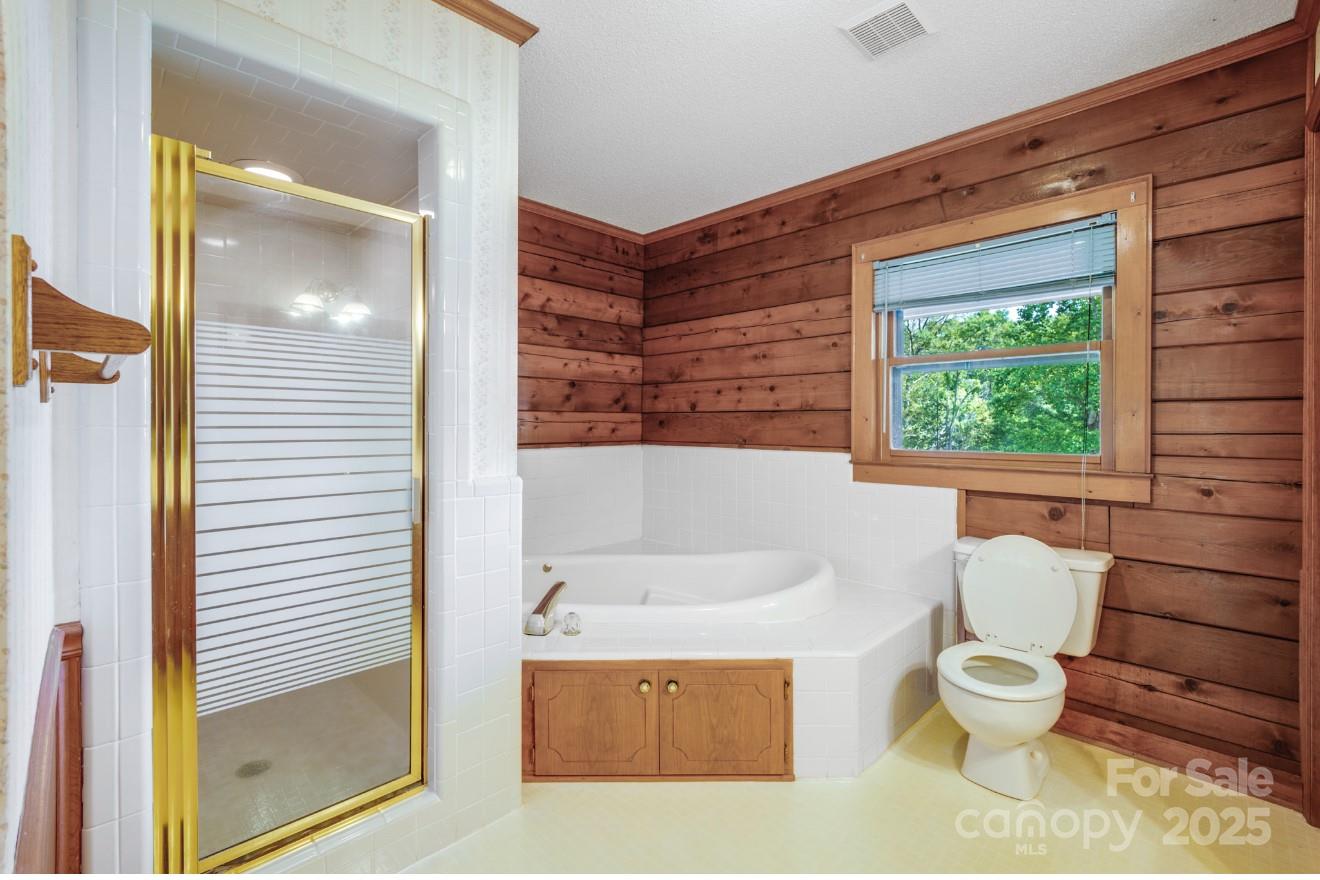
Bathroom with a gold-trimmed shower, corner bathtub, and wood-paneled walls.
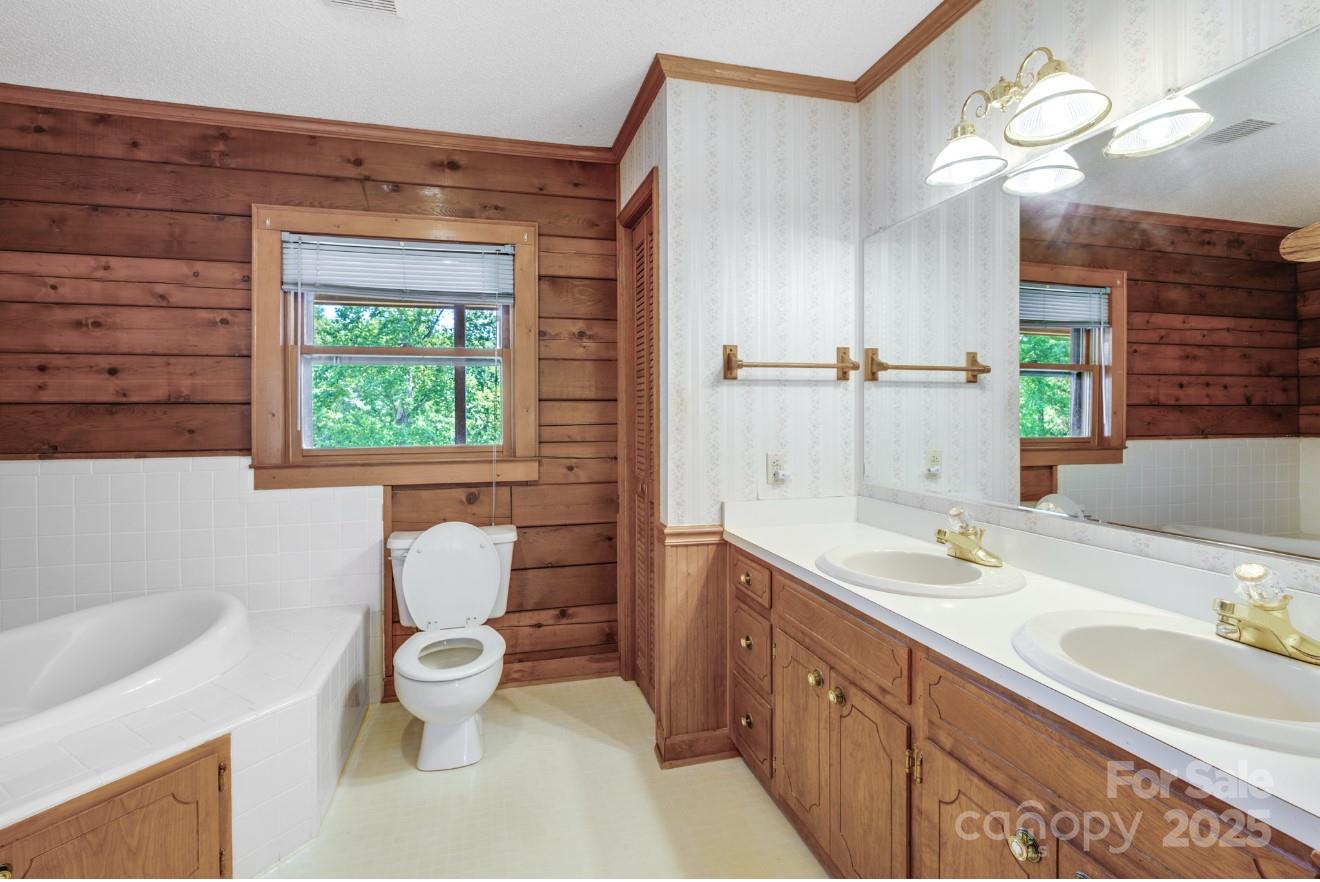
Bathroom with double-sink vanity, built-in tub, toilet, and warm wood-paneled walls.
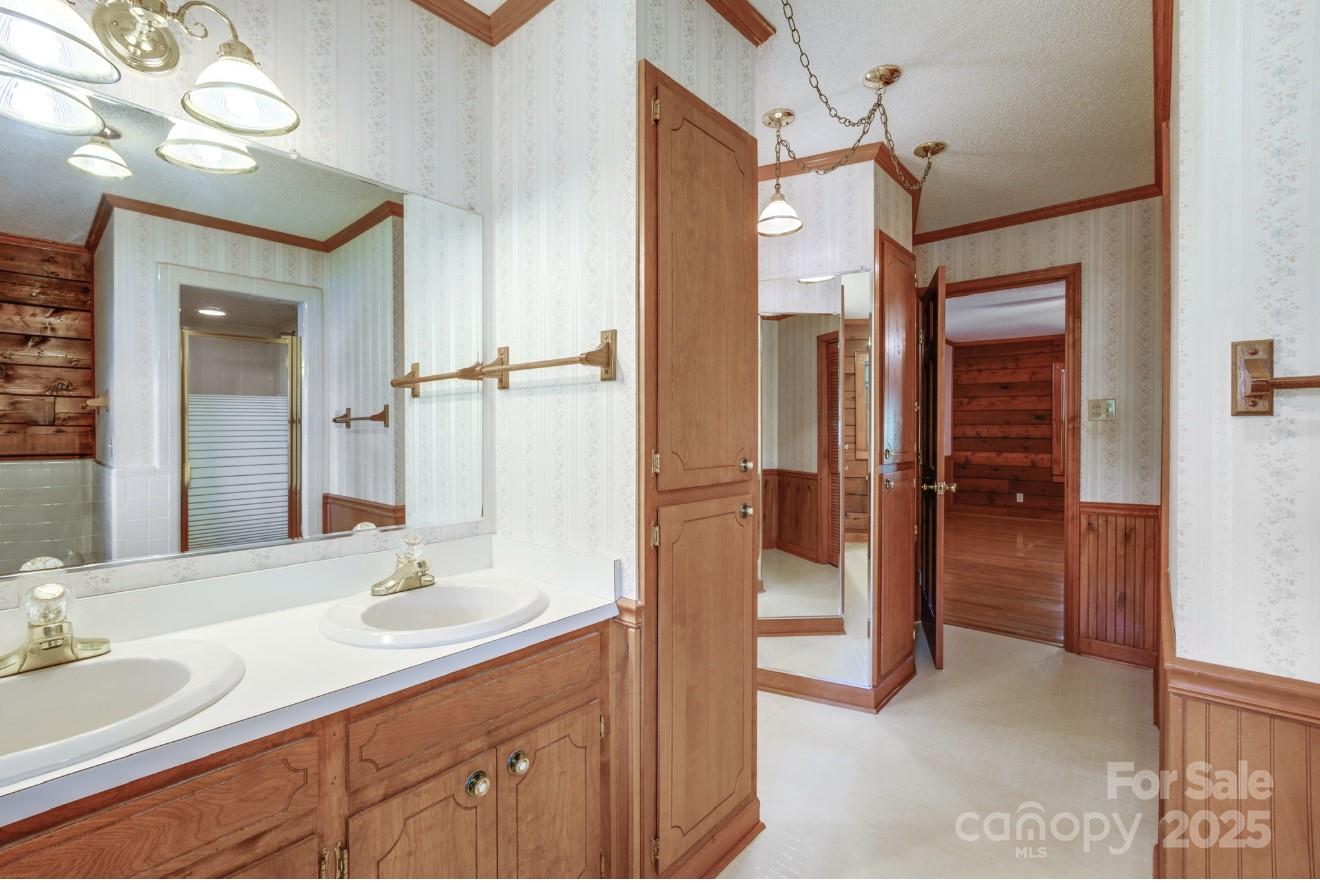
Bathroom with a double-sink wood vanity, large mirrors, patterned wallpaper, and wood trim.
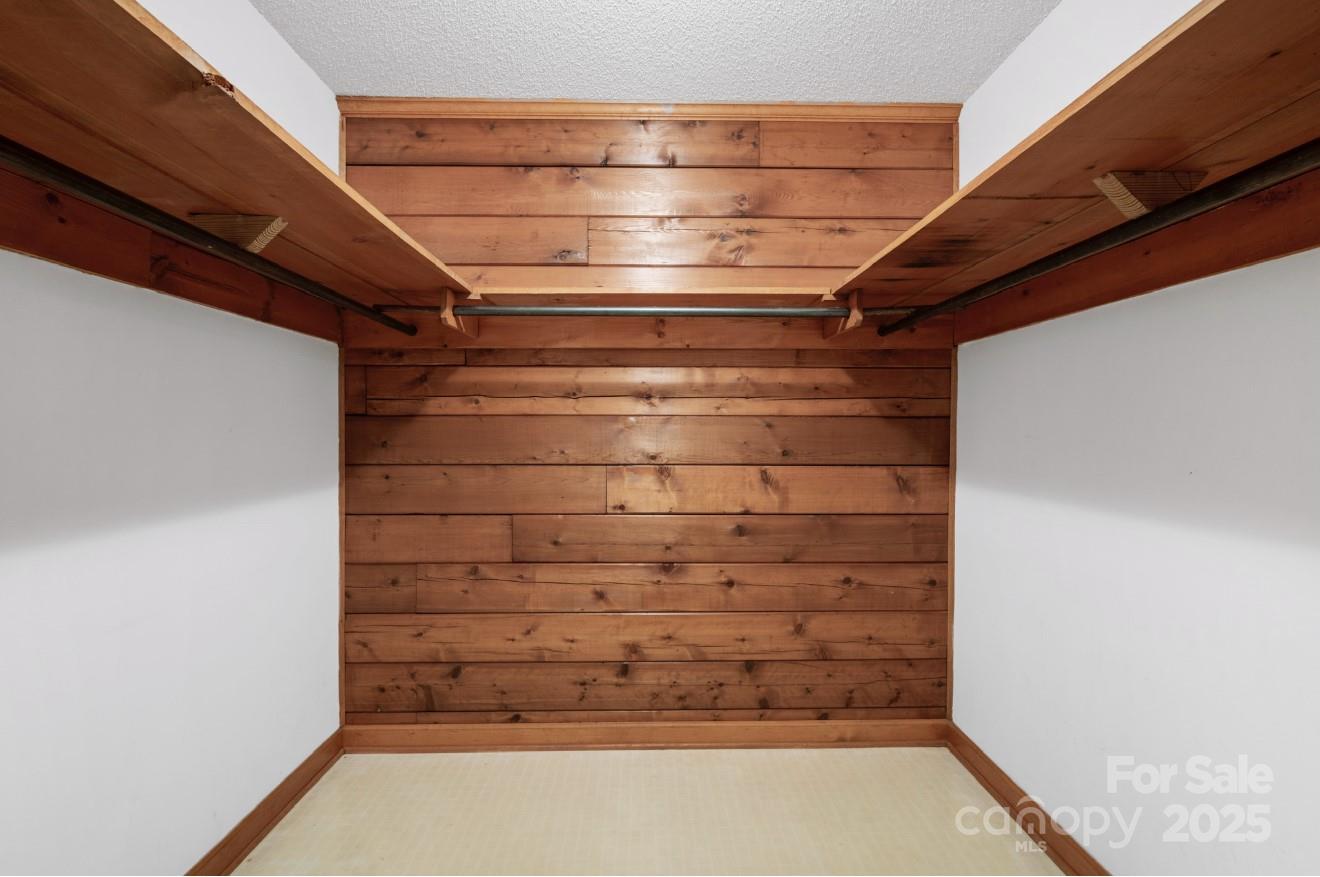
Vacant closet with built-in wooden shelves and hanging rods.
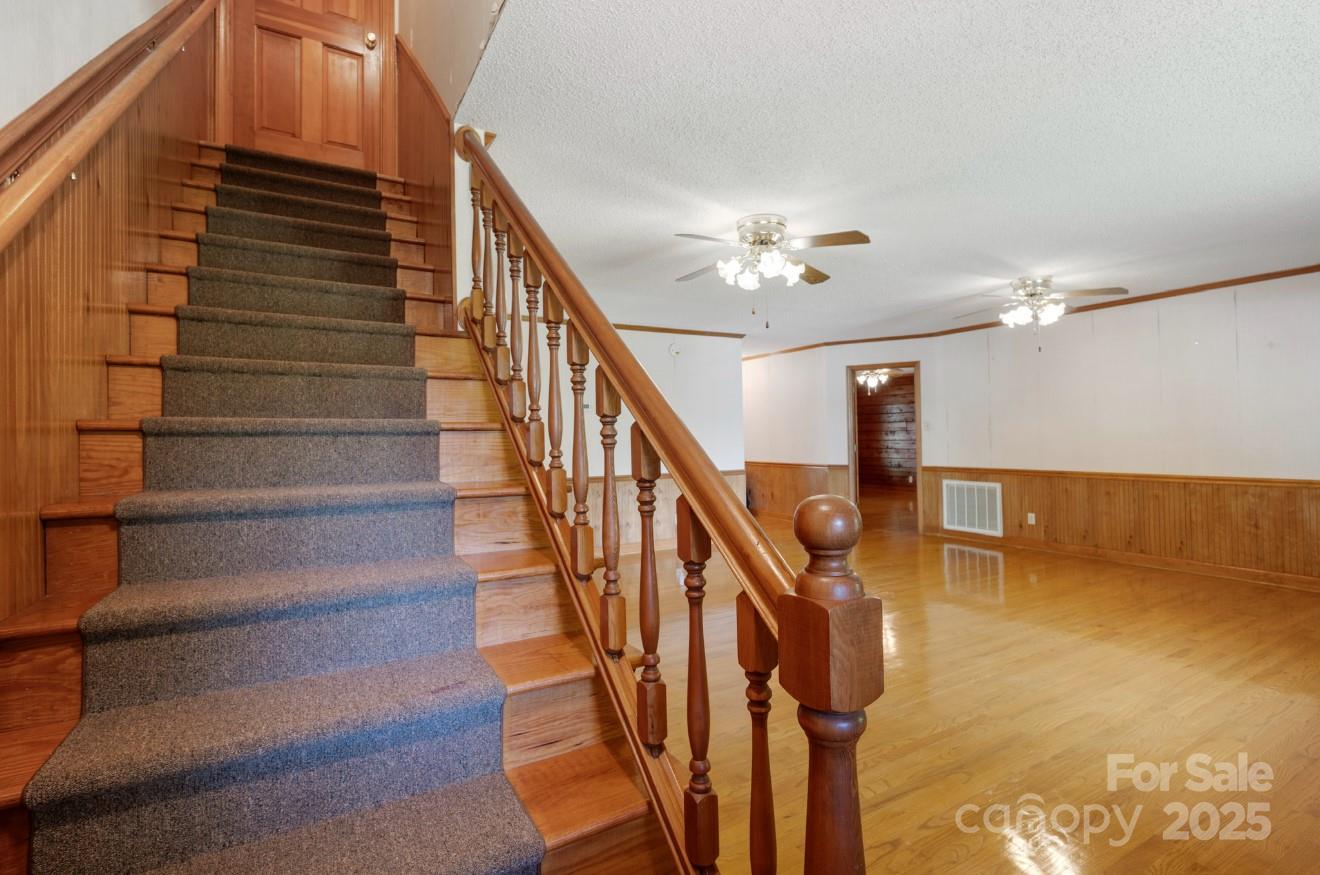
Interior staircase with gray carpet and wooden railings beside an open hardwood-floored room.
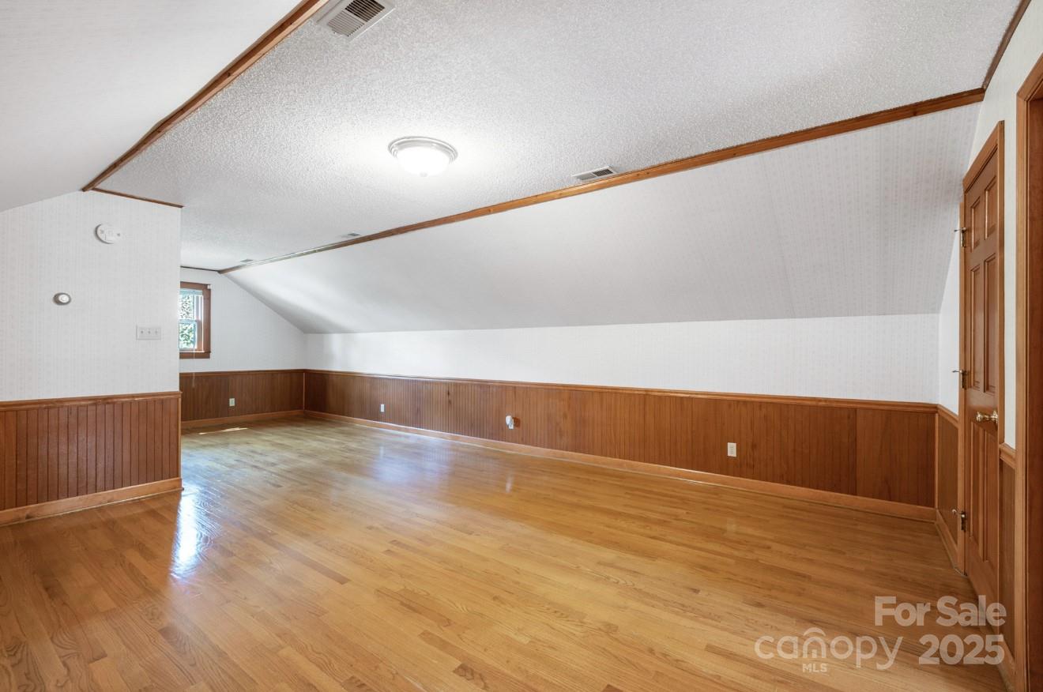
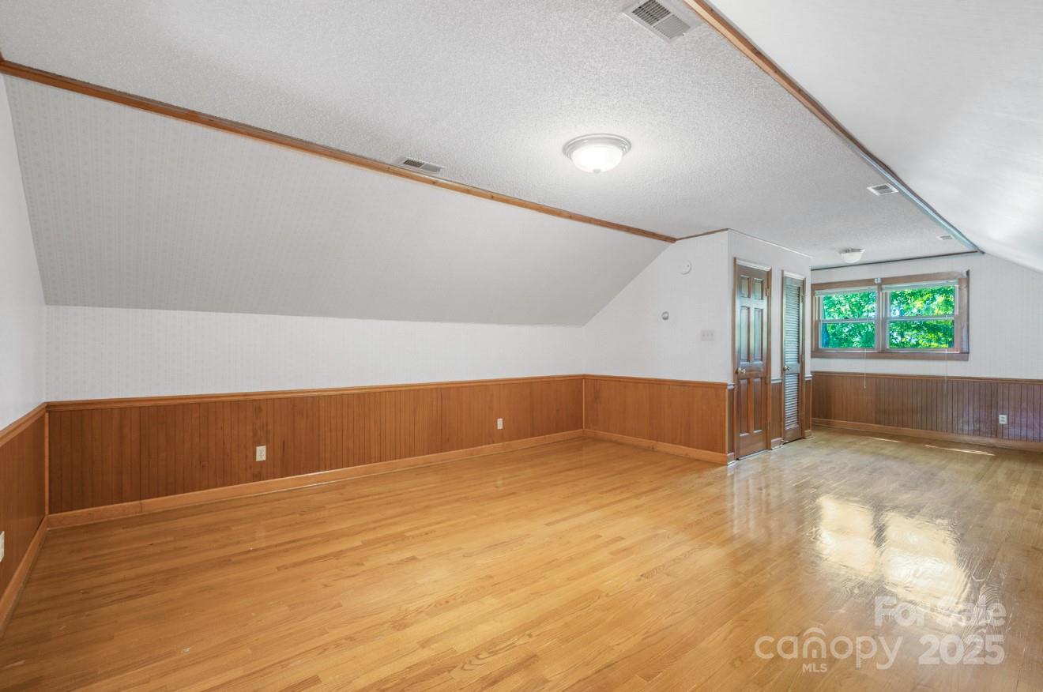
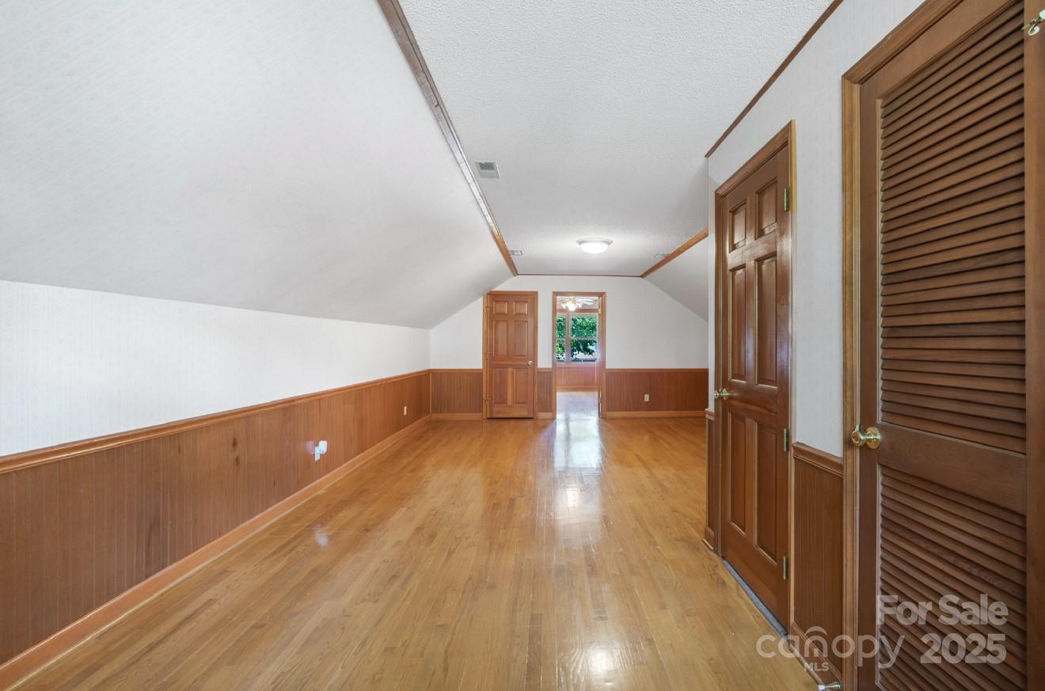
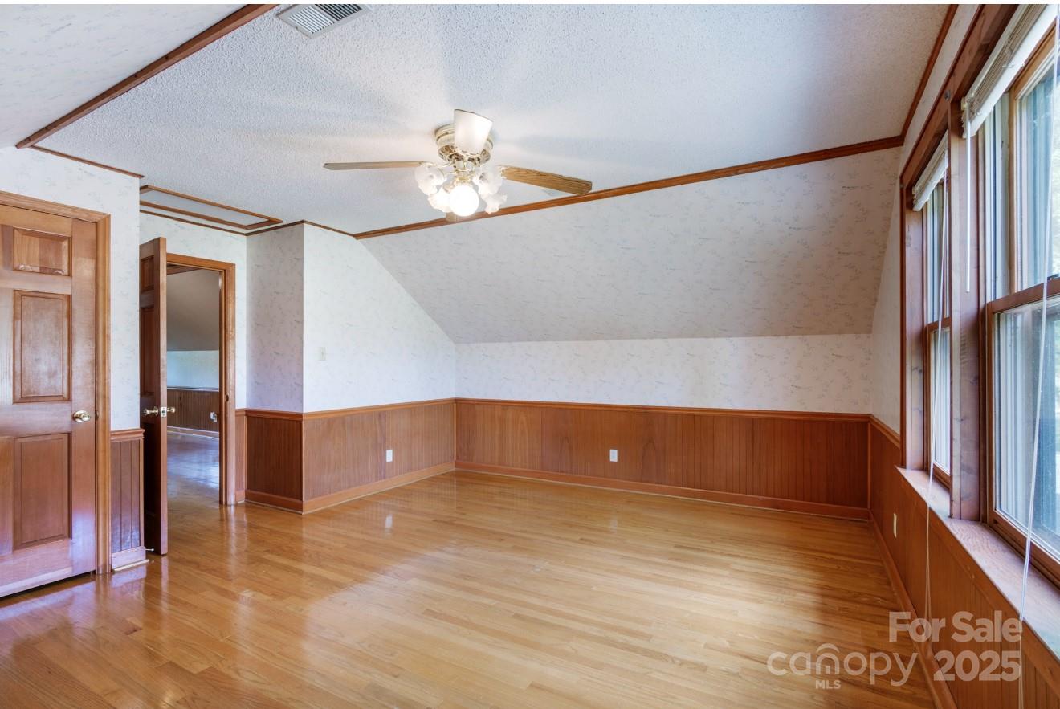
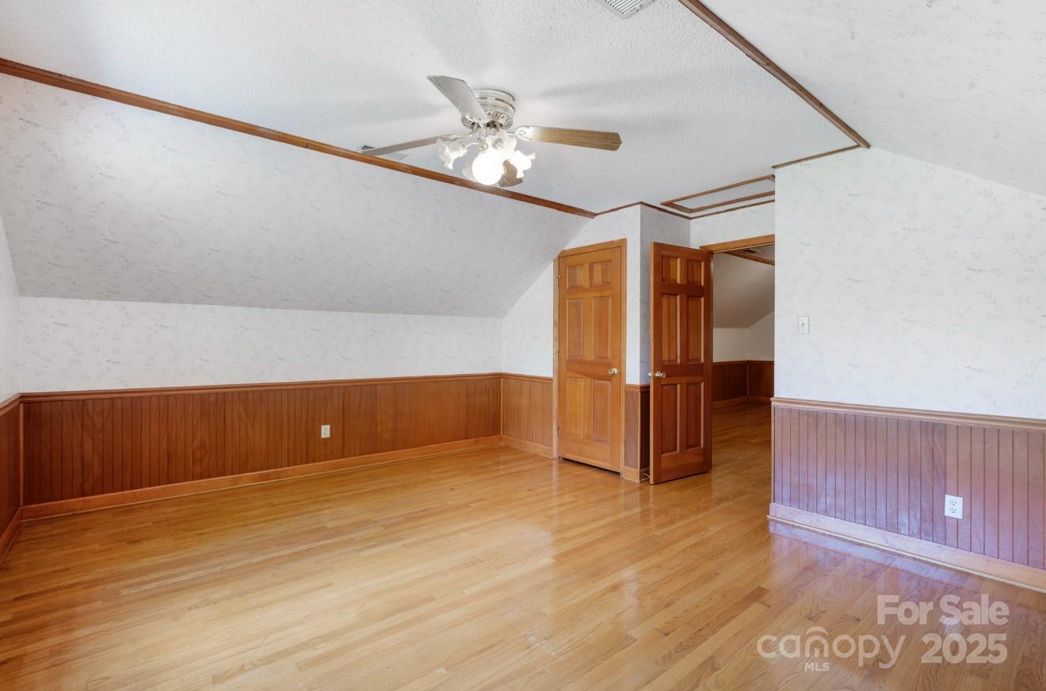
Empty upstairs room with a sloped ceiling, hardwood floors, and wood-paneled walls.
Empty finished room with a sloped ceiling, hardwood floors, and wood-paneled wainscoting.
Empty upper-level room with hardwood floors, wood-paneled walls, sloped ceiling, and multiple wooden doors.
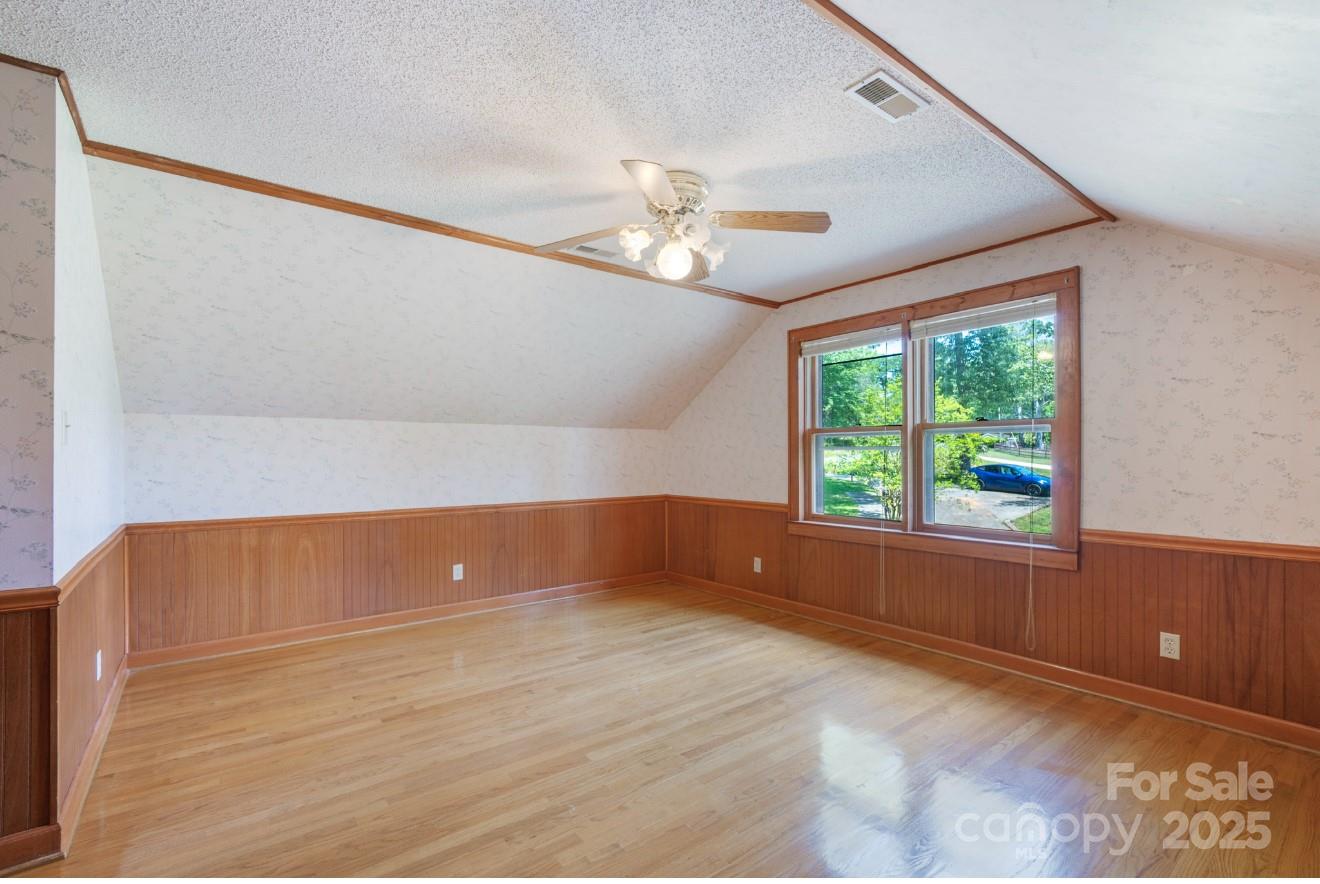
Empty room with hardwood floors, wood-paneled walls, a sloped ceiling, and two windows.
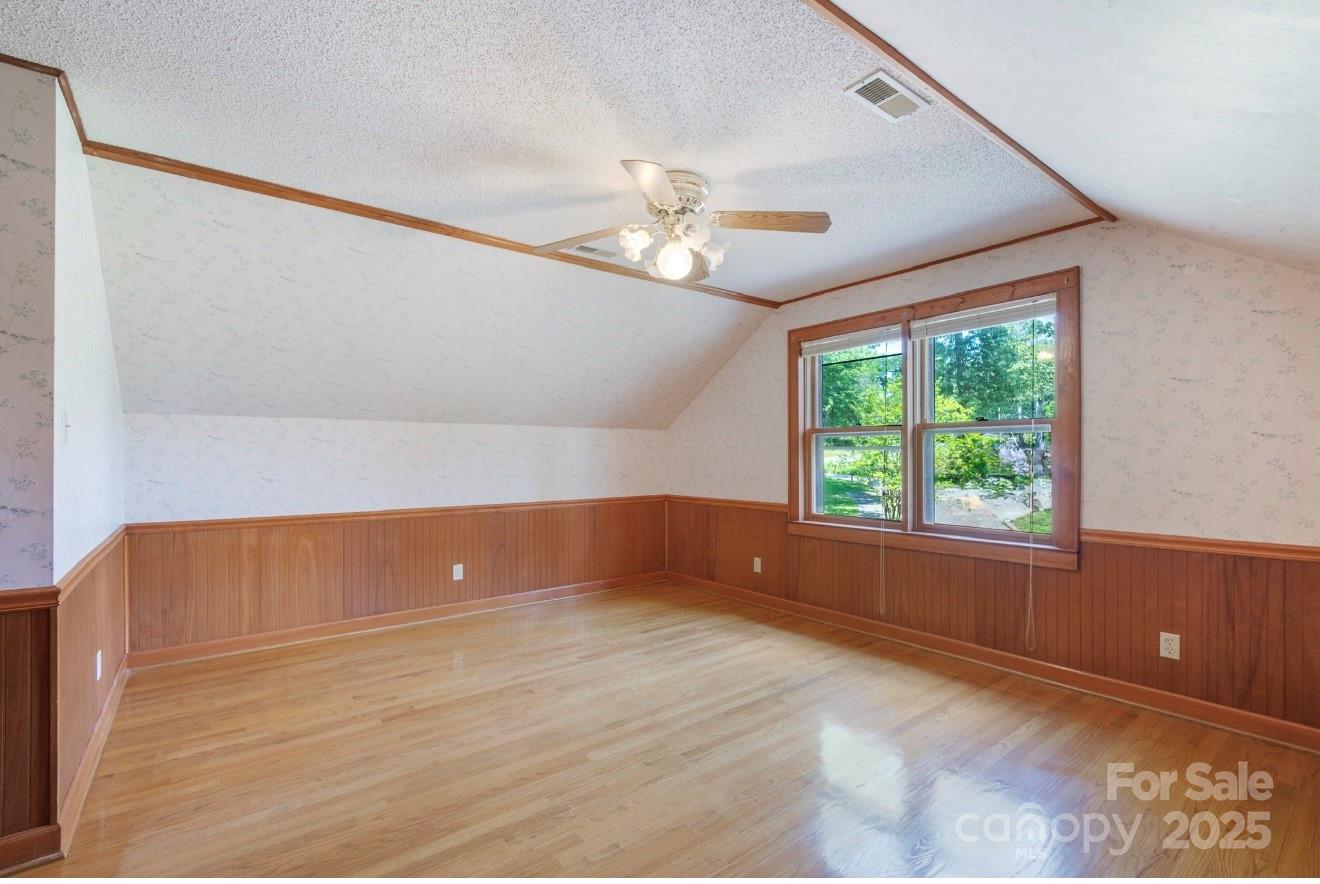
Empty room with hardwood floors, wood-paneled walls, a sloped ceiling, and a ceiling fan.
Empty room with sloped ceiling, hardwood floors, wood-paneled wainscoting, and tall windows.
Empty room with hardwood floors, wood wainscoting, a sloped ceiling, and a ceiling fan.
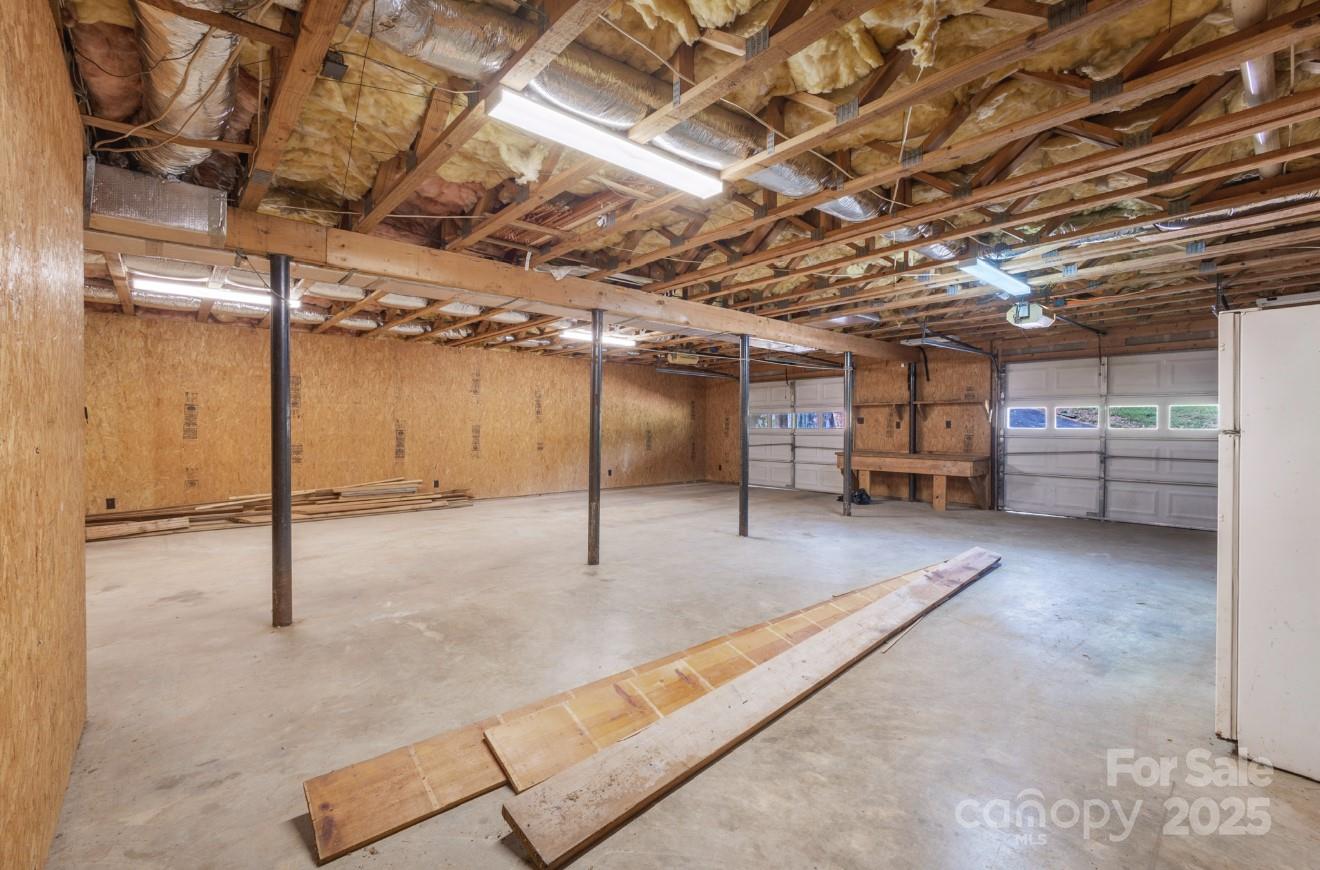
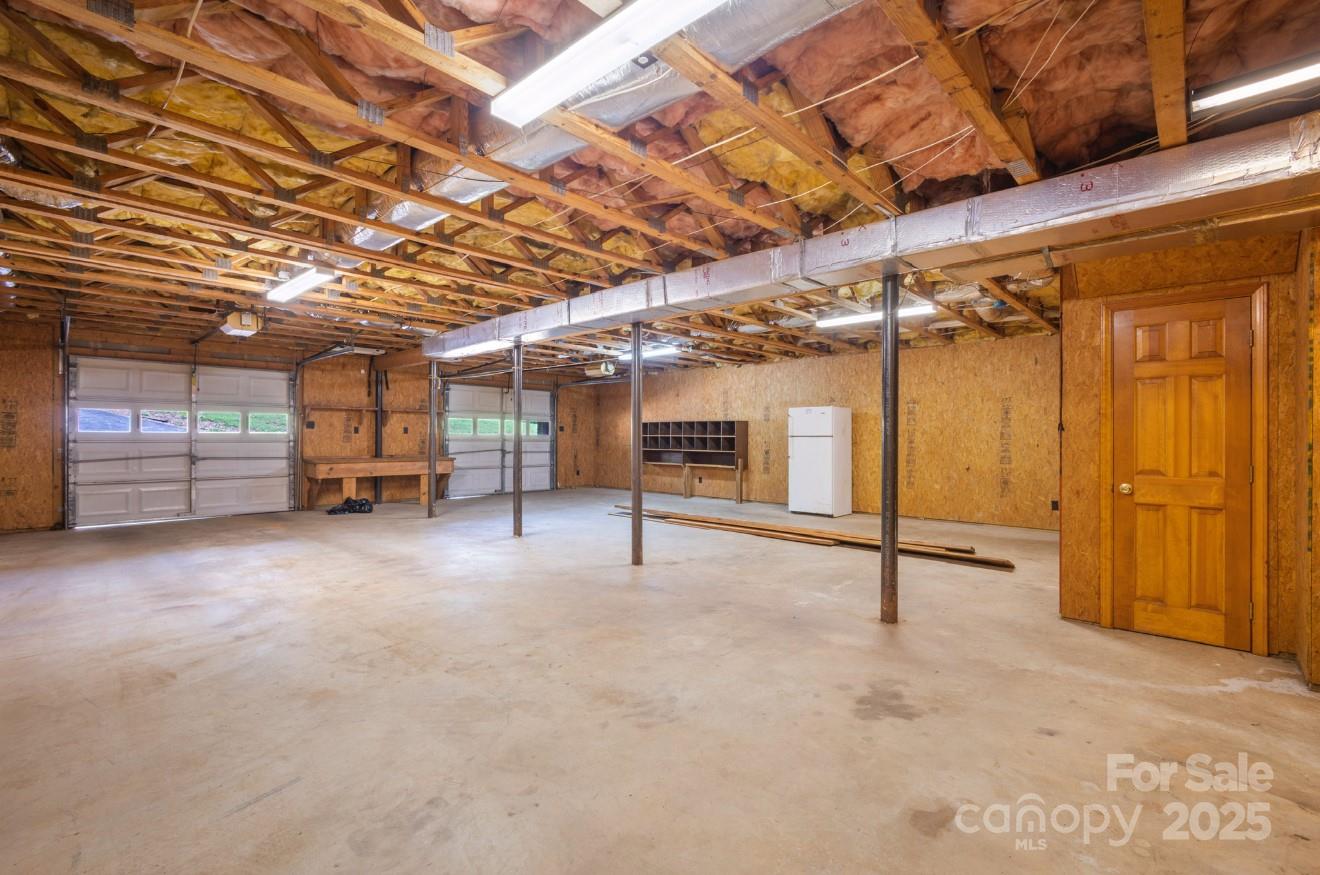
Large garage with exposed ceiling framing, metal support posts, concrete floor, and multiple garage doors.
Large garage with exposed roof framing, two garage doors, concrete floor, workbench, shelving, and refrigerator.
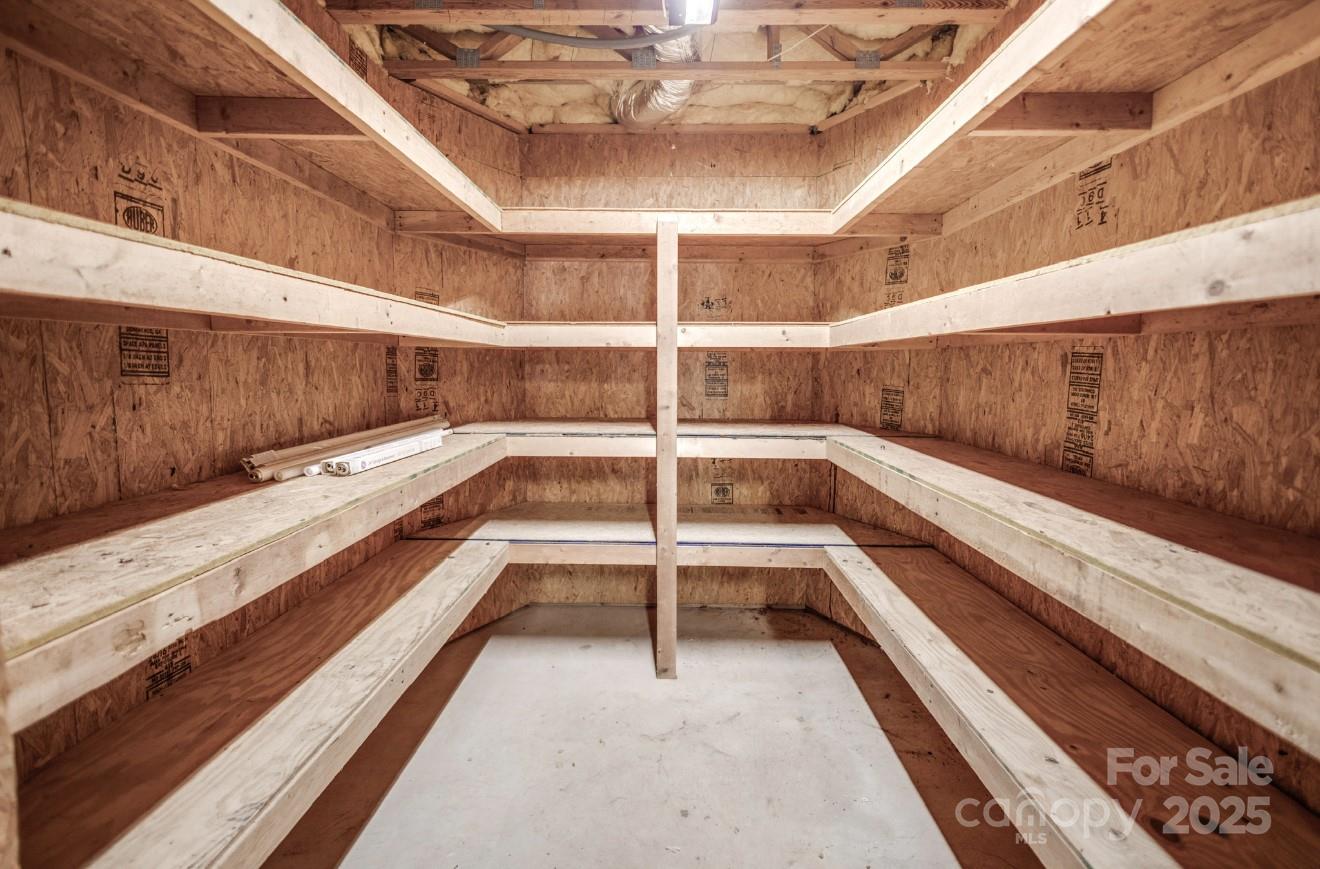
Storage room with built-in wooden shelves, exposed plywood walls, and a concrete floor.
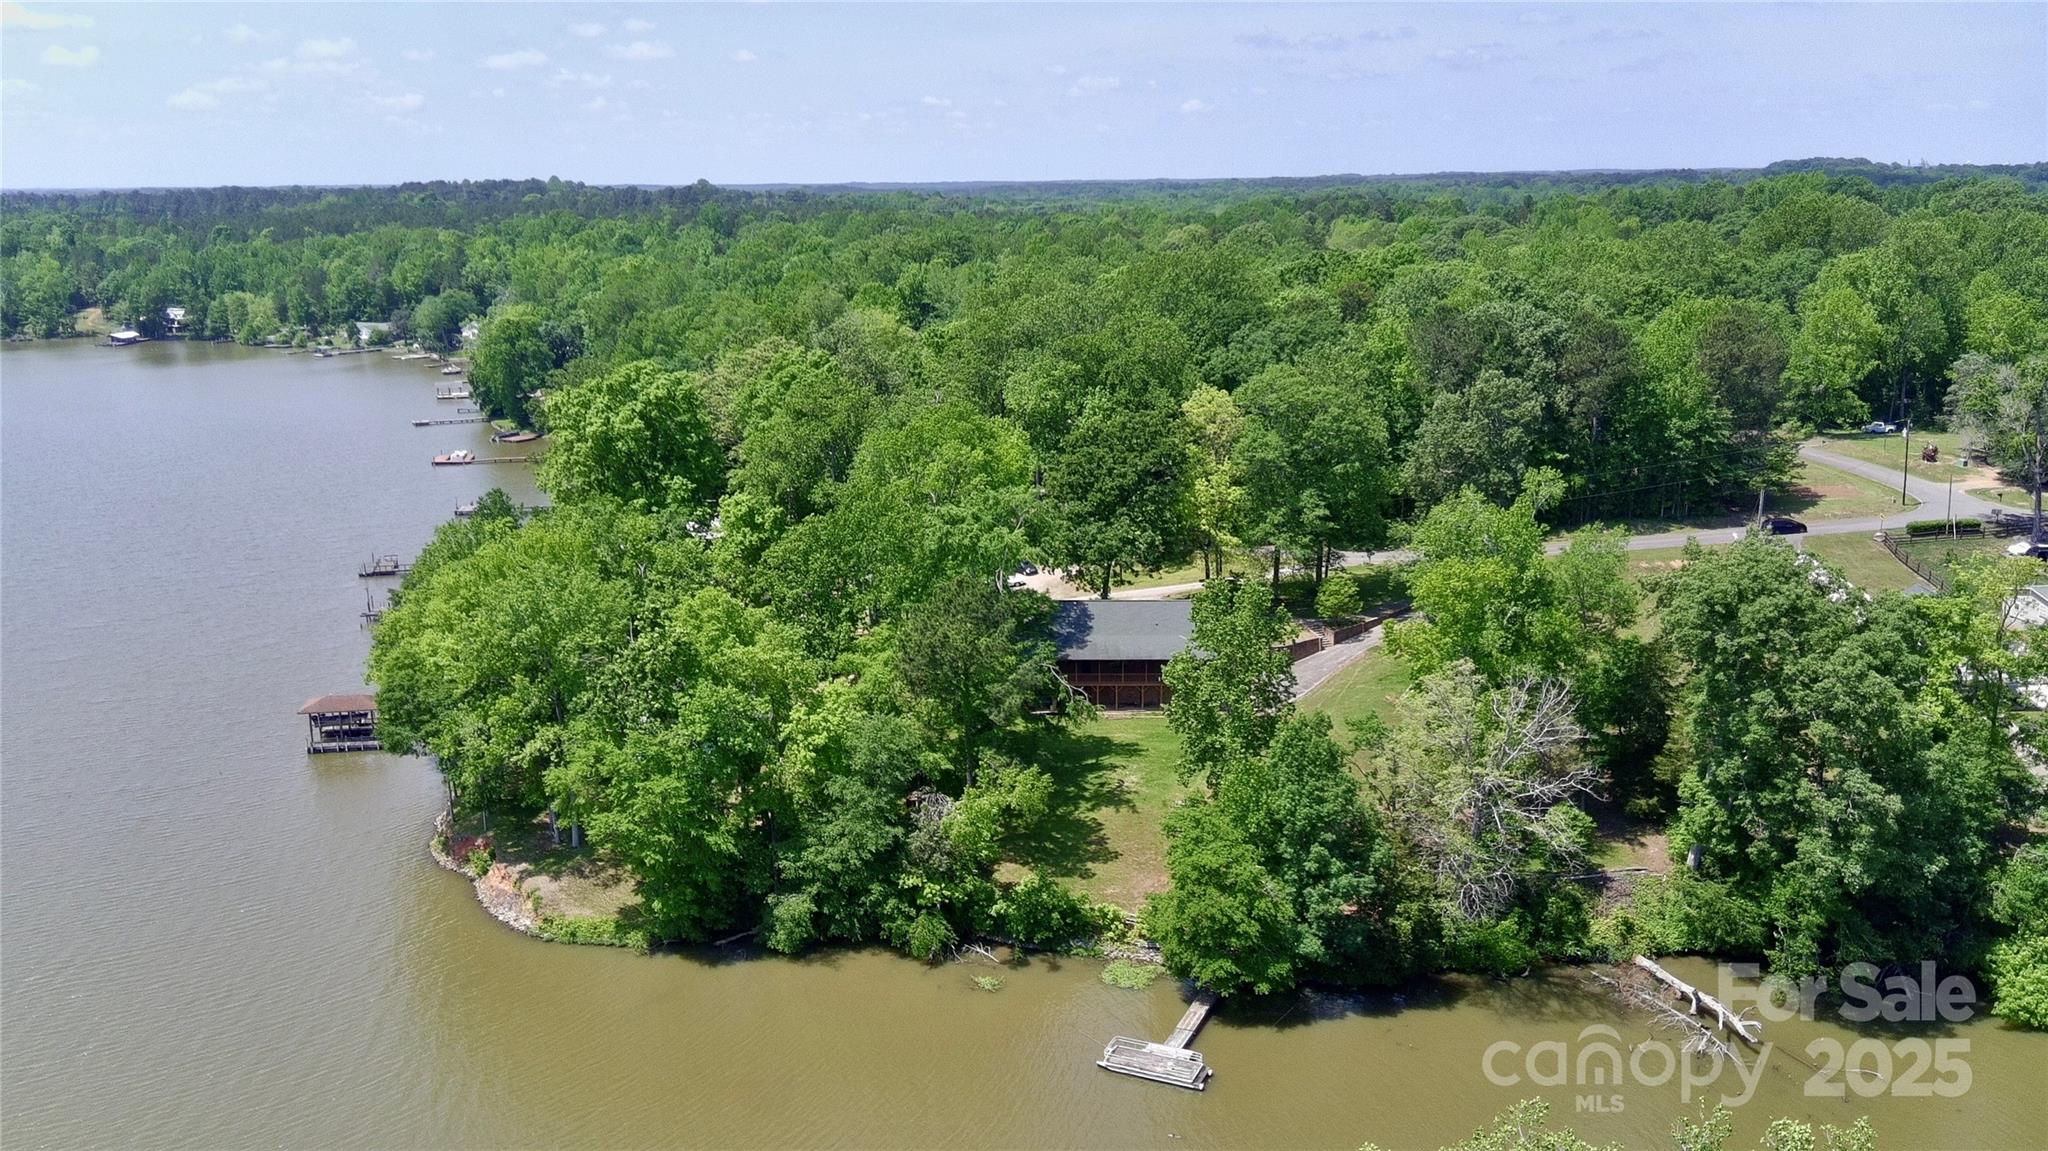
Aerial view of a wooded lakefront home with a grassy yard and docks extending into the water.
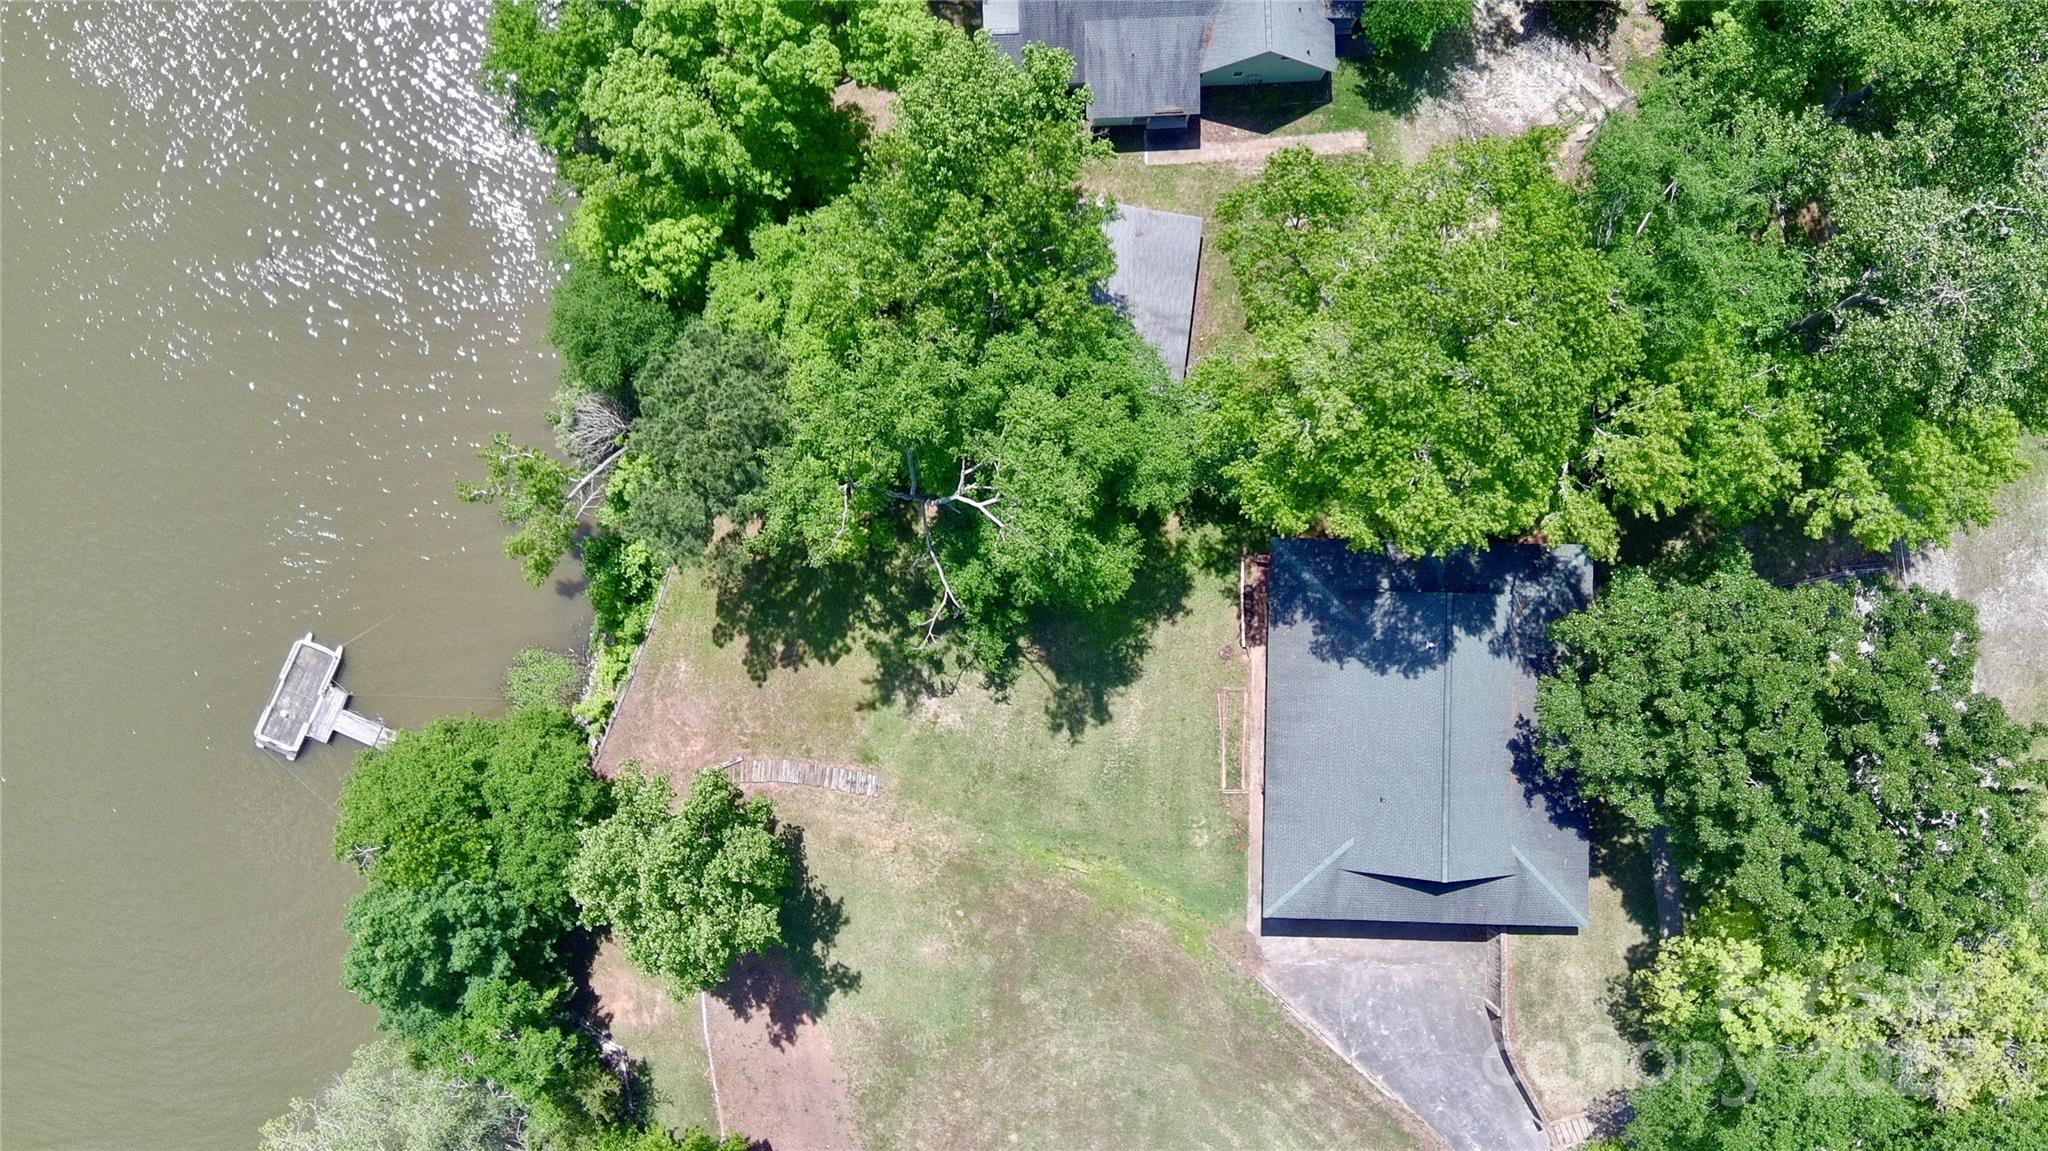
Aerial view of a wooded waterfront home with a private dock.
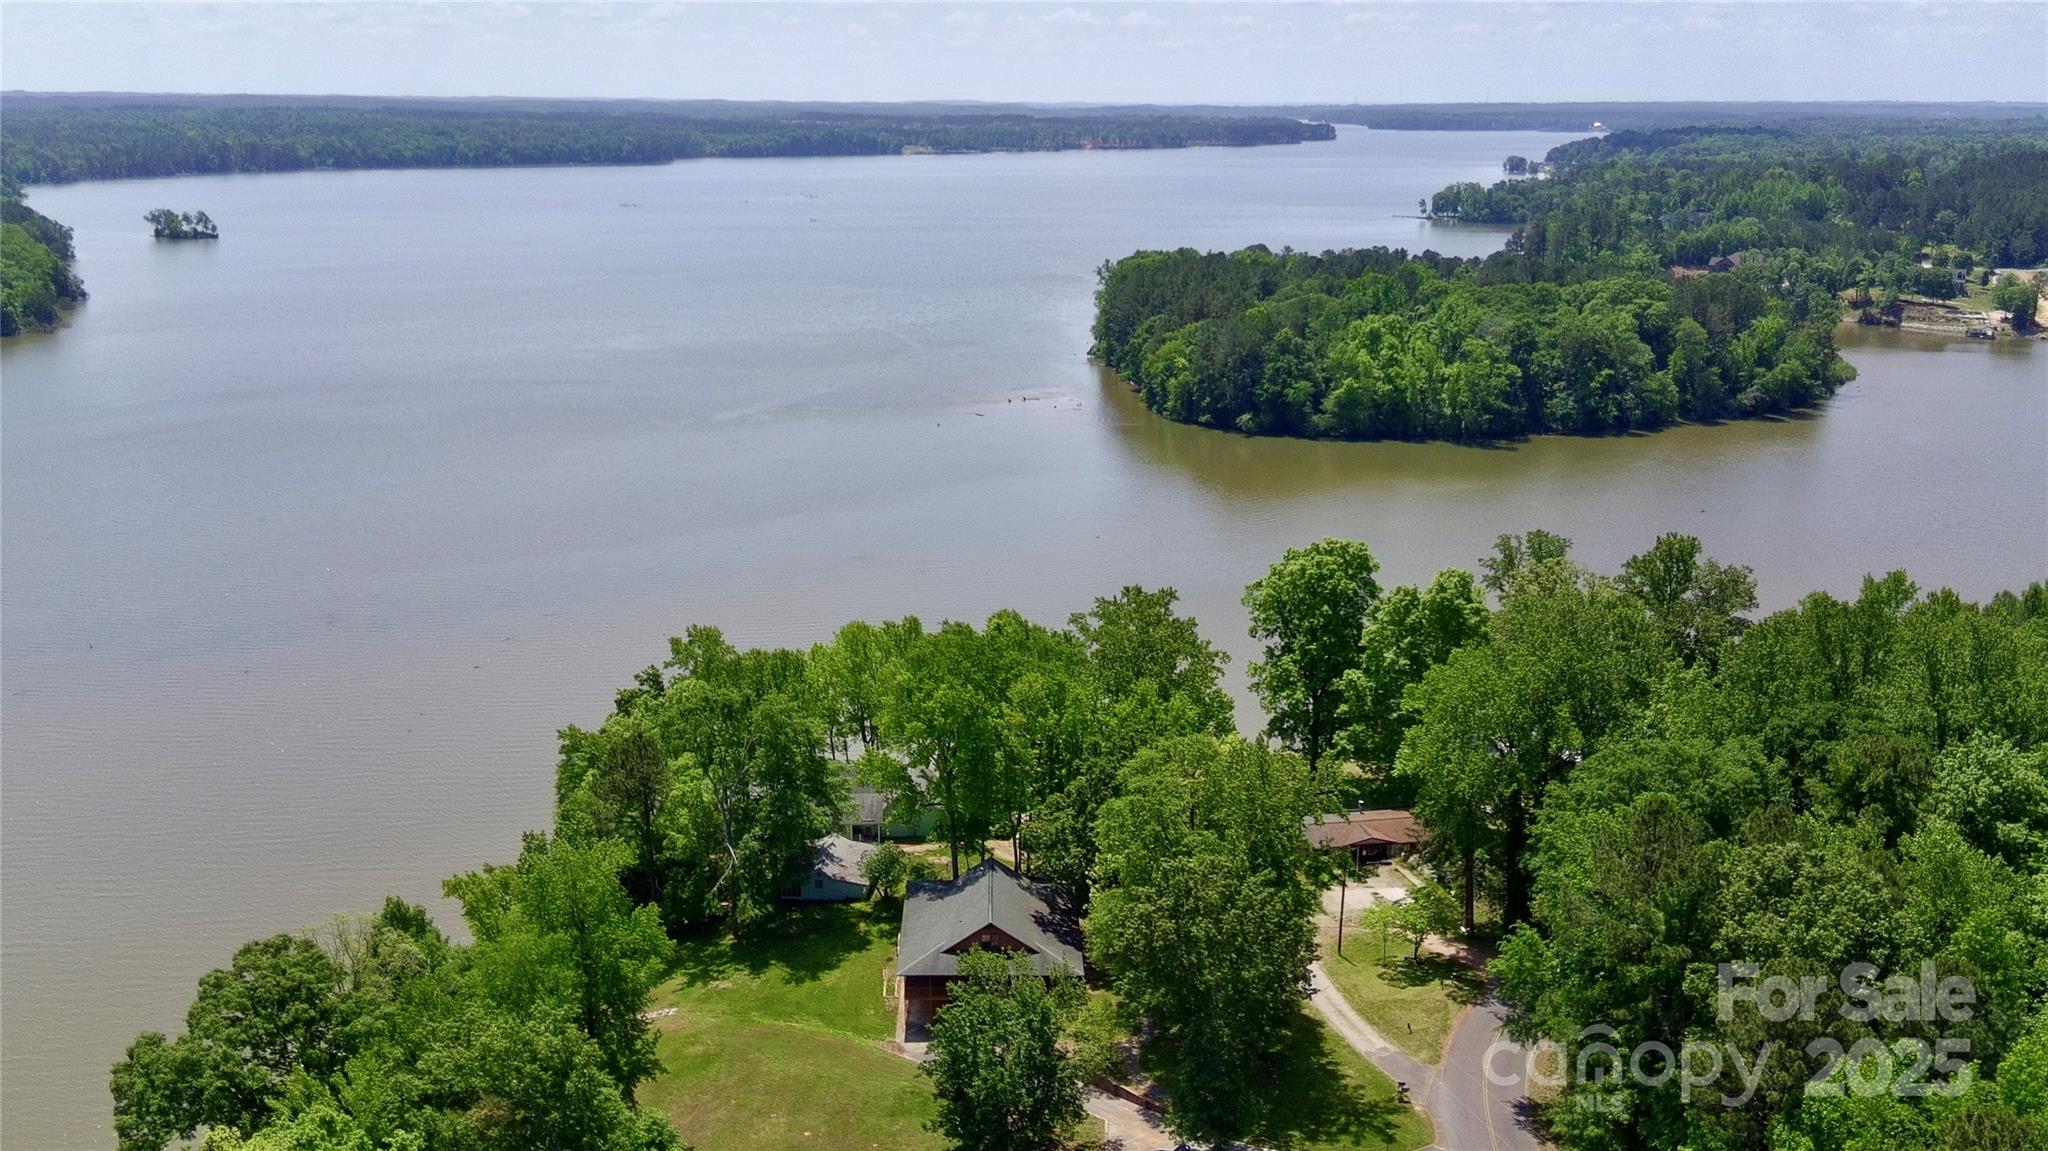
Aerial view of waterfront homes beside a broad lake and wooded island.
SEE ALL PHOTOS
Log cabin with a wide covered porch, front walkway, and mature trees.
Log-sided house with a wraparound porch among trees beside a lake.
Raised brown house with a covered porch, wooded yard, and lake visible through the trees.
Raised log-sided home with a wraparound covered porch, two garage doors, and a glimpse of water through trees.
Raised wooden home with a long covered porch on a grassy, wooded lot beside a lake.
Raised wood-sided home with a long covered porch, grassy lawn, and surrounding trees.
Grassy waterfront yard with mature trees, a lakeside dock, and wooded shoreline across the water.
Wooden dock and floating platform extend into a lake, framed by leafy trees and wooded shoreline.
Wooded waterfront cabin with a long porch and dock extending into the water.
Raised wood-sided home with a spacious covered porch overlooking a grassy, tree-lined yard.
Covered wooden porch with yellow log siding, built-in benches, and trees and water beyond the railing.
Covered wooden porch beside a log-sided home, overlooking a lake and trees.
Covered wooden porch along a log-sided home, overlooking a grassy yard and trees.
Hallway with polished hardwood floors and wood wainscoting, opening into a wood-paneled room.
Entry hall with wood floors and wainscoting, ending at a front door with diamond-patterned glass.
Vacant living room with hardwood floors, wood-paneled walls, and a window overlooking trees and water.
Empty living room with hardwood floors, wood-paneled walls, and a window overlooking greenery.
Vacant living room with polished hardwood floors, wood wainscoting, and a staircase.
Empty room with hardwood floors and wood-paneled walls, opening to a kitchen and overlooking a green yard.
Empty room with hardwood floors, wood-paneled walls, and a built-in bench beneath a window.
Empty dining room with hardwood floors, wood wainscoting, patterned wallpaper, and a chandelier.
Kitchen with honey-toned wood cabinets, white counters, stainless-steel double oven, and a window over the sink.
Kitchen with wood cabinets, a broad white peninsula, and a stainless steel refrigerator.
Empty wood-paneled room with a tiled floor and bay windows overlooking trees.
Kitchen and hallway with wood-paneled walls, white flooring, and a stainless steel refrigerator.
Bathroom with reddish wood louvered cabinets, a glass shower, and a white vanity with a large mirror.
Bathroom with a wood vanity and frosted-glass shower enclosure.
Empty room with wood-plank walls, polished hardwood floors, and a window overlooking trees.
Empty room with polished hardwood floors, wood-paneled wall, ceiling fan, and windows facing greenery.
Vacant room with hardwood floors, wood wainscoting, striped walls, and a ceiling fan.
Bathroom with a gold-trimmed shower, corner bathtub, and wood-paneled walls.
Bathroom with double-sink vanity, built-in tub, toilet, and warm wood-paneled walls.
Bathroom with a double-sink wood vanity, large mirrors, patterned wallpaper, and wood trim.
Vacant closet with built-in wooden shelves and hanging rods.
Interior staircase with gray carpet and wooden railings beside an open hardwood-floored room.
Empty upstairs room with a sloped ceiling, hardwood floors, and wood-paneled walls.
Empty finished room with a sloped ceiling, hardwood floors, and wood-paneled wainscoting.
Empty upper-level room with hardwood floors, wood-paneled walls, sloped ceiling, and multiple wooden doors.
Empty room with hardwood floors, wood-paneled walls, a sloped ceiling, and two windows.
Empty room with hardwood floors, wood-paneled walls, a sloped ceiling, and a ceiling fan.
Empty room with sloped ceiling, hardwood floors, wood-paneled wainscoting, and tall windows.
Empty room with hardwood floors, wood wainscoting, a sloped ceiling, and a ceiling fan.
Large garage with exposed ceiling framing, metal support posts, concrete floor, and multiple garage doors.
Large garage with exposed roof framing, two garage doors, concrete floor, workbench, shelving, and refrigerator.
Storage room with built-in wooden shelves, exposed plywood walls, and a concrete floor.
Aerial view of a wooded lakefront home with a grassy yard and docks extending into the water.
Aerial view of a wooded waterfront home with a private dock.
Aerial view of waterfront homes beside a broad lake and wooded island.
Courtesy of Keller Williams Connected, Timothy Garland Listing Contact: [email protected] 
Sold

993 Jackson Road

993 Jackson Road, Fort Lawn, SC 29714

$470,000
For the first time ever, this riverside retreat on the Catawba River is ready for its new owner! Built in 1990, this +/- 35 year old cute cabin on the Catawba is ready to begin its new chapter! With 2 bedrooms, 3 full bathrooms, +/- 2,350 sqft., & upstairs bonus room this cabin has a rustic, yet comfortable charm and beauty; the perfect blend of a man-made creation surrounded by the beauty that only mother nature can provide. Inside, the living space has ample wood trim & wainscoting, hardwood floors, stained woodwork throughout and scenic views of the river. The inviting kitchen is ready for your morning coffee or your evening gatherings. The basement (with 2-car garage & vault room) offers you more space for hobbies, recreation, your workshop, or simply for storage. Outside, enjoy wonderful waterfront living--ideal for kayaking, fishing, or simply relaxing on the dock as the water rolls by. Don't miss your chance to own this true relaxing, riverside retreat! Schedule a showing today!

2
beds

3
baths

2,474 Sq.Ft. LIVING AREA

0.99 Acres lot

Timothy Garland

Timothy Garland

Features & Amenities

Interior

  • total bedrooms2
  • Total bathrooms3
  • full bathrooms3
  • Laundry room In Bathroom, Inside, Laundry Closet, Main Level
  • Flooring Vinyl, Wood
  • APPLIANCES Dishwasher, Exhaust Hood, Gas Cooktop, Gas Water Heater, Wall Oven
  • other interior Features Attic Other, Breakfast Bar, Garden Tub, Pantry, Storage, Walk-In Closet(s), Whirlpool

Area & Lot

  • Status Sold
  • Date Sold December 15, 2025
  • Living Area2,474 Sq.Ft.
  • Lot Area0.99 Acres
  • MLS® ID4326400
  • TypeResidential
  • YEAR BUILT1990
  • Architecture StylesCabin
  • Water FrontageDock
  • View DescriptionWater
  • Elementary SchoolLewisville
  • Middle SchoolLewisville
  • High SchoolLewisville

Exterior

  • STORIES2
  • Garage Space2.0
  • water SourceWell
  • utilitiesNatural Gas
  • roofArchitectural Shingle
  • lot featuresRiver Front, Sloped, Wooded, Views
  • parkingBasement, Circular Driveway, Driveway, Attached Garage, Garage Faces Side
  • HEAT TYPECentral, Forced Air, Natural Gas
  • AIR CONDITIONINGCeiling Fan(s), Central Air
  • sewerSeptic Installed
  • SubstructureBasement
  • Disability FeaturesTwo or More Access Exits
  • other exterior FeaturesDock - Floating

Financial

  • Sales Price$470,000
  • Zoning R-1

Work With Us

We’d love to hear from you! Whether you’re buying, selling, or just exploring your options, we're here to provide answers, insights, and the support you need. Contact us and start planning your next move.

Follow Me on Instagram